

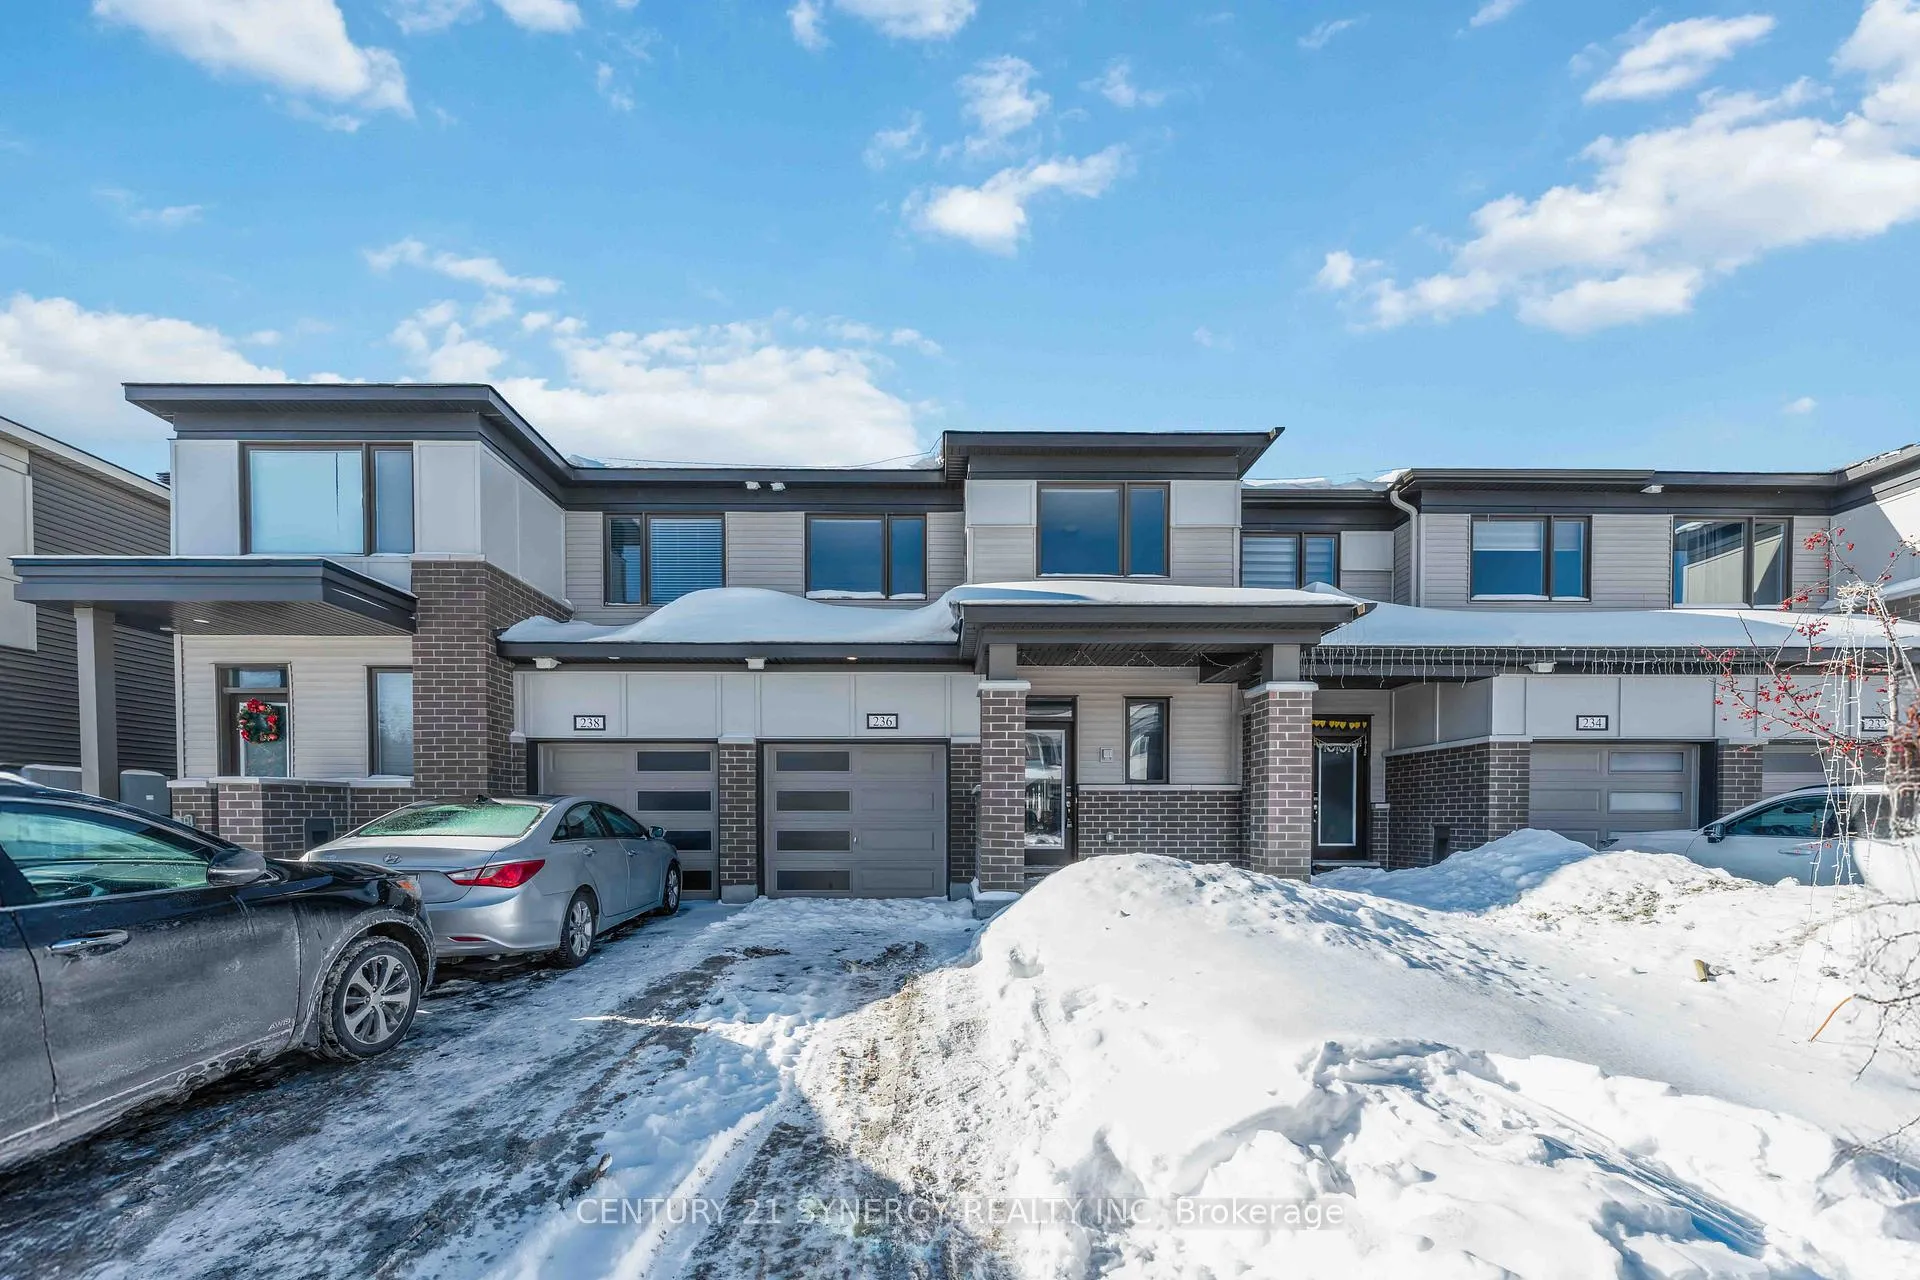
236 Billrian Crescent
236 Billrian Crescent
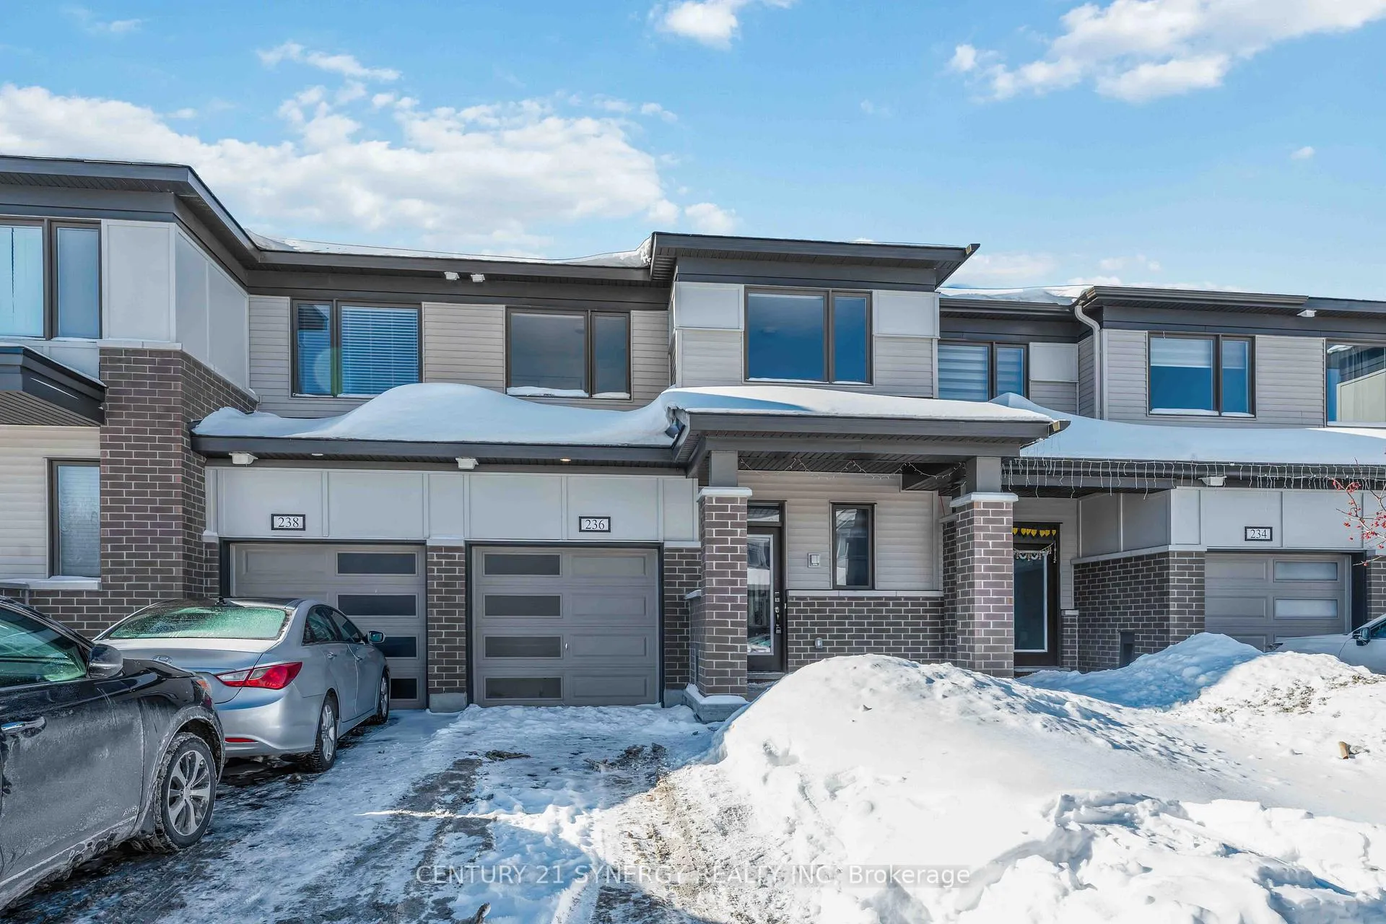
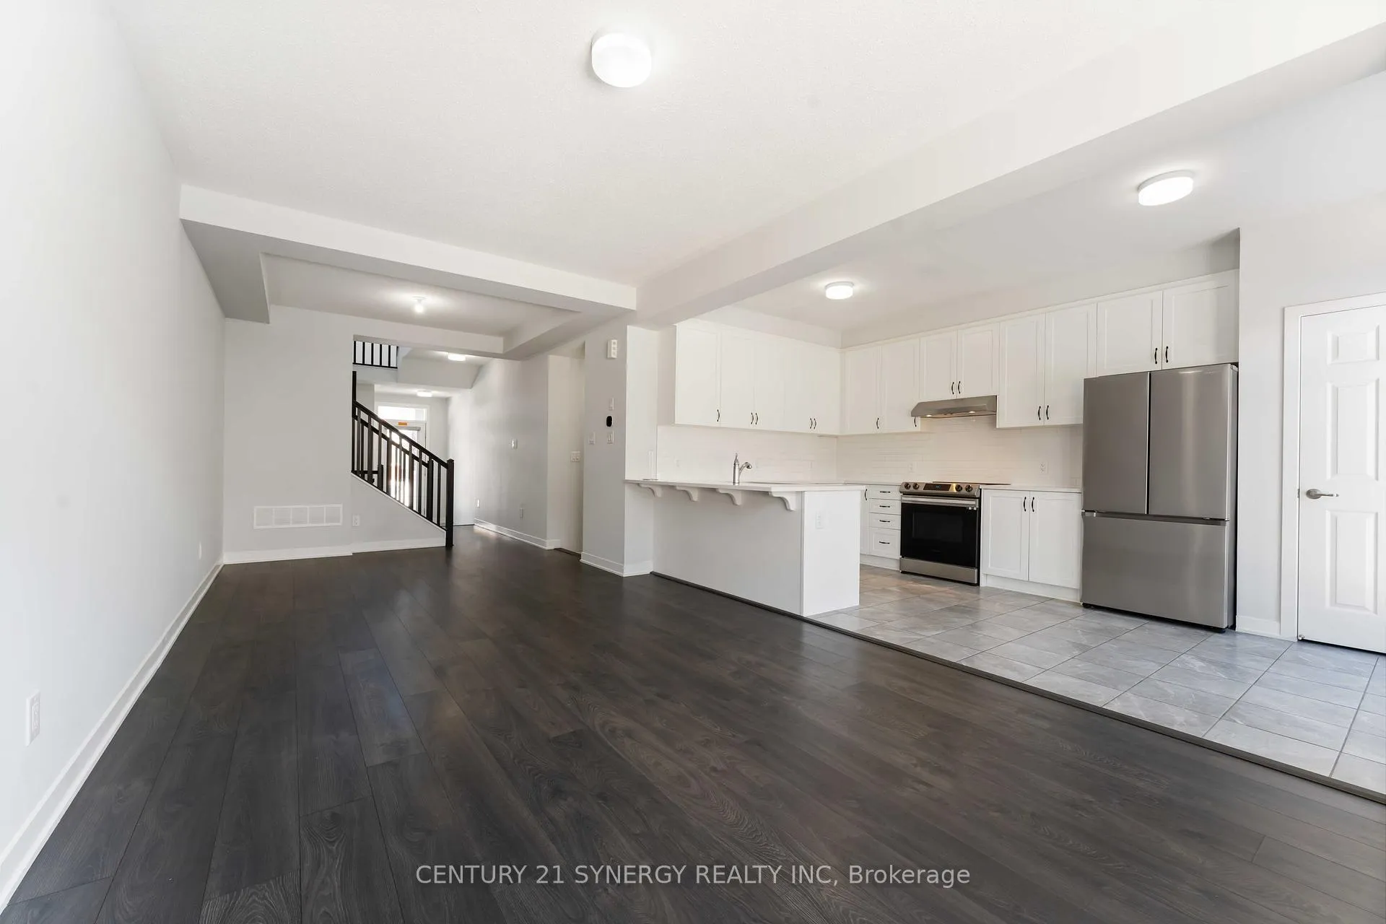
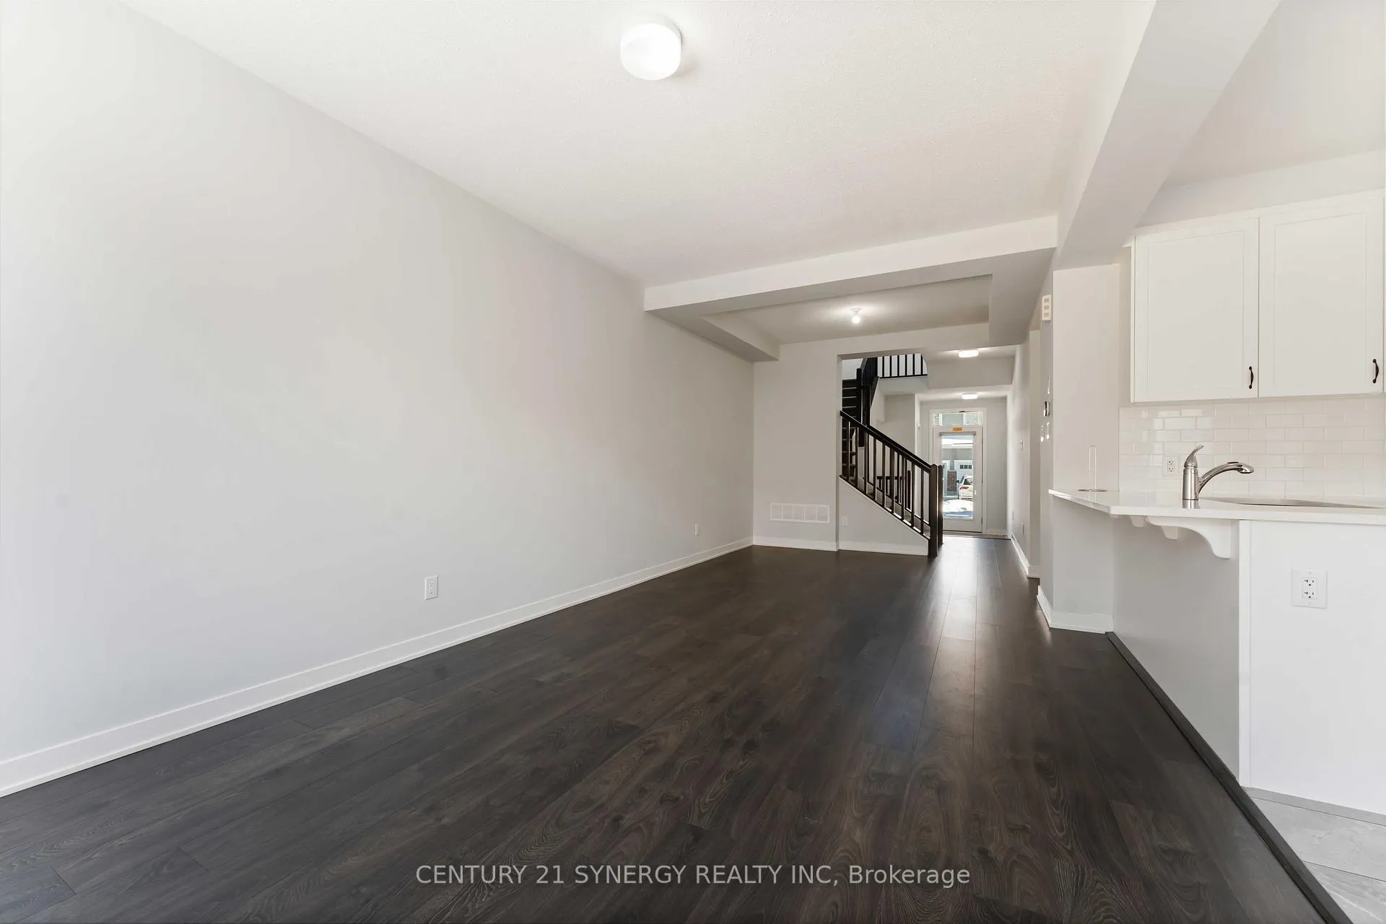
 See all 31 photos
Property history
Facts and features
- BasementFinished
- Lot size21 × 84 ft
- Lease term12 months
- FurnishedUnfurnished
- Central air
The homeFreehold Townhouse, 2-storey, Age 0–5 years
- TypeFreehold Townhouse
- Style2-storey
- Age0–5 years
- Living space1,500–2,000 sq ft
- BasementFinished
InsideLaundry room, Water heater, Rooms above ground 7
- LaundryLaundry room
- FeaturesWater heater
- Rooms above ground7
- Bedrooms3
- Bathrooms4
- Kitchens1
- Family roomYes
Outside and lotBrick, vinyl siding, Shingles, Poured concrete
- ExteriorBrick, vinyl siding
- RoofShingles
- FoundationPoured concrete
- Size21.33 × 83.66 ft
Parking1 Garage, Attached
- Spaces1 Garage
- GarageAttached
Heating, water and powerForced air, gas, Central air, Municipal water
- HeatingForced air, gas
- CoolingCentral air
- WaterMunicipal water
- SewerMunicipal sewer
Rent and termsRent $2,700 a month, Entire property, Unfurnished
- Rent$2,700 a month
- Space for rentEntire property
- FurnishedUnfurnished
- Lease12 months
- Rent includesCentral air conditioning, parking
- Credit checkRequired
- Employment letterRequired
- Rental applicationRequired
- ReferencesRequired
- Rental itemsHot water heater
IncludedStove, dryer, refrigerator, dishwasher, hood fan, window coverings
- IncludedStove, dryer, refrigerator, dishwasher, hood fan, window coverings
Listing detailsX12753832, Rented, Feb 3, 2026
- MLS® numberX12753832
- StatusRented
- Listed onFeb 3, 2026
- Days on market24
- UpdatedFeb 27, 2026
- Possession2026-02-04 / Immediate
- Occupied byVacant
- Listing brokerageCENTURY 21 SYNERGY REALTY INC
About this home
236 Billrian Crescent, Ottawa (Stittsville, North), ON K2S 3A6
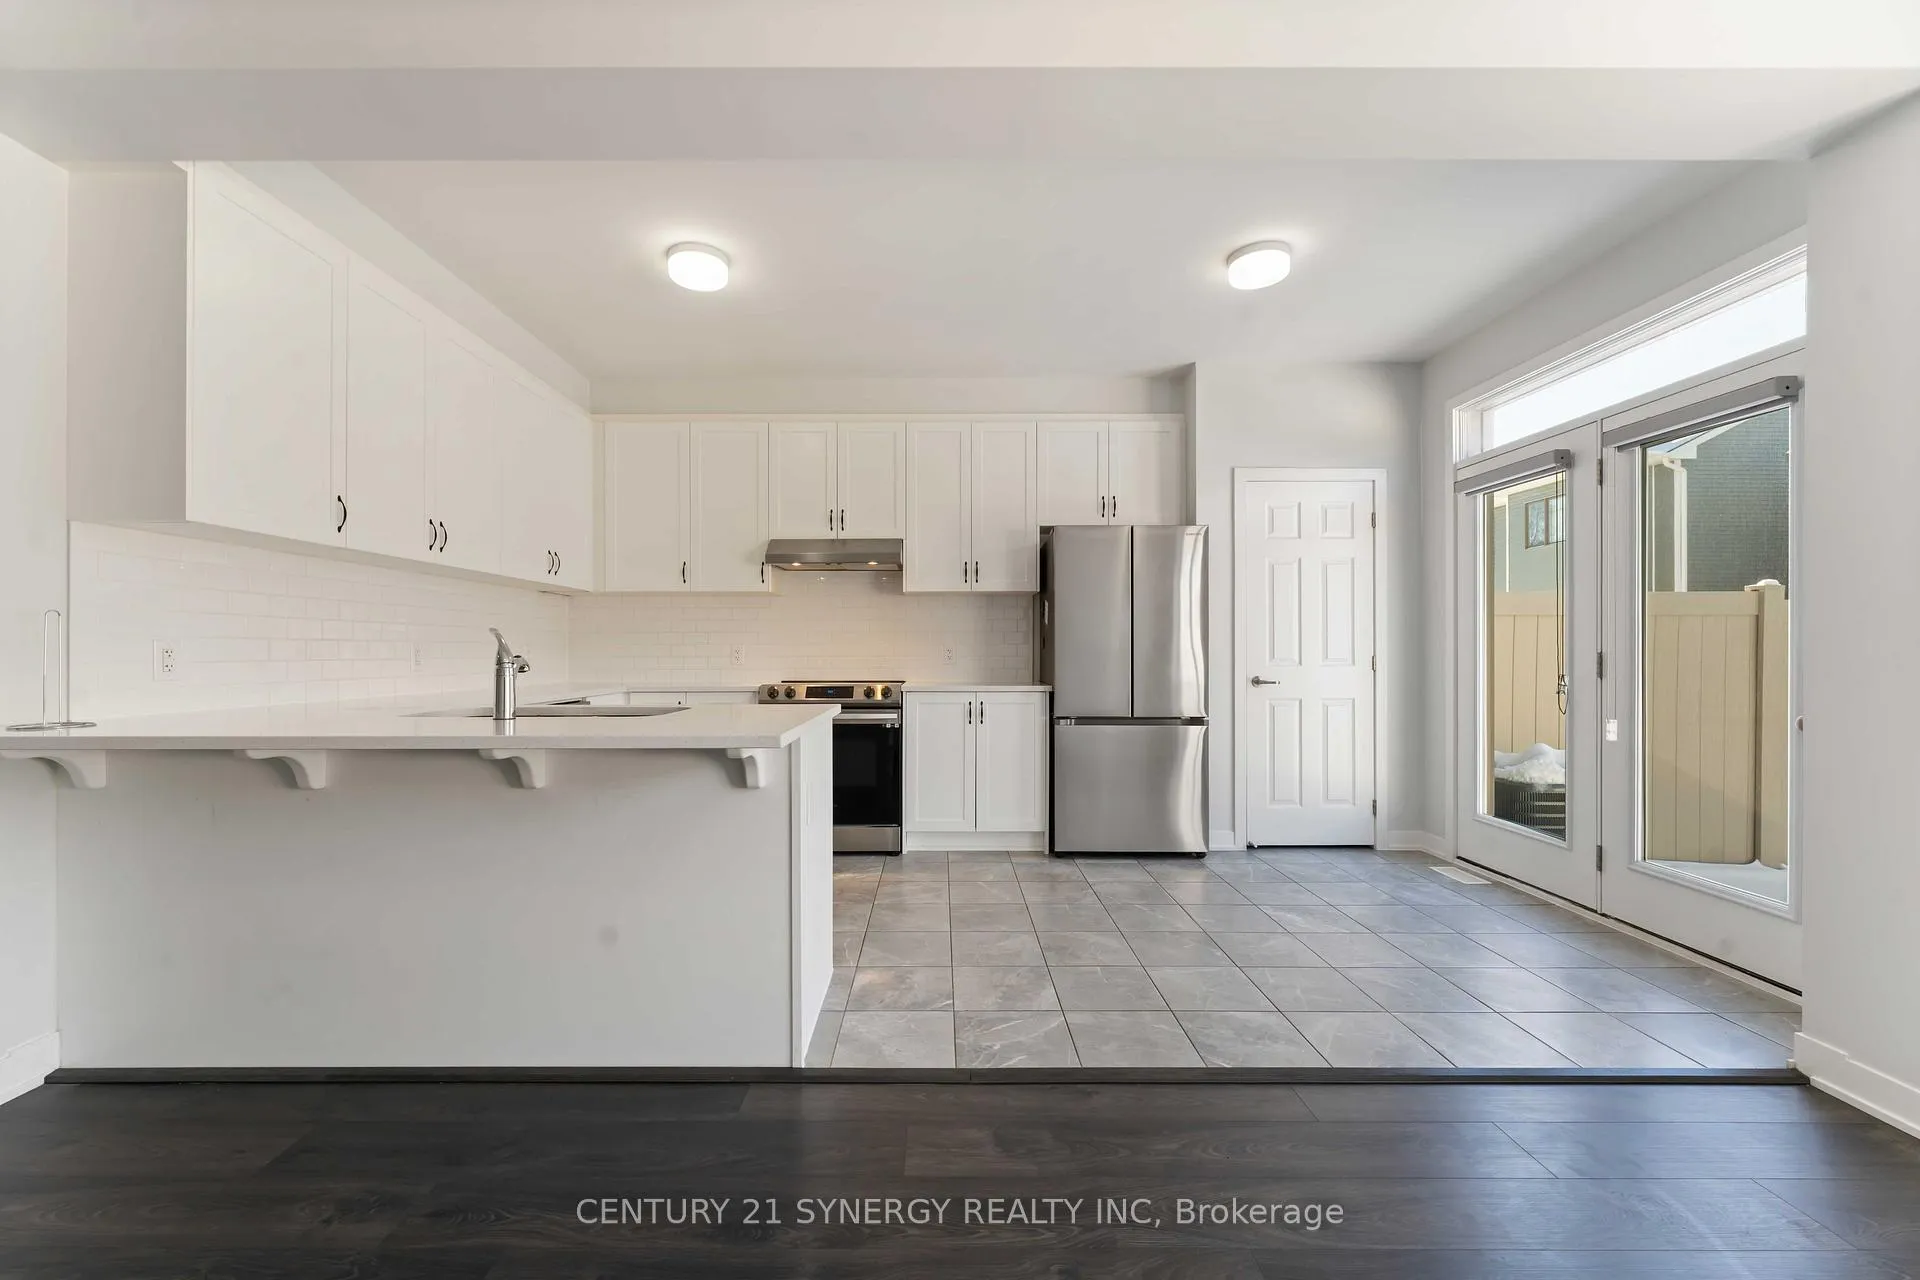
Excellent Location! This spacious 2-Storey townhome with 9' ceilings on the main floor features 3 Bedrooms and 4 Bathrooms, is situated in the highly sought-after Kanata Connections neighbourhood. The main level boasts a spacious walk-in closet at the entrance, a powder room, inside access to a single-car garage, hardwood flooring, open-concept living and dining area, and a spacious kitchen with a pantry. It includes a large & spacious island with granite counter top, extended cabinetry, and ample storage. The second floor comprises of a loft area, primary bedroom with an ensuite bathroom and a walk-in closet, Two additional spacious sized secondary bedrooms, a second full bathroom and laundry adding to your convenience. The finished basement has a spacious recreation room, a full bathroom. Prime Location in a family-oriented neighbourhood, close to good schools including Paul-Desmarais school, Hwy 417, Tanger Outlets, Costco, Canadian Tire Centre, Kanata Centrum Shopping Center and Parks.
Ask about this home
A HOMEH agent will answer your questions about this home.
Around this home
Daily convenience, out of 100, from the distances below
Schools nearby
School rating, out of 10.
Helpful calculators
Your HOMEH agent

"I would see it this week."