

540 Edenderry Way
540 Edenderry Way
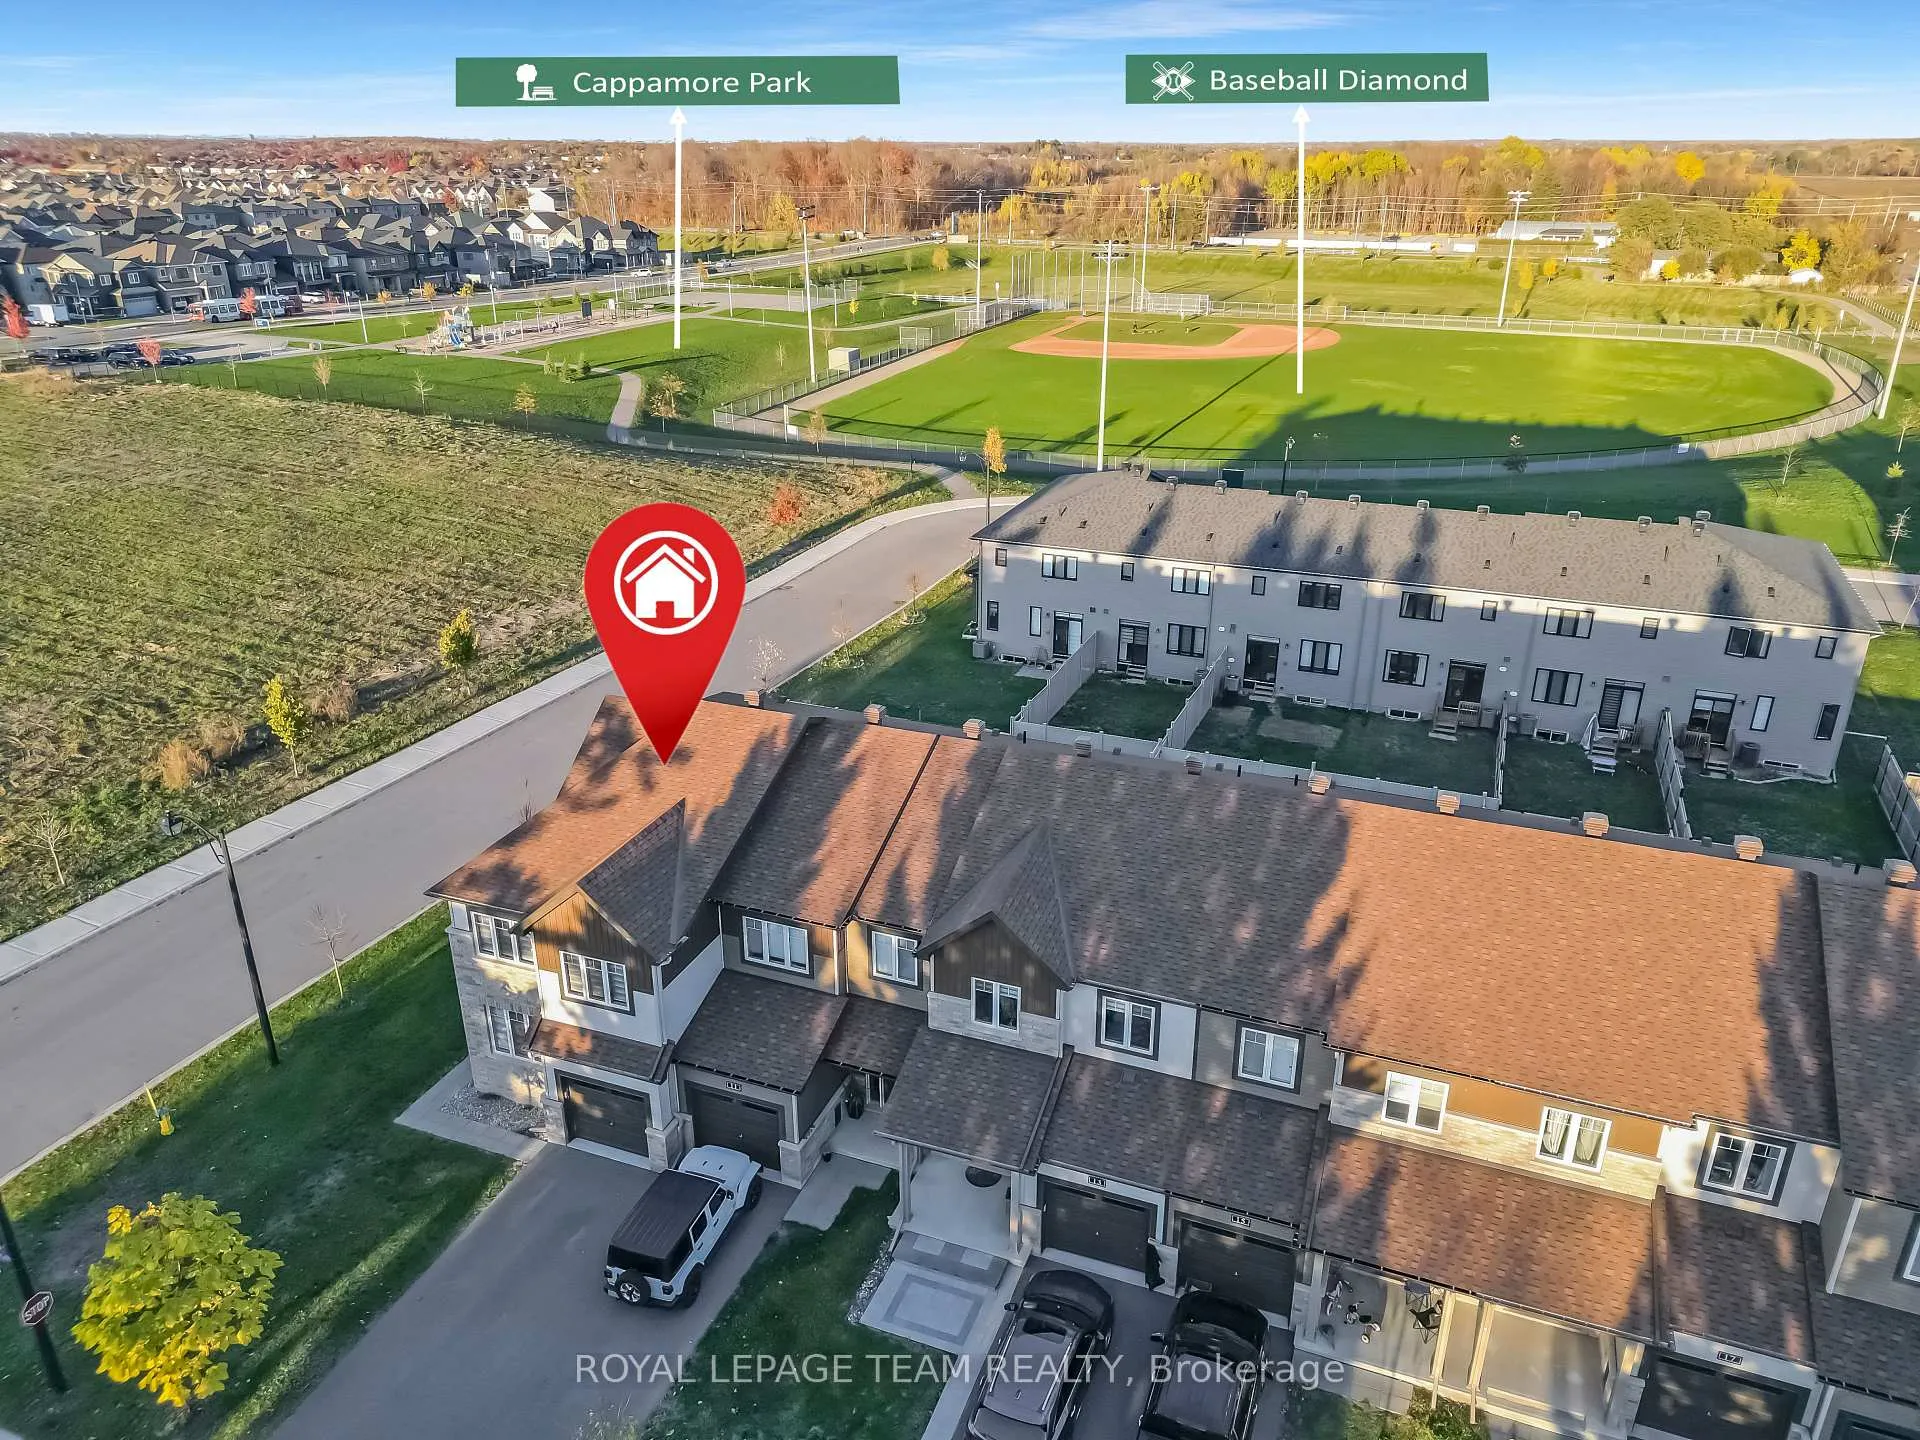 See all 34 photos
Property history
Facts and features
- BasementFinished
- Water, sewerMunicipal
- HeatingForced air
- CoolingCentral air
- Central air
The homeFreehold Townhouse, 2-storey, 1,500–2,000 sq ft
- TypeFreehold Townhouse
- Style2-storey
- Living space1,500–2,000 sq ft
- BasementFull, finished
InsideUpper level, Other, Rooms above ground 4
- LaundryUpper level
- FeaturesOther
- Rooms above ground4
- Rooms in the basement1
- Bedrooms4
- Bathrooms3
- Kitchens1
- Family roomYes
Outside and lotBrick, vinyl siding, Asphalt shingle, Concrete
- ExteriorBrick, vinyl siding
- RoofAsphalt shingle
- FoundationConcrete
- Size32.87 × 98 ft
Parking1 Garage, Attached
- Spaces1 Garage
- GarageAttached
Heating, water and powerForced air, gas, Central air, Municipal water
- HeatingForced air, gas
- CoolingCentral air
- WaterMunicipal water
- SewerMunicipal sewer
Costs and taxesTaxes $4,587 a year, HST included in the price, Hot water tank
- Taxes, 2025$4,587 a year
- HSTHST included in the price
- Rental itemsHot water tank
Included in the saleFridge, stove, dishwasher, hood fan, washer and dryer
- IncludedFridge, stove, dishwasher, hood fan, washer and dryer
Listing detailsX12674550, Sold, Jan 7, 2026
- MLS® numberX12674550
- StatusSold
- Listed onJan 7, 2026
- Days on market13
- UpdatedJan 20, 2026
- PossessionFlexible
- Occupied byVacant
- Listing brokerageROYAL LEPAGE TEAM REALTY
About this home
540 Edenderry Way, Ottawa (Barrhaven - Half Moon Bay), ON K2J 6Y6
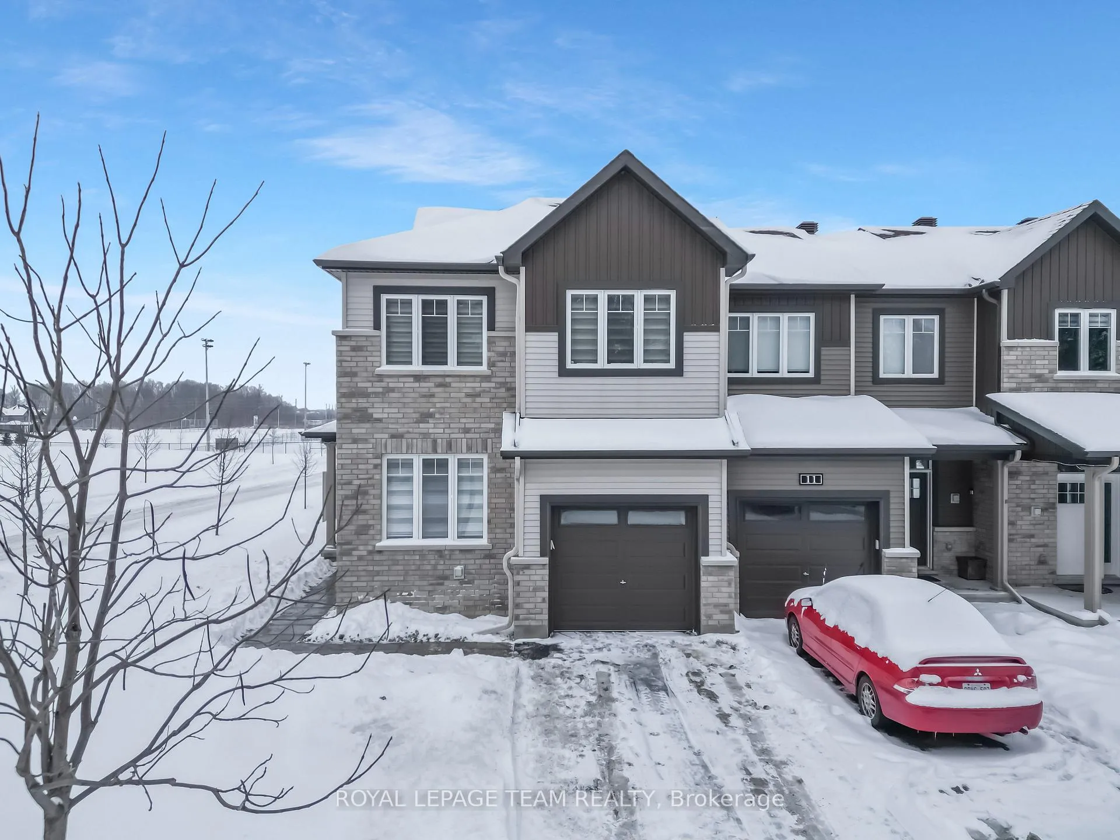
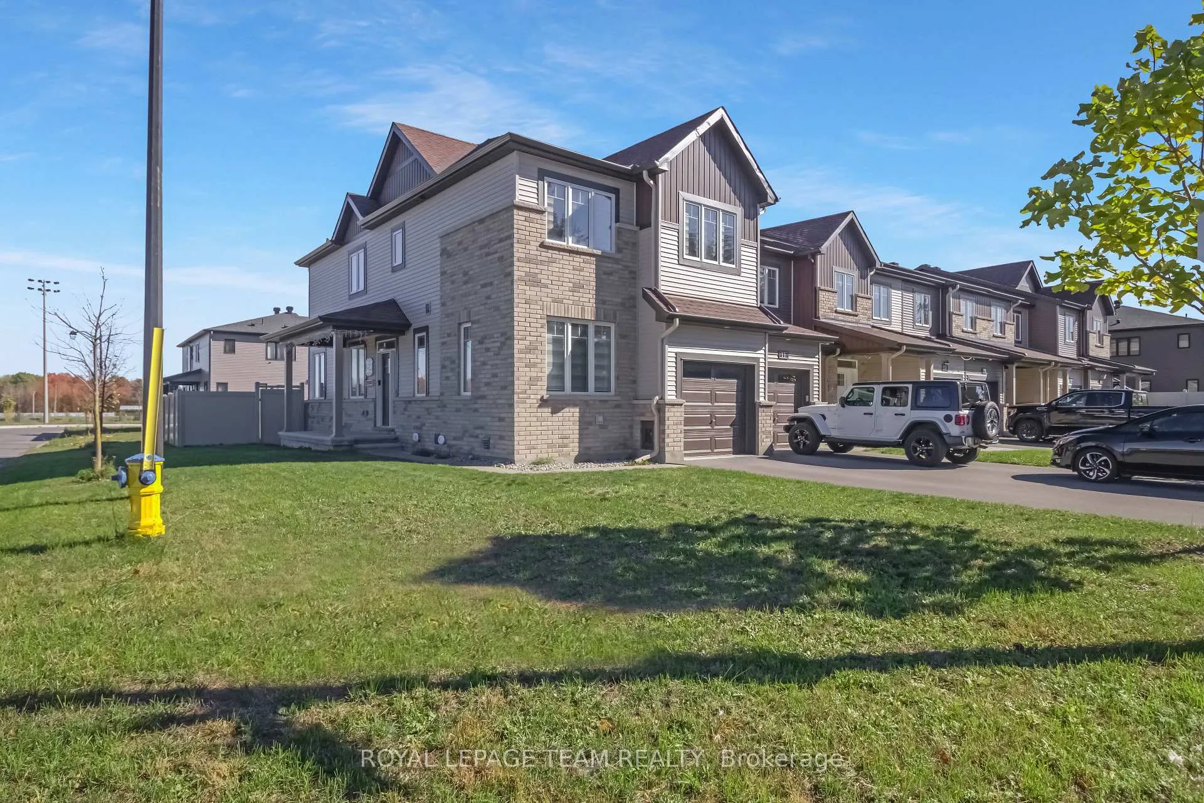
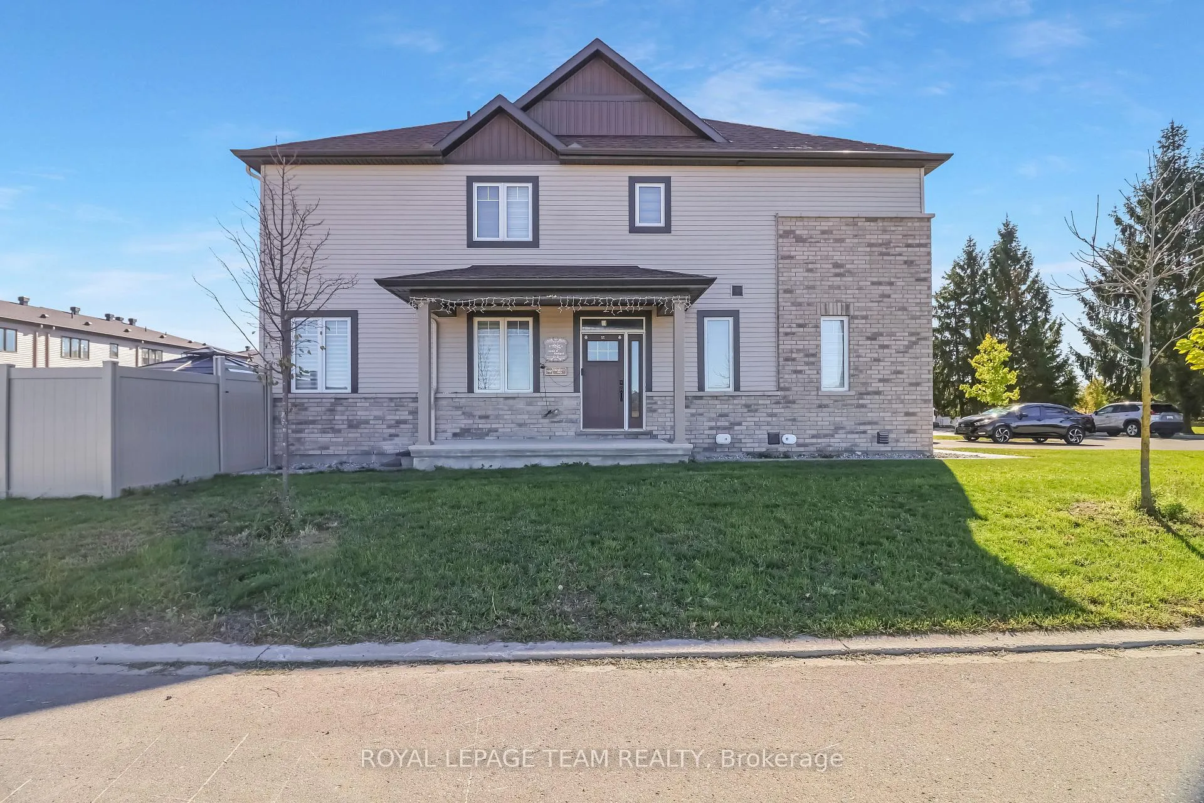
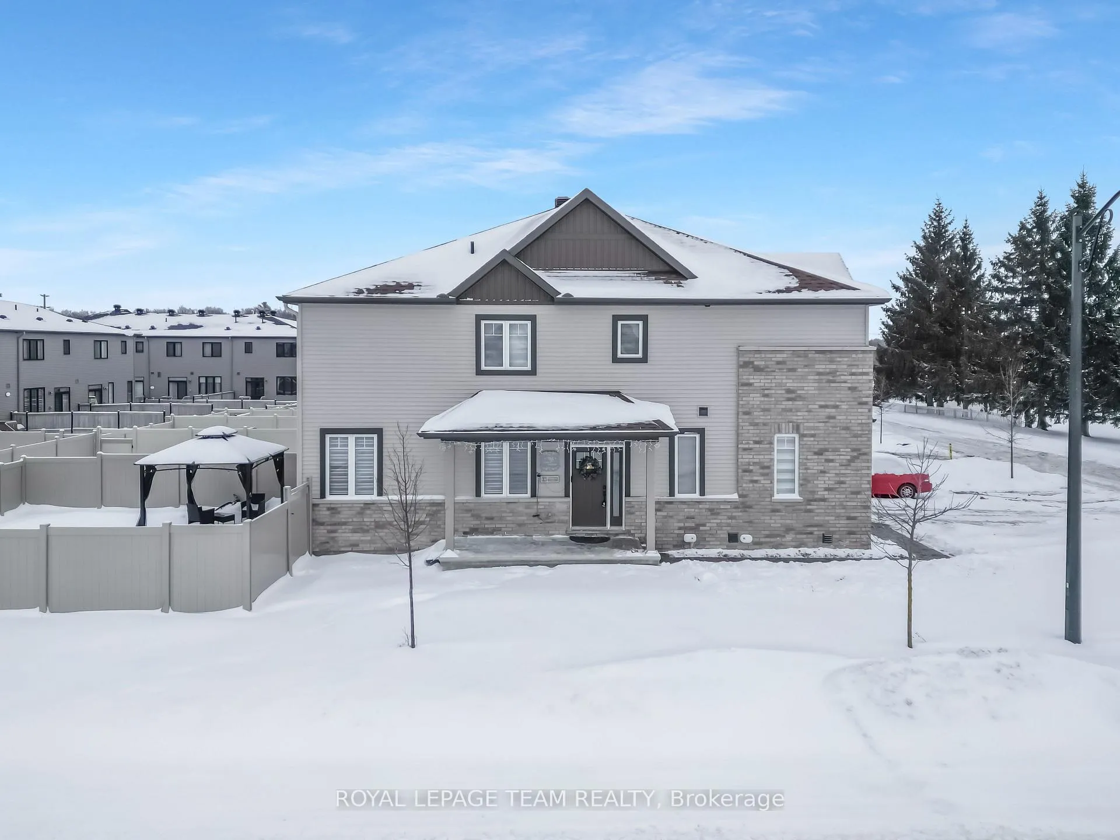
Welcome to this impressive Minto Venice Model C executive townhome offering over 2,200 sq. ft. of living space, ideally situated in the highly sought-after Half Moon Bay community. Perfectly positioned steps from Cappamore Park and the baseball diamond, this family-friendly neighbourhood offers an exceptional setting for everyday living. This 4 bedroom, 3 bathroom home offers a functional and stylish layout with a private, fully fenced backyard. You're greeted by a welcoming foyer leading into a spacious open-concept living, dining, and kitchen area-ideal for both everyday living and entertaining. The main living area boasts exquisite hardwood flooring, accented by designer feature walls that emphasize the home's contemporary sophistication. The gourmet kitchen features quartz countertops, stainless steel appliances, a sleek modern backsplash, and a sunlit breakfast nook. A main-floor den provides an ideal space for a private home office or study, complemented by a tasteful 2 piece powder room. Upstairs, the expansive primary suite features a generous walk-in closet and a spa-inspired ensuite, while three additional bedrooms share a beautifully appointed family bathroom. The fully finished basement offers a versatile family room, perfect as a playroom, media space, or additional living area. Nestled next to lush green space and recreational amenities, this home seamlessly combines sophisticated design, modern finishes, and an exceptional family-friendly location.
Ask about this home
A HOMEH agent will answer your questions about this home.
Around this home
Daily convenience, out of 100, from the distances below
Schools nearby
School rating, out of 10.
Helpful calculators
Your HOMEH agent

"Priced 4% over the Hestimate. I would see it this week."