

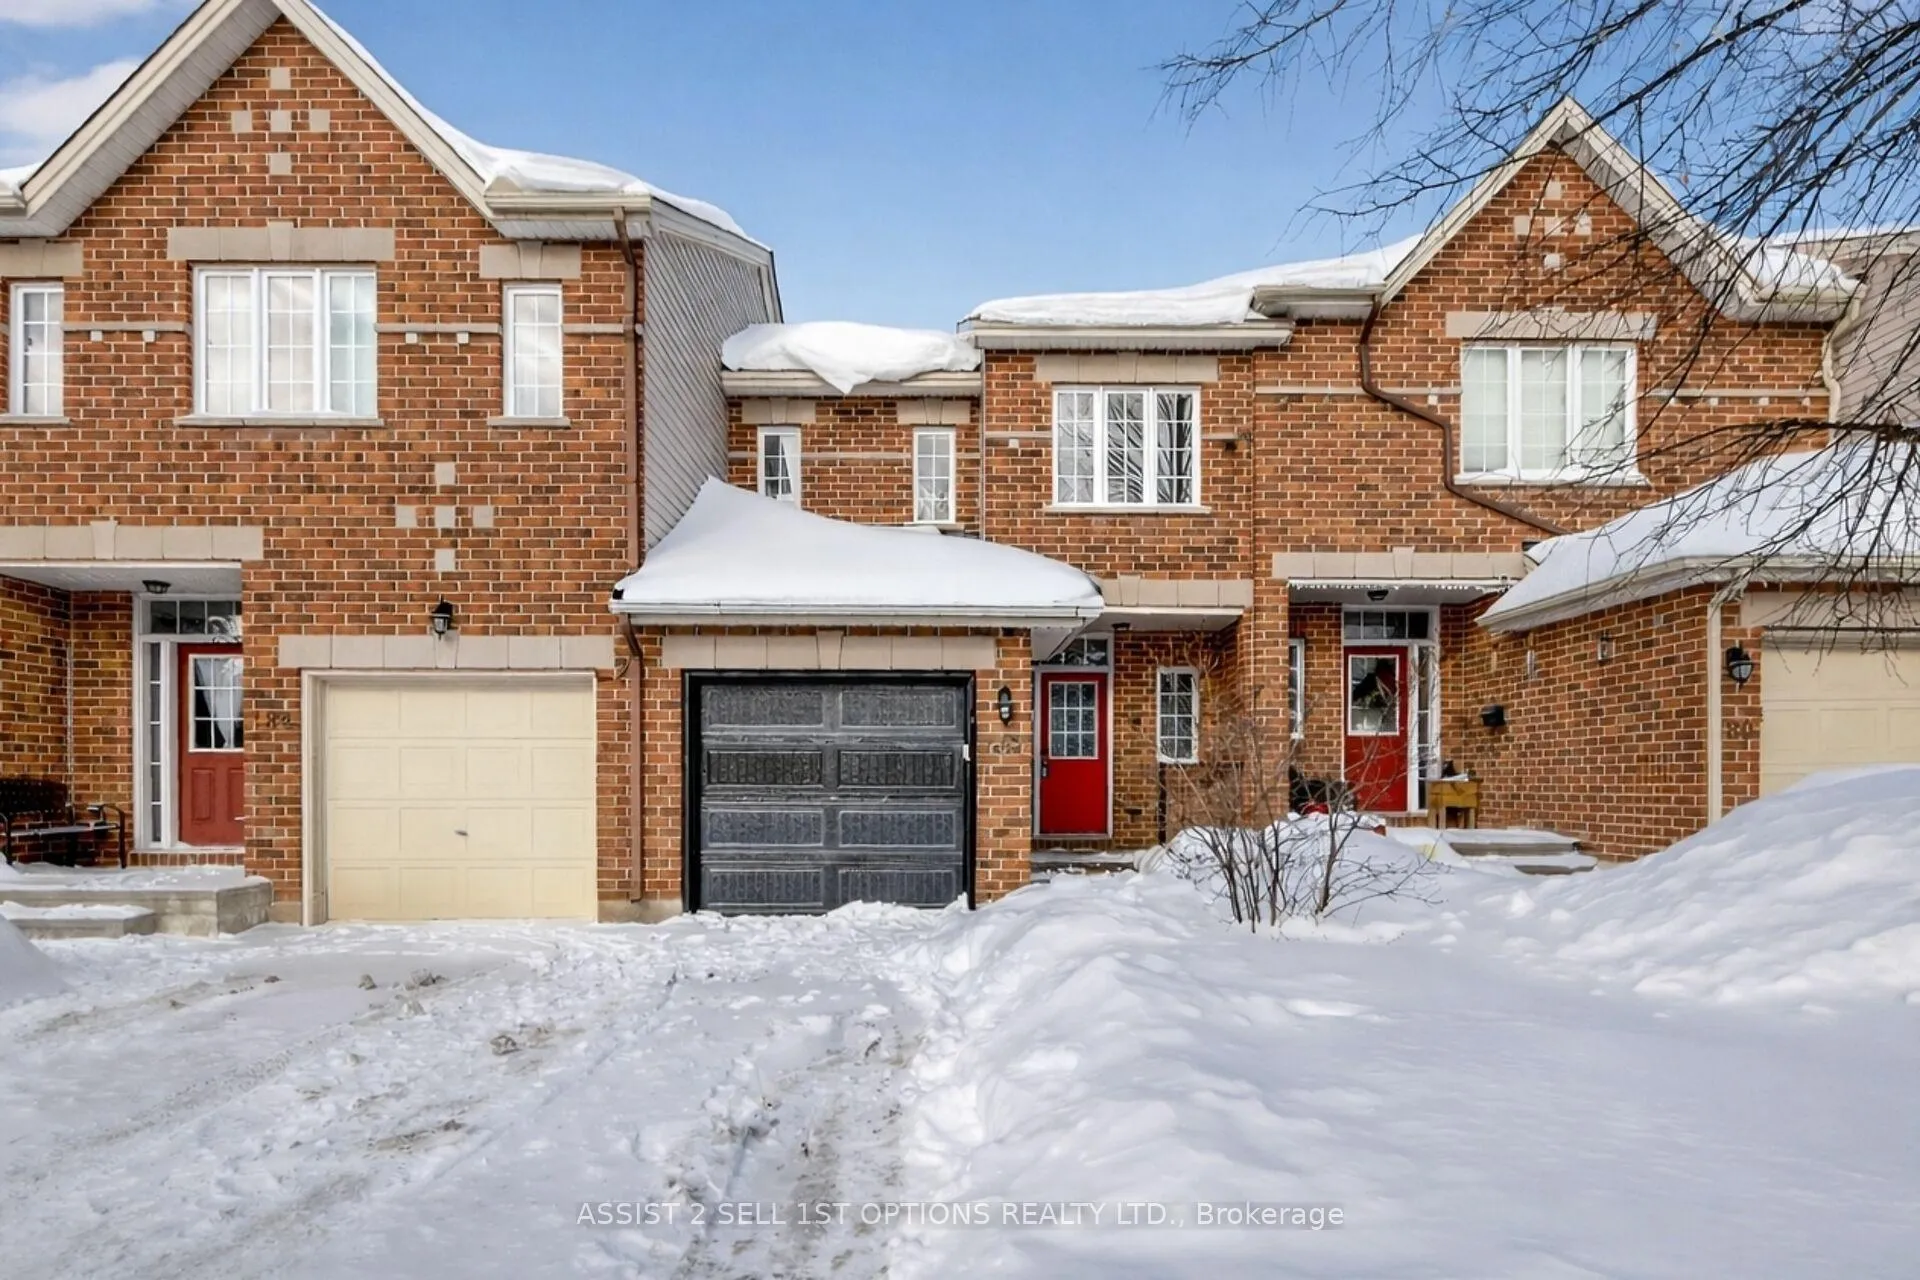
182 Saddlesmith Circle
182 Saddlesmith Circle
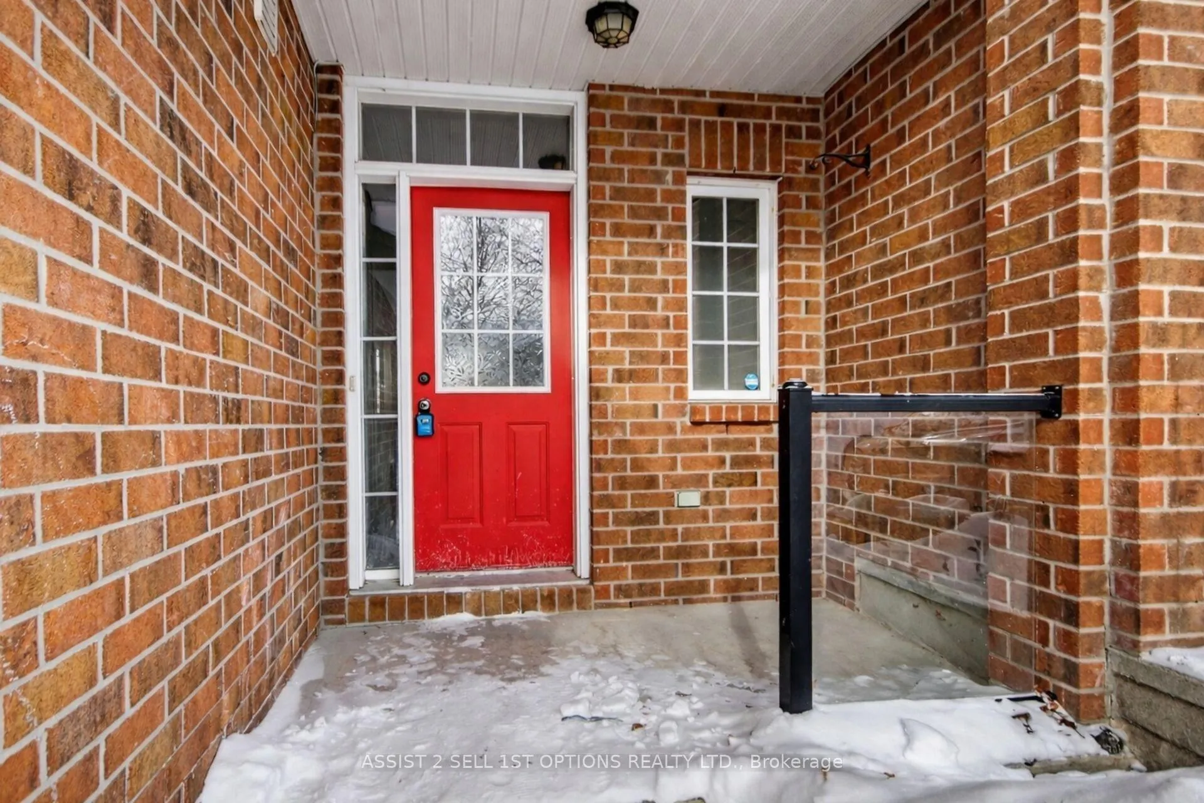
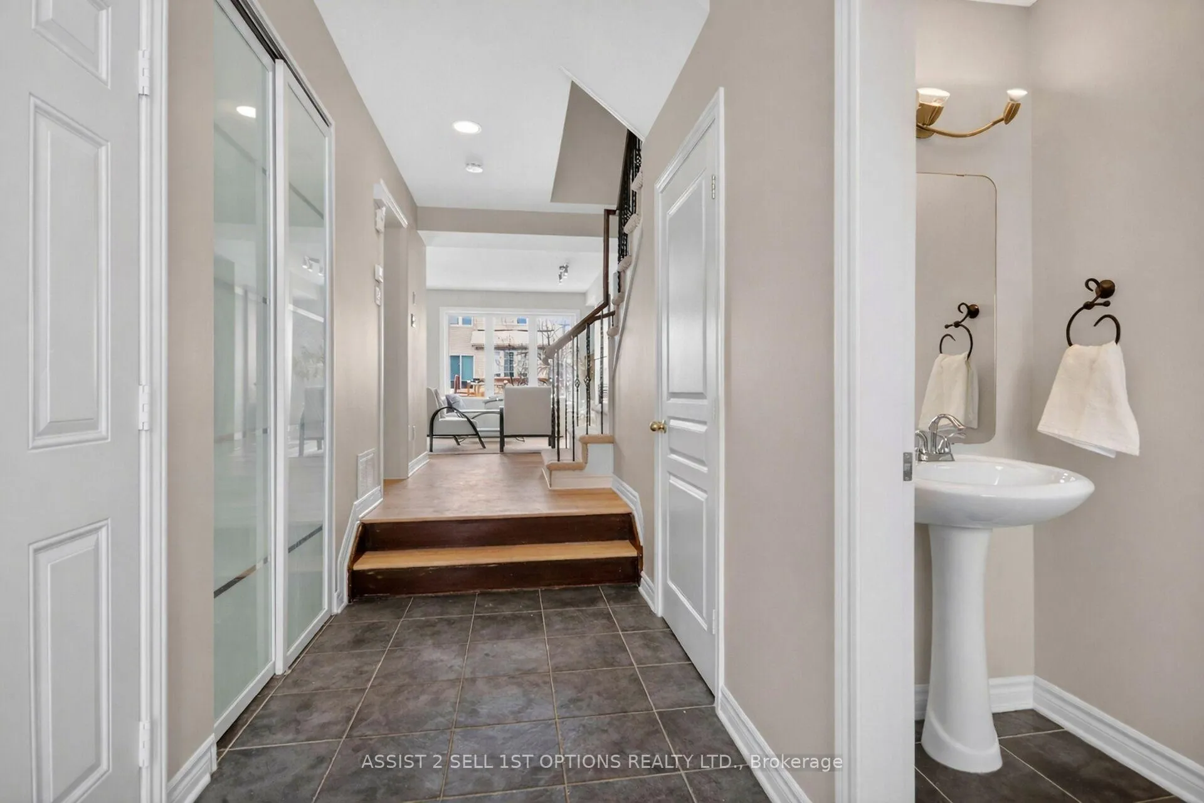
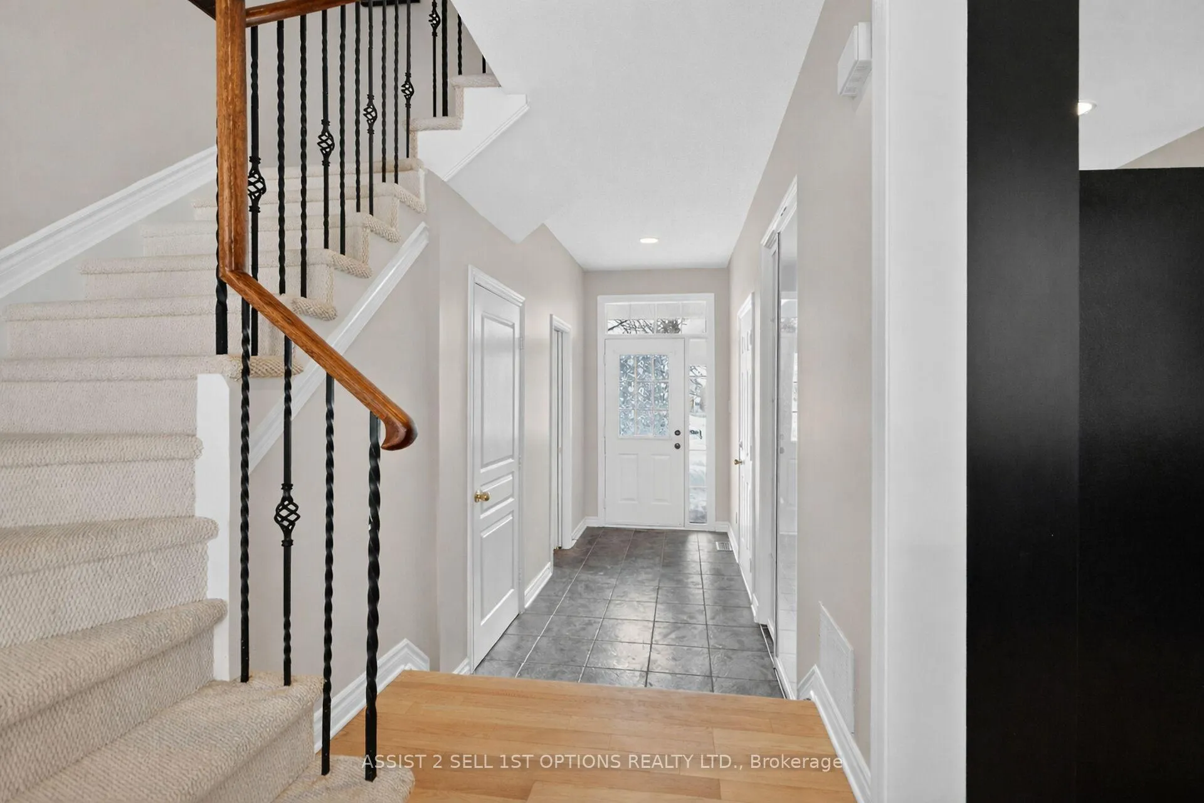
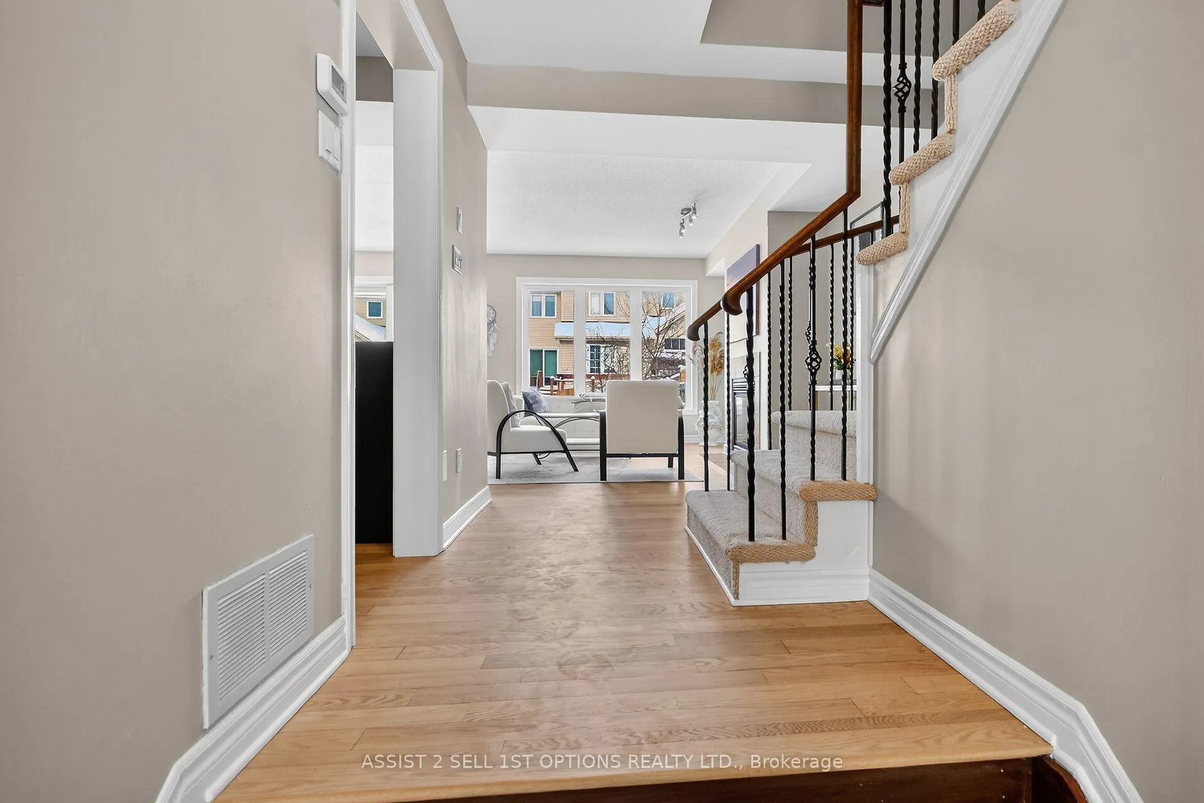 See all 26 photos
Property history
Facts and features
- BasementFinished
- Age of home16–30 years
- Water, sewerMunicipal
- HeatingForced air
- Hardwood floors
- Fireplace
- Central air
The homeFreehold Townhouse, 2-storey, Age 16–30 years
- TypeFreehold Townhouse
- Style2-storey
- Age16–30 years
- Living space1,100–1,500 sq ft
- BasementFull, finished
InsideFireplace Yes, natural gas, Hardwood, Ceramic, Broadloom, Lower level
- FireplaceYes, natural gas
- FlooringHardwood, Ceramic, Broadloom
- LaundryLower level
- FeaturesAuto garage door remote, air exchanger, central vacuum
- SecuritySmoke detector, carbon monoxide detectors
- Rooms above ground6
- Rooms in the basement1
- Bedrooms3
- Bathrooms3
- Kitchens1
- Family roomYes
Outside and lotBrick, vinyl siding, Asphalt shingle, Poured concrete
- ExteriorBrick, vinyl siding
- RoofAsphalt shingle
- FoundationPoured concrete
- FeaturesDeck
- Size20.01 × 111.55 ft
Parking1 Garage, Attached, Inside entry
- Spaces1 Garage
- GarageAttached
- DrivewayInside entry
Heating, water and powerForced air, gas, Central air, Municipal water
- HeatingForced air, gas
- CoolingCentral air
- WaterMunicipal water
- SewerMunicipal sewer
Costs and taxesTaxes $3,948 a year, HST included in the price, Hot water tank
- Taxes, 2025$3,948 a year
- HSTHST included in the price
- Rental itemsHot water tank
- Under contractHot water heater
Included in the saleFridge, stove, dishwasher, washer, dryer, light fixtures, hood fan ,central vacuum, air exchanger, smoke detectors
- IncludedFridge, stove, dishwasher, washer, dryer, light fixtures, hood fan ,central vacuum, air exchanger, smoke detectors
NearbyFenced yard, school, public transit
- Close toFenced yard, school, public transit
Listing detailsX12747506, Sold, Feb 2, 2026
- MLS® numberX12747506
- StatusSold
- Listed onFeb 2, 2026
- Days on market21
- UpdatedFeb 23, 2026
- PossessionImmediate
- Occupied byVacant
- Listing brokerageASSIST 2 SELL 1ST OPTIONS REALTY LTD.
About this home
182 Saddlesmith Circle, Ottawa (Kanata - Emerald Meadows/Trailwest), ON K2M 2Y6
Welcome to 182 Saddlesmith Drive, a beautifully updated and well-maintained townhome offering a bright, functional layout and inviting living spaces. The main level features gleaming refinished hardwood floors and large, bright windows that fill the home with natural light. An open-concept design seamlessly connects the living room, dining area, and kitchen-ideal for both everyday living and entertaining. The living room is anchored by a cozy gas fireplace, creating a warm and welcoming focal point. Ceramic flooring enhances the foyer, kitchen, and all bathrooms, adding durability and style. The home has been freshly painted throughout in tasteful, neutral tones, making it truly move-in ready. The kitchen offers ample counter space with a convenient pantry and breakfast bar which overlooks the main living area, perfect for hosting family and friends. Refinished hardwood railings add a polished touch to the interior. Upstairs, Newer Berber carpeting leads to a spacious primary bedroom that serves as a private retreat, complete with a walk in closet and full ensuite featuring a separate shower and a relaxing soaker tub. Two additional well-sized bedrooms and a full main bathroom complete the upper level. The finished lower level provides versatile living space ideal for a family room, media area, or home gym, along with generous storage and rough in for future bath. Step outside to the fully fenced backyard and enjoy the wonderful deck-perfect for summer barbecues and outdoor relaxation. Additional Updates include: garage fully finished and painted, insulated garage door, aluminum wrapping around the frame, updated weather stripping, freshly painted utility room floor, fixtures, Gas hook up for BBQ and Dryer, much more! Situated on a quiet street with convenient access to parks, top rated schools, shopping, and transit, this home offers comfort, quality upgrades, and an exceptional opportunity in a desirable Kanata neighbourhood.
Ask about this home
A HOMEH agent will answer your questions about this home.
Around this home
Daily convenience, out of 100, from the distances below
Schools nearby
School rating, out of 10.
Helpful calculators
Your HOMEH agent

"I would see it this week."