

272 Currell Avenue
272 Currell Avenue
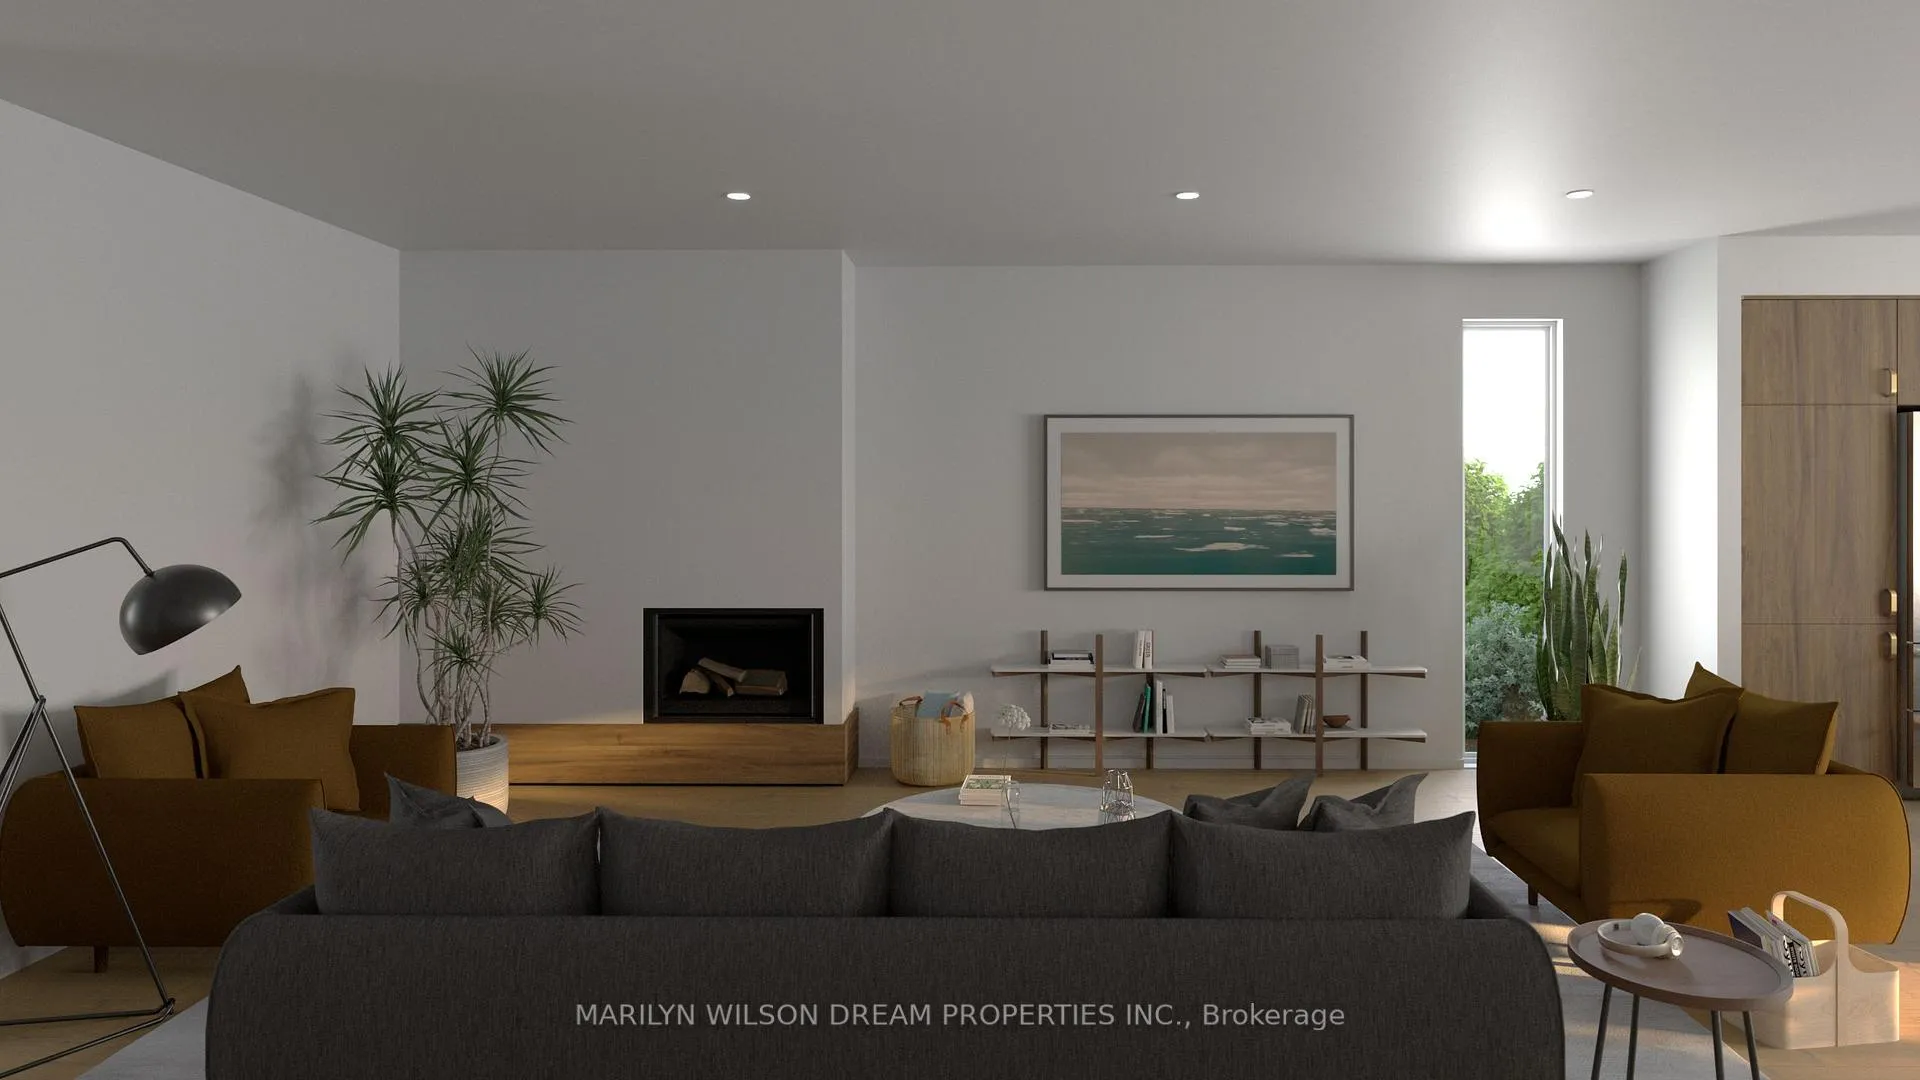 See all 9 photos
Property history
Facts and features
- BasementWalk-out
- Water, sewerMunicipal
- HeatingForced air
- CoolingCentral air
- Fireplace
- Central air
The homeSemi-Detached, 2-storey, 2,000–2,500 sq ft
- TypeSemi-Detached
- Style2-storey
- Living space2,000–2,500 sq ft
- BasementPartially finished, walk-out
InsideFireplace Yes, natural gas, Upper level, Auto garage door remote, erv/hrv, in-law capability, on demand water heater, rough-in bath
- FireplaceYes, natural gas
- LaundryUpper level
- FeaturesAuto garage door remote, erv/hrv, in-law capability, on demand water heater, rough-in bath
- Rooms above ground12
- Bedrooms3
- Bathrooms3
- Kitchens1
Outside and lotWood , hardboard, Asphalt shingle, Concrete
- ExteriorWood , hardboard
- RoofAsphalt shingle
- FoundationConcrete
- Size26.48 × 101.18 ft
Parking1 Garage, Attached, Private
- Spaces1 Garage
- GarageAttached
- DrivewayPrivate
Heating, water and powerForced air, gas, Central air, Municipal water
- HeatingForced air, gas
- CoolingCentral air
- WaterMunicipal water
- SewerMunicipal sewer
Costs and taxesHST included in the price, On demand water heater, On demand water heater
- HSTHST included in the price
- Rental itemsOn demand water heater
- Under contractOn demand water heater
Included in the saleRefrigerator, stove, hood fan, built-in dishwasher, washer, dryer, auto garage door opener, Not included None
- IncludedRefrigerator, stove, hood fan, built-in dishwasher, washer, dryer, auto garage door opener
- Not includedNone
NearbyPark
- Close toPark
Listing detailsX12747612, Sold, Feb 2, 2026
- MLS® numberX12747612
- StatusSold
- Listed onFeb 2, 2026
- Days on market62
- UpdatedApr 5, 2026
- PossessionOther
- Occupied byVacant
- Listing brokerageMARILYN WILSON DREAM PROPERTIES INC.
About this home
272 Currell Avenue, Ottawa (Westboro/Hampton Park), ON K1Z 7J6
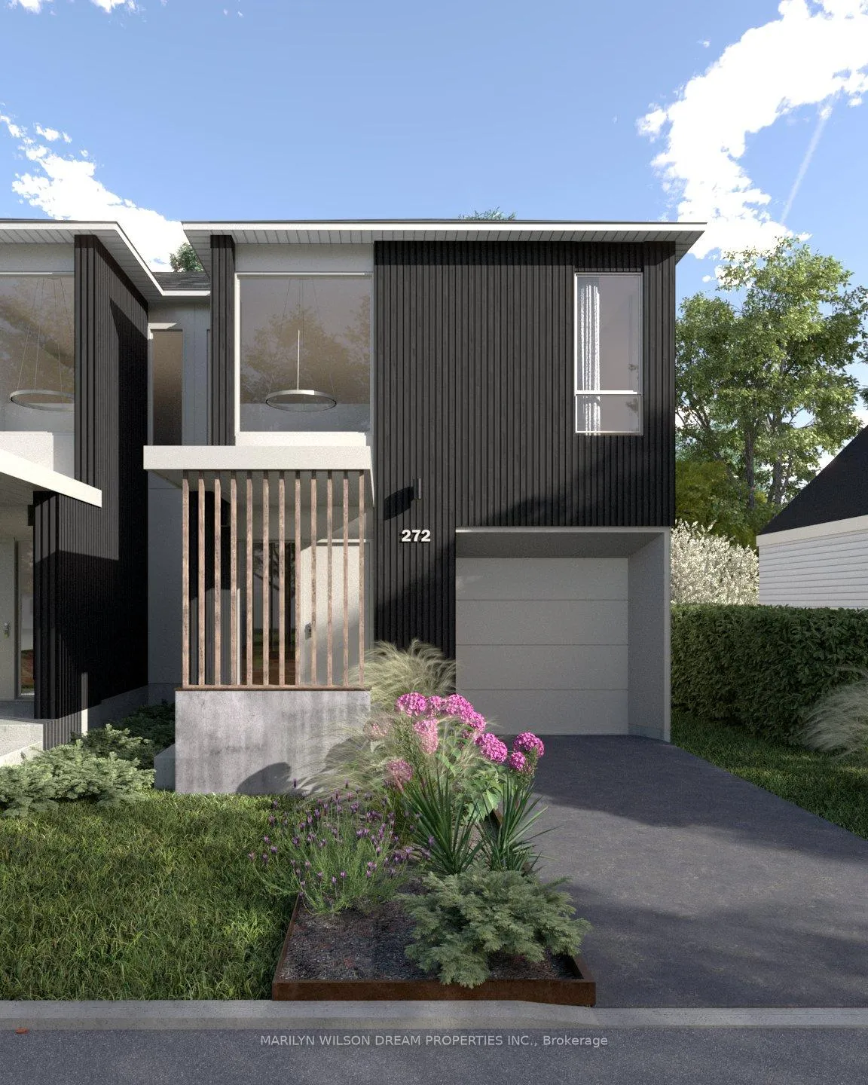
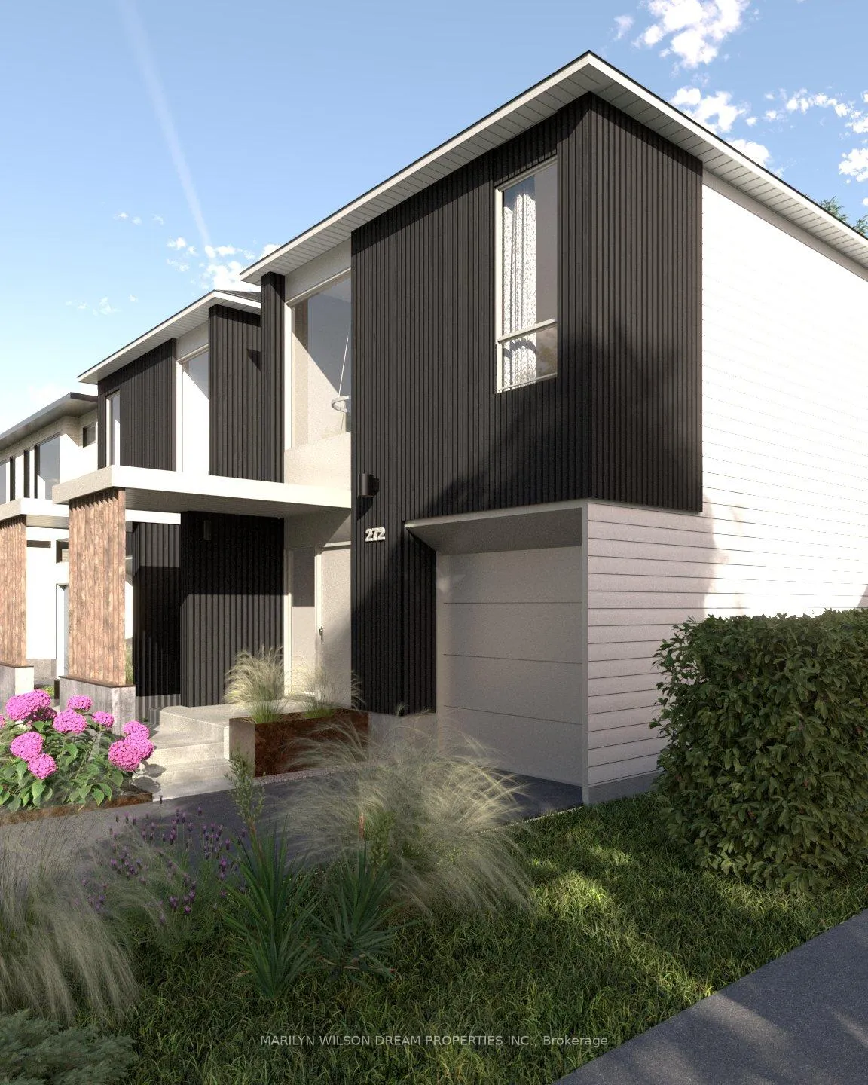
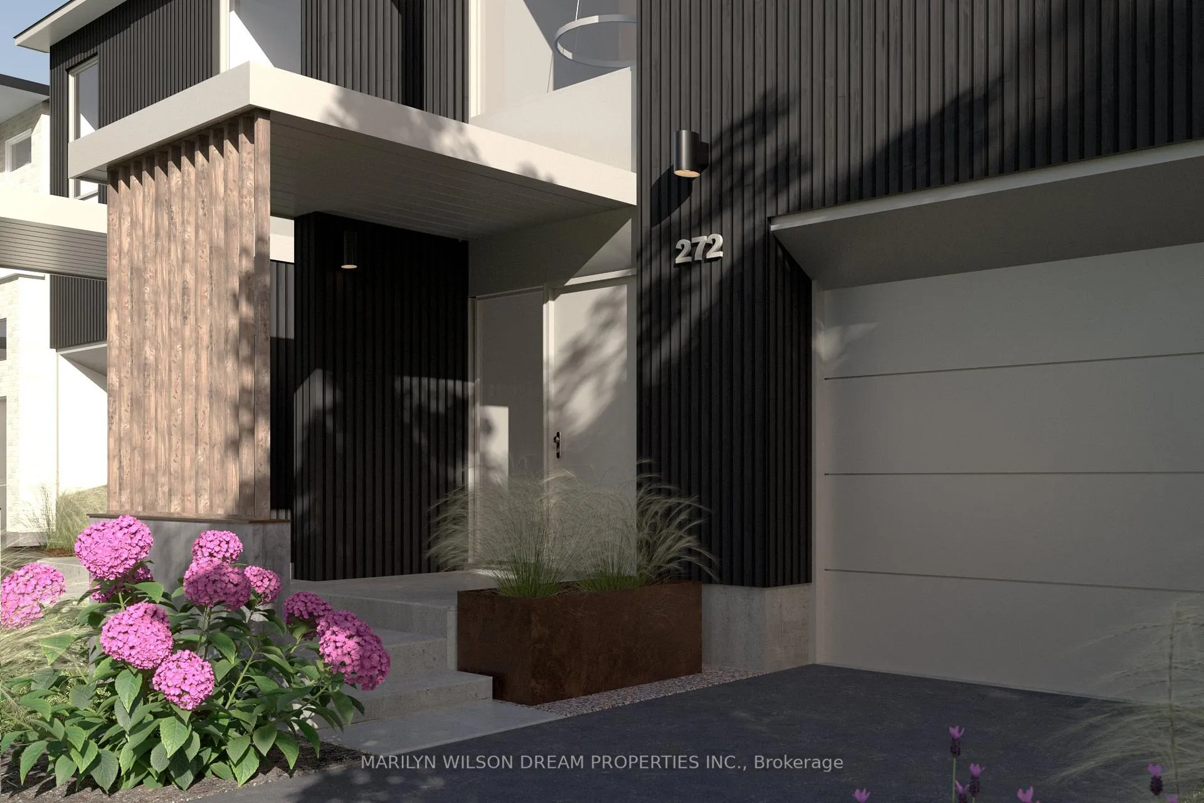
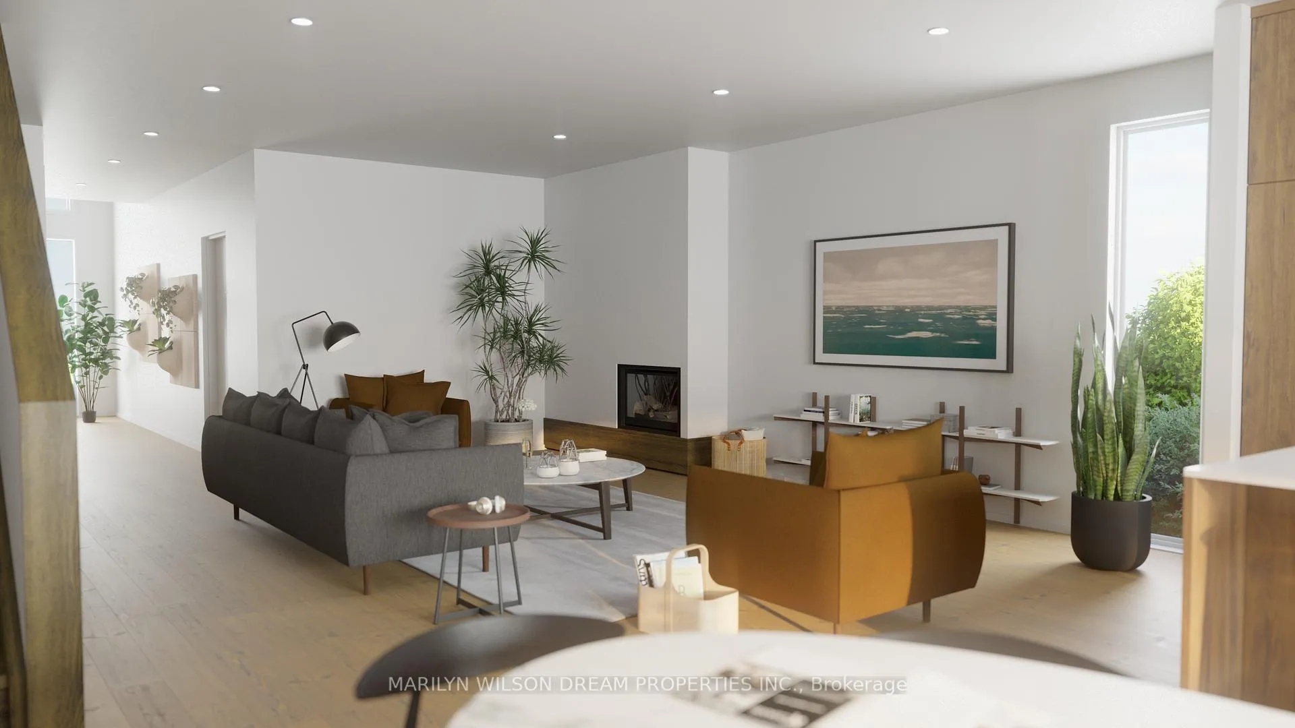
New, custom built semi-detached home. *Presale bonus credit of $15,000 applicable to upgrades or full Secondary Dwelling Unit. Clean modern lines, quality craftsmanship & a thoughtful layout. 2,400 sf of light filled living space. Open-concept main level offers high ceilings with recessed lighting, oversized windows, oak hardwood flooring on both levels & stairs. Foyer is open to upper level & connects to powder room & convenient entry to attached garage. Beautifully appointed kitchen with sleek Scandinavian-style kitchen cabinets with 25-yr warranty, stainless-steel appliances & oversized quartz kitchen island. Perfect for entertaining. Living room with gas fireplace. Step out of dining area to rear balcony & down to the private retreat of a fully fenced back yard. The second floor includes the primary suite with oversized windows, large walk-in closet & luxurious ensuite with double vanity, separate tub & large glass shower. Two additional bedrooms share a stylish 3-piece ensuite. Office/sitting area open to below. Convenient laundry room, complete with washer, dryer & stainless-steel sink. Basement includes spacious family room with carpet & large windows, walk-out to south-facing rear yard, rough-in for additional 3-pce bathroom & potential for an additional bedroom. Note that pre-planning for future SDU includes rough-in for kitchen, additional electrical meter, fire rated ceiling, etc. Availability to upgrade basement to secondary unit 1 bedroom suite with private entrance-perfect for additional income or multi-generational living. With pre-construction purchase, there is a choice of finishes & the ability to take advantage of the pre-construction upgrade credit. Built by HCRA licensed builder and backed by TARION WARRANTY. Finishing options & topographic survey on request. Enjoy Westboro living with shops, cafés, restaurants, parks, the Ottawa River pathways, Altea & quick convenient access to the 417.
Ask about this home
A HOMEH agent will answer your questions about this home.
Around this home
Daily convenience, out of 100, from the distances below
Schools nearby
School rating, out of 10.
Helpful calculators
Your HOMEH agent

"Priced 4% over the Hestimate. I would see it this week."