

5361 Hilltop Drive
5361 Hilltop Drive
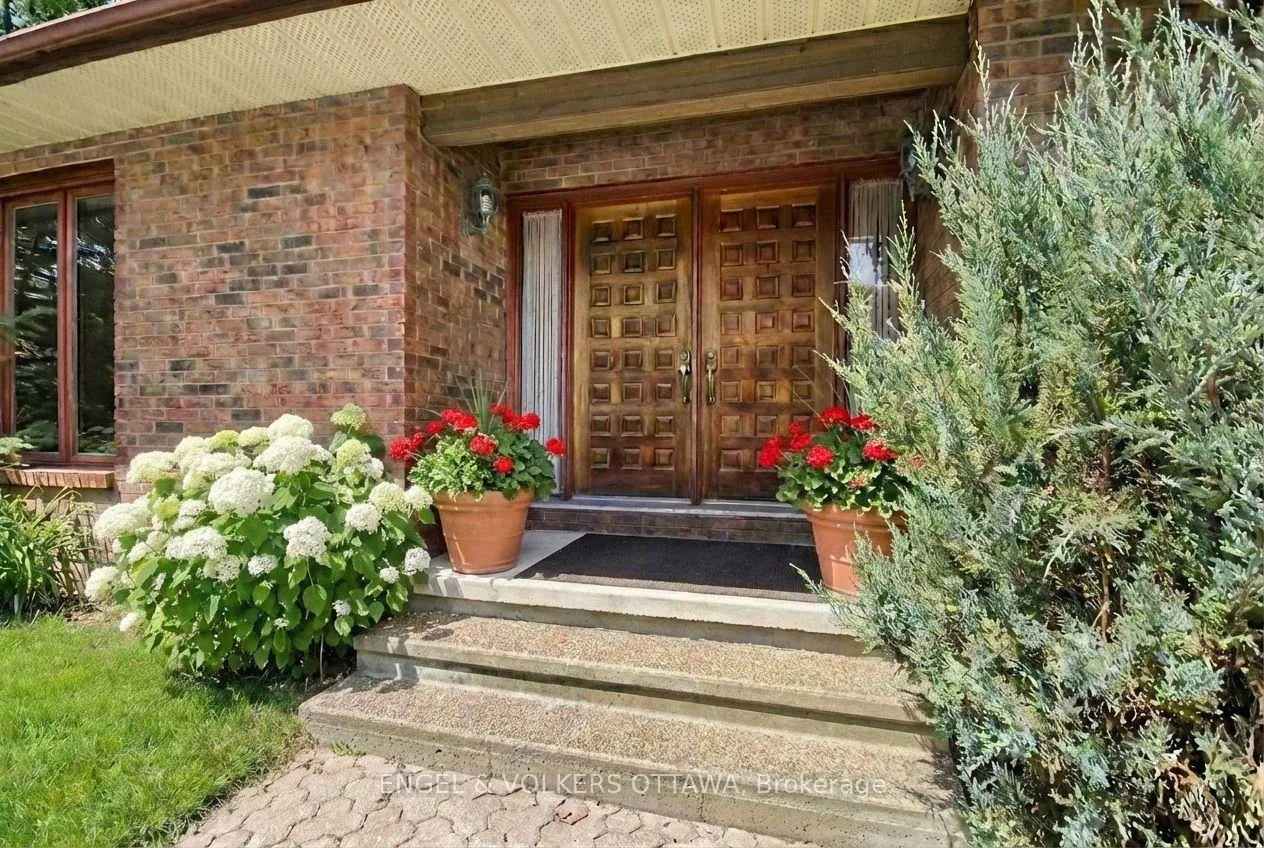 See all 47 photos
Property history
Facts and features
- BasementPart finished
- Age of home31–50 years
- Water, sewerWell, septic
- Lot shapeRectangular
- Fireplace
- Central air
The homeDetached, Backsplit 5, Age 31–50 years
- TypeDetached
- StyleBacksplit 5
- Age31–50 years
- Living space2,500–3,000 sq ft
- BasementPartially finished
InsideFireplace Yes, family room, wood, Vinyl, Broadloom, Ceramic, Main level
- FireplaceYes, family room, wood
- FlooringVinyl, Broadloom, Ceramic
- LaundryMain level
- FeaturesAuto garage door remote, central vacuum, generator - full, sump pump, water heater owned, water softener, workbench
- Rooms above ground13
- Bedrooms3
- Bathrooms3
- Kitchens1
- Family roomYes
Outside and lotBrick, Asphalt shingle, Poured concrete
- ExteriorBrick
- RoofAsphalt shingle
- FoundationPoured concrete
- FeaturesDeck, landscaped, privacy
- Other structuresGarden shed, gazebo
- Size163.46 × 290.54 ft
- ShapeRectangular
- ZoningV1- Village Residential First Density Zone
Parking2 Garage, Attached, Private double, inside entry
- Spaces2 Garage
- GarageAttached
- DrivewayPrivate double, inside entry
Heating, water and powerForced air, gas, Central air, Well
- HeatingForced air, gas
- CoolingCentral air
- WaterWell
- SewerSeptic
- Natural gasYes
- HydroYes
- CableYes
- TelephoneYes
Costs and taxesTaxes $6,368 a year, HST included in the price, Rental items None
- Taxes, 2025$6,368 a year
- HSTHST included in the price
- Rental itemsNone
Included in the saleGenerac 16kw whole home generator, washer, dryer, fridge, stove, dishwasher
- IncludedGenerac 16kw whole home generator, washer, dryer, fridge, stove, dishwasher
NearbyPark, river/stream, school, school bus route, wooded/treed
- Close toPark, river/stream, school, school bus route, wooded/treed
Listing detailsX12705892, Sold, Jan 17, 2026
- MLS® numberX12705892
- StatusSold
- Listed onJan 17, 2026
- Days on market3
- UpdatedJan 20, 2026
- PossessionOther
- Occupied byOwner
- Listing brokerageENGEL & VOLKERS OTTAWA
About this home
5361 Hilltop Drive, Ottawa (Manotick Long Island & Nicholls Island), ON K4M 1G4
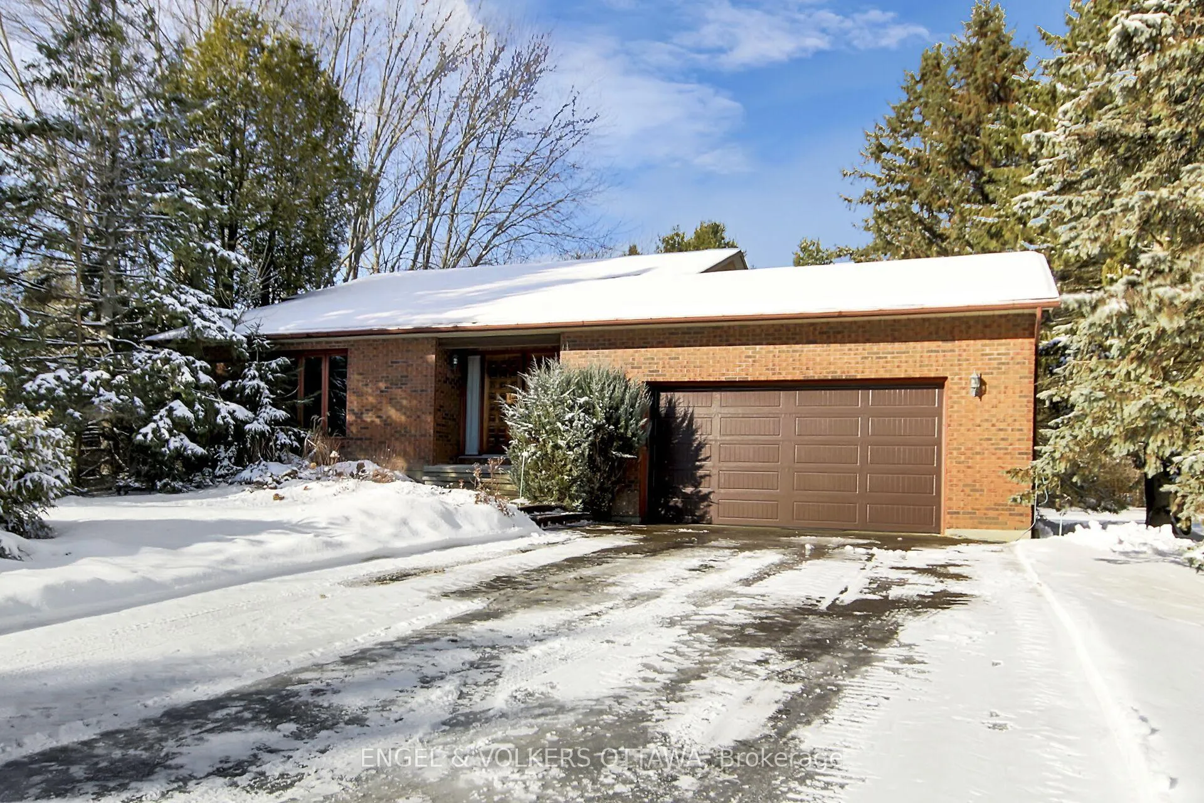
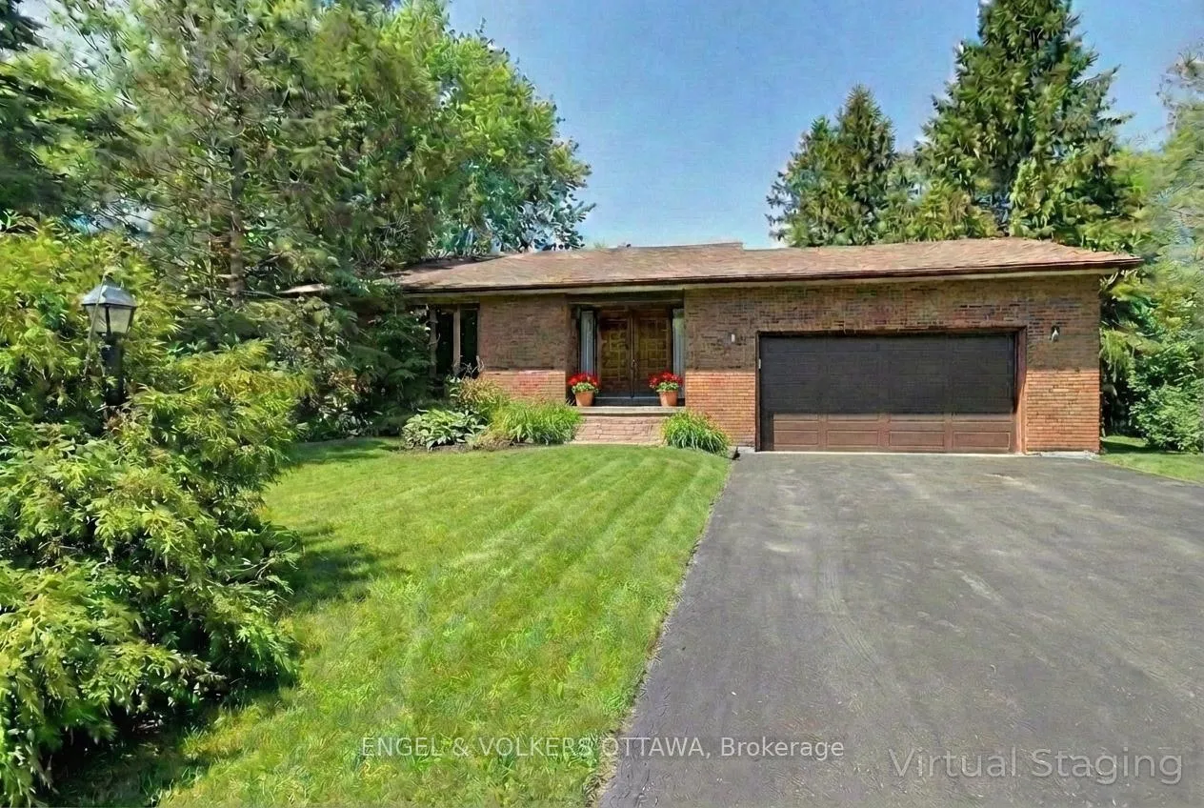
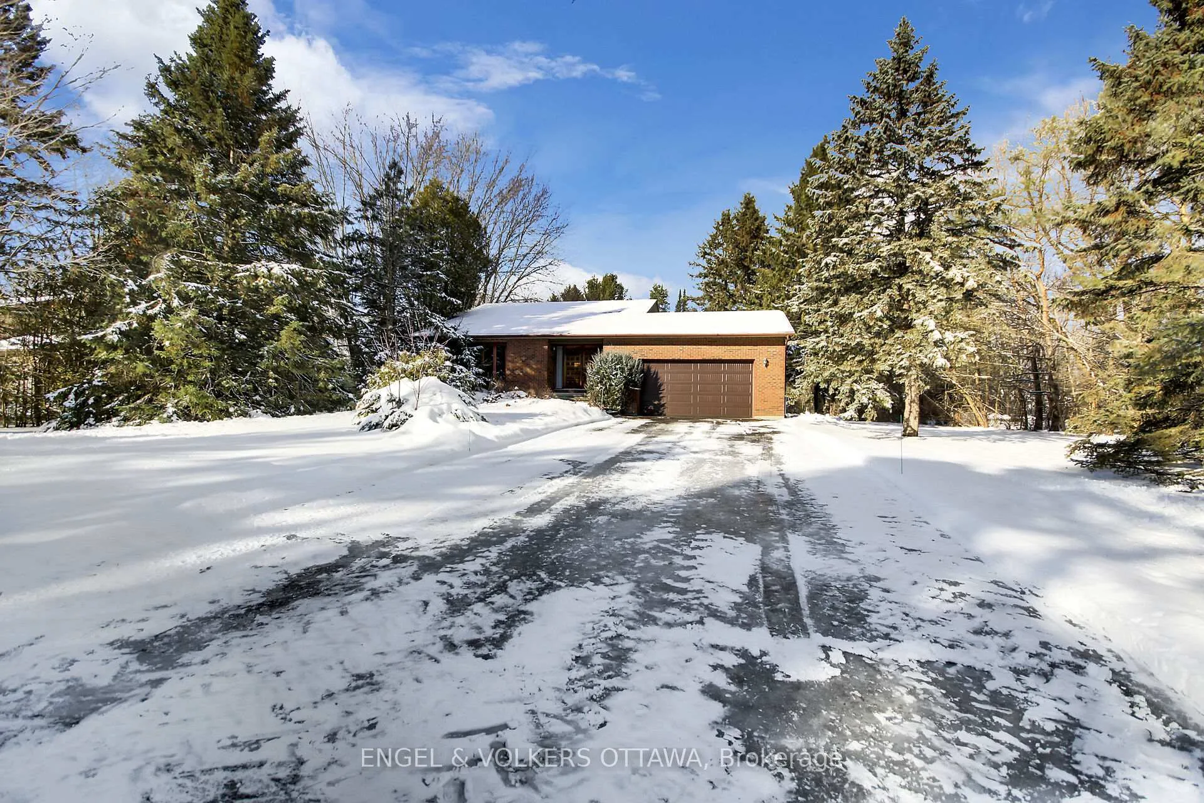
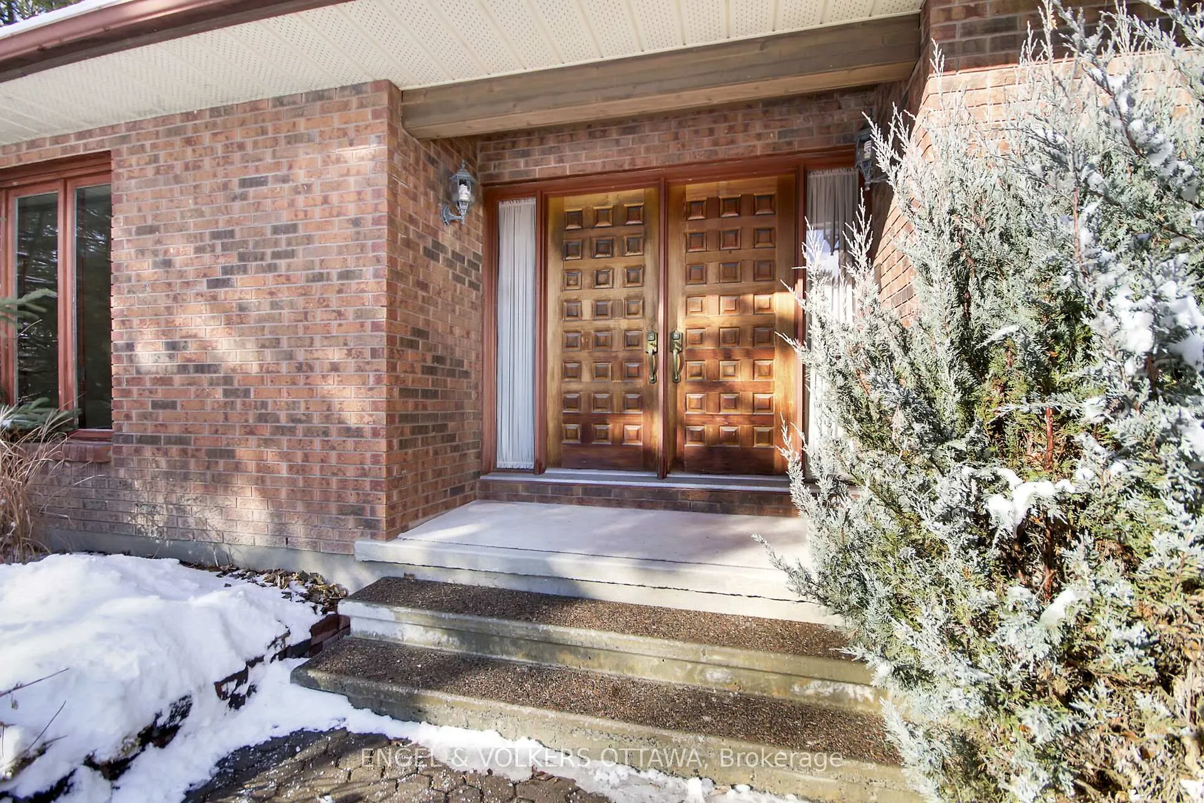
Rare opportunity for your family to settle in Manotick on a stunning and exceptionally private one-acre property. Located on a mature, tranquil street, the home is ideally situated just steps away from St. Leonard School and McLean Park, which features a baseball diamond, outdoor rink, and playground. Built in 1980, this all-brick backsplit offers three bedrooms and two and a half bathrooms. The home is structurally sound, presenting the perfect canvas for your personalized renovation to transform it from its current retro style into a truly spectacular residence. The generous floor plan provides plenty of living space, including a large foyer, open-concept living and dining rooms, an eat-in kitchen, a family room, and a recreation room. Additionally, there is a main floor laundry area conveniently located off the kitchen.Each spacious bedroom features sliding doors that open onto a balcony, offering peaceful views of the surrounding property. The primary bedroom includes a walk-in closet and an ensuite bathroom for added comfort and privacy. The property boasts an oversized double garage, perfect for car enthusiasts, and a paved driveway. The basement includes a utility room and a workshop, providing ample space for projects and storage. While the home requires various updates-including kitchen, bathrooms, flooring, walls, and stipple ceilings-the potential to create a million-dollar plus home with a backyard oasis is immense. The inlcuded Generac whole home generator ensures your home is always powered. Many mechanical systems have already been updated (refer to the attached feature list), and some photos feature virtual staging to help visualize the possibilities. This home truly must be seen to be appreciated and to let your imagination flow.
Ask about this home
A HOMEH agent will answer your questions about this home.
Around this home
Daily convenience, out of 100, from the distances below
Schools nearby
School rating, out of 10.
Helpful calculators
Your HOMEH agent

"Priced 20% under the Hestimate. I would see it this week."