

218 Bookton Place
218 Bookton Place
 See all 39 photos
Property history
Facts and features
- BasementFinished
- Water, sewerMunicipal
- HeatingForced air
- CoolingCentral air
- Fireplace
- Central air
The homeFreehold Townhouse, 2-storey, 1,500–2,000 sq ft
- TypeFreehold Townhouse
- Style2-storey
- Living space1,500–2,000 sq ft
- BasementFinished
InsideFireplace Yes, Lower level, Auto garage door remote, water heater
- FireplaceYes
- LaundryLower level
- FeaturesAuto garage door remote, water heater
- Rooms above ground12
- Bedrooms3
- Bathrooms4
- Kitchens1
Outside and lotBrick, vinyl siding, Asphalt shingle, Concrete
- ExteriorBrick, vinyl siding
- RoofAsphalt shingle
- FoundationConcrete
- Size25.24 × 108.65 ft
- ZoningResidential
Parking1 Garage, Attached
- Spaces1 Garage
- GarageAttached
Heating, water and powerForced air, gas, Central air, Municipal water
- HeatingForced air, gas
- CoolingCentral air
- WaterMunicipal water
- SewerMunicipal sewer
Costs and taxesTaxes $4,373 a year, HST included in the price
- Taxes, 2025$4,373 a year
- HSTHST included in the price
Included in the saleFridge, stove, dishwasher, washer, dryer, on demand hot water heater
- IncludedFridge, stove, dishwasher, washer, dryer, on demand hot water heater
Listing detailsX12218323, Sold, Jun 13, 2025
- MLS® numberX12218323
- StatusSold
- Listed onJun 13, 2025
- Days on market41
- UpdatedJul 24, 2025
- PossessionFlexible
- Occupied byOwner
- Listing brokerageRE/MAX AFFILIATES REALTY LTD.
About this home
218 Bookton Place, Ottawa (Riverside South/Gloucester Glen), ON K1V 1L9
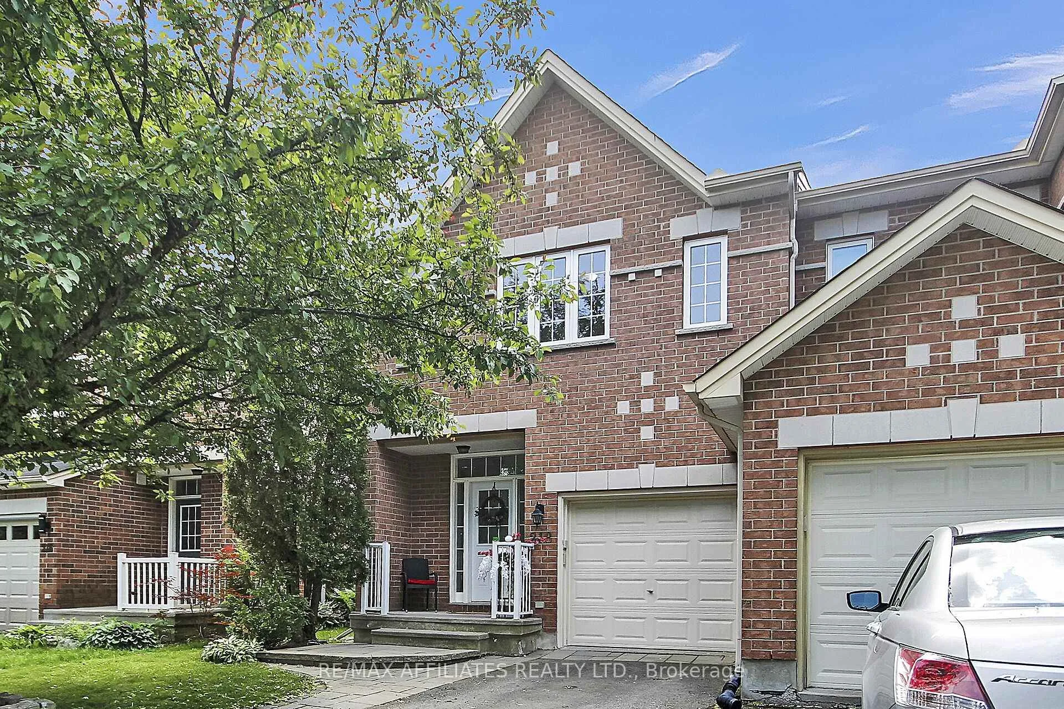
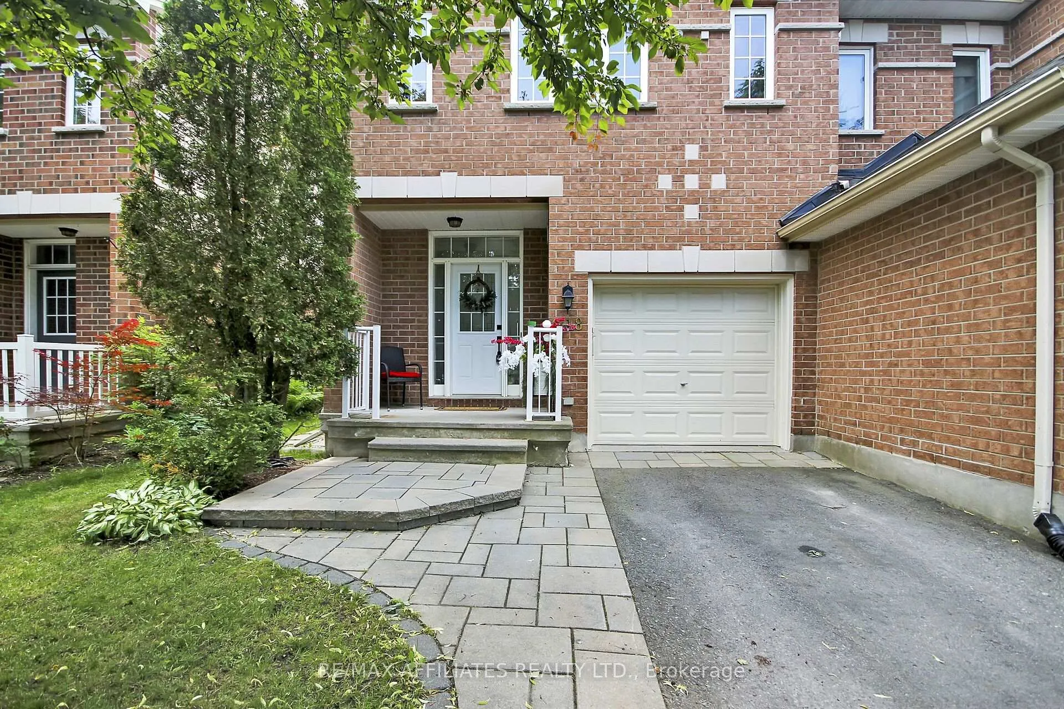
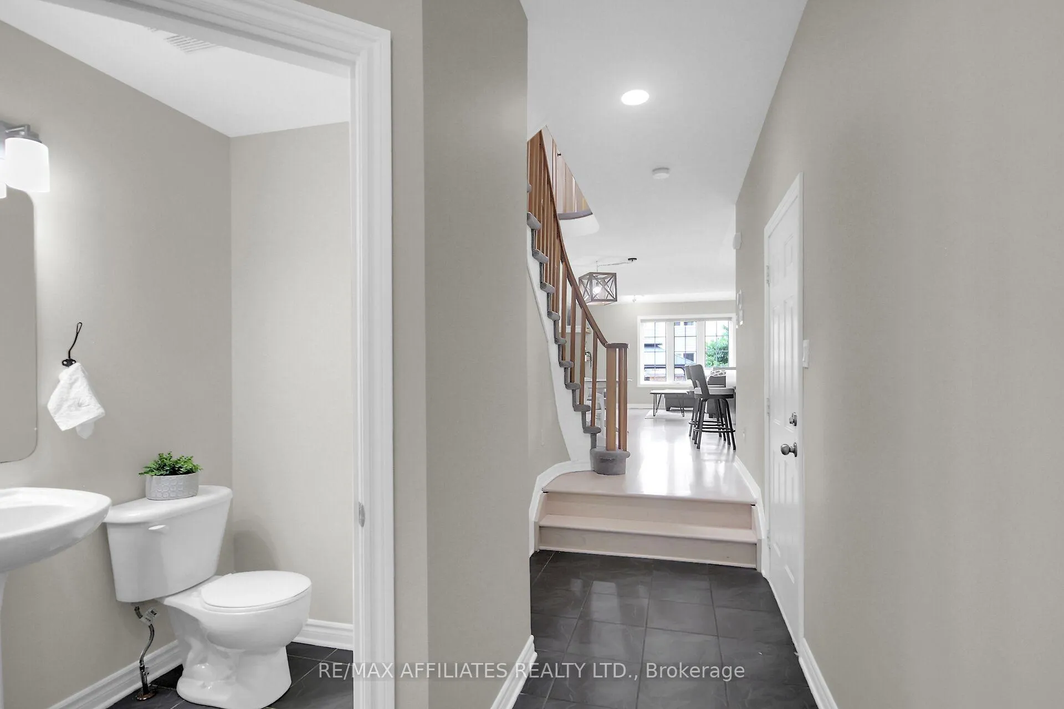
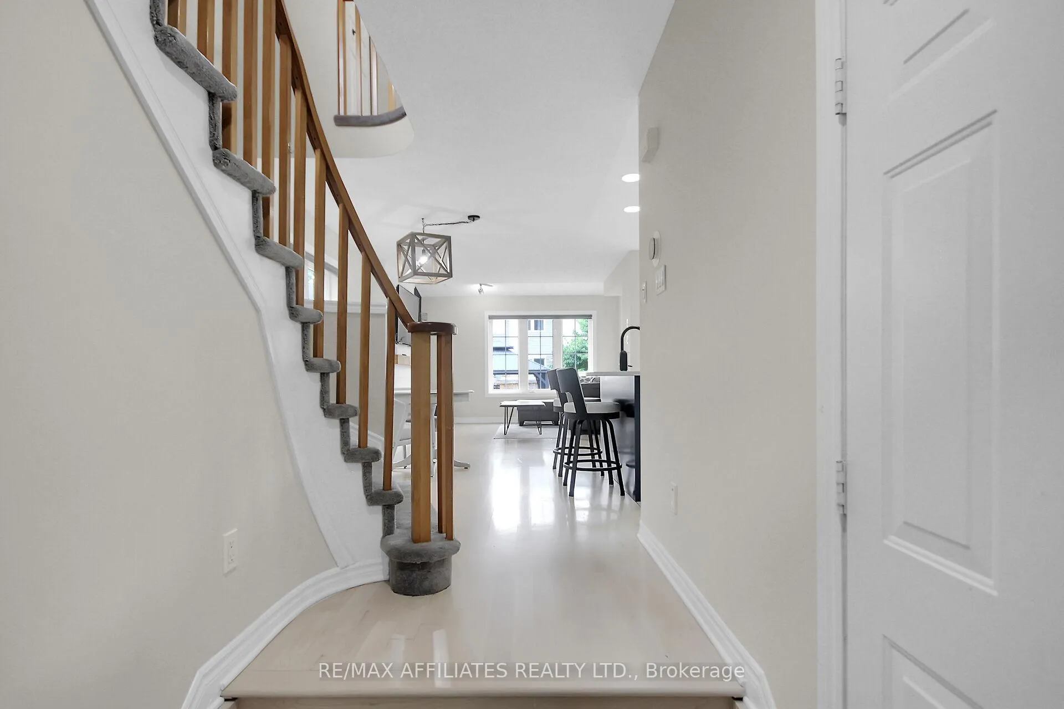
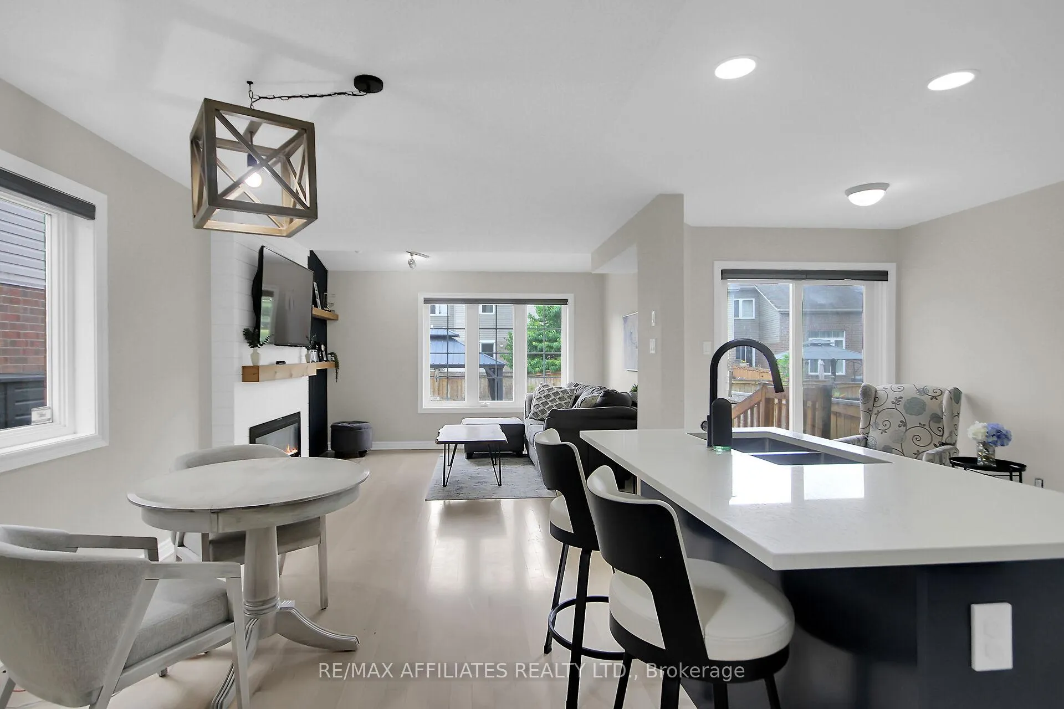
Welcome home to this 3 bed 4 bath end unit townhome in desirable Riverside South on a gorgeous tree lined street. This homes main floor features a gourmet open concept kitchen fully updated in 2021 with a functional quartz island, quartz counter tops, new tile flooring, a designer backsplash and striking two-tone cabinets. The kitchen also features a sizable pantry, with a connected flex space that can function as an eat-in dining area or a breakfast nook. This lovely kitchen opens up into a bright family room with large windows, refinished hardwood flooring, a cozy electric fireplace and a modern accent wall to create a warm and inviting atmosphere. The second floor boasts three generously sized rooms with hardwood floors. The large primary bedroom has been fitted with a modular custom walk-in closet (2023) and a renovated 5 piece ensuite bathroom (2024) with a quartz vanity, an additional bank of drawers and extra modular storage area. The additional bedrooms share a beautiful family bath with updated flooring (2025).Designed for productivity and play, the basement is fully finished with a spacious rec area that provides enough room for two dedicated workspaces and a large play area; and the two piece bathroom adds a great touch of utility and convenience. The large private fenced backyard features a gazebo (2021) and a full deck for low maintenance - perfect for relaxing and entertaining guests. This lovely home has also been freshly painted throughout and features a brand new roof (2024 with a 10 year warranty). Its close to schools, parks, shopping and the o-train. With numerous upgrades that seamlessly blend style, functionality and comfort across all levels, this home is a great find and should not be missed!!
Ask about this home
A HOMEH agent will answer your questions about this home.
Around this home
Daily convenience, out of 100, from the distances below
Schools nearby
School rating, out of 10.
Helpful calculators
Your HOMEH agent

"I would see it this week."