

67 Mattawa Crescent
67 Mattawa Crescent
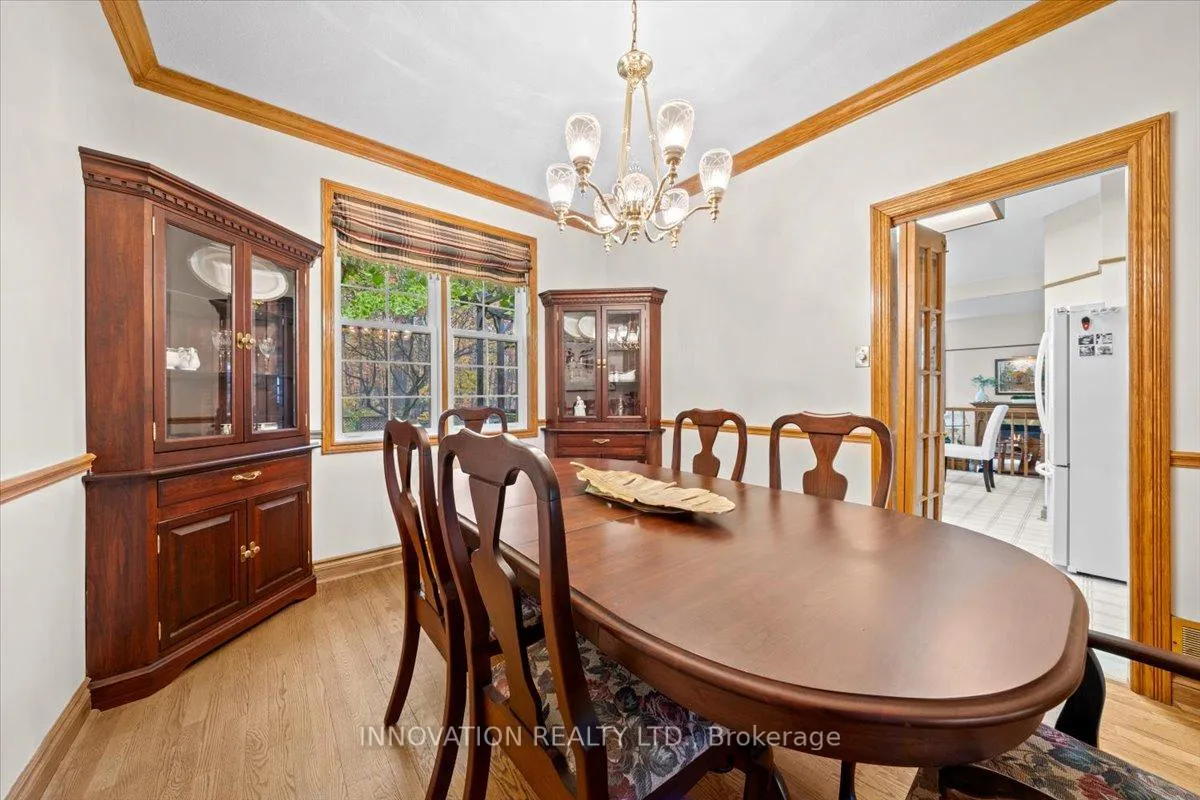 See all 50 photos
Property history
Facts and features
- BasementFinished
- Age of home16–30 years
- Water, sewerMunicipal
- HeatingForced air
- Fireplace
- Central air
The homeDetached, 2-storey, Age 16–30 years
- TypeDetached
- Style2-storey
- Age16–30 years
- Living space2,000–2,500 sq ft
- BasementFinished
InsideFireplace Yes, family room, natural gas, Upper level, Auto garage door remote, generator - full
- FireplaceYes, family room, natural gas
- LaundryUpper level
- FeaturesAuto garage door remote, generator - full
- Rooms above ground11
- Bedrooms4
- Bathrooms4
- Kitchens1
- Family roomYes
Outside and lotBrick, aluminum siding, Asphalt shingle, Concrete
- ExteriorBrick, aluminum siding
- RoofAsphalt shingle
- FoundationConcrete
- Size48.72 × 117.99 ft
Parking2 Garage, Attached
- Spaces2 Garage
- GarageAttached
Heating, water and powerForced air, gas, Central air, Municipal water
- HeatingForced air, gas
- CoolingCentral air
- WaterMunicipal water
- SewerMunicipal sewer
Costs and taxesTaxes $5,748 a year, HST included in the price, N/a
- Taxes, 2025$5,748 a year
- HSTHST included in the price
- Rental itemsN/a
Included in the saleFridge, stove, dishwasher, hoodfan, washer, dryer, garage door opener, sprinkler system, generac, hot tub, garden shed, hot water tank., Nn/a
- IncludedFridge, stove, dishwasher, hoodfan, washer, dryer, garage door opener, sprinkler system, generac, hot tub, garden shed, hot water tank.
- Not includedNn/a
Listing detailsX12675800, Sold, Jan 8, 2026
- MLS® numberX12675800
- StatusSold
- Listed onJan 8, 2026
- Days on market12
- UpdatedJan 20, 2026
- Possession2026-05-15 / 60-89 days
- Occupied byOwner
- Listing brokerageINNOVATION REALTY LTD.
About this home
67 Mattawa Crescent, Ottawa (Kanata - Bridlewood), ON K2M 2E8
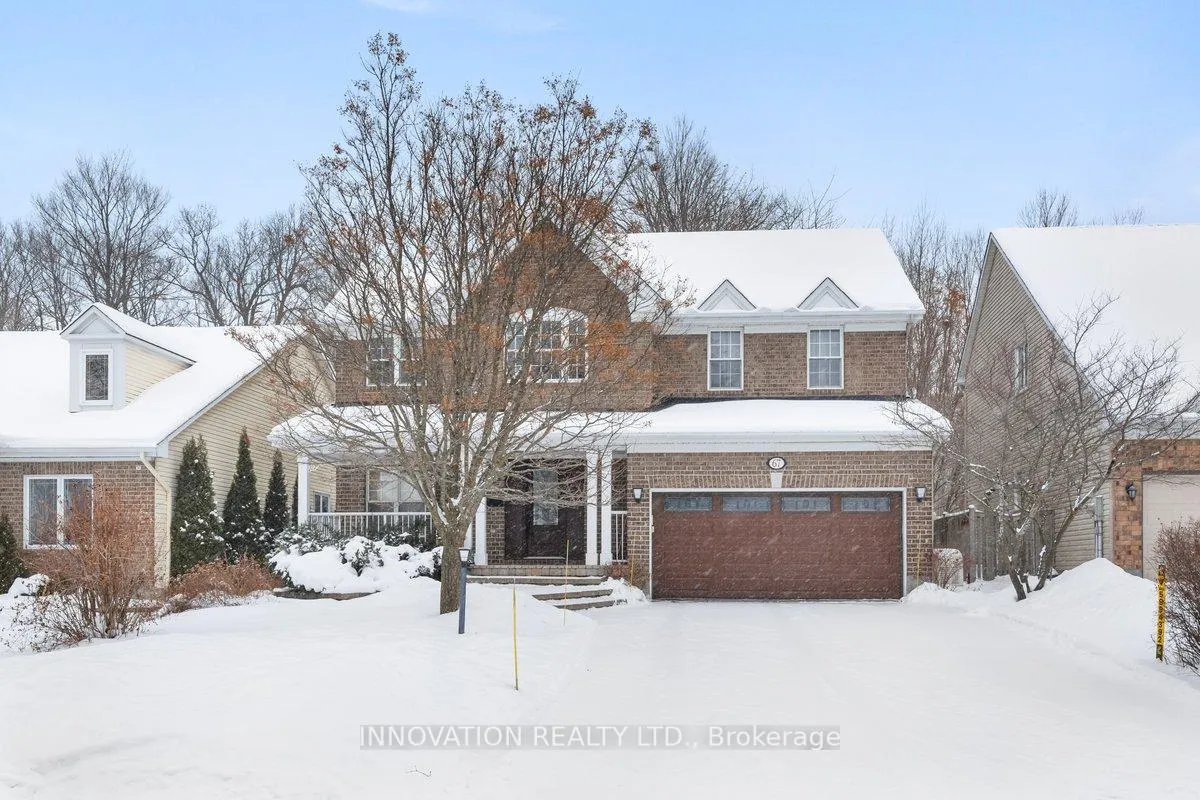
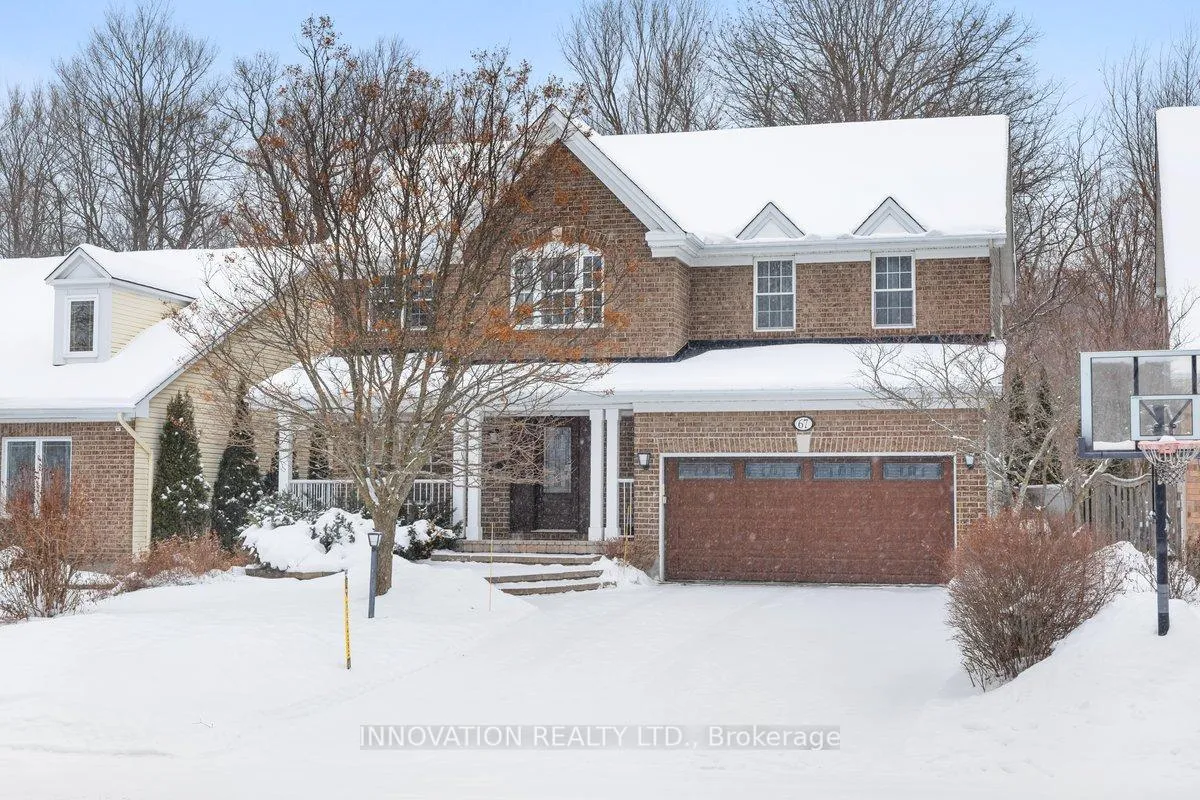
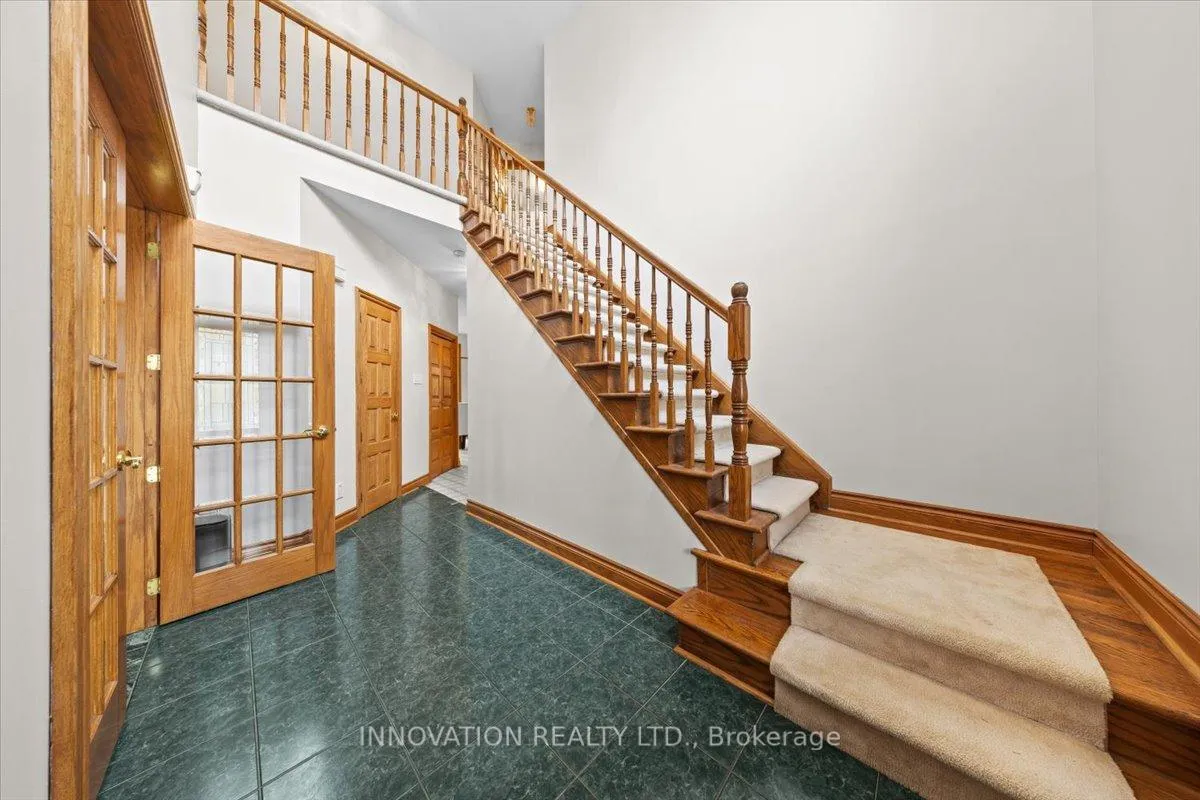
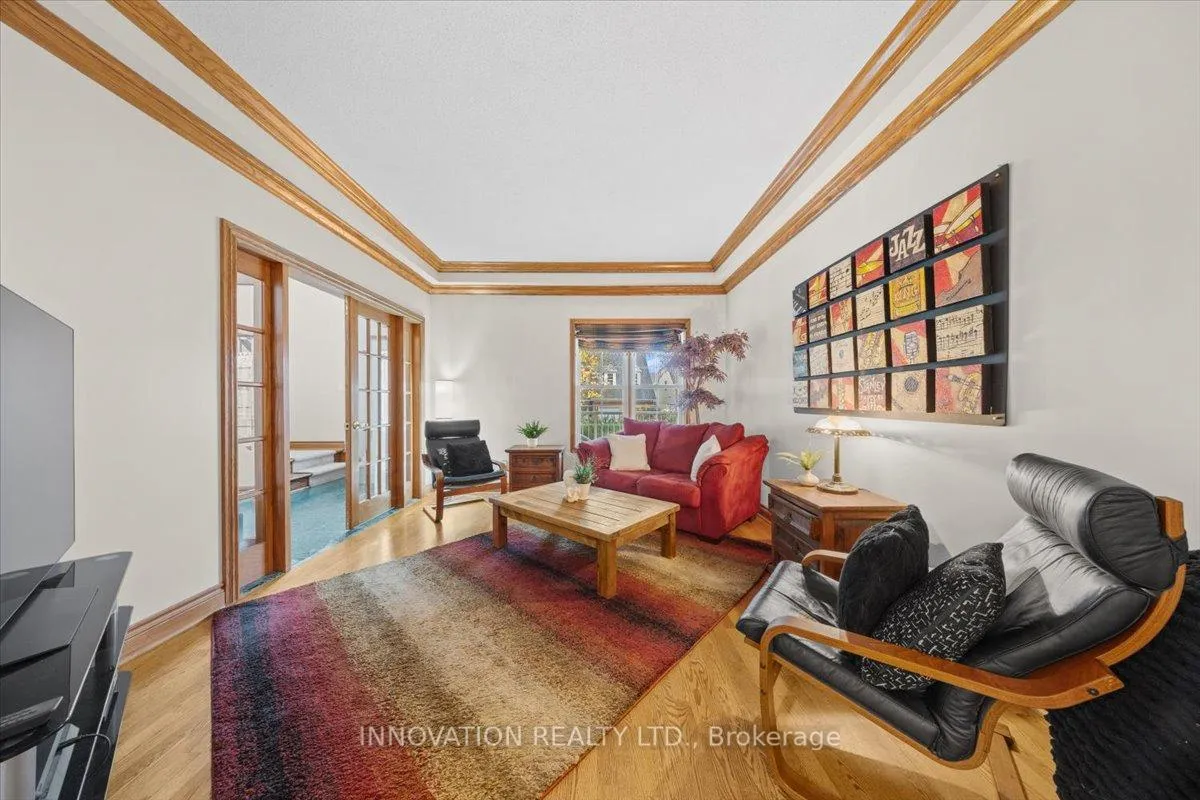
Discover this beautiful four-bedroom, four-bathroom home situated on a desirable, tree-lined street with a coveted rear view of the National Capital Commission (NCC) protected green space. The main level features a gracious living room and separate dining room, both with rich oak hardwood flooring, oak crown moulding, and solid oak interior doors throughout. A bright sunken family room, anchored by a gas fireplace, opens via garden doors to a private, treed backyard - your peaceful retreat right at home. Upstairs, the expansive primary suite offers a five-piece ensuite and a walk-in California-style closet. Three additional well-proportioned bedrooms provide flexible space for family, guests, or a dedicated home office. A convenient second-level laundry room with built-in ironing board enhances everyday ease. The fully finished lower level is designed for comfort and function: a generous recreation room with a three-sided fireplace, a three-piece bathroom with heated floor, and abundant storage space complete this home. Exterior features include an interlock driveway and steps leading to the front porch, a Generac generator for peace of mind, and a sprinkler system to keep the grounds lush and green. 200 amp circuit to accommodate hot tub and sauna. Located just steps from W.O. Mitchell Public School and surrounded by walking and biking trails, this home also benefits from nearby public transit via OC Transpo bus stop and an extensive range of shopping, dining, and community amenities. 24 hour irrevocable on offers and allow 12 hours or overnight for showing request.
Ask about this home
A HOMEH agent will answer your questions about this home.
Around this home
Daily convenience, out of 100, from the distances below
Schools nearby
School rating, out of 10.
Helpful calculators
Your HOMEH agent

"I would see it this week."