

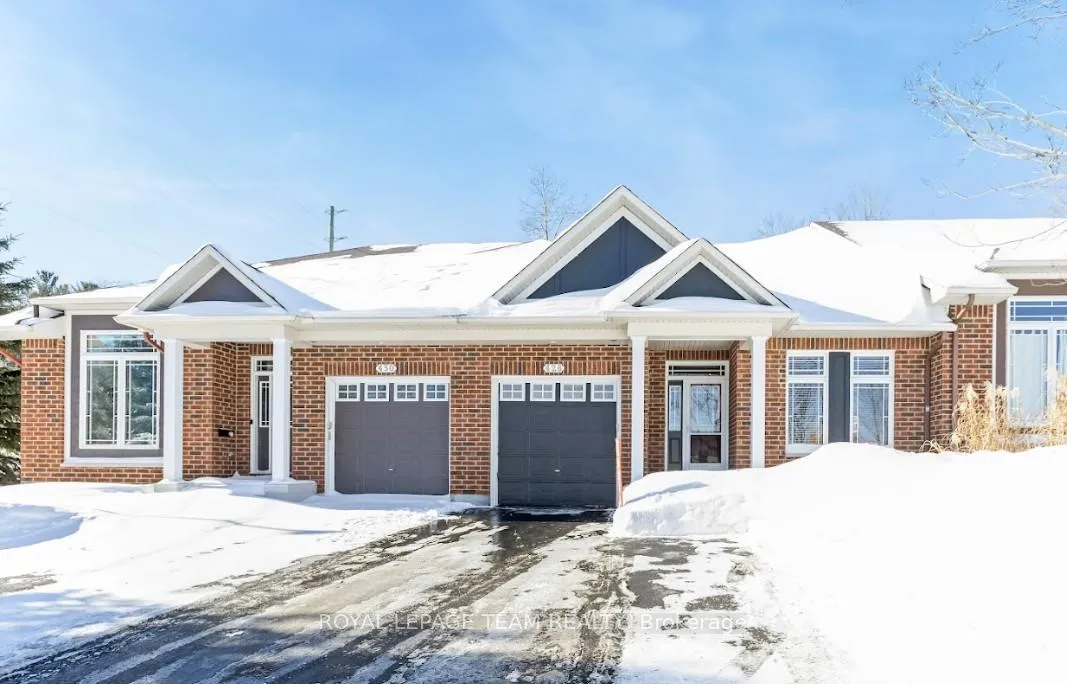
428 Statewood Drive
428 Statewood Drive
 See all 38 photos
Property history
Facts and features
- BasementApartment
- Age of home16–30 years
- Water, sewerMunicipal
- HeatingForced air
- Second kitchen
- Fireplace
- Central air
The homeFreehold Townhouse, Bungalow, Age 16–30 years
- TypeFreehold Townhouse
- StyleBungalow
- Age16–30 years
- Living space1,500–2,000 sq ft
- BasementApartment, finished
InsideFireplace Yes, electric, freestanding, rec room, natural gas, living room, Vinyl, Main level
- FireplaceYes, electric, freestanding, rec room, natural gas, living room
- FlooringVinyl
- LaundryMain level
- FeaturesStorage
- Rooms above ground15
- Bedrooms3
- Bathrooms3
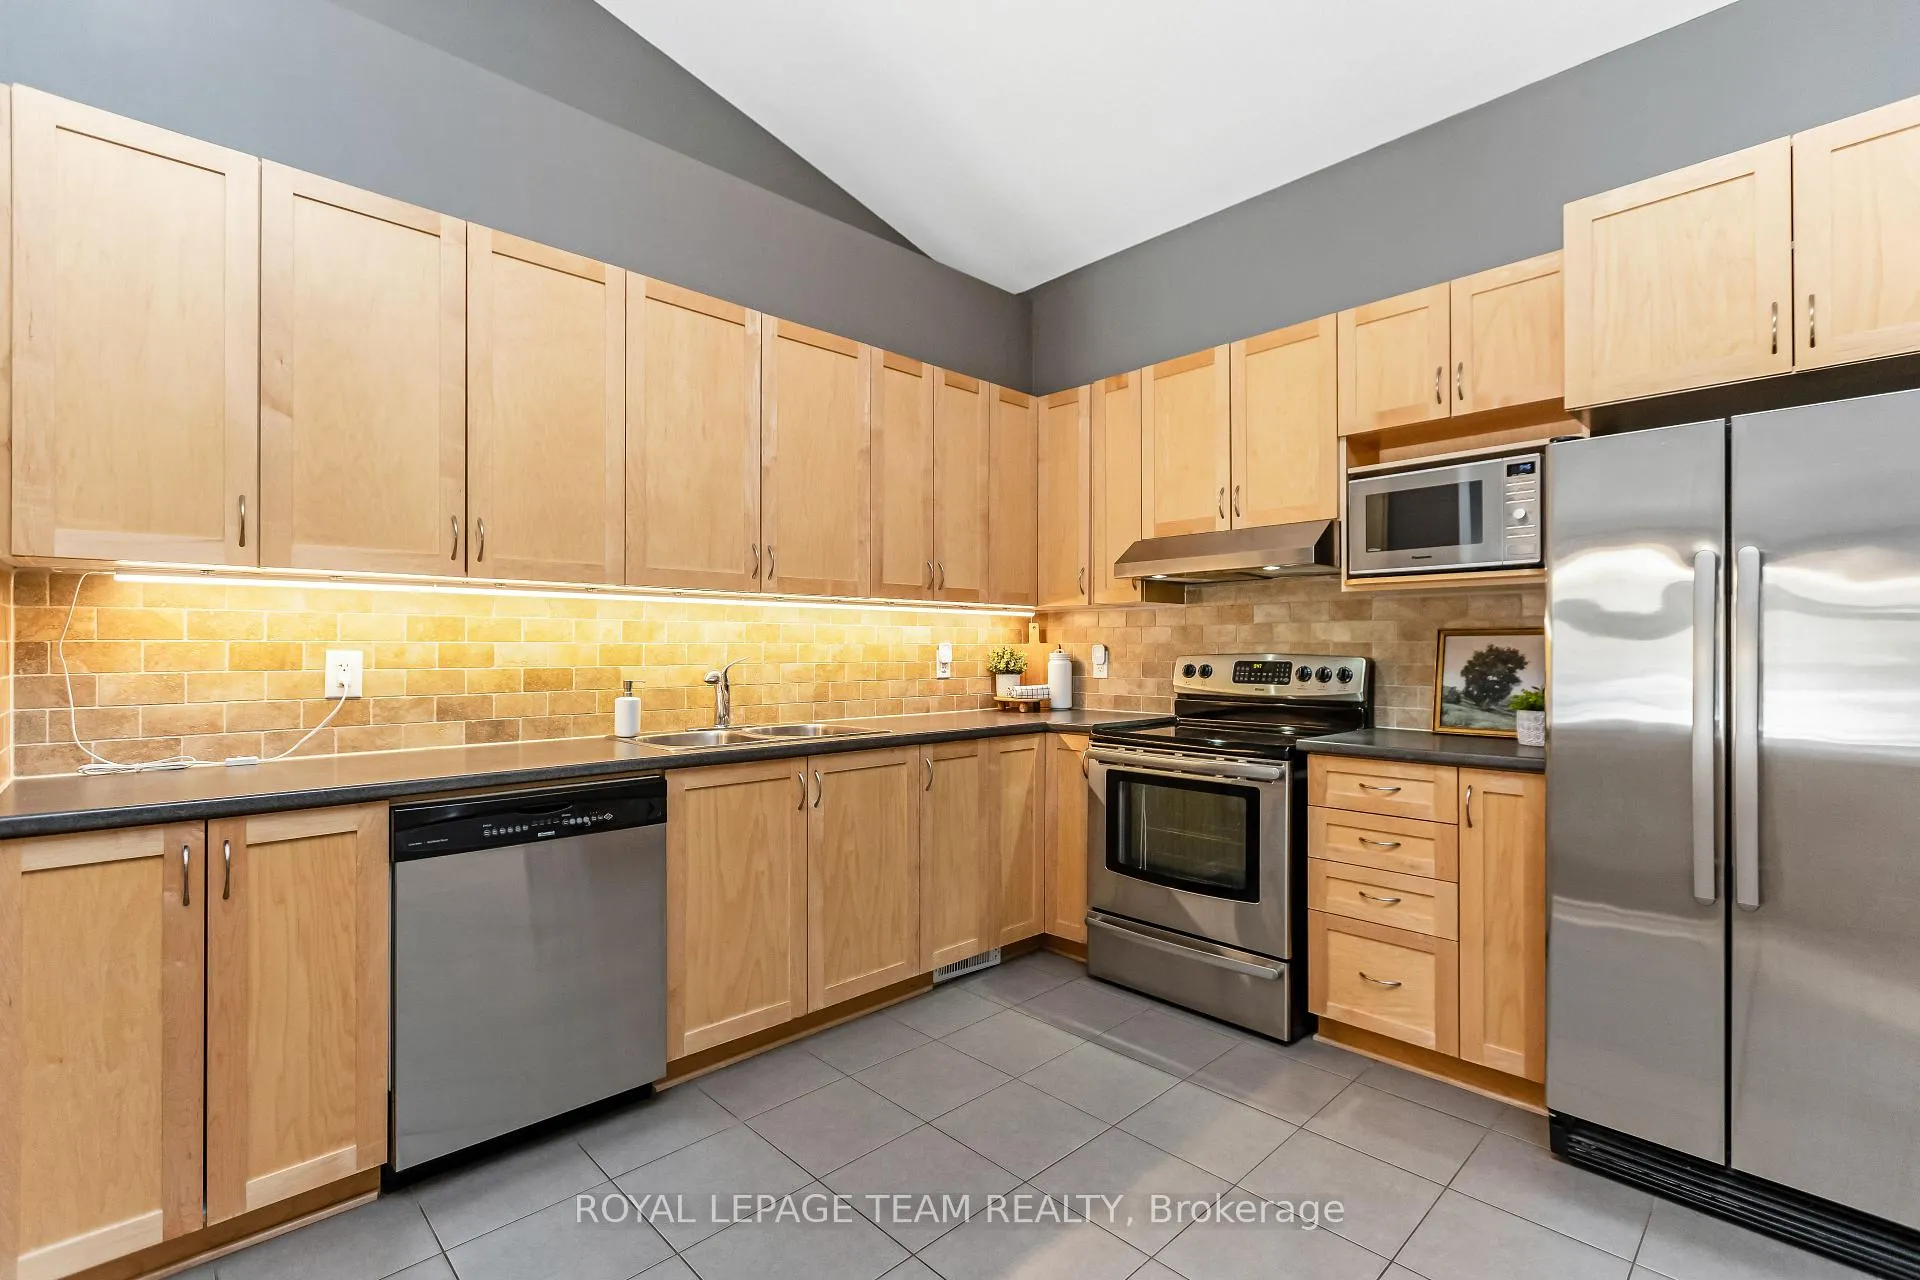
- Kitchens2
- Family roomYes
Outside and lotBrick, vinyl siding, Asphalt shingle, Poured concrete
- ExteriorBrick, vinyl siding
- RoofAsphalt shingle
- FoundationPoured concrete
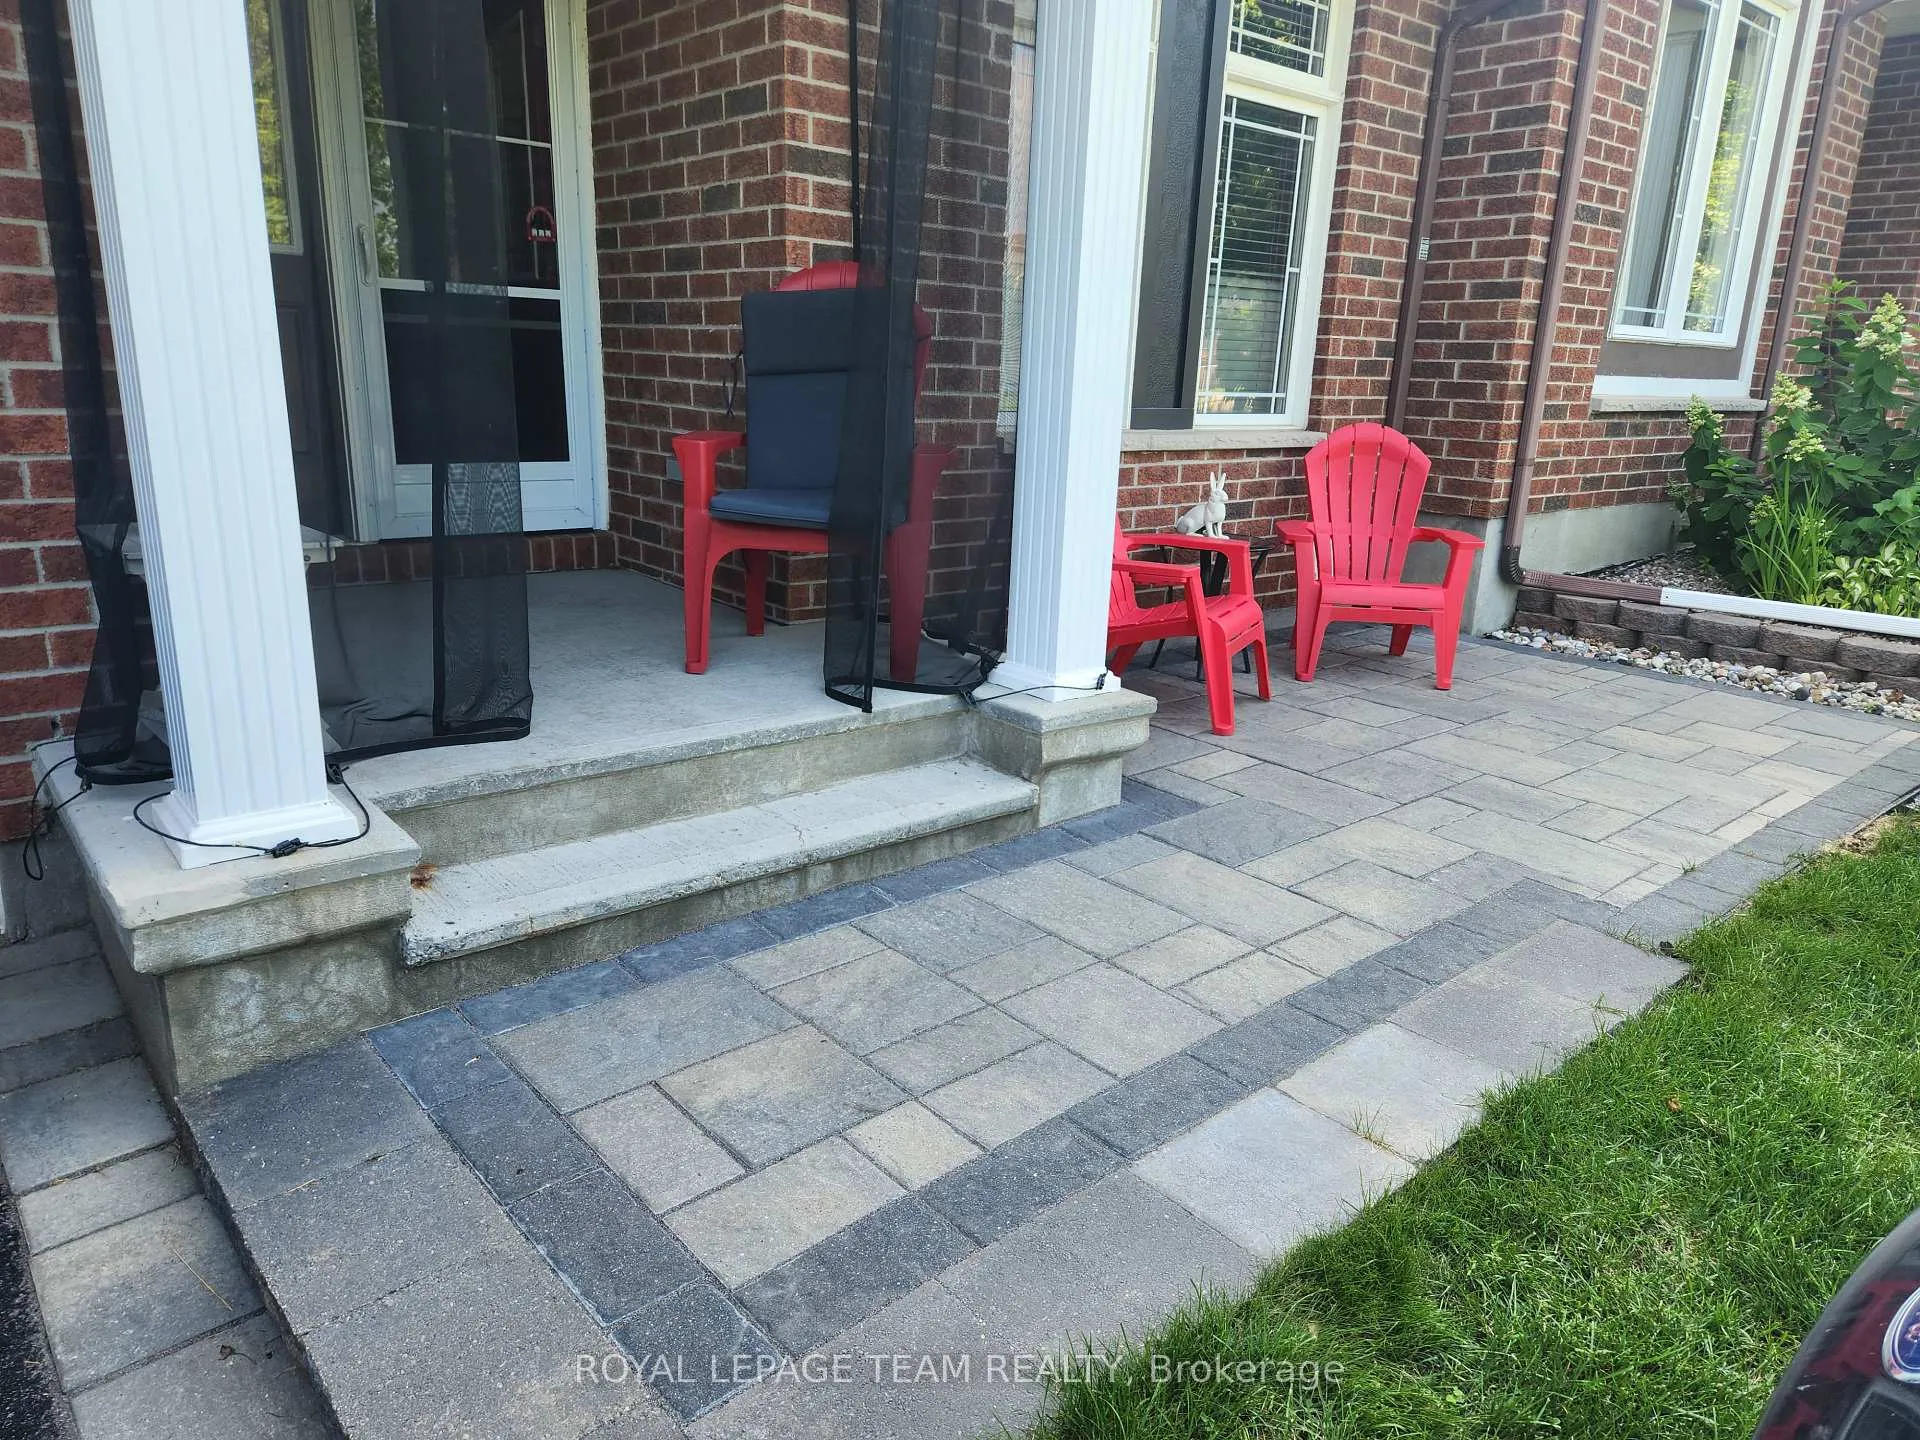
- FeaturesPorch
- Size28.9 × 114.8 ft
- ZoningR3V
Parking1 Garage, Attached, Lane
- Spaces1 Garage
- GarageAttached
- DrivewayLane
Heating, water and powerForced air, gas, Central air, Municipal water
- HeatingForced air, gas
- CoolingCentral air
- WaterMunicipal water
- SewerMunicipal sewer
- Natural gasYes
- HydroYes
- CableAvailable
- TelephoneAvailable
Costs and taxesTaxes $4,105 a year, HST included in the price, Hot water tank
- Taxes, 2024$4,105 a year
- HSTHST included in the price
- Rental itemsHot water tank
Included in the saleAll attached light fixtures & ceiling fan lights; all window coverings & associated hardware;all bathroom mirrors; all attached shelving & hooks; stove; 2 hood fans; refrigerator; dishwasher; washer; dryer; furnace; central air conditioning unit; bult in garage shelving;automatic garage door opener and associated remote;, See attached for negotiable items.
- IncludedAll attached light fixtures & ceiling fan lights; all window coverings & associated hardware;all bathroom mirrors; all attached shelving & hooks; stove; 2 hood fans; refrigerator; dishwasher; washer; dryer; furnace; central air conditioning unit; bult in garage shelving;automatic garage door opener and associated remote;
- Not includedSee attached for negotiable items.
NearbyPark, public transit, rec./commun.centre, school
- Close toPark, public transit, rec./commun.centre, school
Listing detailsX11983525, Sold, Feb 21, 2025
- MLS® numberX11983525
- StatusSold
- Listed onFeb 21, 2025
- Days on market14
- UpdatedMar 7, 2025
- PossessionTo Be Determined
- Occupied byOwner
- Listing brokerageROYAL LEPAGE TEAM REALTY
About this home
428 Statewood Drive, Ottawa (Kanata - Morgan's Grant/South March), ON K2K 0B7
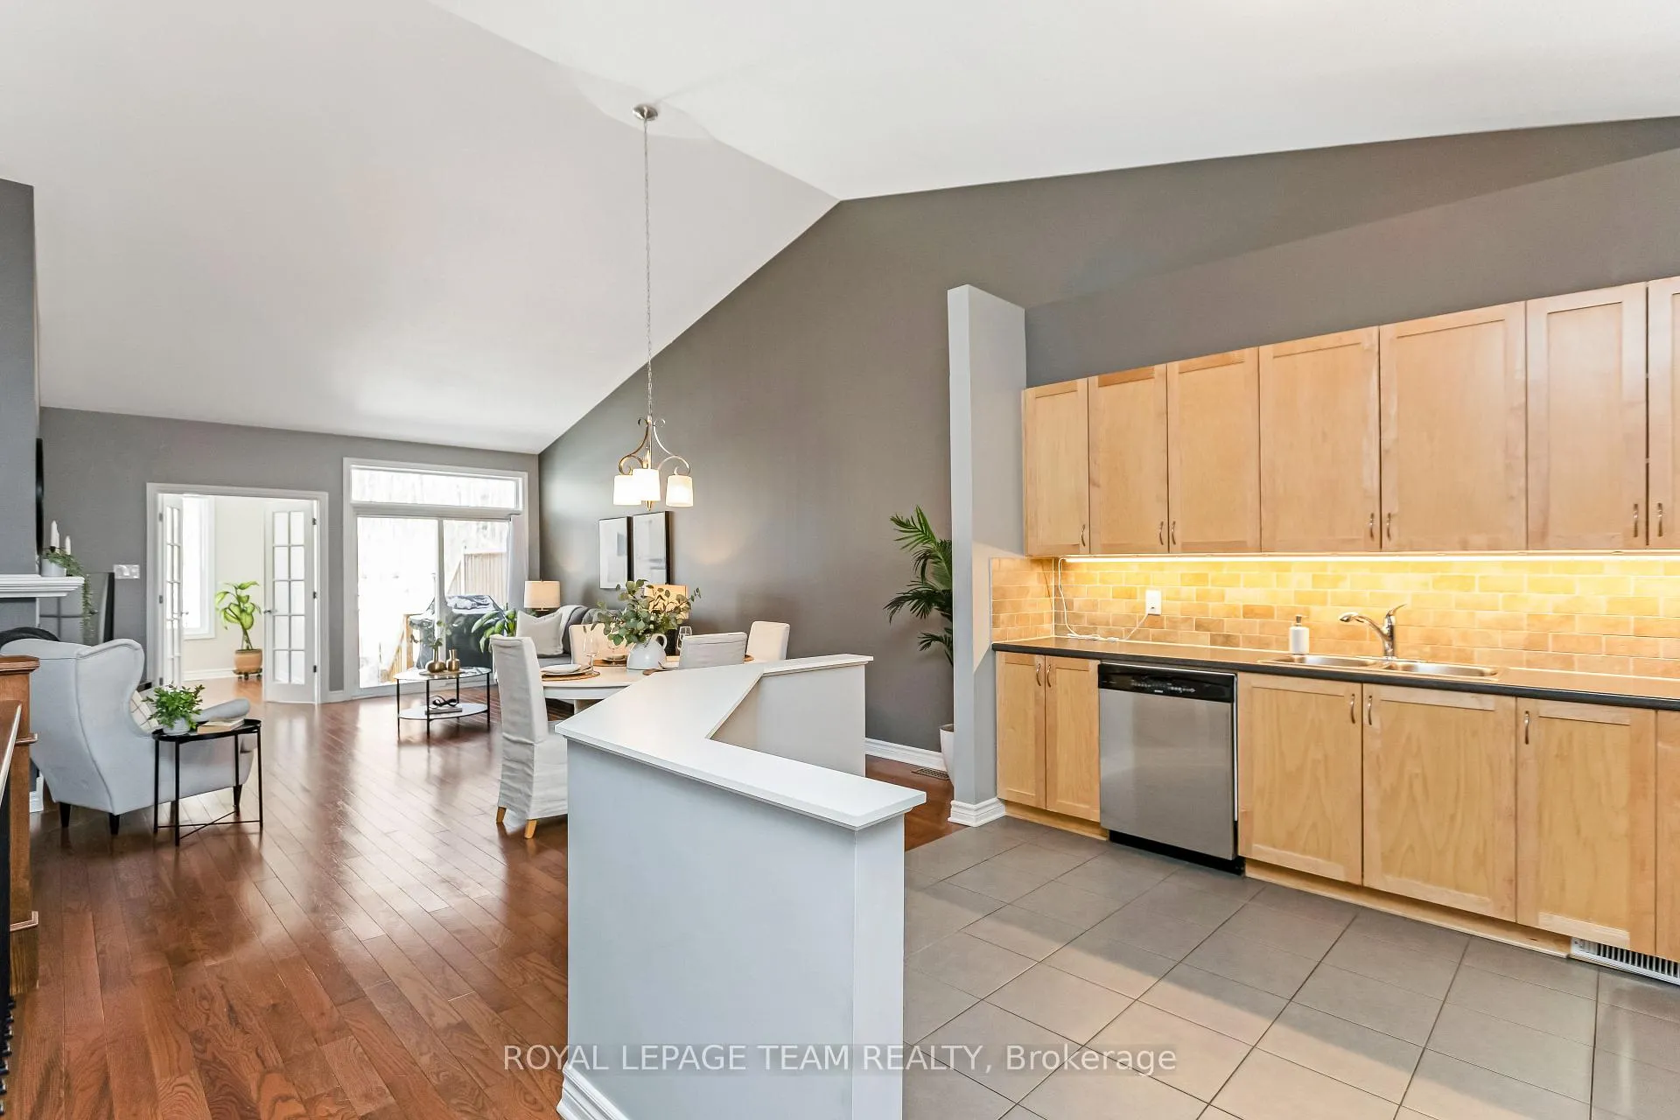
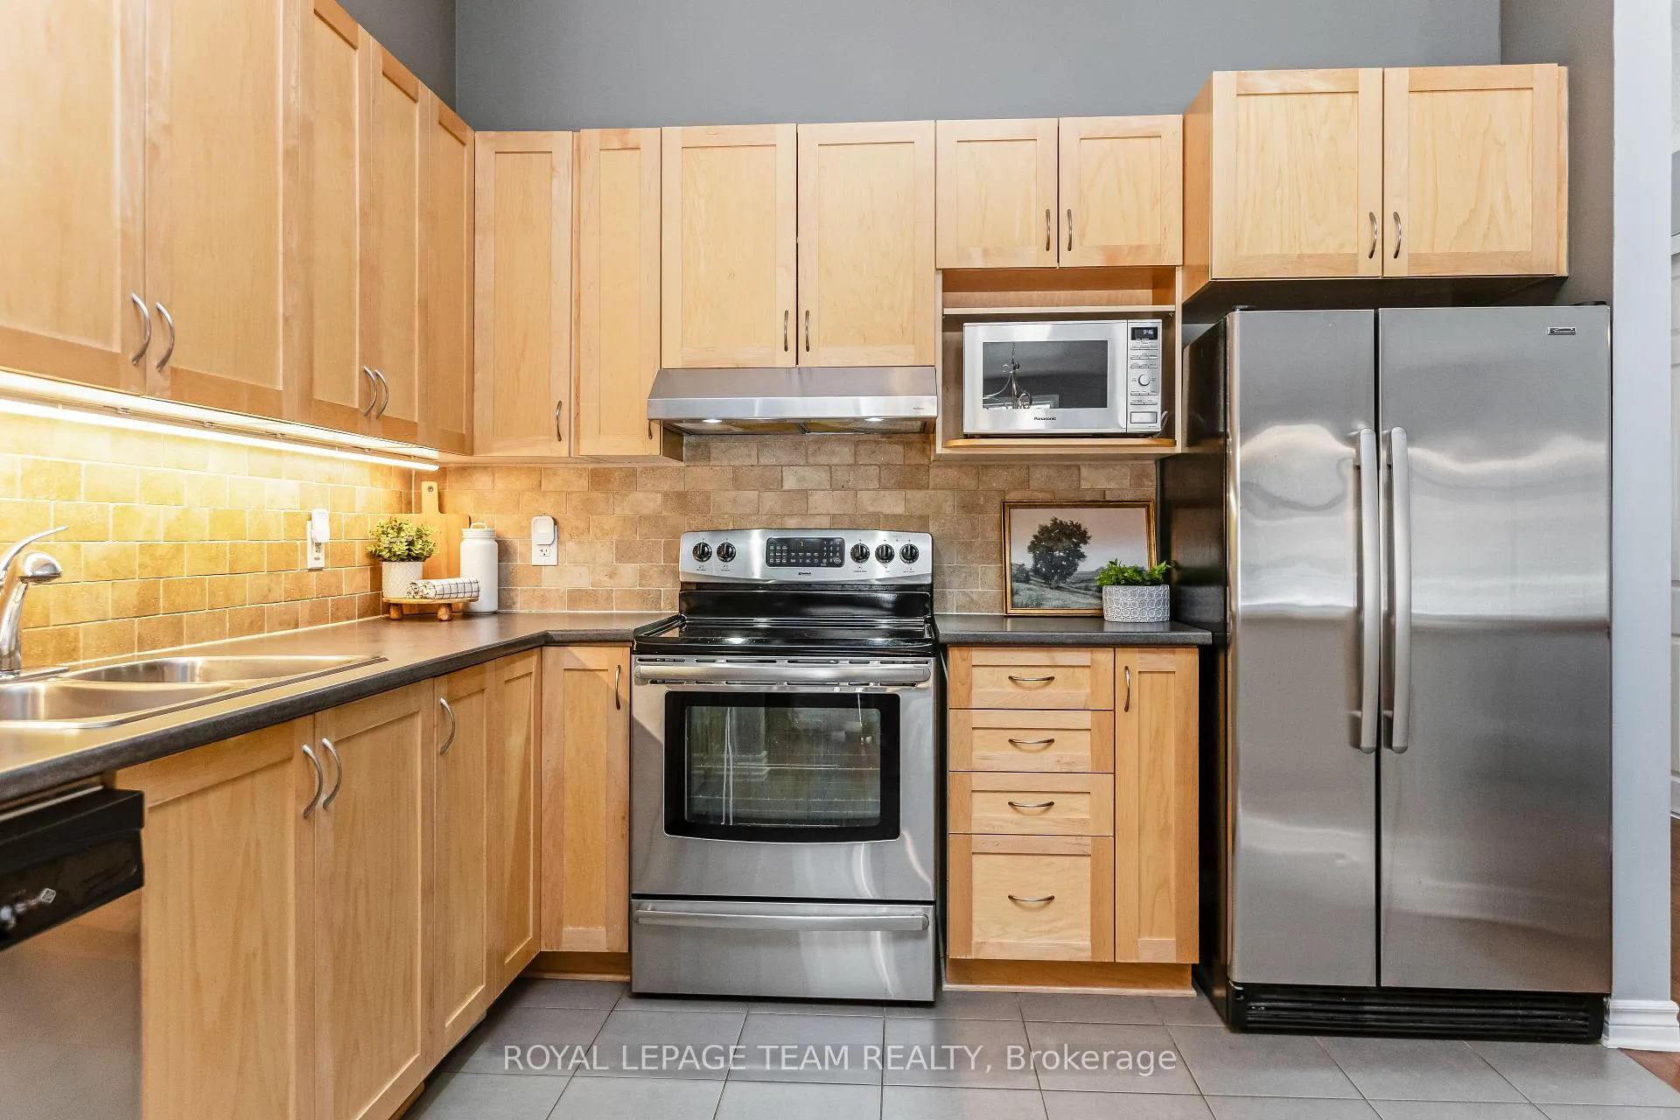
Exceptional Bungalow w/ Gorgeous In-Law Suite & No Front or Rear Neighbors! Enjoy the perfect blend of comfort & functionality in this thoughtfully designed home, providing true one-level living. One of the largest models on this street! Step into an airy, open-concept main floor w/ 9 & vaulted ceilings, lined w/ rich hardwood flooring. The spacious kitchen, living, dining area flows seamlessly w/ direct access to the fully fenced rear yardideal for effortless entertaining. The bright 4-season sunroom, framed by elegant French doors, provides the perfect space for a creative studio or peaceful retreat, w/ views of the towering trees behind. Space abounds in the primary suite featuring a vaulted ceiling, on beautiful wainscoting detail, walk-in closet & expansive ensuite w/ double vanity & huge storage closet. The front bedroom offers flexibility, also well suited for a private home office, with a convenient full bath adjacent. A main-floor laundry room w/ access to the garage adds to the convenience & practicality. Downstairs, the impressive in-law suite is complete w/ a full kitchen, spacious bright recroom, bedroom w/ adjacent modern full bathroom + bonus room w/ huge walk-in closet an incredible opportunity for multi-generational living or additional income stream. Outside, the private, fully fenced backyard boasts a lush, pristine lawn w/ a forested backdrop. Walking distance to parks, Richcraft Rec Centre, restaurants & shopping & mere minutes to Kanata North Business District/High Tech Park, schools & The Marshes Golf Club. A rare find in a prime location! This one will go fast! Schedule your private viewing today!
Ask about this home
A HOMEH agent will answer your questions about this home.
Around this home
Daily convenience, out of 100, from the distances below
Schools nearby
School rating, out of 10.
Helpful calculators
Your HOMEH agent

"I would see it this week."