

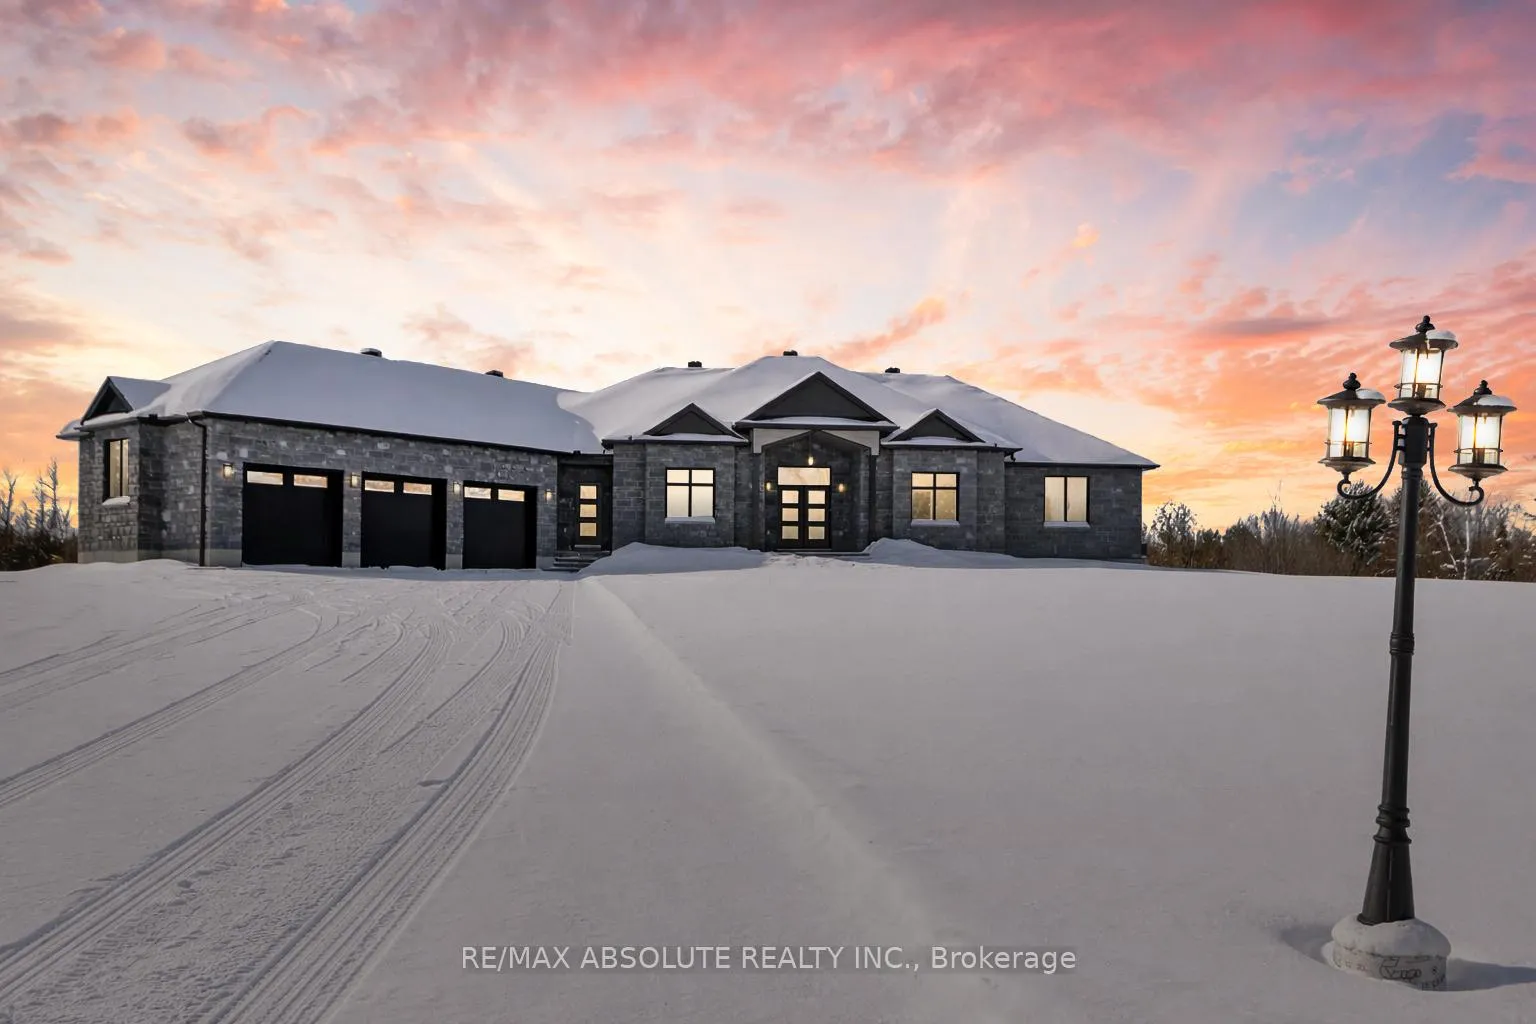
989 William Mooney Road
989 William Mooney Road
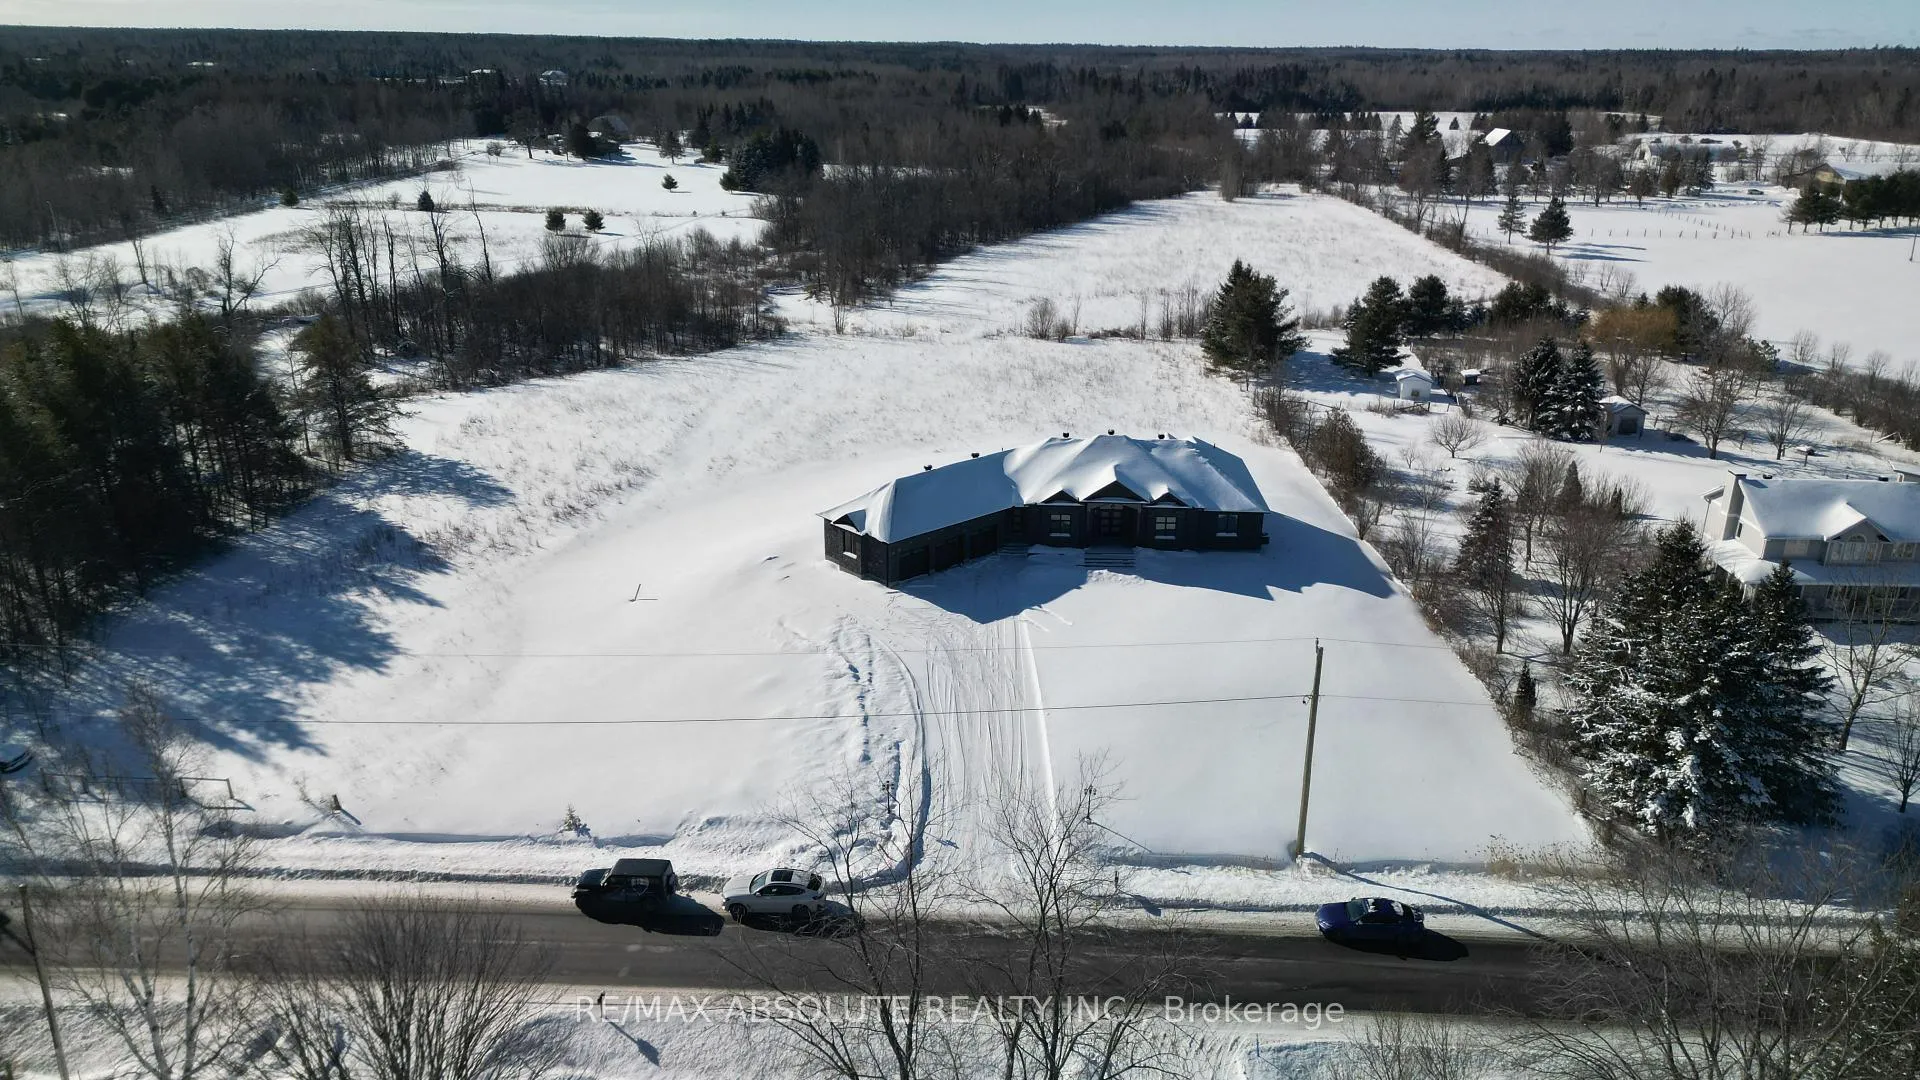 See all 50 photos
Property history
Facts and features
- BasementFinished
- Water, sewerWell, septic
- HeatingForced air
- CoolingCentral air
- Hardwood floors
- Fireplace
- Central air
The homeDetached, Bungalow, 2,500–3,000 sq ft
- TypeDetached
- StyleBungalow
- Living space2,500–3,000 sq ft
- BasementFinished
InsideFireplace Yes, natural gas, Hardwood, Ceramic, Carpet free, primary bedroom - main floor
- FireplaceYes, natural gas
- FlooringHardwood, Ceramic
- FeaturesCarpet free, primary bedroom - main floor
- Rooms above ground4
- Rooms in the basement1
- Bedrooms3
- Bathrooms4
- Kitchens1
- Family roomYes
Outside and lotBrick, vinyl siding, Shingles, Poured concrete
- ExteriorBrick, vinyl siding
- RoofShingles
- FoundationPoured concrete
- Size196.85 × 440.16 ft
Parking3 Garage, Attached
- Spaces3 Garage
- GarageAttached
Heating, water and powerForced air, gas, Central air, Well
- HeatingForced air, gas
- CoolingCentral air
- WaterWell
- SewerSeptic
- Natural gasYes
- HydroAvailable
- CableAvailable
- TelephoneAvailable
Costs and taxesTaxes $8,518 a year, HST included in the price, N/a
- Taxes, 2025$8,518 a year
- HSTHST included in the price
- Rental itemsN/a
Included in the saleWasher, dryer, refrigerator, gas stove top, wall-mounted oven, hood fan, dishwasher, microwave & wine fridge., N/a
- IncludedWasher, dryer, refrigerator, gas stove top, wall-mounted oven, hood fan, dishwasher, microwave & wine fridge.
- Not includedN/a
Listing detailsX12748002, Sold, Feb 2, 2026
- MLS® numberX12748002
- StatusSold
- Listed onFeb 2, 2026
- Days on market35
- UpdatedMar 9, 2026
- PossessionFlexible
- Occupied byVacant
- Listing brokerageRE/MAX ABSOLUTE REALTY INC.
About this home
989 William Mooney Road, Ottawa (Huntley Ward, South East), ON K0A 1L0
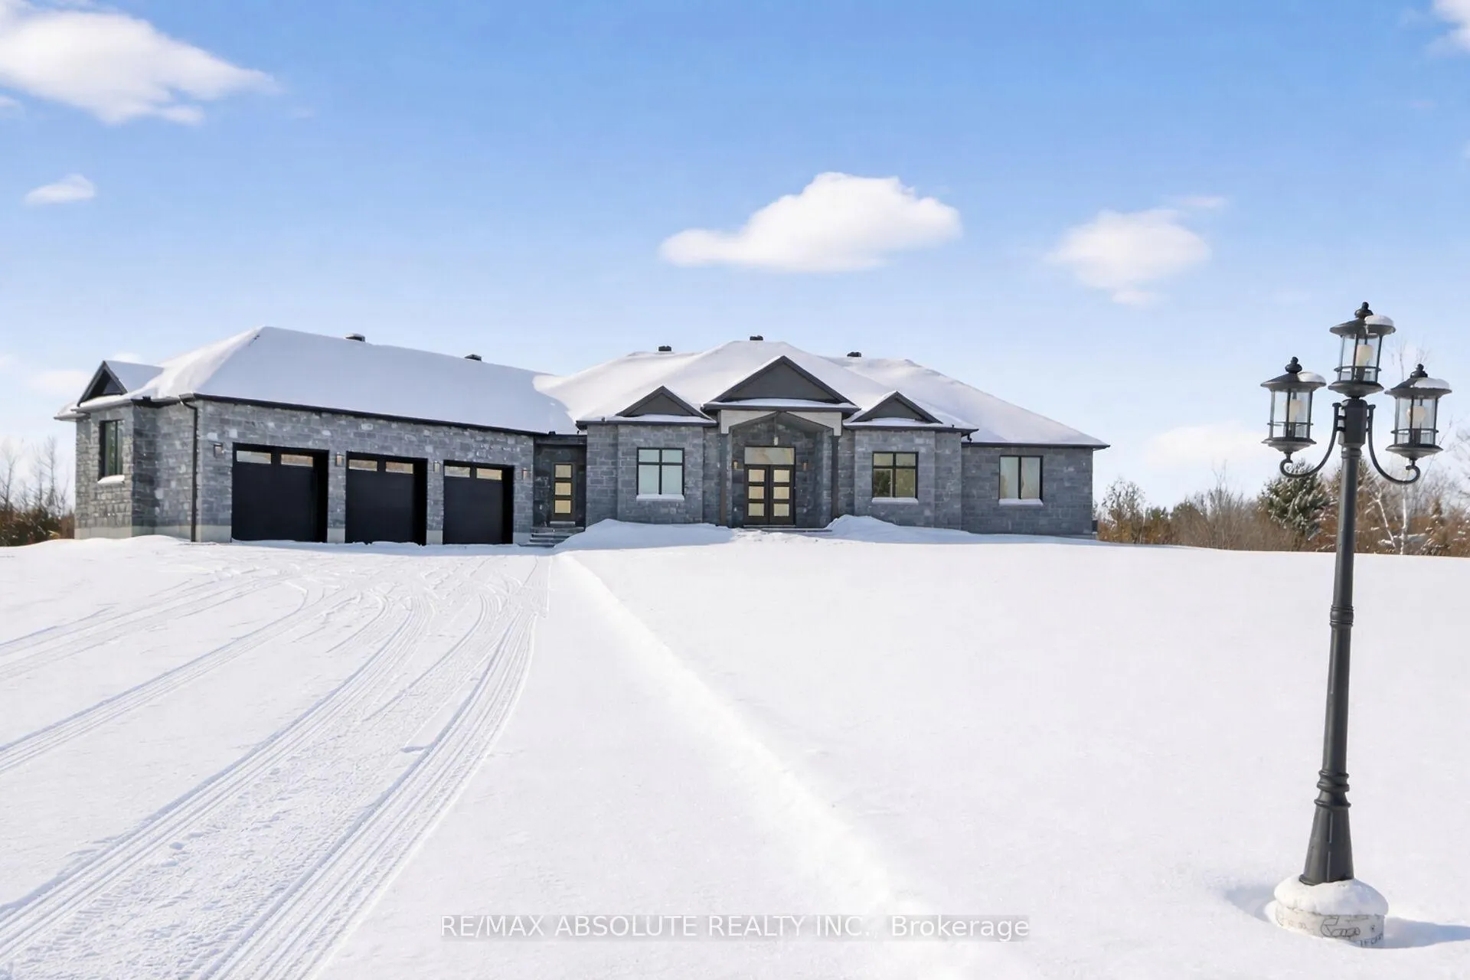
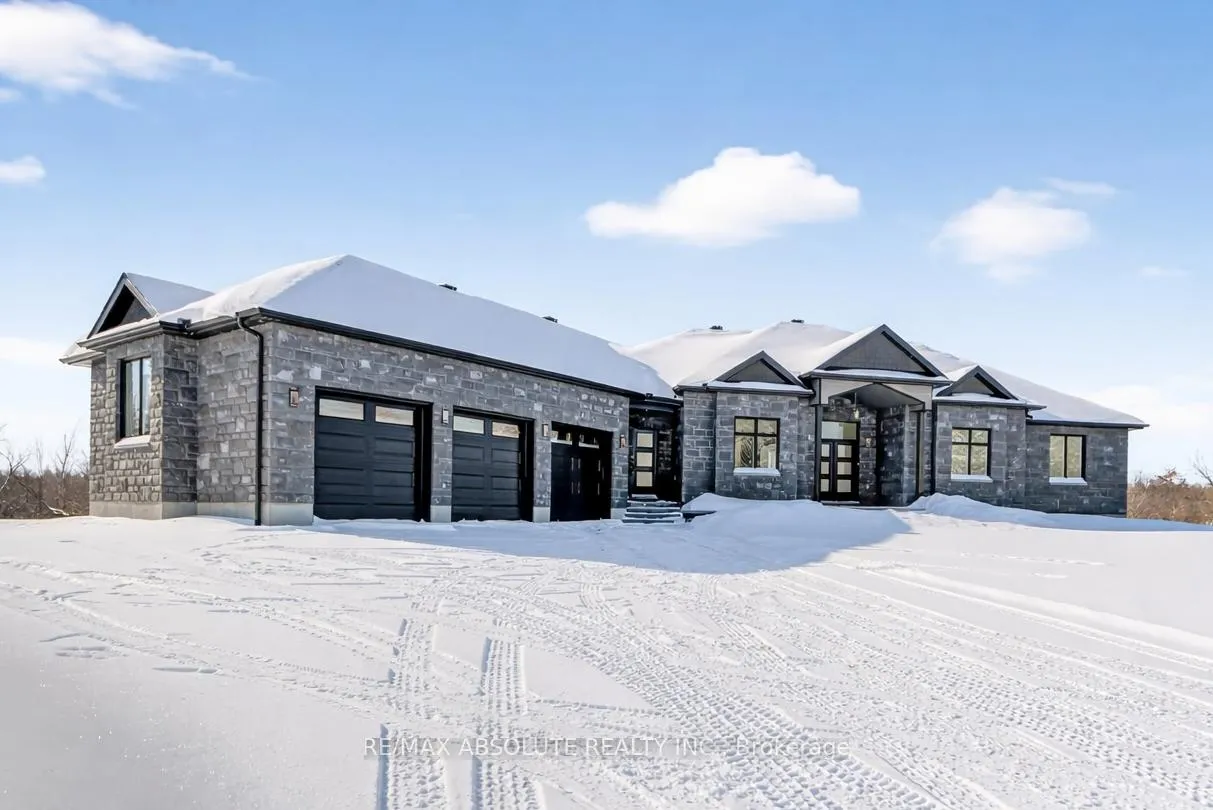
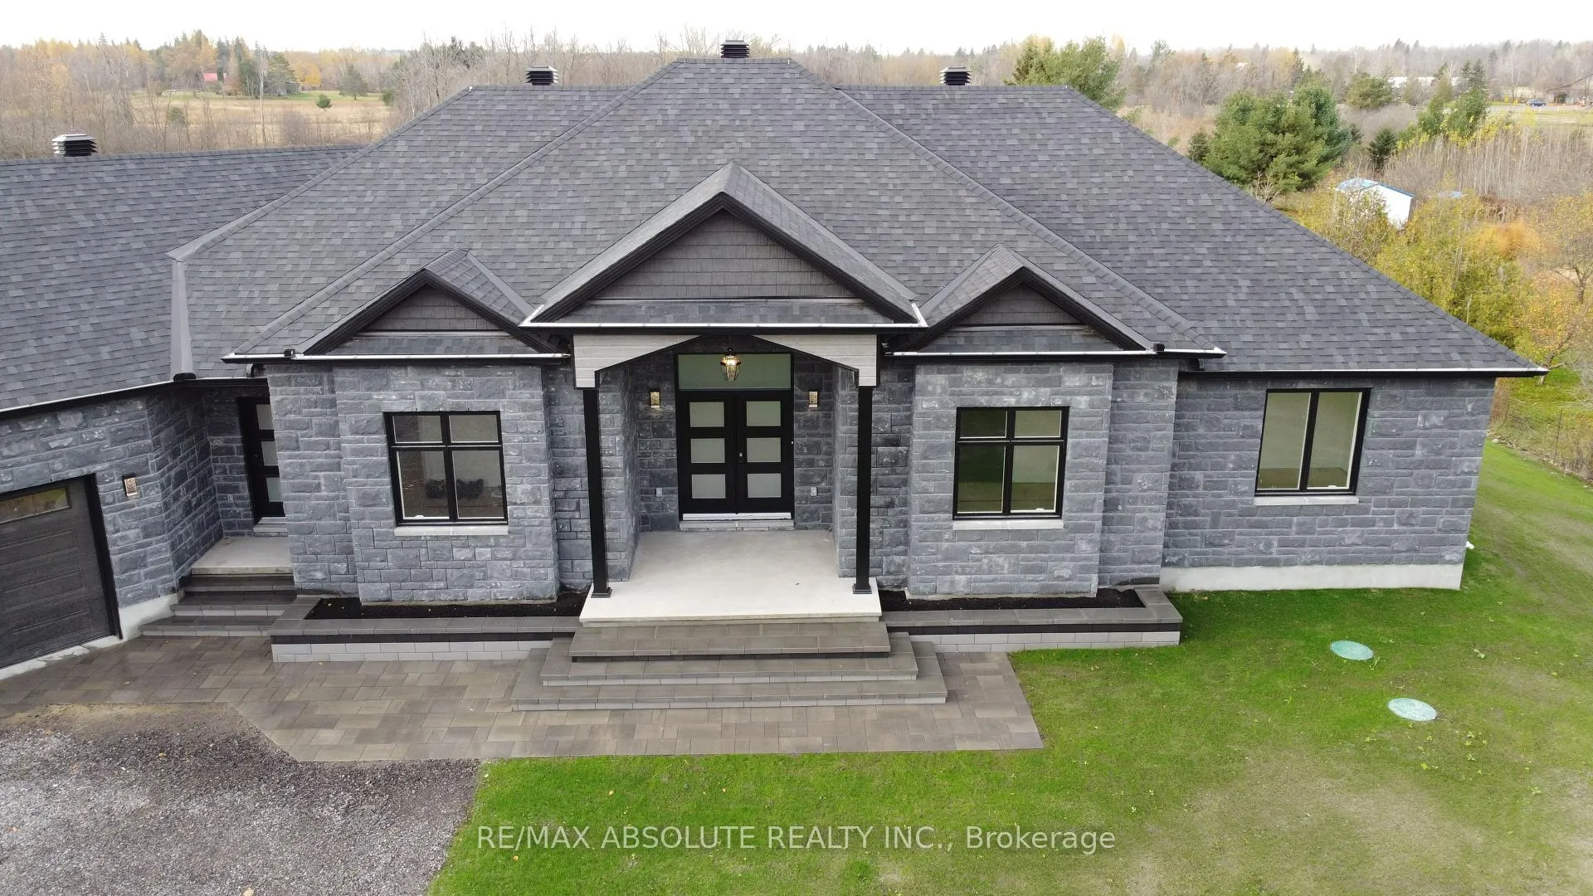
Welcome to this exceptional 2025-built modern bungalow offering 2,596 sq. ft. of refined living space on just under 2 acres, where modern luxury meets peaceful country living, just minutes from city conveniences. Ideally located near the Canadian Tire Centre, Kanata's top restaurants, shopping, and amenities, this sought-after neighbourhood is known for its upscale homes, space, and strong sense of community, next to West Lake Estates. The curb appeal impresses with a beautiful brick front, rear siding, a three-car garage with a heat pump, and an expansive driveway. Step into the welcoming foyer, where warmth and comfort immediately set the tone. The main level is filled with abundant natural light and features a versatile den-ideal for a home office, playroom, or additional storage. The living room is both elegant and inviting, creating a seamless flow into the bright, modern kitchen, complete with a large island, spacious pantry, refrigerator, gas stovetop, wall-mounted oven, hood fan, dishwasher, microwave, and wine fridge-perfect for both everyday living and entertaining. A dining area sits perfectly between the kitchen and living room, complemented by a formal dining room for hosting memorable gatherings. The laundry and mudroom combination offers exceptional convenience and storage, with a powder room located just across the hall. The primary suite is a true retreat, featuring a generous walk-in closet and a luxurious five-piece ensuite. Two additional well-sized bedrooms and a four-piece bathroom complete the main floor. Downstairs, the fully finished lower level offers endless potential to customize the space to your needs, already including a four-piece bathroom-ideal for future living space, recreation, or guest accommodations. A rare opportunity to enjoy modern design, a premium custom-built home, and generous land in one of Carp's most desirable locations.
Ask about this home
A HOMEH agent will answer your questions about this home.
Around this home
Schools nearby
School rating, out of 10.
Helpful calculators
Your HOMEH agent

"I would see it this week."