

17 Forest Creek Drive
17 Forest Creek Drive
 See all 50 photos
Property history
Facts and features
- BasementFinished
- Water, sewerMunicipal
- HeatingForced air
- CoolingCentral air
- Fireplace
- Central air
The homeDetached, 2-storey, 1,500–2,000 sq ft
- TypeDetached
- Style2-storey
- Living space1,500–2,000 sq ft
- BasementFinished, full
InsideFireplace Yes, Auto garage door remote, Rooms above ground 10
- FireplaceYes
- FeaturesAuto garage door remote
- Rooms above ground10
- Bedrooms3
- Bathrooms3
- Kitchens1
- Family roomYes
Outside and lotBrick, vinyl siding, Asphalt shingle, Poured concrete
- ExteriorBrick, vinyl siding
- RoofAsphalt shingle
- FoundationPoured concrete
- Size58.98 × 119.33 ft
Parking2 Garage, Attached
- Spaces2 Garage
- GarageAttached
Heating, water and powerForced air, gas, Central air, Municipal water
- HeatingForced air, gas
- CoolingCentral air
- WaterMunicipal water
- SewerMunicipal sewer
Costs and taxesTaxes $5,768 a year, HST No HST, Hot water tank
- Taxes, 2025$5,768 a year
- HSTNo HST
- Rental itemsHot water tank
Included in the saleFridge,stove,dishwasher,hood fan,microwave,washer,dryer,all window coverings,all light fixtures,2 wall mounting brackets for tv's,gazebo in rear yard,hot tub, garden shed, all attached shelves in home and garage,1 garage opener w/remote,work bench and wood shelves in lower level, 2 wall mounted tv's,1 mirror in gym area, fridge and freezer in lower level
- IncludedFridge,stove,dishwasher,hood fan,microwave,washer,dryer,all window coverings,all light fixtures,2 wall mounting brackets for tv's,gazebo in rear yard,hot tub, garden shed, all attached shelves in home and garage,1 garage opener w/remote,work bench and wood shelves in lower level
- Not included2 wall mounted tv's,1 mirror in gym area, fridge and freezer in lower level
Listing detailsX12355572, Sold, Aug 20, 2025
- MLS® numberX12355572
- StatusSold
- Listed onAug 20, 2025
- Days on market6
- UpdatedAug 26, 2025
- Possession60-89 days
- Occupied byOwner
- Listing brokerageROYAL LEPAGE TEAM REALTY
About this home
17 Forest Creek Drive, Ottawa (Stittsville, Central), ON K2S 1L6
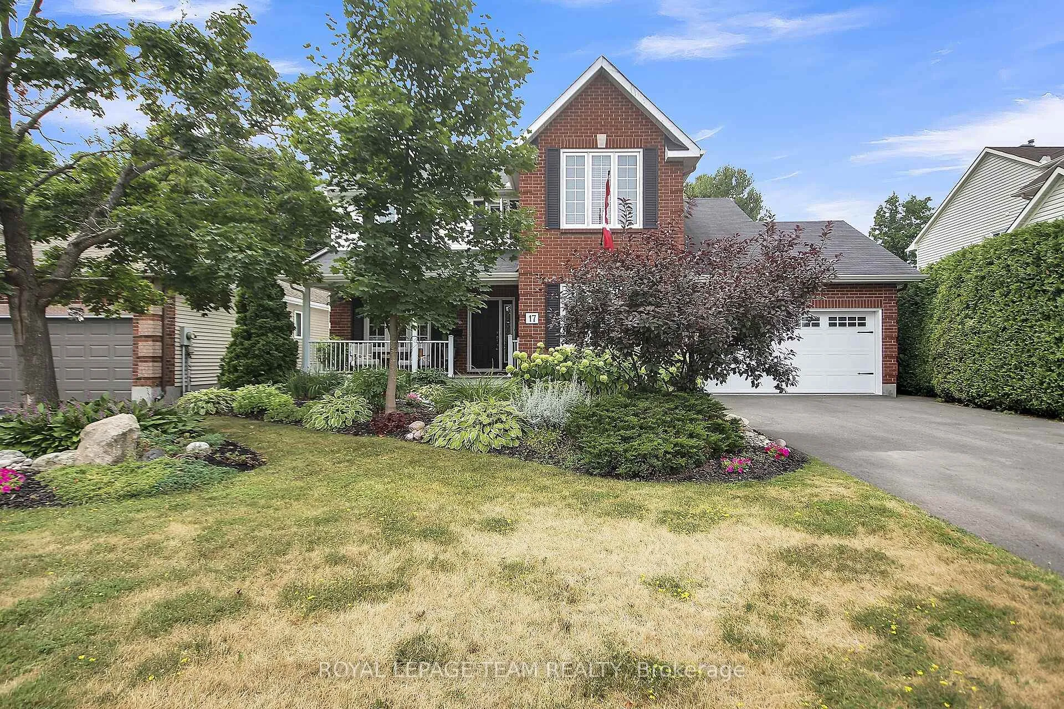
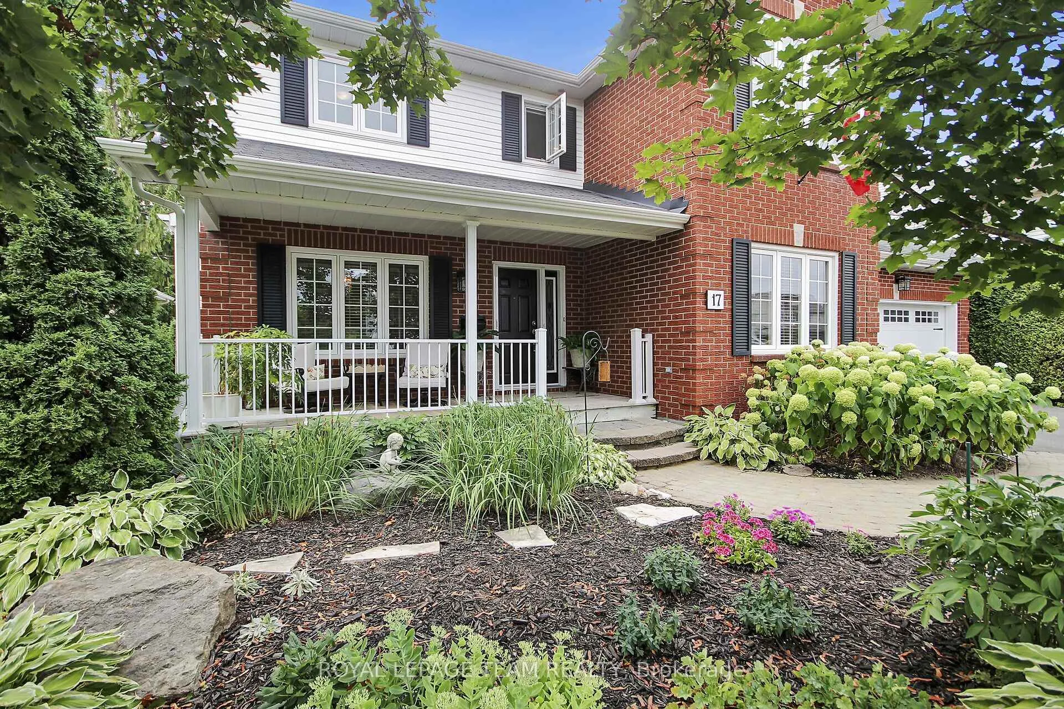
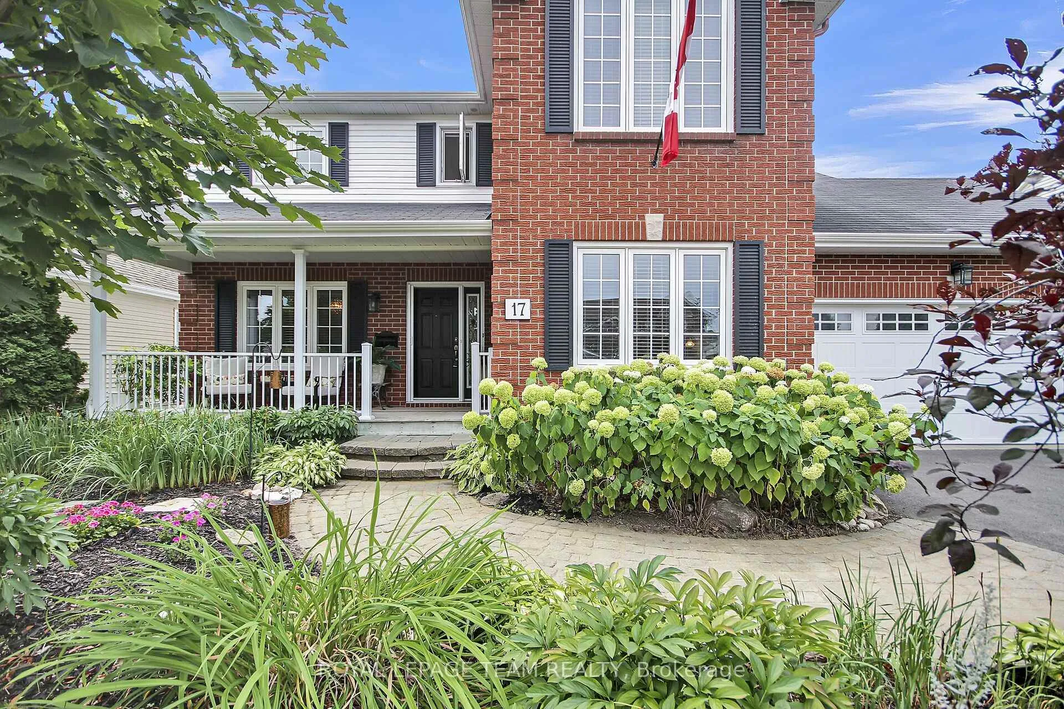
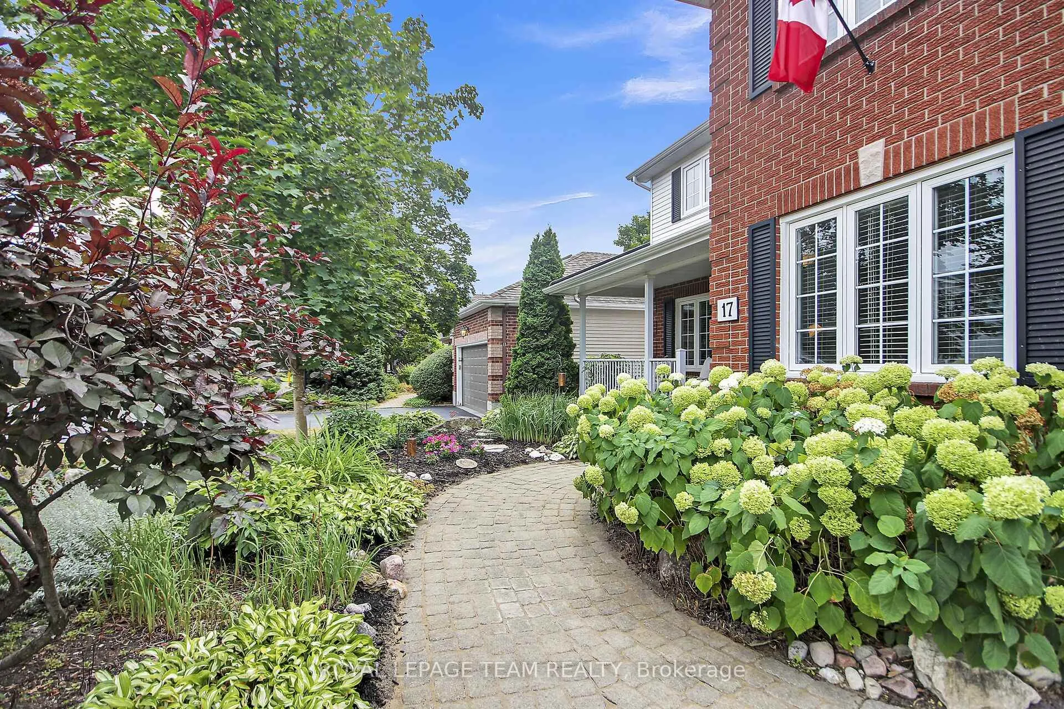
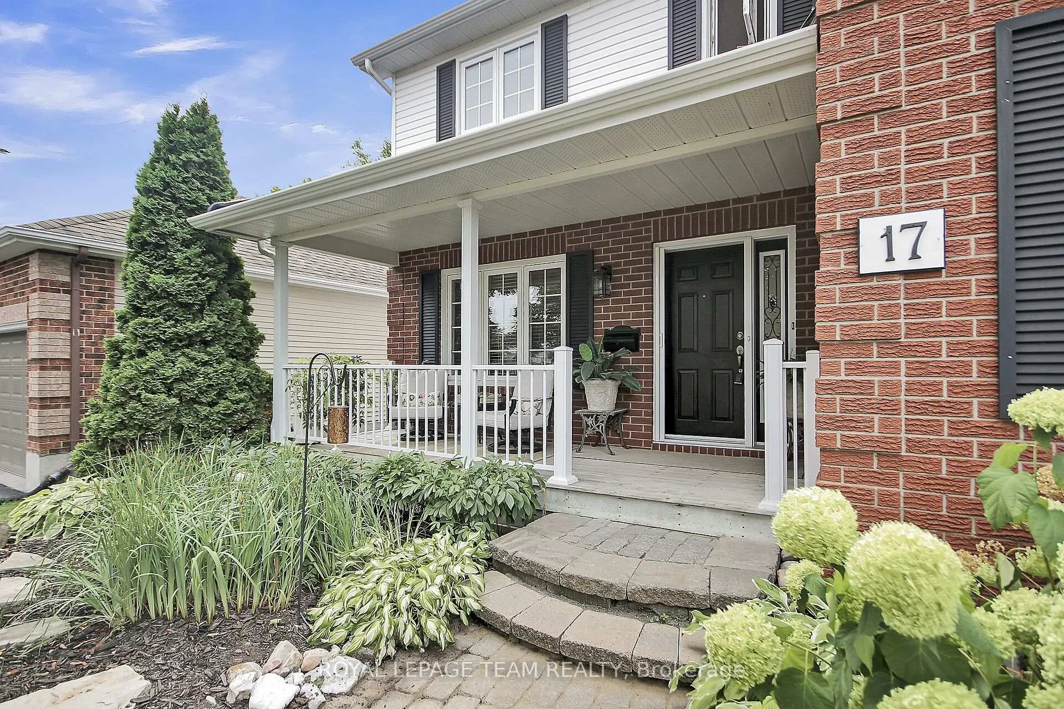
Welcome to 17 Forest Creek Drive. This amazing 3 bedroom home is located on a super quiet crescent and backing onto a scenic walking path just a 5 minute walk to Sacred Heart H.S, Cardel Recreation Complex and Trans Canada Trail! Impeccably well maintained by the current owners and featuring a family friendly floor plan design with large livingroom/office area, an elegantly formal diningrm for entertaining,remodelled gourmet kitchen that offers loads of white cabinetry topped w/Quartz countertops, marble tile backsplash and H.Q stainless appliances all open to an incredible familyrm retreat highlighted by soaring ceiling space, massive picture window and captivating gas ffp. The upper level includes a lovely Primary bedrm suite featuring cathedral ceilings,walk in closet and full ensuite bathrm, in addition you'll find 2 spacious bedrms, a totally remodelled main bathrm PLUS and ideal loft/reading/computer area as well!! The finished lower level adds even more space and includes 2 recroom areas plus separate storage/workshop space! However the "ICING ON THE CAKE" is the incredibly private backyard oasis for you to enjoy featuring EXTENSIVE interlock work w/massive retaining walls,gorgeous perennial gardens,hot tub, and access to the scenic walking path behind! Numerous updates incl.luxury vinyl flrs on main level (great for pets),furnace, A/C unit, roof shingles, windows/patio door, fireplace, eavestrough etc. A must see home!! No conveyance of offers until 12:00pm August 23rd
Ask about this home
A HOMEH agent will answer your questions about this home.
Around this home
Daily convenience, out of 100, from the distances below
Schools nearby
School rating, out of 10.
Helpful calculators
Your HOMEH agent

"I would see it this week."