

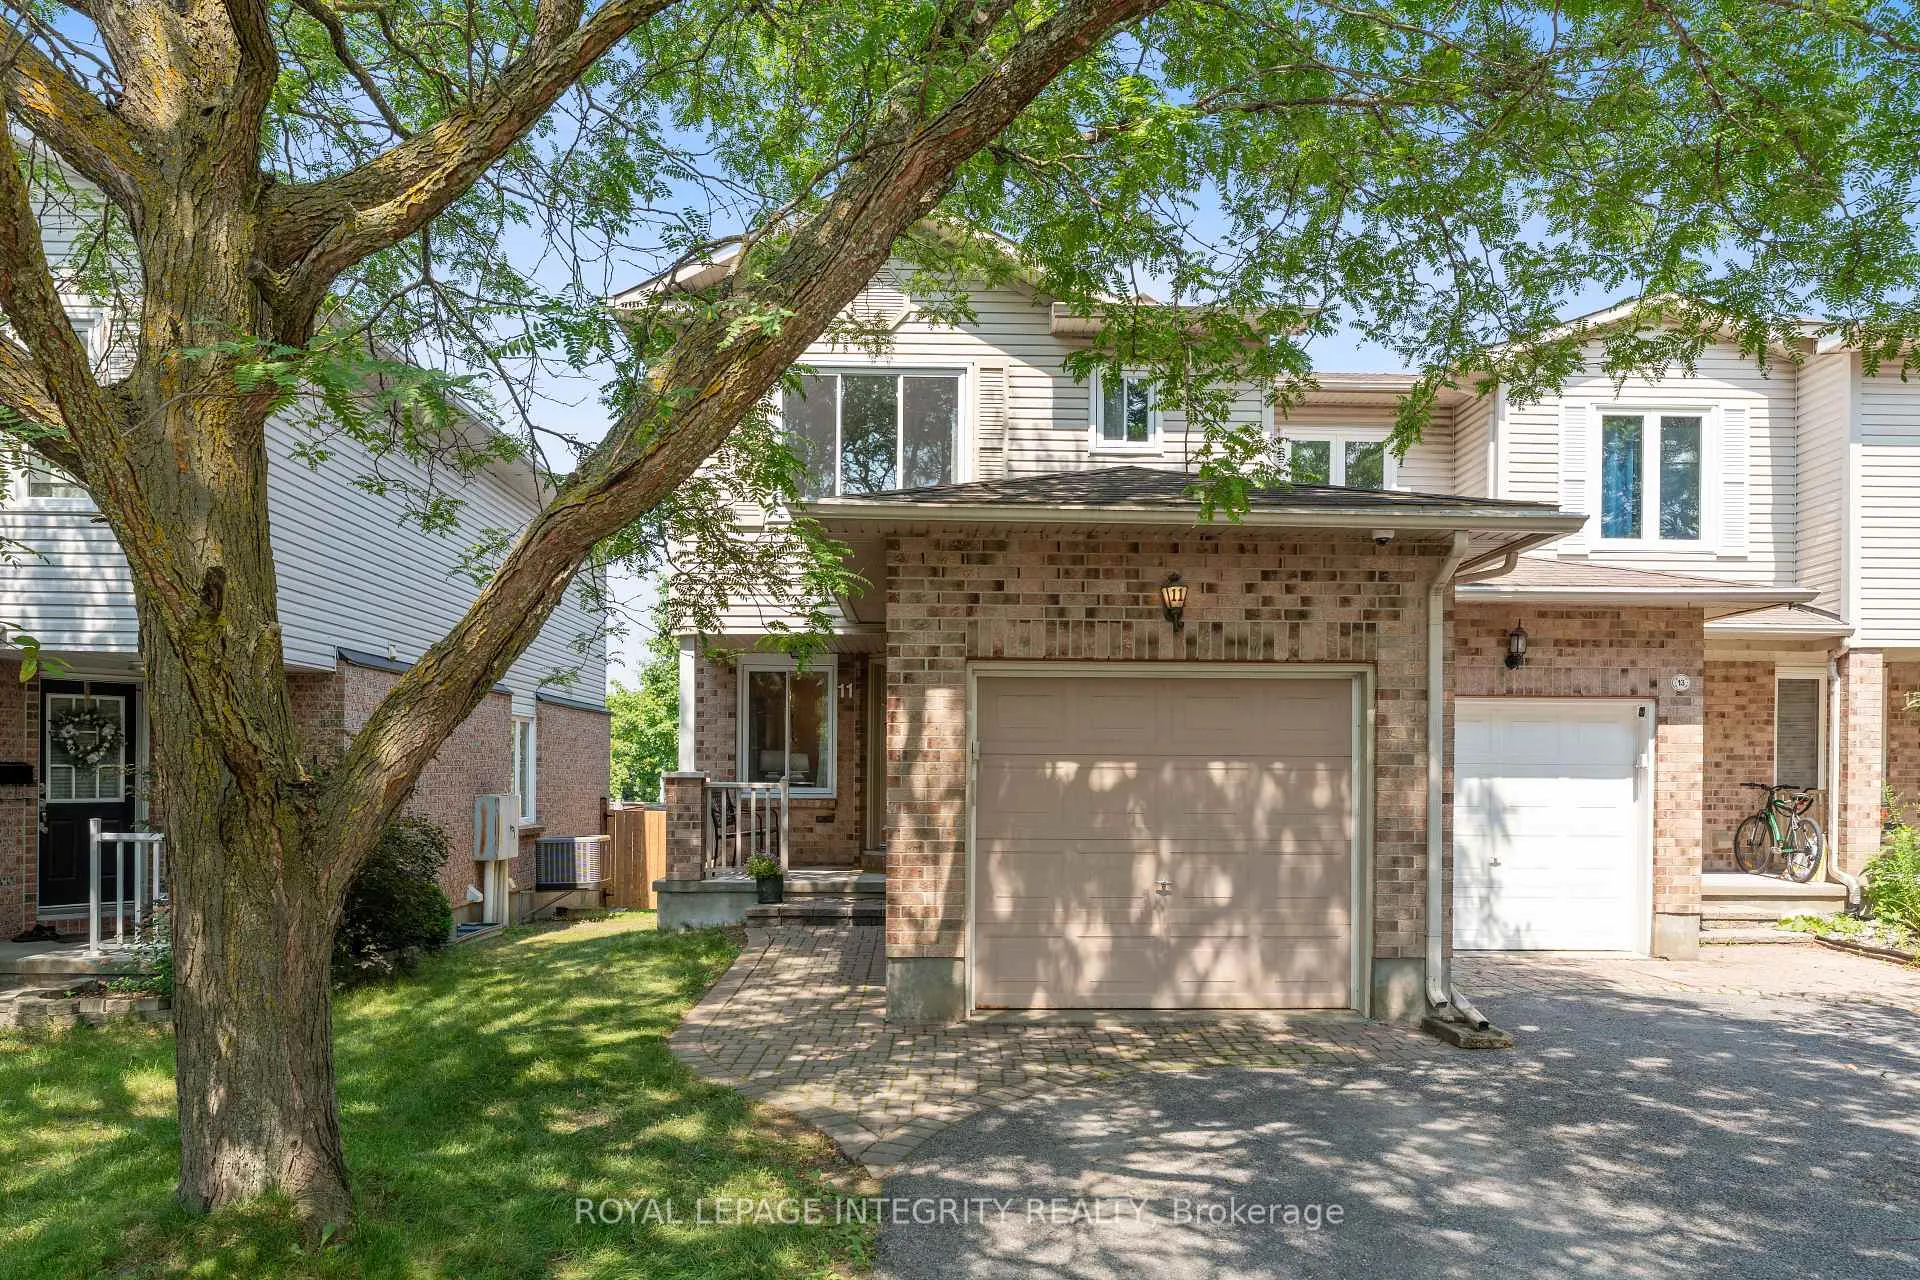
11 Baton Court
11 Baton Court
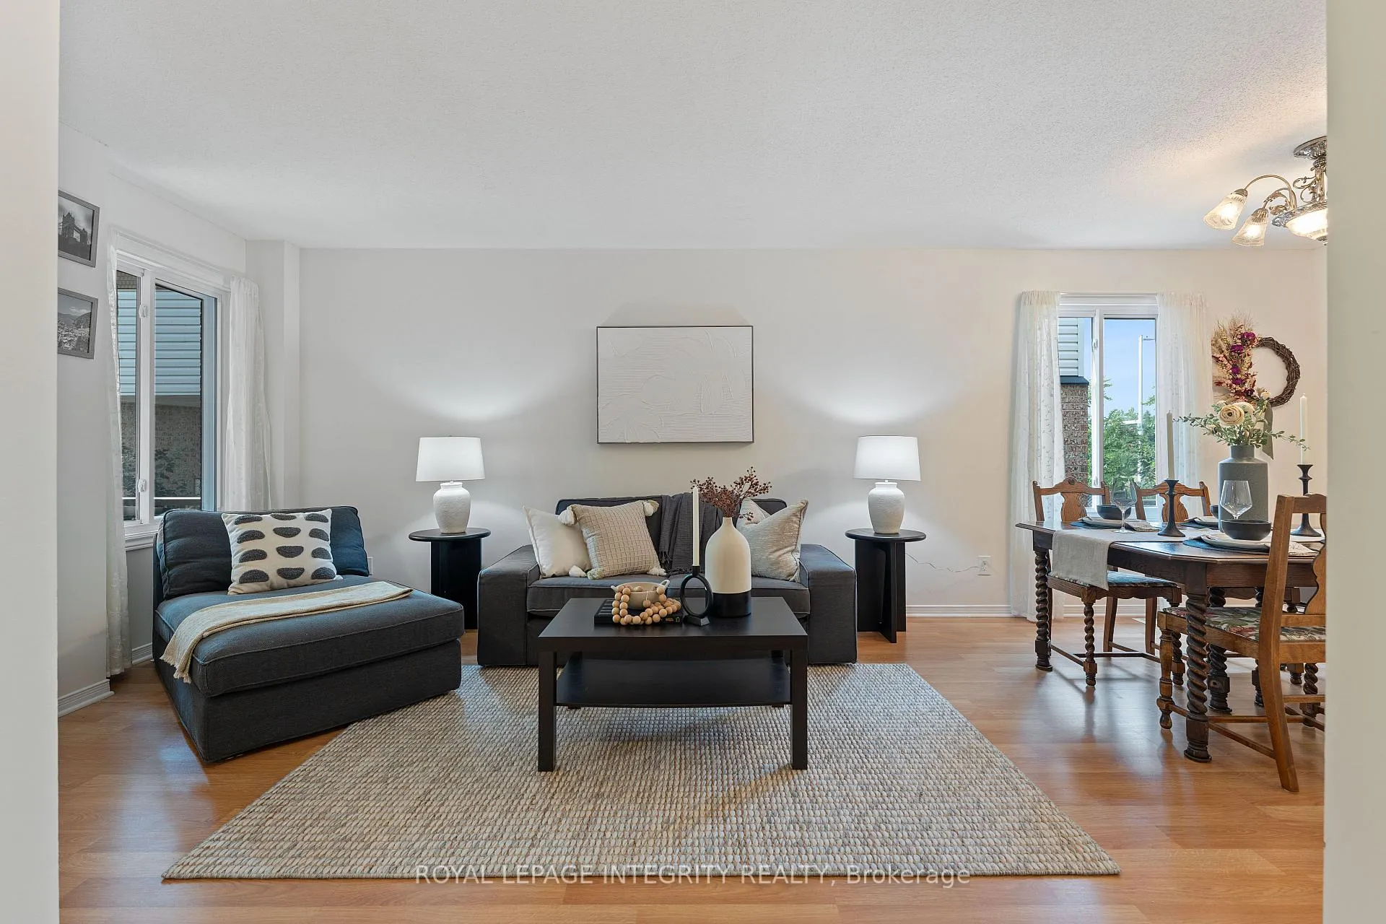
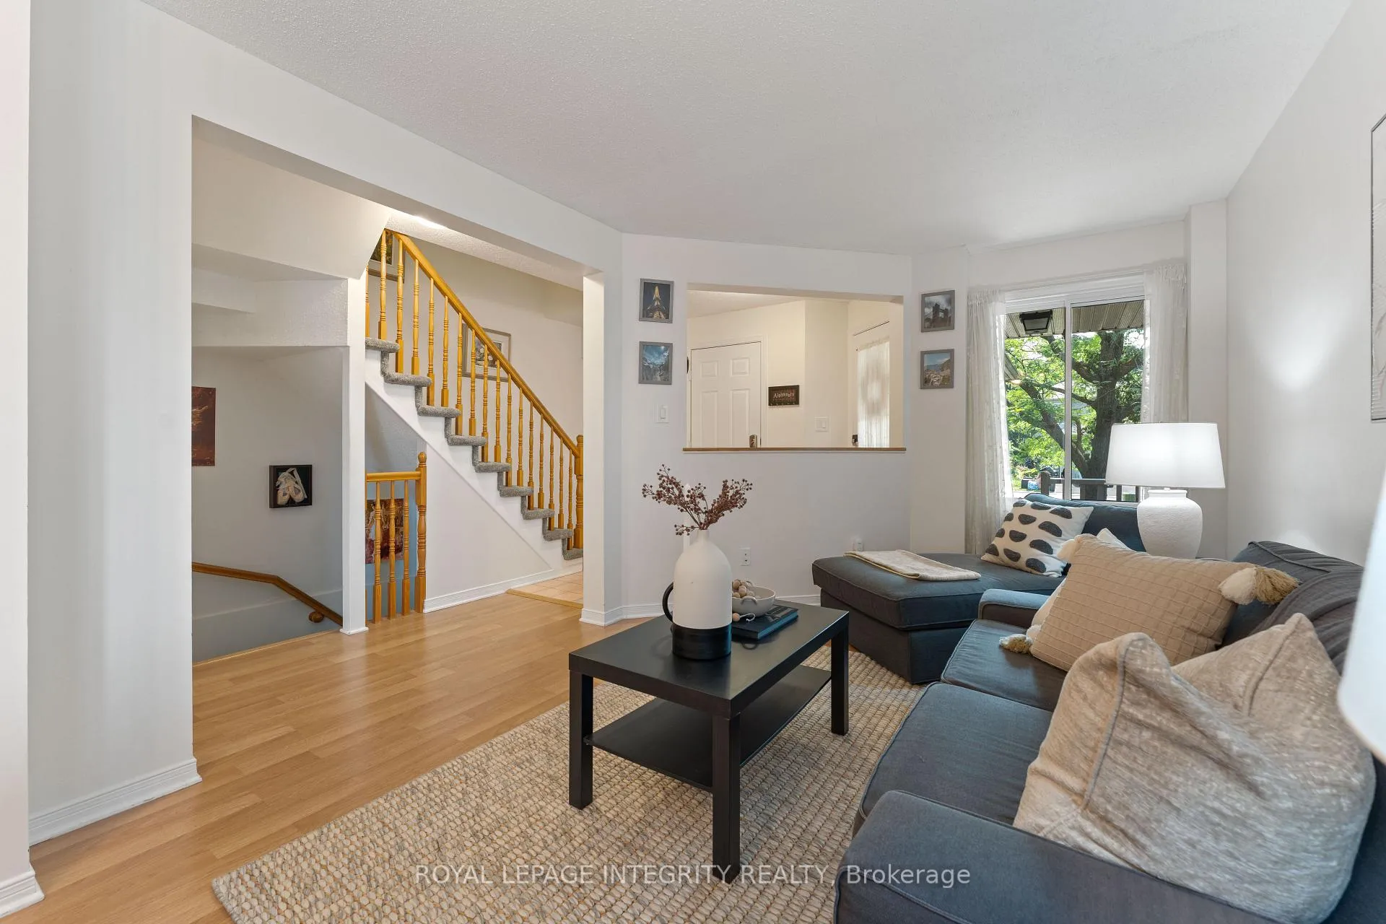
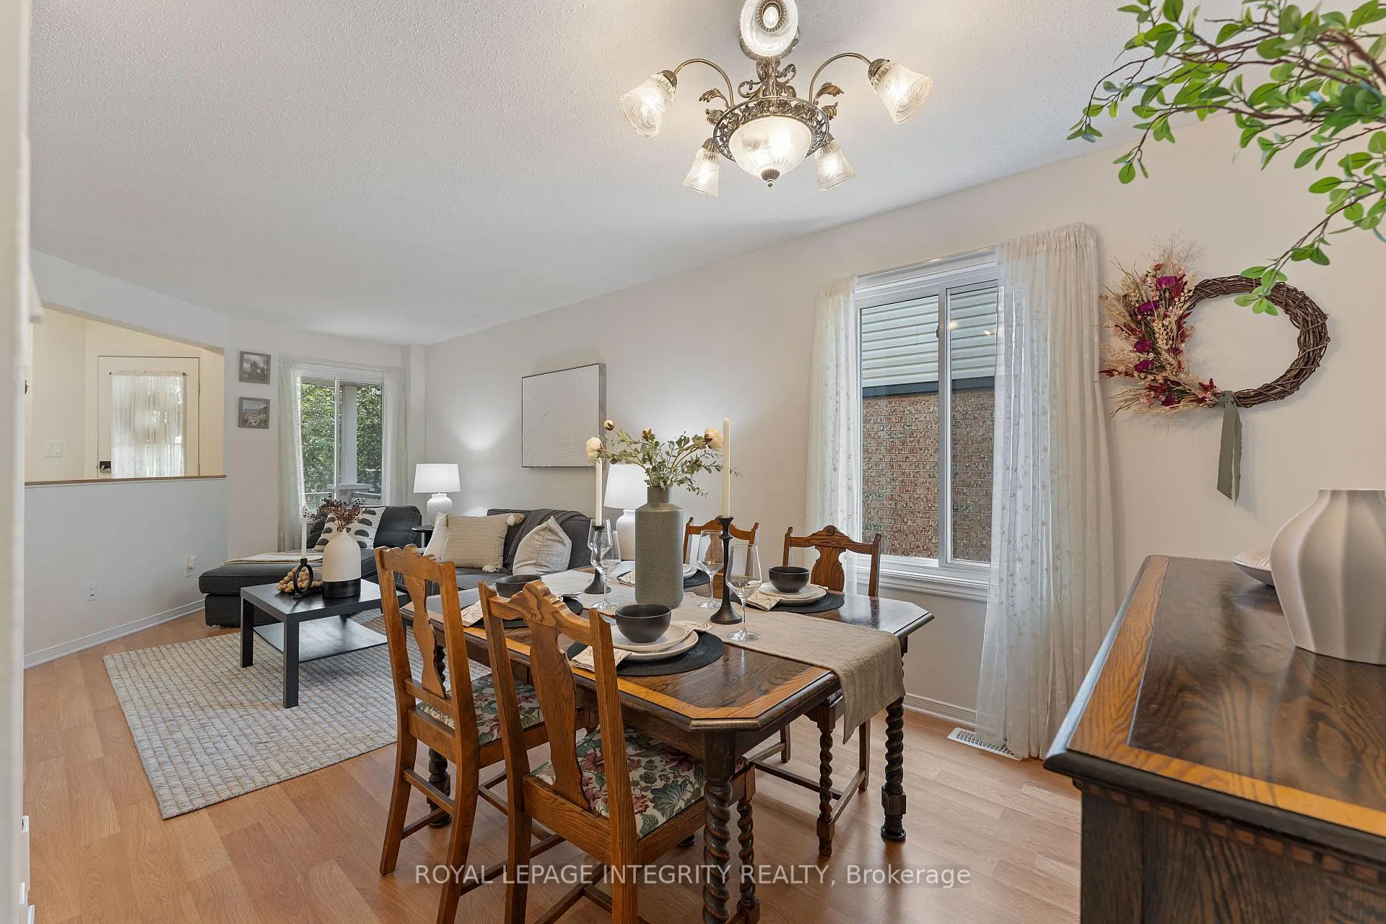
 See all 26 photos
Property history
Facts and features
- BasementPart finished
- Water, sewerMunicipal
- HeatingForced air
- CoolingCentral air
- Fireplace
- Central air
The homeFreehold Townhouse, 2-storey, 1,100–1,500 sq ft
- Type: Freehold Townhouse
- Style: 2-storey
- Living space: 1,100–1,500 sq ft
- Basement: Finished, partially finished
InsideFireplace Yes, electric, Tile, Auto garage door remote, central vacuum, storage
- Fireplace: Yes, electric
- Flooring: Tile
- Features: Auto garage door remote, central vacuum, storage
- Rooms above ground: 9
- Rooms in the basement: 2
- Bedrooms: 3
- Bathrooms: 3
- Kitchens: 1
Outside and lotBrick, vinyl siding, Shingles, Concrete
- Exterior: Brick, vinyl siding
- Roof: Shingles
- Foundation: Concrete
- Size: 22.67 × 113.41 ft
Parking1 Garage, Attached, Inside entry
- Spaces: 1 Garage
- Garage: Attached
- Driveway: Inside entry
Heating, water and powerForced air, gas, Central air, Municipal water
- Heating: Forced air, gas
- Cooling: Central air
- Water: Municipal water
- Sewer: Municipal sewer
Costs and taxesTaxes $3,642 a year, HST included in the price, Hot water tank.
- Taxes, 2024: $3,642 a year
- HST: HST included in the price
- Rental items: Hot water tank.
Included in the saleFridge, stove, dishwasher, hood fan, microwave, washer, dryer, central vacuum, cameras & nvr, wi-fi access points + controller., Basement fridge, deep freezer, mini fridge.
- Included: Fridge, stove, dishwasher, hood fan, microwave, washer, dryer, central vacuum, cameras & nvr, wi-fi access points + controller.
- Not included: Basement fridge, deep freezer, mini fridge.
NearbyFenced yard
- Close to: Fenced yard
Listing detailsX12288952, Sold, Jul 16, 2025
- MLS® number: X12288952
- Status: Sold
- Listed on: Jul 16, 2025
- Days on market: 13
- Updated: Jul 29, 2025
- Possession: Flexible
- Occupied by: Owner
- Listing brokerage: ROYAL LEPAGE INTEGRITY REALTY
About this home
11 Baton Court, Ottawa (Kanata - Katimavik), ON K2L 4C8
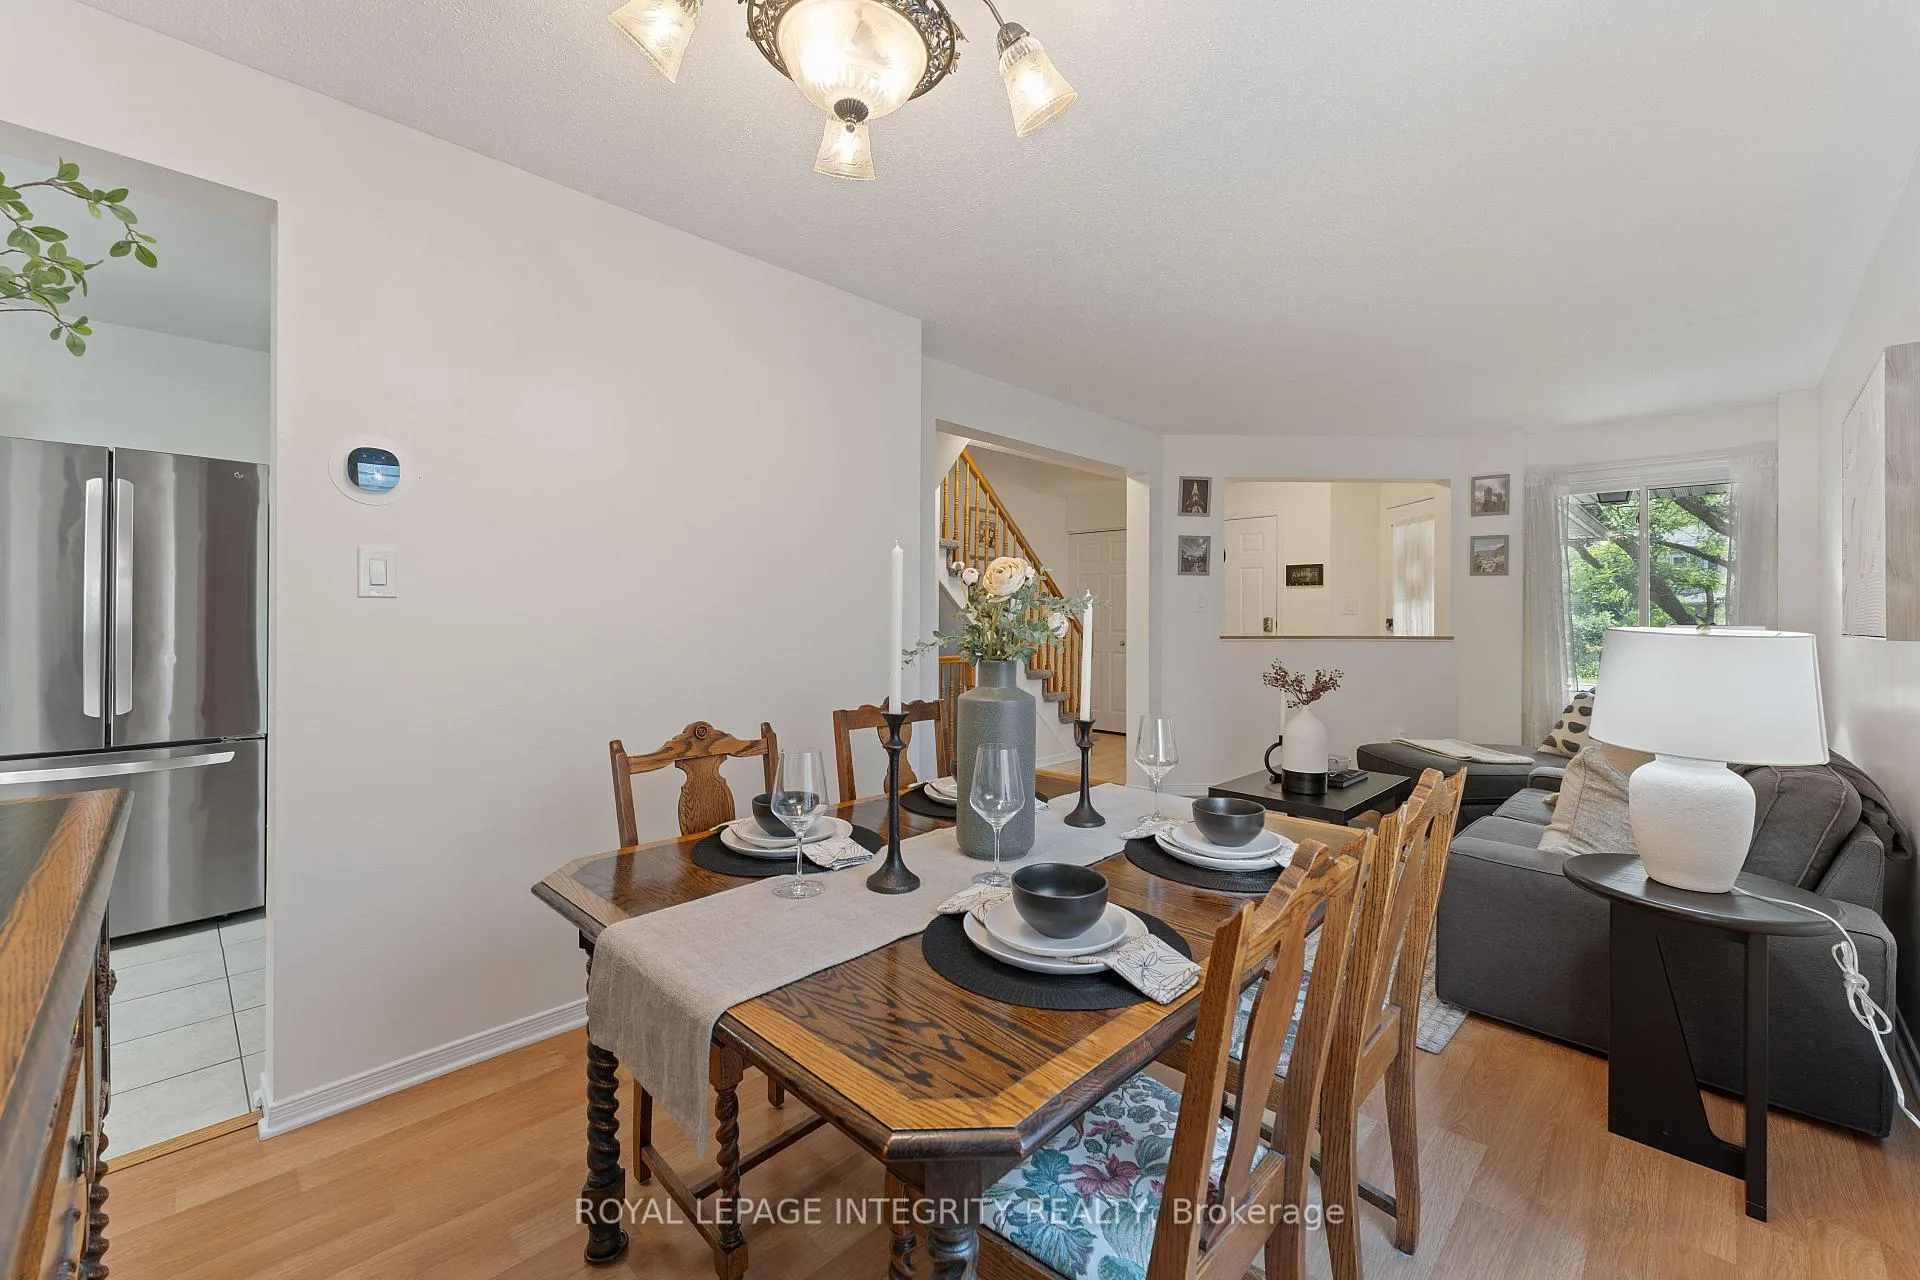
Fantastic Value & Great Location! Choose this well maintained end unit home on a quiet cul-de-sac near Holy Trinity school. Enjoy peace of mind + unbeatable access to Kanata Centrum & Hwy 417. Thoughtful improvements by current owner include renovated family room, new carpet, paint, light fixtures, and CAT6 wiring for superior internet & streaming. All windows in home have been upgraded by current owner. Open concept living and dining rooms create a welcoming experience for family & friends, and make entertaining (or everyday living) a breeze. Large, functional kitchen has been updated with stylish backsplash/sink/countertops and offers an eating area for lazy breakfasts or weeknight homework sessions. Upstairs you will find 3 large bedrooms including a spacious primary with convenient 4-piece ensuite. Lower level family room features new fireplace + built-in wall unit, perfect for cozy nights playing board games or watching the Sens. Plus lots of room left for laundry and storage! Backyard is private and has no rear neighbours, complemented by large composite deck (2018) and brand new wooden fence. Close to all amenities, transit, and top-rated schools. Come see the value for yourself. Welcome home!
Ask about this home
A HOMEH agent will answer your questions about this home.
Around this home
Daily convenience, out of 100, from the distances below
Schools nearby
School rating, out of 10.
Helpful calculators
Your HOMEH agent

"I would see it this week."