

7 Albury Crescent
7 Albury Crescent
 See all 47 photos
Property history
Facts and features
- BasementFinished
- Age of home31–50 years
- Water, sewerMunicipal
- HeatingForced air
- Fireplace
- Central air
- Inground pool
The homeDetached, 2-storey, Age 31–50 years
- TypeDetached
- Style2-storey
- Age31–50 years
- Living space2,000–2,500 sq ft
- BasementFull, finished
- WaterfrontNone
InsideFireplace Yes, wood, Lower level, Auto garage door remote, water heater owned
- FireplaceYes, wood
- LaundryLower level
- FeaturesAuto garage door remote, water heater owned
- Rooms above ground10
- Bedrooms3
- Bathrooms4
- Kitchens1
- Family roomYes
Outside and lotBrick, vinyl siding, Asphalt shingle, Poured concrete
- ExteriorBrick, vinyl siding
- RoofAsphalt shingle
- FoundationPoured concrete
- PoolInground
- Size59.98 × 113.71 ft
Parking2 Garage, Attached
- Spaces2 Garage
- GarageAttached
Heating, water and powerForced air, gas, Central air, Municipal water
- HeatingForced air, gas
- CoolingCentral air
- WaterMunicipal water
- SewerMunicipal sewer
Costs and taxesTaxes $5,743 a year, HST No HST
- Taxes, 2025$5,743 a year
- HSTNo HST
Included in the saleFridge, stove, dishwasher, hood-fan, microwave, washer, dryer, all light fixtures, all window coverings, wall mounted tv in familyroom, alarm equipment, pool equipment,pool shed, pool cover, garage opener w/2 remotes, 6 zone irrigation system, hot water tank
- IncludedFridge, stove, dishwasher, hood-fan, microwave, washer, dryer, all light fixtures, all window coverings, wall mounted tv in familyroom, alarm equipment, pool equipment,pool shed, pool cover, garage opener w/2 remotes, 6 zone irrigation system, hot water tank
Listing detailsX12290397, Sold, Jul 16, 2025
- MLS® numberX12290397
- StatusSold
- Listed onJul 16, 2025
- Days on market11
- UpdatedJul 27, 2025
- Possession30-59 days
- Occupied byOwner
- Listing brokerageROYAL LEPAGE TEAM REALTY
About this home
7 Albury Crescent, Ottawa (Stittsville, Central), ON K2S 1G7
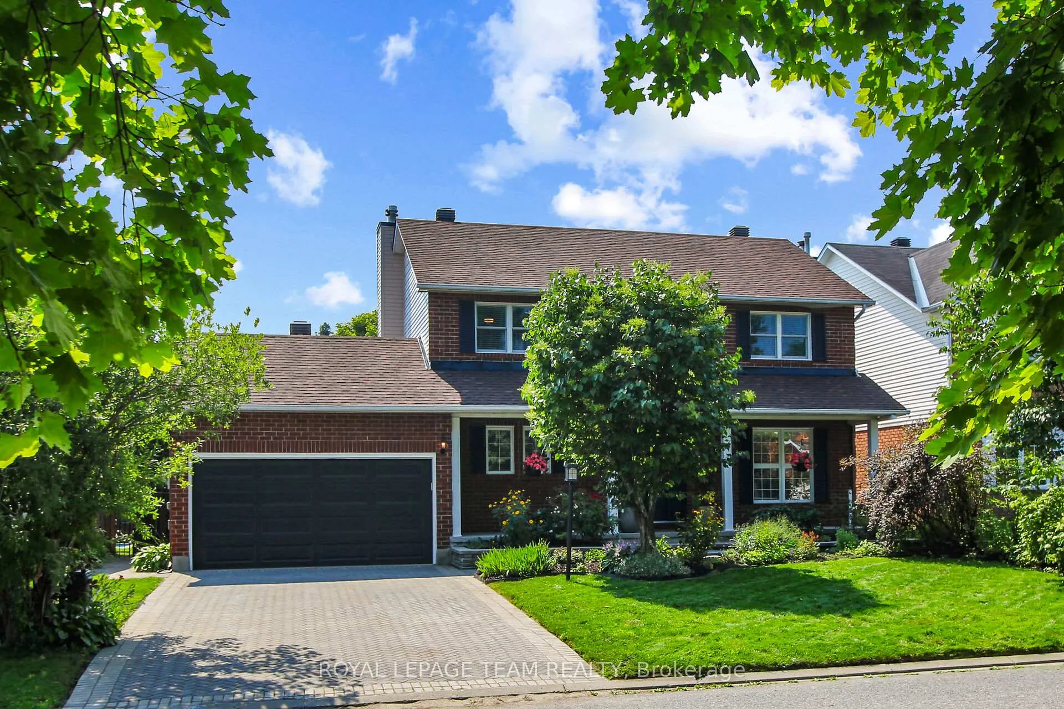
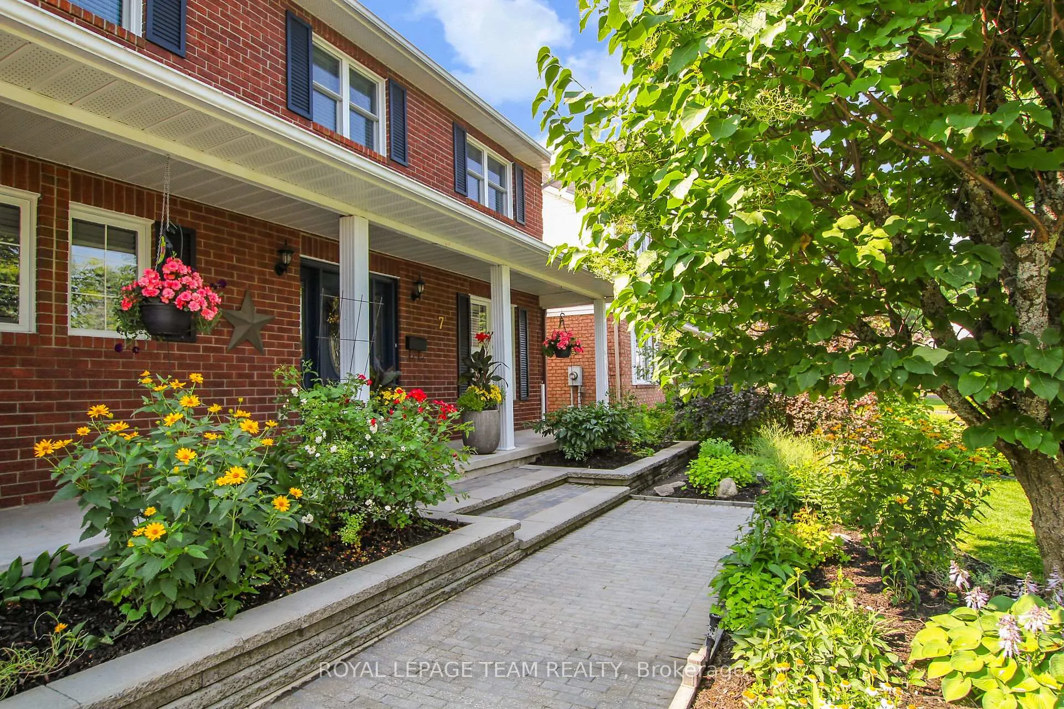
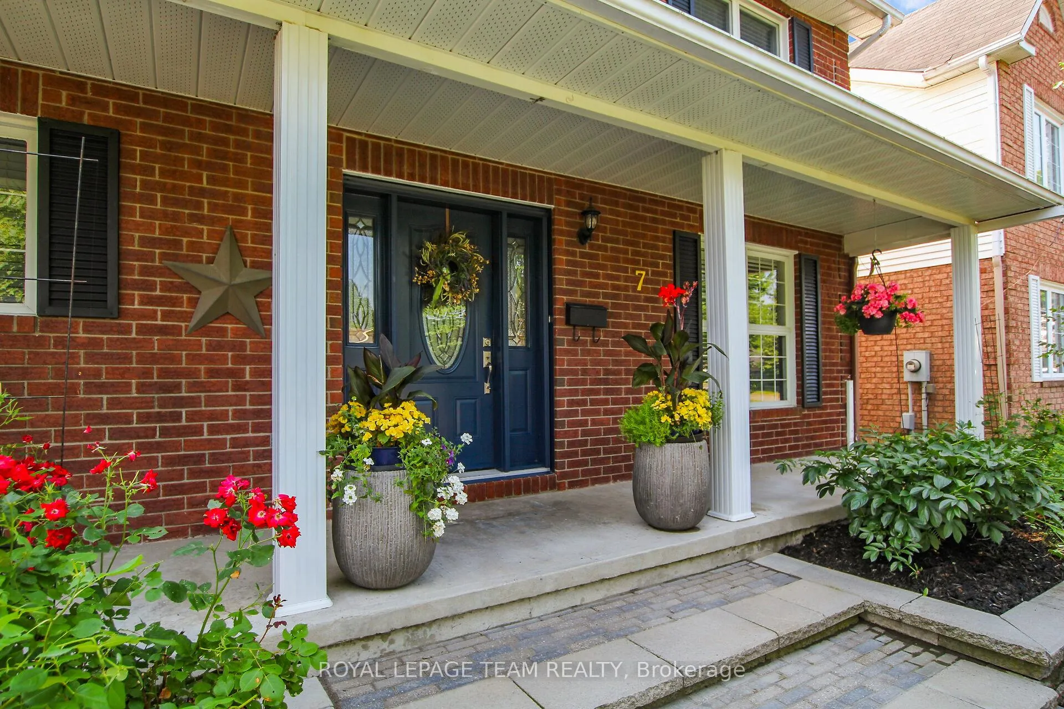
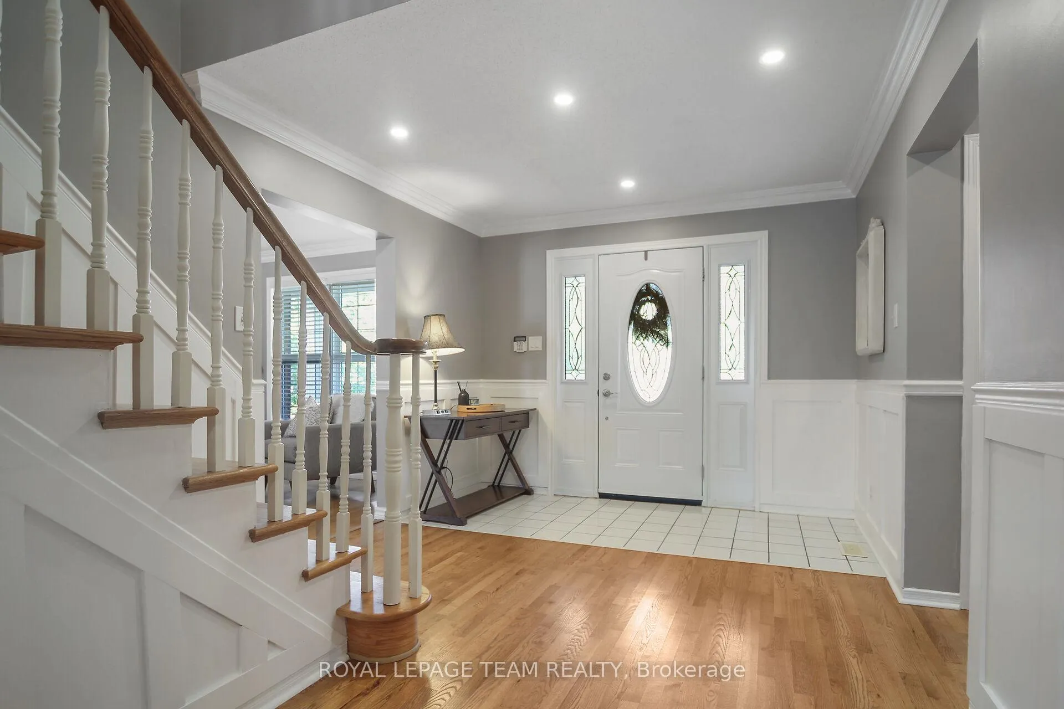
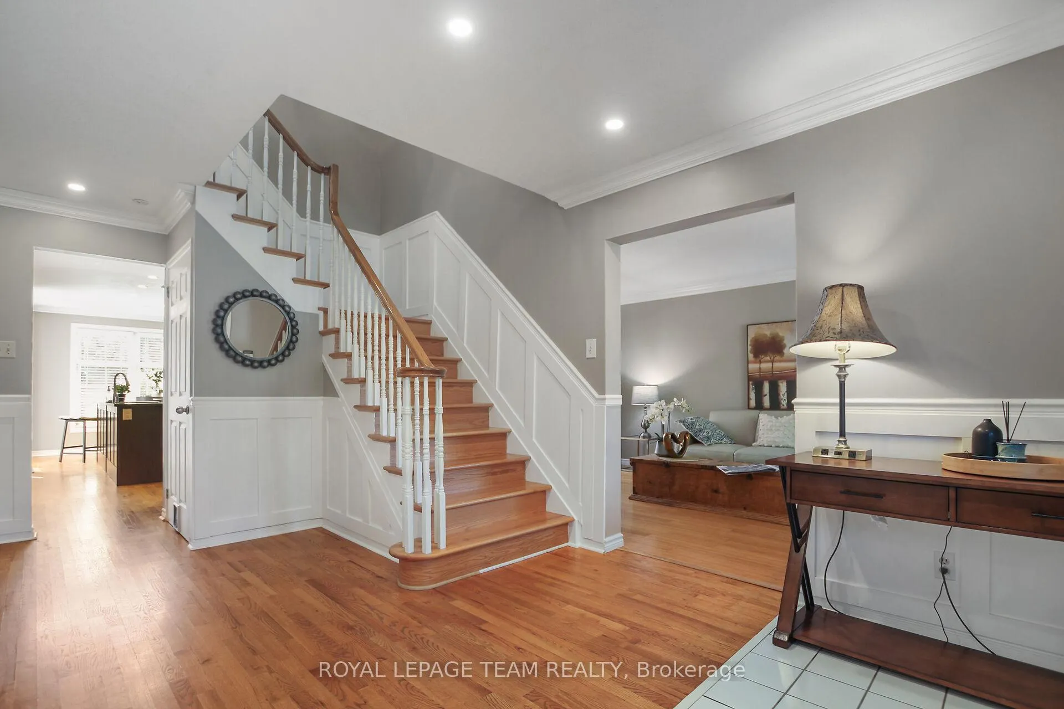
Welcome to 7 Albury Crescent where you will find this beautifully maintained and presented home in sought after Crossing Bridge Estates! Numerous updates include a stunning designer kitchen featuring cabinetry by Deslauriers which are enhanced by granite countertops and stainless appliances, elegant and formal living and diningrms are complemented by hardwd flrs as well as warm and neutral paint tones. 3 beautifully remodelled bathrms. The hardwood staircase leads to the upper level where you'll find 3 spacious bedrms including a luxurious Primary bedrm retreat complete with its own sitting/reading area, magazine worthy ensuite bathrm offering quartz topped vanity, heated floors, custom glass shower and lavish, stand alone tub providing pure relaxation! Lower level features a large recrm, hobbyrm,kitchenette, custom 3pc bathrm and convenient workshop/storage space! another huge bonus is the spectacular backyard retreat... a MUST SEE as it provides you the ultimate in privacy w/NO REAR NEIGHBOURS, tall cedar hedge, lounging area overlooking your heated 16'x32' inground pool, pool shed, soothing hot tub and gorgeous perennial gardens all serviced by a 6 zone irrigation system. Additional updates: many windows '24, safety cover for pool '23, roof shingles/pool liner/hot tub '22, front door/patio door/hwt '21, bathrms remodelled/furnace/AC '18, pool heater '16, kitchen remodelled '15. Superb location near schools, parks, bus routes and countless amenities. Your family will love it!! 24 hr irrevocable for offers.
Ask about this home
A HOMEH agent will answer your questions about this home.
Around this home
Daily convenience, out of 100, from the distances below
Schools nearby
School rating, out of 10.
Helpful calculators
Your HOMEH agent

"I would see it this week."