

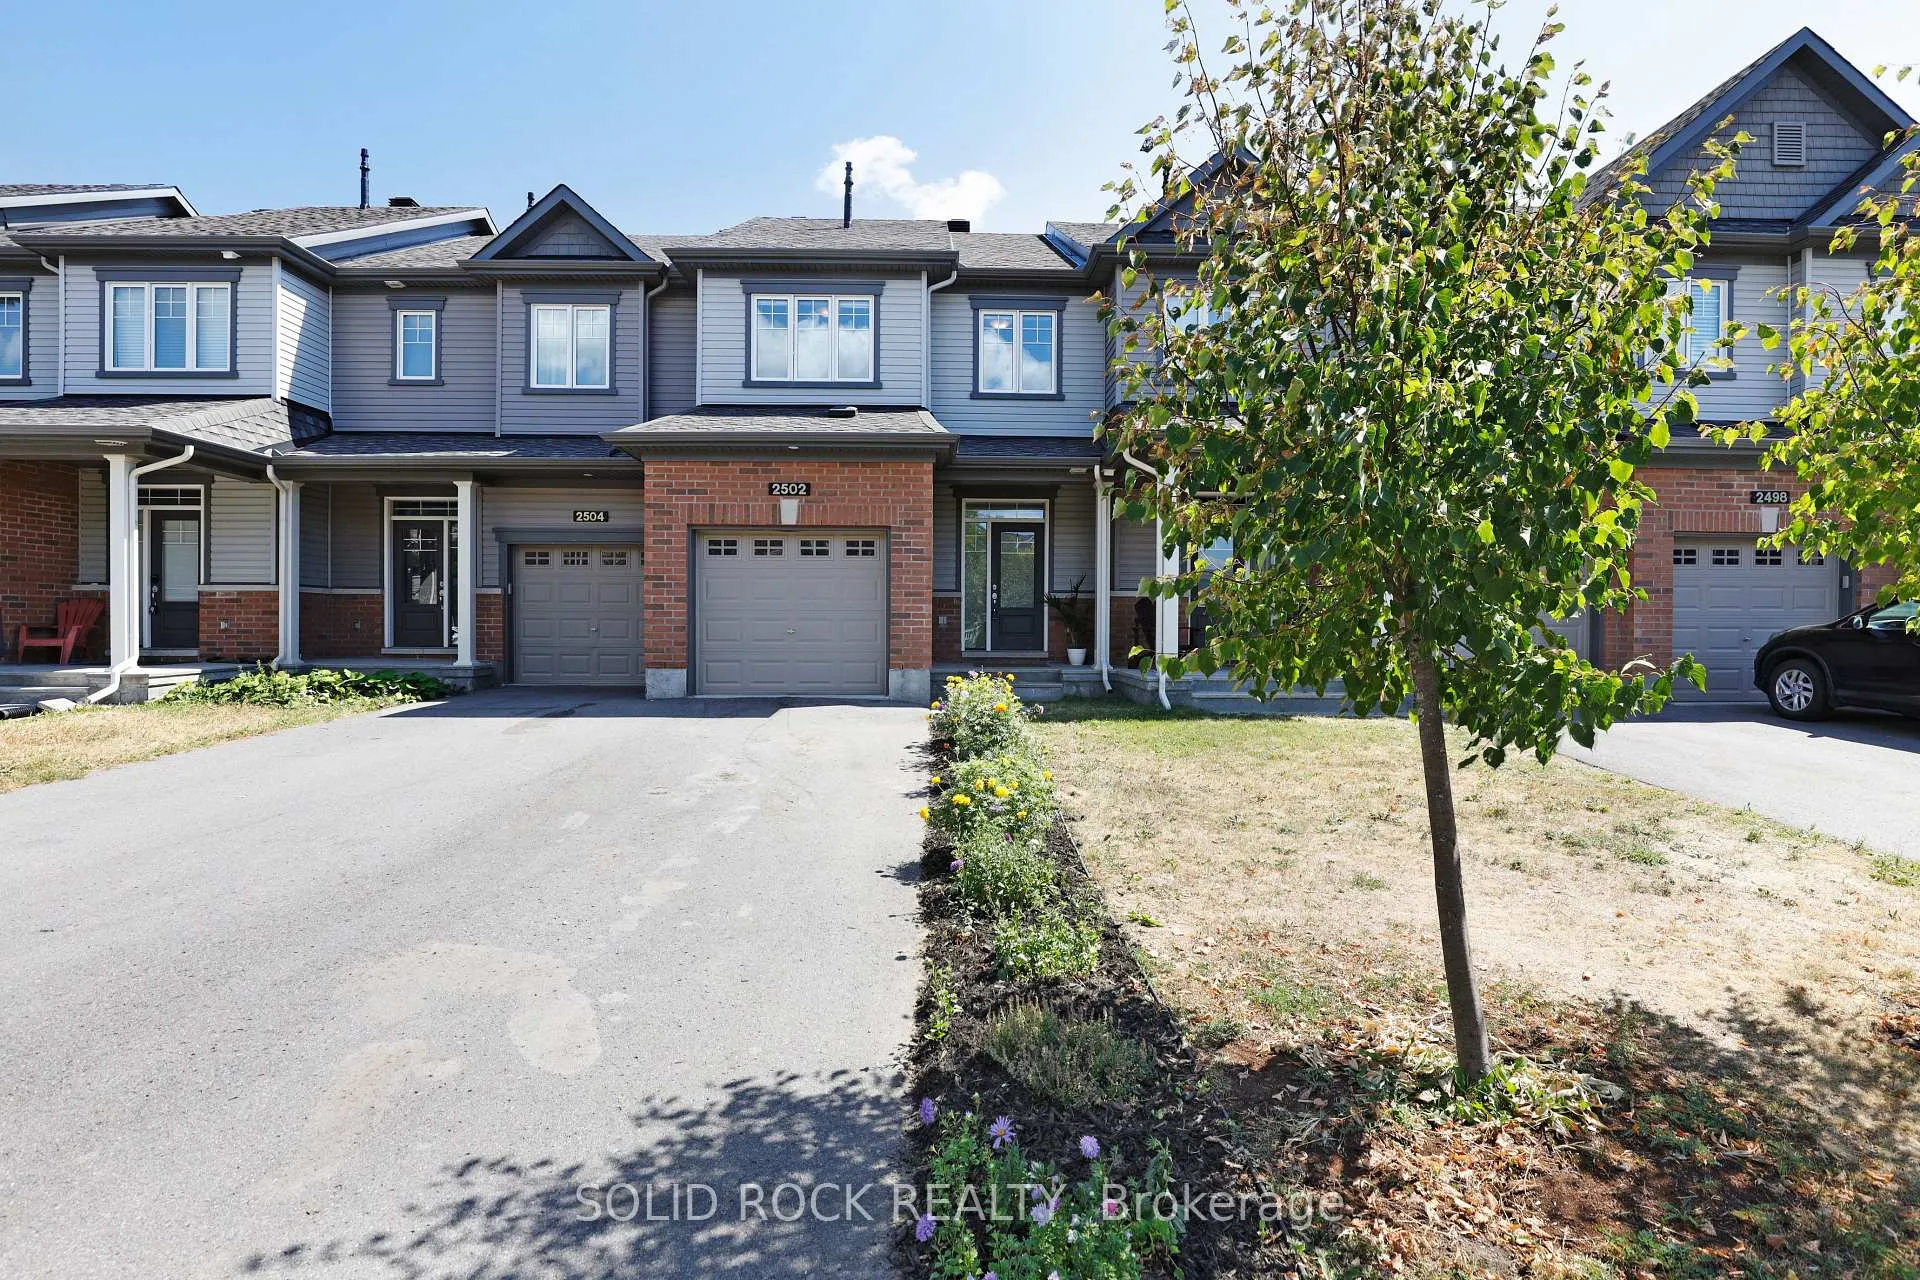
2502 Waterlilly Way
2502 Waterlilly Way
 See all 20 photos
Property history
Facts and features
- BasementFinished
- Age of home6–15 years
- Water, sewerMunicipal
- HeatingForced air
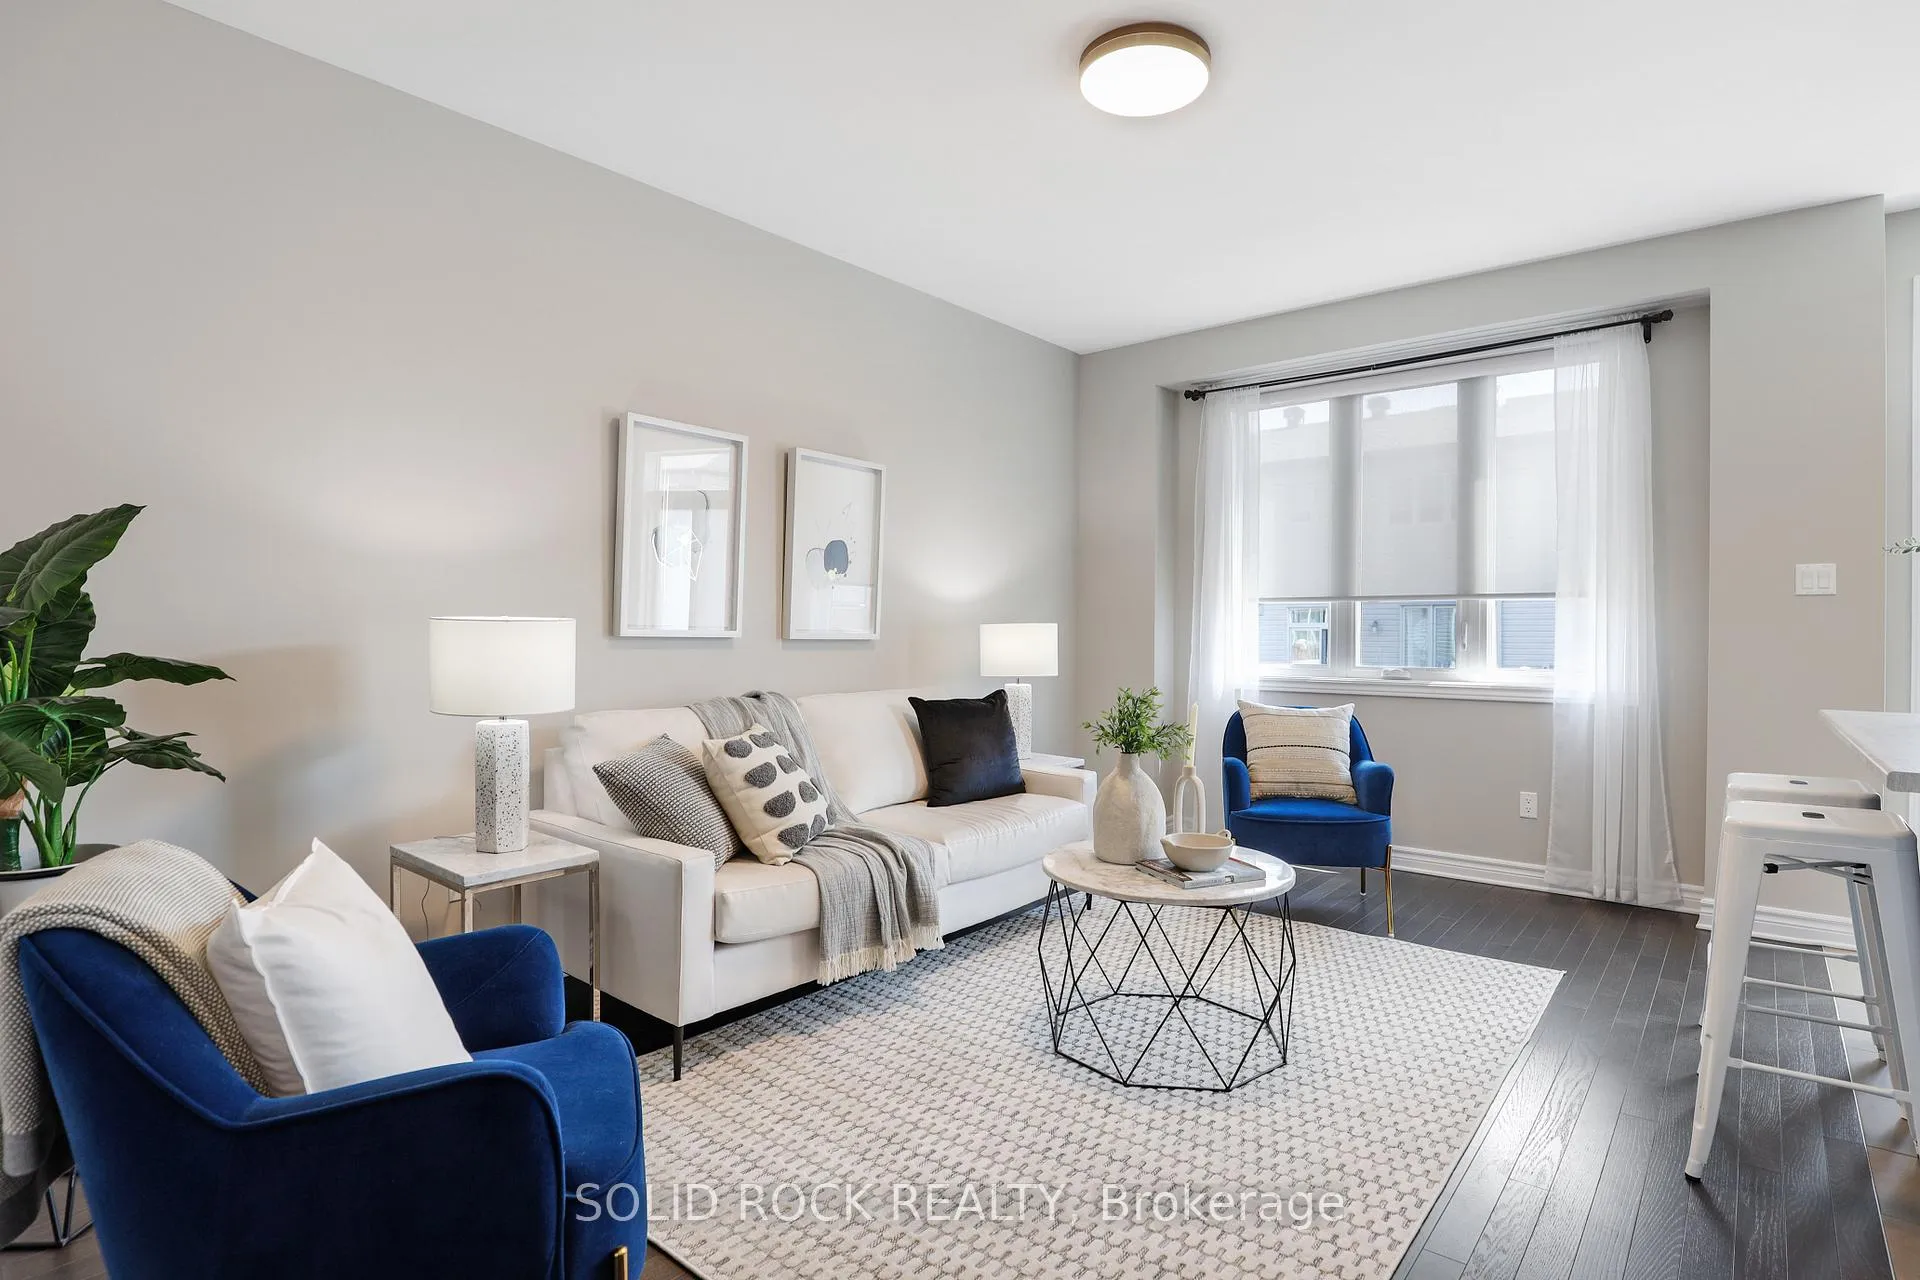
- Hardwood floors
- Central air
The homeFreehold Townhouse, 2-storey, Age 6–15 years
- Type: Freehold Townhouse
- Style: 2-storey
- Age: 6–15 years
- Living space: 1,500–2,000 sq ft
- Basement: Finished
InsideHardwood, Auto garage door remote, Rooms above ground 3
- Flooring: Hardwood
- Features: Auto garage door remote
- Rooms above ground: 3
- Bedrooms: 3
- Bathrooms: 3
- Kitchens: 1
- Family room: Yes
Outside and lotBrick veneer, vinyl siding, Shingles, Poured concrete
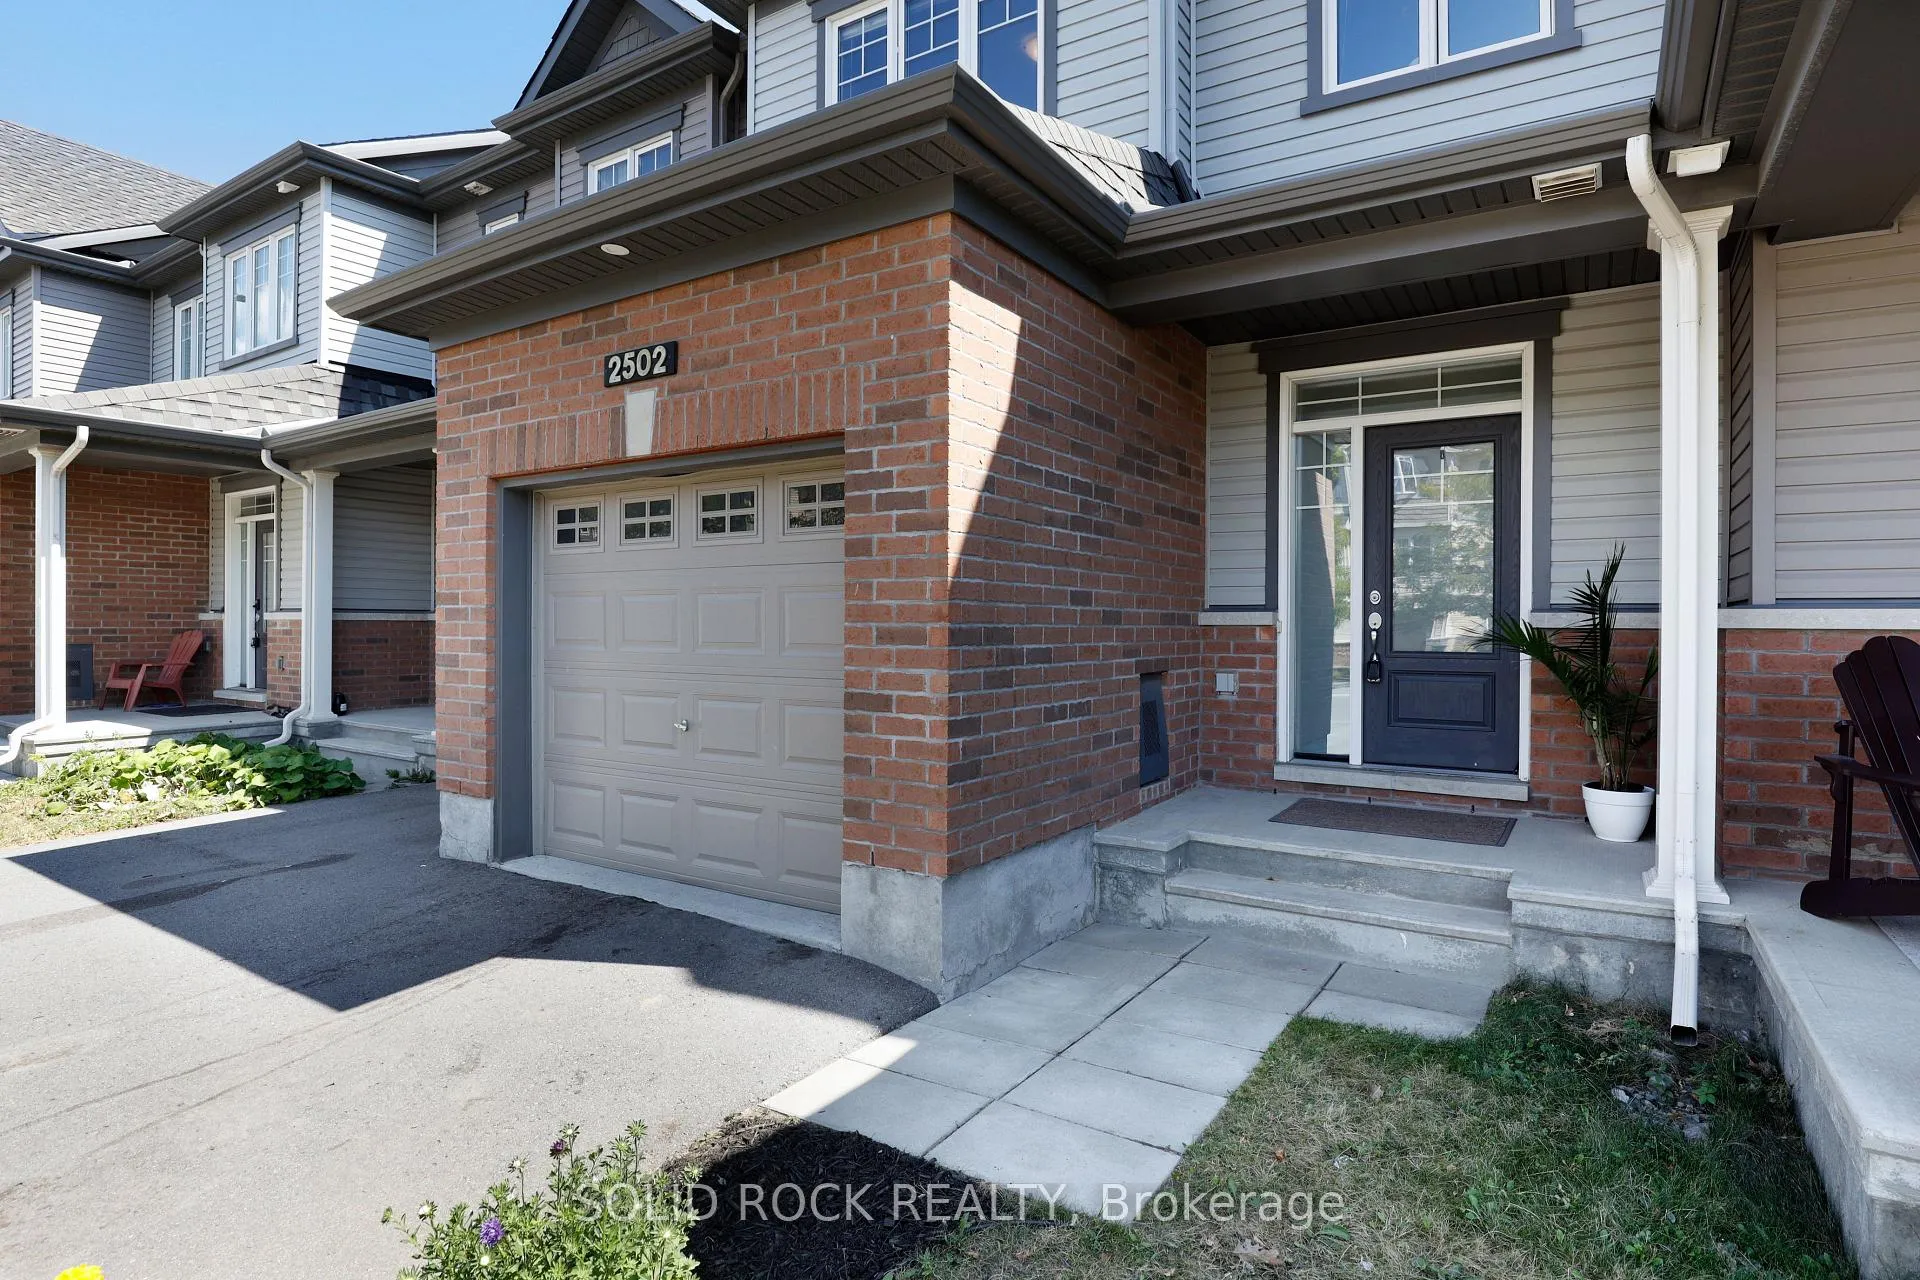
- Exterior: Brick veneer, vinyl siding
- Roof: Shingles
- Foundation: Poured concrete
- Size: 20.34 × 95.11 ft
- Zoning: residential
Parking1 Garage, Attached
- Spaces: 1 Garage
- Garage: Attached
Heating, water and powerForced air, gas, Central air, Municipal water
- Heating: Forced air, gas
- Cooling: Central air
- Water: Municipal water
Costs and taxesTaxes $4,035 a year, HST included in the price, Hot water tank
- Taxes, 2025: $4,035 a year
- HST: HST included in the price
- Rental items: Hot water tank
Included in the saleRefrigerator, stove, dishwasher, washer, dryer, all light fixtures, all window coverings, Not included None
- Included: Refrigerator, stove, dishwasher, washer, dryer, all light fixtures, all window coverings
- Not included: None
Listing detailsX12361177, Sold, Aug 23, 2025
- MLS® number: X12361177
- Status: Sold
- Listed on: Aug 23, 2025
- Days on market: 16
- Updated: Sep 8, 2025
- Possession: 2025-09-01 / Immediate
- Occupied by: Vacant
- Listing brokerage: SOLID ROCK REALTY
About this home
2502 Waterlilly Way, Ottawa (Barrhaven - Heritage Park), ON K2J 6M3
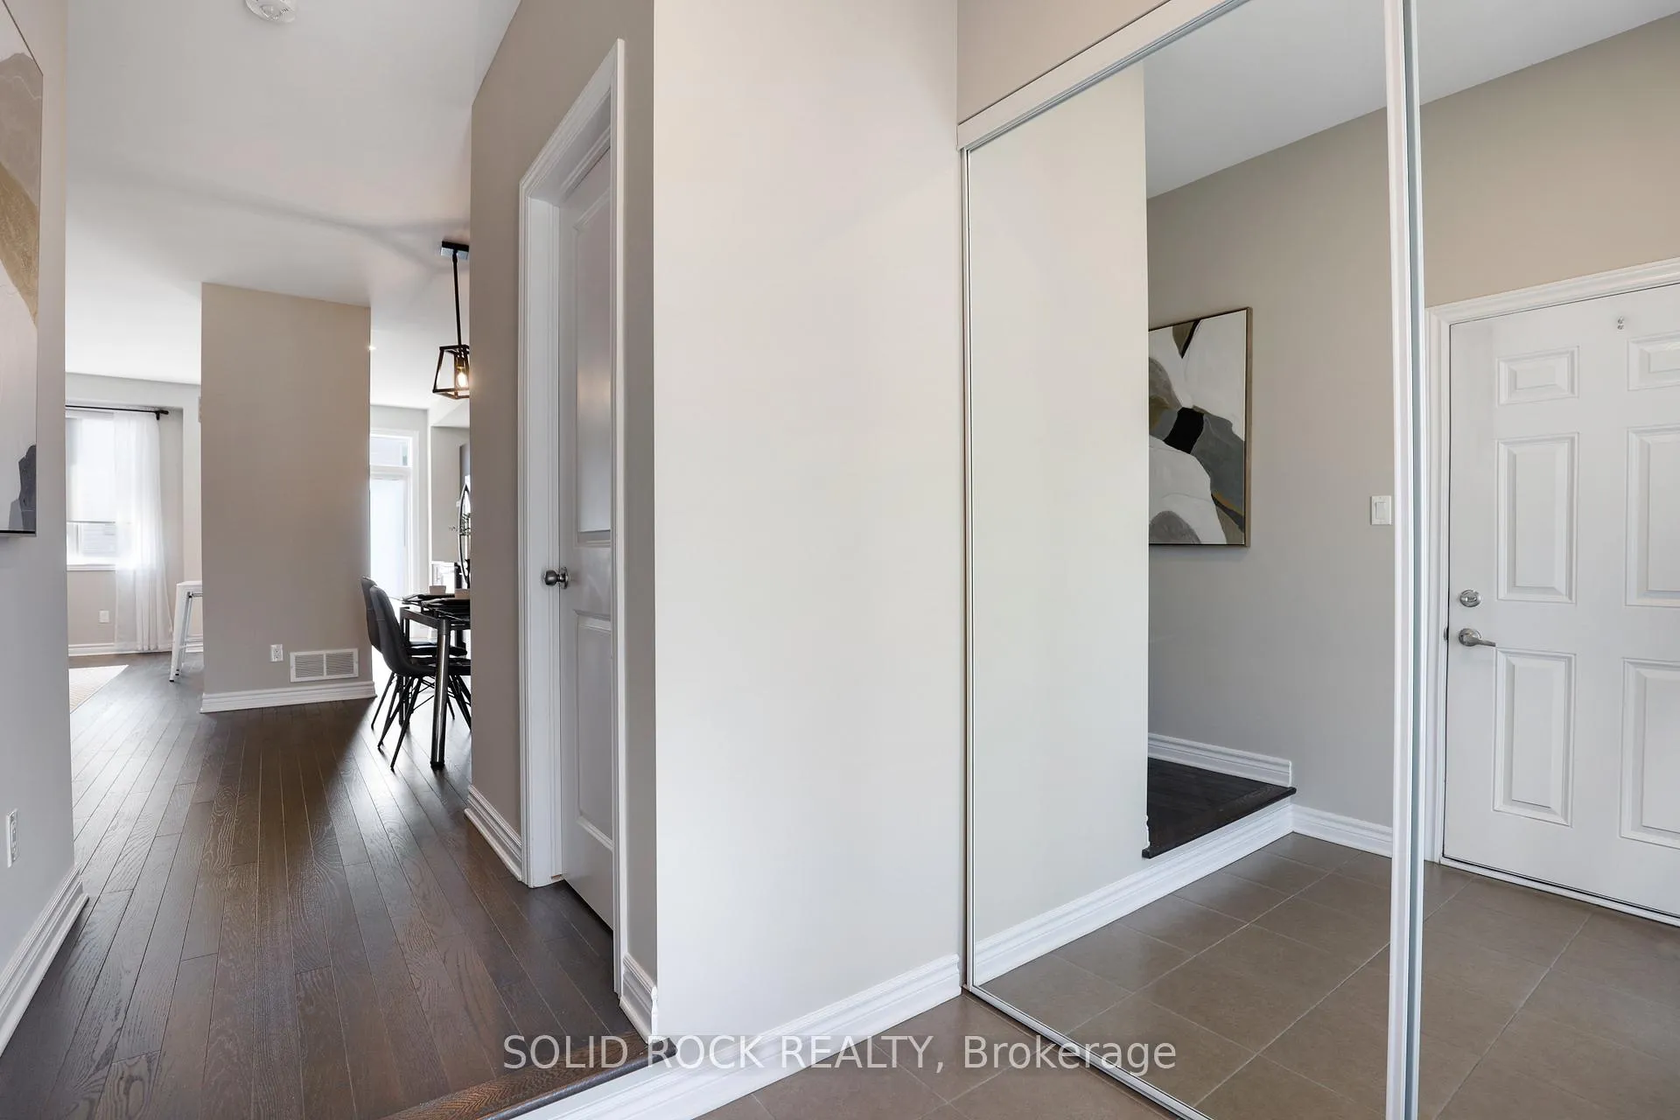
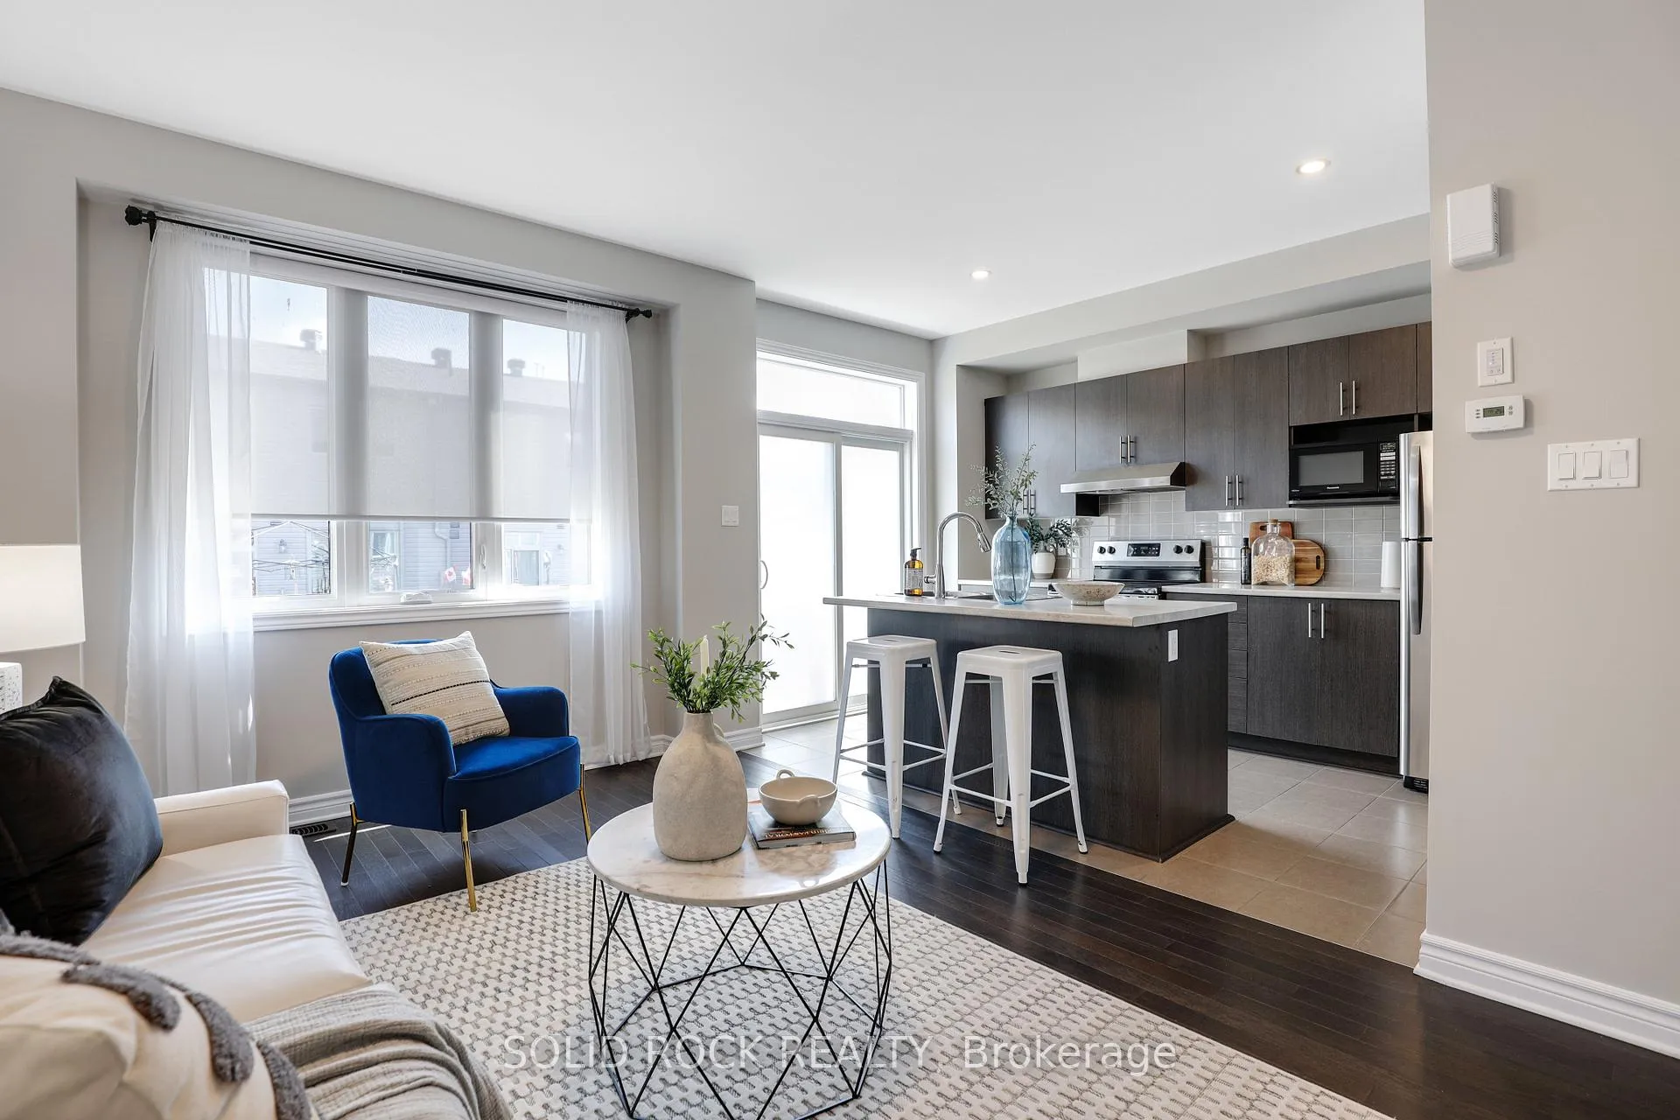
Step into this modern townhome with neutral colours! Located in the central area of Barrhaven walking distance to schools, stores, parks and restaurants! 9 ft ceilings on the main level. Built in 2018-freshly painted! Hardwood floors in the living and dining rooms along with ceramic tile in the kitchen, bathrooms and foyer. The kitchen includes a pantry for added storage, stainless steel appliances, a breakfast bar and patio door access to your backyard. Family room in the basement for extra space to relax with the kids. Spacious primary bedroom with large window, 4 pc ensuite and walk in closet. Second and third bedrooms are a good size. Backyard waiting for your personal touch. Extra long driveway accommodates 2 cars plus you have the garage space. Easy access to transit! Don't wait, this home won't last long! OPEN HOUSE: Saturday, August 30, 1-3 P.M.
Ask about this home
A HOMEH agent will answer your questions about this home.
Around this home
Daily convenience, out of 100, from the distances below
Schools nearby
School rating, out of 10.
Helpful calculators
Your HOMEH agent

"I would see it this week."