

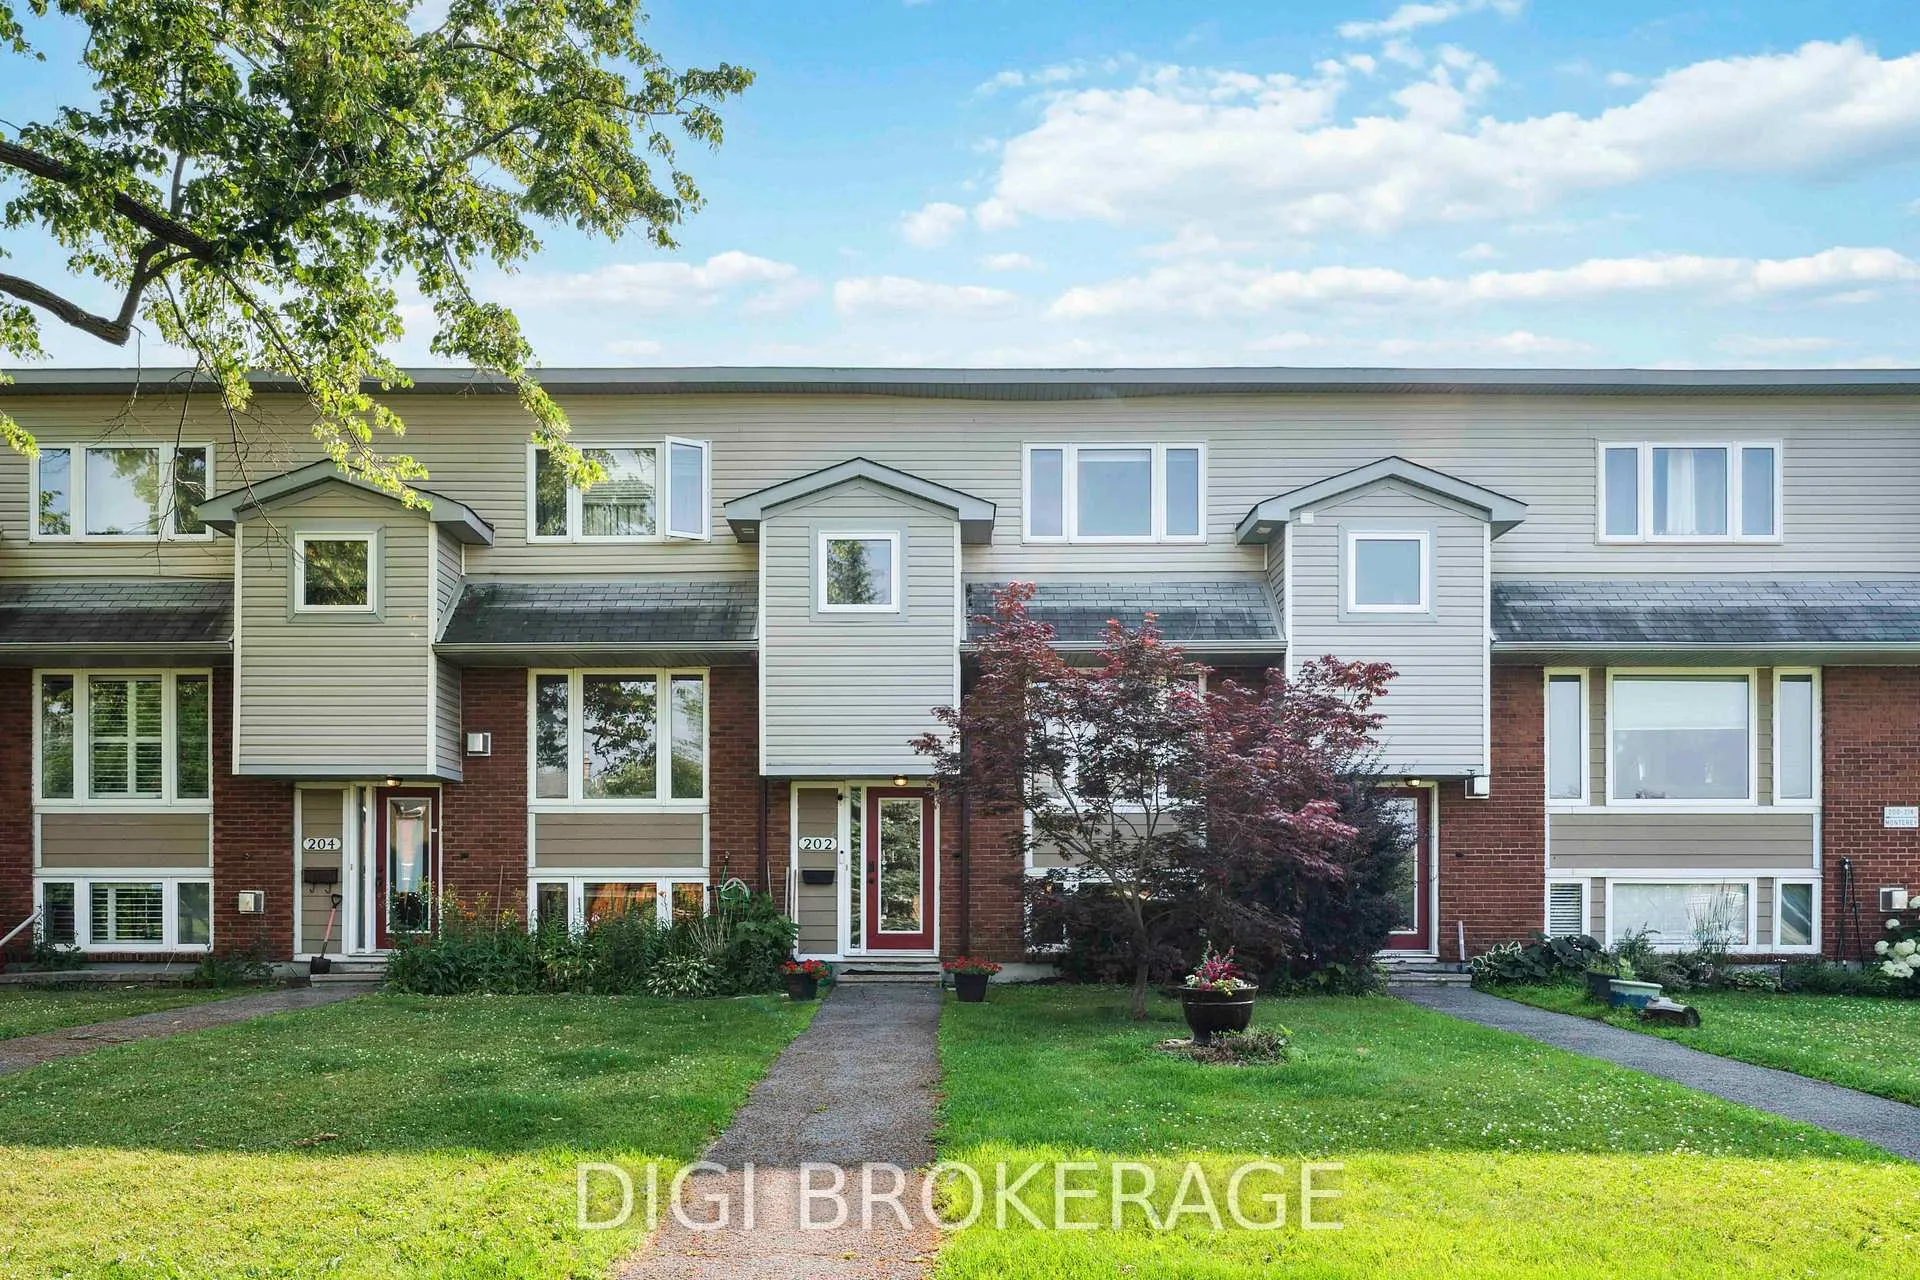
202 Monterey Drive
202 Monterey Drive
 See all 34 photos
Property history
Facts and features
- BasementFinished
- Age of home51–99 years
- Water, sewerMunicipal
- Lot shapeRectangular
- Fireplace
- Central air
The homeFreehold Townhouse, 2-storey, Age 51–99 years
- TypeFreehold Townhouse
- Style2-storey
- Age51–99 years
- Living space1,100–1,500 sq ft
- BasementFinished
- Special designationOther
InsideFireplace Yes, Lower level, Rooms above ground 6
- FireplaceYes
- LaundryLower level
- Rooms above ground6
- Rooms in the basement1
- Bedrooms3
- Bathrooms3
- Kitchens1
Outside and lotBrick, vinyl siding, Asphalt shingle, Concrete
- ExteriorBrick, vinyl siding
- RoofAsphalt shingle
- FoundationConcrete
- Size19.99 × 70.86 ft
- ShapeRectangular
- ZoningRes
Parking1 Garage, Other
- Spaces1 Garage
- GarageOther
Heating, water and powerForced air, gas, Central air, Municipal water
- HeatingForced air, gas
- CoolingCentral air
- WaterMunicipal water
- SewerMunicipal sewer
Costs and taxesTaxes $3,218 a year, HST included in the price, Rental items None
- Taxes, 2025$3,218 a year
- HSTHST included in the price
- Rental itemsNone
Included in the saleStove, microwave, dryer, washer, refrigerator, dishwasher, hood fan, bathroom mirrors, blinds with remotes, Not included None
- IncludedStove, microwave, dryer, washer, refrigerator, dishwasher, hood fan, bathroom mirrors, blinds with remotes
- Not includedNone
Listing detailsX12290190, Sold, Jul 17, 2025
- MLS® numberX12290190
- StatusSold
- Listed onJul 17, 2025
- Days on market16
- UpdatedAug 2, 2025
- PossessionFlexible
- Occupied byVacant
- Listing brokerageDIGI BROKERAGE
About this home
202 Monterey Drive, Ottawa (Leslie Park), ON K2H 7A8
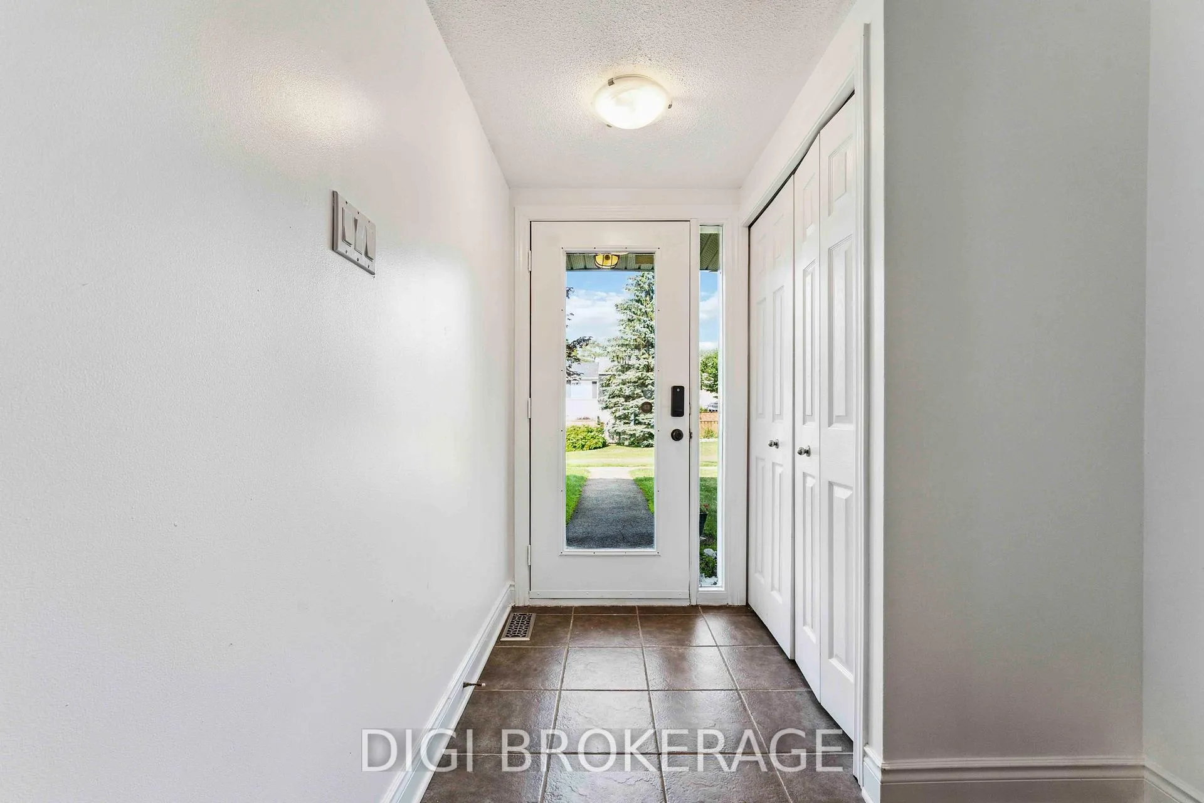
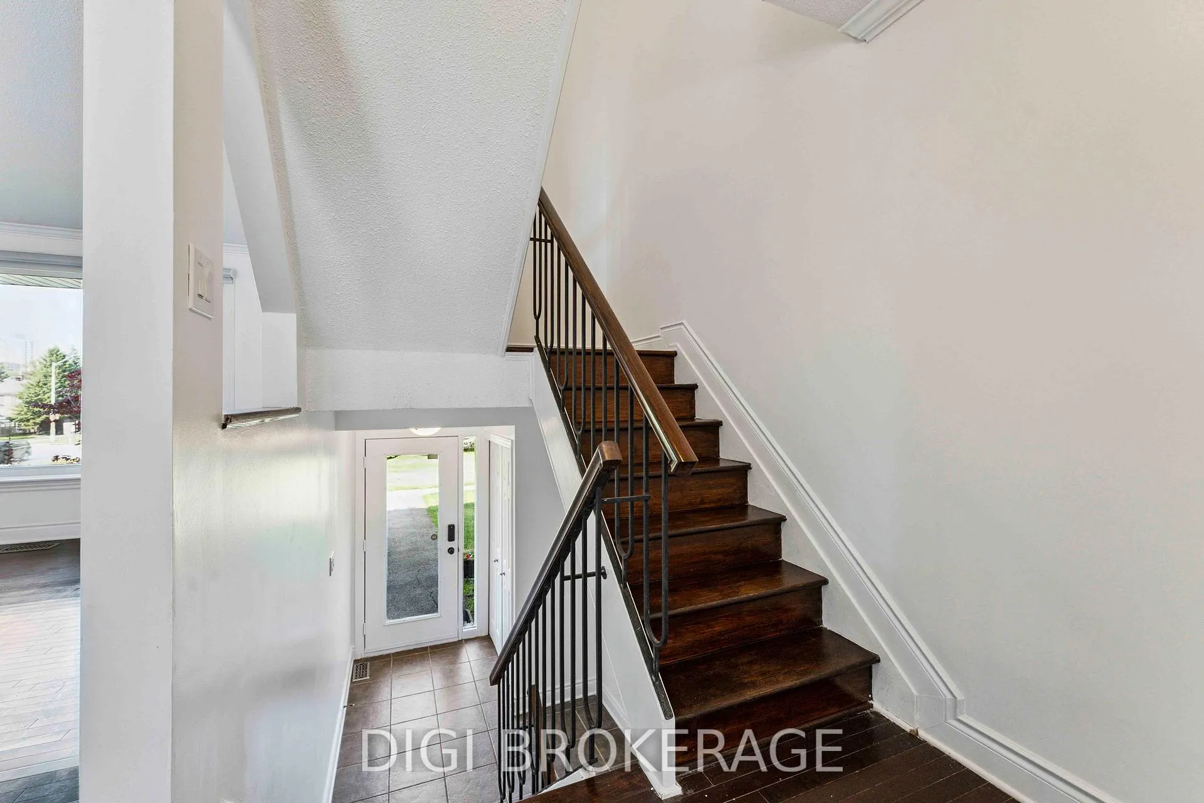
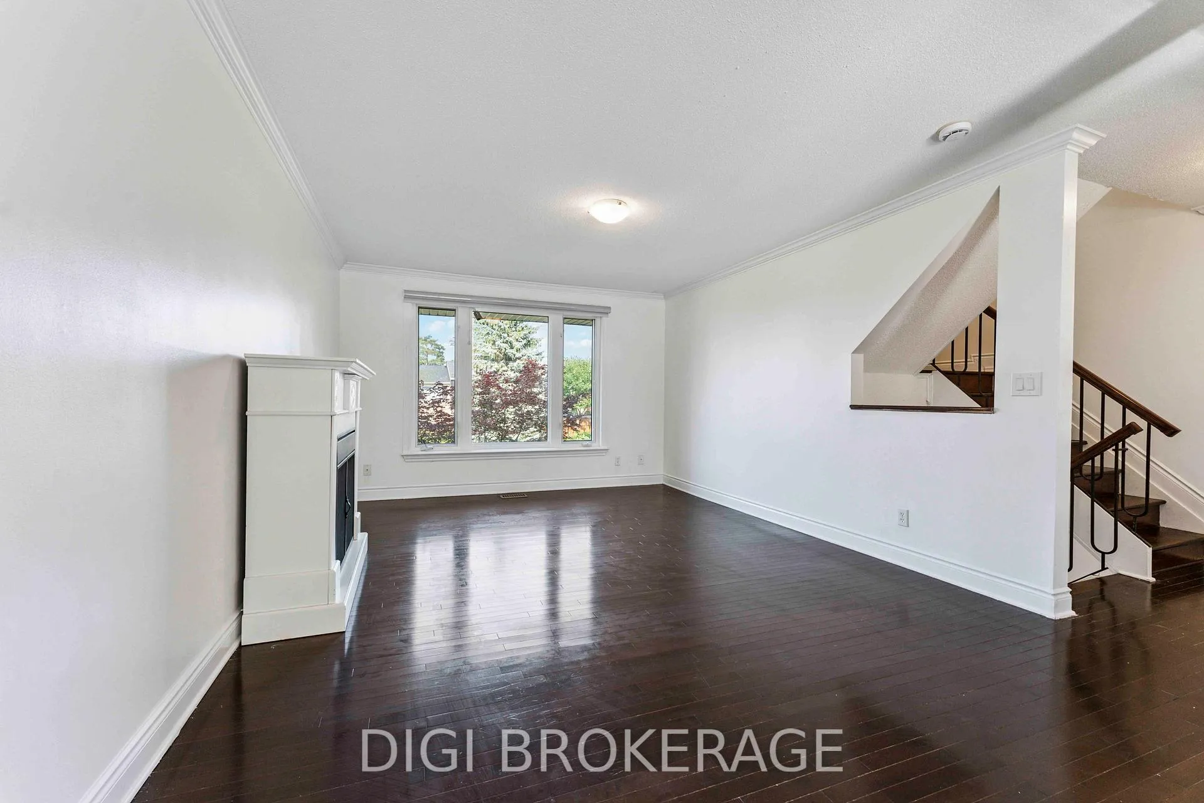
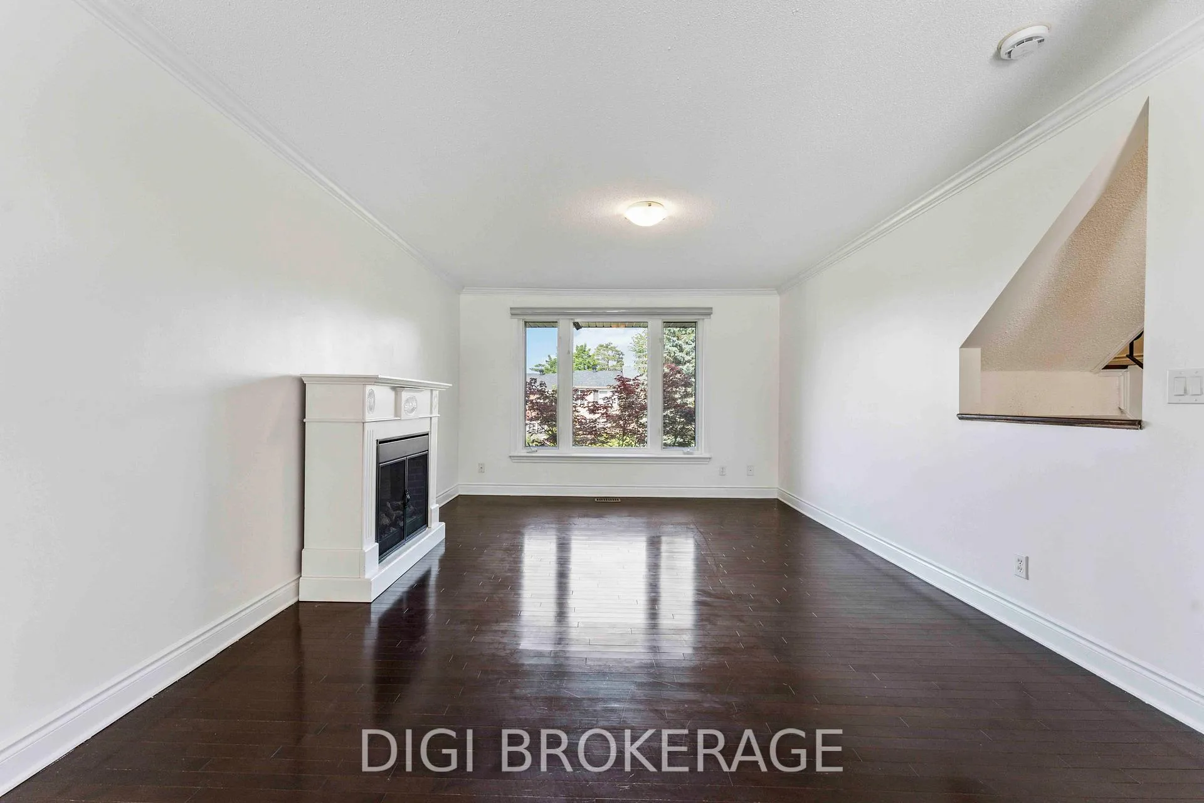
Welcome to this beautifully updated 3-bed, 3-bath townhome with no front neighbours and a peaceful park view. Located in the sought-after community of Leslie Park, this turnkey home is perfect for families, first-time buyers, or investors. The open-concept main level features gleaming hardwood floors, a bright, modern kitchen with ample cabinetry, stainless steel appliances, and an oversized peninsula island. The spacious living and dining areas open to a private terrace, ideal for summer hangouts. Upstairs, you'll find three generously-sized bedrooms with brand new flooring, including a primary with a 3-piece ensuite and double closets. The lower level offers a versatile rec room or office space with corner gas fireplace, laundry, a third full bathroom, and direct access to underground parking - no more scraping ice in winter! Additional updates include fresh paint throughout and brand-new flooring in the lower and second level. Truly turnkey! The well-managed association offers peace of mind with a monthly fee that takes care of many time-consuming homeowner tasks - including lawn care, snow removal, exterior maintenance (including the back terrace), eavestrough and garage cleaning, and roof upkeep. Enjoy a truly low-maintenance lifestyle and spend more time doing what you love, while the essentials are looked after for you. Enjoy being minutes from HWY 416/417, Queensway Carleton Hospital, Algonquin College, DND, Bayshore Shopping Centre, NCC trails, Bruce Pit, and excellent schools. A rare blend of location, value, and comfort - this home is truly move-in ready!
Ask about this home
A HOMEH agent will answer your questions about this home.
Around this home
Daily convenience, out of 100, from the distances below
Schools nearby
School rating, out of 10.
Helpful calculators
Your HOMEH agent

"I would see it this week."