

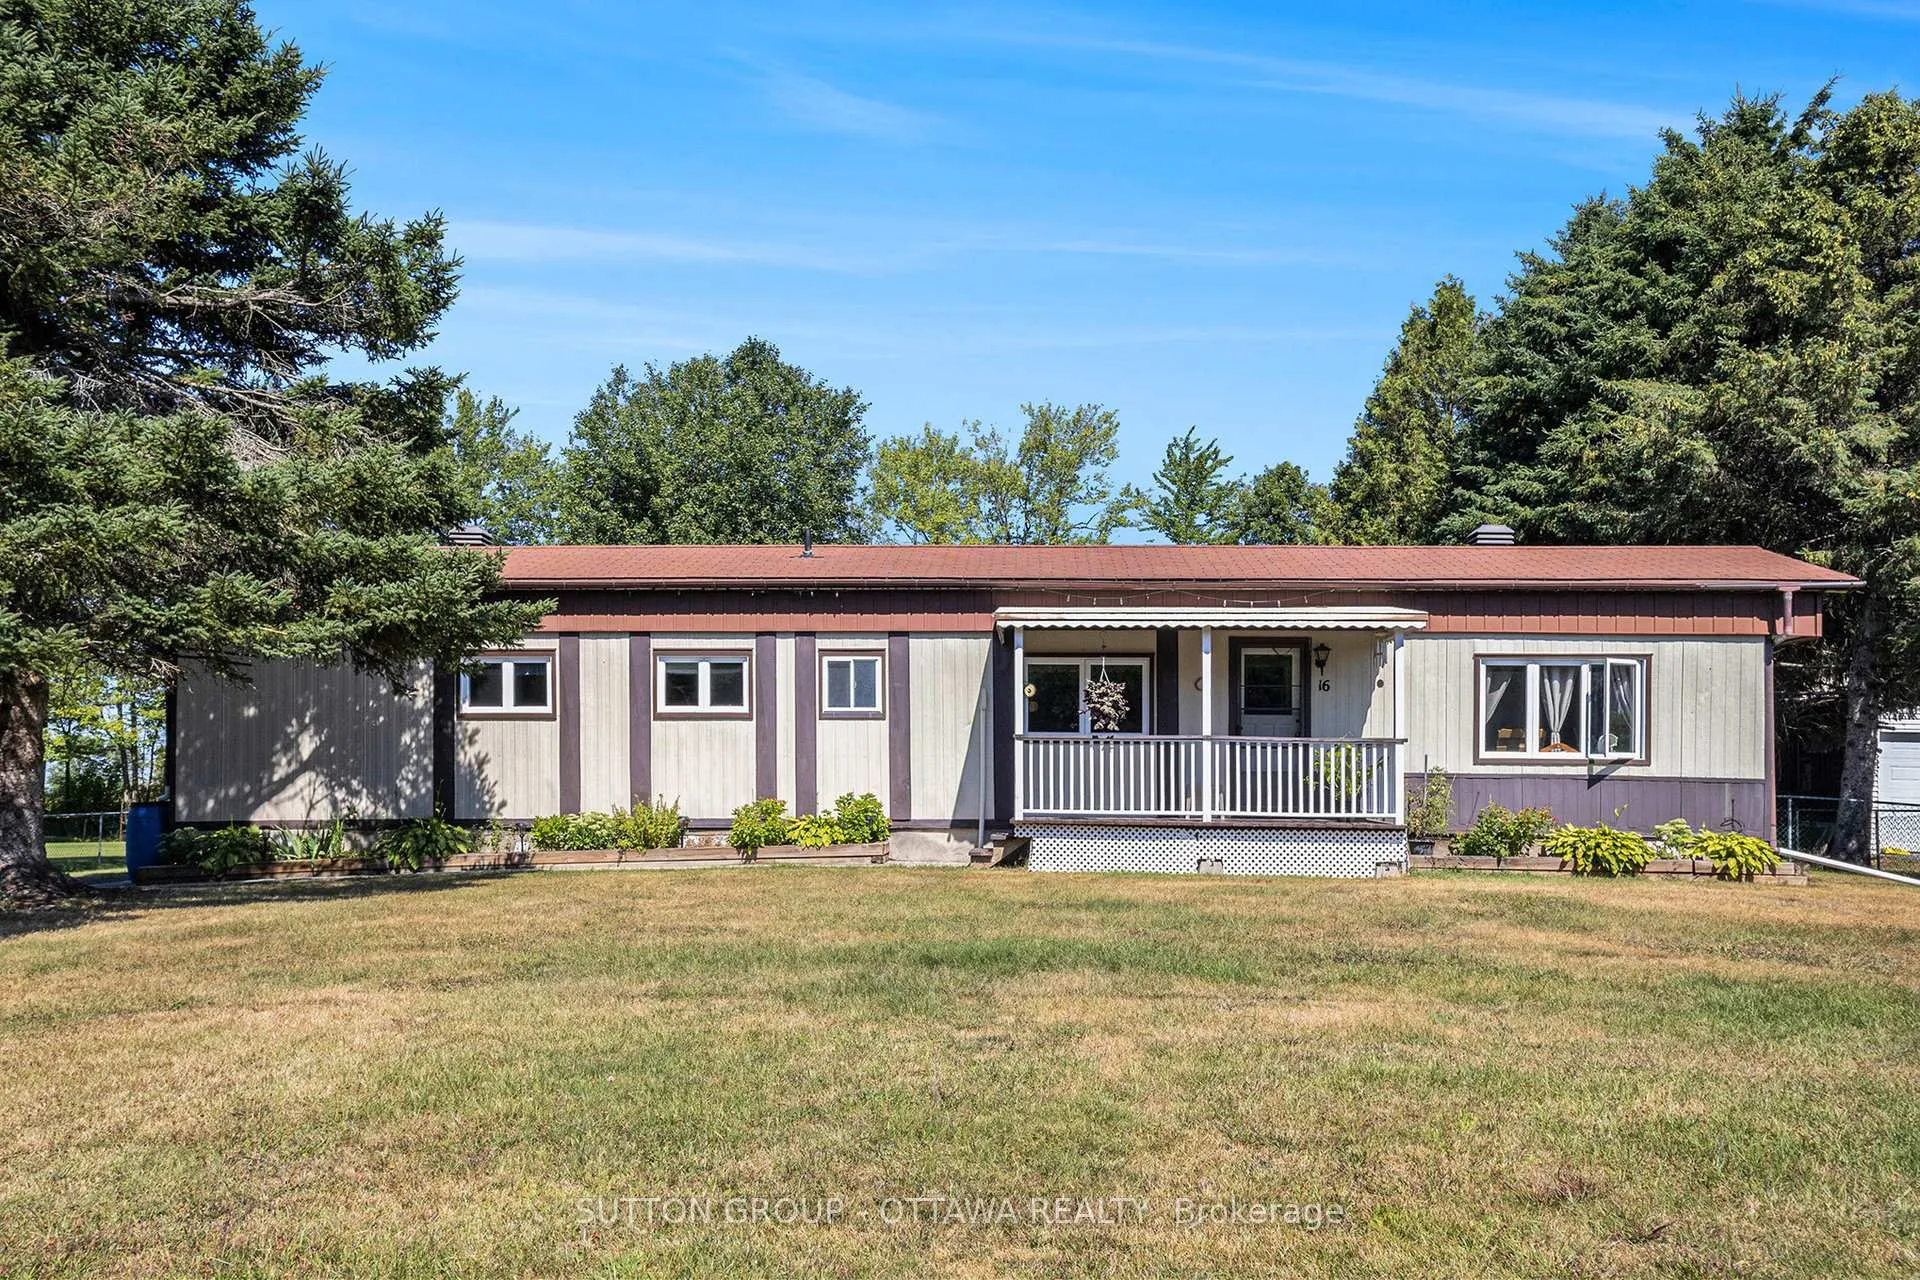
Unit 16, 5620 Rockdale Road
Unit 16, 5620 Rockdale Road
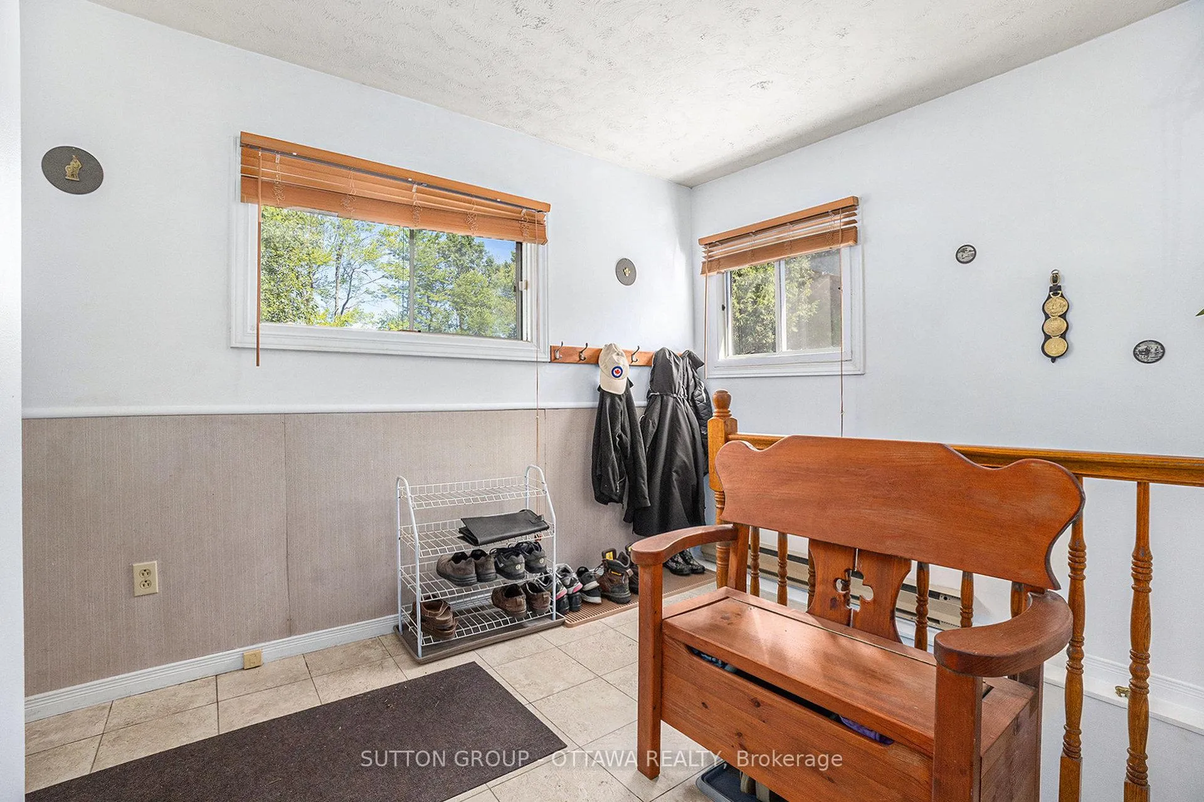
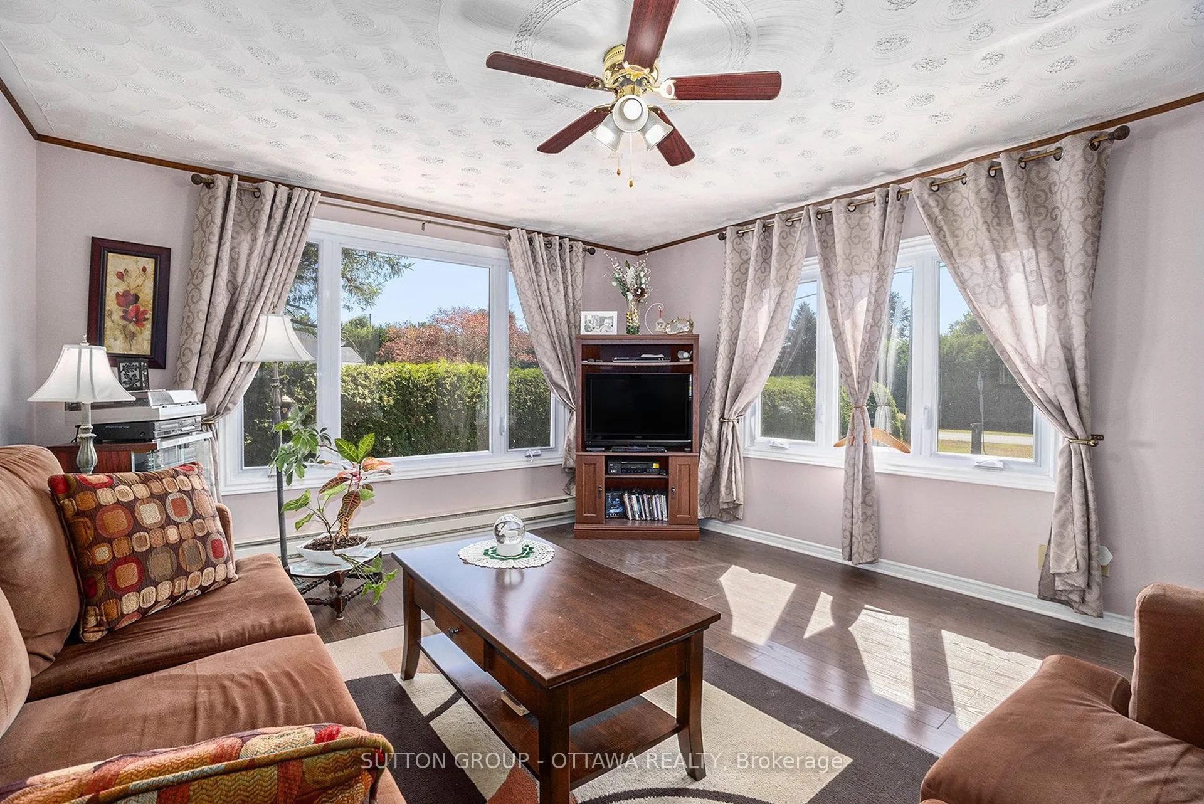
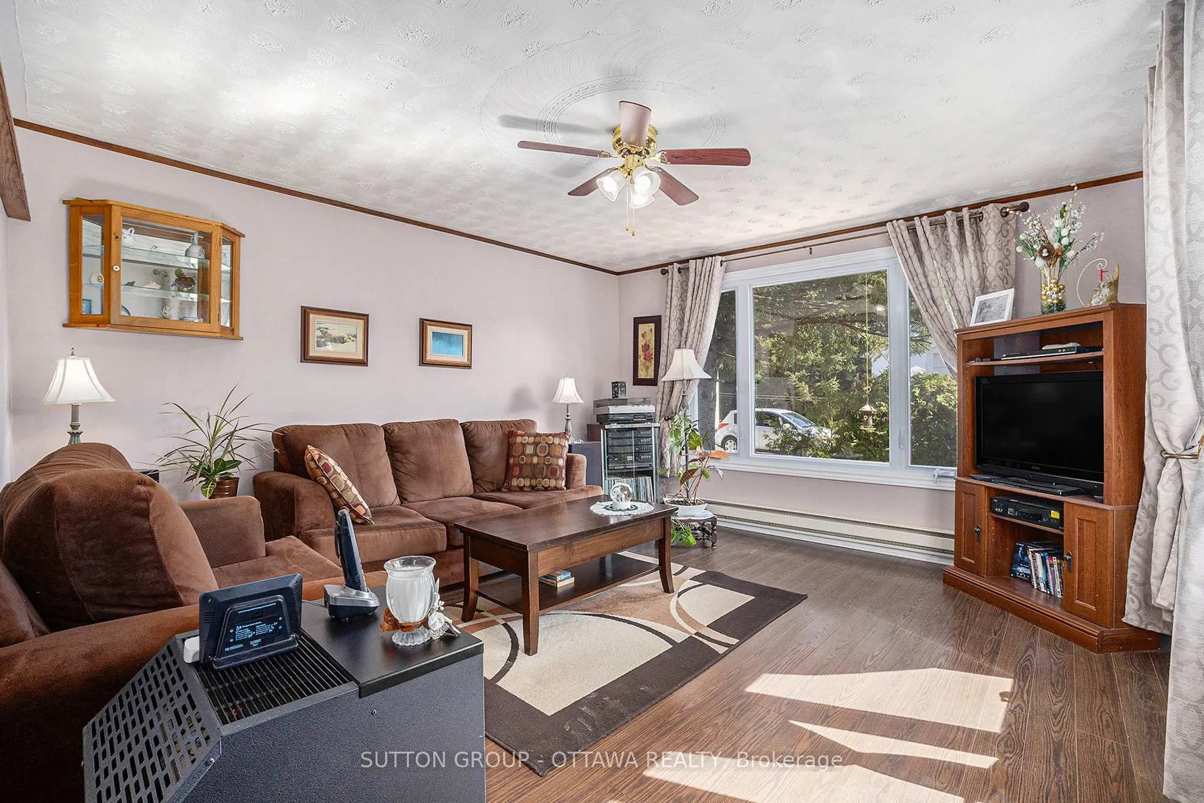
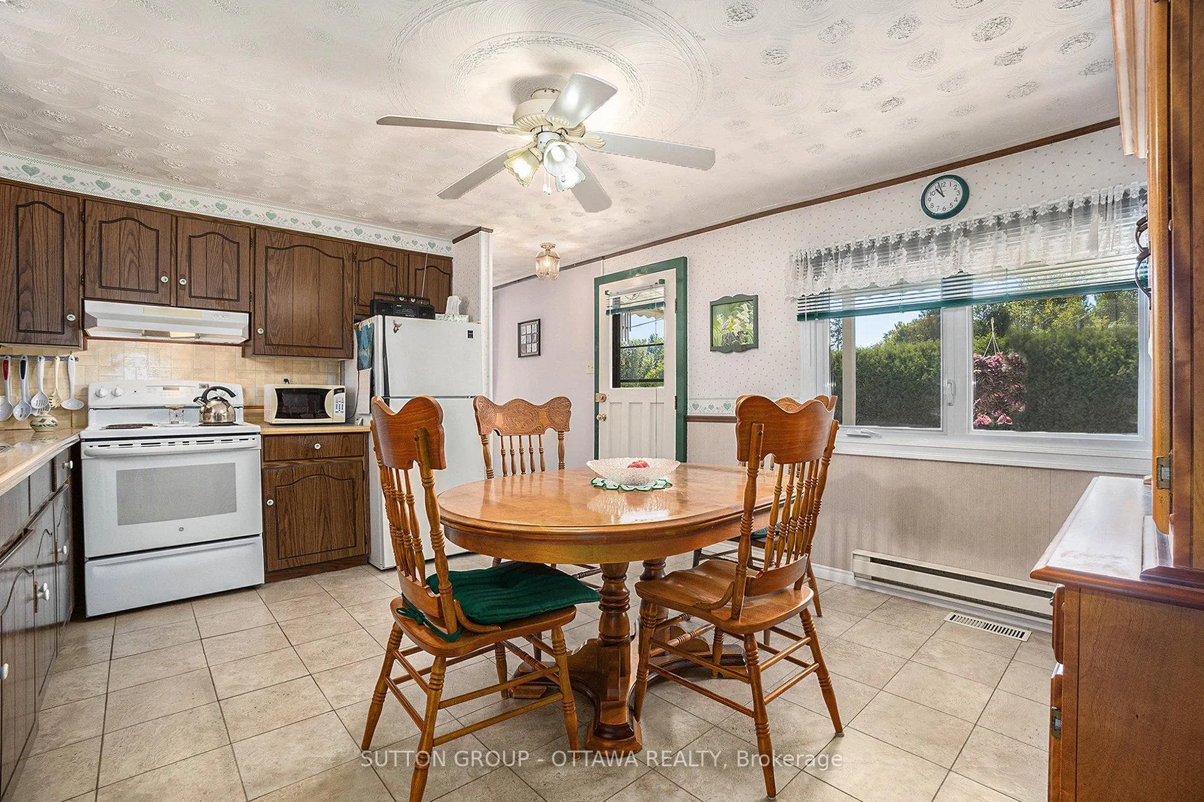 See all 22 photos
Property history
Facts and features
- BasementFinished
- Water, sewerSeptic
- HeatingBaseboard
- CoolingWall unit(s)
The homeModular Home, Bungalow, Under 700 sq ft
- Type: Modular Home
- Style: Bungalow
- Living space: Under 700 sq ft
- Basement: Full, finished
- Special designation: Landlease
InsideCarpet free, storage, Rooms above ground 6, Bedrooms 2
- Features: Carpet free, storage
- Rooms above ground: 6
- Bedrooms: 2
- Bathrooms: 1
- Kitchens: 1
- Family room: Yes
Outside and lotAluminum siding, Asphalt shingle, Concrete
- Exterior: Aluminum siding
- Roof: Asphalt shingle
- Foundation: Concrete
- Size: 110 × 210 ft
Parking6 Parking
- Spaces: 6 Parking
Heating, water and powerBaseboard, electric, Wall unit(s), Municipal water
- Heating: Baseboard, electric
- Cooling: Wall unit(s)
- Water: Municipal water
- Sewer: Septic
Costs and taxesHST included in the price, Hwt
- HST: HST included in the price
- Rental items: Hwt
Included in the saleWasher/dryer, stove, hood fan, refrigerator, window dressings, Portable air conditioner
- Included: Washer/dryer, stove, hood fan, refrigerator, window dressings
- Not included: Portable air conditioner
Listing detailsX12362115, Sold, Aug 25, 2025
- MLS® number: X12362115
- Status: Sold
- Listed on: Aug 25, 2025
- Days on market: 16
- Updated: Sep 10, 2025
- Possession: 30-59 days
- Occupied by: Owner
- Listing brokerage: SUTTON GROUP - OTTAWA REALTY
About this home
Unit 16, 5620 Rockdale Road, Ottawa (Vars Village), ON K0A 3H0
Welcome to 16-5620 Rockdale Rd! Discover an incredible opportunity to own a beautifully maintained 2-bedroom, 1-bathroom home with a FINISHED BASEMENT, all on an oversized lot surrounded by mature trees. Step inside to a bright and inviting eat-in kitchen and a cozy living room filled with natural light. The main level features two comfortable bedrooms and a well-appointed 4-piece bathroom, complete with a tucked-away laundry area for convenience. A true standout feature of this modular home is the FINISHED BASEMENT, offering a spacious secondary living area, a den, and plenty of storage ideal for a home office, guest space, or family room. Just steps from the bedroom, you'll find a functional mudroom leading into a beautiful sunroom, perfect for enjoying your morning coffee. Outside, the property shines with its half-acre landscaped lot, providing endless opportunities for gardening, entertaining, or simply relaxing in nature. The large back deck extends your living space outdoors, while the workshop is perfect for hobbies and DIY projects. A garden shed adds extra storage for tools and equipment. Enjoy peace of mind with land lease fees of approximately $700/month, which include: land rent, property taxes, road maintenance, septic infrastructure, and garbage removal. This property truly combines the comfort of a well-kept home with the charm of expansive outdoor living don't miss your chance to call it your own! *New owner will need to be approved by the park owner Killam*
Ask about this home
A HOMEH agent will answer your questions about this home.
Around this home
Daily convenience, out of 100, from the distances below
Schools nearby
School rating, out of 10.
Helpful calculators
Your HOMEH agent

"I would see it this week."