

641 Willowmere Way
641 Willowmere Way
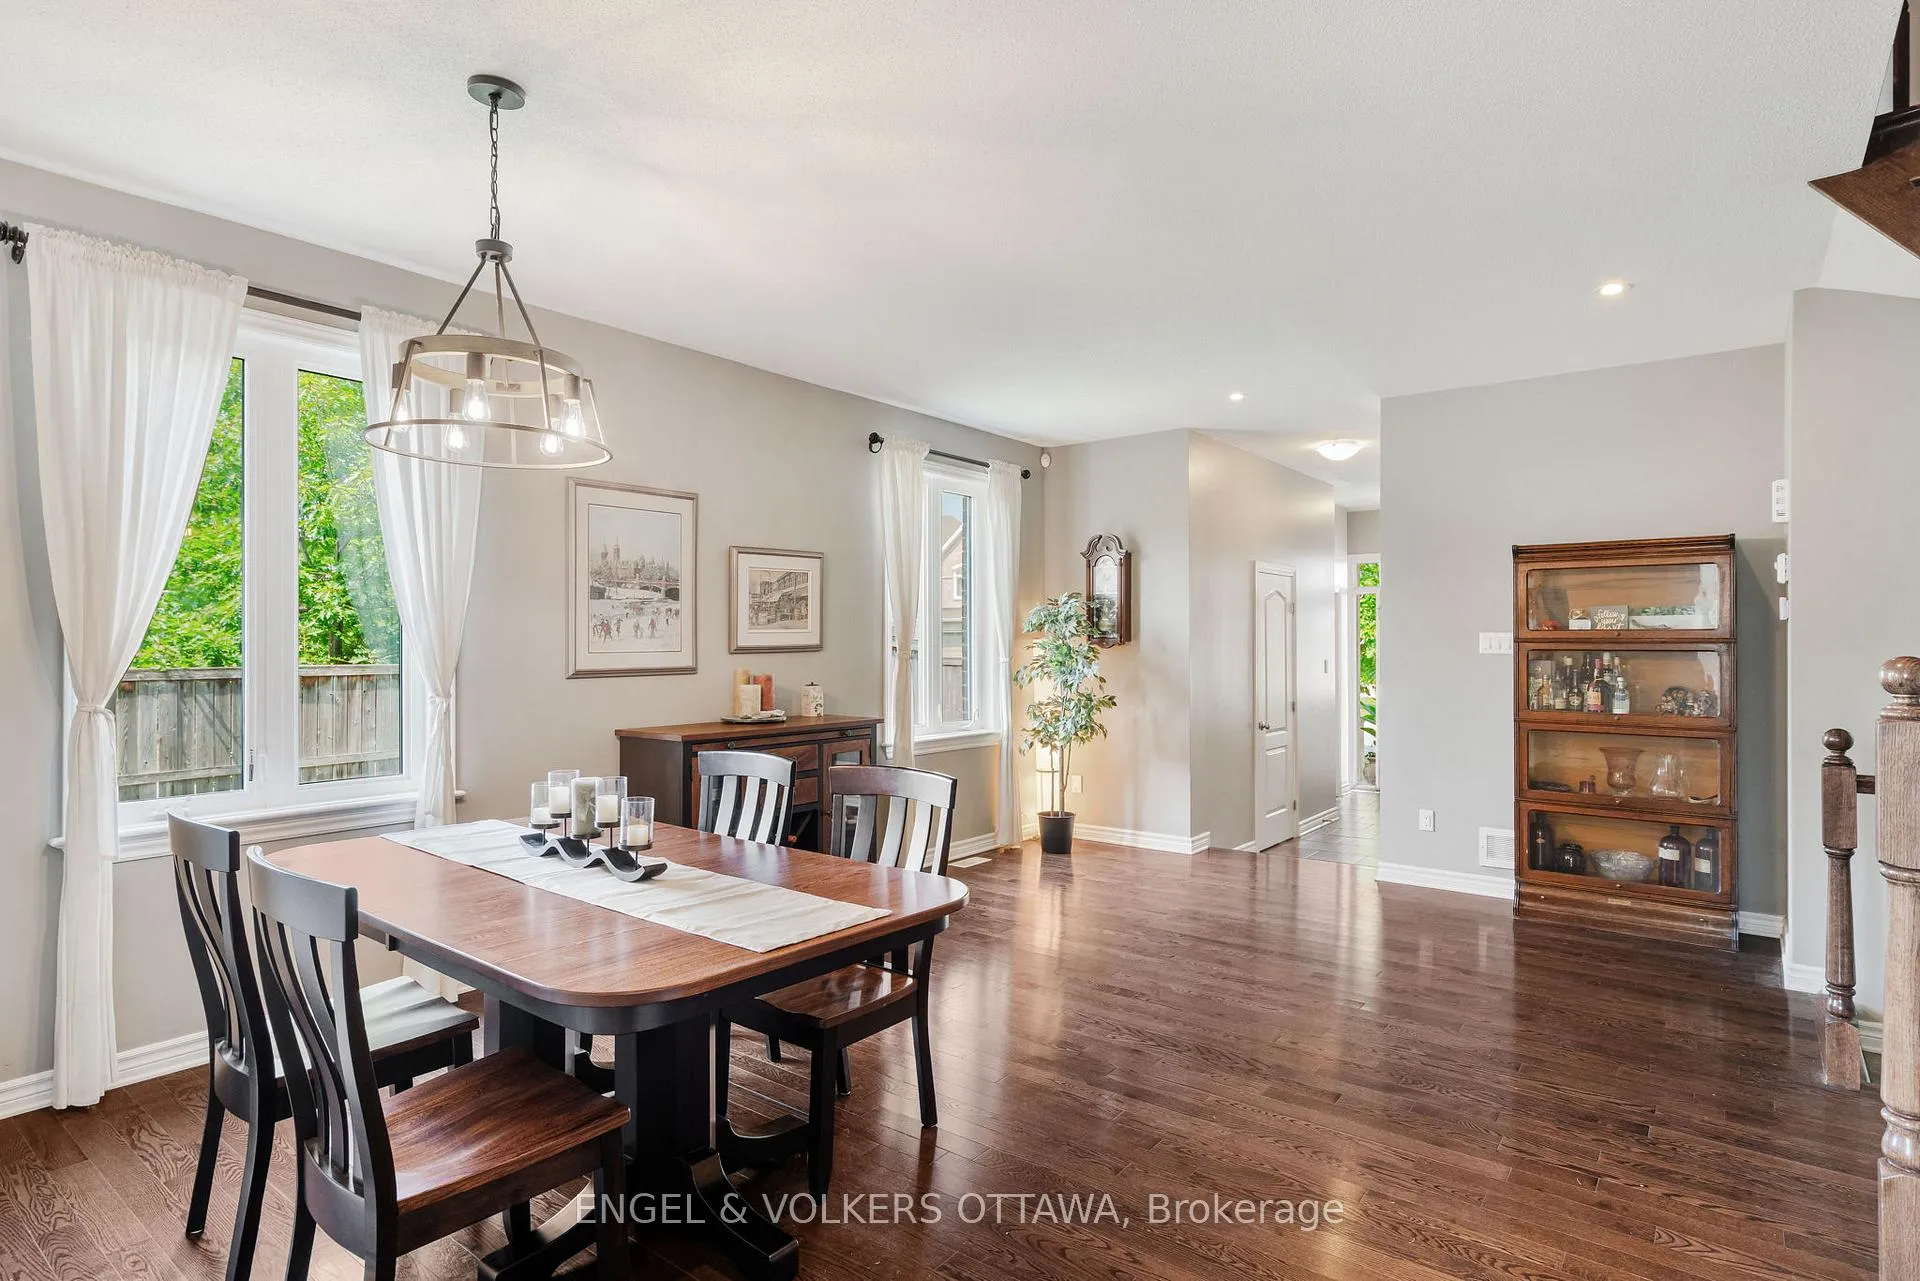 See all 35 photos
Property history
Facts and features
- BasementPart finished
- Age of home6–15 years
- Water, sewerMunicipal
- HeatingForced air
- Fireplace
- Central air
The homeSemi-Detached, 2-storey, Age 6–15 years
- Type: Semi-Detached
- Style: 2-storey
- Age: 6–15 years
- Living space: 2,000–2,500 sq ft
- Basement: Partially finished
- Waterfront: None
InsideFireplace Yes, Upper level, On demand water heater
- Fireplace: Yes
- Laundry: Upper level
- Features: On demand water heater
- Security: Carbon monoxide detectors
- Rooms above ground: 7
- Bedrooms: 4
- Bathrooms: 3
- Kitchens: 1
- Family room: Yes
Outside and lotBrick, other, Asphalt shingle, Concrete
- Exterior: Brick, other
- Roof: Asphalt shingle
- Foundation: Concrete
- Other structures: Garden shed, gazebo
- Size: 43.93 × 99.36 ft
Parking1 Garage, Attached
- Spaces: 1 Garage
- Garage: Attached
Heating, water and powerForced air, gas, Central air, Municipal water
- Heating: Forced air, gas
- Cooling: Central air
- Water: Municipal water
- Sewer: Municipal sewer
Costs and taxesTaxes $5,237 a year, HST included in the price, Hwt $48.30/month
- Taxes, 2025: $5,237 a year
- HST: HST included in the price
- Rental items: Hwt $48.30/month
Included in the saleFridge, gas stove, dishwasher, washer & dryer
- Included: Fridge, gas stove, dishwasher, washer & dryer
NearbyFenced yard
- Close to: Fenced yard
Listing detailsX12291340, Sold, Jul 15, 2025
- MLS® number: X12291340
- Status: Sold
- Listed on: Jul 15, 2025
- Days on market: 44
- Updated: Aug 28, 2025
- Possession: Flexible
- Occupied by: Owner
- Listing brokerage: ENGEL & VOLKERS OTTAWA
About this home
641 Willowmere Way, Ottawa (Blossom Park/Kemp Park/Findlay Creek), ON K1T 0K1
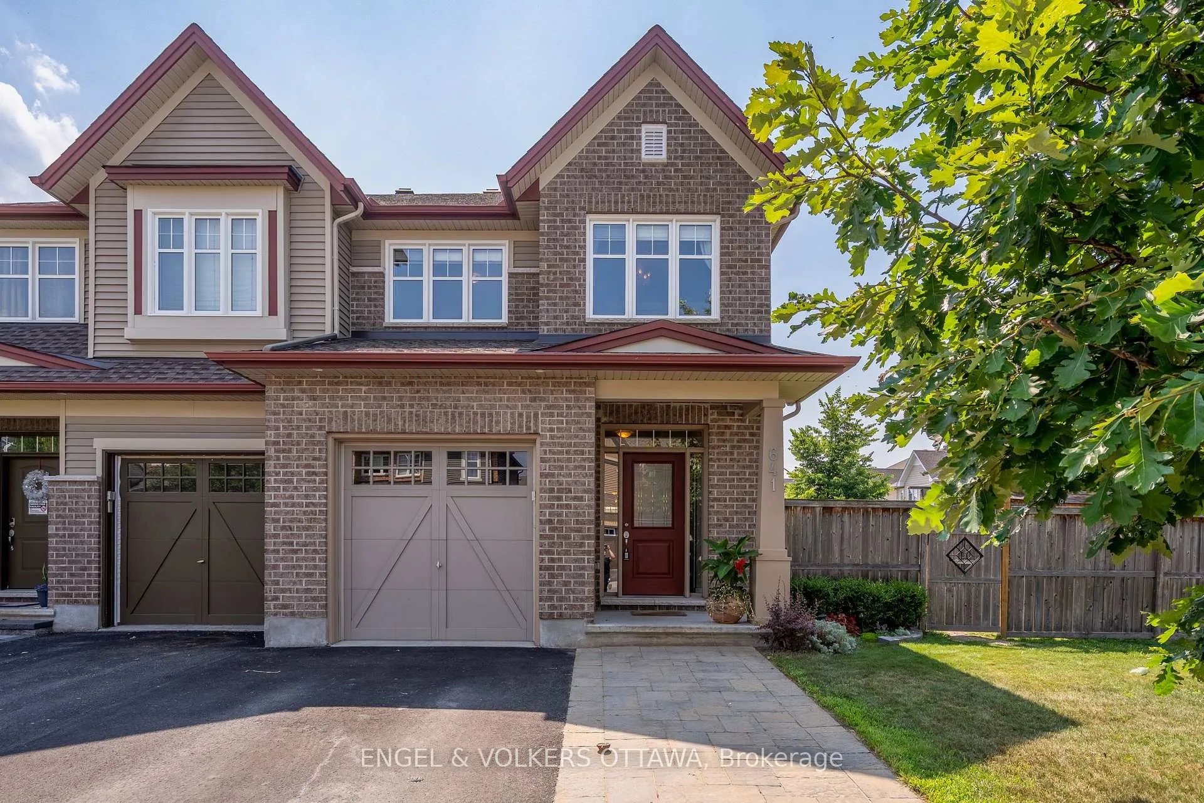
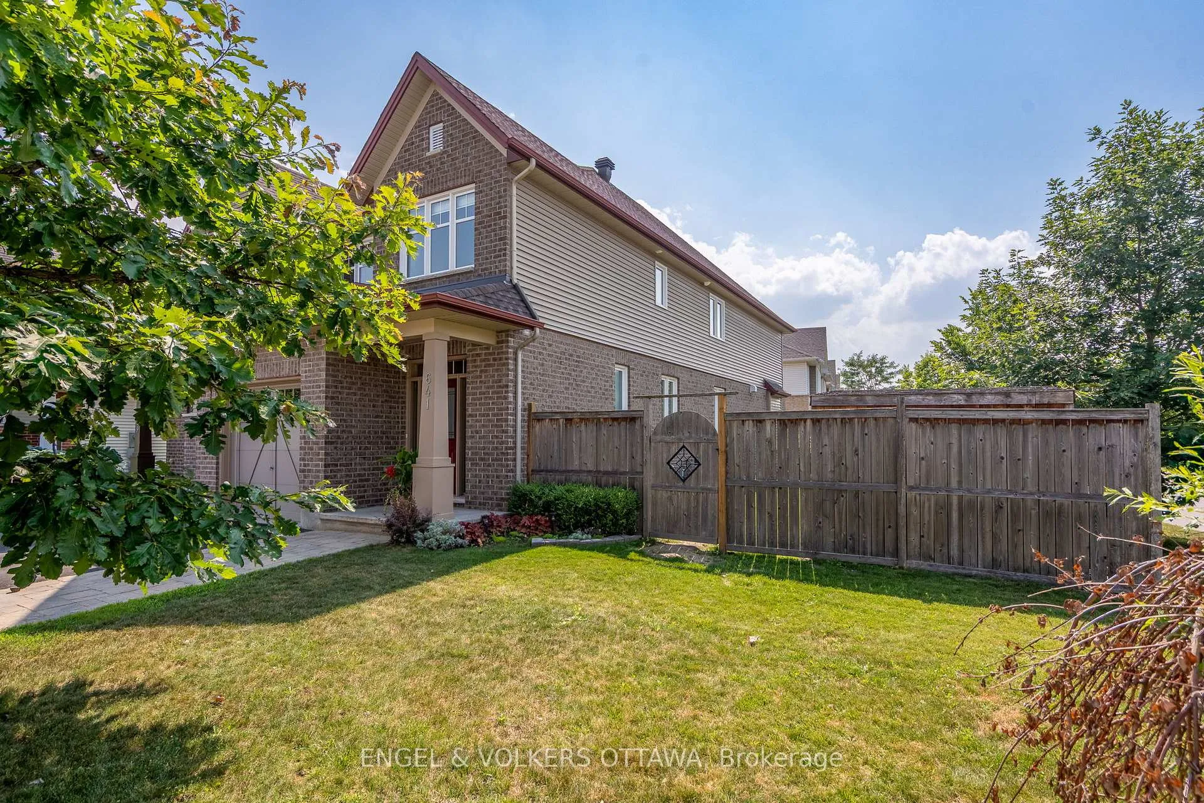
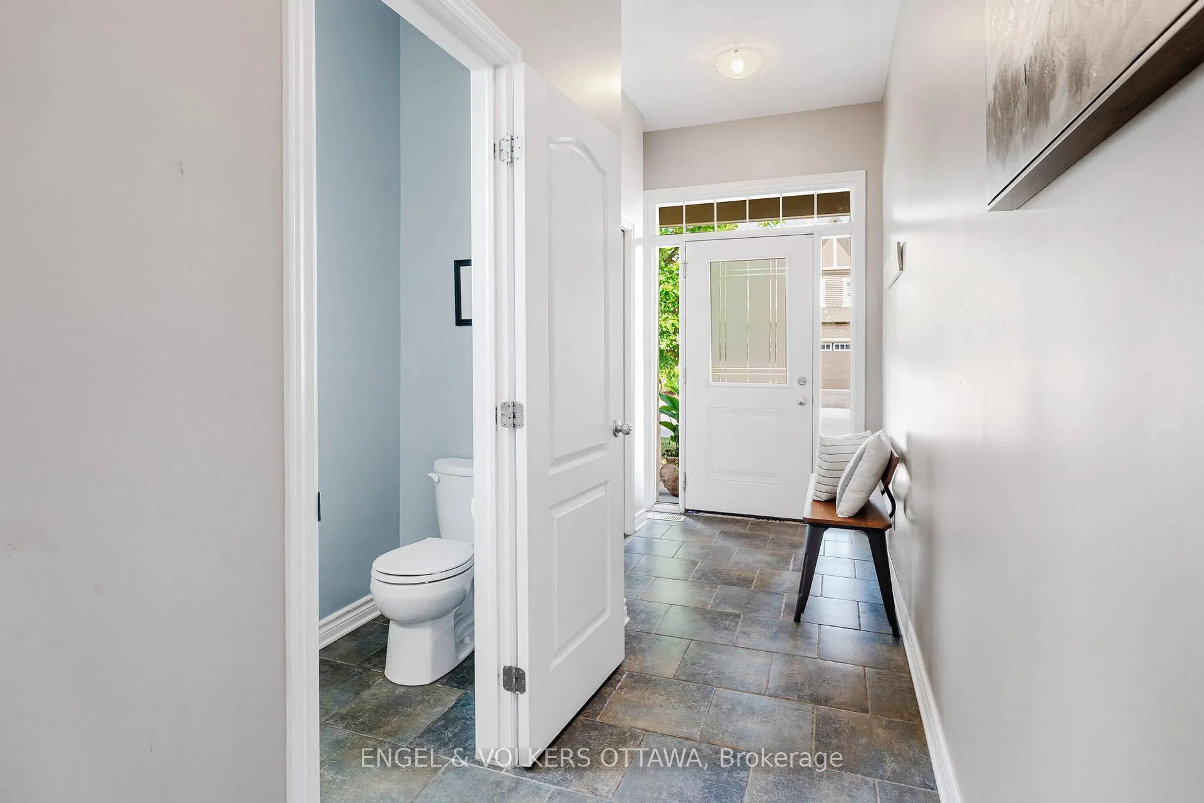
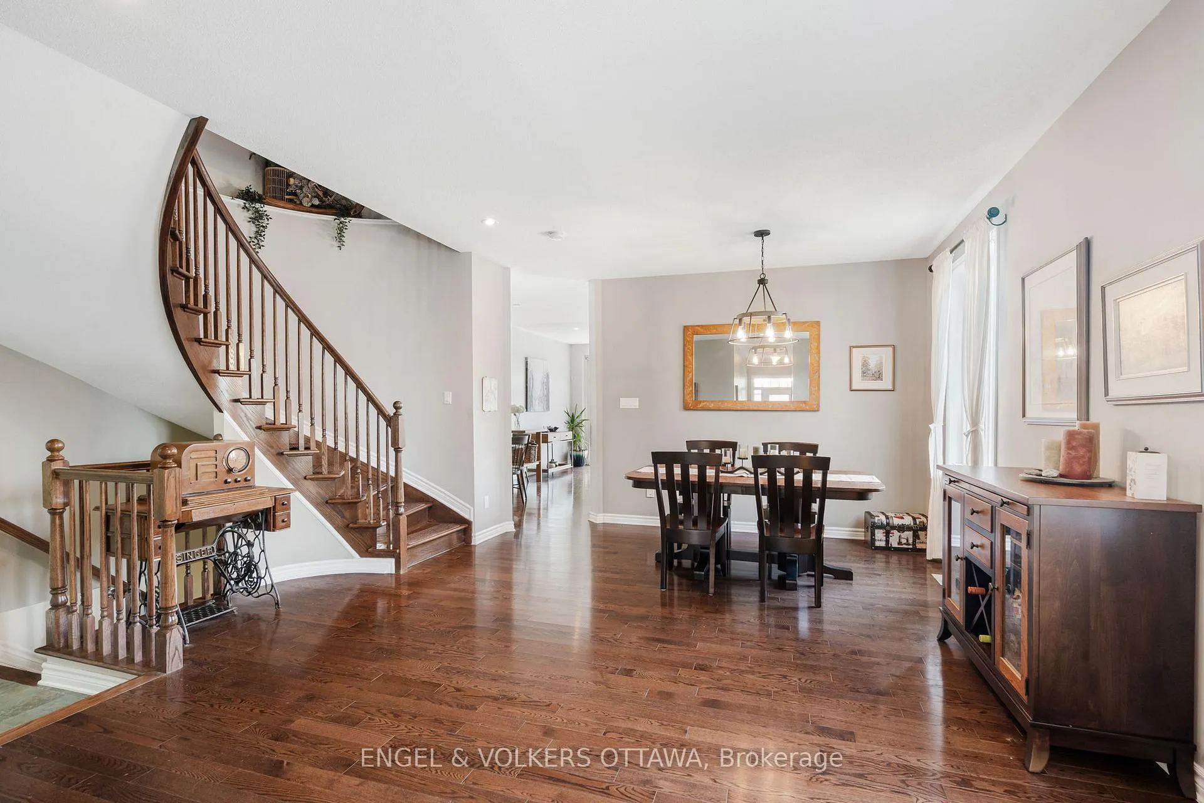
Discover the ultimate in outdoor living with this spacious semi-detached home on an extra wide, private corner lot - perfect for a growing family! The Red Oak model by Tartan offers approx. 2600 SQ FT of living space.and features several upgrades throughout. Beautiful hardwood floors flow throughout the main and upper level including all the bedrooms. The upscale kitchen offers a gas range, abundance of cupboards, crown moulding, eating area, and granite countertops. The kitchen faces the family room with a gas fireplace, making entertaining easy. Upstairs the primary bedroom features a walk-in closet and 4 pc ensuite. The other three bedrooms are generous in size. Laundry room is conveniently located on the upper level. Enjoy even more space with a finished basement rec room - perfect for movie nights and playroom. The fenced yard is complete with a two tiered deck and a covered gazebo area. Findlay creek offers plenty of parks, schools, nature trails and shopping. Exceptional value!
Ask about this home
A HOMEH agent will answer your questions about this home.
Around this home
Daily convenience, out of 100, from the distances below
Schools nearby
School rating, out of 10.
Helpful calculators
Your HOMEH agent

"I would see it this week."