

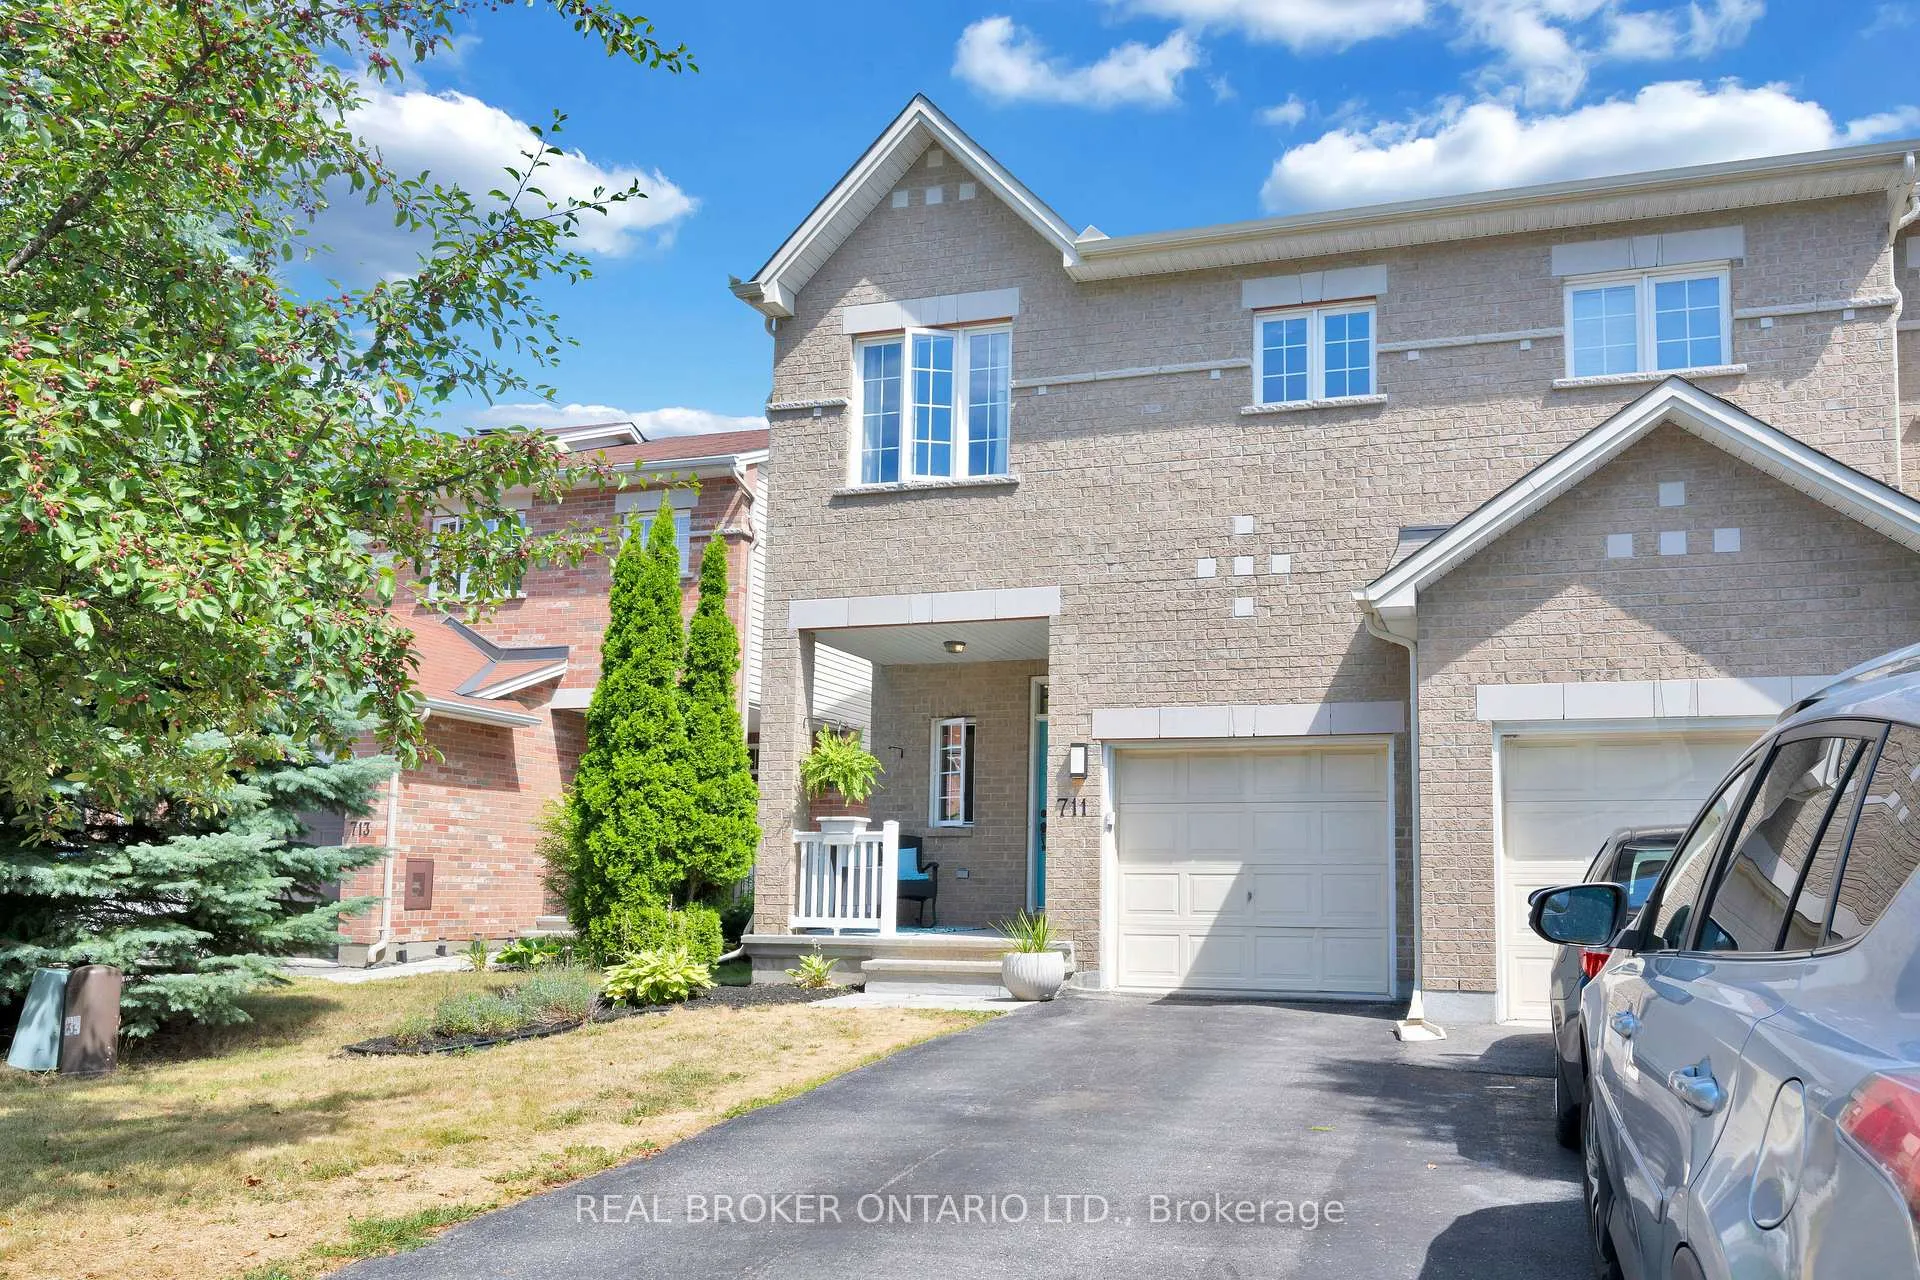
711 Bowercrest Crescent
711 Bowercrest Crescent
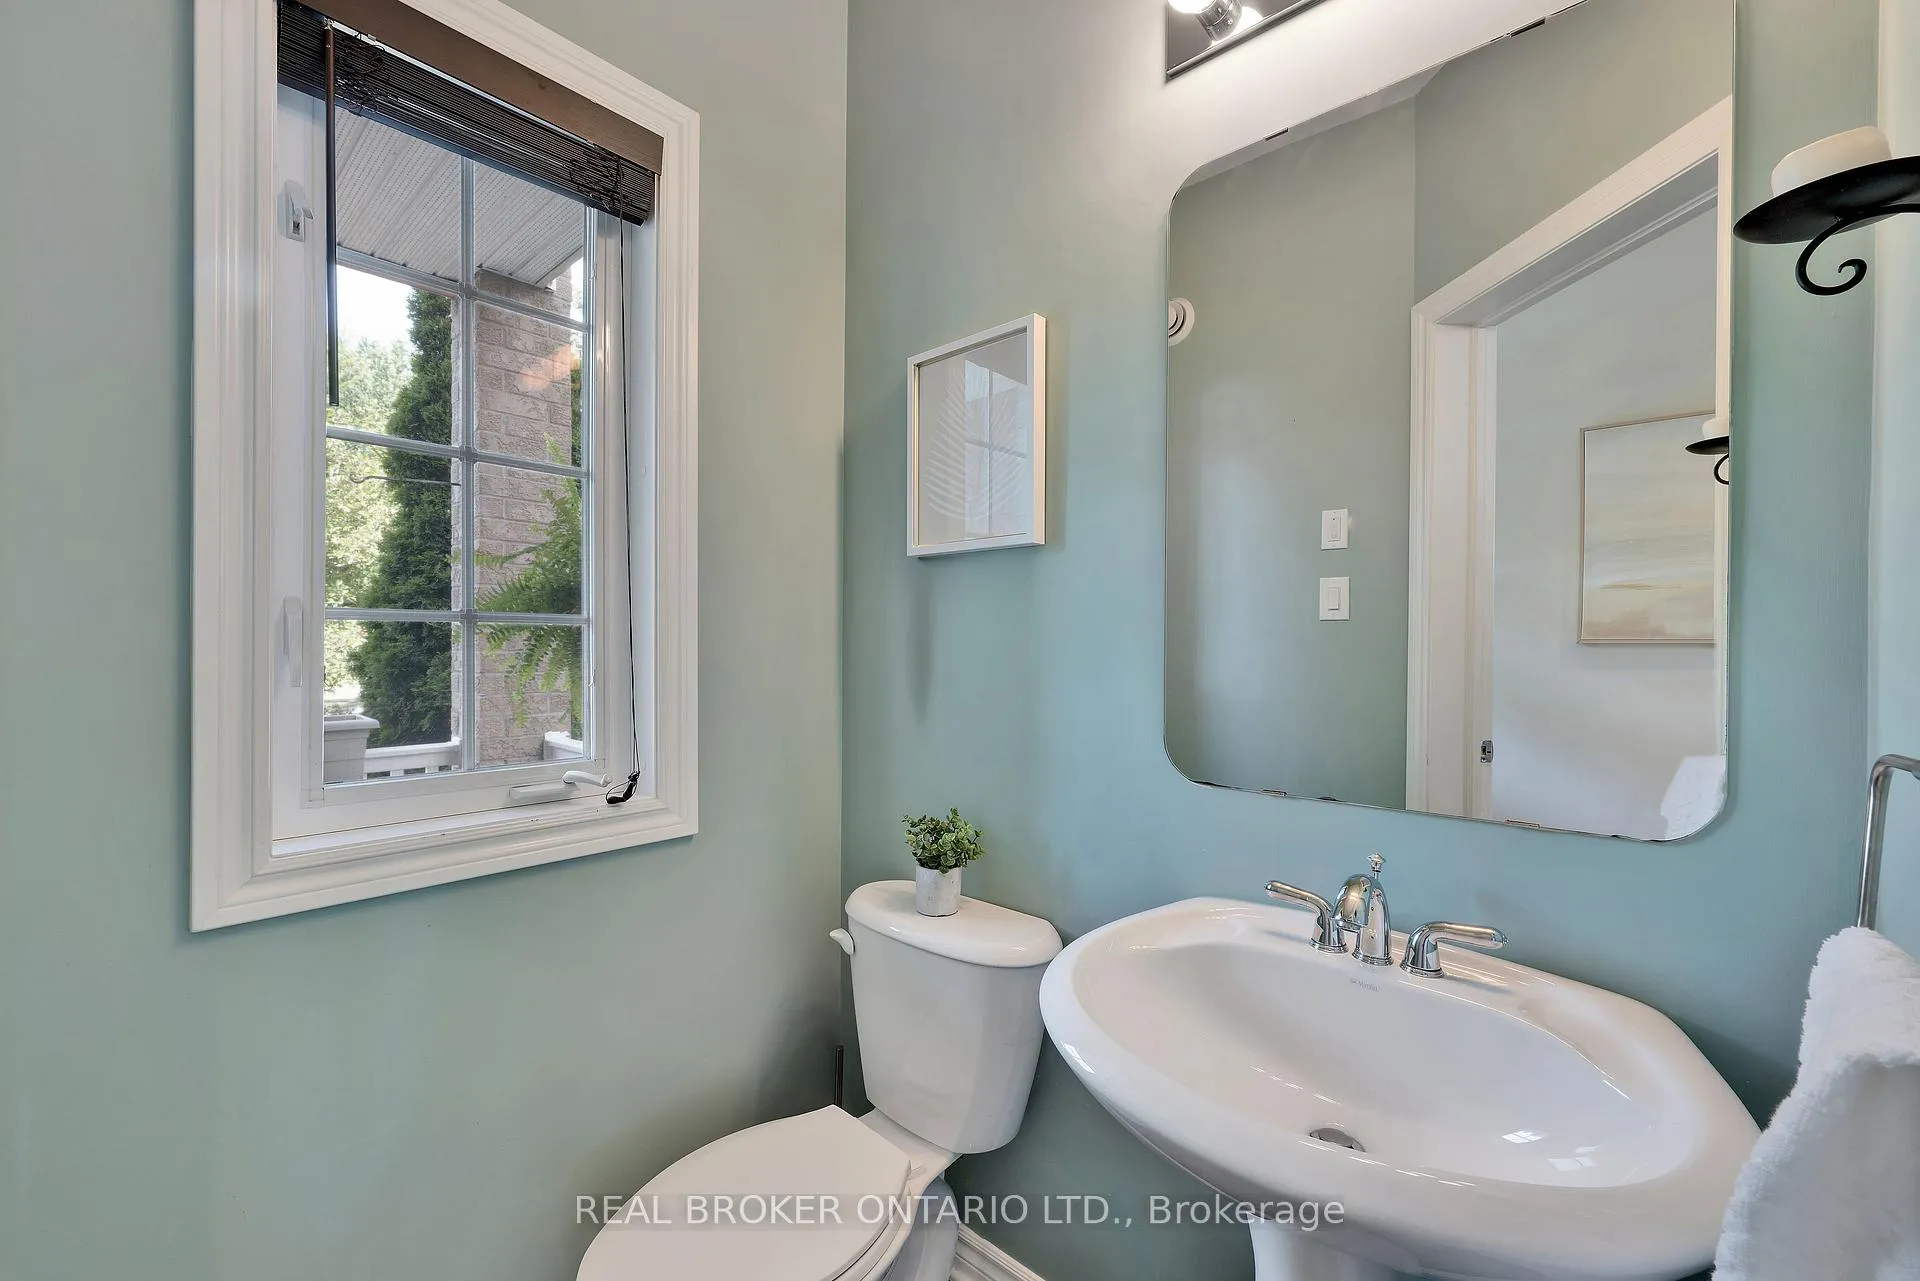 See all 48 photos
Property history
Facts and features
- BasementFinished
- Water, sewerMunicipal
- HeatingForced air
- CoolingCentral air
- Fireplace
- Central air
The homeFreehold Townhouse, 2-storey, 1,500–2,000 sq ft
- TypeFreehold Townhouse
- Style2-storey
- Living space1,500–2,000 sq ft
- BasementFull, finished
- WaterfrontNone
InsideFireplace Yes, natural gas, Upper level, Storage, storage area lockers, none
- FireplaceYes, natural gas
- LaundryUpper level
- FeaturesStorage, storage area lockers, none
- Rooms above ground7
- Bedrooms4
- Bathrooms4
- Kitchens1
- Family roomYes
Outside and lotBrick, vinyl siding, Asphalt shingle, Poured concrete
- ExteriorBrick, vinyl siding
- RoofAsphalt shingle
- FoundationPoured concrete
- Size25.92 × 101.67 ft
Parking1 Garage, Attached
- Spaces1 Garage
- GarageAttached
Heating, water and powerForced air, gas, Central air, Municipal water
- HeatingForced air, gas
- CoolingCentral air
- WaterMunicipal water
- SewerMunicipal sewer
Costs and taxesTaxes $4,538 a year, HST included in the price, Hot water tank
- Taxes, 2025$4,538 a year
- HSTHST included in the price
- Rental itemsHot water tank
Included in the saleFridge, stove, dishwasher, washer, dryer, all light fixtures. all window coverings. shelving in living room.
- IncludedFridge, stove, dishwasher, washer, dryer, all light fixtures. all window coverings. shelving in living room.
Listing detailsX12356336, Sold, Aug 21, 2025
- MLS® numberX12356336
- StatusSold
- Listed onAug 21, 2025
- Days on market10
- UpdatedAug 31, 2025
- Possession2025-09-26 / Flexible
- Occupied byOwner
- Listing brokerageREAL BROKER ONTARIO LTD.
About this home
711 Bowercrest Crescent, Ottawa (Riverside South/Gloucester Glen), ON K1V 2M2
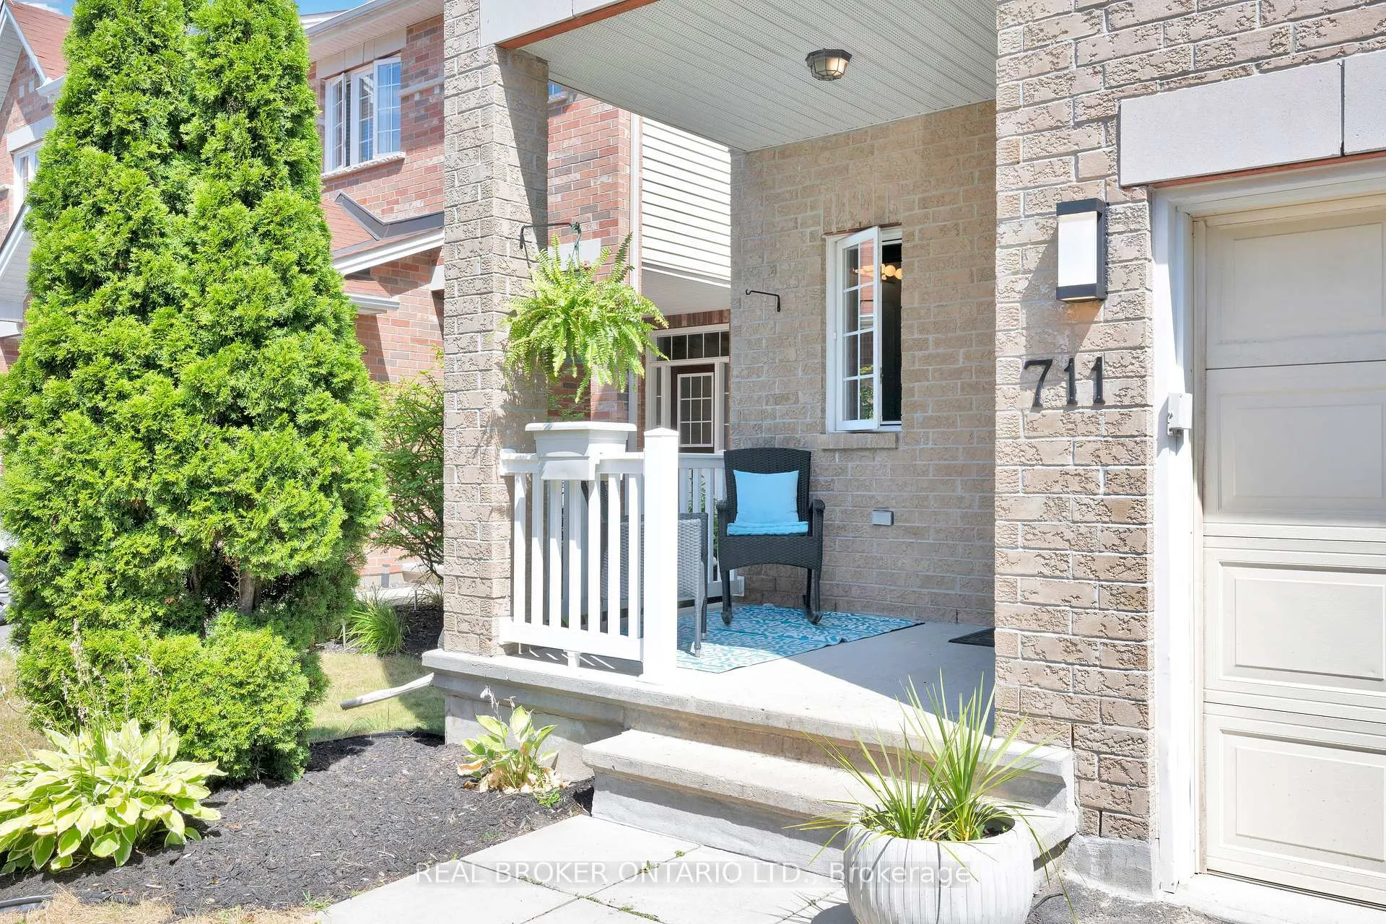
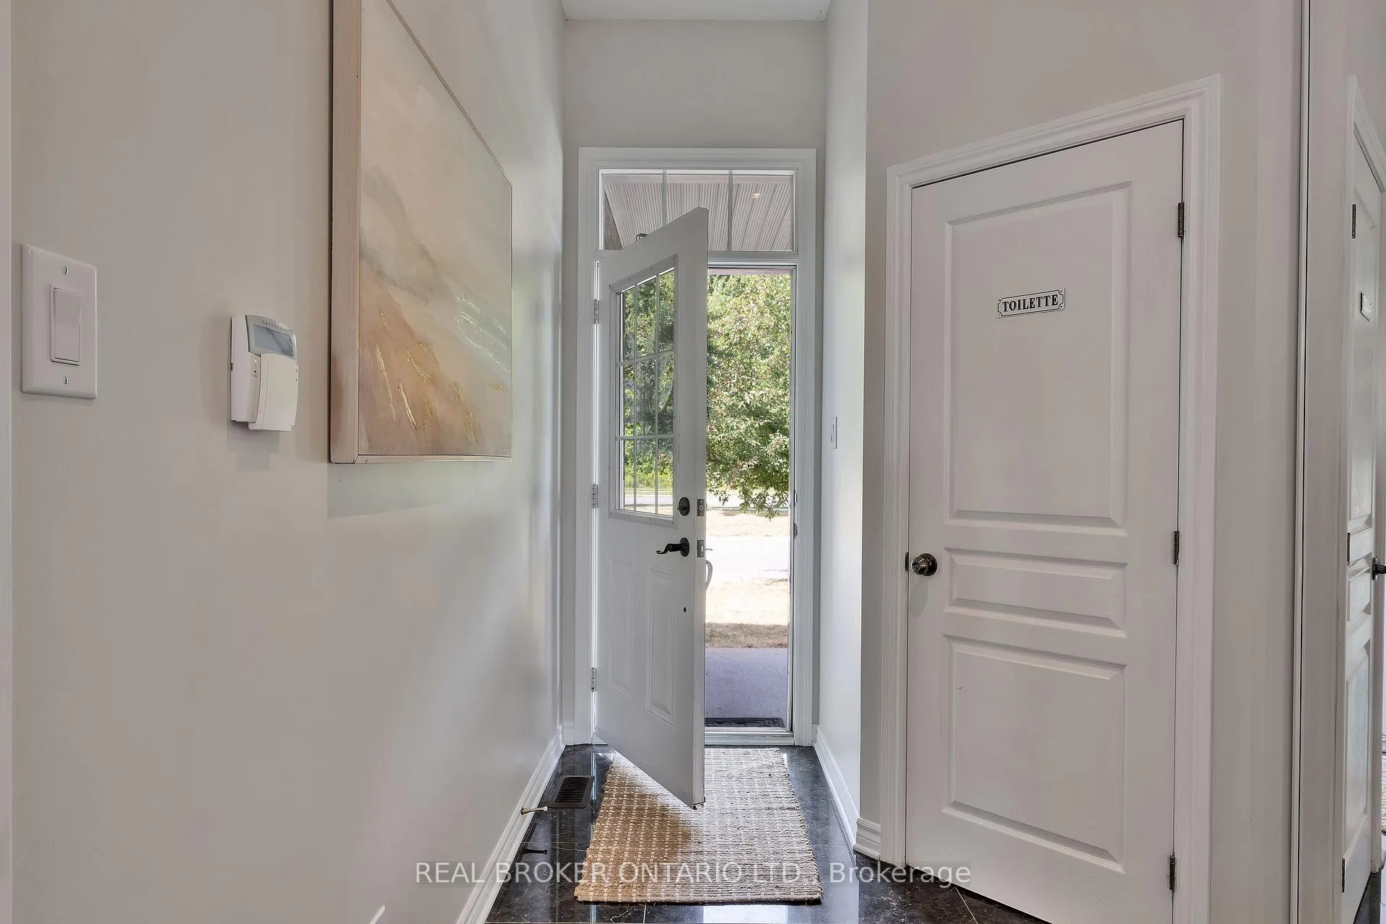
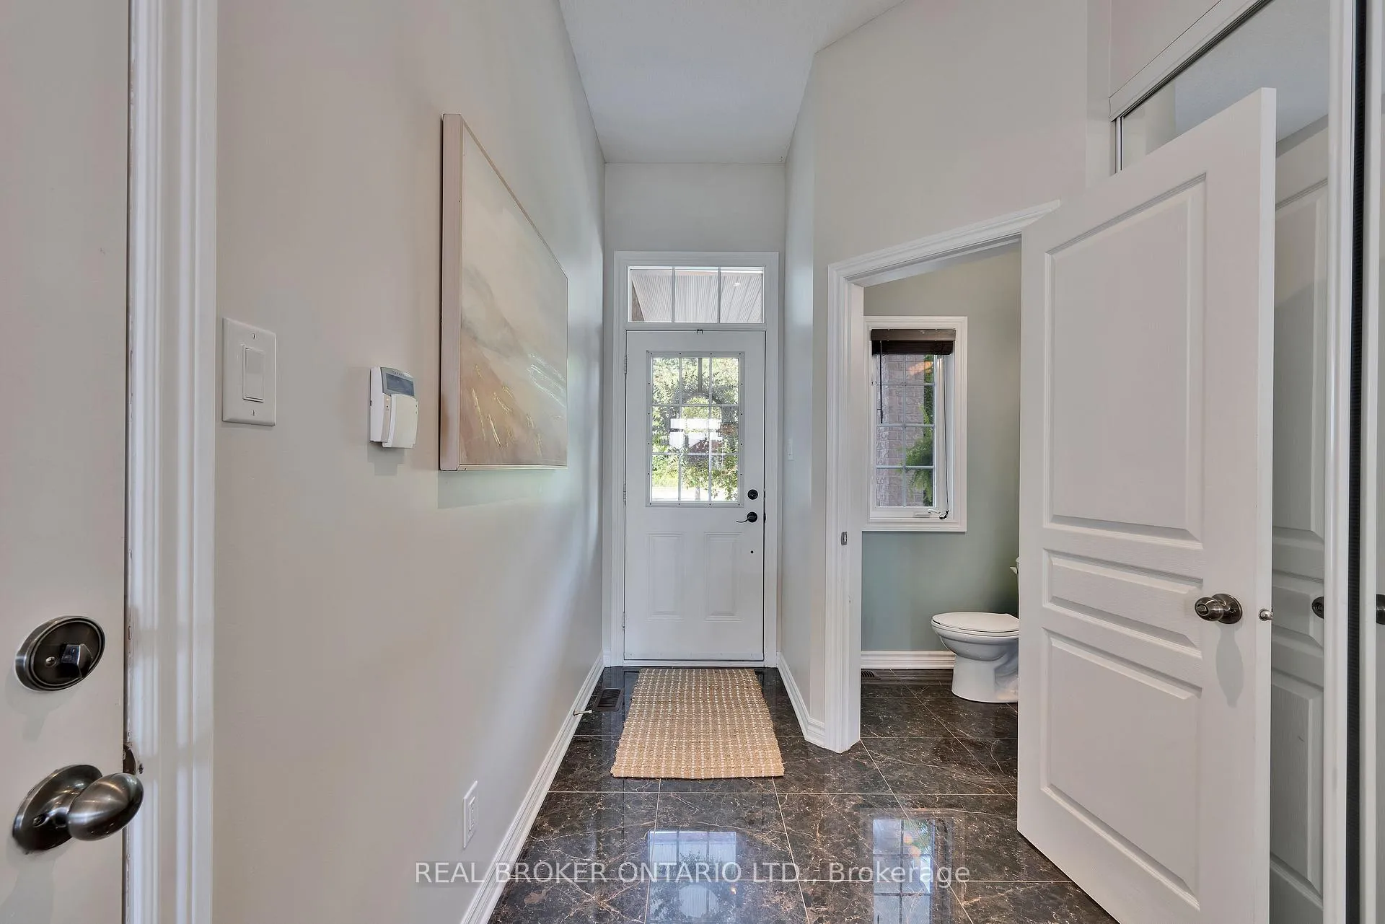
Set on a quiet street and surrounded by greenery, this Urbandale end-unit townhome offers a serene retreat with modern comfort. The main floor is bright and inviting, featuring soaring vaulted ceilings, oversized windows, and a cozy gas fireplace in the living room. An open dining space adorned by windows flows seamlessly into the chefs kitchen, complete with quartz counters, extended cabinetry, a large island, and a gas range stove. Elegant hardwood staircases lead upstairs to three spacious bedrooms with hardwood flooring, including a tranquil primary suite with double-door entry, peaceful views, and a spa-like ensuite. Step down to the finished lower level on a beautiful hardwood stair case and you will find a fourth bedroom, full bath, and a versatile bonus room ideal for an office or gym. Outside, a fenced backyard backs onto no direct neighbors, offering rare privacy. With its unique setting and thoughtful design, this home is truly one of a kind. CONDITIONALLY SOLD - awaiting deposit
Ask about this home
A HOMEH agent will answer your questions about this home.
Around this home
Daily convenience, out of 100, from the distances below
Schools nearby
School rating, out of 10.
Helpful calculators
Your HOMEH agent

"I would see it this week."