

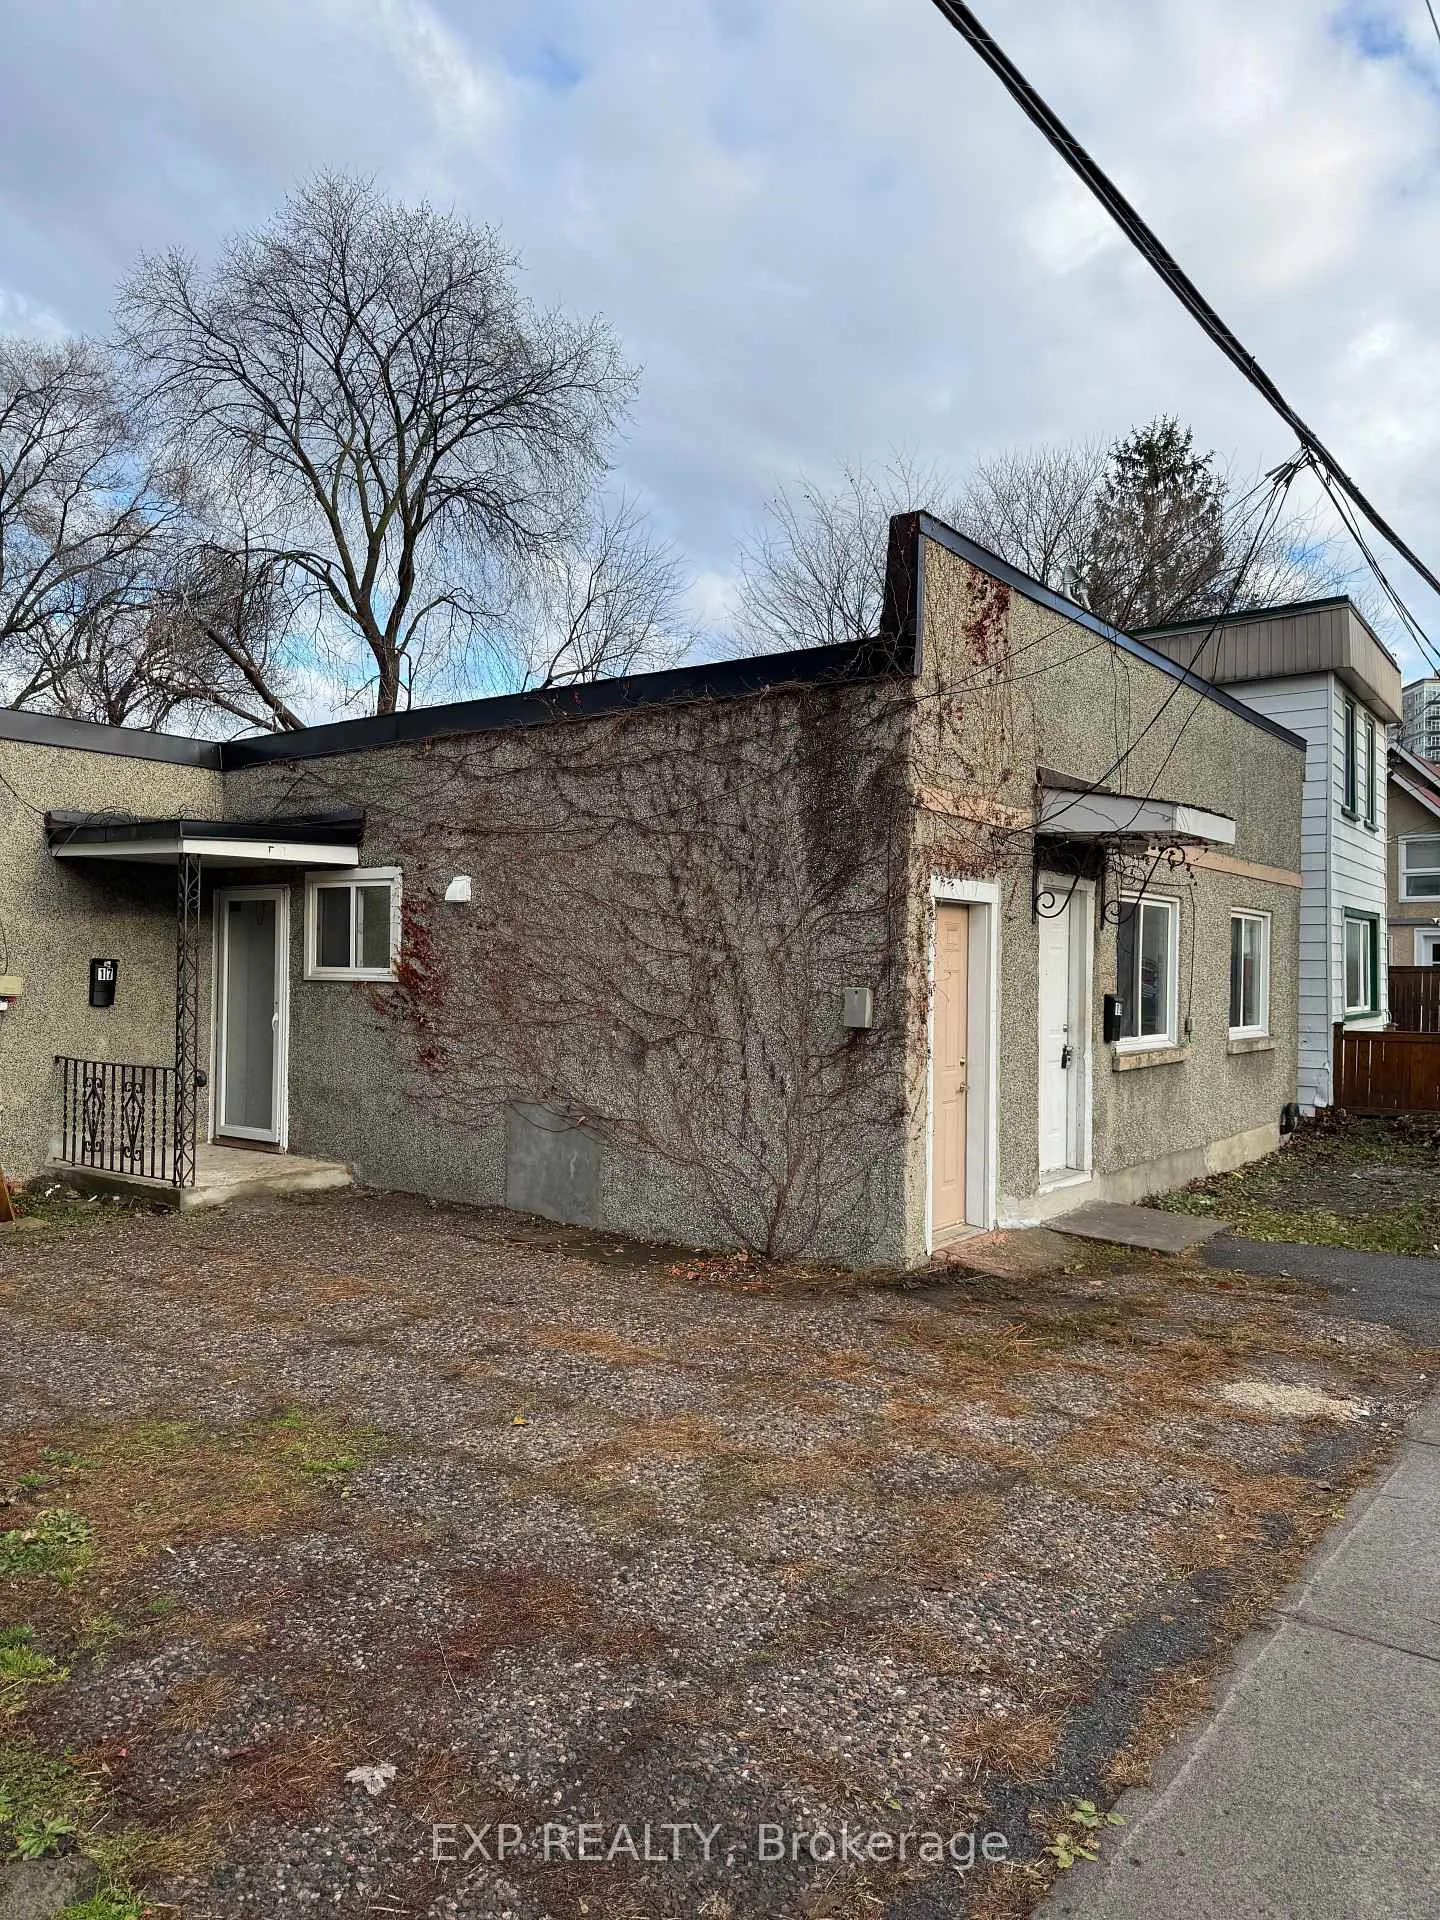
17 Loyer Street
Other Expired
1/517 Loyer Street
Other Expired
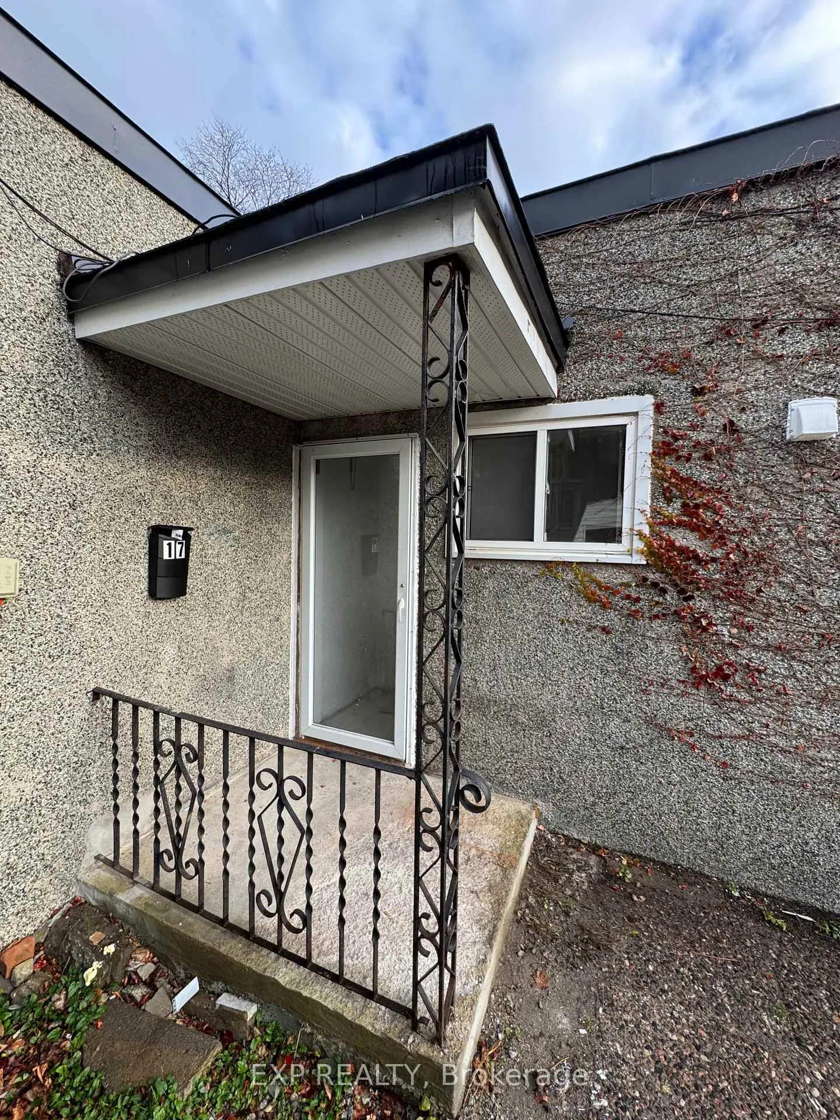
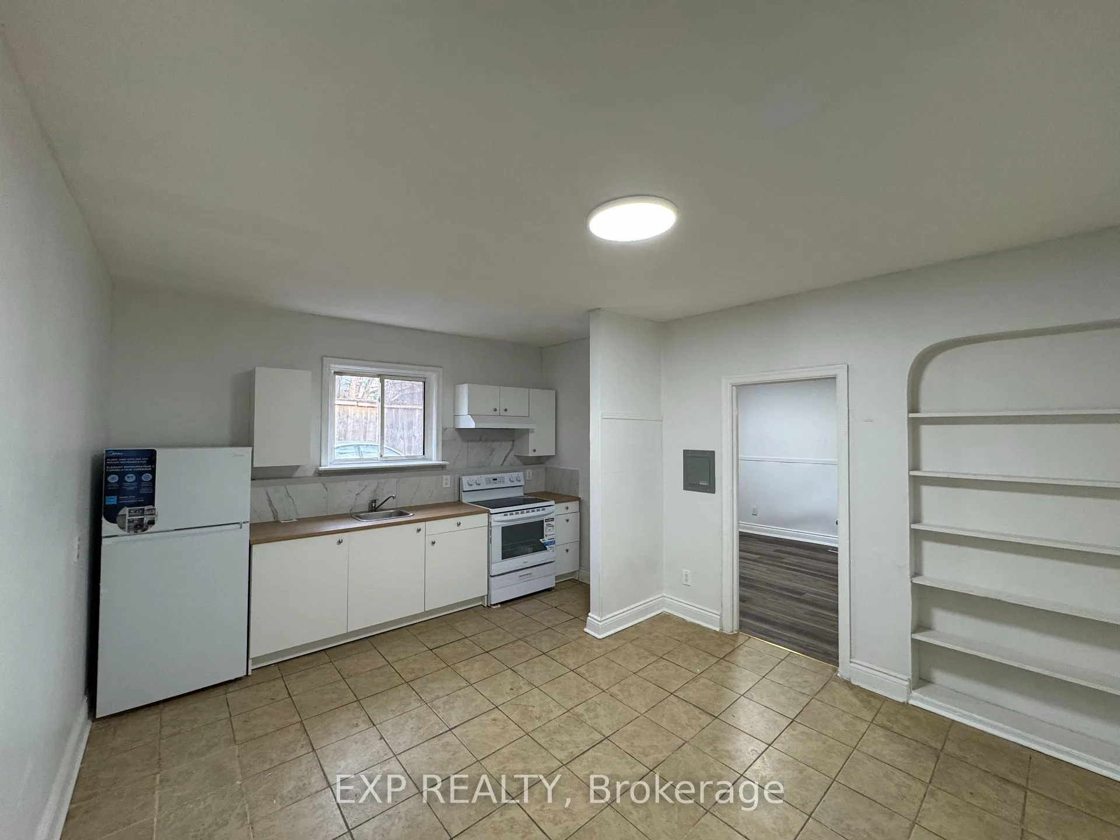
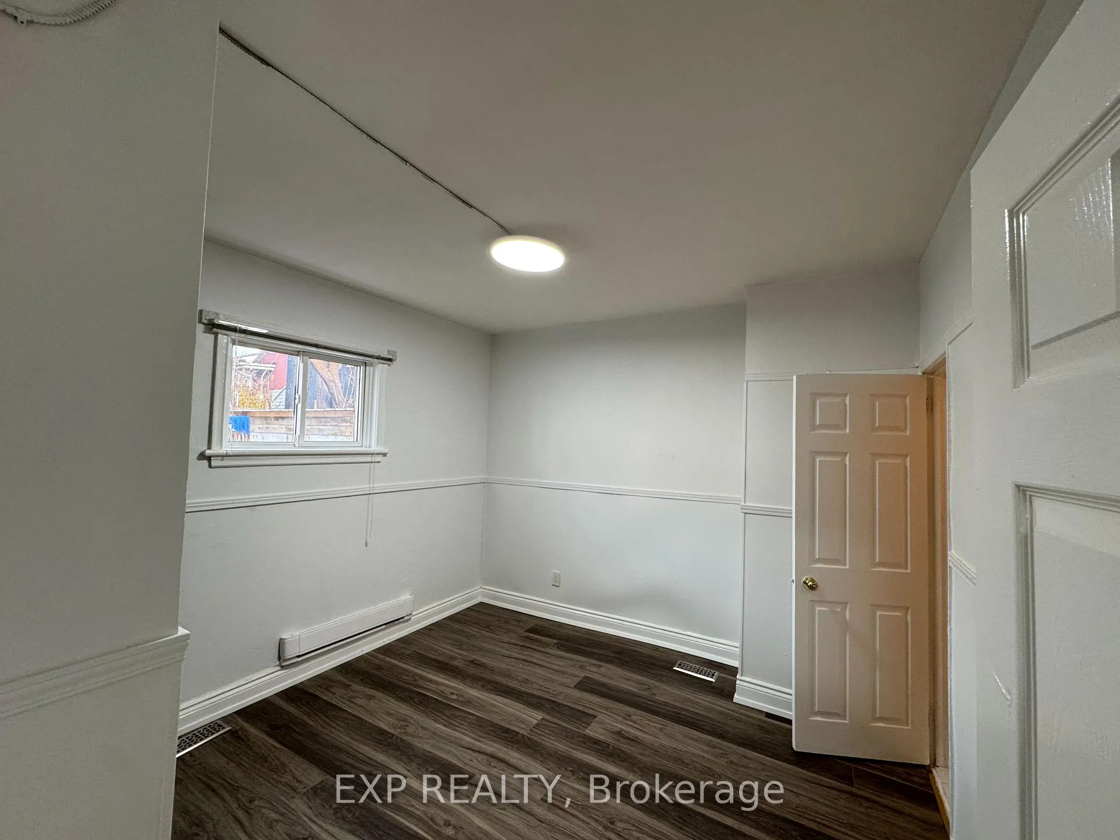
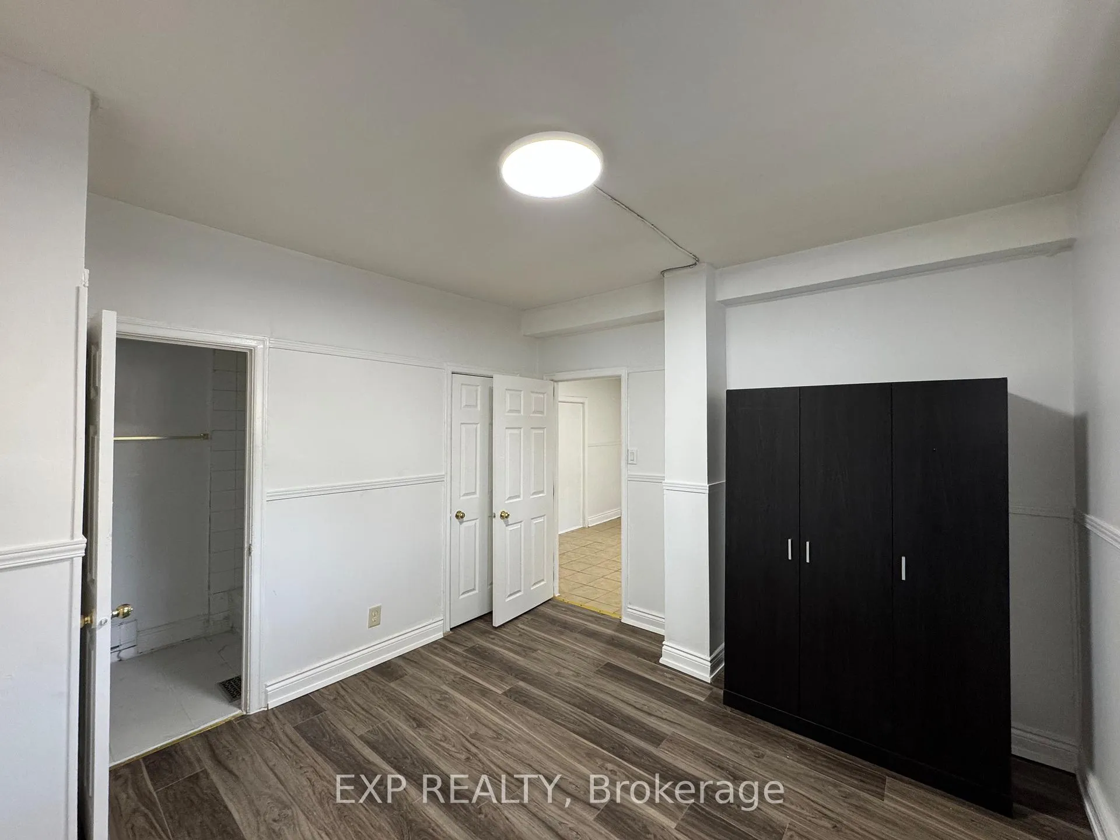 See all 5 photos
1 Bedroom
1 Bathroom
0 Garage
<700 sq.ft
Main Floor
— Unit
Property history
- $1,300ExpiredList: 2026-06-12|End: 2026-09-12|92 daysX13443036
Facts and features
- Lease term12 months
- FurnishedUnfurnished
- LaundryNone
- Water, sewerMunicipal
The homeOther, Apartment, Under 700 sq ft
- Type: Other
- Style: Apartment
- Living space: Under 700 sq ft
InsidePrimary bedroom - main floor, Rooms above ground 1, Bedrooms 1
- Features: Primary bedroom - main floor
- Rooms above ground: 1
- Bedrooms: 1
- Bathrooms: 1
- Kitchens: 1
Outside and lotStucco (plaster), Flat, Concrete
- Exterior: Stucco (plaster)
- Roof: Flat
- Foundation: Concrete
Heating, water and powerMunicipal water, Hydro Yes
- Water: Municipal water
- Hydro: Yes
Rent and termsRent $1,300 a month, Main, Unfurnished
- Rent: $1,300 a month
- Space for rent: Main
- Furnished: Unfurnished
- Lease: 12 months
- Rent includes: Water, heat
- Deposit: Required
- Credit check: Required
- Employment letter: Required
- Rental application: Required
IncludedStove, hood fan, refrigerator
- Included: Stove, hood fan, refrigerator
Listing detailsX13443036, Expired, Jun 12, 2026
- MLS® number: X13443036
- Status: Expired
- Listed on: Jun 12, 2026
- Days on market: 92
- Updated: Sep 12, 2026
- Possession: 2026-06-12 / Immediate
- Occupied by: Vacant
- Listing brokerage: eXp Realty
About this home
17 Loyer Street, Ottawa (Vanier), ON K1L 5V9
Primary Bedroom - Main Floor
This stylishly renovated one-bedroom apartment combines modern comfort with convenience, featuring a fully updated kitchen with new appliances, an open-concept living and dining space, and a bedroom with a full ensuite. The monthly rent includes water, heating, and a hot water tank. Perfectly located near grocery stores, shops, and public transit, it offers seamless access to downtown by car or transit, making it an ideal home for individuals or couples.
Read more
Ask about this home
A HOMEH agent will answer your questions about this home.
Ask a question
Around this home
Barrette & Loyer
Errands
Parks
Schools
Daily convenience, out of 100, from the distances below
ParkKingsview Park · 12 within 1 km6 min walk342 m
GroceryJNJ Bakery Cafe1 min walk30 m
SchoolFern Hill School5 min walk280 m
PharmacyGuardian4 min walk271 m
Cafés & foodMr. Poke · 15 within 1 km1 min walk25 m
Gym & rec centreStudio One2 min walk151 m
LibraryOttawa Public Library - Vanier Branch20 min walk1.2 km
WalkDriveStraight-line distance, open map data
Grocery0.0 km
Park0.3 km
Coffee0.2 km
Dining0.0 km
Gym0.2 km
Schools nearby
School rating, out of 10.
Fern Hill Schoolelementary · Private · 0.3 km
—
École élémentaire publique Trille des Boiselementary · Public · 0.3 km
7.0/10Good
Programme jeunes parentssecondary · Public · 0.3 km
—
Contact agent
Helpful calculators
Rent vs buy
Affordability
Mortgage
Down payment
Stress test
CMHC insurance
Your HOMEH agent

NimaHOMEH agent · Ottawa
"I would see it this week."
Ask Nima