

170 Midsummer Terrace
170 Midsummer Terrace
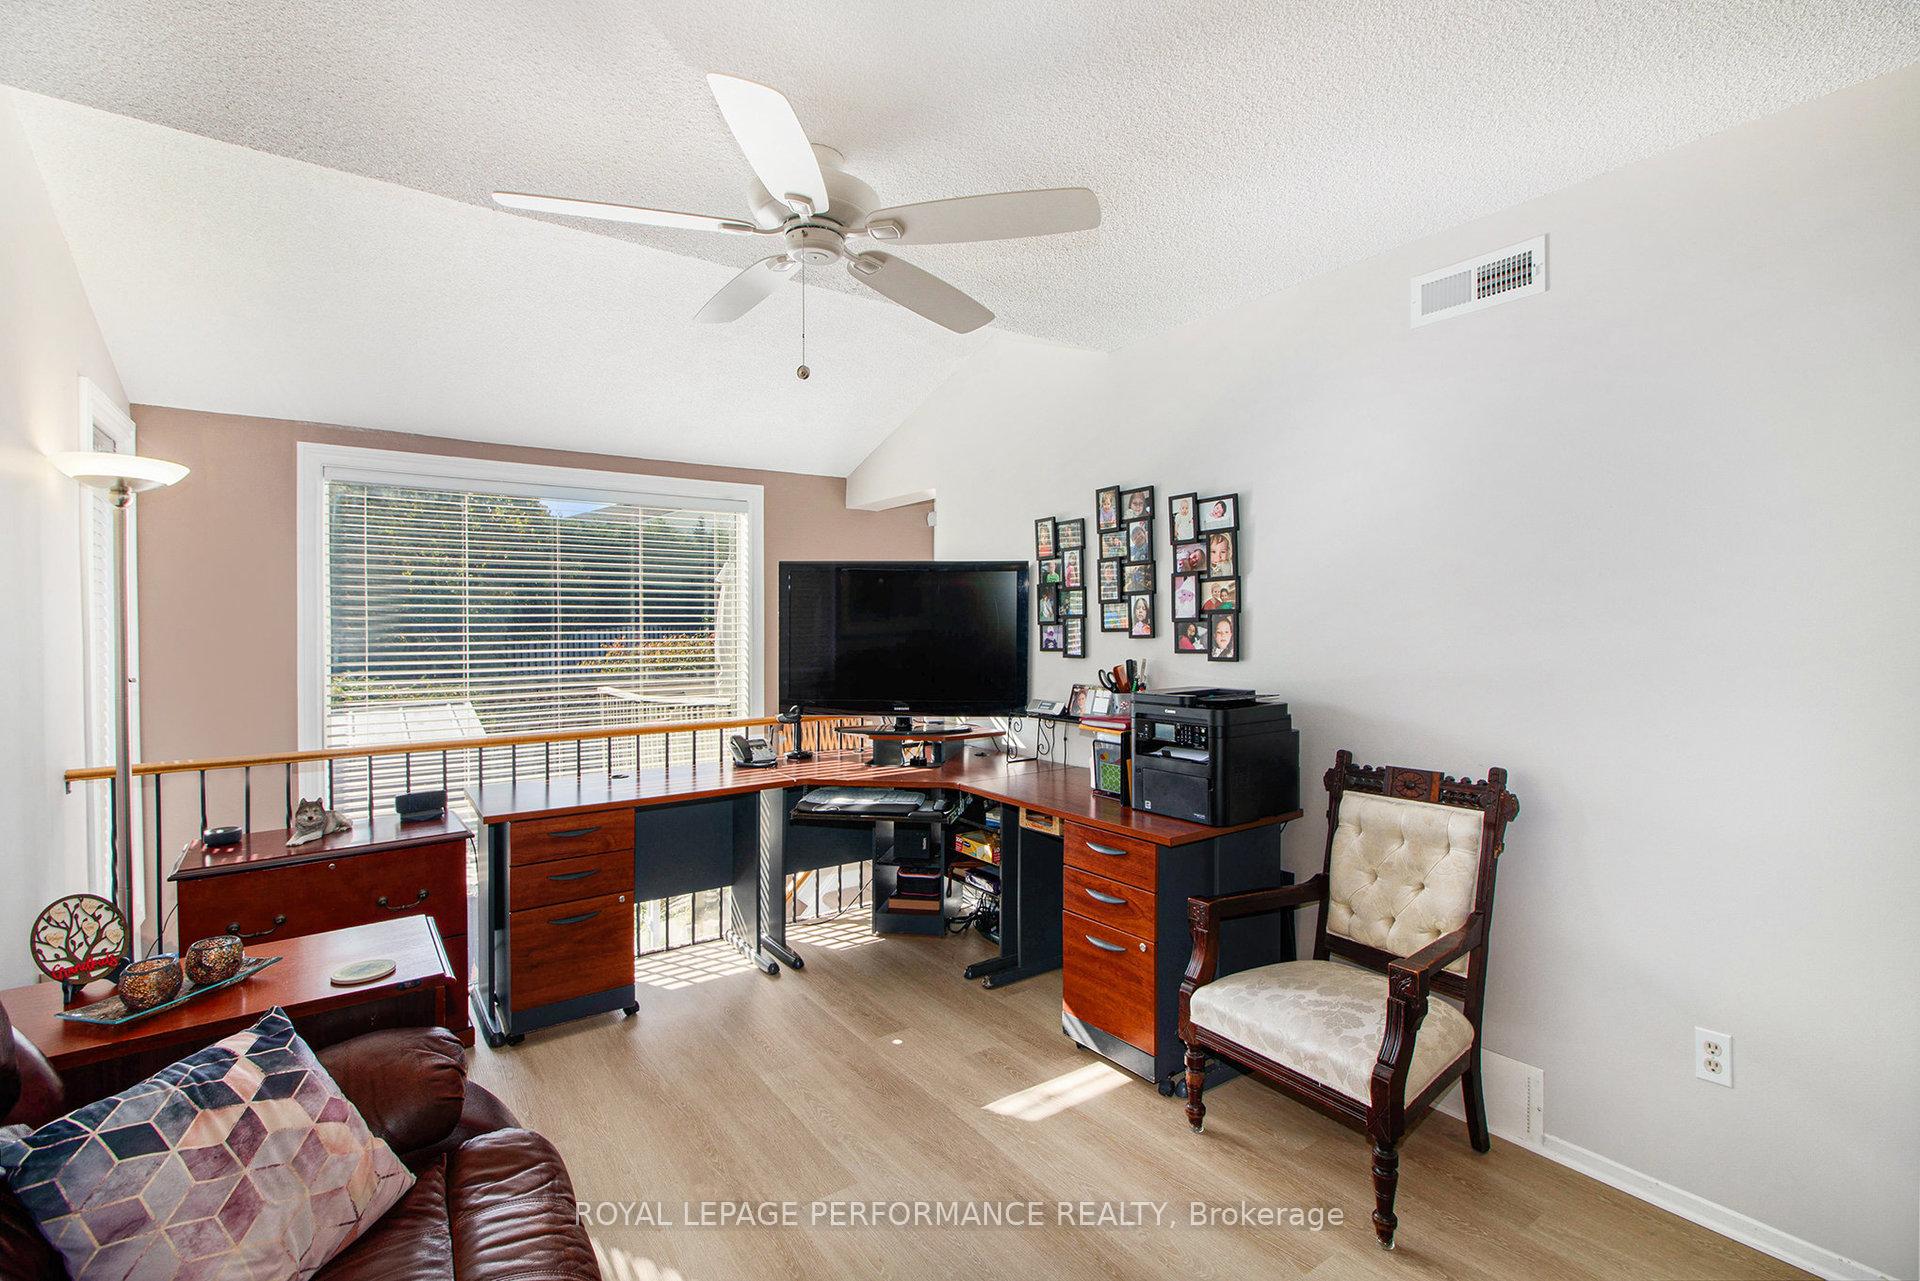 See all 34 photos
Property history
Facts and features
- BasementFinished
- ExposureSouth east
- LaundryInside, in-suite
- LockerNone
- Fireplace
- Central air
The homeCondo Townhouse, 2-storey, 1,400–1,599 sq ft
- TypeCondo Townhouse
- Style2-storey
- Living space1,400–1,599 sq ft
- BasementFull, finished
- ExposureSouth East
InsideFireplace Yes, wood, Carpet free, Inside, in-suite laundry, lower level
- FireplaceYes, wood
- FlooringCarpet free
- LaundryInside, in-suite laundry, lower level
- Rooms above ground16
- Rooms in the basement0
- Bedrooms3
- Bathrooms4
- Kitchens1
OutsideBrick, other, Concrete, Balcony None
- ExteriorBrick, other
- FoundationConcrete
- BalconyNone
- FeaturesDeck
Parking and locker2 Parking (1 garage + 1 drive), Attached, Parking type Owned
- Spaces2 Parking (1 garage + 1 drive)
- GarageAttached
- Parking typeOwned
- DrivewayPrivate
- LockerNone
Building170 Midsummer Terrace, Condo corporation 13, Bbqs allowed, visitor parking
- Name170 Midsummer Terrace
- Condo corporation13
- AmenitiesBbqs allowed, visitor parking
- PetsAllowed
Heating, water and powerForced air, gas, Central air
- HeatingForced air, gas
- CoolingCentral air
Costs and taxesTaxes $3,361 a year, Condo fee $165 a month, Building insurance included, parking included
- Taxes, 2025$3,361 a year
- Condo fee$165 a month
- Fee includesBuilding insurance included, parking included
- HSTHST included in the price
- Rental itemsHot water tank
Included in the saleFridge, stove, dishwasher, washer, dryer, microwave/hood fan, window coverings
- IncludedFridge, stove, dishwasher, washer, dryer, microwave/hood fan, window coverings
NearbyPublic transit, park, fenced yard, rec./commun.centre
- Close toPublic transit, park, fenced yard, rec./commun.centre
Listing detailsX12433414, Sold, Sep 29, 2025
- MLS® numberX12433414
- StatusSold
- Listed onSep 29, 2025
- Days on market12
- UpdatedOct 11, 2025
- PossessionFlexible
- Occupied byOwner
- Listing brokerageROYAL LEPAGE PERFORMANCE REALTY
About this home
170 Midsummer Terrace, Ottawa (Queenswood Heights South), ON K1E 3V6
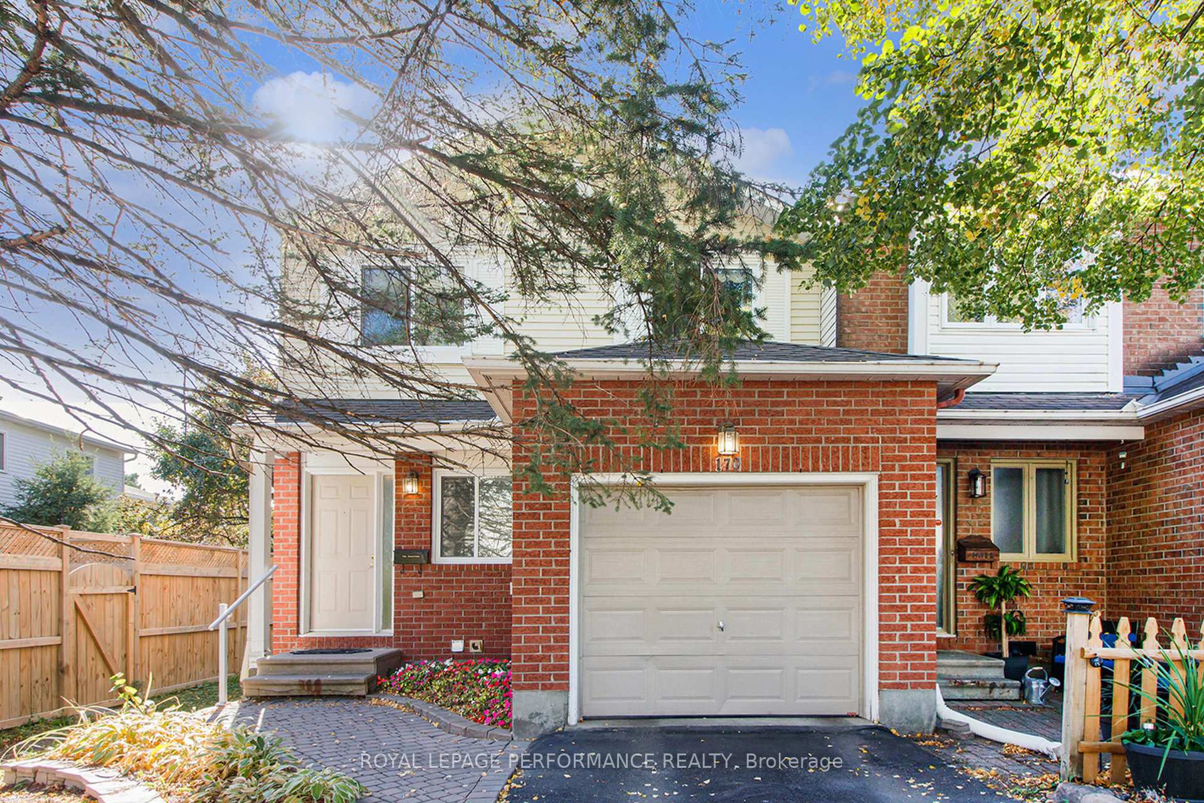
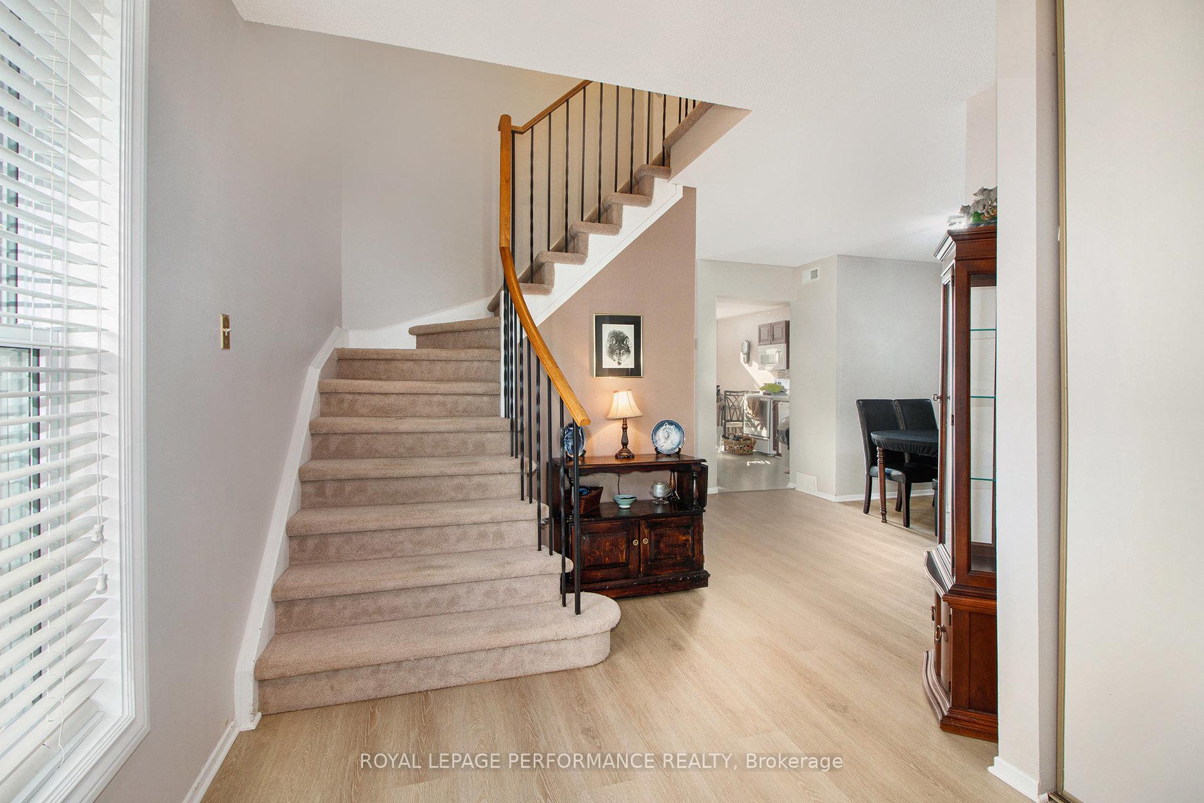
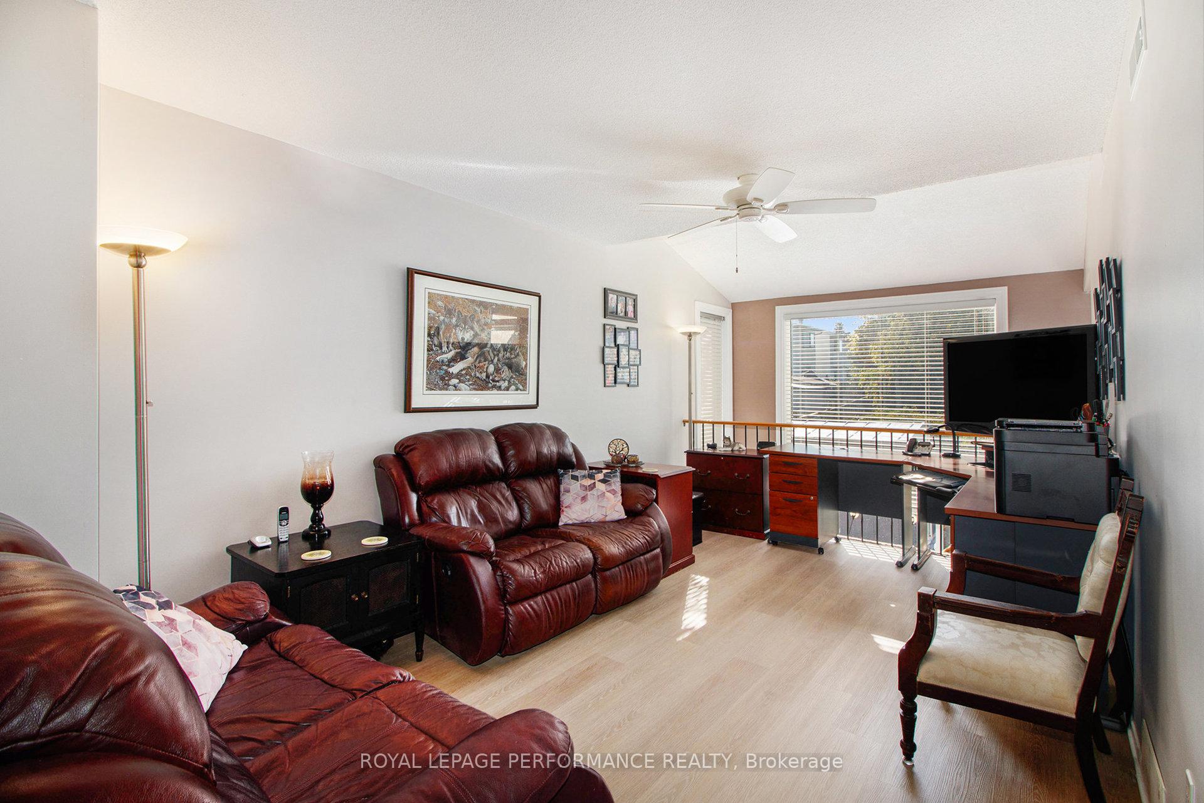
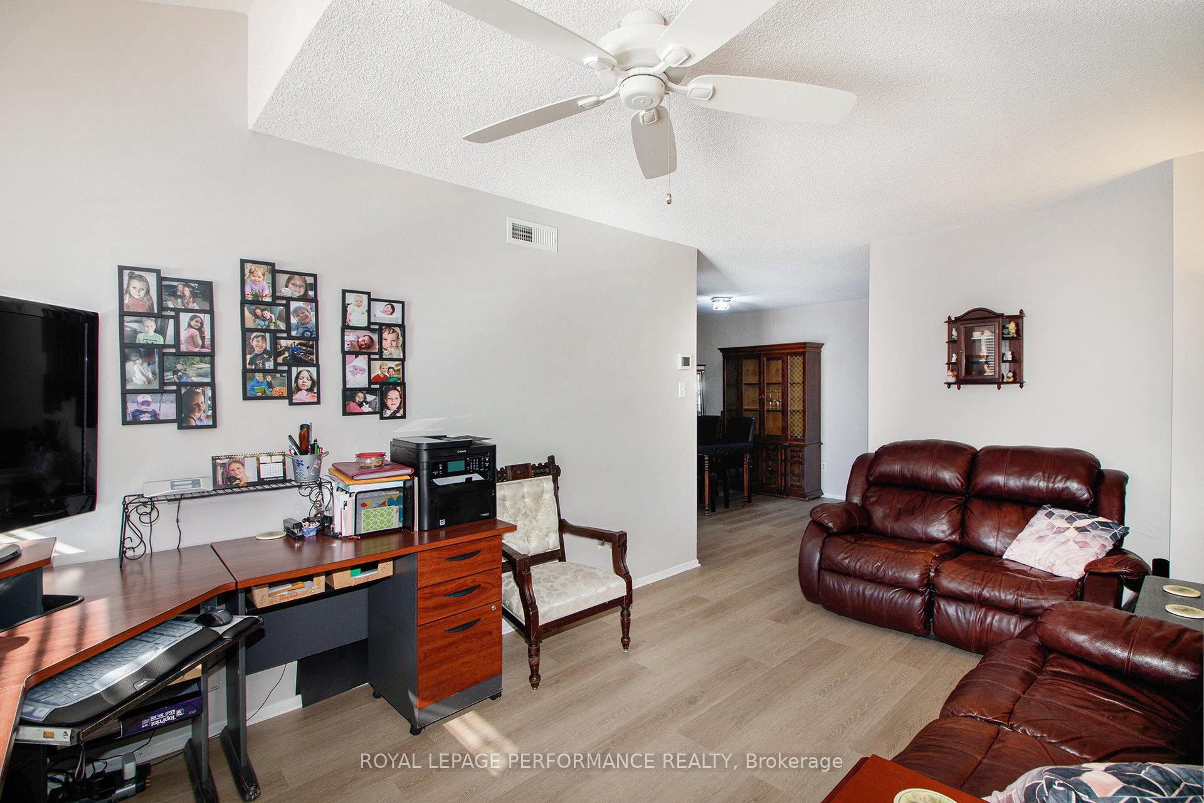
Beautifully Updated END-UNIT Townhome Bright, Spacious & Move-In Ready! This wonderfully maintained end-unit townhome combines style, space, and thoughtful updates to deliver the perfect place to call home. Designed with comfort in mind, the layout flows seamlessly while showcasing modern finishes and timeless charm throughout. The main level has just been enhanced with BRAND NEW FLOORING (Sept 2025), elevating the feel of the already renovated kitchen, complete with custom cabinetry, striking mosaic backsplash, pot lights, and contemporary countertops. The sunlit breakfast area opens onto a private deck. A large, inviting living room with oversized windows fills the home with natural light, while the separate dining space offers a touch of elegance for gatherings. Upstairs, the primary bedroom features a walk-in closet and an updated 3-piece ensuite with a sleek Maxx round shower. Two additional bedrooms are generously sized and share a modernized 4-piece bathroom, ideal for family or guests. The lower level, also boasting brand-new flooring (Sept 2025), offers a cozy family room with a wood-burning fireplace and an indulgent spa-like bathroom featuring a Maxx air-jet soaker tub. This level provides the perfect retreat for both relaxation and entertaining. Lovingly maintained and freshly painted, this home has seen numerous valuable updates over the years: Front Roof (2018), Back Roof (2013) with Heat Cables (2019) & gutter guards, Windows (2012), Furnace (2007), and a brand-new A/C (2025).Located in a desirable, well-managed community with low condo fees, this move-in-ready townhome offers the perfect balance of style, comfort, and convenience.
Ask about this home
A HOMEH agent will answer your questions about this home.
Know more about 170 Midsummer Terrace
Condo building · 170 Midsummer Terrace
170 Midsummer Terrace is a condo. No units are on the market here right now.
No similar units for sale in 170 Midsummer Terrace right now.
Around this home
Daily convenience, out of 100, from the distances below
Schools nearby
School rating, out of 10.
Helpful calculators
Your HOMEH agent

"I would see it this week."