

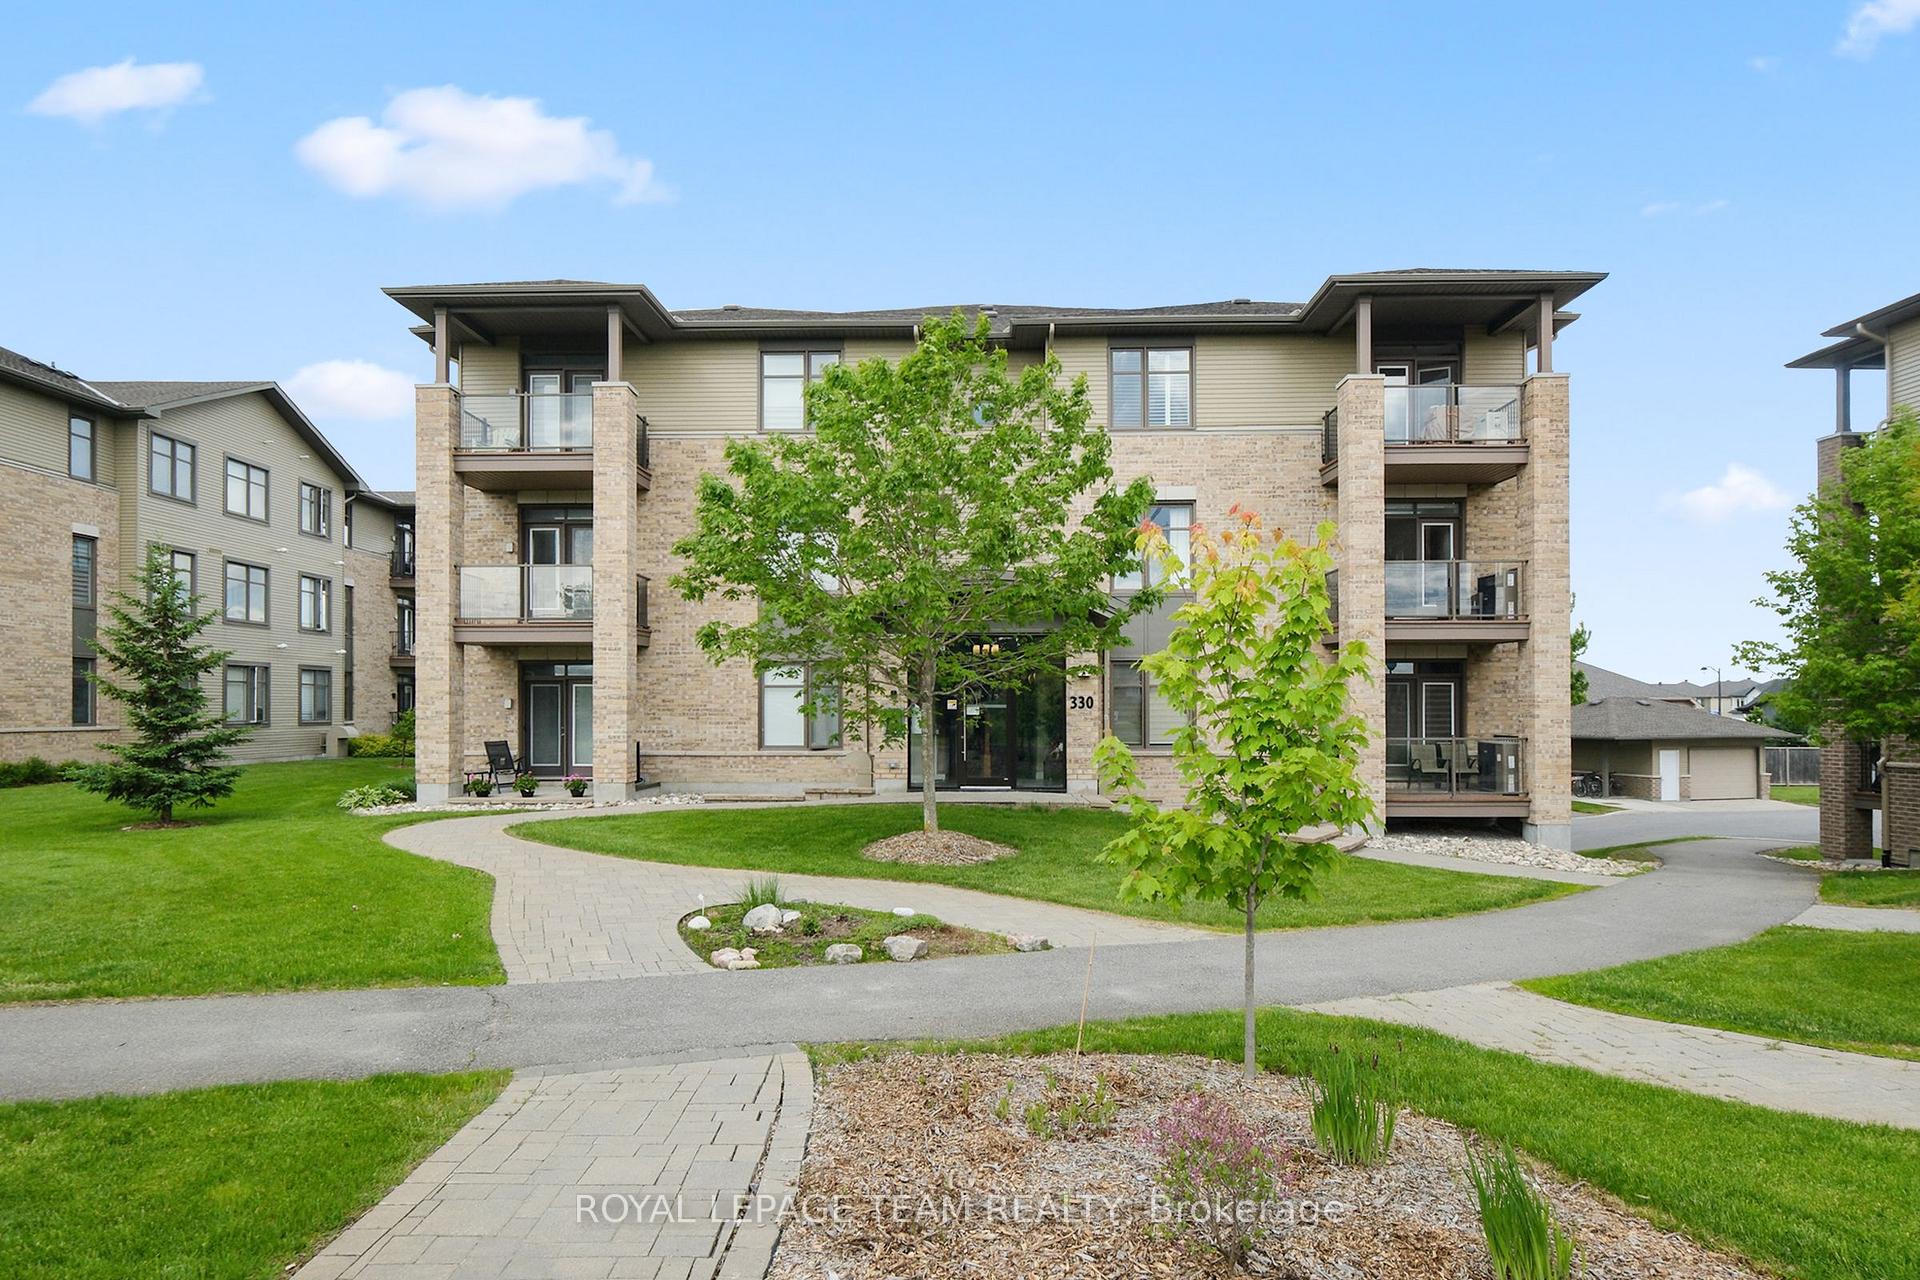
Unit 201, 330 Jatoba Private
Unit 201, 330 Jatoba Private
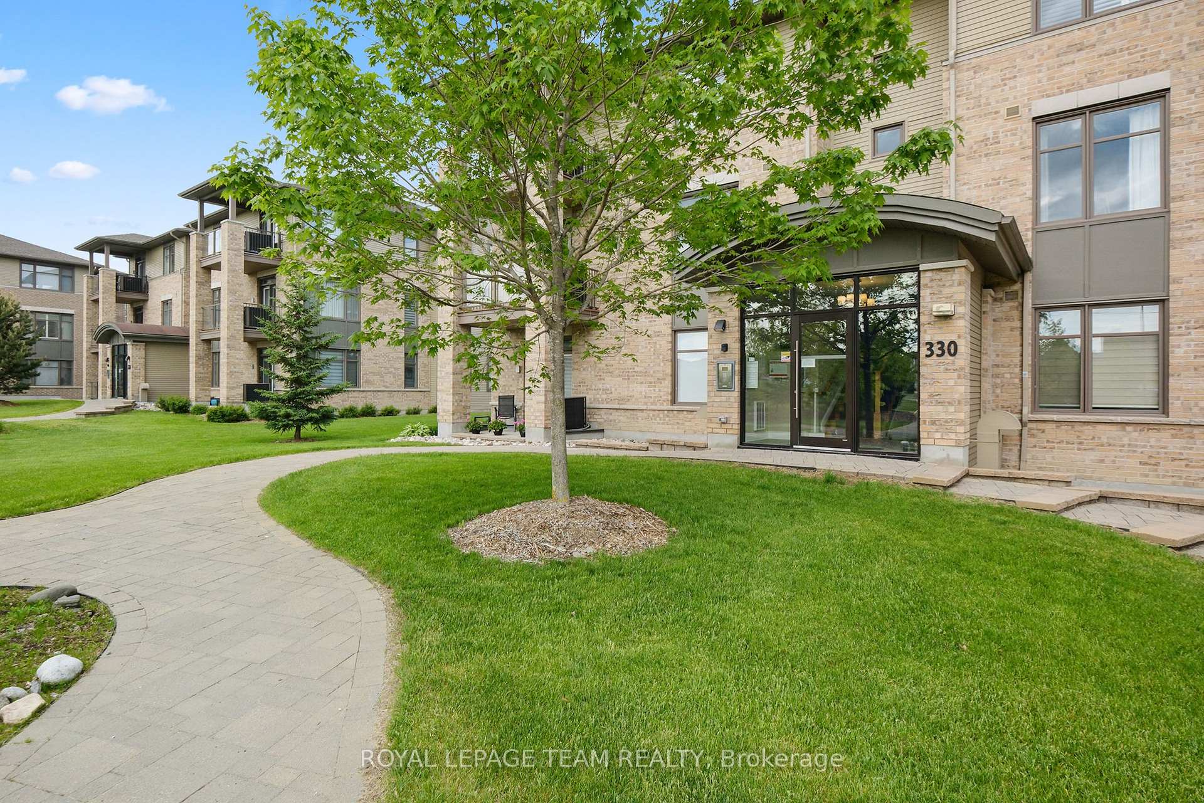
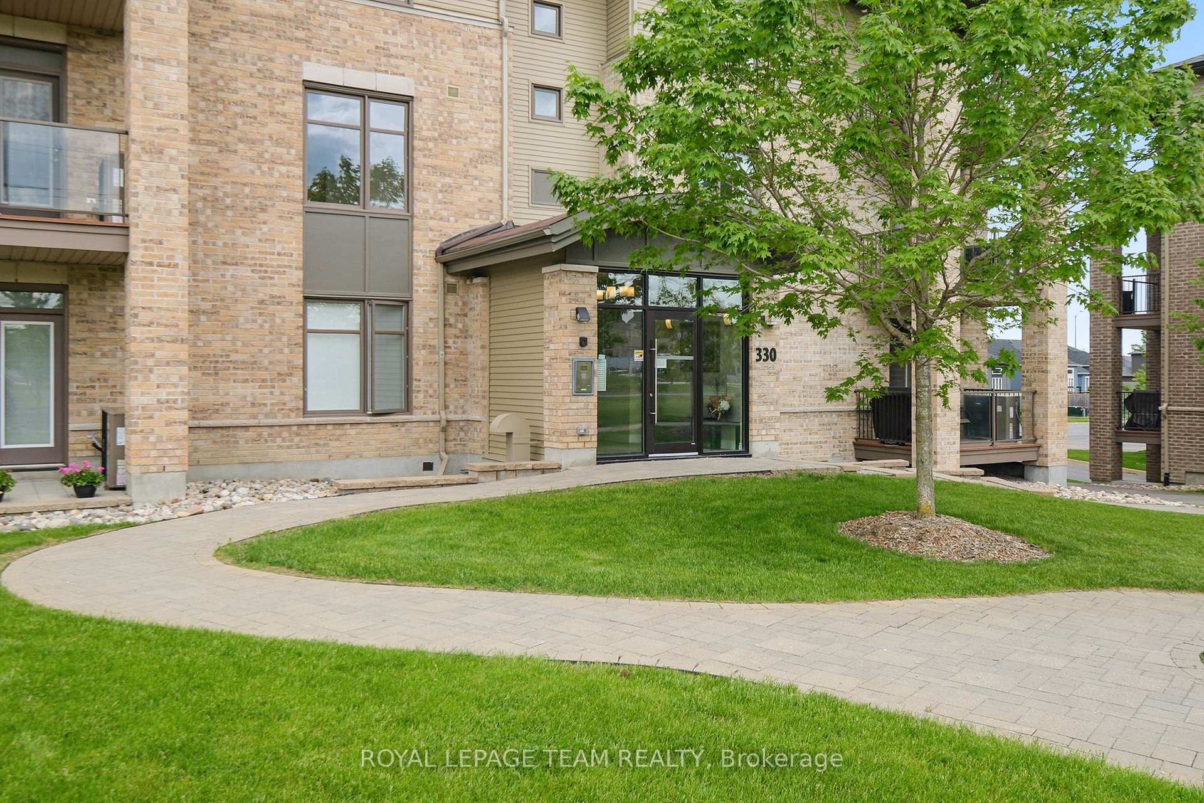
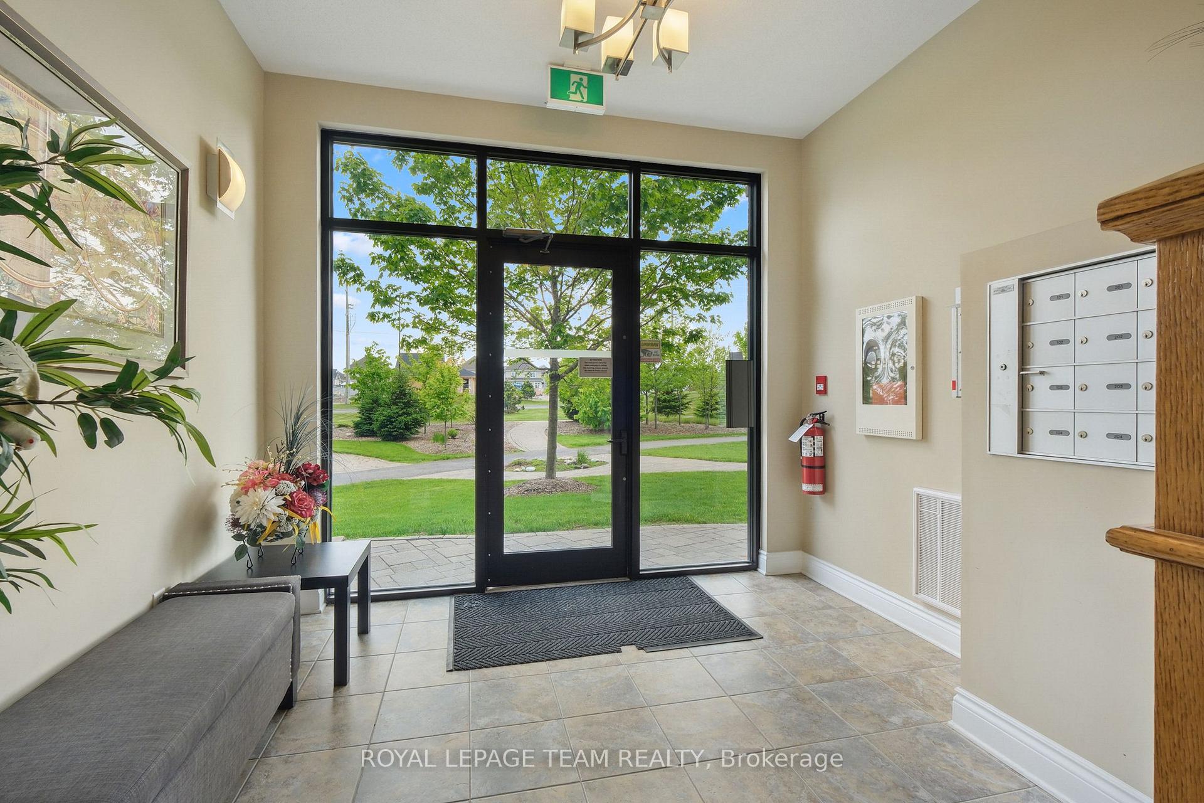
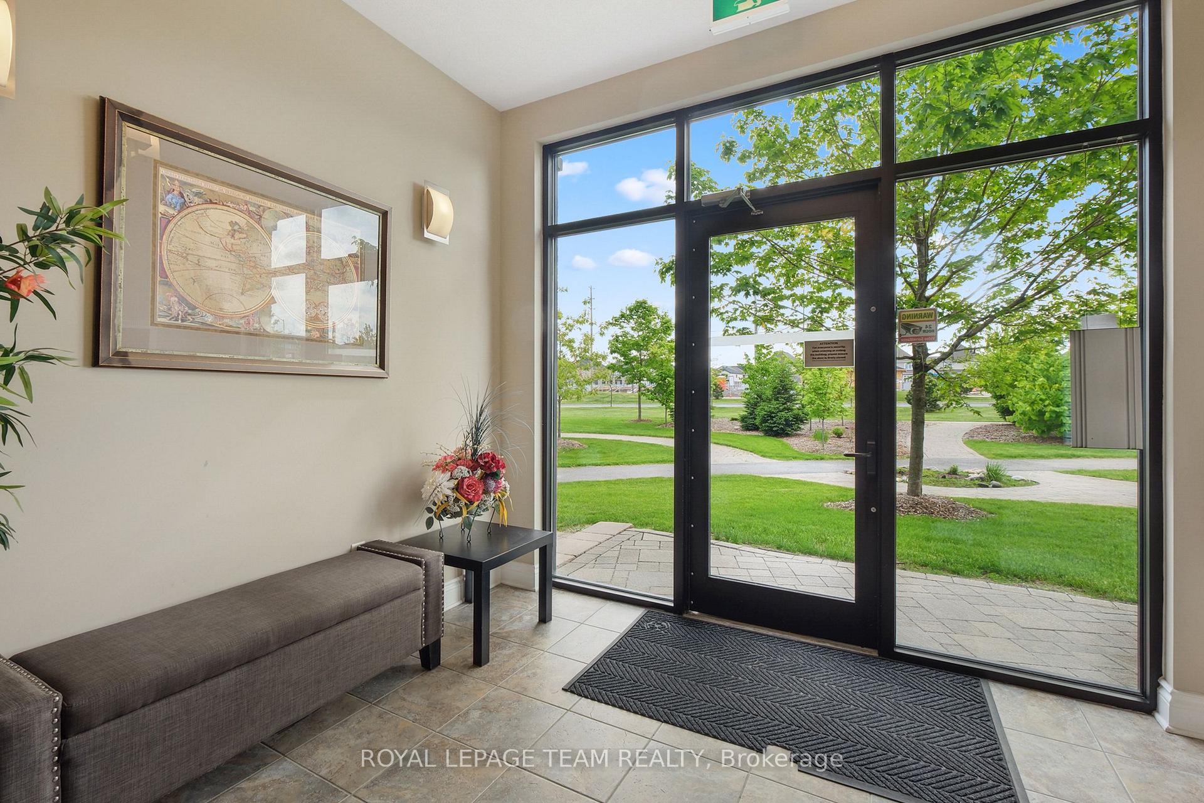 See all 44 photos
Property history
Facts and features
- ExposureSouth
- LaundryEnsuite
- LockerOwned
- BalconyOpen
- Central air
The homeCondo Apartment, 1 storey/apt, 1,000–1,199 sq ft
- TypeCondo Apartment
- Style1 storey/apt
- Living space1,000–1,199 sq ft
- BasementNone
- ExposureSouth
InsideEnsuite, Auto garage door remote, storage area lockers, air exchanger, Rooms above ground 5
- LaundryEnsuite
- FeaturesAuto garage door remote, storage area lockers, air exchanger
- Rooms above ground5
- Bedrooms2
- Bathrooms2
- Kitchens1
OutsideBrick, vinyl siding, Open
- ExteriorBrick, vinyl siding
- BalconyOpen
Parking and locker1 Parking, Underground, Parking type Owned
- Spaces1 Parking
- GarageUnderground
- Parking typeOwned
- Spot#10
- LockerOwned
BuildingFoxwood at Fernbank Crossing, Storeys 3, Units 48
- NameFoxwood at Fernbank Crossing
- Storeys3
- Units48
- Registered2016
- Condo corporation988
- AmenitiesBbqs allowed, visitor parking
- PetsAllowed
Heating, water and powerForced air, gas, Central air
- HeatingForced air, gas
- CoolingCentral air
Costs and taxesTaxes $3,618 a year, Condo fee $520 a month, Building insurance included, water included
- Taxes, 2024$3,618 a year
- Condo fee$520 a month
- Fee includesBuilding insurance included, water included
- HSTNo HST
- Rental itemsHot water tank
- Under contractHot water heater
Included in the saleRefrigerator, stove, microwave, dishwasher, washer, dryer, Not included None
- IncludedRefrigerator, stove, microwave, dishwasher, washer, dryer
- Not includedNone
Listing detailsX12189690, Sold, Jun 2, 2025
- MLS® numberX12189690
- StatusSold
- Listed onJun 2, 2025
- Days on market21
- UpdatedJun 23, 2025
- PossessionImmediate
- Occupied byVacant
- Listing brokerageROYAL LEPAGE TEAM REALTY
About this home
Unit 201, 330 Jatoba Private, Ottawa (Kanata - Emerald Meadows/Trailwest), ON K2V 0E7
201 - 330 Jatoba Private. Beautifully appointed corner unit flooded with sunshine from west facing covered balcony. Airy 9 foot ceilings, hardwood flooring in living and dining area, tile flooring in the entry, laundry room and bathrooms. Spacious, open concept kitchen with an exceptionally large granite breakfast bar and stainless steel appliances. Primary bedroom has a walk-in closet and an ensuite with an oversized glass shower. Main bathroom offers a tub/shower for guests. 2nd bedroom can be a flex room with a double closet. Great guest room, den or TV room. Elevator goes to under ground parking for convenience with groceries and avoids brushing your car off in winter. Parking spot #10 (locker located in front of parking spot) Gas furnace, HRV and central air. Stacked laundry in furnace area which also offers room for storage shelving. *** 24 hour irrevocable on all offers ***
Ask about this home
A HOMEH agent will answer your questions about this home.
Know more about Foxwood at Fernbank Crossing
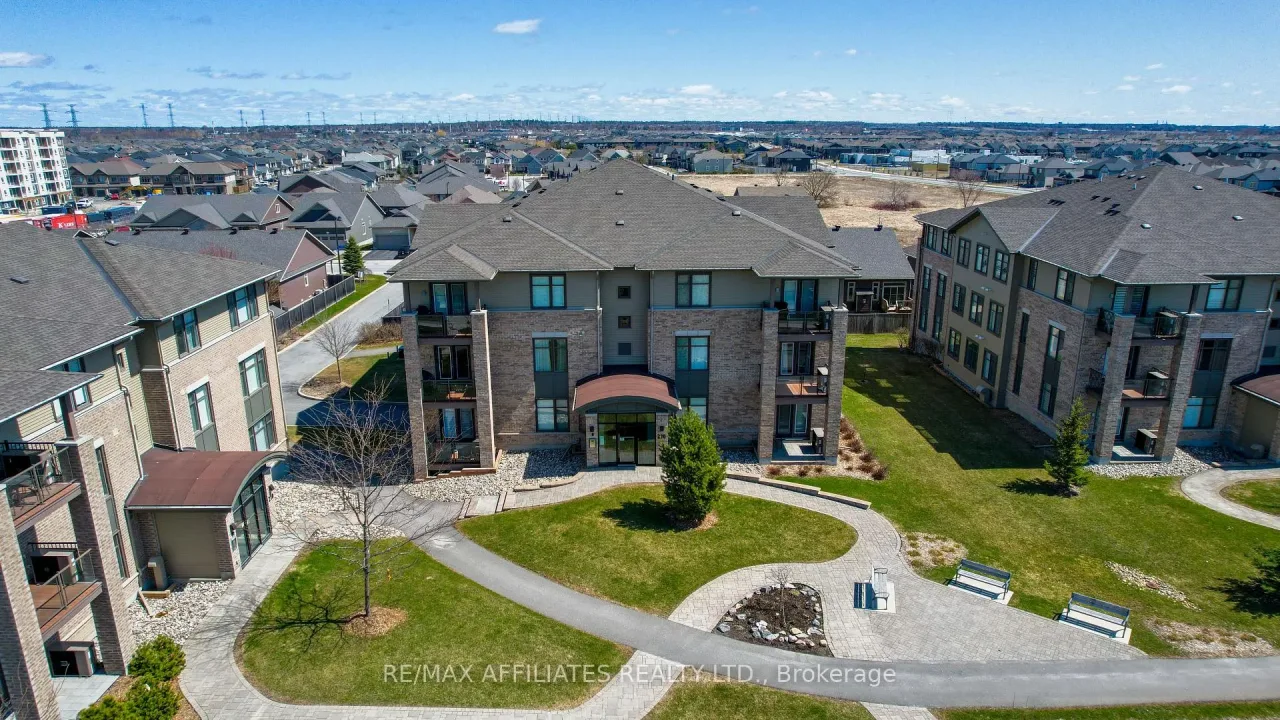
Condo building · 200-220 Janka Private
Foxwood at Fernbank Crossing is a 3-storey condo with 48 suites, built in 2016. No units are on the market here right now.
- 3storeys
- 48suites
- $406/sq ft
- 2016built
No similar units for sale in Foxwood at Fernbank Crossing right now.
Around this home
Daily convenience, out of 100, from the distances below
Schools nearby
School rating, out of 10.
Helpful calculators
Your HOMEH agent

"I would see it this week."