

Unit 207, 316 Bruyere Street
Unit 207, 316 Bruyere Street
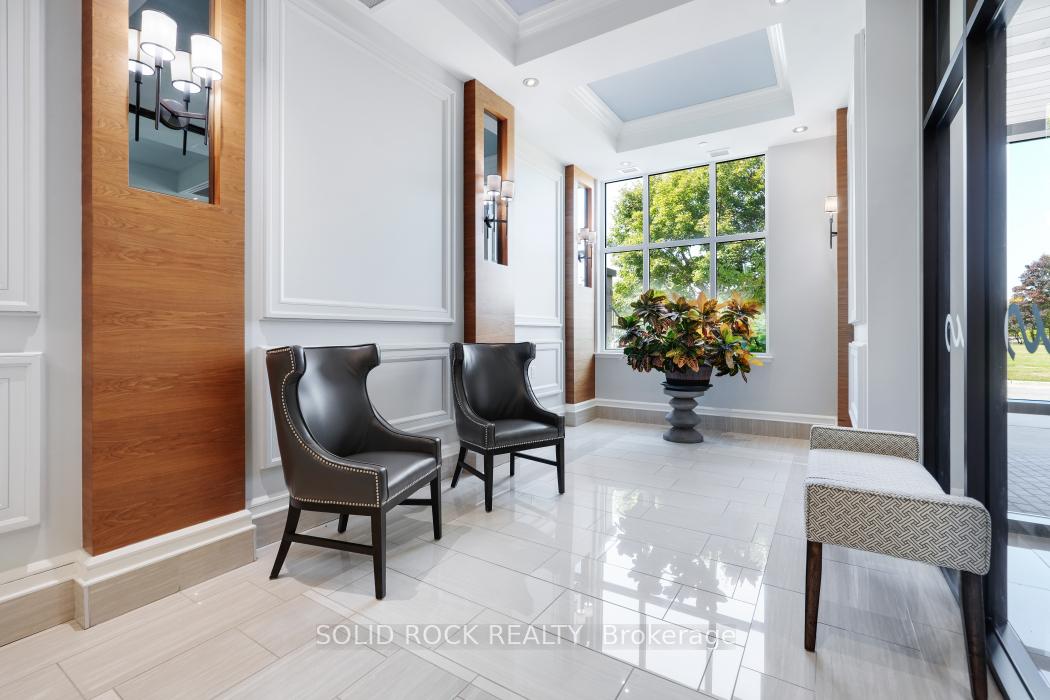 See all 43 photos
Property history
Facts and features
- ExposureNorth east
- LaundryCloset, in-suite
- LockerOwned
- BalconyOpen
- Central air
- Exercise room
- Gym
- Party room/meeting room
- Rooftop deck/garden
The homeCondo Apartment, Apartment, Age 6–10 years
- Type: Condo Apartment
- Style: Apartment
- Age: 6–10 years
- Living space: 1,000–1,199 sq ft
- Basement: None
- Exposure: North East
- View: Park/greenbelt, river, skyline, water
- Special designation: Accessibility
InsideLaundry closet, in-suite laundry, main level, Primary bedroom - main floor, auto garage door remote, carpet free, Smoke detector, carbon monoxide detectors
- Laundry: Laundry closet, in-suite laundry, main level
- Features: Primary bedroom - main floor, auto garage door remote, carpet free
- Security: Smoke detector, carbon monoxide detectors
- Elevator: Yes
- Rooms above ground: 8
- Bedrooms: 2
- Bathrooms: 2
- Kitchens: 1
OutsideBrick, Open, Controlled entry, deck, year round living
- Exterior: Brick
- Balcony: Open
- Features: Controlled entry, deck, year round living
Parking and locker1 Parking, Underground, Parking type Owned
- Spaces: 1 Parking
- Garage: Underground
- Parking type: Owned
- Driveway: Underground
- Locker: Owned
- Locker number: 57
- Locker level: P2
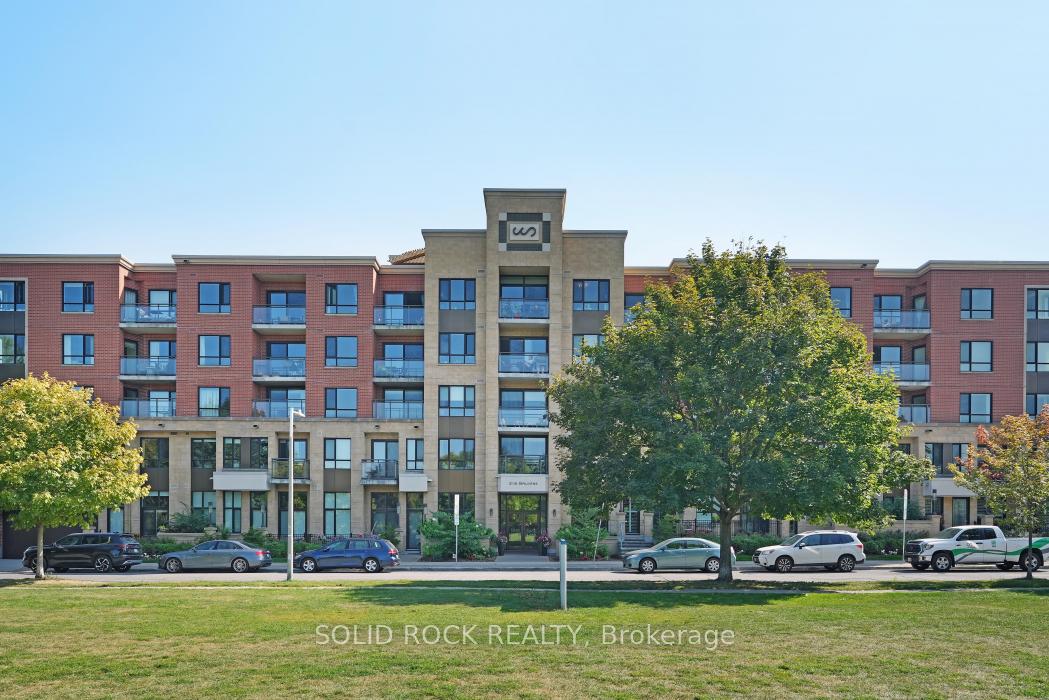
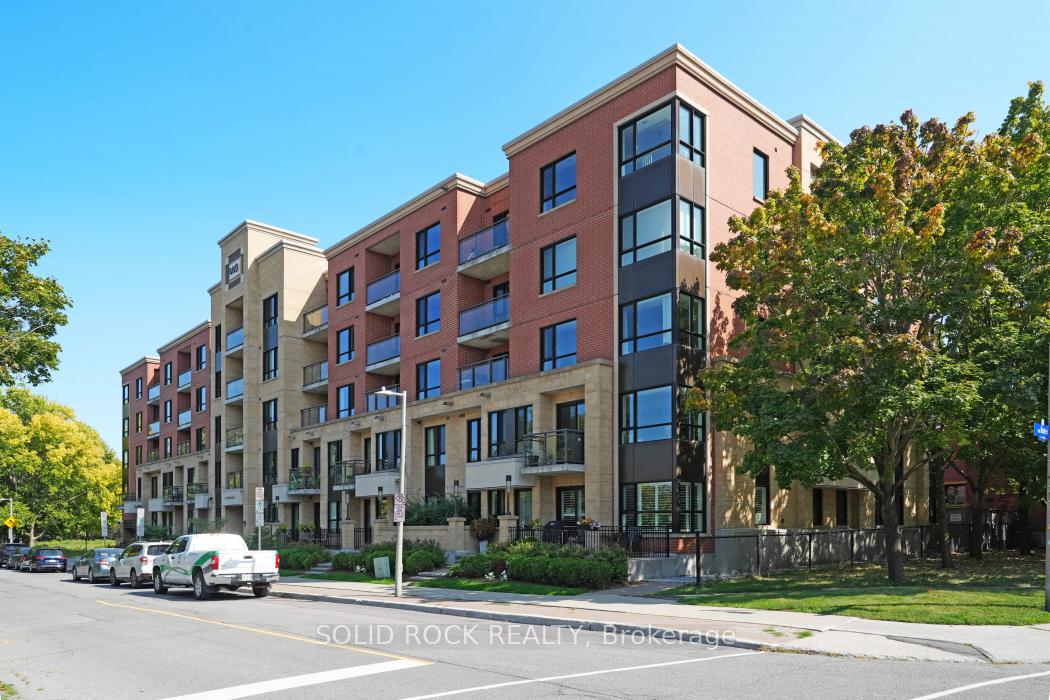
BuildingWaterstreet, claridge, Storeys 5, Units 101
- Name: Waterstreet, claridge
- Storeys: 5
- Units: 101
- Registered: 2016
- Condo corporation: 990
- Amenities: Bbqs allowed, elevator, exercise room, gym, party room/meeting room, rooftop deck/garden
- Pets: Allowed
Heating, water and powerForced air, gas, Central air
- Heating: Forced air, gas
- Cooling: Central air
Costs and taxesTaxes $7,710 a year, Condo fee $856 a month, Common elements included
- Taxes, 2024: $7,710 a year
- Condo fee: $856 a month
- Fee includes: Common elements included
- HST: HST included in the price
- Rental items: None
Included in the saleStacked washer & dryer, dishwasher, stove and oven, microwave, custom blinds (balcony, kitchen and bedroom), Draperies in bedrooms
- Included: Stacked washer & dryer, dishwasher, stove and oven, microwave, custom blinds (balcony, kitchen and bedroom)
- Not included: Draperies in bedrooms
NearbyPublic transit, river/stream, park
- Close to: Public transit, river/stream, park
Listing detailsX12416634, Sold, Sep 19, 2025
- MLS® number: X12416634
- Status: Sold
- Listed on: Sep 19, 2025
- Days on market: 22
- Updated: Oct 11, 2025
- Possession: Flexible
- Occupied by: Owner
- Listing brokerage: SOLID ROCK REALTY
About this home
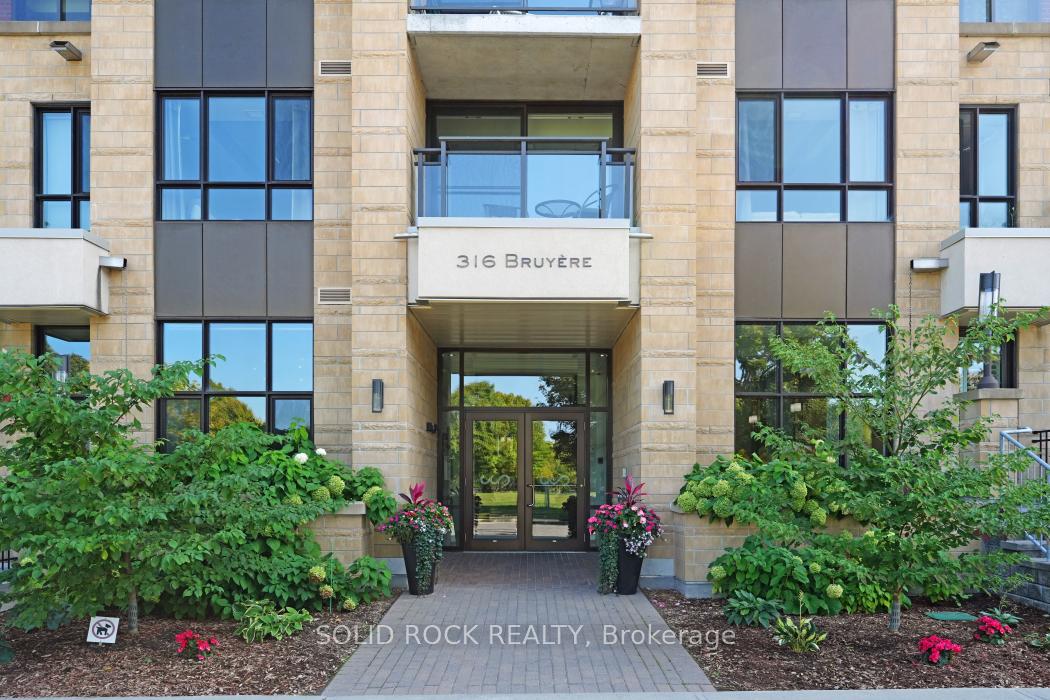
Unit 207, 316 Bruyere Street, Ottawa (Lower Town), ON K1N 0C3
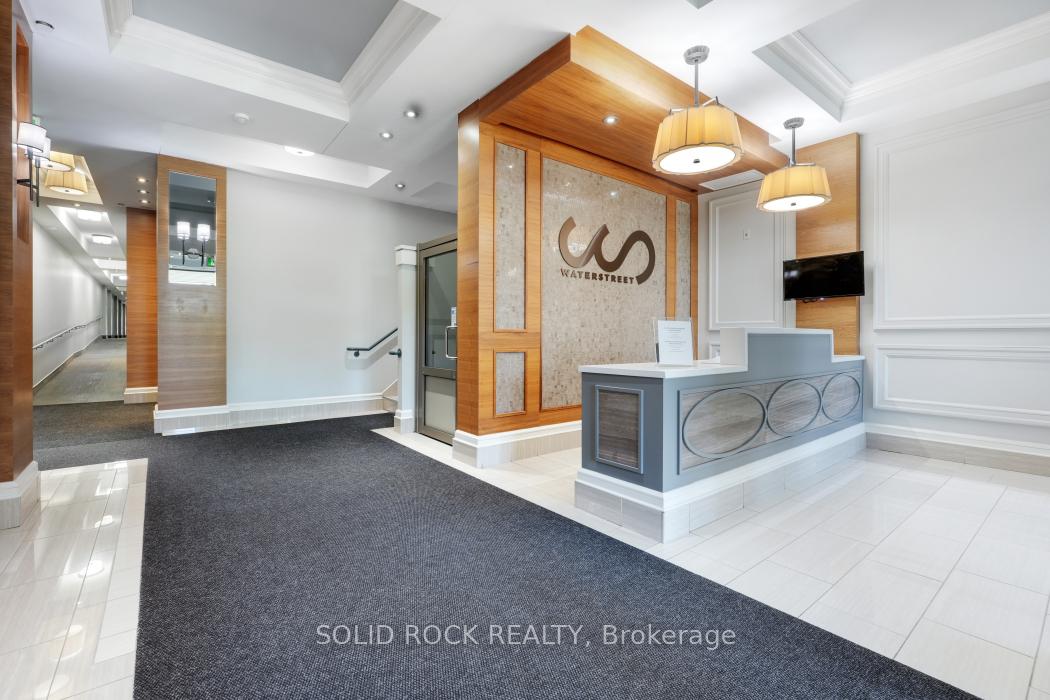
Welcome home to this ultra rare 1180sqft corner suite located in the extremely sought after Waterstreet condominium by Claridge! This beautiful, 2 bed 2 bath open concept suite offers tons of natural light, a fully appointed kitchen w/custom backdrop, expansive island, ample cabinet and counter space, beautiful granite countertops, and warm undermount lighting. Enjoy two spacious bedrooms w/ the primary featuring a large walk-in closet and elegant 4/pc en-suite. Feel like BBQing? Your private balcony with gas hookup is perfect! You can also head to the beautiful rooftop terrace and use the condo provided BBQs overlooking the Ottawa skyline, Rideau river and Bordeleau park which is right across the street! Bring your pets! This is a pet friendly building and has very good walking options for both you and your dog! Access to conference/entertainment room, gym, tennis court and nearby city maintained dock. Secure underground parking can accommodate trucks and SUVs. Storage locker included, kayak/paddleboard storage and bicycle storage on site. Laundry is in-unit. Truly an amazing location close to all amenities and just minutes from Ottawa U, Byward market, and downtown. Easy commute to Gatineau! Don't miss out on this exceptional corner suite, these do NOT come around often. OPEN HOUSE NOTES: (Sept 28th/2025 from 2pm to 4pm): Please note we are not allowed to place any open house signage on the property. Please call us when you arrive downstairs and we will come and greet you! Parking is available at the front of the building.
Ask about this home
A HOMEH agent will answer your questions about this home.
Know more about WaterStreet
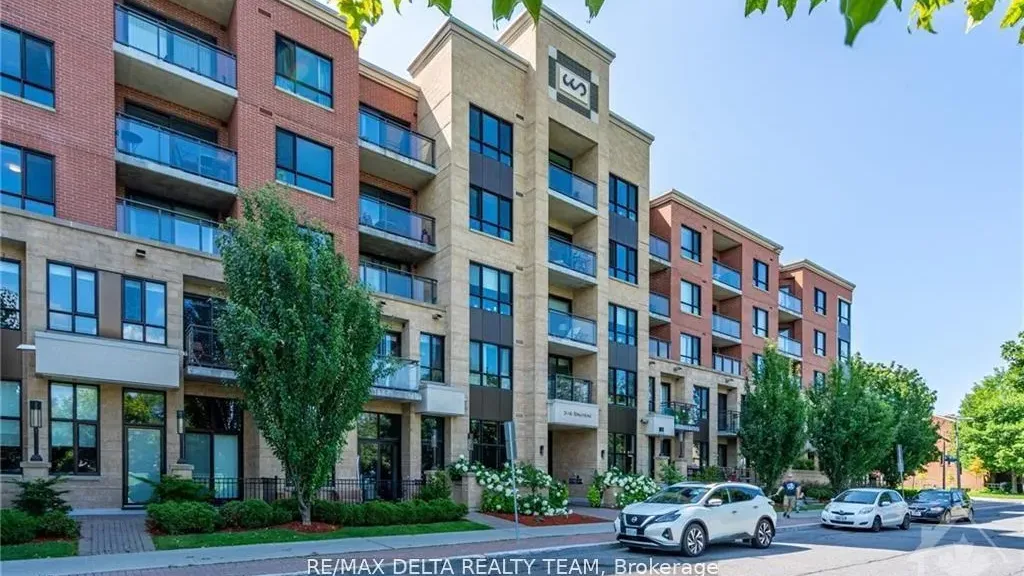
Condo building · 316 Bruyère St
WaterStreet is a 5-storey condo with 101 suites, built in 2016. Right now 4 for sale and 2 for rent are on the market here.
- 5storeys
- 101suites
- 2016built
No similar units for sale in WaterStreet right now.
Around this home
Daily convenience, out of 100, from the distances below
Schools nearby
School rating, out of 10.
Helpful calculators
Your HOMEH agent

"I would see it this week."