

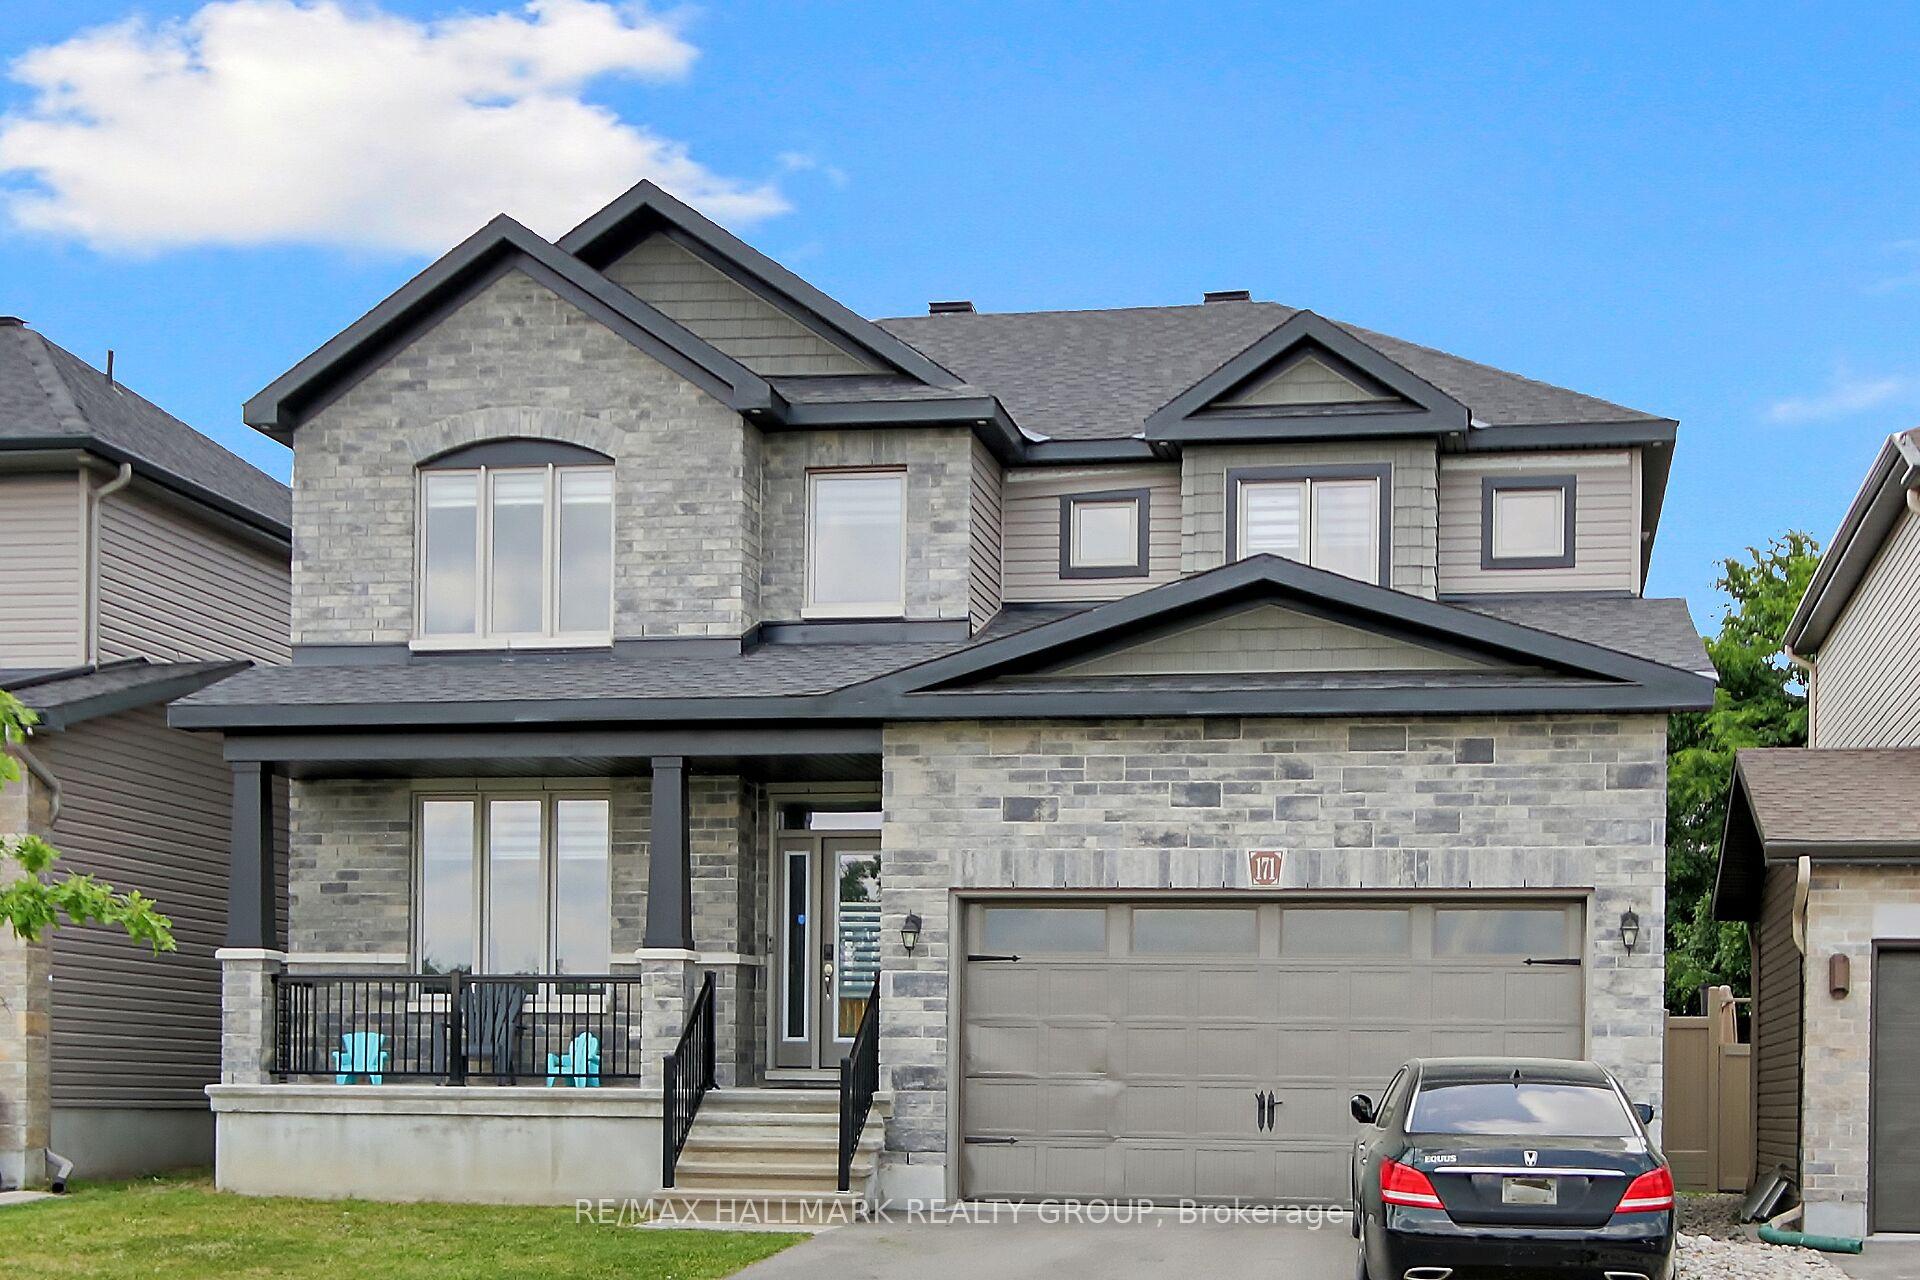
171 Hickstead Way
171 Hickstead Way
 See all 50 photos
Property history
Facts and features
- BasementUnfinished
- Water, sewerMunicipal
- HeatingForced air
- CoolingCentral air
- Fireplace
- Central air
The homeDetached, 2-storey, 2,500–3,000 sq ft
- Type: Detached
- Style: 2-storey
- Living space: 2,500–3,000 sq ft
- Basement: Full, unfinished
InsideFireplace Yes, natural gas, Upper level, Auto garage door remote
- Fireplace: Yes, natural gas
- Laundry: Upper level
- Features: Auto garage door remote
- Rooms above ground: 14
- Bedrooms: 4
- Bathrooms: 3
- Kitchens: 1
Outside and lotBrick, vinyl siding, Asphalt shingle, Poured concrete
- Exterior: Brick, vinyl siding
- Roof: Asphalt shingle
- Foundation: Poured concrete
- Size: 13.41 × 32 m
- Zoning: Residential
Parking2 Garage, Attached, Private double
- Spaces: 2 Garage
- Garage: Attached
- Driveway: Private double
Heating, water and powerForced air, gas, Central air, Municipal water
- Heating: Forced air, gas
- Cooling: Central air
- Water: Municipal water
- Sewer: Municipal sewer
Costs and taxesTaxes $6,287 a year, HST included in the price, Hwt
- Taxes, 2024: $6,287 a year
- HST: HST included in the price
- Rental items: Hwt
Included in the saleFridge, stove, washer, dryer, hood fan, window coverings, light fixtures, dishwasher
- Included: Fridge, stove, washer, dryer, hood fan, window coverings, light fixtures, dishwasher
Listing detailsX12227723, Sold, Jun 17, 2025
- MLS® number: X12227723
- Status: Sold
- Listed on: Jun 17, 2025
- Days on market: 18
- Updated: Jul 5, 2025
- Possession: Flexible
- Occupied by: Owner
- Listing brokerage: RE/MAX HALLMARK REALTY GROUP
About this home
171 Hickstead Way, Ottawa (Stittsville, South), ON K2S 2B5
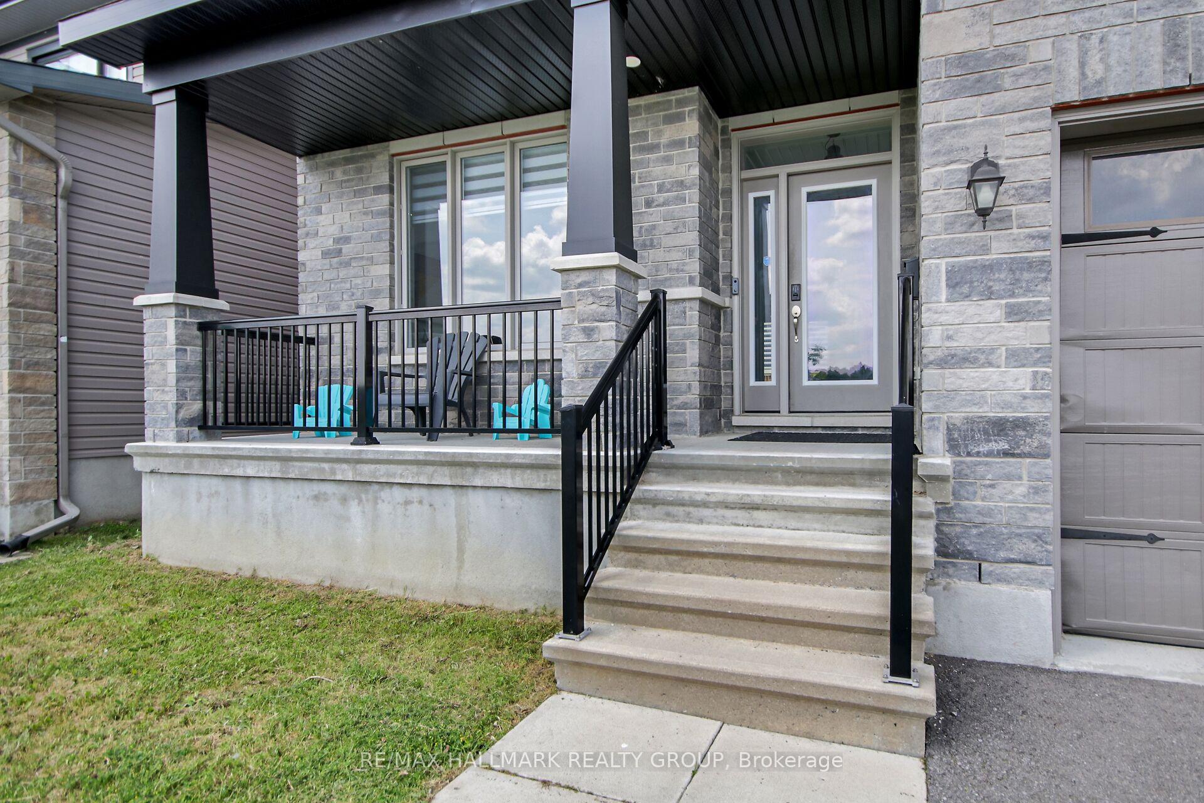
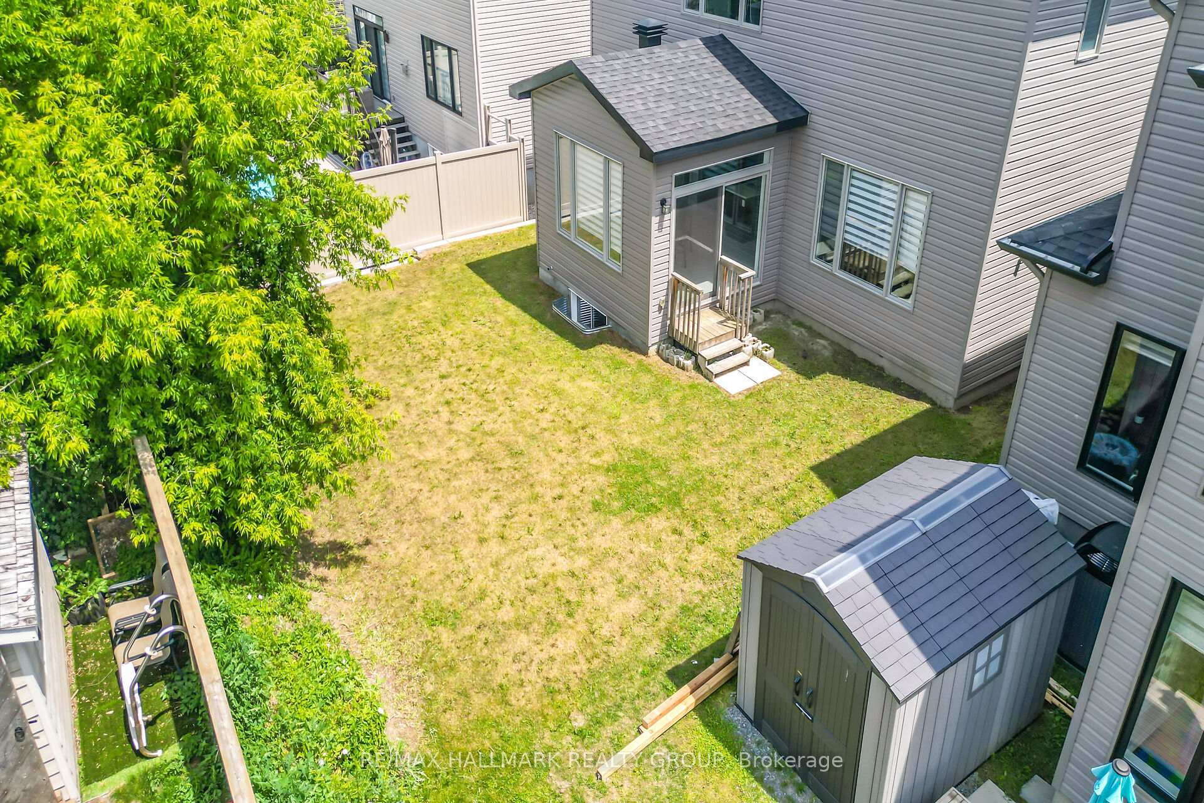
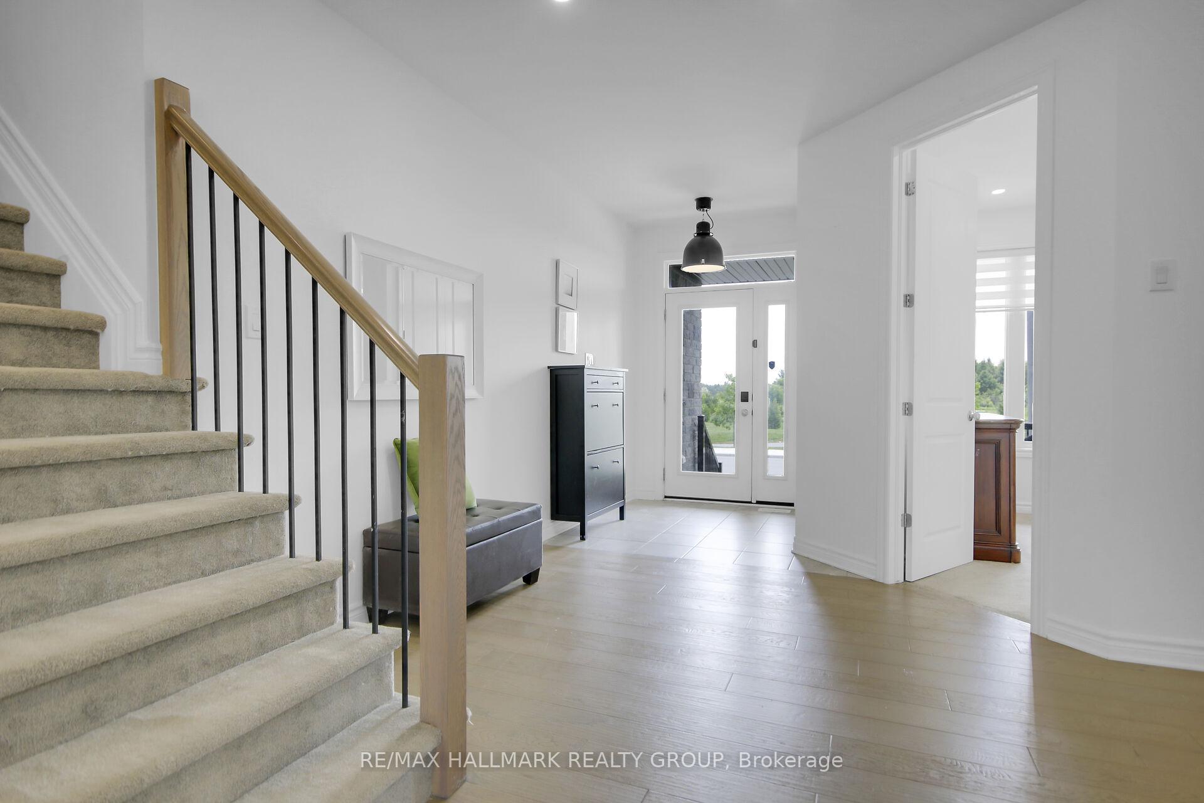
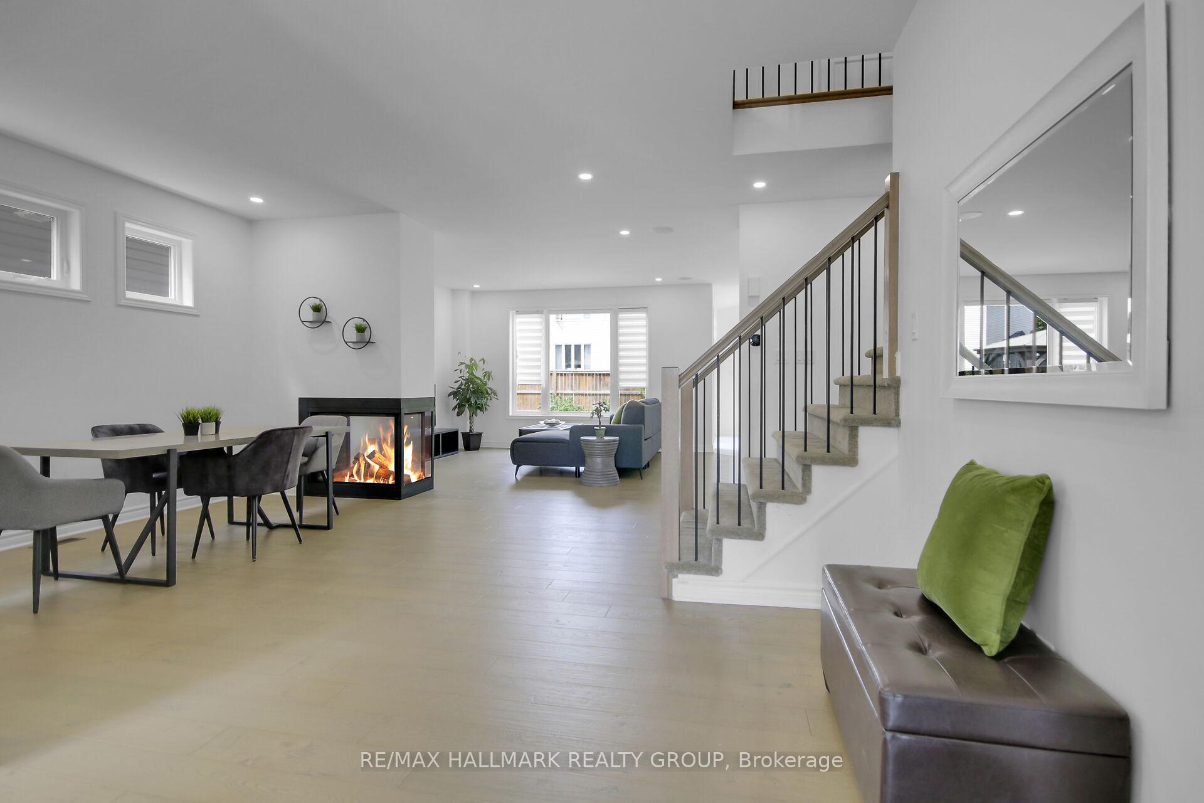
Park views from your front porch! Welcome to 171 Hickstead Avenue, located in an up-and-coming neighbourhood just steps from one of the areas most beautiful parks. This spacious 4-bedroom home features walk-in closets in every bedroom, including a massive primary suite with a large walk-in and private ensuite bath.The main level offers a dedicated office, an open-concept living and dining area divided by a stunning three-way gas fireplace, and a bright eat-in kitchen with a convenient pantry and patio doors leading to the backyard. A laundry room is located near the powder room and offers direct access to the attached double garage.The lower level features large windows, a bathroom rough-in, and is ready for your finishing touch. Dont miss this fantastic opportunity to own a family-friendly home in a growing community!
Ask about this home
A HOMEH agent will answer your questions about this home.
Around this home
Daily convenience, out of 100, from the distances below
Schools nearby
School rating, out of 10.
Helpful calculators
Your HOMEH agent

"I would see it this week."