

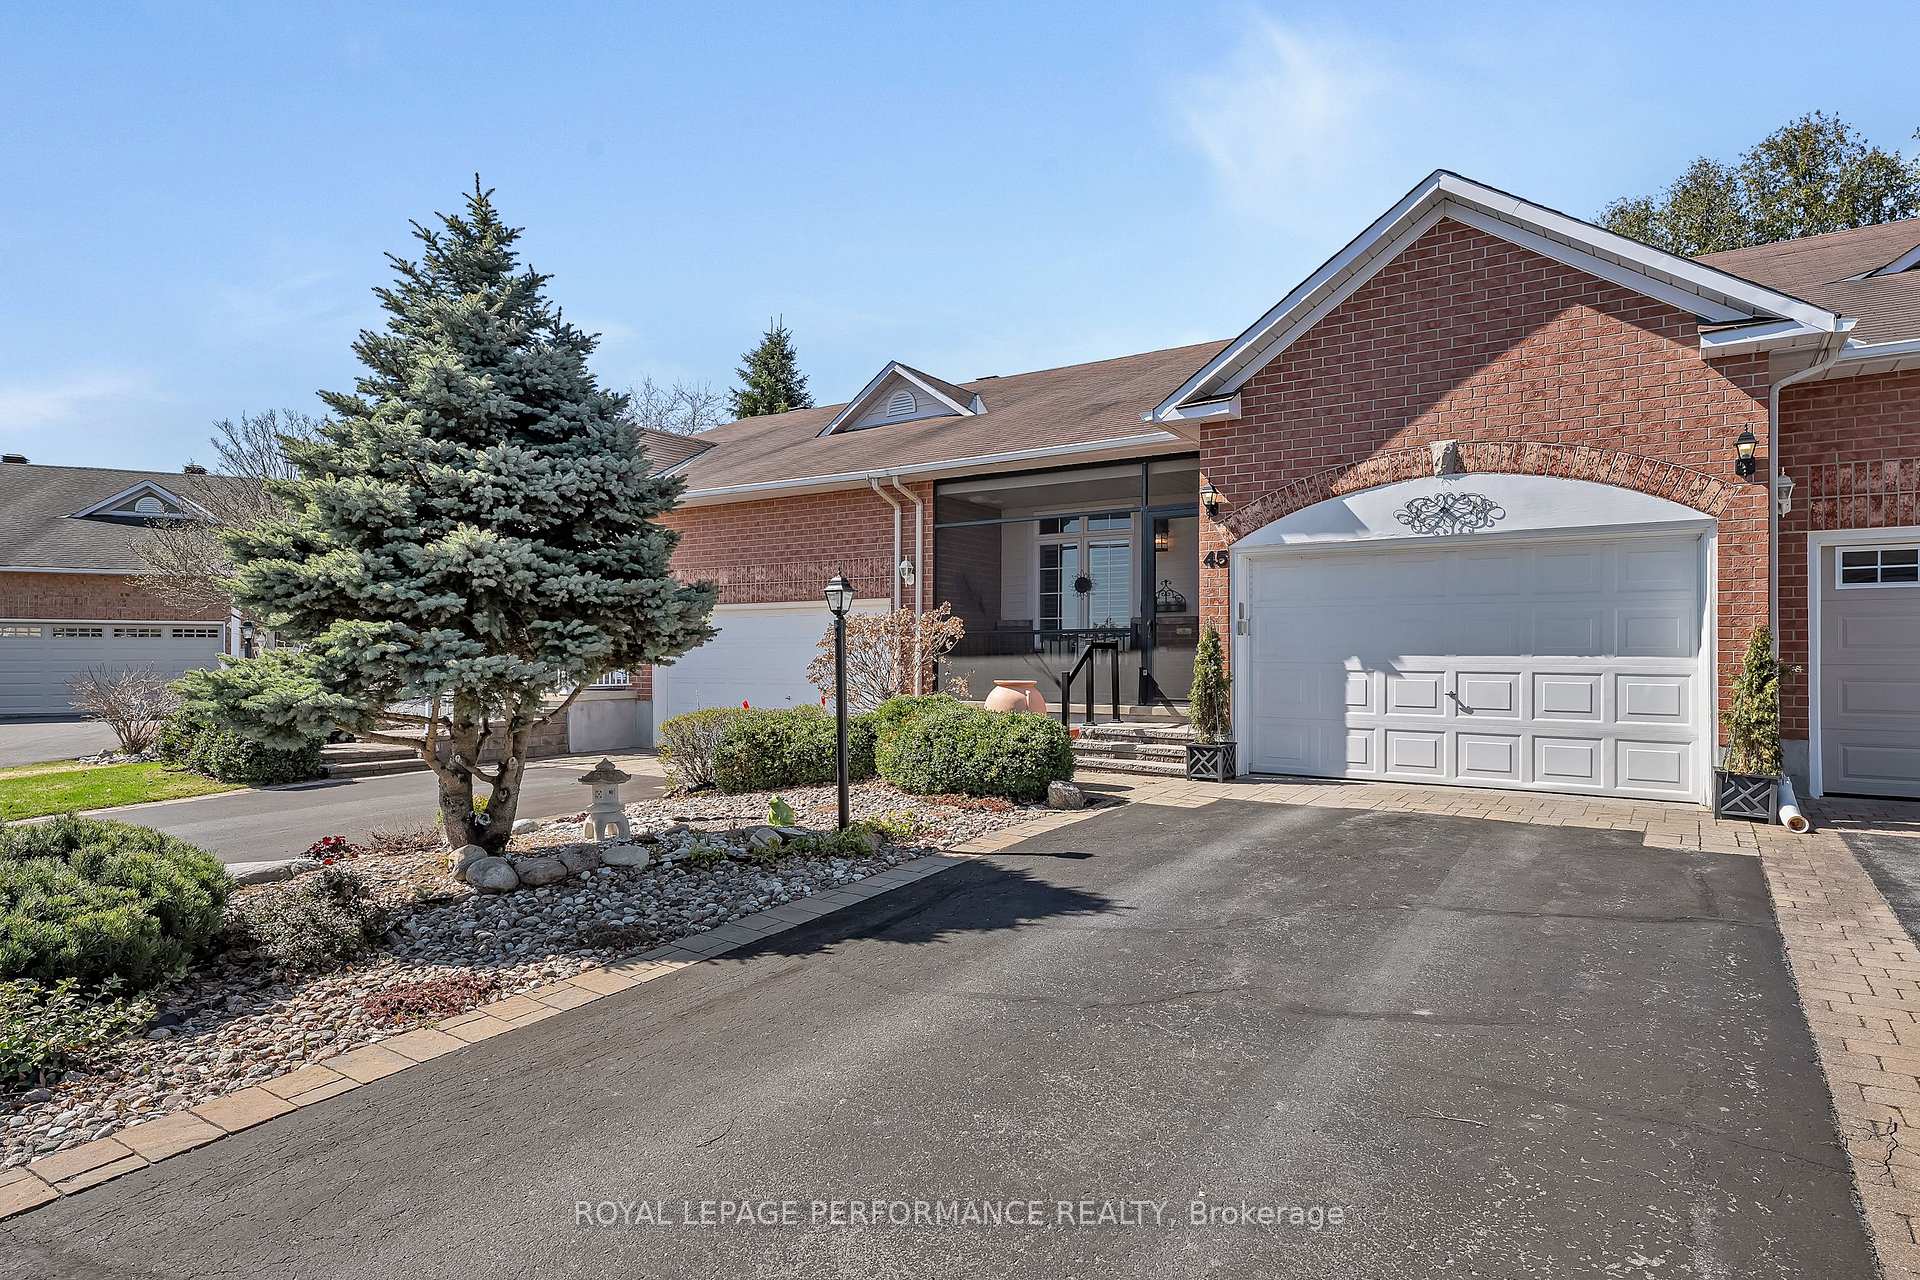
45 Sable Run Drive
45 Sable Run Drive
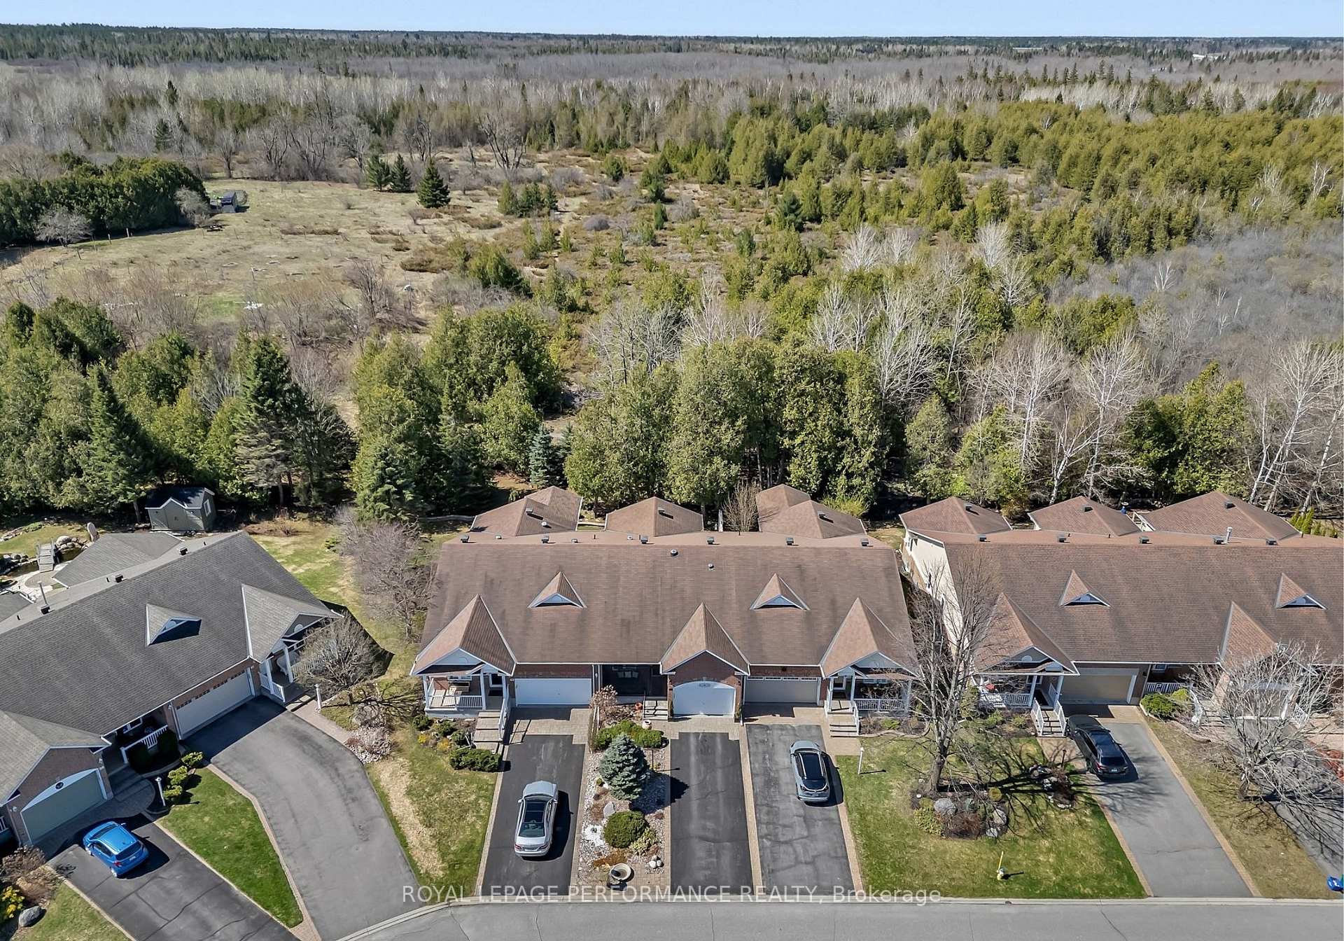
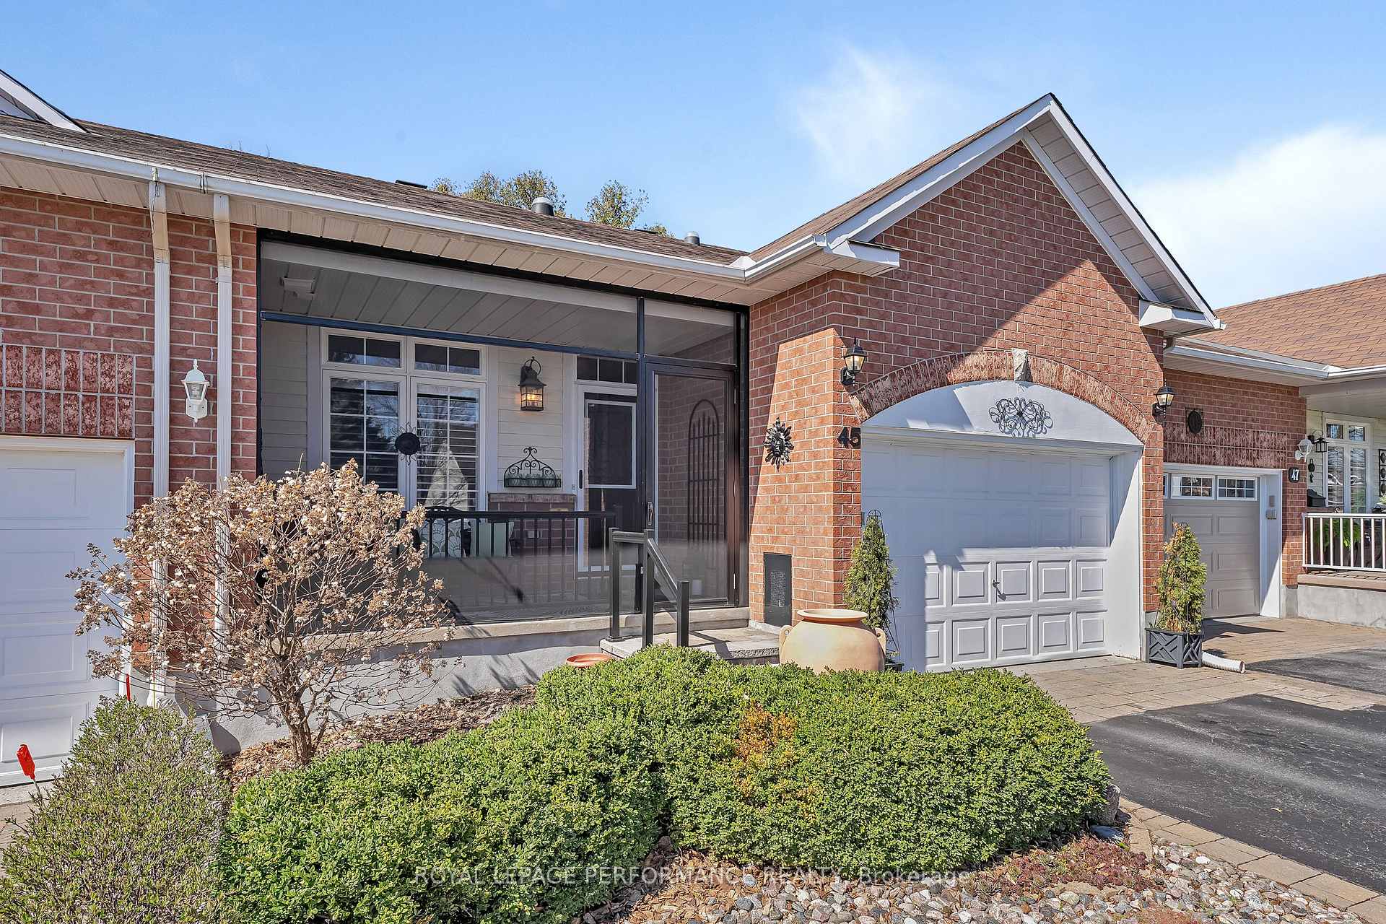
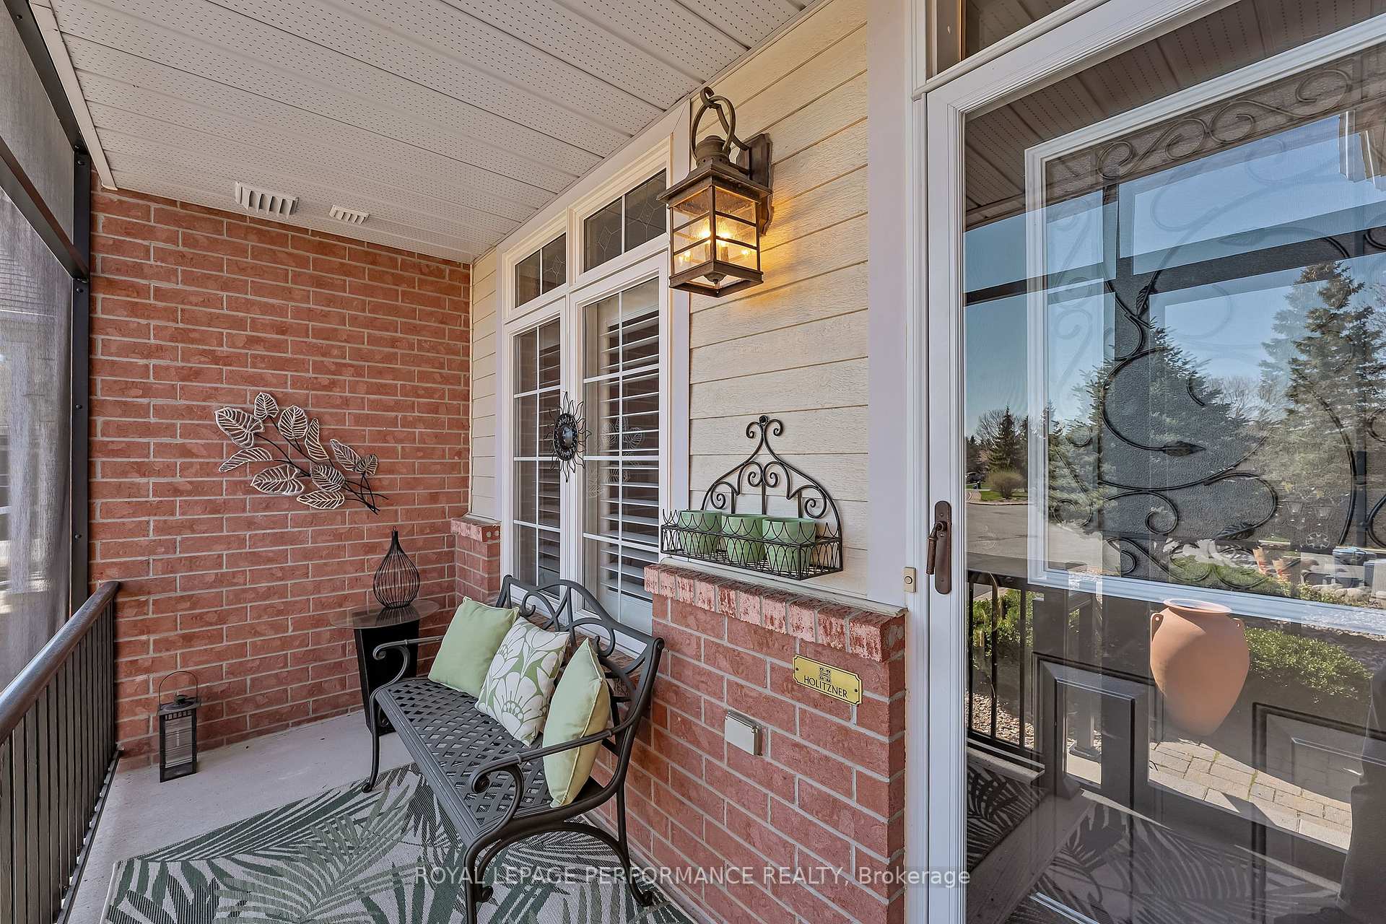
 See all 50 photos
Property history
Facts and features
- BasementPart finished
- Age of home16–30 years
- Water, sewerMunicipal
- HeatingForced air
- Hardwood floors
- Fireplace
- Central air
The homeFreehold Townhouse, Bungalow, Age 16–30 years
- Type: Freehold Townhouse
- Style: Bungalow
- Age: 16–30 years
- Living space: 1,100–1,500 sq ft
- Basement: Partially finished
- View: Trees/woods
InsideFireplace Yes, natural gas, living room, Tile, Hardwood, Main level
- Fireplace: Yes, natural gas, living room
- Flooring: Tile, Hardwood
- Laundry: Main level
- Features: Auto garage door remote, storage, primary bedroom - main floor, solar tube
- Rooms above ground: 9
- Rooms in the basement: 4
- Bedrooms: 2 + 1 in the basement
- Bathrooms: 3
- Kitchens: 1
Outside and lotBrick, vinyl siding, Asphalt shingle, Poured concrete
- Exterior: Brick, vinyl siding
- Roof: Asphalt shingle
- Foundation: Poured concrete
- Features: Deck, porch enclosed, privacy
- Size: 27.96 × 113.05 ft
Parking1 Garage, Attached, Inside entry
- Spaces: 1 Garage
- Garage: Attached
- Driveway: Inside entry
Heating, water and powerForced air, gas, Central air, Municipal water
- Heating: Forced air, gas
- Cooling: Central air
- Water: Municipal water
- Sewer: Municipal sewer
Costs and taxesTaxes $4,109 a year, HST No HST, Hot water tank
- Taxes, 2024: $4,109 a year
- HST: No HST
- Rental items: Hot water tank
Included in the saleRefrigerator, gas stove, microwave/hood fan, dishwasher, washer, dryer, window blinds including california shutters, Nil
- Included: Refrigerator, gas stove, microwave/hood fan, dishwasher, washer, dryer, window blinds including california shutters
- Not included: Nil
NearbySchool, wooded/treed, park
- Close to: School, wooded/treed, park
Listing detailsX12227107, Sold, Jun 17, 2025
- MLS® number: X12227107
- Status: Sold
- Listed on: Jun 17, 2025
- Days on market: 83
- Updated: Sep 8, 2025
- Possession: Flexible
- Occupied by: Owner
- Listing brokerage: ROYAL LEPAGE PERFORMANCE REALTY
About this home
45 Sable Run Drive, Ottawa (Stittsville, Central), ON K2S 1W8
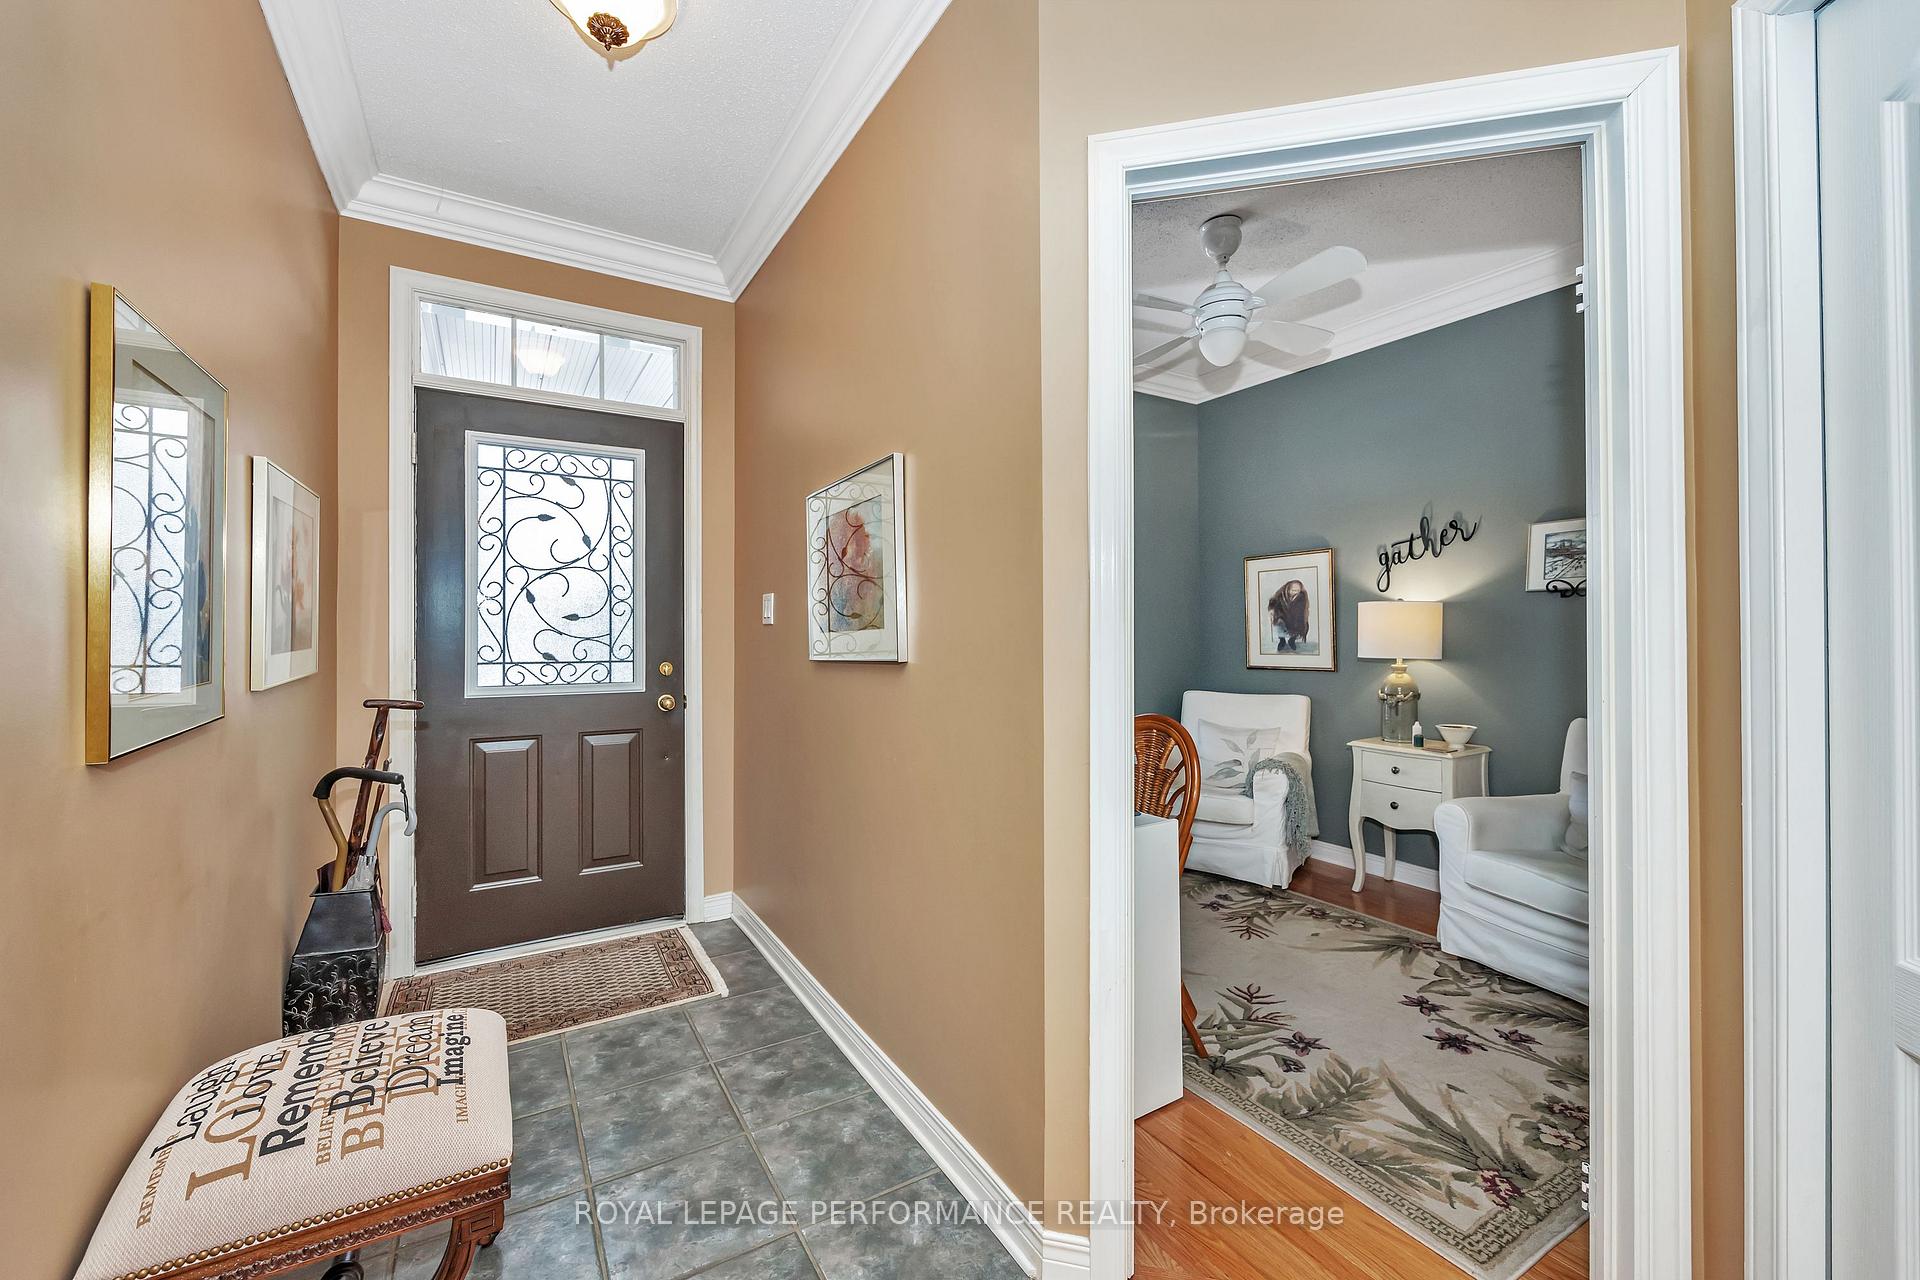
Beautiful Adult Lifestyle Bungalow | Backing onto Parkland with Trail Access. Welcome to 45 Sable Run Drive--an impeccably maintained middle-unit row bungalow sits on a quiet court in a sought-after adult-oriented community. Offering low-maintenance living with no rear neighbours, this home backs directly onto parkland with access to walking trails and the Trans Canada Trail--ideal for year-round outdoor recreation. Surrounded by nature, yet just minutes from all amenities. A landscaped stone walkway leads to a screened front porch an inviting spot for your morning coffee. Inside, enjoy a thoughtfully designed, open-concept layout with elegant crown moulding, high ceilings, and hardwood flooring throughout the main hall, kitchen, dining area, and front bedroom/den. Two Solatube skylights subtly enhance the natural light. Off the foyer, the front bedroom easily serves as a den or office, located next to a 3-piece bath with walk-in accessible tub. The kitchen is both stylish and functional, with granite counters, white cabinetry, quality Maytag appliances including a gas stove and a breakfast bar. Open sightlines connect the kitchen to the dining area and the sunken living room with its soaring 10-foot ceilings and inviting gas fireplace framed by windows. A French door leads to the standout solarium bathed in natural light, with patio doors that open to a composite deck and a beautifully landscaped backyard oasis offering a seamless connection to the natural setting beyond. The spacious primary suite offers a walk-in closet and 4-piece ensuite with soaker tub and separate shower. Completing the main level is a laundry/mudroom with inside access to the garage. Downstairs features 9-ft ceilings, a family room, third bedroom/guest room, 4-piece bathroom, and an expansive storage room spanning the full length of the home. A rare blend of comfort, privacy, and natural beauty this is adult lifestyle living at its best.
Ask about this home
A HOMEH agent will answer your questions about this home.
Around this home
Daily convenience, out of 100, from the distances below
Schools nearby
School rating, out of 10.
Helpful calculators
Your HOMEH agent

"I would see it this week."