

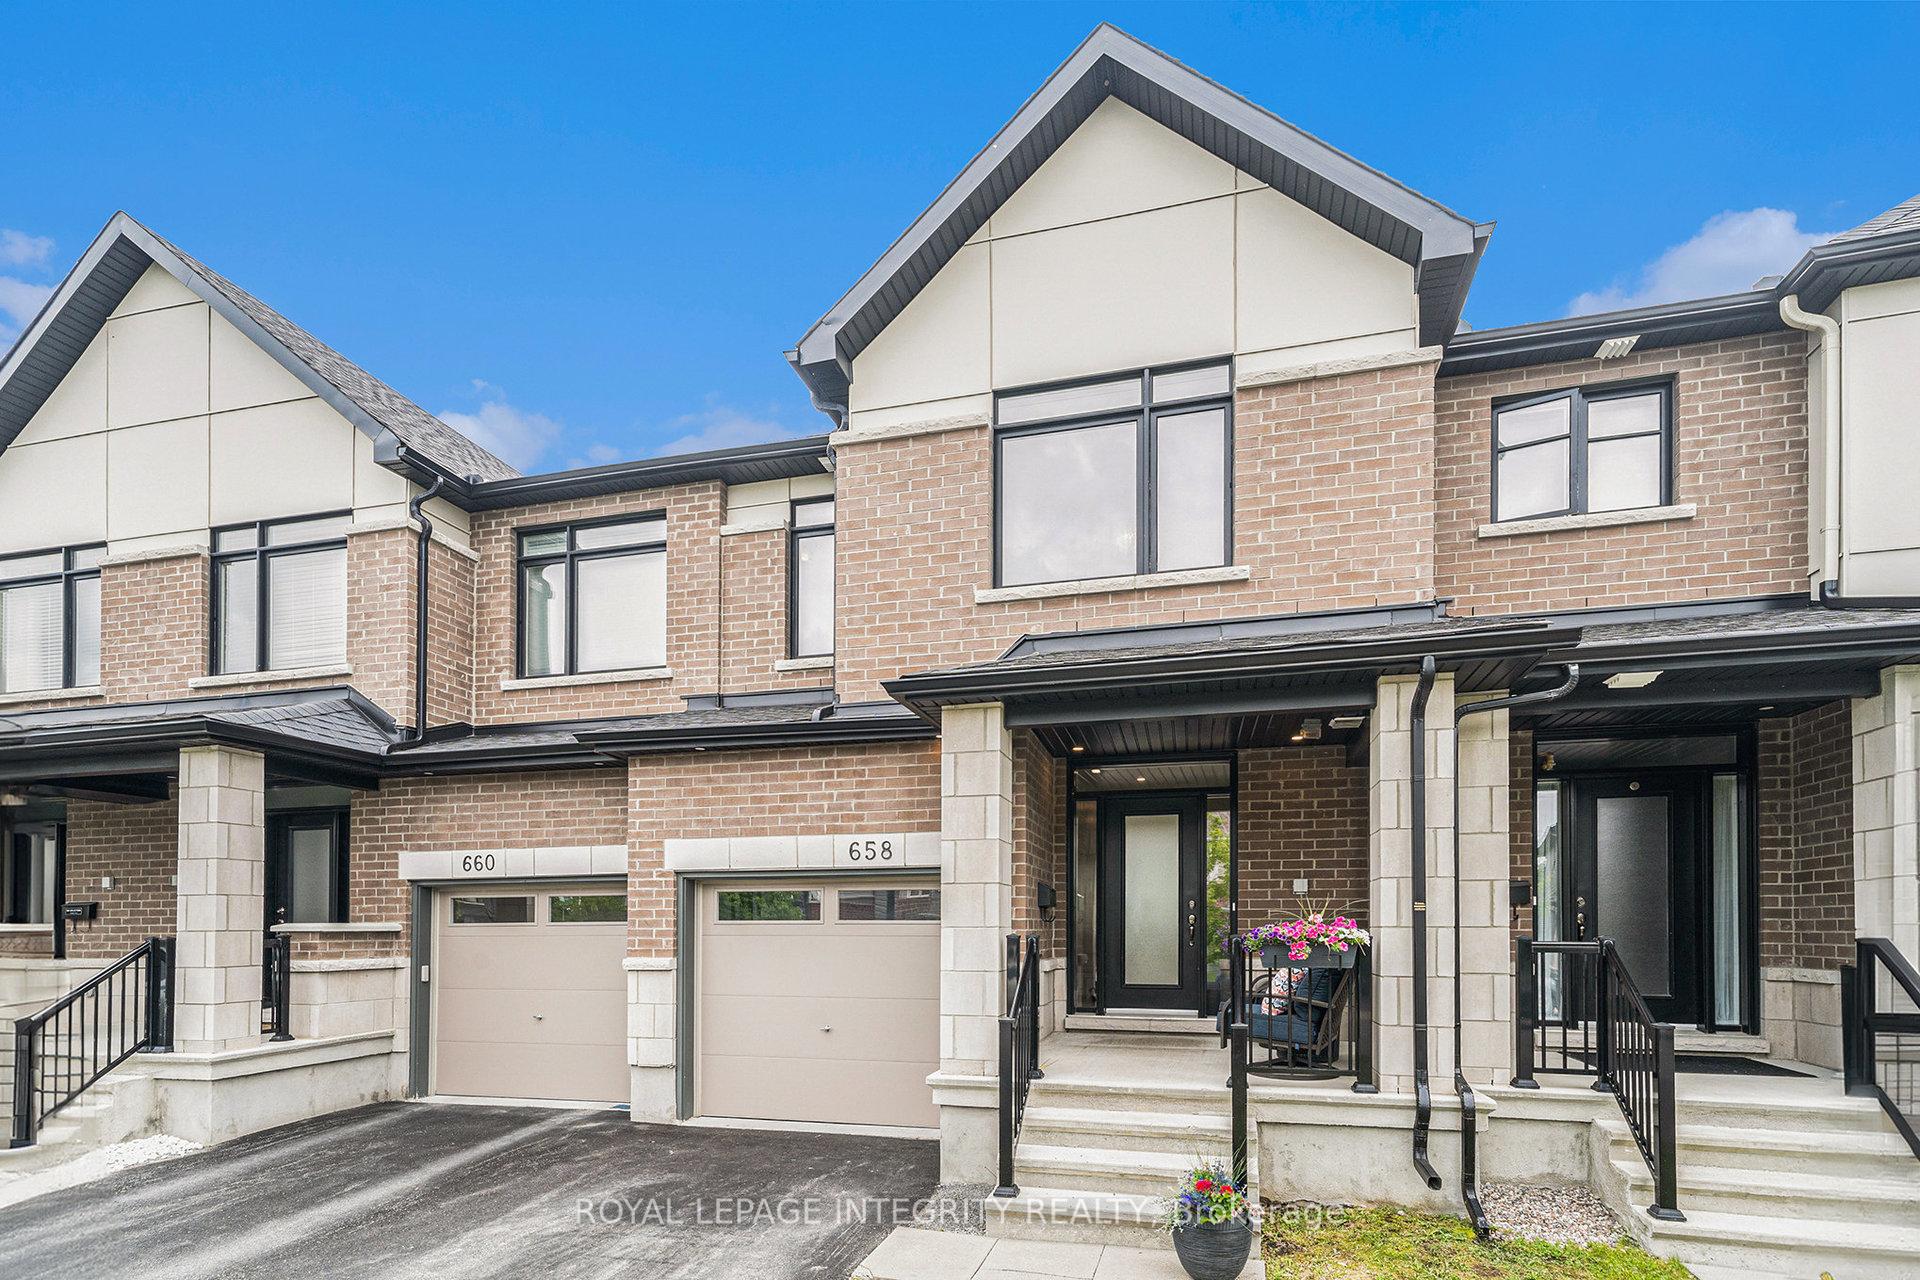
658 Putney Crescent
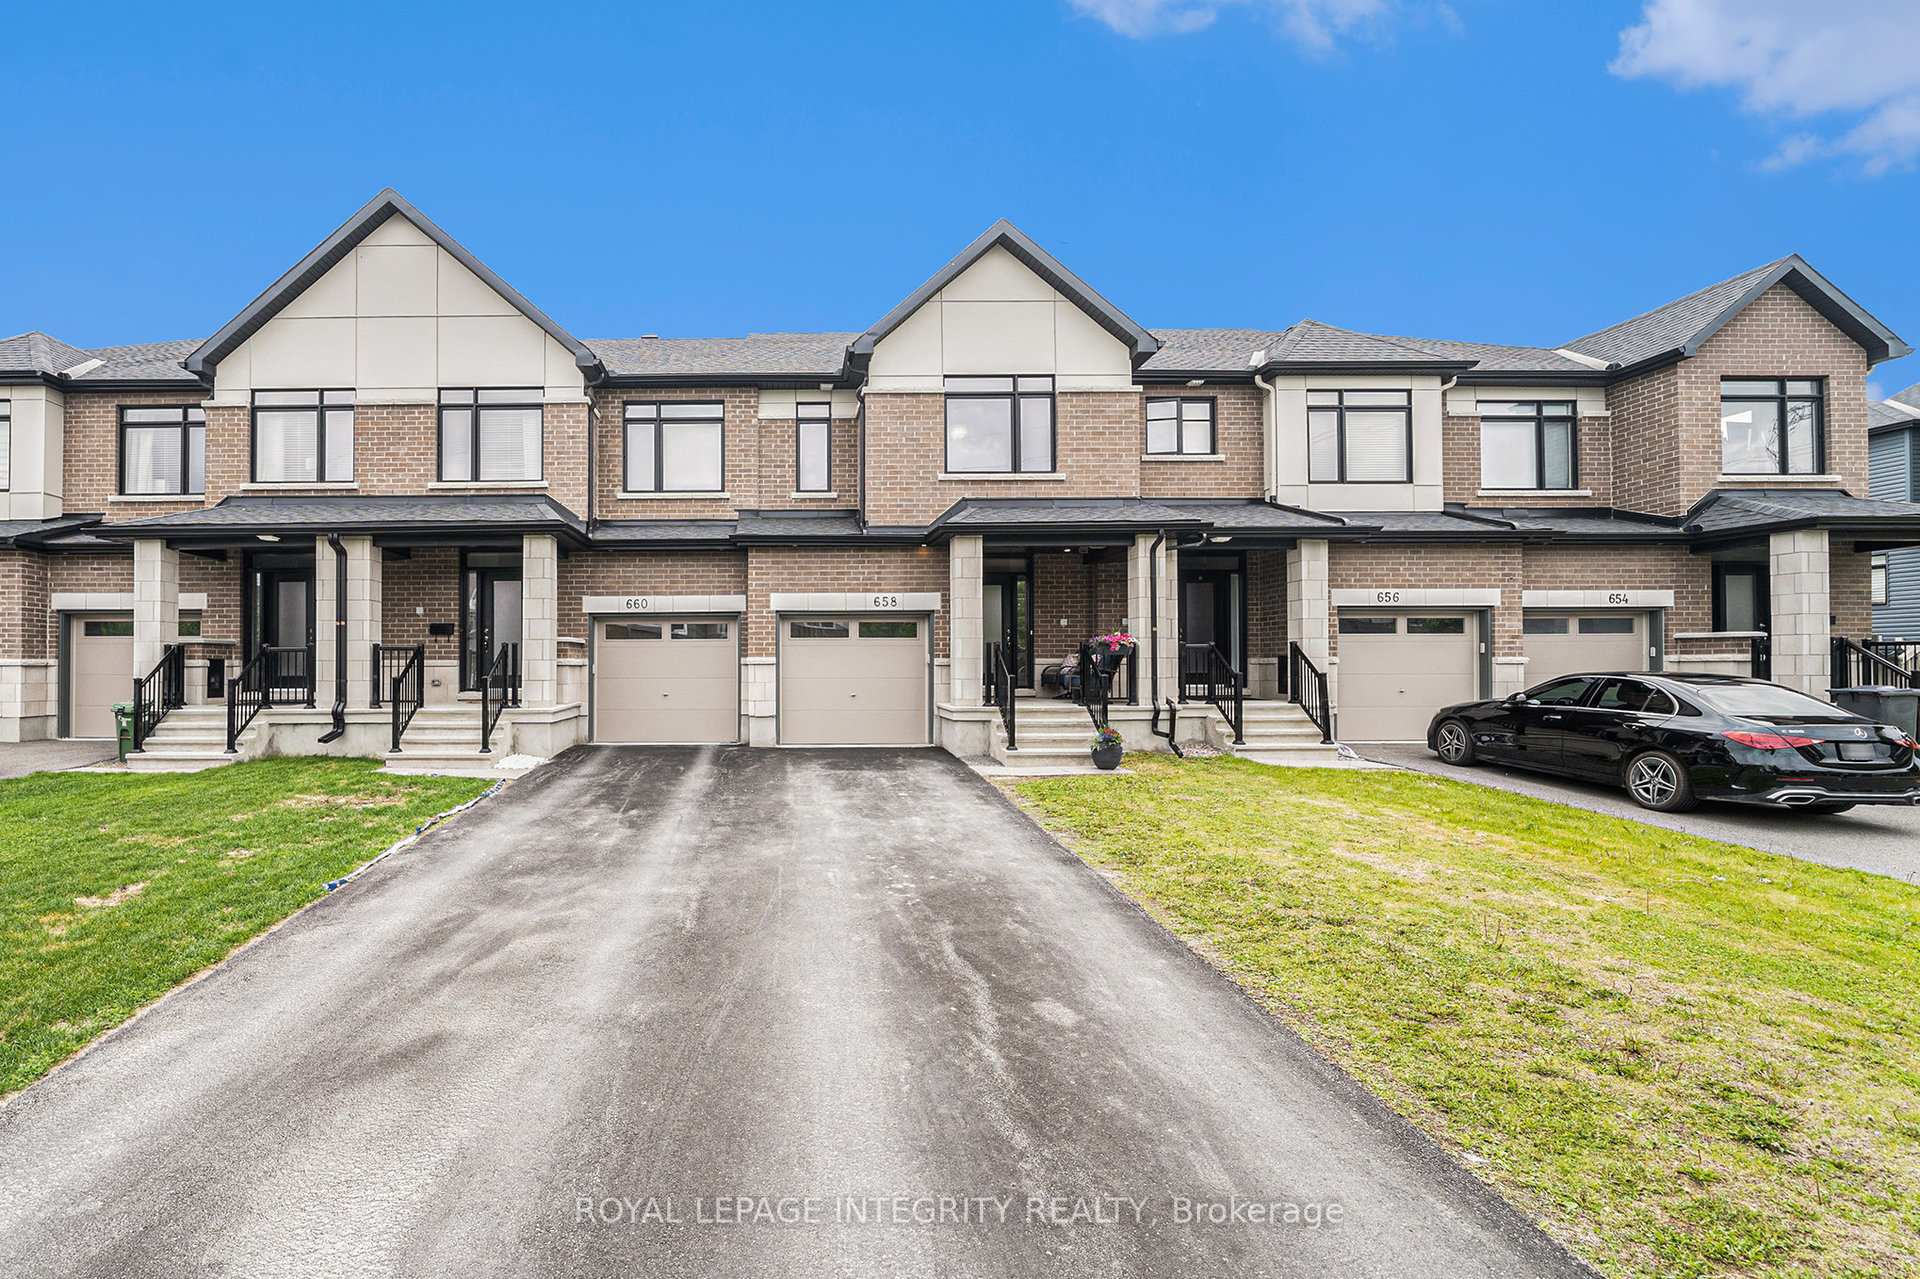
658 Putney Crescent
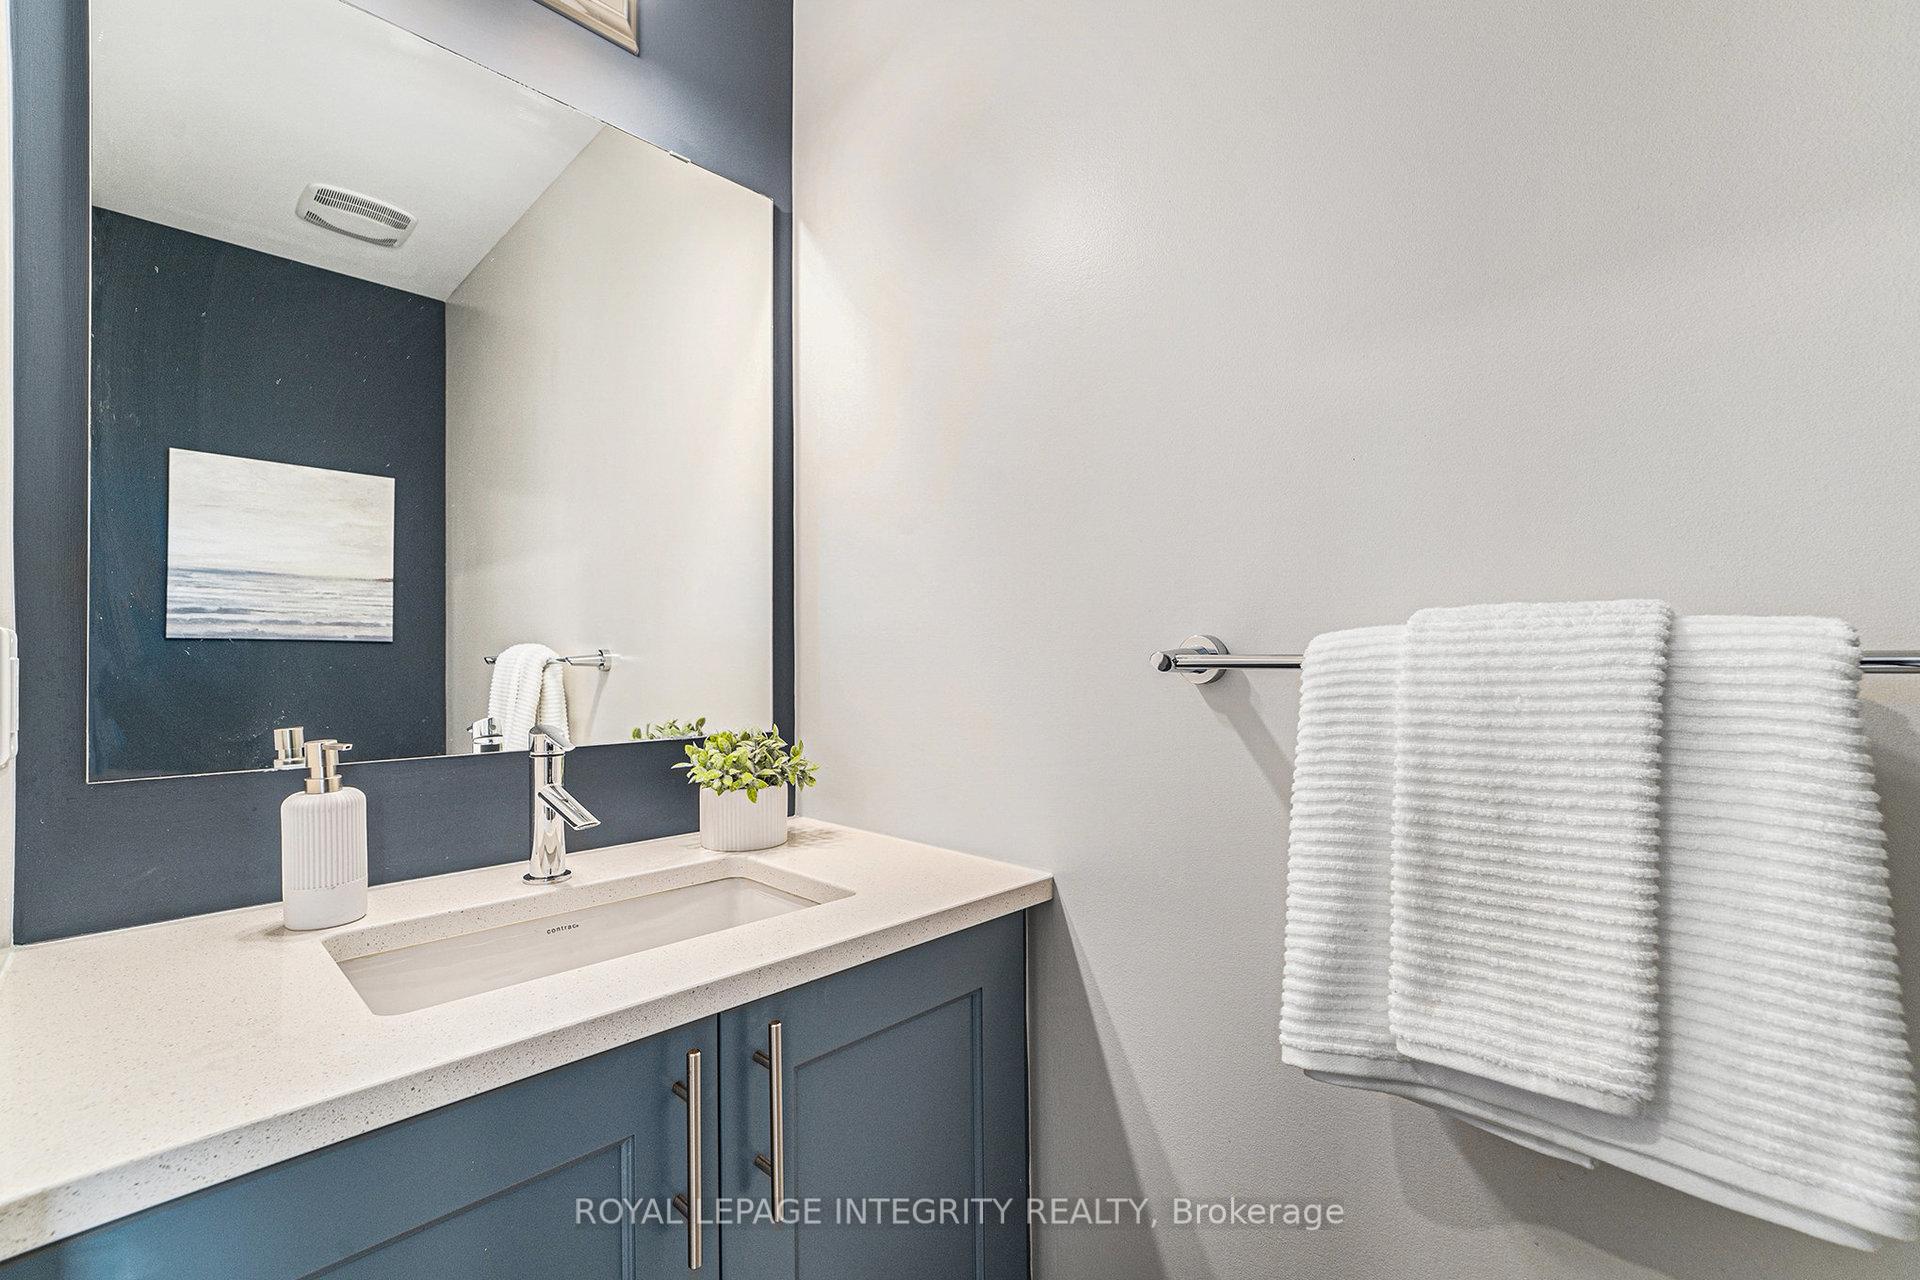 See all 43 photos
Property history
Facts and features
- BasementPart finished
- Water, sewerMunicipal
- HeatingForced air
- CoolingCentral air
- Fireplace
- Central air
The homeFreehold Townhouse, 2-storey, 1,500–2,000 sq ft
- Type: Freehold Townhouse
- Style: 2-storey
- Living space: 1,500–2,000 sq ft
- Basement: Partially finished, full
- Waterfront: None
InsideFireplace Yes, family room, natural gas, Upper level, Auto garage door remote, on demand water heater
- Fireplace: Yes, family room, natural gas
- Laundry: Upper level
- Features: Auto garage door remote, on demand water heater
- Rooms above ground: 6
- Rooms in the basement: 3
- Bedrooms: 3
- Bathrooms: 4
- Kitchens: 1
Outside and lotBrick, vinyl siding, Asphalt shingle, Poured concrete
- Exterior: Brick, vinyl siding
- Roof: Asphalt shingle
- Foundation: Poured concrete
- Size: 20.57 × 124.44 ft
Parking1 Garage, Attached, Tandem
- Spaces: 1 Garage
- Garage: Attached
- Driveway: Tandem
Heating, water and powerForced air, gas, Central air, Municipal water
- Heating: Forced air, gas
- Cooling: Central air
- Water: Municipal water
- Sewer: Municipal sewer
Costs and taxesTaxes $4,599 a year, HST included in the price, Hot water on demand ($63/month)
- Taxes, 2025: $4,599 a year
- HST: HST included in the price
- Rental items: Hot water on demand ($63/month)
Included in the saleStove, refrigerator, microwave/hood fan, dishwasher, washer, dryer, bbq, window blinds, hot tub, pergola, auto garage door opener &remote(s), two (2) tv wall mounts, shelves & lighting in laundry room, Wall mounted tvs, shelving in garage
- Included: Stove, refrigerator, microwave/hood fan, dishwasher, washer, dryer, bbq, window blinds, hot tub, pergola, auto garage door opener &remote(s), two (2) tv wall mounts, shelves & lighting in laundry room
- Not included: Wall mounted tvs, shelving in garage
Listing detailsX12226483, Sold, Jun 17, 2025
- MLS® number: X12226483
- Status: Sold
- Listed on: Jun 17, 2025
- Days on market: 21
- Updated: Jul 8, 2025
- Possession: Flexible
- Occupied by: Owner
- Listing brokerage: ROYAL LEPAGE INTEGRITY REALTY
About this home
658 Putney Crescent, Ottawa (Stittsville, South), ON K2S 2N7
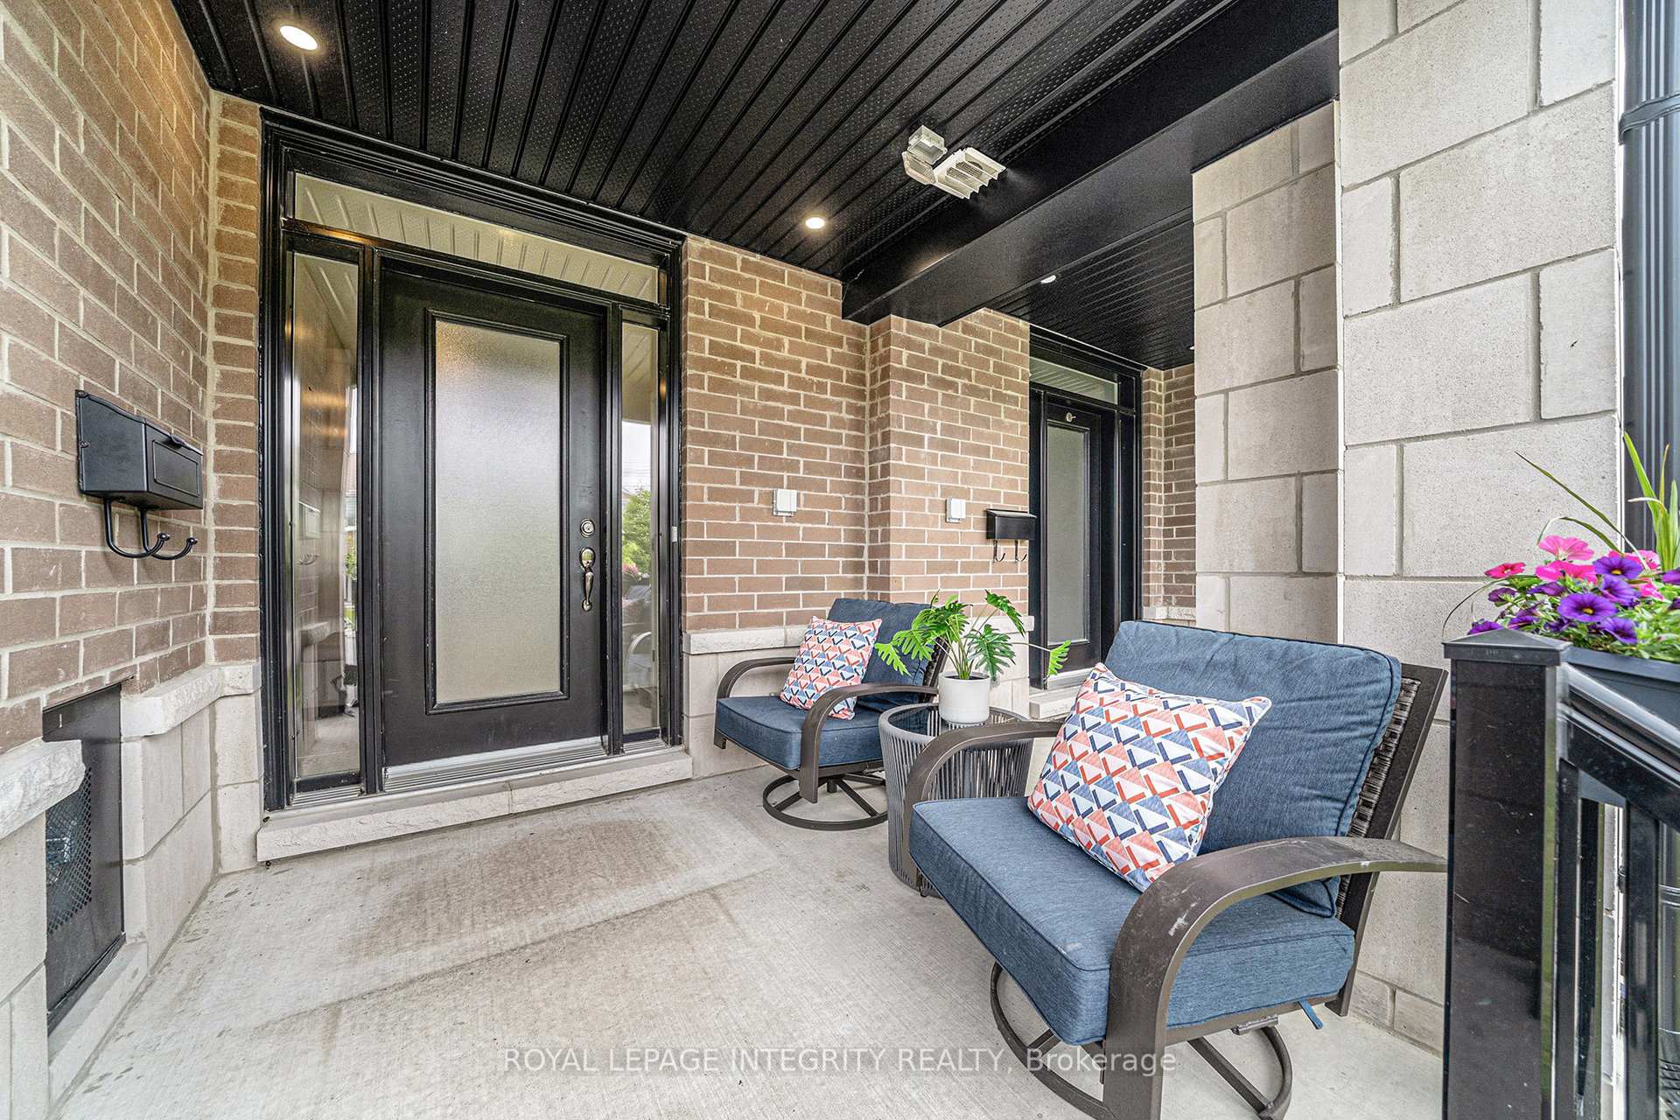
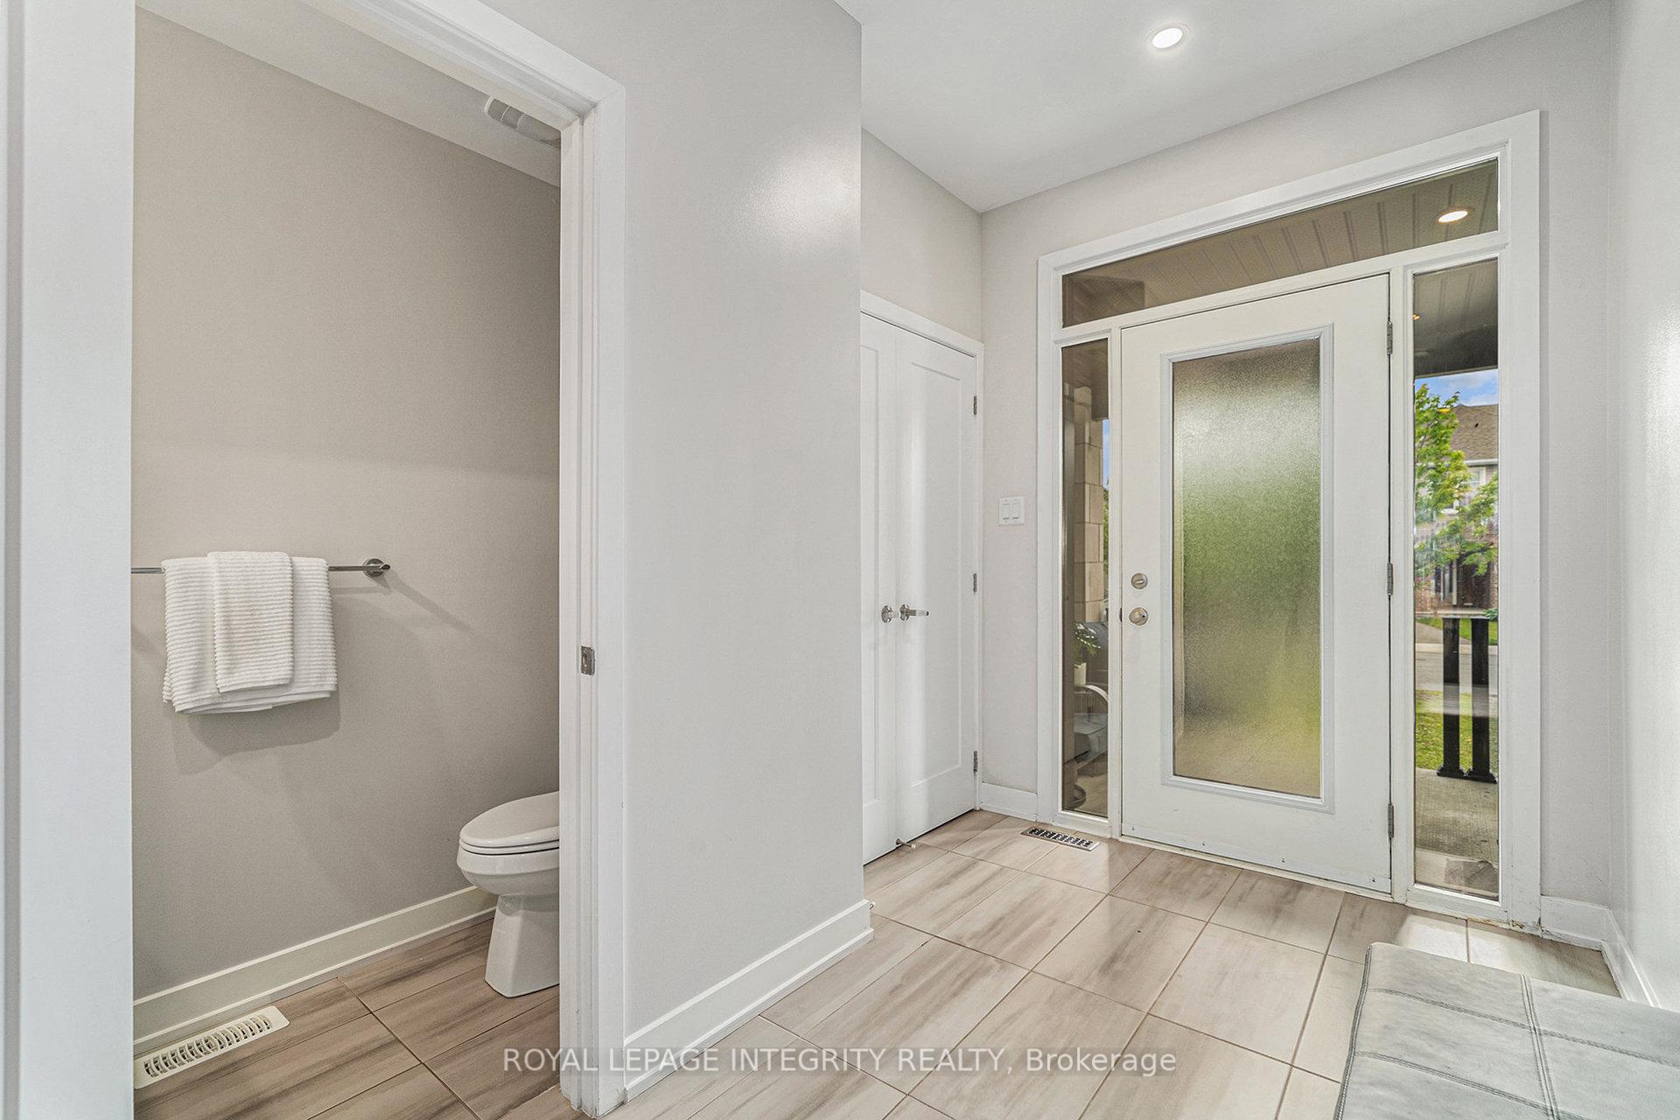
If you're searching for an urban oasis, your hunt ends here! This beautifully designed 3 bedroom, 3.5 bathroom Claridge Cypress model has been thoughtfully designed. Featuring stunning hardwood floors, soaring ceilings, custom Hunter Douglas blinds, and an abundance of natural light, every detail has been carefully curated.The kitchen is a standout, with 1 inch quartz countertops, an oversized sink, stainless steel appliances, and upgraded pantry cabinets. The adjacent dining room is elevated by elegant custom wainscoting. Throughout the main floor, professionally selected colours and tasteful decor create an exceptional space.Upstairs, the spacious primary bedroom features a walk-in closet and a sleek ensuite with quartz countertops, extra storage shelves and a large glass shower. The main bathroom offers stylish finishes, quartz counters, and a tub/shower combo. Two generously sized secondary bedrooms and a convenient second floor laundry room complete the level.The fully finished basement adds even more living space, with a large rec room anchored by a cozy gas fireplace, plus a full bathroom with quartz counters and a glass shower.The true showstopper is the backyard, with southern exposure and a resort-like feel. At its heart is a luxurious hot tub, surrounded by stunning interlock, PVC fencing, a pergola with a built-in counter and BBQ area, raised planter boxes, and vibrant landscaping. Its a private retreat you wont want to leave.Ideally located, this home is close to all amenities, within walking distance to three high schools, and just steps from Putney Woodland Park. A truly special place to call home.
Ask about this home
A HOMEH agent will answer your questions about this home.
Around this home
Daily convenience, out of 100, from the distances below
Schools nearby
School rating, out of 10.
Helpful calculators
Your HOMEH agent

"I would see it this week."