

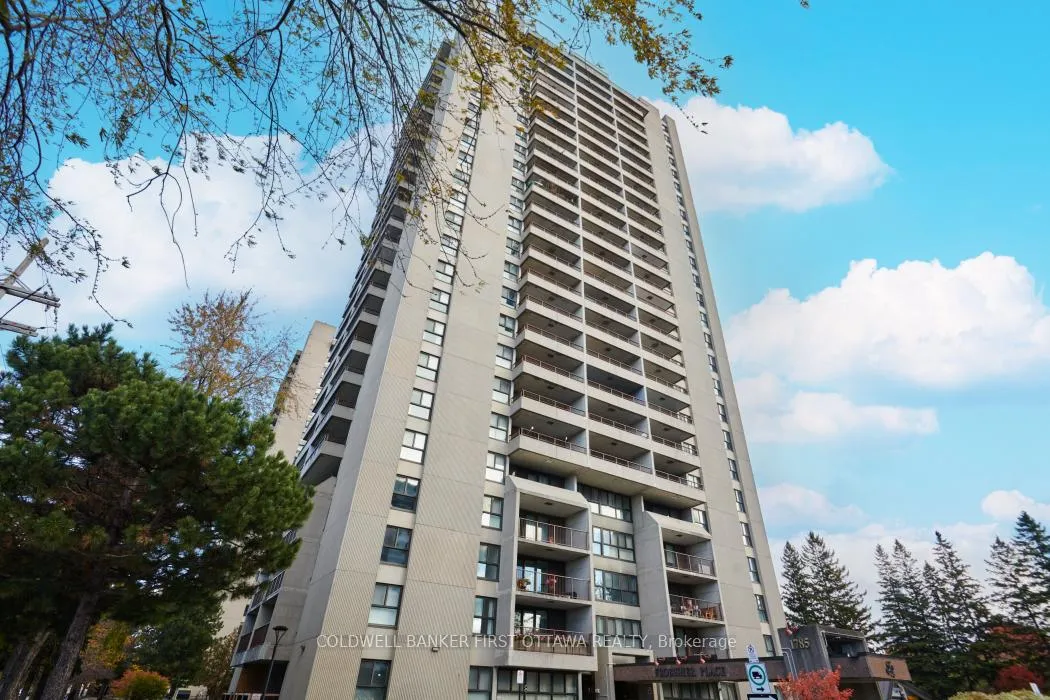
Unit 503, 1785 Frobisher Lane
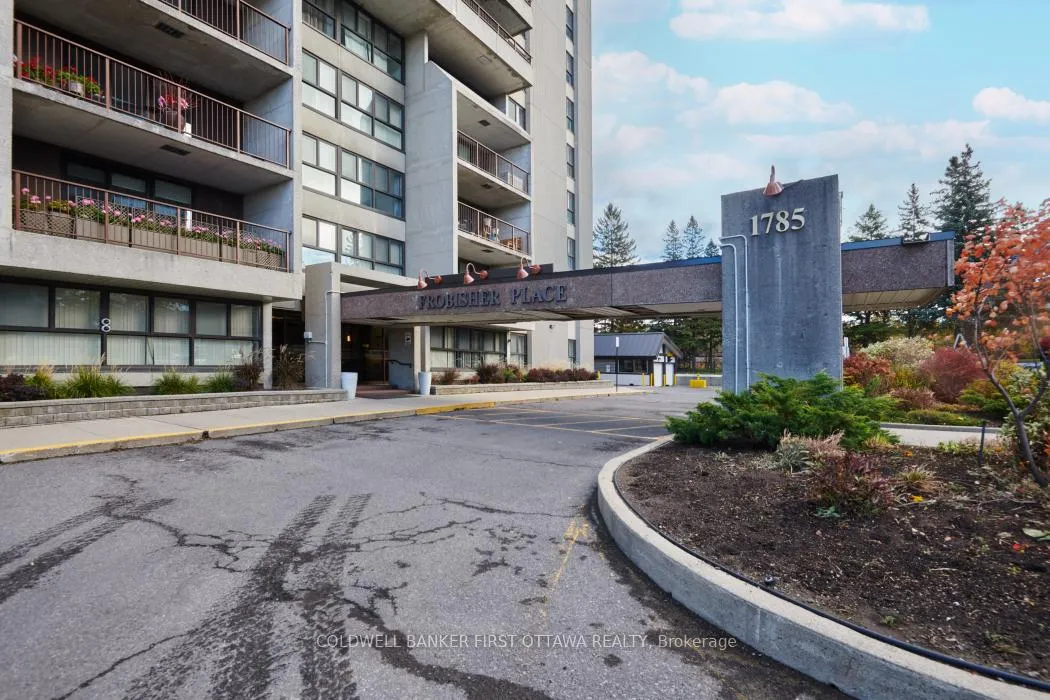
Unit 503, 1785 Frobisher Lane
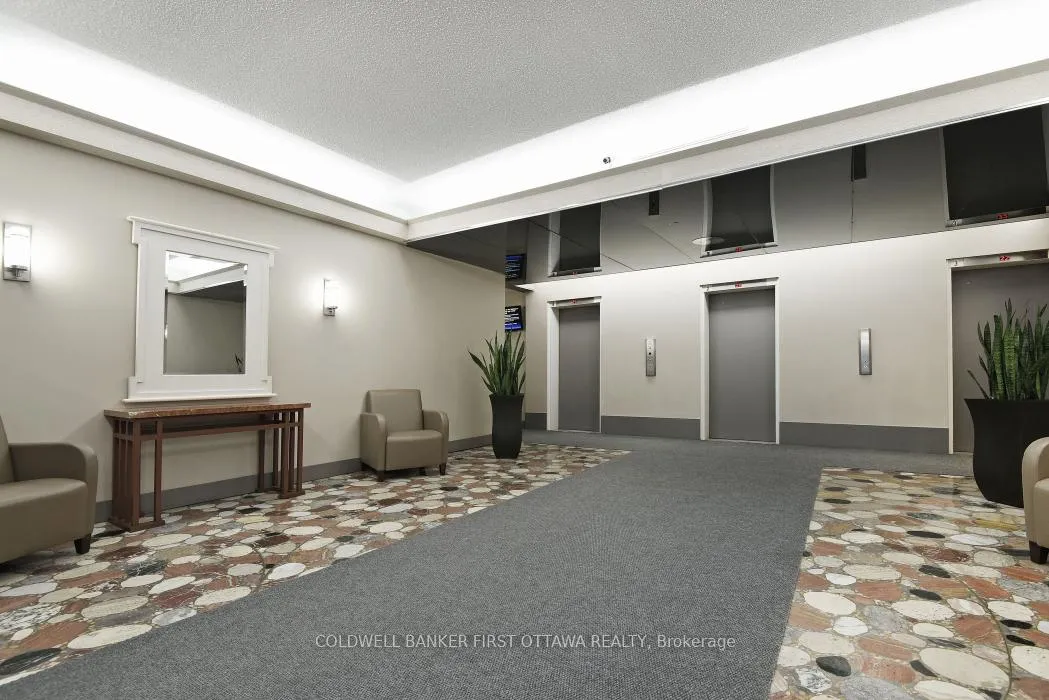 See all 47 photos
Property history
Facts and features
- ExposureNorth
- LaundryIn hall
- LockerExclusive
- BalconyEnclosed
The homeCondo Apartment, Apartment, 1,000–1,199 sq ft
- Type: Condo Apartment
- Style: Apartment
- Living space: 1,000–1,199 sq ft
- Basement: None
- Exposure: North
InsideIn hall, Carpet free, primary bedroom - main floor, storage area lockers, Monitored
- Laundry: In hall
- Features: Carpet free, primary bedroom - main floor, storage area lockers
- Security: Monitored
- Elevator: Yes
- Rooms above ground: 8
- Bedrooms: 3
- Bathrooms: 2
- Kitchens: 1
OutsideBrick, Enclosed, Accessible public transit nearby, elevator, parking
- Exterior: Brick
- Balcony: Enclosed
- Accessibility: Accessible public transit nearby, elevator, parking
Parking and locker1 Parking, Underground, Exclusive
- Spaces: 1 Parking
- Garage: Underground
- Parking type: Exclusive
- Driveway: Inside entry
- Locker: Exclusive
- Locker unit: P2-136
- Locker number: 136
- Locker level: P2
BuildingFrobisher place, Condo corporation 82, Pets Not allowed
- Name: Frobisher place
- Condo corporation: 82
- Pets: Not allowed
Heating, water and powerRadiant, gas, Wall unit(s)
- Heating: Radiant, gas
- Cooling: Wall unit(s)
Rent and termsRent $2,700 a month, Other, Unfurnished
- Rent: $2,700 a month
- Space for rent: Other
- Furnished: Unfurnished
- Lease: 12 months
- Paid: Monthly
- Rent includes: Heat, hydro, water
- Deposit: Required
- Credit check: Required
- Employment letter: Required
- Rental application: Required
- References: Required
- Rental items: None.
IncludedStove, refrigerator, dishwasher, hood fan, Not included None.
- Included: Stove, refrigerator, dishwasher, hood fan
- Not included: None.
NearbyHospital, library, park, public transit
- Close to: Hospital, library, park, public transit
Listing detailsX12524700, Rented, Nov 7, 2025
- MLS® number: X12524700
- Status: Rented
- Listed on: Nov 7, 2025
- Days on market: 114
- Updated: Mar 1, 2026
- Possession: 2025-12-01 / Immediate
- Occupied by: Vacant
- Listing brokerage: COLDWELL BANKER FIRST OTTAWA REALTY
About this home
Unit 503, 1785 Frobisher Lane, Ottawa (Riverview Park), ON K1G 3T7
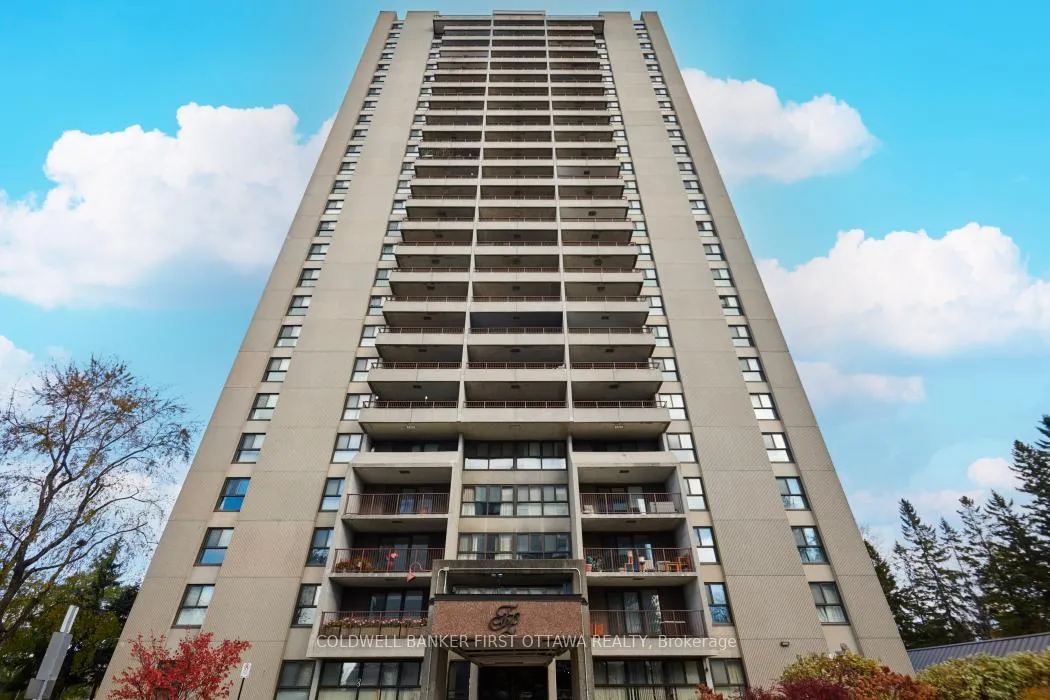
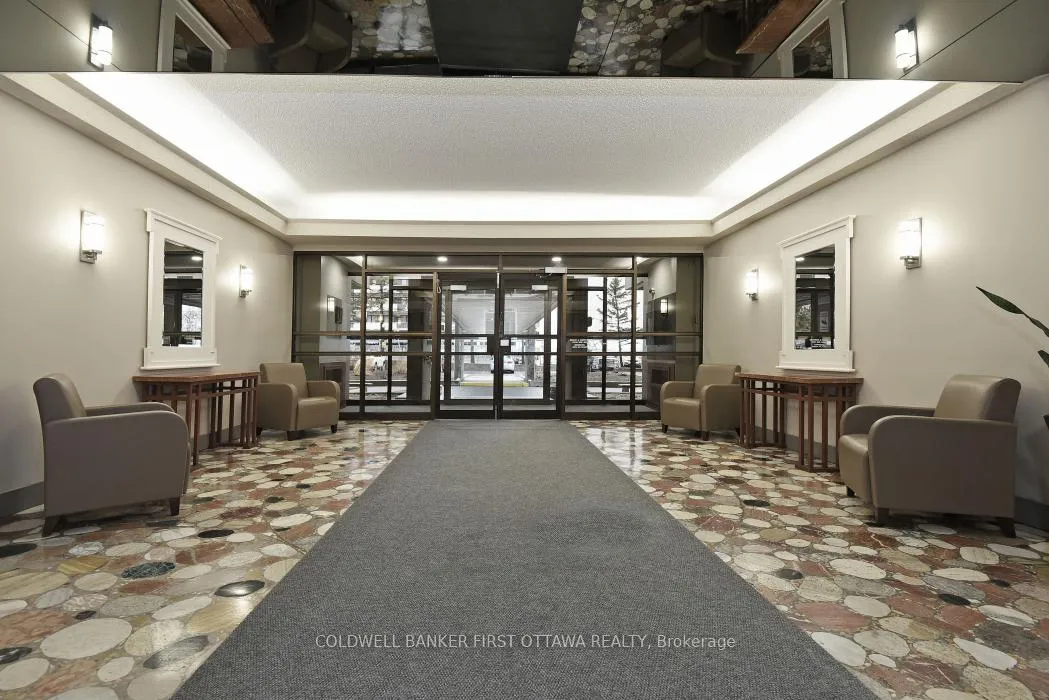
Perfectly located 3-bedroom, 2-bath condo in beautiful Riverview Park at Frobisher Place. Just steps from the Rideau River walking and biking paths, with OC Transpo to the airport and downtown right across the street. This bright and modern condo features updated flooring, an open-concept living and dining area with floor-to-ceiling patio doors leading to a large balcony, and a custom-built kitchen with granite countertops, breakfast bar with stools, and a stylish backsplash. The spacious primary bedroom includes a 4-piece ensuite bathroom, and the two additional bedrooms are perfect for family, guests, or a home office. Laundry is conveniently located right outside the apartment. Enjoy an impressive list of amenities, including an indoor pool, a mail room, secured bike storage, workshop, library, gym, games room, BBQ area, car wash station, storage locker, heated underground parking, and an on-site convenience store. Ideally situated just 5 km from the University of Ottawa and 3 km from the Faculty of Medicine, CHEO, and the Ottawa Hospital General Campus, this location offers easy access to shopping, parks, and transit. Rent includes heat, hydro, underground parking, and storage locker. Tenants pay for internet and cable. For more details about Frobisher Place and its amenities, please visit the building's website linked in this listing.
Ask about this home
A HOMEH agent will answer your questions about this home.
Know more about Frobisher Place
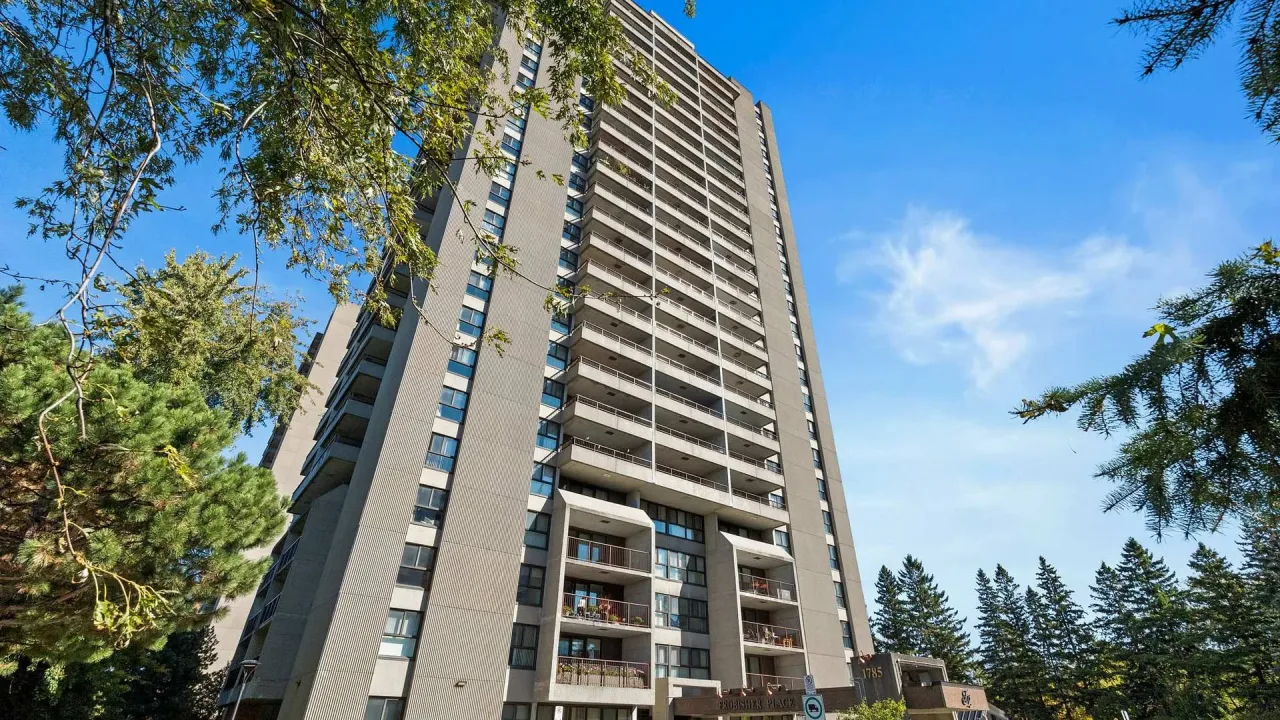
Condo building · 1785 Frobisher Lane
Frobisher Place is a condo. Right now 4 for sale and 1 for rent are on the market here.
- $398/sq ft
No similar units for rent in Frobisher Place right now.
Around this home
Daily convenience, out of 100, from the distances below
Schools nearby
School rating, out of 10.
Helpful calculators
Your HOMEH agent

"I would see it this week."