

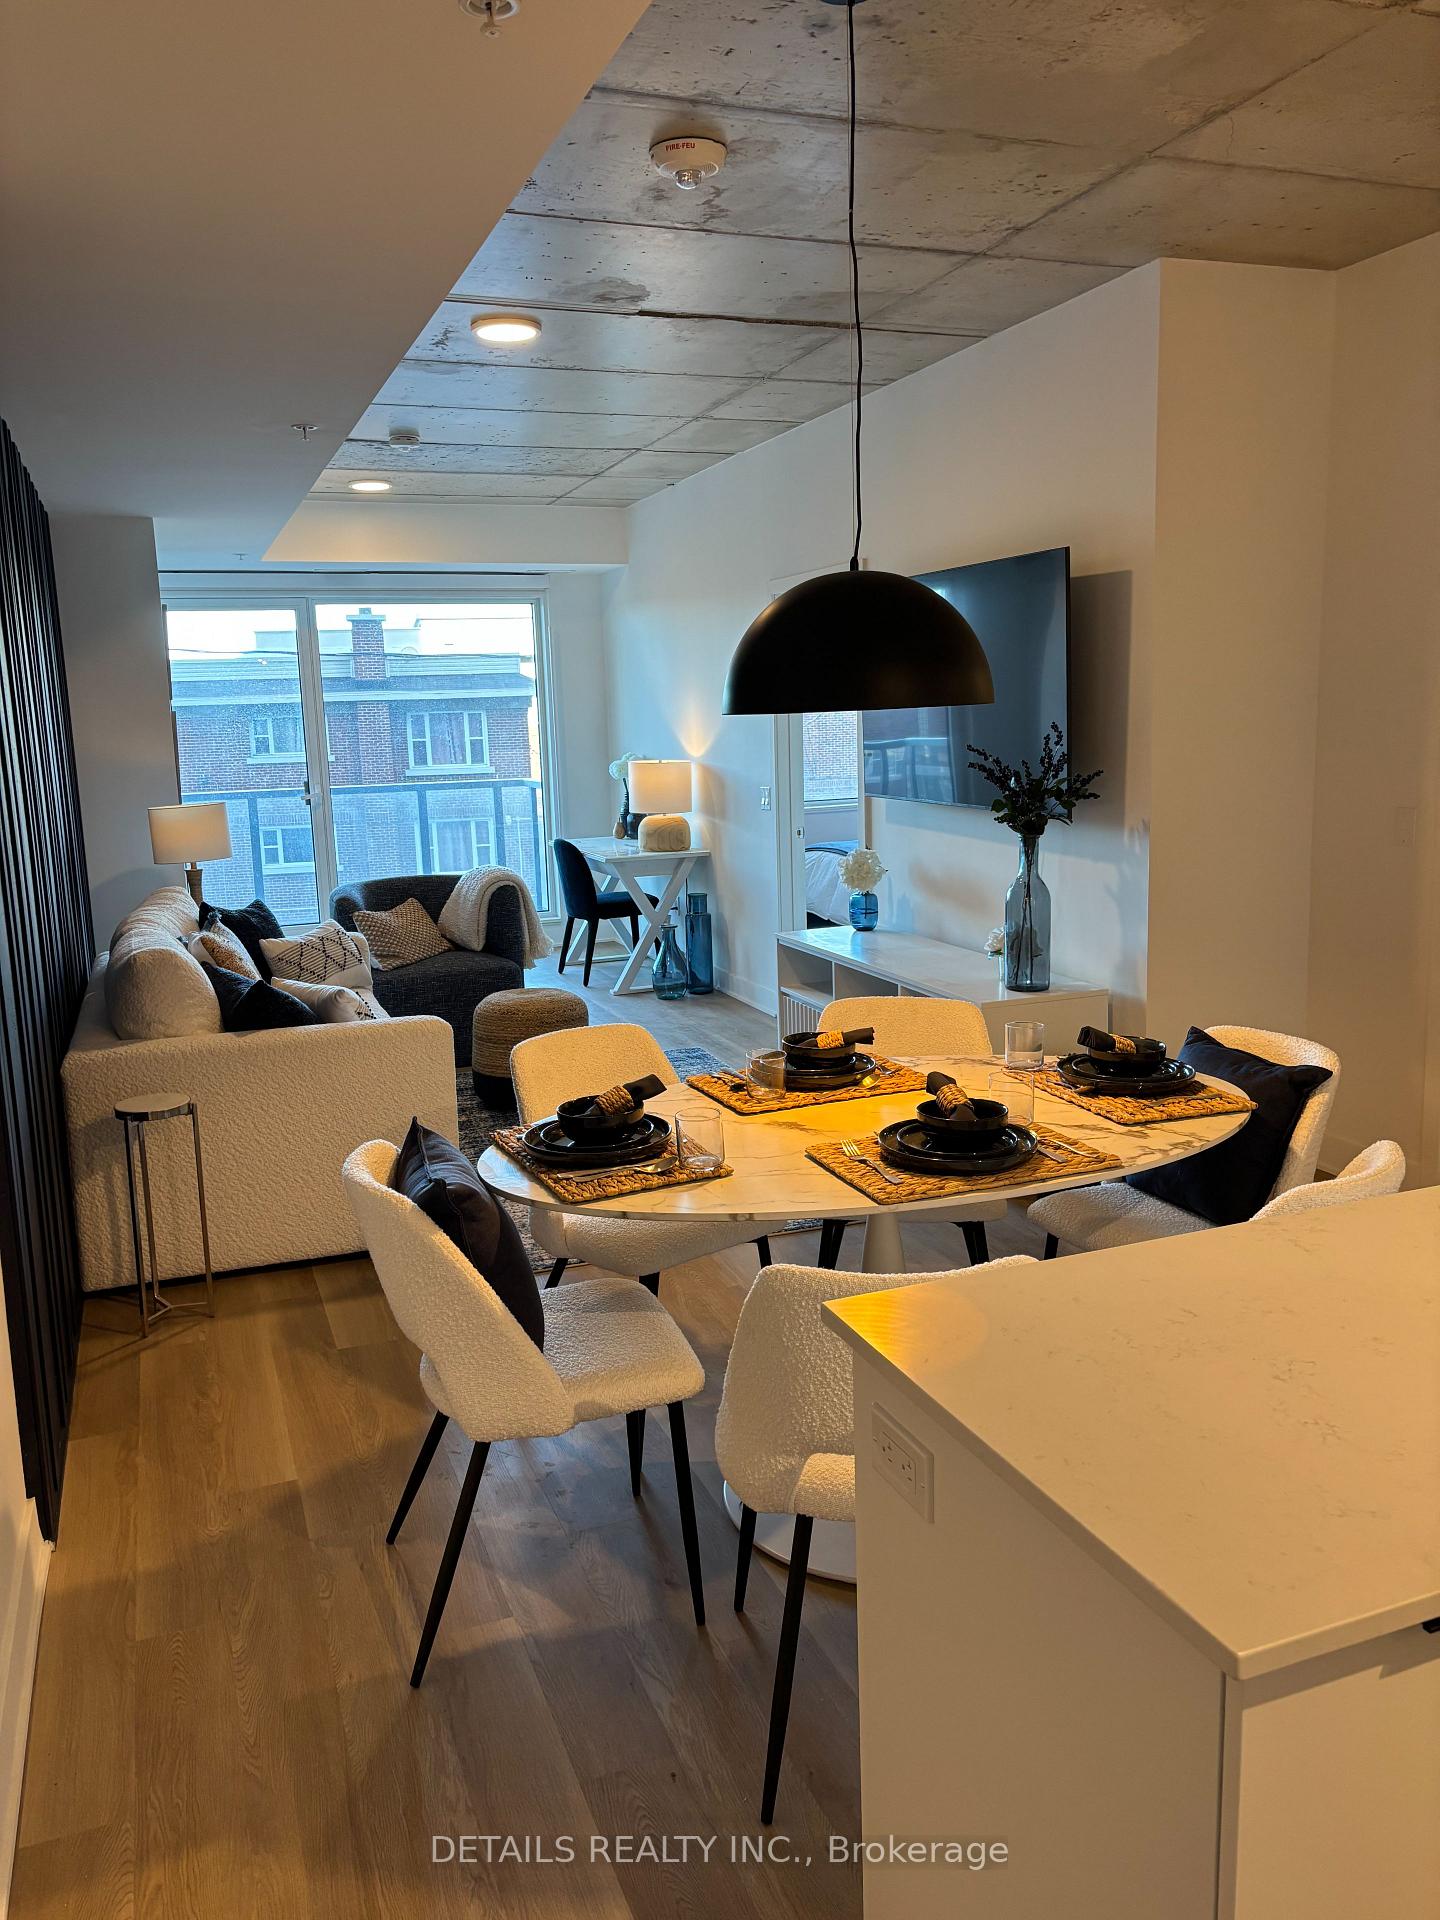
Unit A508, 1655 Carling Avenue
Common Element Condo Terminated
1/11Unit A508, 1655 Carling Avenue
Common Element Condo Terminated
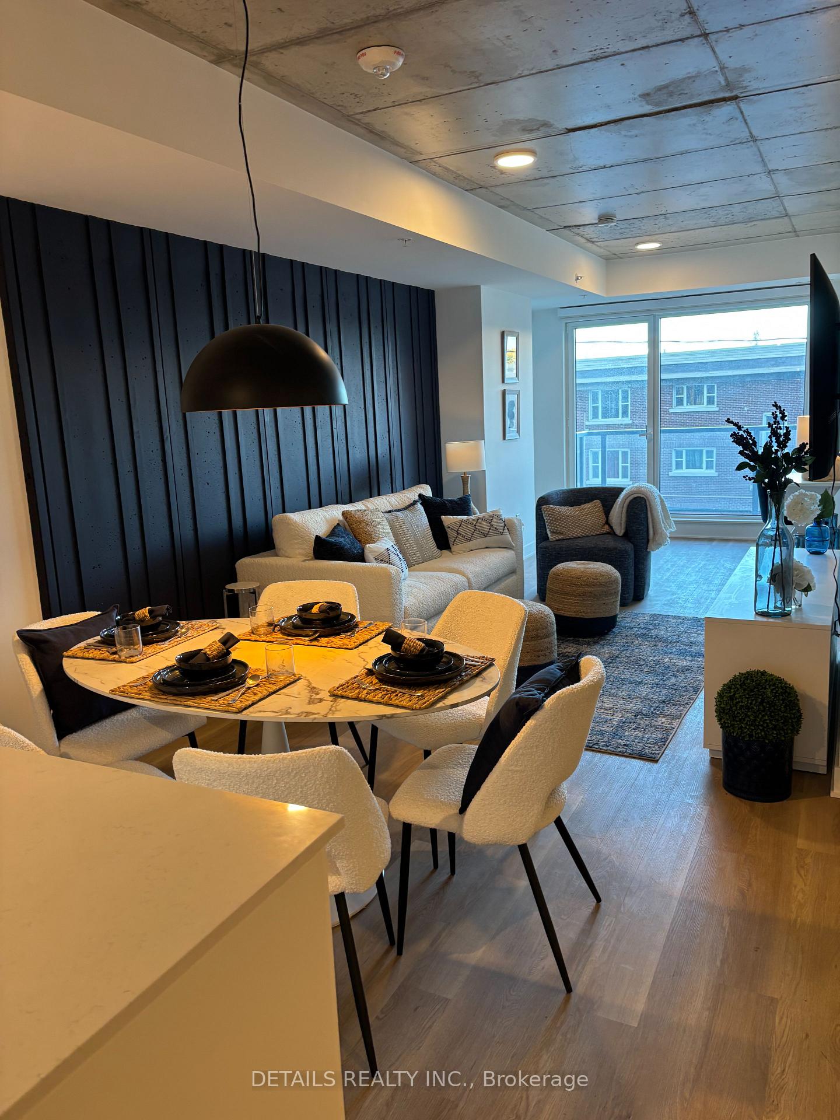
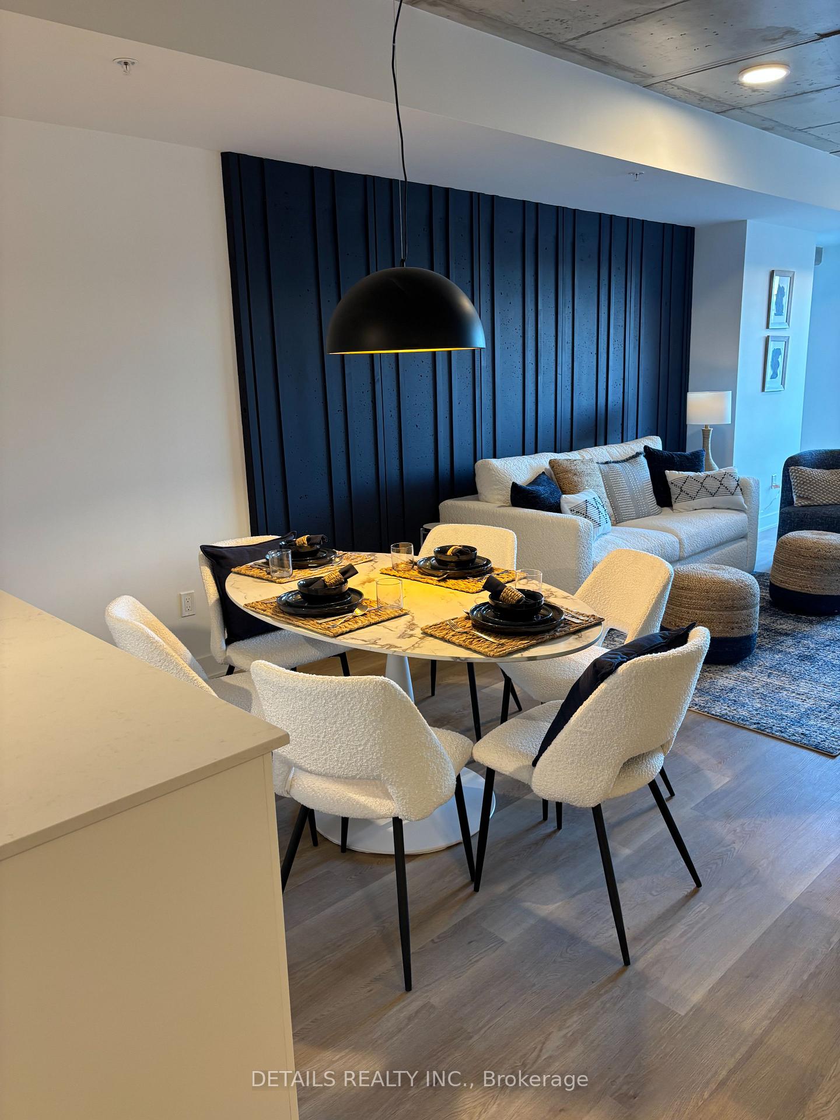
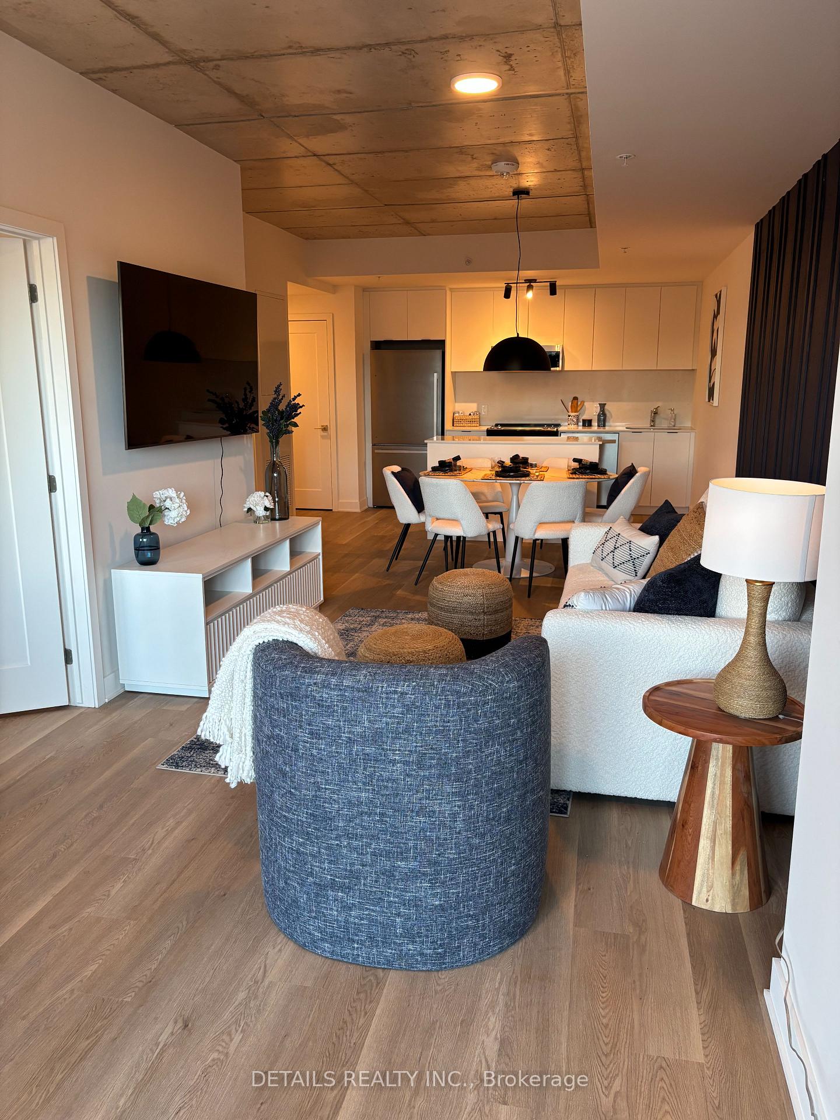
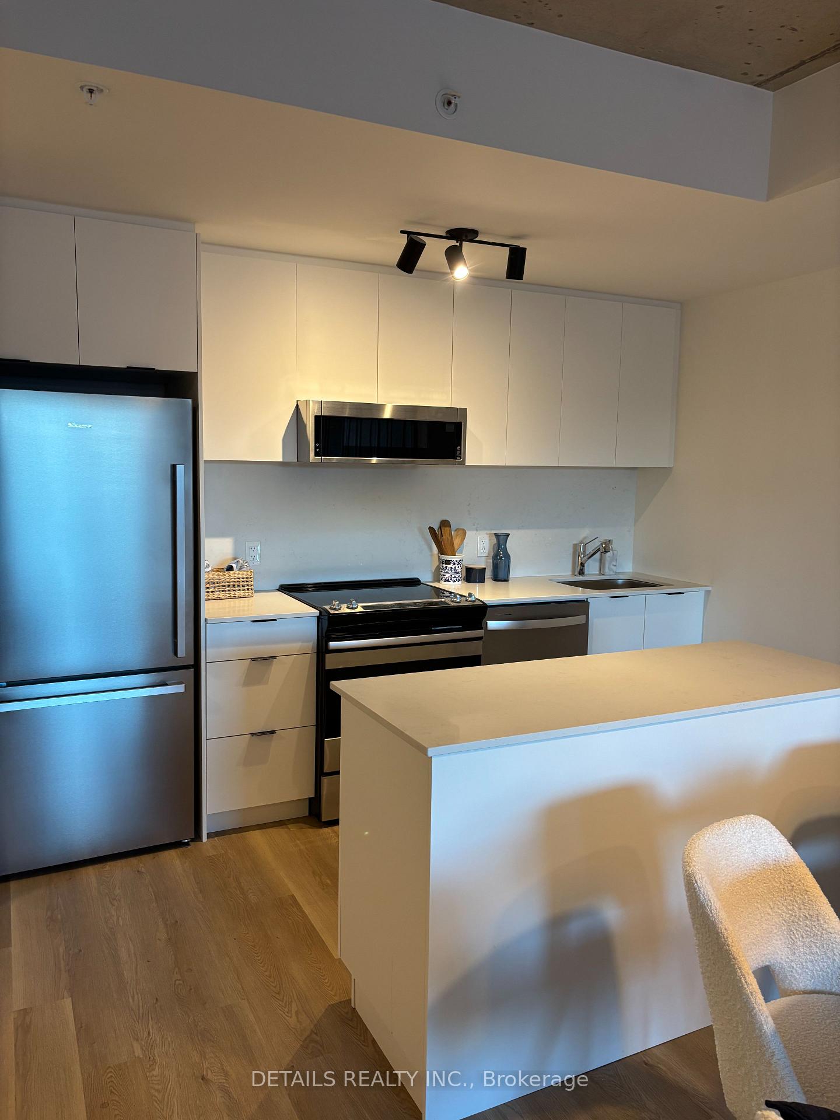 See all 11 photos
2 Bedrooms
2 Bathrooms
1 Parking
800–899 sq.ft
Entire Home
— Unit
Property history
- $2,338TerminatedList: 2025-10-19|End: 2025-11-06|18 daysX12470801
Facts and features
- ExposureNorth
- LaundryEnsuite
- LockerCommon
- BalconyOpen
What stands out
- Central air
- Exercise room
- Gym
The homeCommon Element Condo, Apartment, New
- Type: Common Element Condo
- Style: Apartment
- Age: New
- Living space: 800–899 sq ft
- Basement: None
- Exposure: North
- Waterfront: None
InsideEnsuite, main level, Carpet free, guest accommodations, Rooms above ground 8
- Laundry: Ensuite, main level
- Features: Carpet free, guest accommodations
- Rooms above ground: 8
- Bedrooms: 2
- Bathrooms: 2
- Kitchens: 1
OutsideBrick, concrete block, Open
- Exterior: Brick, concrete block
- Balcony: Open
Parking and locker1 Parking, Underground, Rental
- Spaces: 1 Parking
- Garage: Underground
- Parking type: Rental
- Locker: Common
Building1655 Carling Avenue, Condo corporation 492, Bike storage, elevator, exercise room, game room, gym, visitor parking
- Name: 1655 Carling Avenue
- Condo corporation: 492
- Amenities: Bike storage, elevator, exercise room, game room, gym, visitor parking
- Pets: Allowed
Heating, water and powerHeat pump, gas, Central air
- Heating: Heat pump, gas
- Cooling: Central air
Rent and termsRent $2,338 a month, Entire property, Unfurnished
- Rent: $2,338 a month
- Space for rent: Entire property
- Furnished: Unfurnished
- Lease: 12 months
- Rent includes: Water, water heater, high speed internet
- Deposit: Required
- Credit check: Required
- Employment letter: Required
- Rental application: Required
- References: Required
- Rental items: Parking is extra
IncludedWifi and water is included
- Included: Wifi and water is included
Listing detailsX12470801, Terminated, Oct 19, 2025
- MLS® number: X12470801
- Status: Terminated
- Listed on: Oct 19, 2025
- Days on market: 18
- Updated: Nov 6, 2025
- Possession: 2025-11-15 / Flexible
- Occupied by: Vacant
- Listing brokerage: DETAILS REALTY INC.
About this home
Unit A508, 1655 Carling Avenue, Ottawa (Laurentianview), ON K2A 1C4
Carpet FreeGuest AccommodationsBike StorageElevatorExercise RoomGame Room
Multiple 2 bedroom units available. Be the first to live in this beautiful building. Amazing location minutes to downtown, right off the Queensway. Many 2 bedroom units available ranging from approx 700-1000 SQFT. Available immediately. Rent ranges from $2300 to $3000. Please contact to book a tour.
Read more
Ask about this home
A HOMEH agent will answer your questions about this home.
Ask a question
Know more about 1655 Carling Avenue
Condo building · 1655 Carling Avenue
1655 Carling Avenue is a condo. No units are on the market here right now.
No similar units for rent in 1655 Carling Avenue right now.
Around this home
Carling & Churchill
Errands
Parks
Schools
Daily convenience, out of 100, from the distances below
ParkWestboro Kiwanis Park · 8 within 1 km9 min walk550 m
GroceryShell Select1 min walk89 m
SchoolRevel Academy8 min walk520 m
PharmacyMedical Pharmacy10 min walk598 m
Cafés & foodGeorgie's Pizza&Subs · 15 within 1 km1 min walk64 m
Gym & rec centreAltea3 min walk162 m
LibraryGreenberg Families Library9 min walk534 m
WalkDriveStraight-line distance, open map data
Grocery0.1 km
Park0.6 km
Dining0.1 km
Gym0.2 km
Schools nearby
School rating, out of 10.
Revel Academyelementary · Private · 0.5 km
—
Notre Dame Intermediate Schoolelementary · Public · 0.6 km
—
Notre Dame High Schoolsecondary · Private · 0.6 km
4.6/10Low
Contact agent
Helpful calculators
Rent vs buy
Affordability
Mortgage
Down payment
Stress test
CMHC insurance
Your HOMEH agent

NimaHOMEH agent · Ottawa
"I would see it this week."
Ask Nima