

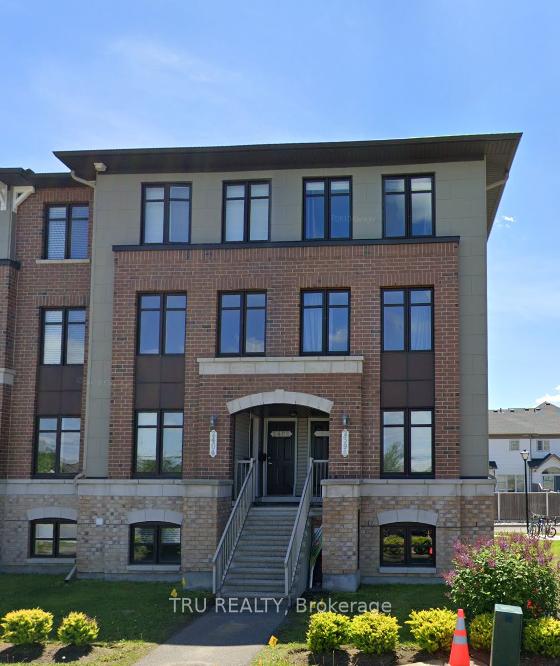
2400 Esprit Drive
2400 Esprit Drive
 See all 15 photos
Property history
Facts and features
- ExposureWest
- LaundryIn-suite
- LockerNone
- BalconyOpen
- Central air
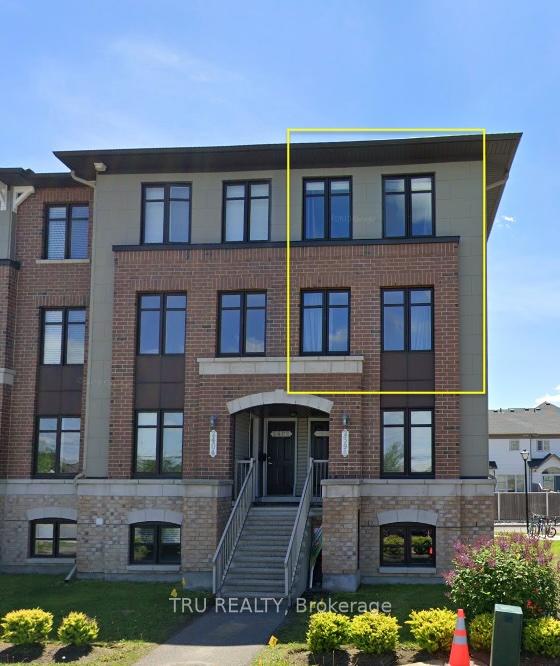
The homeUpper Level, 2-storey, 1,400–1,599 sq ft
- TypeUpper Level
- Style2-storey
- Living space1,400–1,599 sq ft
- BasementNone
- ExposureWest
InsideIn-suite laundry, upper level, Rooms above ground 7, Bedrooms 2
- LaundryIn-suite laundry, upper level
- Rooms above ground7
- Bedrooms2
- Bathrooms3
- Kitchens1
OutsideBrick, aluminum siding, Open
- ExteriorBrick, aluminum siding
- BalconyOpen
Parking and locker1 Parking, Surface, Exclusive
- Spaces1 Parking
- GarageSurface
- Parking typeExclusive
- LockerNone
BuildingCondo corporation 900, Visitor parking, Pets Allowed
- Condo corporation900
- AmenitiesVisitor parking
- PetsAllowed
Heating, water and powerHeat pump, gas, Central air
- HeatingHeat pump, gas
- CoolingCentral air
Rent and termsRent $2,350 a month, Other, Unfurnished
- Rent$2,350 a month
- Space for rentOther
- FurnishedUnfurnished
- Lease12 months
- PaidMonthly
- Rent includesParking
- DepositRequired
- Credit checkRequired
- Employment letterRequired
- Rental applicationRequired
- ReferencesRequired
- Rental itemsHwt
IncludedFridge, stove, hood fan, dishwasher, clothes washer & dryer
- IncludedFridge, stove, hood fan, dishwasher, clothes washer & dryer
NearbyPark
- Close toPark
Listing detailsX12008958, Rented, Mar 7, 2025
- MLS® numberX12008958
- StatusRented
- Listed onMar 7, 2025
- Days on market48
- UpdatedApr 24, 2025
- Possession2025-02-15 / Immediate
- Occupied byTenant
- Listing brokerageTRU REALTY
About this home
2400 Esprit Drive, Ottawa (Avalon East), ON K4A 0R2
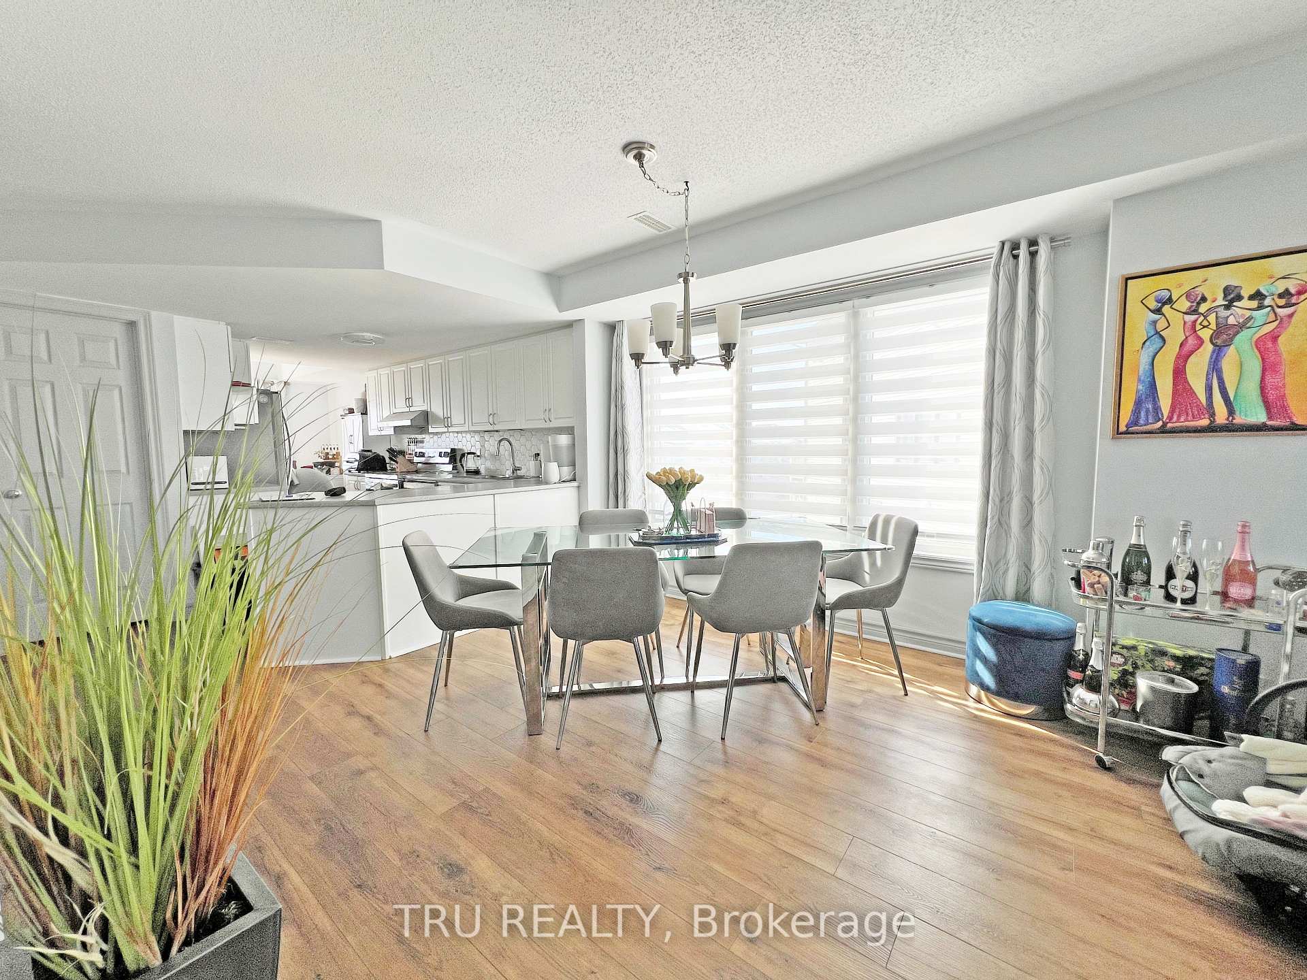
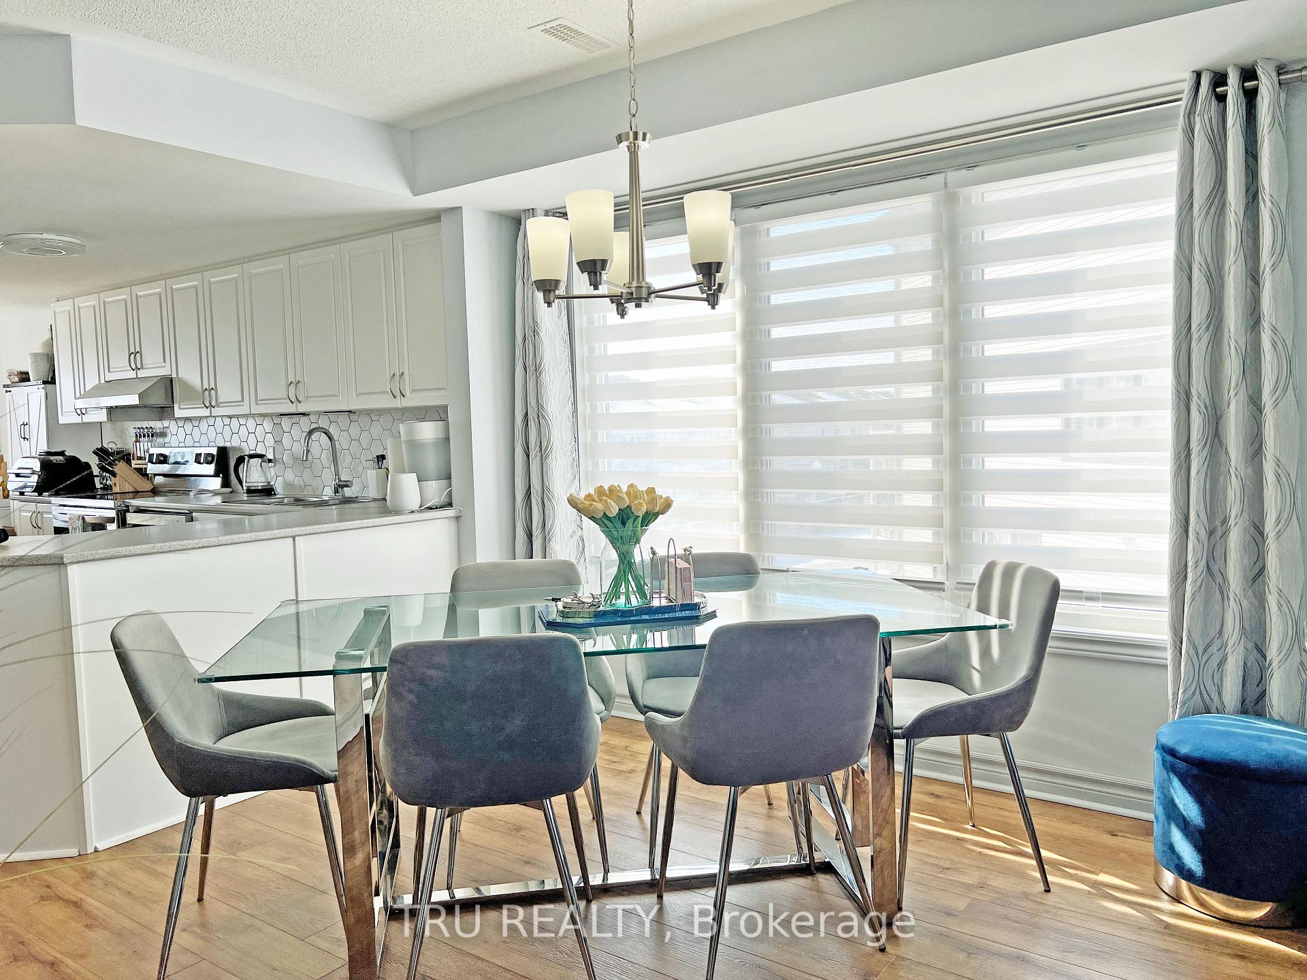
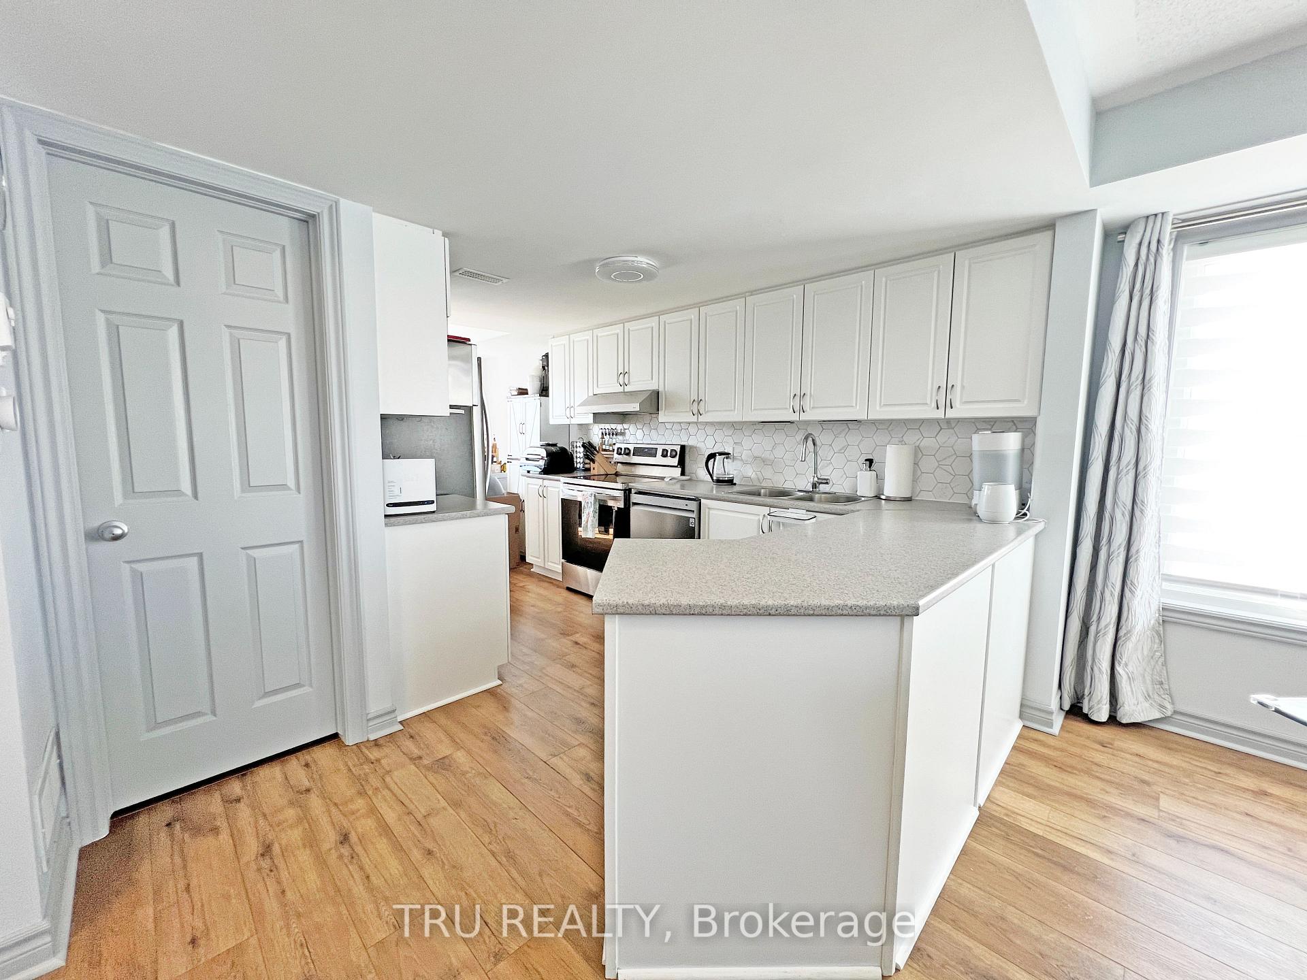
Welcome to this stunning upper-end terrace home, offering two spacious primary bedrooms, each with its own private ensuite. Freshly painted and facing a beautiful park, this home provides a warm and inviting atmosphere perfect for families or simply enjoying a morning coffee in the sought-after Avalon Community. Designed with modern living in mind, the open-concept main floor features a stylish kitchen with brand-new stainless-steel appliances, a breakfast bar, and a sleek tiled backsplash. The kitchen seamlessly flows into the bright dining and living areas, complemented by a private balcony and a cozy den. Upstairs, you'll find two generously sized primary bedrooms, each with its own ensuite bathroom. One of the bedrooms also boasts a private balcony ideal for relaxing at the end of the day. Situated in a prime location, this home is just steps from parks, walking trails, St. Dominic School, shopping, and a variety of amenities. This unit includes a parking space! Don't miss your chance to live in this beautiful home, schedule your viewing today!
Ask about this home
A HOMEH agent will answer your questions about this home.
Around this home
Daily convenience, out of 100, from the distances below
Schools nearby
School rating, out of 10.
Helpful calculators
Your HOMEH agent

"I would see it this week."