

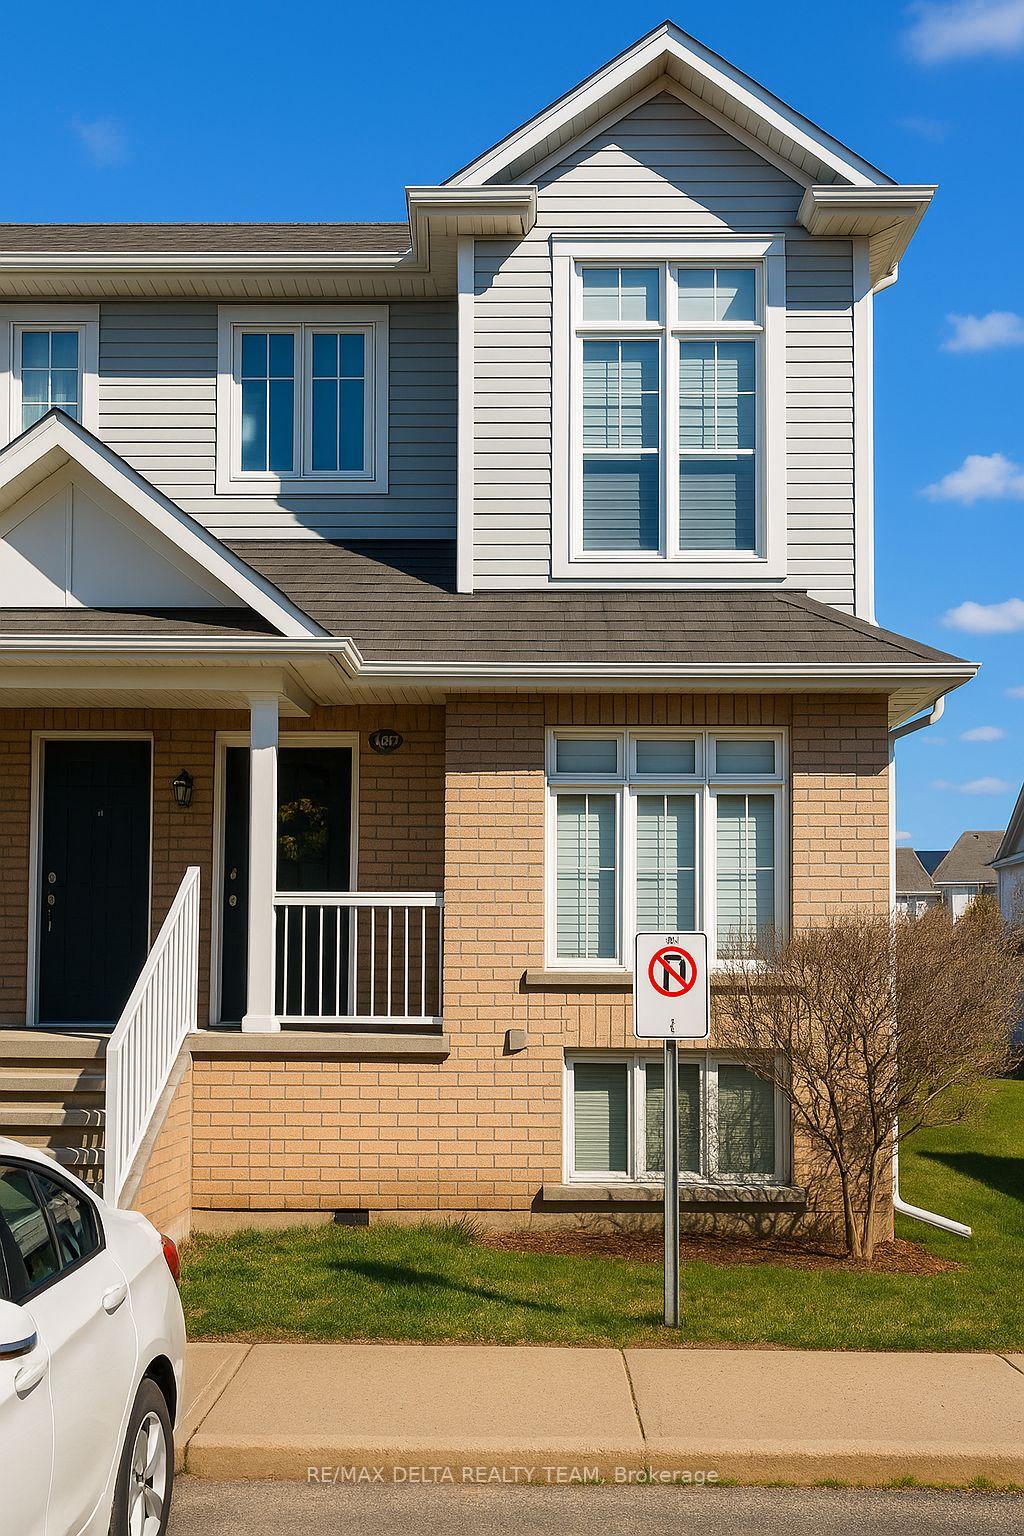
300 Galston Private
300 Galston Private
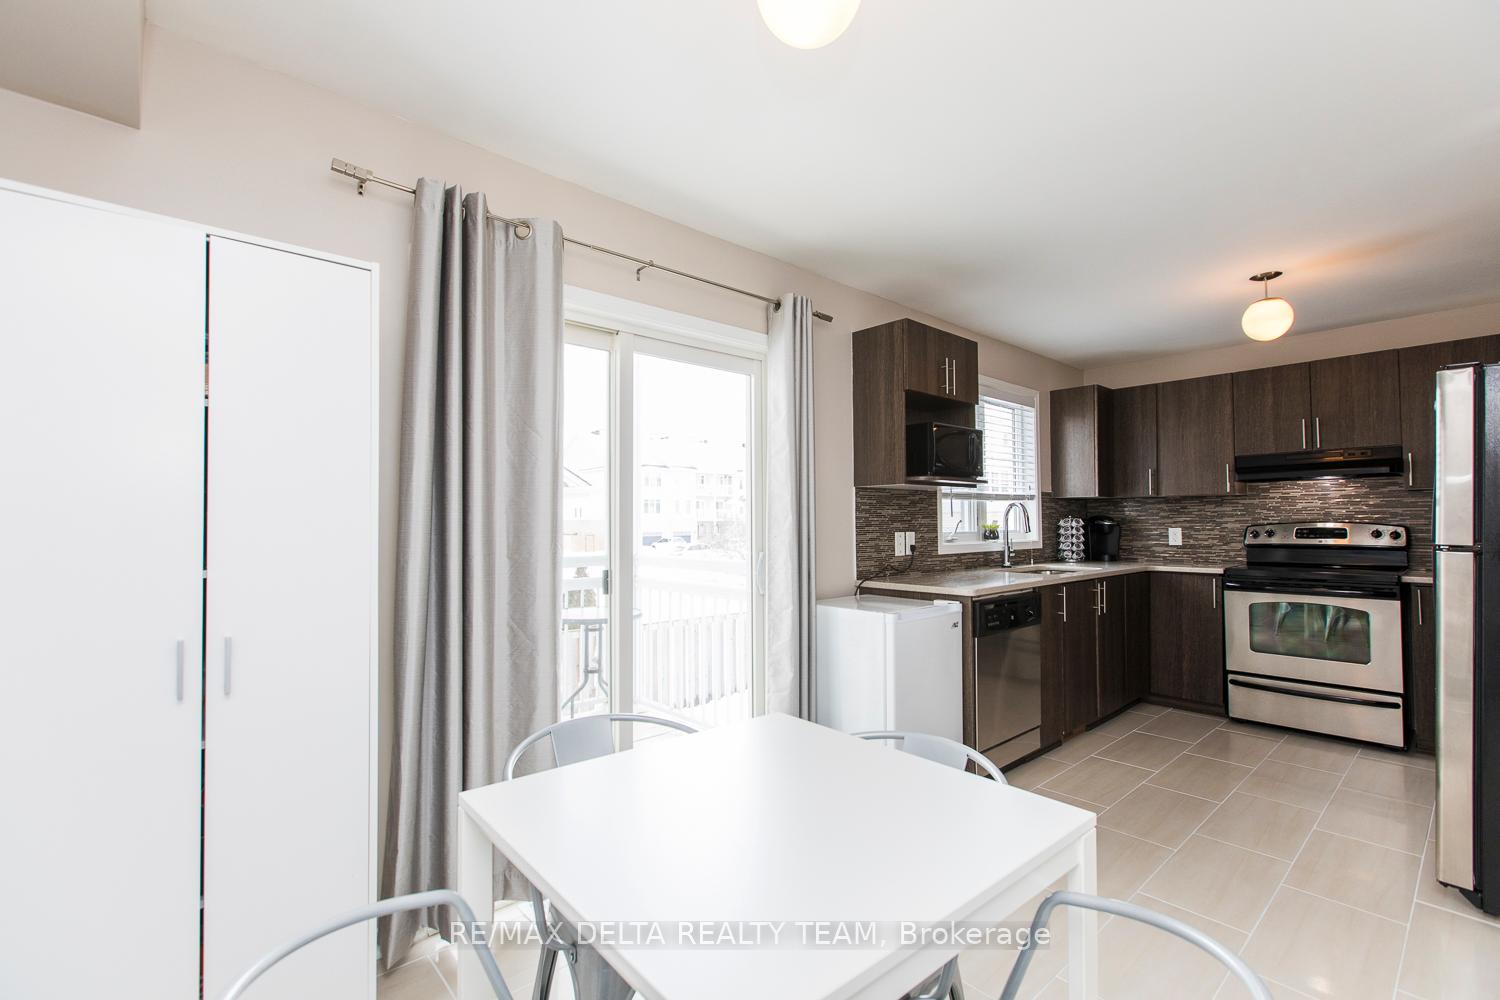 See all 49 photos
Property history
- $2,400TerminatedList: 2025-04-24|End: 2025-05-22|28 daysX12103024
Facts and features
- BasementFinished
- LaundryIn kitchen
- Lease term12 months
- PetsNot allowed
- Central air
The homeCondo Townhouse, Stacked townhouse, Age 11–15 years
- TypeCondo Townhouse
- StyleStacked townhouse
- Age11–15 years
- Living space1,400–1,599 sq ft
- BasementFinished
- ExposureWest
InsideIn kitchen, Rooms above ground 7, Bedrooms 2
- LaundryIn kitchen
- Rooms above ground7
- Bedrooms2
- Bathrooms2
- Kitchens1
- Family roomYes
OutsideVinyl siding, Open
- ExteriorVinyl siding
- BalconyOpen
Parking and locker1 Parking, Parking type Owned, Locker None
- Spaces1 Parking
- Parking typeOwned
- LockerNone
BuildingGalston Private, Storeys 2, Units 34
- NameGalston Private
- Storeys2
- Units34
- Registered2012
- Condo corporation914
- PetsNot allowed
Heating, water and powerForced air, gas, Central air
- HeatingForced air, gas
- CoolingCentral air
Rent and termsRent $2,400 a month, Entire property, Unfurnished
- Rent$2,400 a month
- Space for rentEntire property
- FurnishedUnfurnished
- Lease12 months
- PaidMonthly
- Rent includesParking
- DepositRequired
- Credit checkRequired
- Employment letterRequired
- Rental applicationRequired
- ReferencesRequired
- Rental itemsHot water tank
IncludedStove, dryer, washer, refrigerator, dishwasher, Tenants belongings
- IncludedStove, dryer, washer, refrigerator, dishwasher
- Not includedTenants belongings
Listing detailsX12103024, Terminated, Apr 24, 2025
- MLS® numberX12103024
- StatusTerminated
- Listed onApr 24, 2025
- Days on market28
- UpdatedMay 22, 2025
- Possession2025-06-01 / 30-59 days
- Occupied byTenant
- Listing brokerageRE/MAX DELTA REALTY TEAM
About this home
300 Galston Private, Ottawa (Mer Bleue/Bradley Estates/Anderson Park), ON K1W 0G3
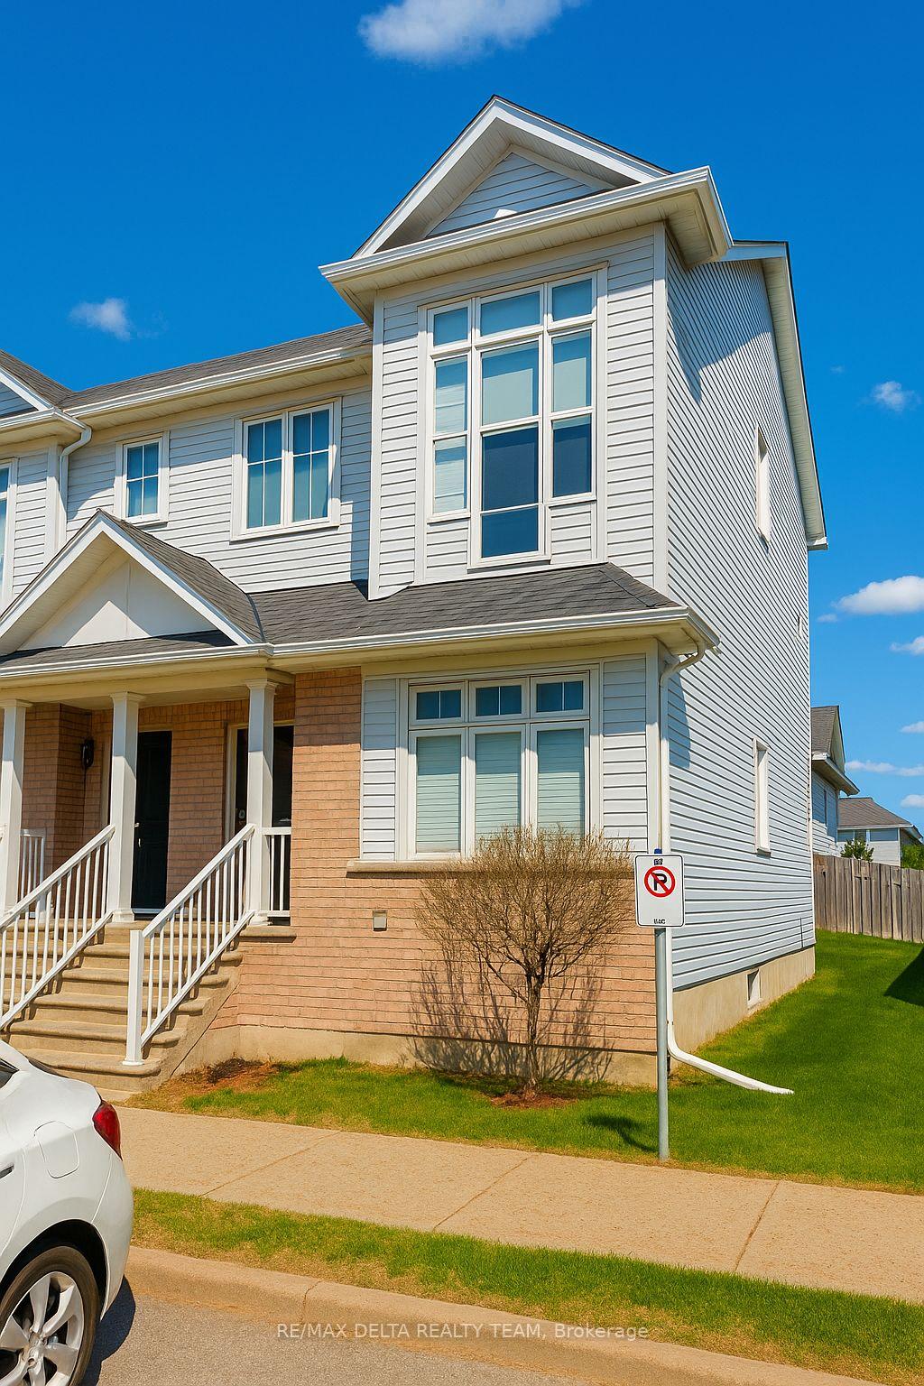
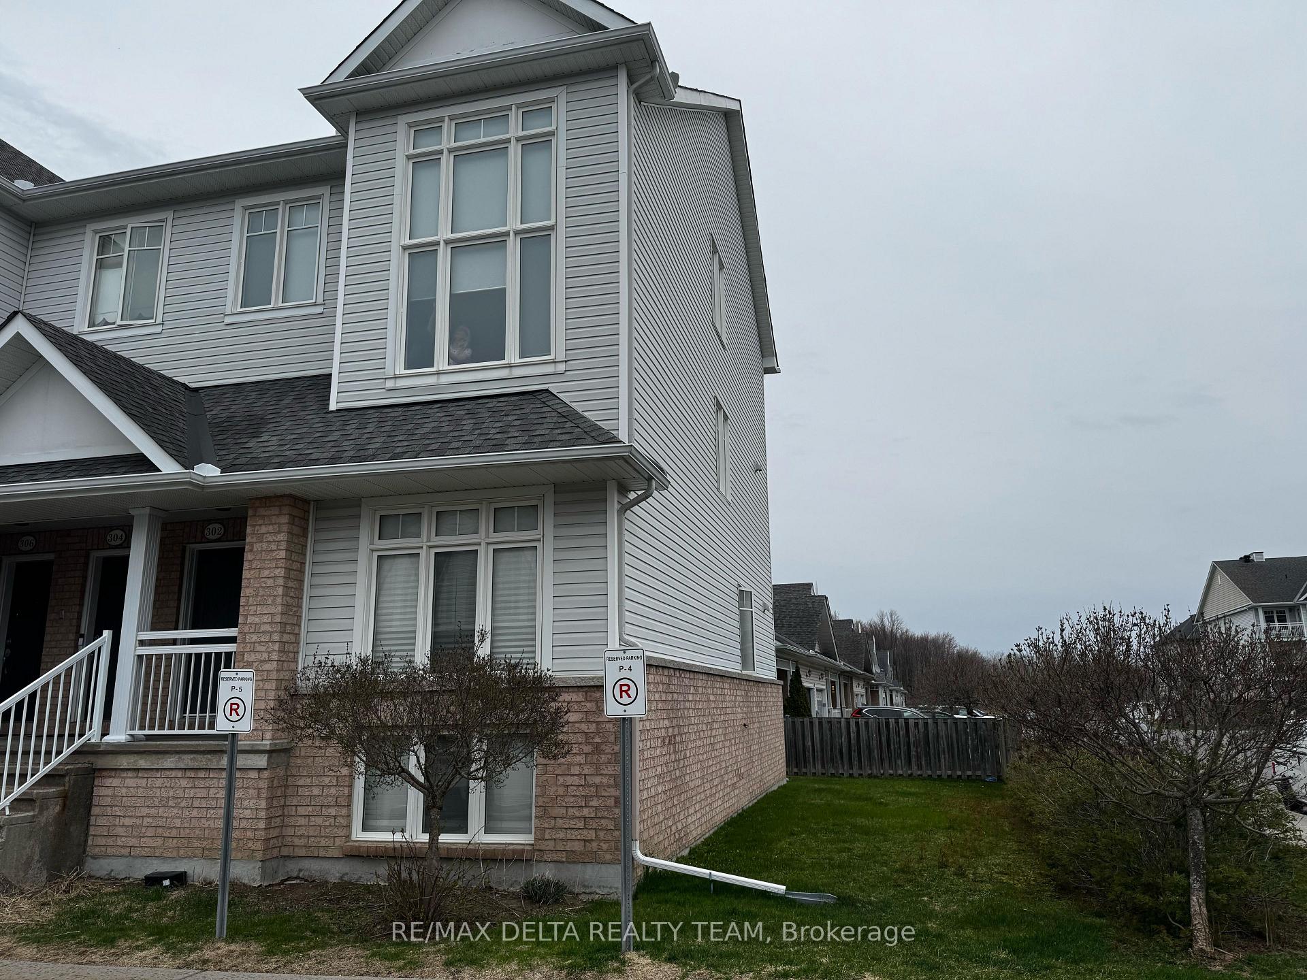
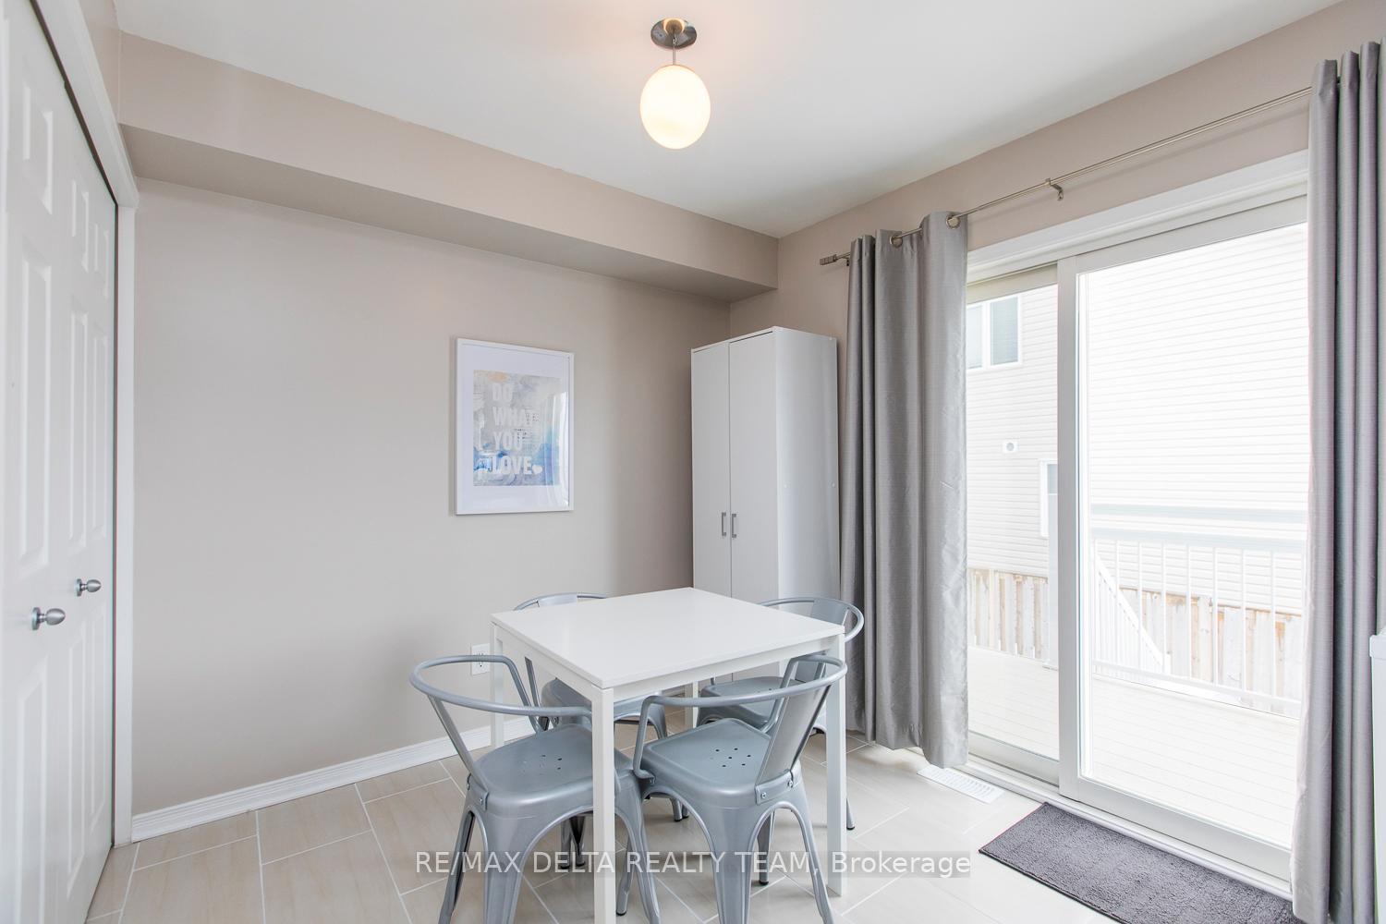
WOW!!! RARE SPACIOUS LOWER CORNER UNIT. BRIGHT, BEAUTIFULLY MAINTAINED, AND LOADED WITH FEATURES. THIS 2-BEDROOM, 2-BATH HOME OFFERS OPEN-CONCEPT LIVING, MASSIVE 2-STOREY WINDOWS, AND SIDE WINDOWS EXCLUSIVE TO CORNER UNITS, FLOODING THE SPACE WITH NATURAL LIGHT. ENJOY A LARGE EAT-IN KITCHEN WITH GRANITE COUNTERTOPS, DARK CABINETRY, TILE FLOORING, AND A SLEEK BACKSPLASH, OPENING TO A PRIVATE PATIO AND EXTENDED YARD WITH NO SIDE NEIGHBORS. PERFECT FOR RELAXING OR ENTERTAINING. THE VERSATILE DEN IS IDEAL FOR A HOME OFFICE AND FEATURES NEWER LAMINATE FLOORING. THE PRIMARY BEDROOM INCLUDES A WALK-IN CLOSET, AND CHEATER ENSUITE WITH A SUPER-SIZED SOAKER TUB. MAIN FLOOR LAUNDRY AND ALL APPLIANCES INCLUDED. PARKING SPOT #300 IS DIRECTLY IN FRONT OF THE UNIT FOR ULTIMATE CONVENIENCE. LOCATED MINUTES FROM PARK & RIDE, MER BLEU TRAILS, WALKING/CYCLING PATHS, SHOPS, AND JUST 15 MINUTES TO DOWNTOWN OTTAWA. MINIMUM 1-YEAR LEASE REQUIRED. NO PETS PREFERRED. FULL CREDENTIALS, REFERENCES, AND PROOF OF INCOME REQUIRED. CLOSING DATE FLEXIBLE, A RARE OPPORTUNITY OFFERING SPACE, PRIVACY, AND NATURAL BEAUTY IN ONE OF THE CITY'S MOST ACCESSIBLE LOCATIONS. BOOK YOUR SHOWING TODAY!
Ask about this home
A HOMEH agent will answer your questions about this home.
Know more about Galston Private
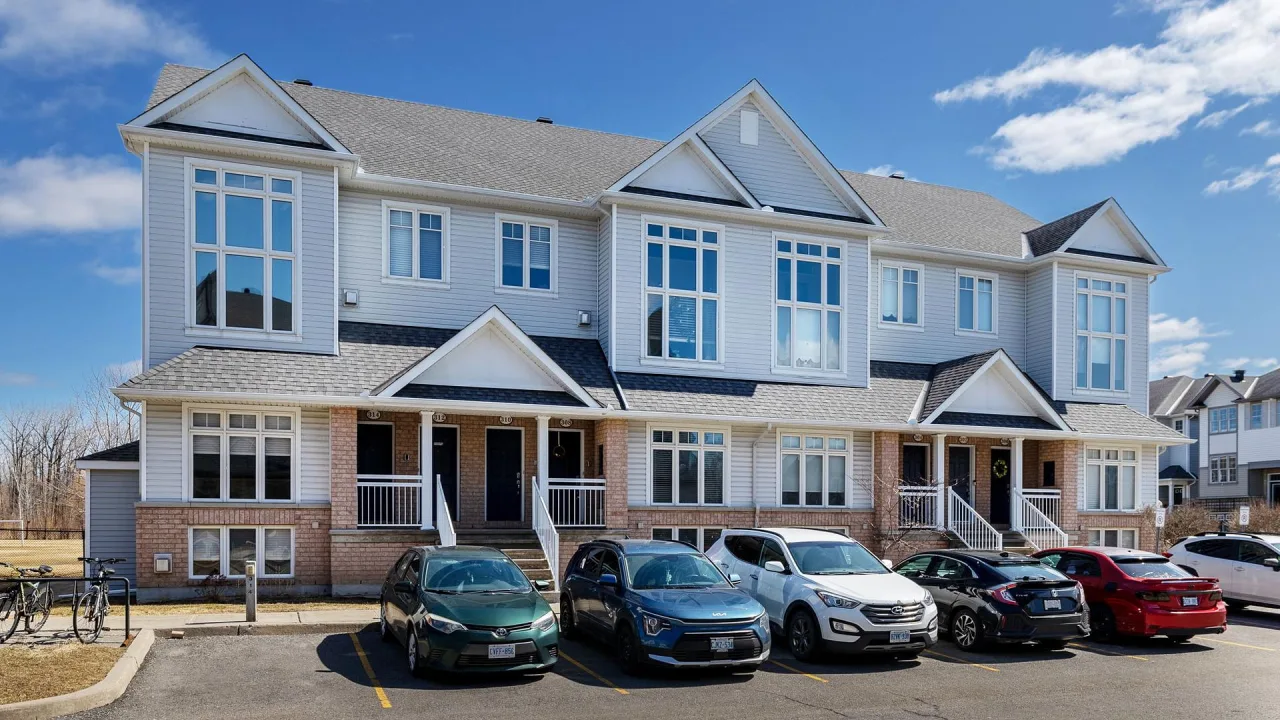
Condo building · 300-336 Galston Private
Galston Private is a 2-storey condo with 34 suites, built in 2012 by Ashcroft Homes. No units are on the market here right now.
- 2storeys
- 34suites
- 2012built
No similar units for rent in Galston Private right now.
Around this home
Daily convenience, out of 100, from the distances below
Schools nearby
School rating, out of 10.
Helpful calculators
Your HOMEH agent

"I would see it this week."