

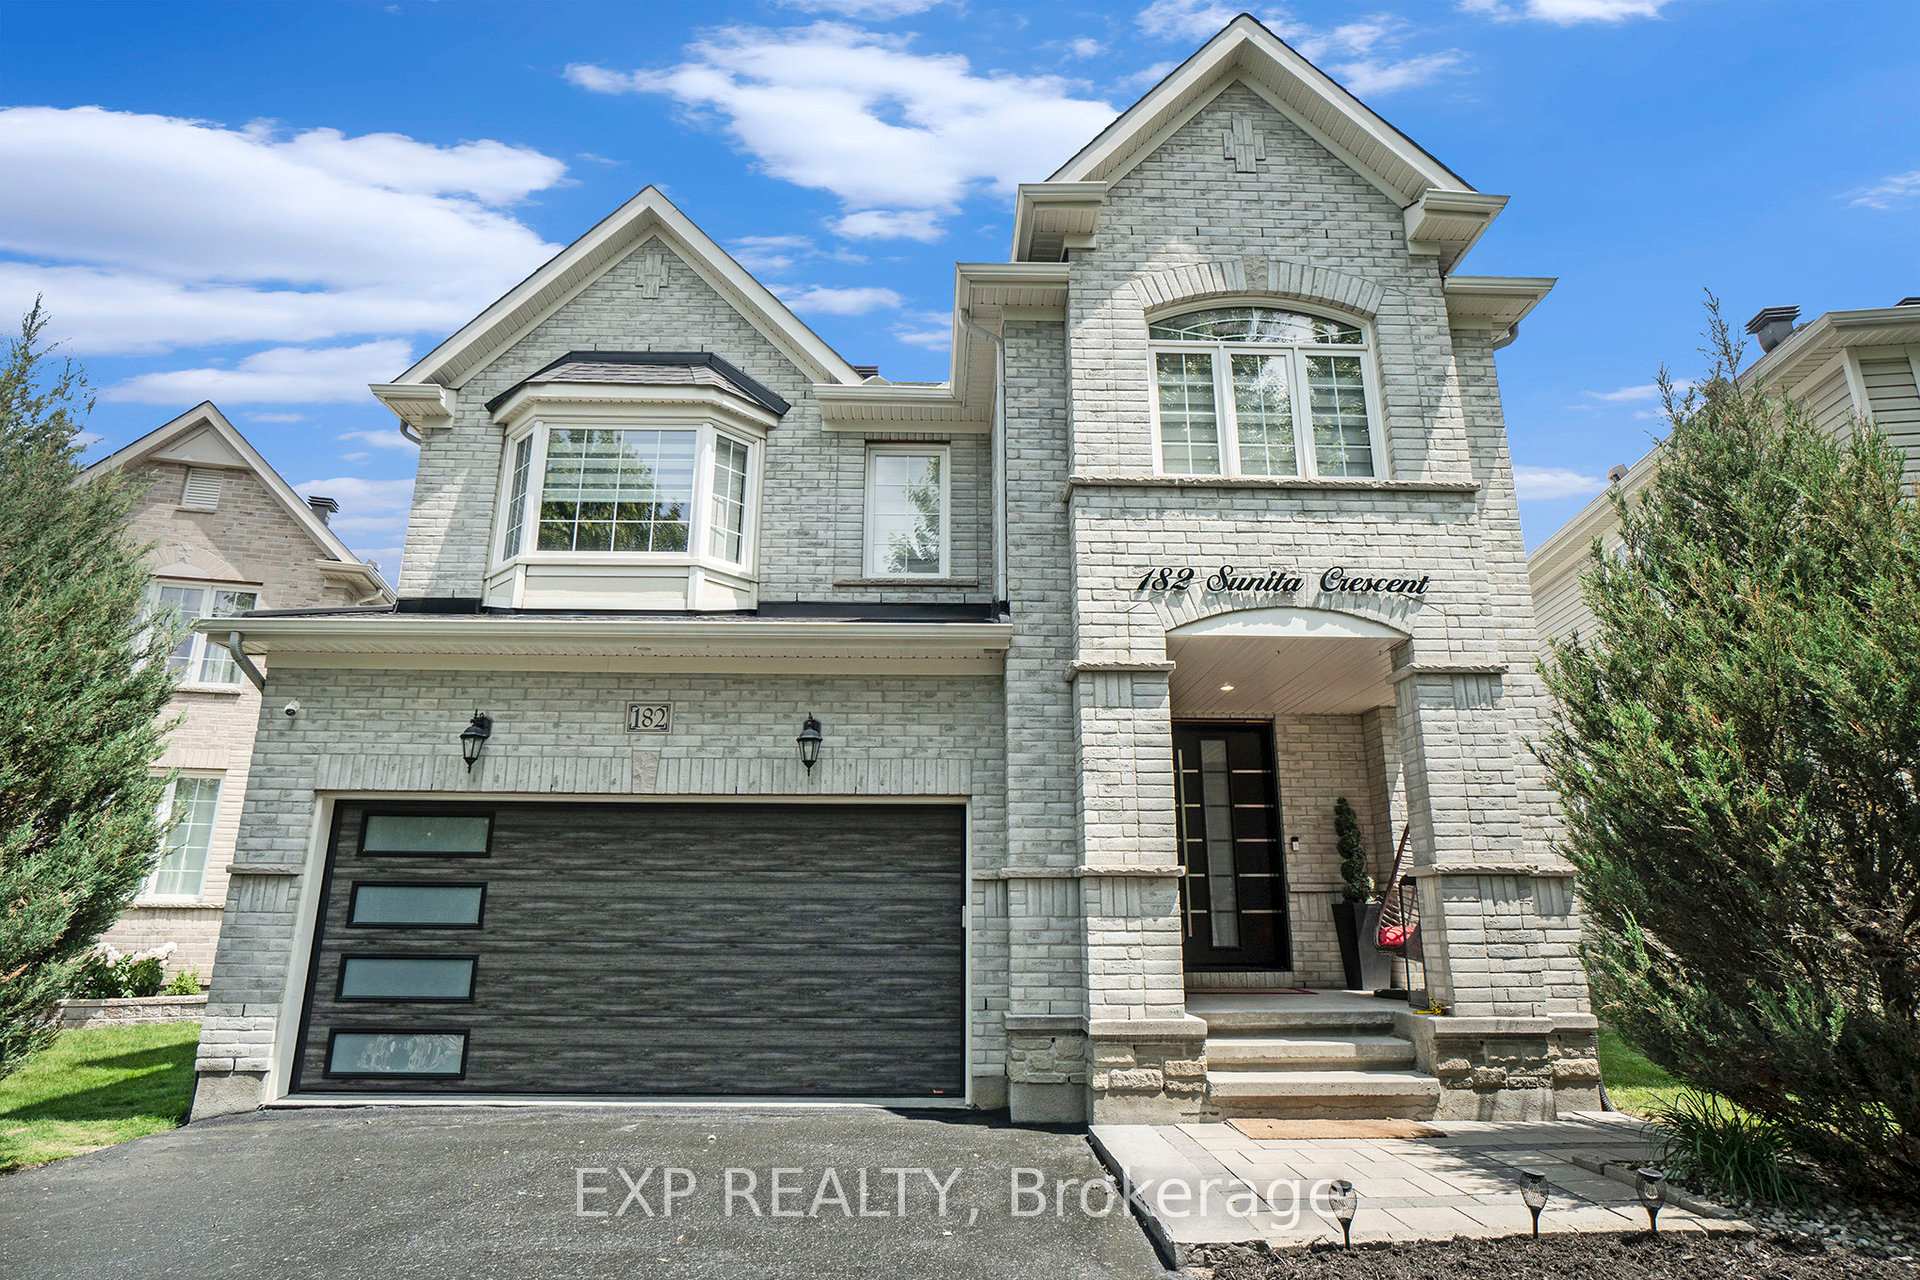
182 Sunita Crescent
182 Sunita Crescent
 See all 38 photos
Facts and features
- BasementFinished
- Age of home6–15 years
- Water, sewerMunicipal
- HeatingForced air
- Central air
The homeDetached, 2-storey, Age 6–15 years
- Type: Detached
- Style: 2-storey
- Age: 6–15 years
- Living space: 3,000–3,500 sq ft
- Basement: Finished
InsideRooms above ground 11, Rooms in the basement 6, 5 + 3 in the basement
- Rooms above ground: 11
- Rooms in the basement: 6
- Bedrooms: 5 + 3 in the basement
- Bathrooms: 6
- Kitchens: 1
- Family room: Yes
Outside and lotBrick, vinyl siding, Asphalt shingle, Concrete
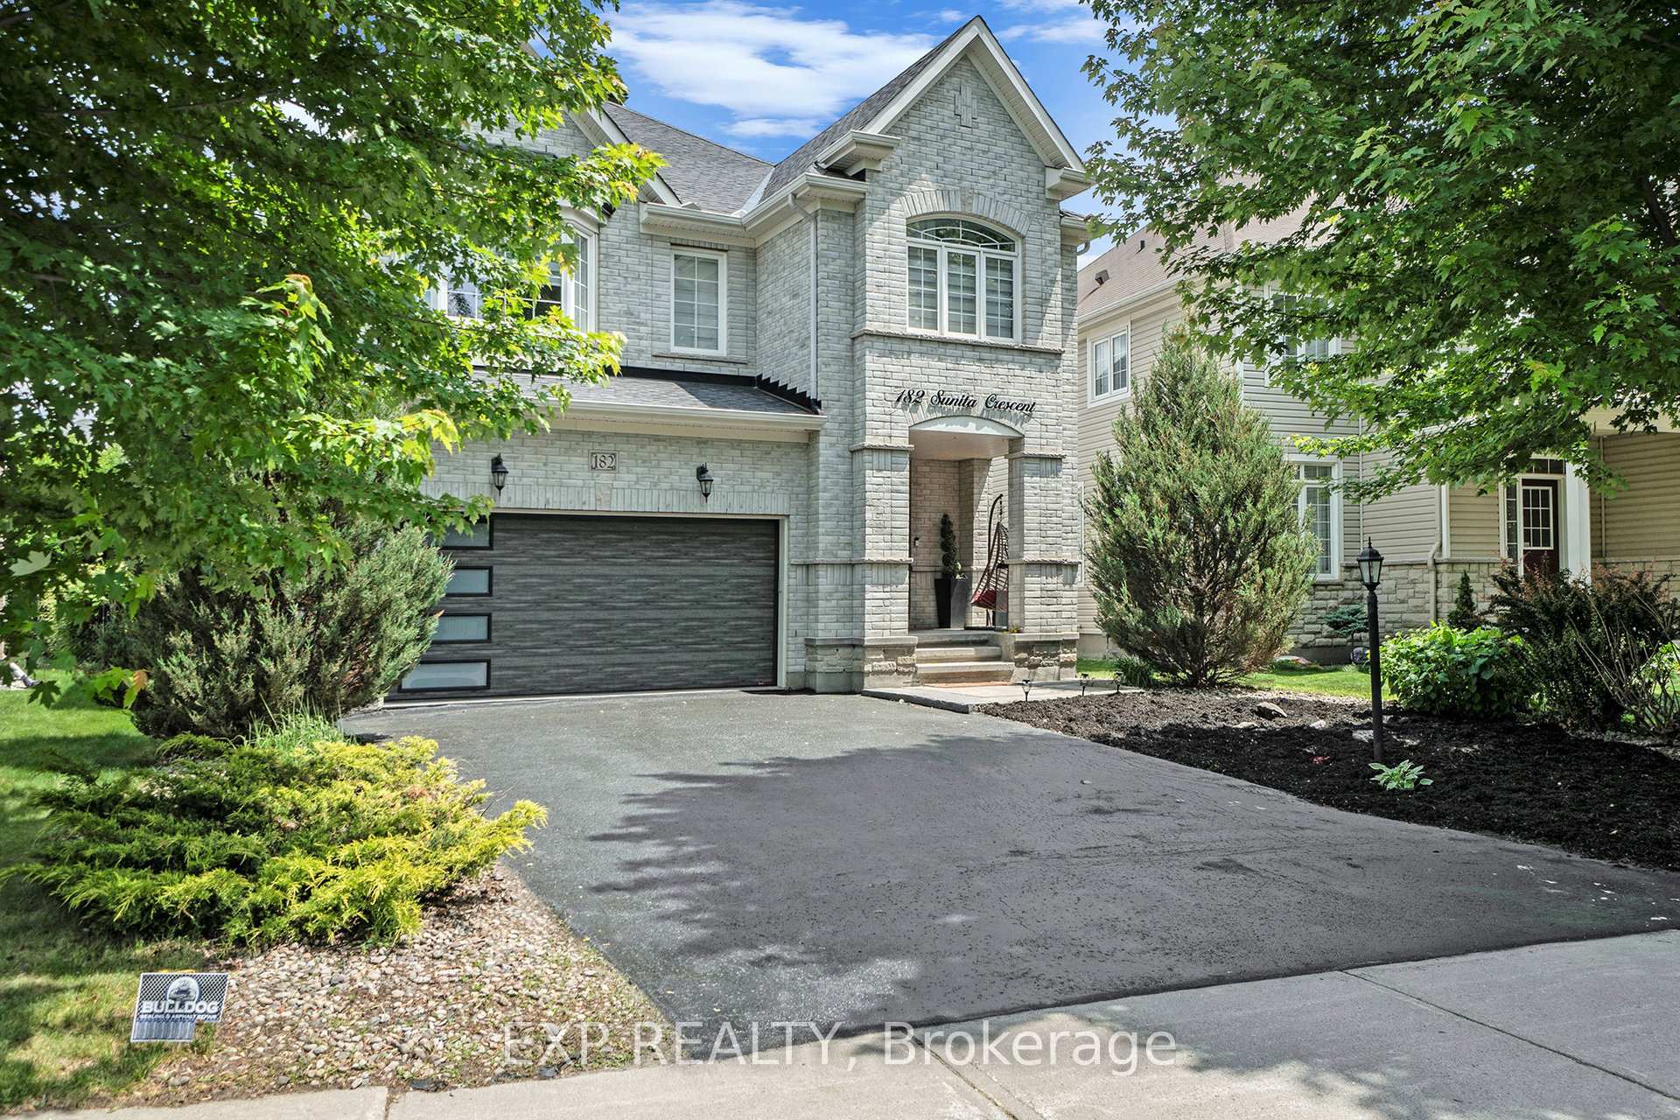
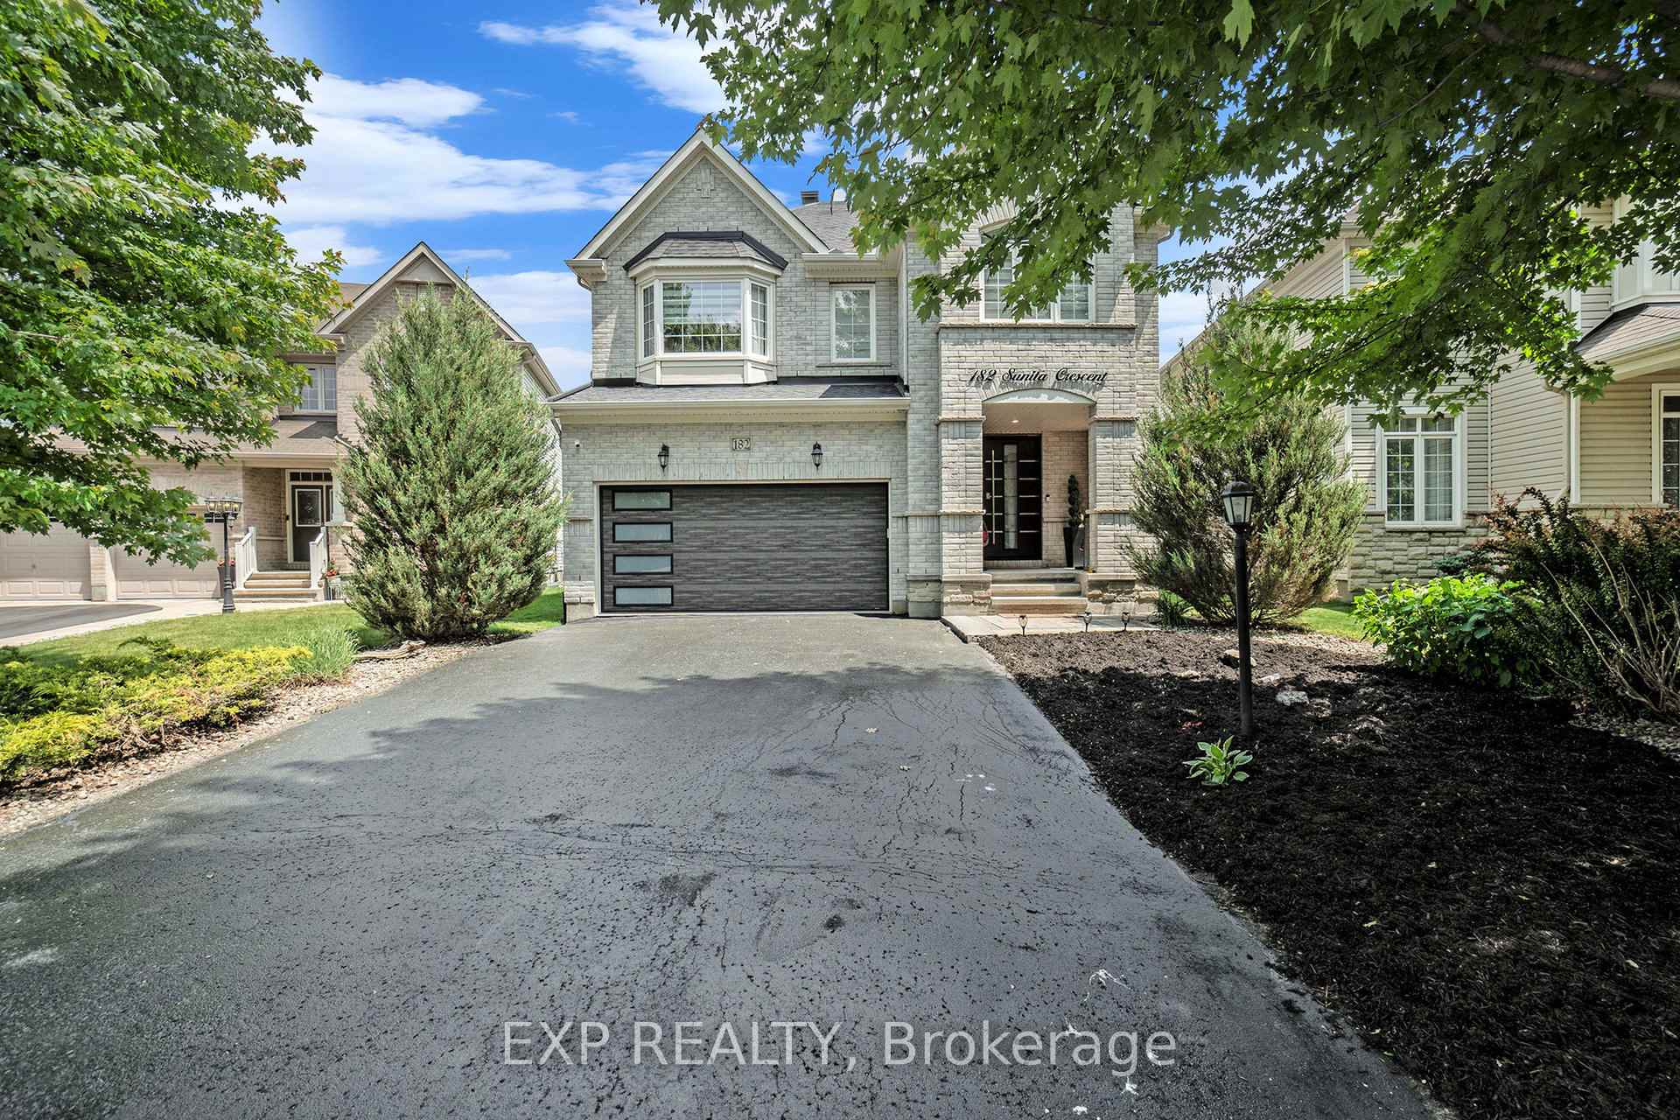
- Exterior: Brick, vinyl siding
- Roof: Asphalt shingle
- Foundation: Concrete
- Size: 40.68 × 119.63 ft
Parking2 Garage, Attached
- Spaces: 2 Garage
- Garage: Attached
Heating, water and powerForced air, gas, Central air, Municipal water
- Heating: Forced air, gas
- Cooling: Central air
- Water: Municipal water
- Sewer: Municipal sewer
- Natural gas: Yes
- Hydro: Yes
- Cable: Yes
- Telephone: Yes
Costs and taxesTaxes $7,629 a year, HST No HST, Hot water tank: approx monthly:$50
- Taxes, 2024: $7,629 a year
- HST: No HST
- Rental items: Hot water tank: approx monthly:$50
Included in the saleRefrigerator, stove, dishwasher, microwave, hood fan, washer, dryer, all attached window coverings, cameras, All of tenants belongings, front & side door locks (will be replaced w/alternate lock), ring door bell.
- Included: Refrigerator, stove, dishwasher, microwave, hood fan, washer, dryer, all attached window coverings, cameras
- Not included: All of tenants belongings, front & side door locks (will be replaced w/alternate lock), ring door bell.
Listing detailsX12249761, Sold, Jun 27, 2025
- MLS® number: X12249761
- Status: Sold
- Listed on: Jun 27, 2025
- Days on market: 101
- Updated: Oct 6, 2025
- Possession: Immediate
- Occupied by: Owner
- Listing brokerage: eXp Realty
About this home
182 Sunita Crescent, Ottawa (Barrhaven - Stonebridge), ON K2J 5S8
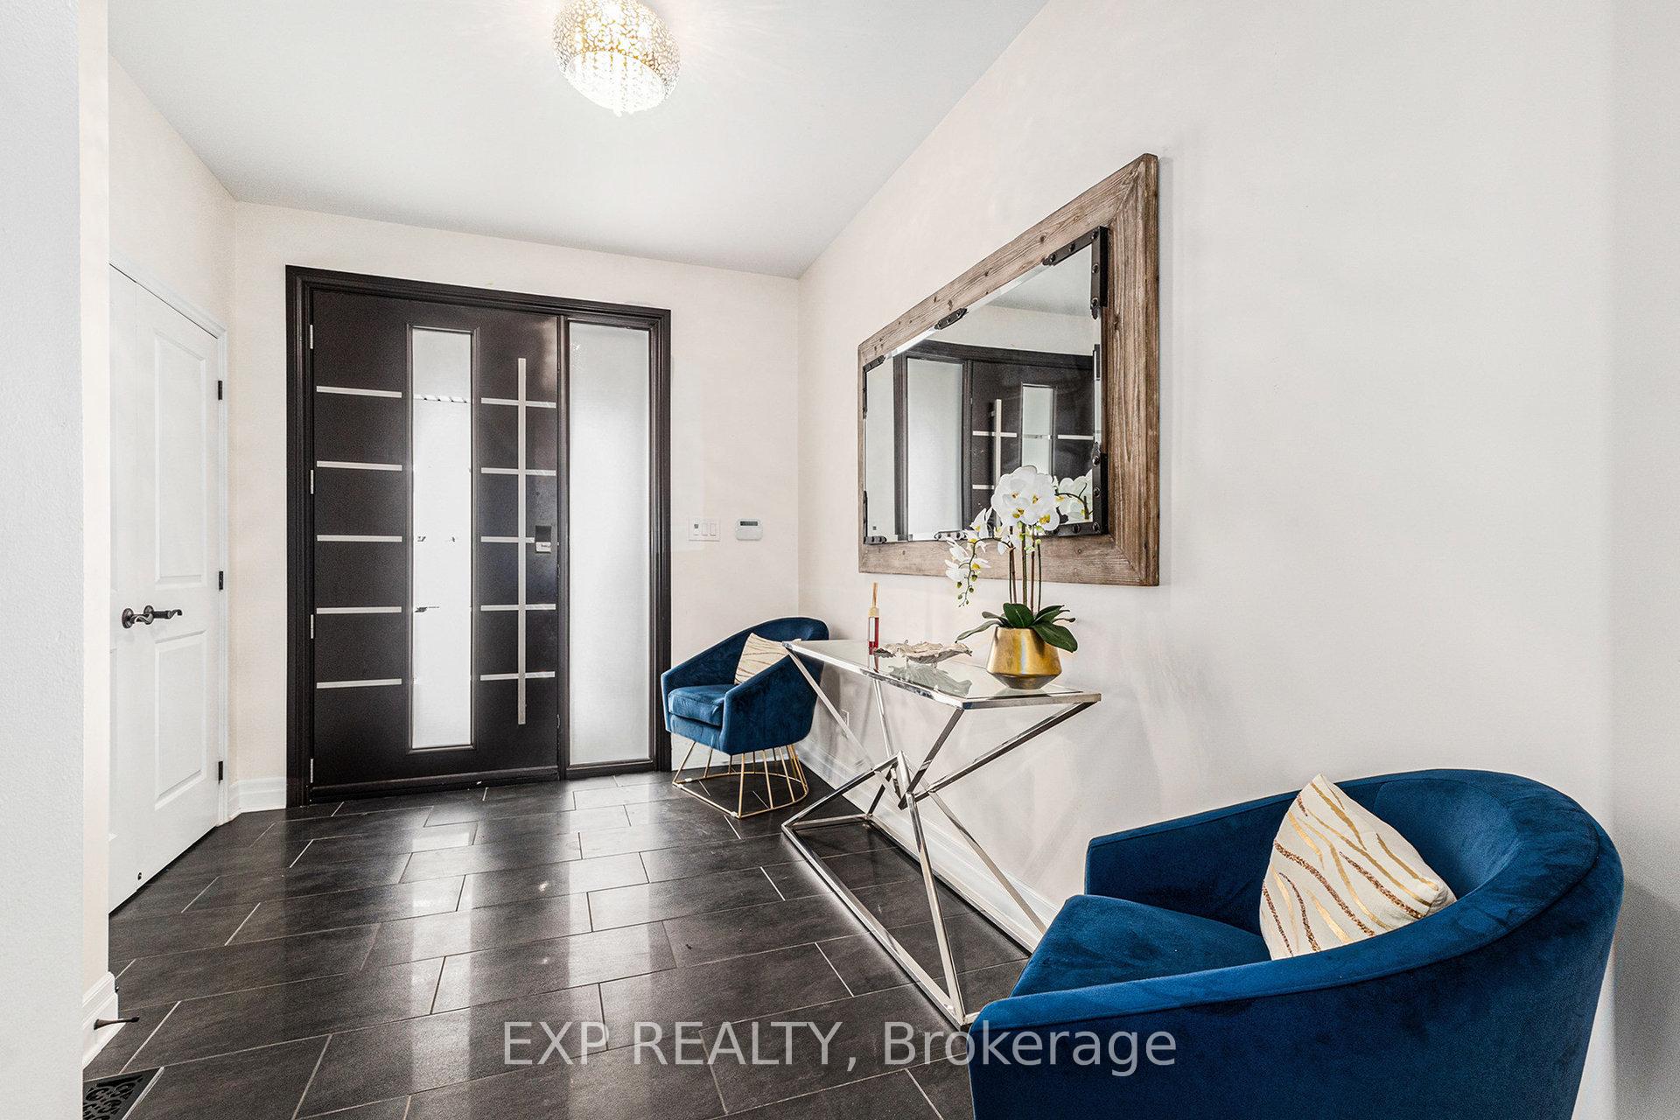
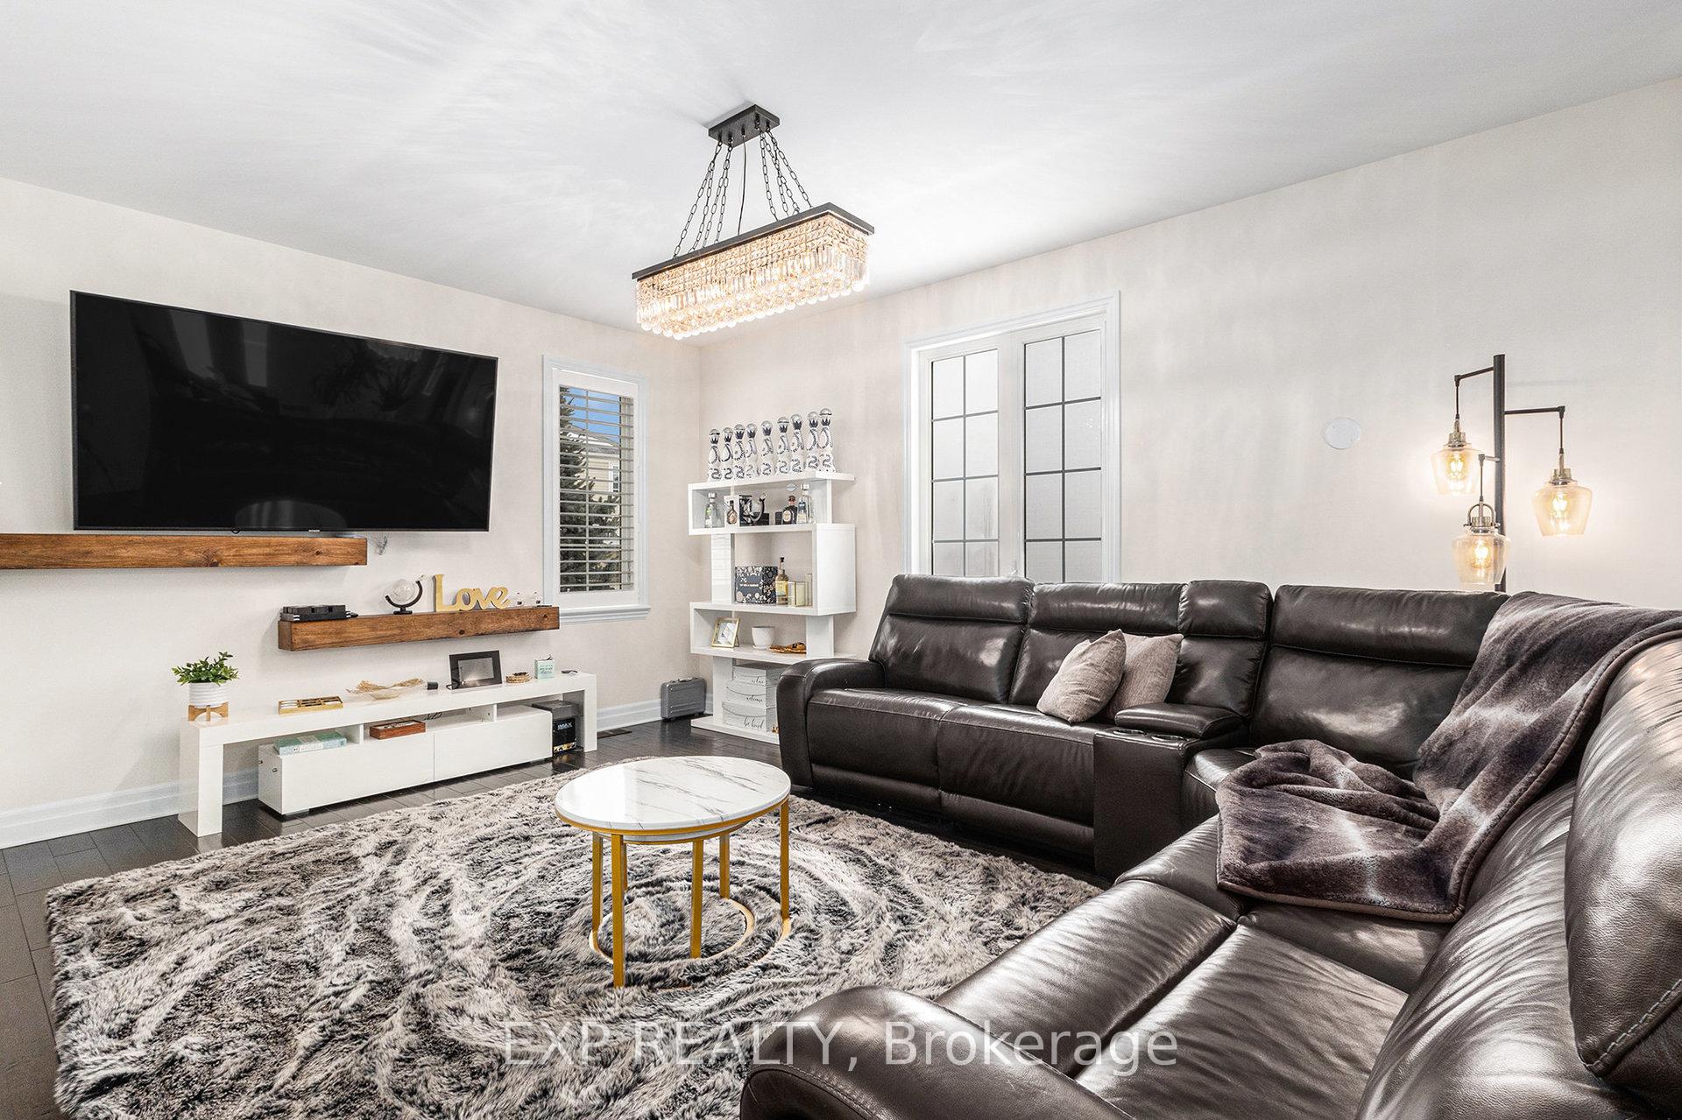
When ordinary just isn't enough, its time to embrace the extraordinary! This exceptional home, inspired by the highly sought-after Aspen model from Monarch Homes, has been reimagined to offer an open, sun-filled main floor that connects spacious rooms. With over 3,000 square feet of living space, this home is a true showstopper. The custom Deslaurier kitchen features a professional-grade gas stove, granite countertops, stainless steel appliances, and extended cabinetry. The oversized island, with built-in storage and a sink, is perfect for casual meals or entertaining. Throughout the home, you'll find luxurious 5 oak hardwood floors, elegant tile work & custom lighting fixtures. The main floor also includes a large, welcoming foyer and oversized windows that fill every room with natural light. Upstairs, you will find a versatile loft space and five generously sized bedrooms. The primary suite features a spacious walk-in closet and a magazine-worthy 4-piece ensuite. The second floor also includes a thoughtfully designed Jack and Jill bathroom for the other bedrooms. With 8 bedrooms and 5.5 bathrooms in total, this home accommodates large families or those who love to entertain. Adding even more value, the property includes a large Secondary Dwelling Unit (SDU) with 3 bedrooms and 2 bathrooms, offering excellent income potential or a private living space for extended family. The SDU features a separate side entrance, providing privacy and convenience for renters or guests. The professionally landscaped exterior includes a partial interlock patio, perfect for outdoor dining and entertaining. Located in the desirable Stonebridge community, this home is within walking distance to schools, parks, and amenities. From the double car garage and cozy gas fireplace to the abundance of natural light, this home is designed for those who appreciate both style and practicality. This rare opportunity wont last long! Step up to the exceptional living experience of Stonebridge today!
Ask about this home
A HOMEH agent will answer your questions about this home.
Around this home
Daily convenience, out of 100, from the distances below
Schools nearby
School rating, out of 10.
Helpful calculators
Your HOMEH agent

"I would see it this week."