

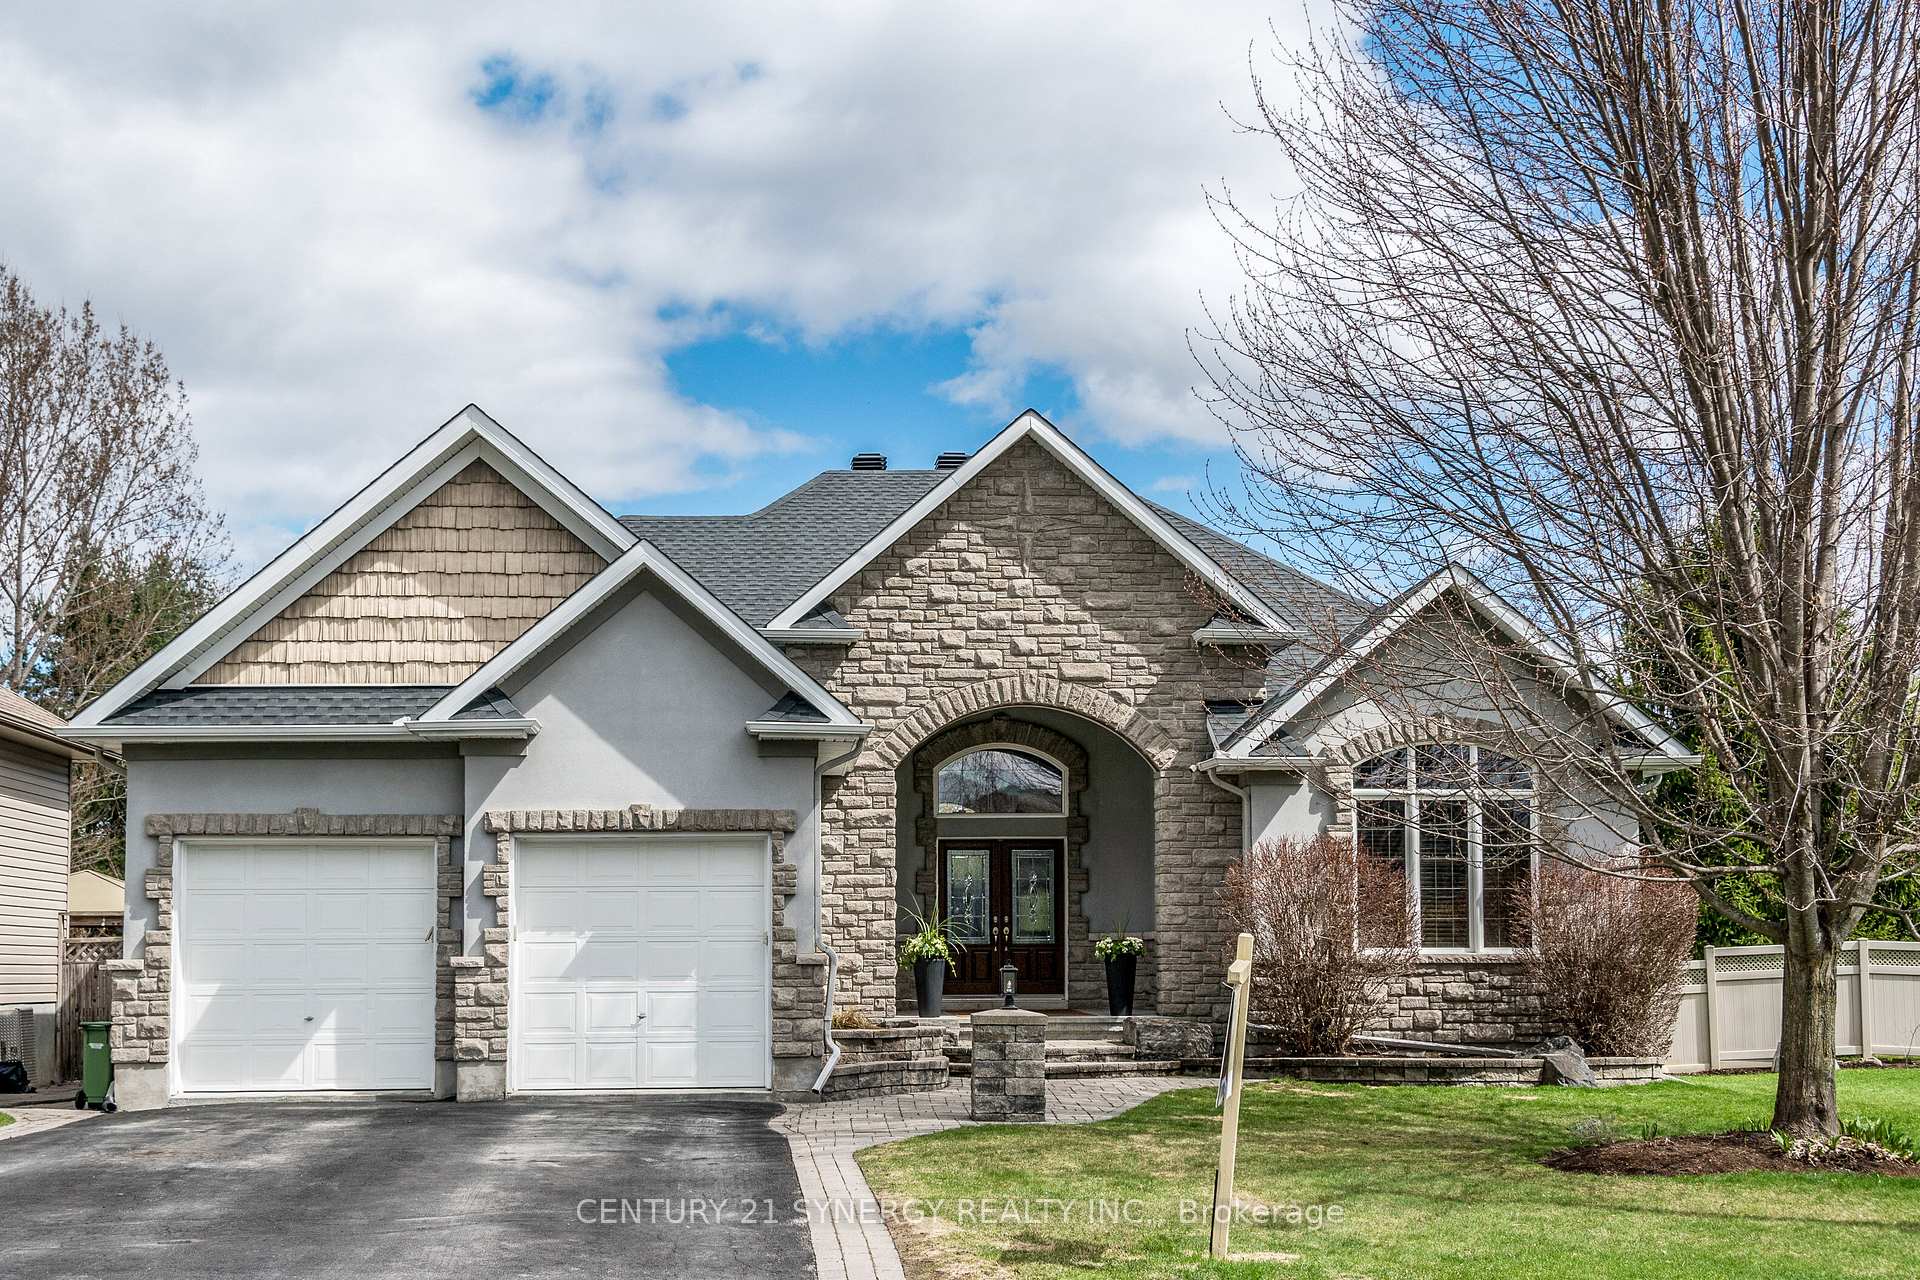
50 Frances Colbert Avenue
50 Frances Colbert Avenue
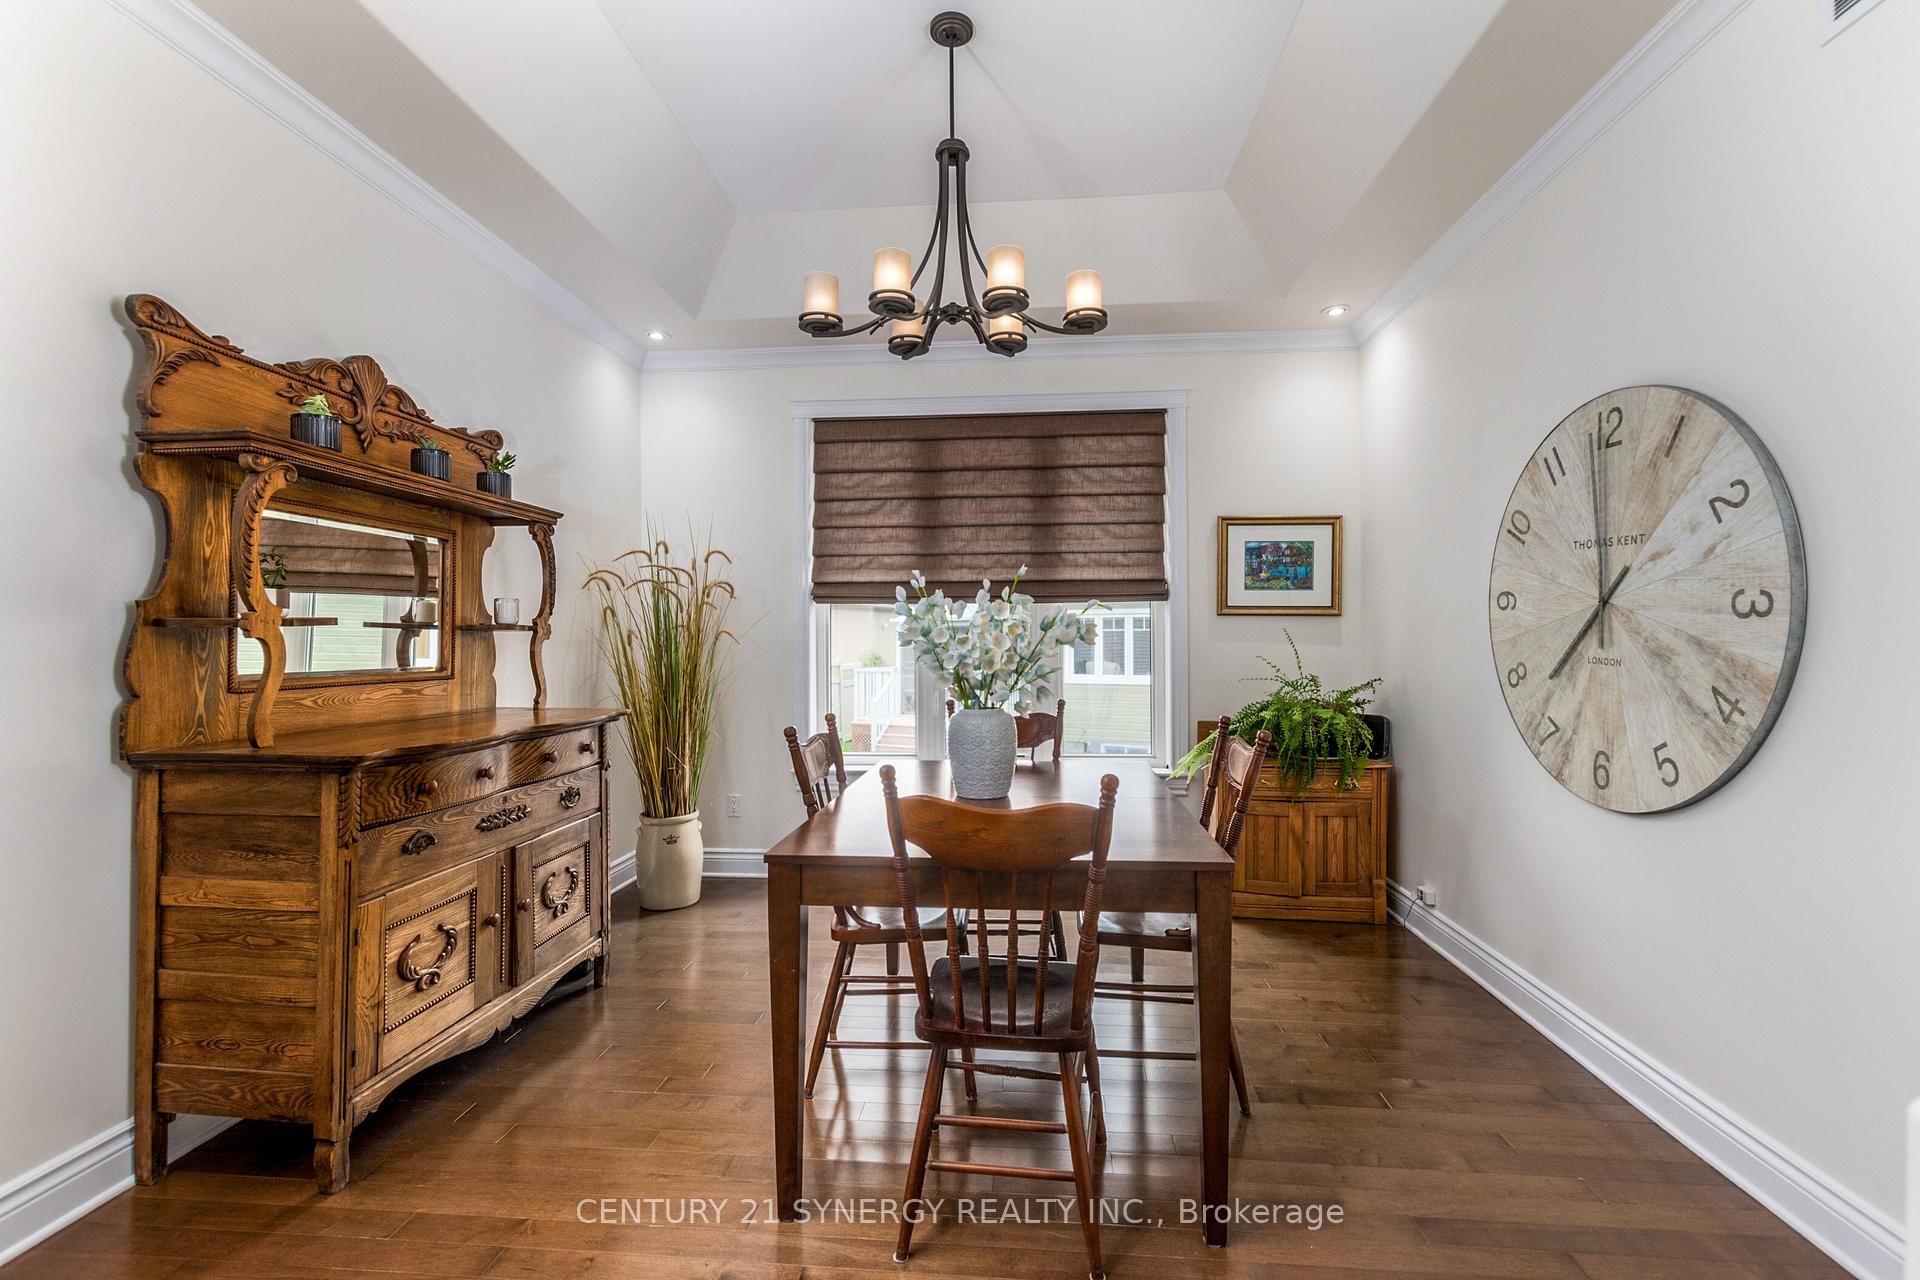 See all 44 photos
Property history
Facts and features
- BasementFinished
- Water, sewerMunicipal
- Lot shapeIrregular
- HeatingForced air
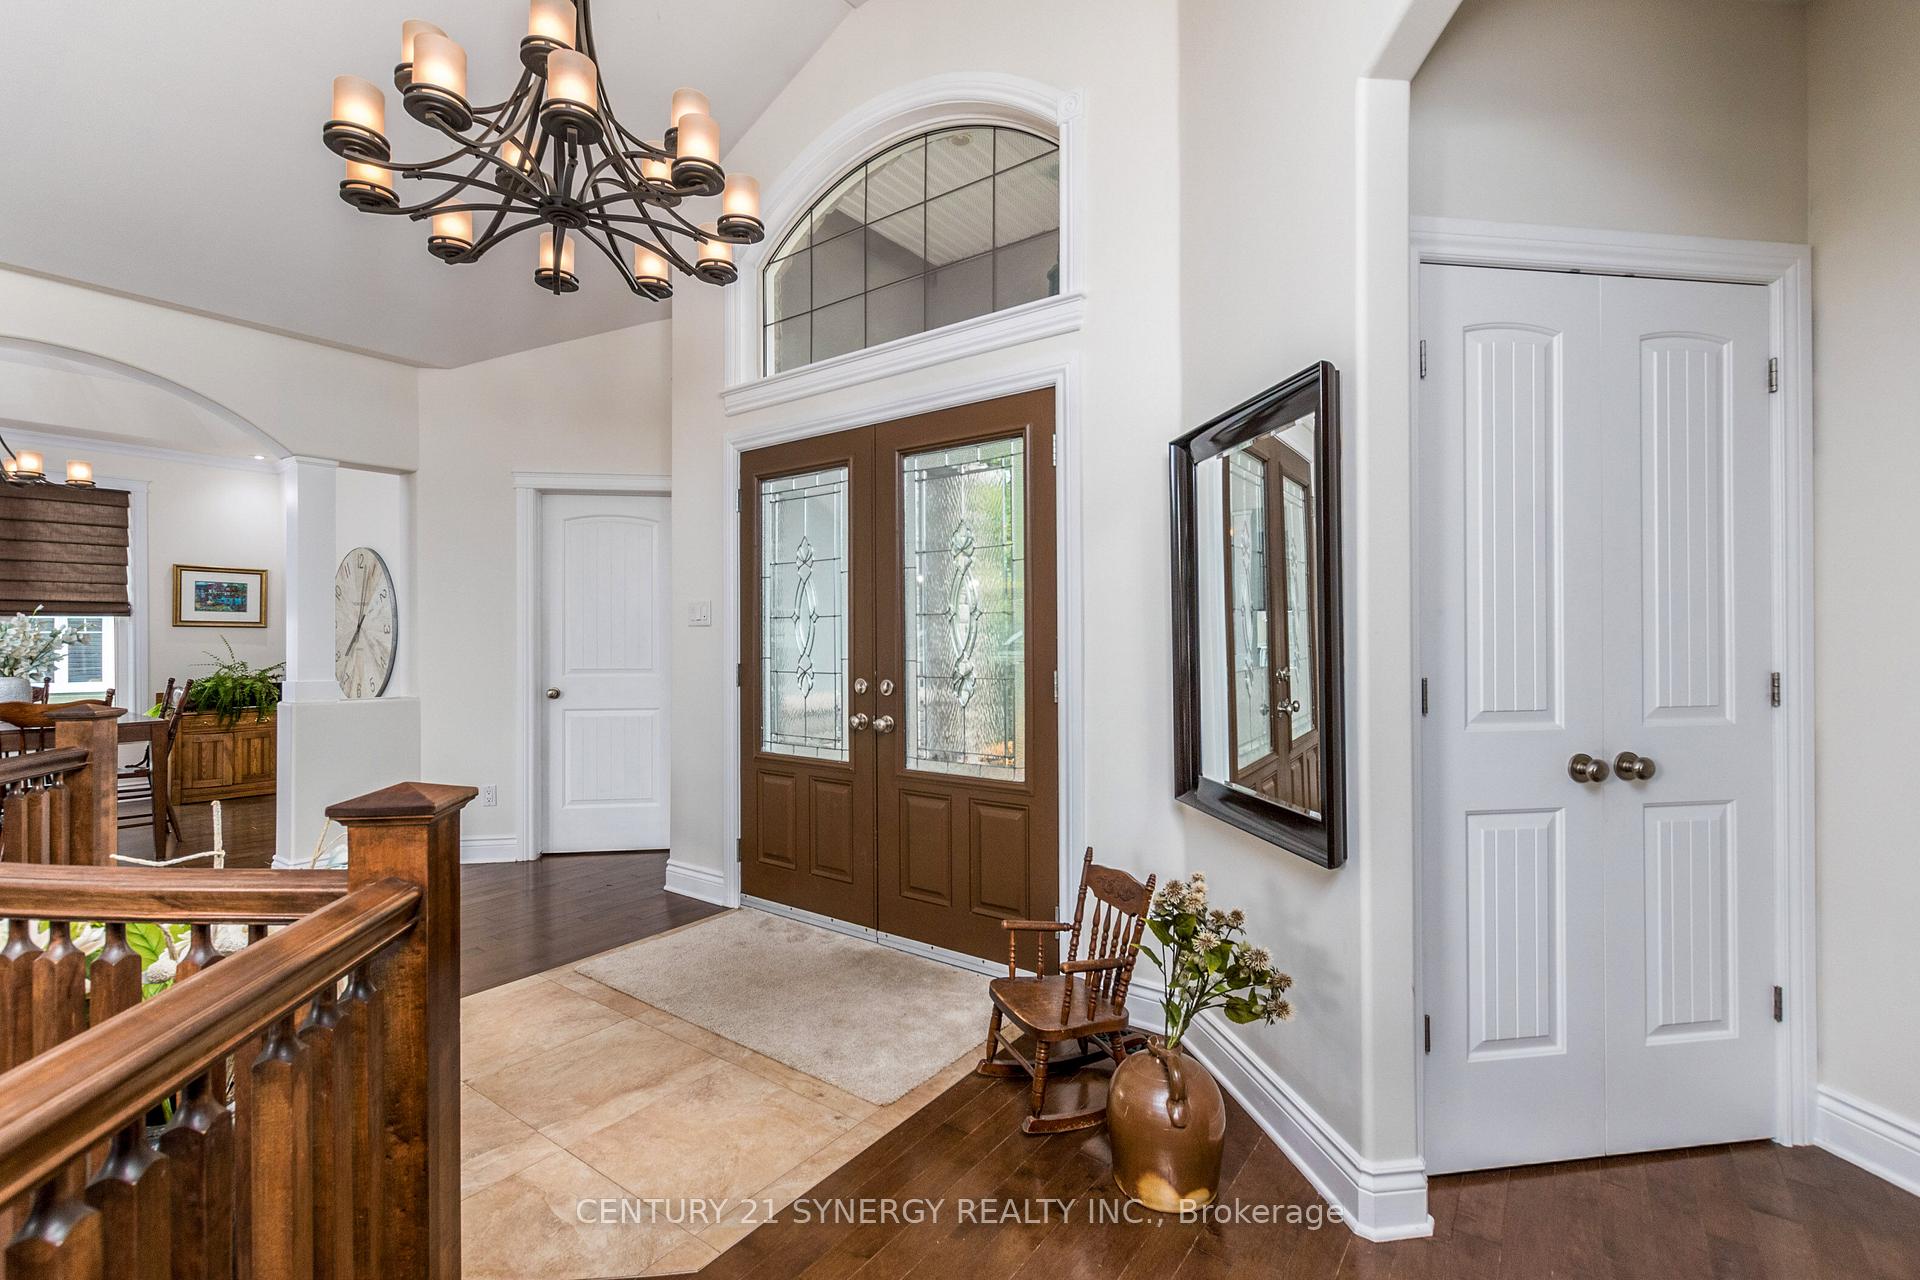
- Hardwood floors
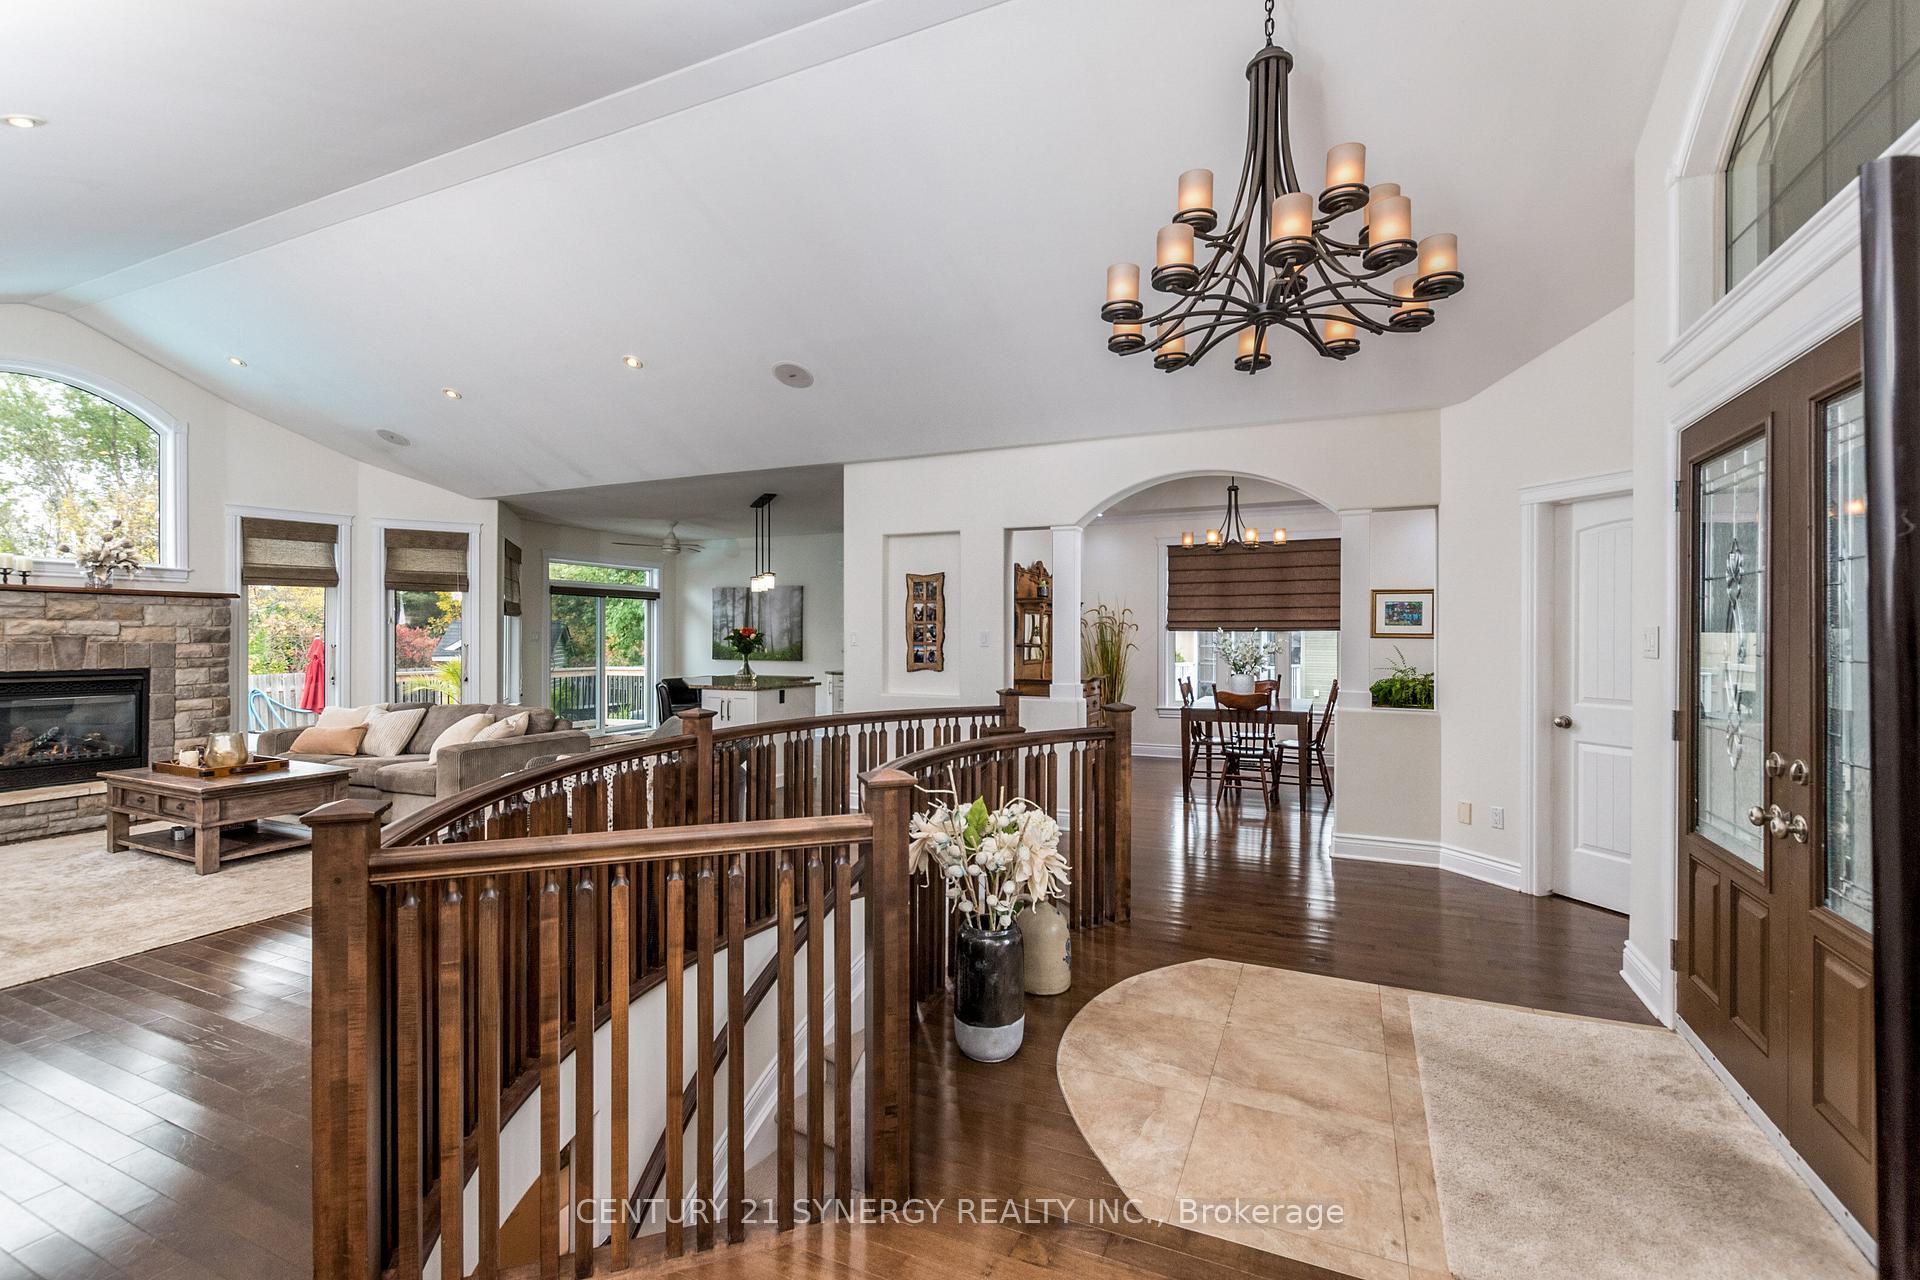
- Fireplace
- Central air
- Inground pool
The homeDetached, Bungalow, 1,500–2,000 sq ft
- Type: Detached
- Style: Bungalow
- Living space: 1,500–2,000 sq ft
- Basement: Full, finished
InsideFireplace Yes, natural gas, living room, Ceramic, Hardwood, Carpet free, Main level
- Fireplace: Yes, natural gas, living room
- Flooring: Ceramic, Hardwood, Carpet free
- Laundry: Main level
- Features: Other, water heater owned, water softener, auto garage door remote, primary bedroom - main floor
- Rooms above ground: 18
- Rooms in the basement: 0
- Bedrooms: 2 + 2 in the basement
- Bathrooms: 3
- Kitchens: 1
Outside and lotStucco (plaster), stone, Asphalt shingle, Concrete
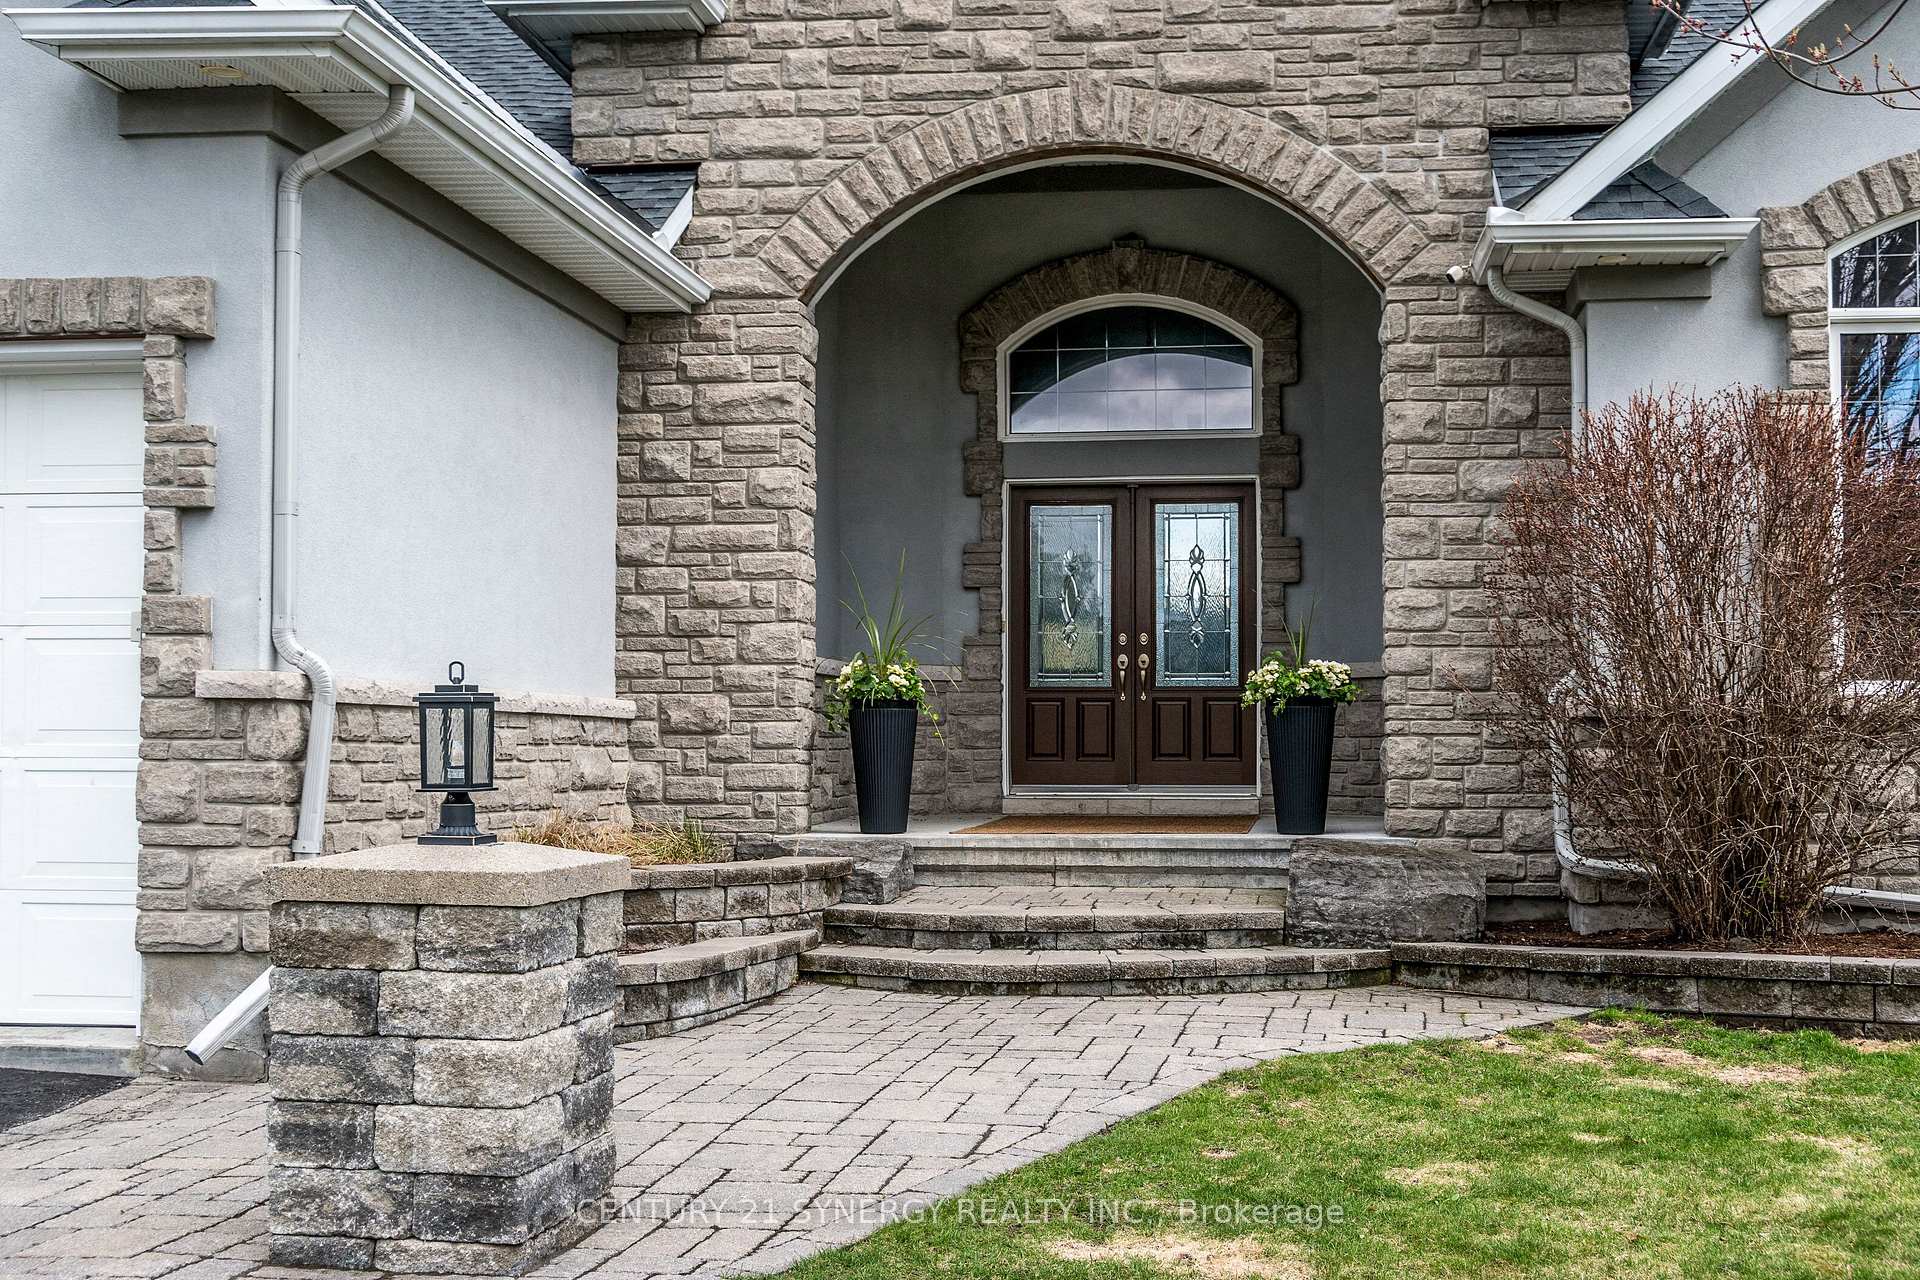
- Exterior: Stucco (plaster), stone
- Roof: Asphalt shingle
- Foundation: Concrete
- Pool: Inground
- Features: Deck, patio, landscaped, landscape lighting, porch, privacy
- Other structures: Shed
- Size: 58.6 ft frontage
- Shape: Irregular
- Zoning: V1N
Parking2 Garage, Attached, Inside entry
- Spaces: 2 Garage
- Garage: Attached
- Driveway: Inside entry
Heating, water and powerForced air, gas, Central air, Municipal water
- Heating: Forced air, gas
- Cooling: Central air
- Water: Municipal water
- Sewer: Municipal sewer
- Natural gas: Yes
- Hydro: Yes
Costs and taxesTaxes $5,495 a year, HST No HST
- Taxes, 2024: $5,495 a year
- HST: No HST
Included in the saleRefrigerator, stove, dishwasher, microwave/hood fan, dryer, washer, pool heater & accessories, salt generator cell "as is" ; hot water tank, water softener, hrv "as is".
- Included: Refrigerator, stove, dishwasher, microwave/hood fan, dryer, washer, pool heater & accessories, salt generator cell "as is" ; hot water tank, water softener, hrv "as is".
NearbyFenced yard
- Close to: Fenced yard
Listing detailsX12122099, Sold, May 2, 2025
- MLS® number: X12122099
- Status: Sold
- Listed on: May 2, 2025
- Days on market: 7
- Updated: May 9, 2025
- Possession: Flexible
- Occupied by: Owner
- Listing brokerage: CENTURY 21 SYNERGY REALTY INC.
About this home
50 Frances Colbert Avenue, Ottawa (Carp), ON K0A 1L0
Welcome to this exquisite custom-built open-concept bungalow, nestled on a private premium lot backing onto a serene ravine. Located in the heart of Carp Village, this exceptional home offers abundant living space on both levels, featuring 2+2 bedrooms, 3 full baths & a tranquil backyard retreat. The impressive design showcases upgraded finishes throughout, including a stunning gas stone fireplace in the living room, complemented by vaulted ceilings, expansive windows & arched doorways. Elegant touches such as accent pillars, alcoves, coffered ceilings, rounded corners, maple hardwood floors, pot lights, & a wired stereo system create a luxurious ambiance. These details can also be noted in the private dining room just off the kitchen. The chef's kitchen boasts a beautiful granite breakfast bar, ample cupboard space & a bright & airy eating area. The main floor primary bedroom is ideally situated & features a walk-in closet & a lavish 5-piece ensuite with a double soaker tub. The second bedroom on the main floor offers flexibility and can easily serve as an office. The side foyer features a laundry room, more closet space, a 4-piece bath & garage access. A custom curved staircase leads to the lavish basement, complete with a home theatre room featuring surround sound & accent lighting, a games room/family room with a wet bar, two generously sized bedrooms with ample natural light & a 3-piece bath with a full-size shower. Note the convenient second staircase, which is the entry from the garage to the basement, this creates more possibilities for the space. The private backyard oasis features an in-ground pool, a hot tub deck, interlock patio & curved raised wood deck with built-in ambient lighting, creating the ideal space for relaxation & entertainment. New Roof 2025 with 50 year shingles. This sought-after location is just a short walk away from a public School, Medical Centre, indoor arena, outdoor rink.
Ask about this home
A HOMEH agent will answer your questions about this home.
Around this home
Daily convenience, out of 100, from the distances below
Schools nearby
School rating, out of 10.
Helpful calculators
Your HOMEH agent

"I would see it this week."