

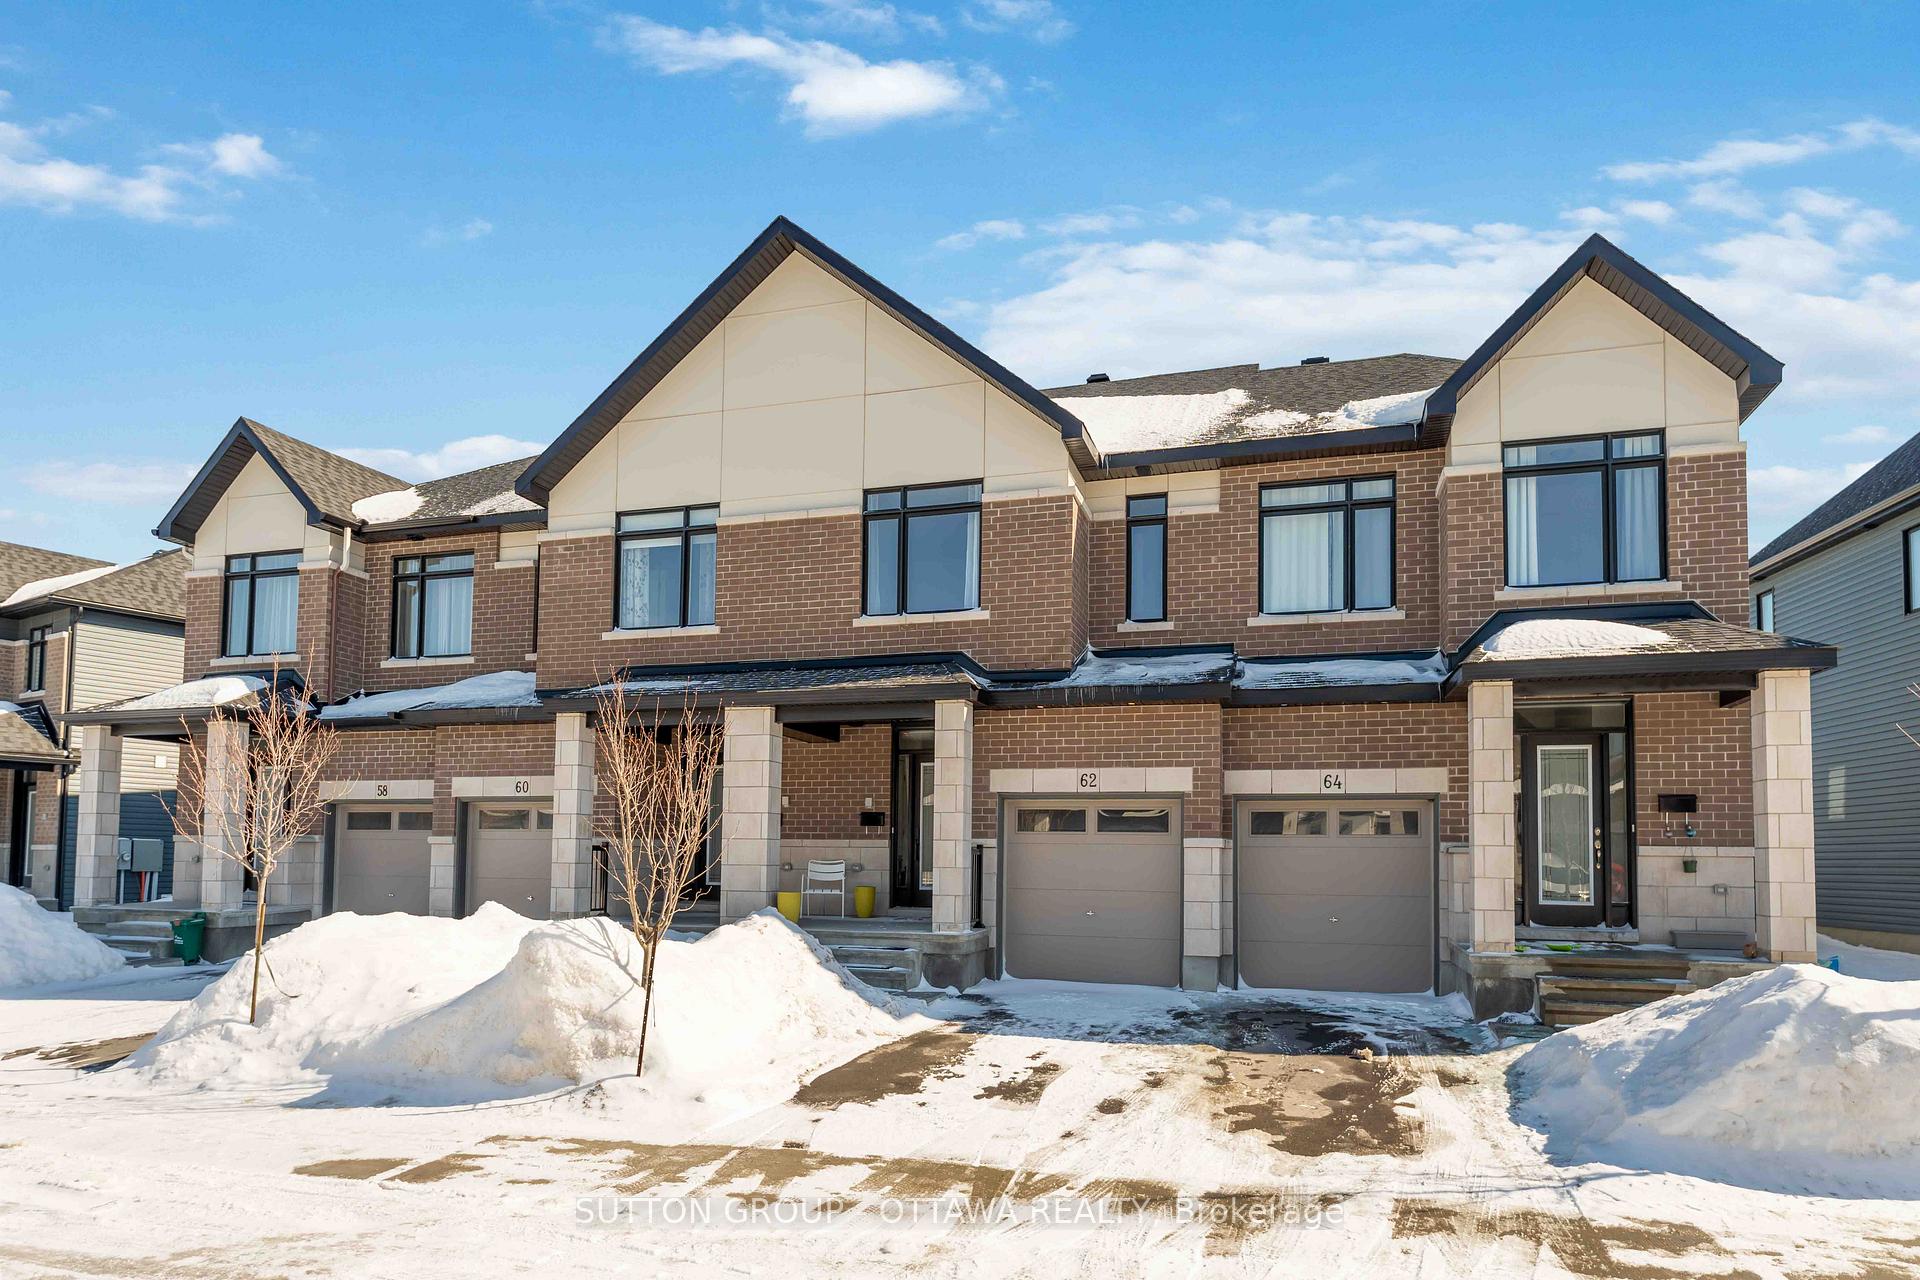
62 Heirloom Street
62 Heirloom Street
 See all 41 photos
Property history
Facts and features
- BasementFinished
- Water, sewerMunicipal
- HeatingForced air
- Type of homeFreehold Townhouse
- Hardwood floors
- Fireplace
The homeFreehold Townhouse, 2-storey, 1,500–2,000 sq ft
- Type: Freehold Townhouse
- Style: 2-storey
- Living space: 1,500–2,000 sq ft
- Basement: Finished
InsideFireplace Yes, natural gas, Hardwood, Carpet free, Upper level
- Fireplace: Yes, natural gas
- Flooring: Hardwood, Carpet free
- Laundry: Upper level
- Features: Air exchanger, on demand water heater, rough-in bath, storage
- Rooms above ground: 11
- Rooms in the basement: 0
- Bedrooms: 3
- Bathrooms: 3
- Kitchens: 1
Outside and lotBrick, stone, Asphalt shingle, Poured concrete
- Exterior: Brick, stone
- Roof: Asphalt shingle
- Foundation: Poured concrete
- Features: Porch
- Size: 20.02 × 105.28 ft
- Zoning: R4Z
Parking1 Garage, Attached
- Spaces: 1 Garage
- Garage: Attached
Heating, water and powerForced air, gas, Municipal water, Municipal sewer
- Heating: Forced air, gas
- Water: Municipal water
- Sewer: Municipal sewer
Costs and taxesTaxes $4,390 a year, HST included in the price
- Taxes, 2024: $4,390 a year
- HST: HST included in the price
Included in the saleCurtain rods, washer, dryer, refrigerator, stove, microwave/hood fan, dishwasher, Curtains and all staging items
- Included: Curtain rods, washer, dryer, refrigerator, stove, microwave/hood fan, dishwasher
- Not included: Curtains and all staging items
NearbyPublic transit, park
- Close to: Public transit, park
Listing detailsX12020968, Sold, Mar 14, 2025
- MLS® number: X12020968
- Status: Sold
- Listed on: Mar 14, 2025
- Days on market: 45
- Updated: Apr 28, 2025
- Possession: Immediate
- Occupied by: Owner
- Listing brokerage: SUTTON GROUP - OTTAWA REALTY
About this home
62 Heirloom Street, Ottawa (Riverside South/Gloucester Glen), ON K4M 0K9
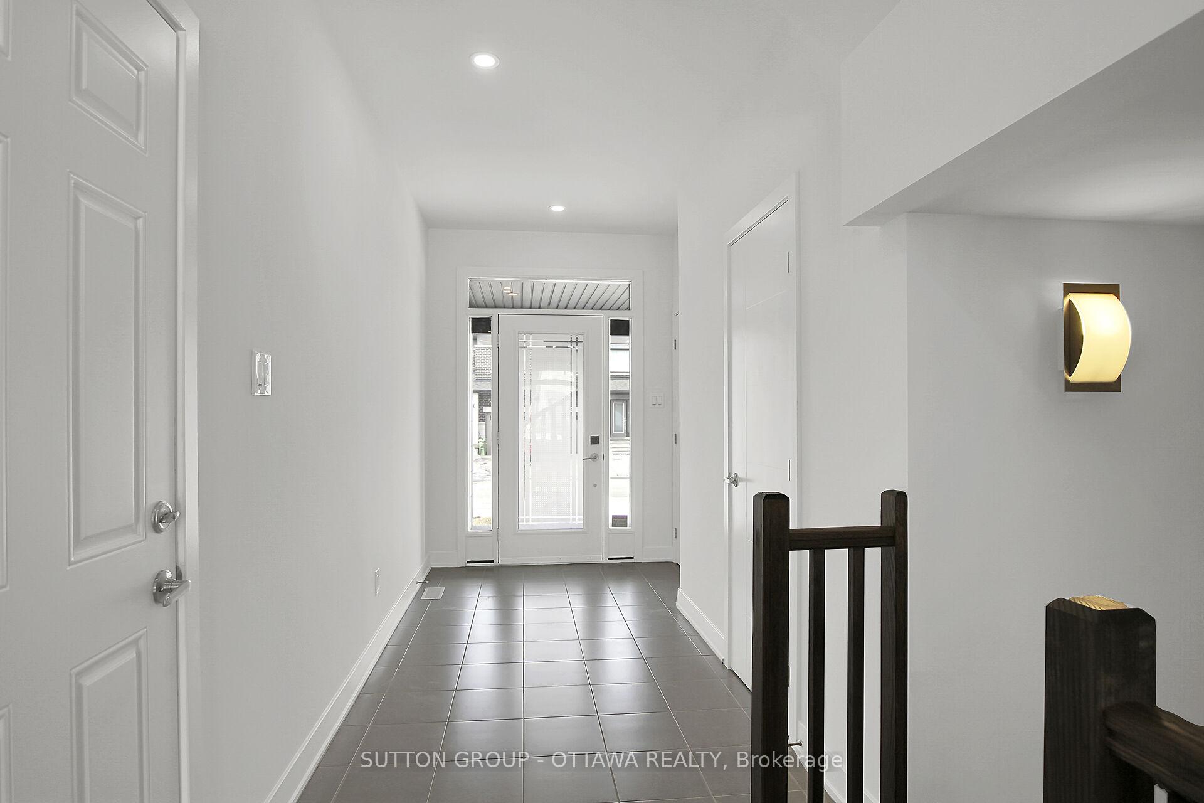
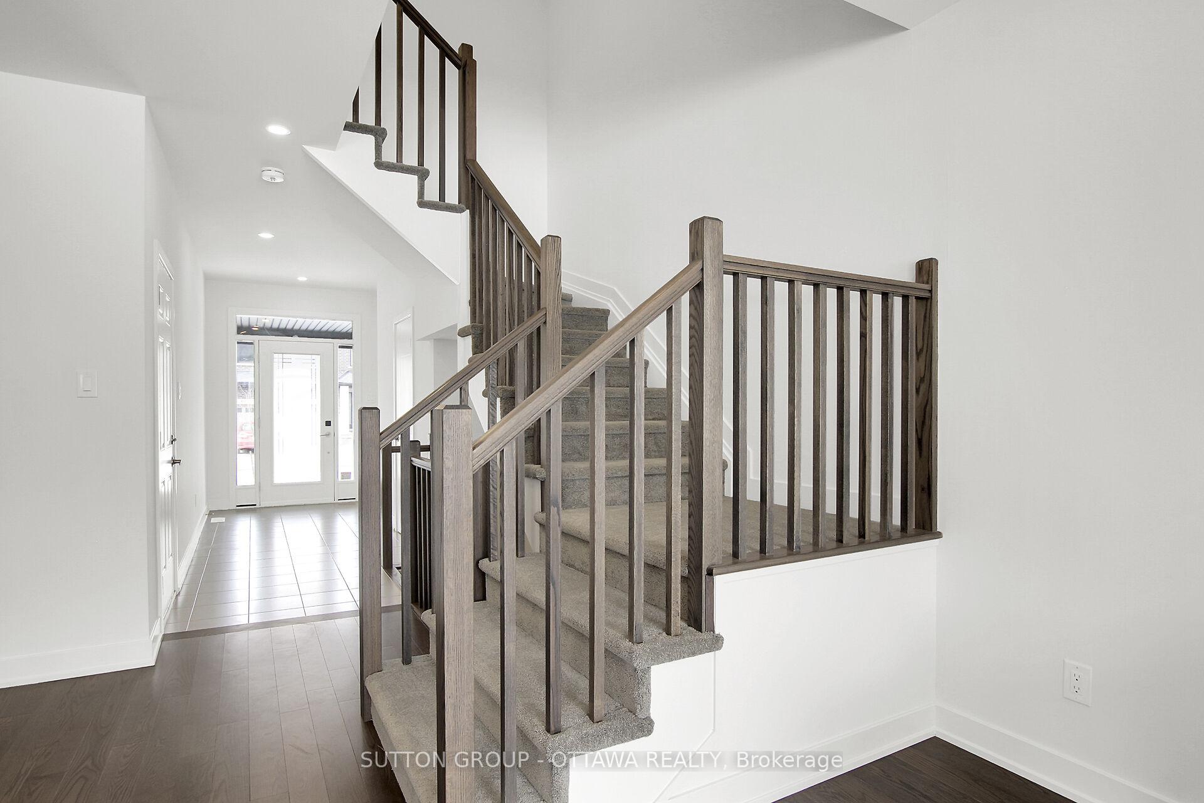
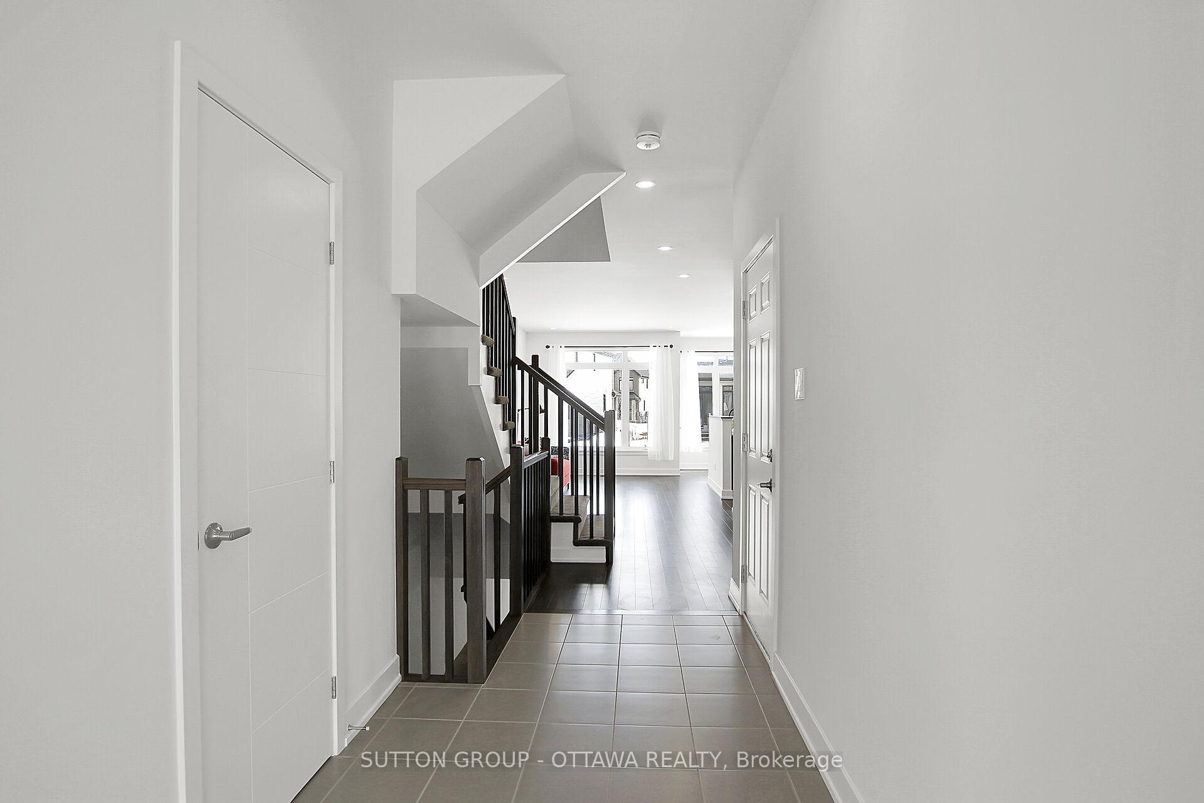
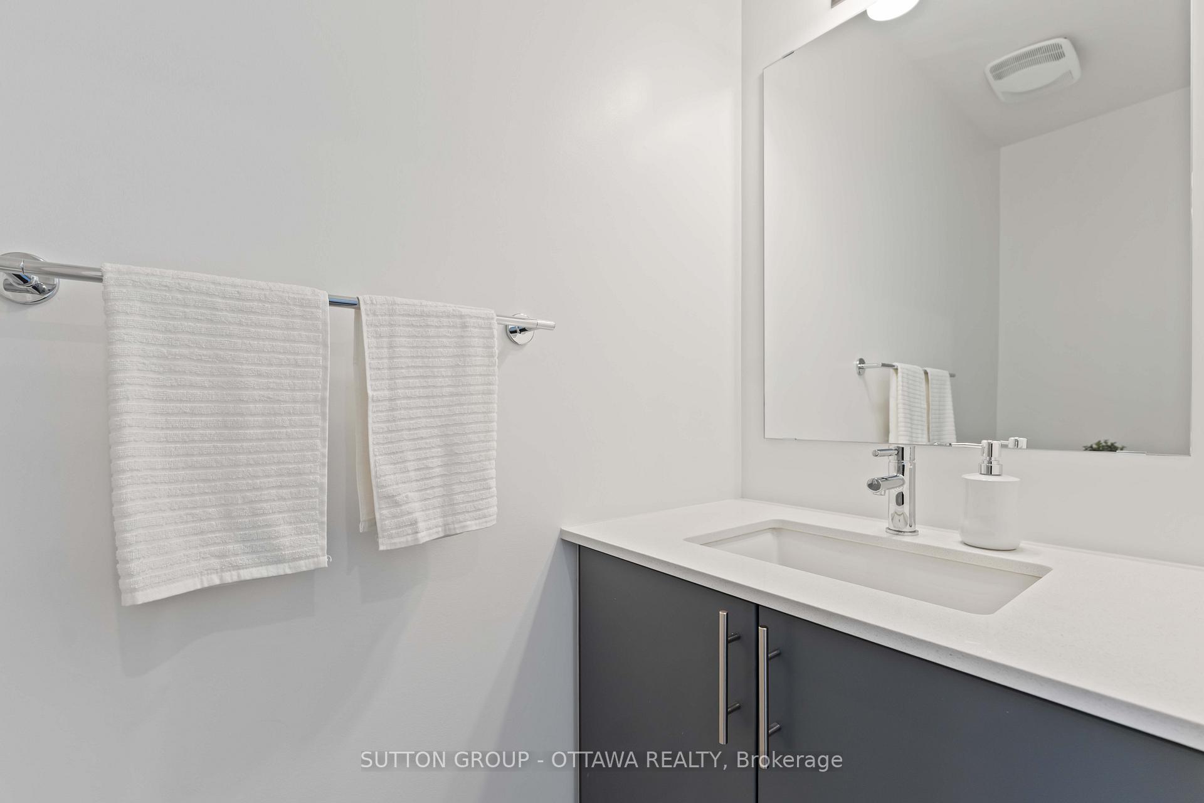
This stunning, move-in ready Claridge-built townhouse, the popular Cypress model (1985 total sq ft (from builder's floor plan)), offers a pristine home w/ modern finishes, thoughtful design, & 9-foot ceilings on the main floor. The open-concept kitchen & living room create a bright, inviting space for everyday living. The kitchen features beautiful quartz countertops, stainless steel appliances, upgraded upper cabinets, & plenty of cabinetry for all your storage needs, including a 24" deep refrigerator upper cabinet w/ gable panels. The living area, w/ hardwood flooring, provides a cozy atmosphere for family gatherings. The builder has also upgraded the living room w/ the installation of 4 pot lights, adding additional brightness & ambiance to the space. The primary bedroom is generously sized, featuring a walk-in closet & a luxurious 4-piece ensuite w/ double sinks & quartz countertops. Two additional well-sized bedrooms offer plenty of room for family members or guests. All the washrooms in the home are equipped w/ elegant quartz countertops, adding a touch of sophistication throughout.The basement includes a cozy rec room w/ a fireplace, ideal for movie nights or relaxing. There are also 2 storage areas & a rough-in for a future bathroom, allowing you to personalize the space as needed. The foyer offers inside access to the garage, adding convenience & practicality. Step outside to the backyard, which offers a blank canvas, ready for you to create your dream outdoor oasis. Nestled in a family-friendly neighbourhood surrounded by parks & schools, this home is also just minutes from all the amenities. With easy access to transit, everything is within reach. Add upgrades include interior door styles throughout, prefinished hardwood flooring on the main floor, & top rail over the kitchen cabinets.This home is immaculate & ready for you to move in! Don't miss the opportunity to own this exceptional property. Some photos are virtually staged. Schedule a showing today!
Ask about this home
A HOMEH agent will answer your questions about this home.
Around this home
Daily convenience, out of 100, from the distances below
Schools nearby
School rating, out of 10.
Helpful calculators
Your HOMEH agent

"I would see it this week."