
185 Camelia Avenue
Ottawa (Manor Park), ON K1K 2X7
- 3Bedrooms
- 3Bathrooms
- 1Garage
- 1100–1500Sq Ft
- $6,119Tax
- 50×95 ftLot Size
 Estimated Value:$865,500See Free Estimate Report

Property not available for sale or for rent.
HOMEH One: full-service selling for a 1% listing fee. The buyer's agent commission is separate.
Free Home EvaluationHow Much Is My Home Worth?Homes for Sale NearbySale & Price History for 185 Camelia Avenue, Ottawa, Manor Park
Real estate boards require you to or to see the full details of this property.
*Sold prices and complete sale & price history are regulated data. Under the Trust in Real Estate Services Act, 2002 (TRESA) and the rules of the Real Estate Council of Ontario (RECO), and pursuant to the Multiple Listing Service® rules of the Canadian Real Estate Association (CREA) and the Toronto Regional Real Estate Board (TRREB), this information may be shown only to registered users who have agreed to the applicable terms of use (a Virtual Office Website, or "VOW," arrangement). HOMEH Inc., Brokerage therefore provides it to signed-in members only. Creating an account is free and takes under a minute.
About 185 Camelia Avenue, Ottawa, Manor Park
Summarized Description
- Charming 3-bedroom home in Manor Park.
- Turnkey ready with thoughtful updates since 2021.
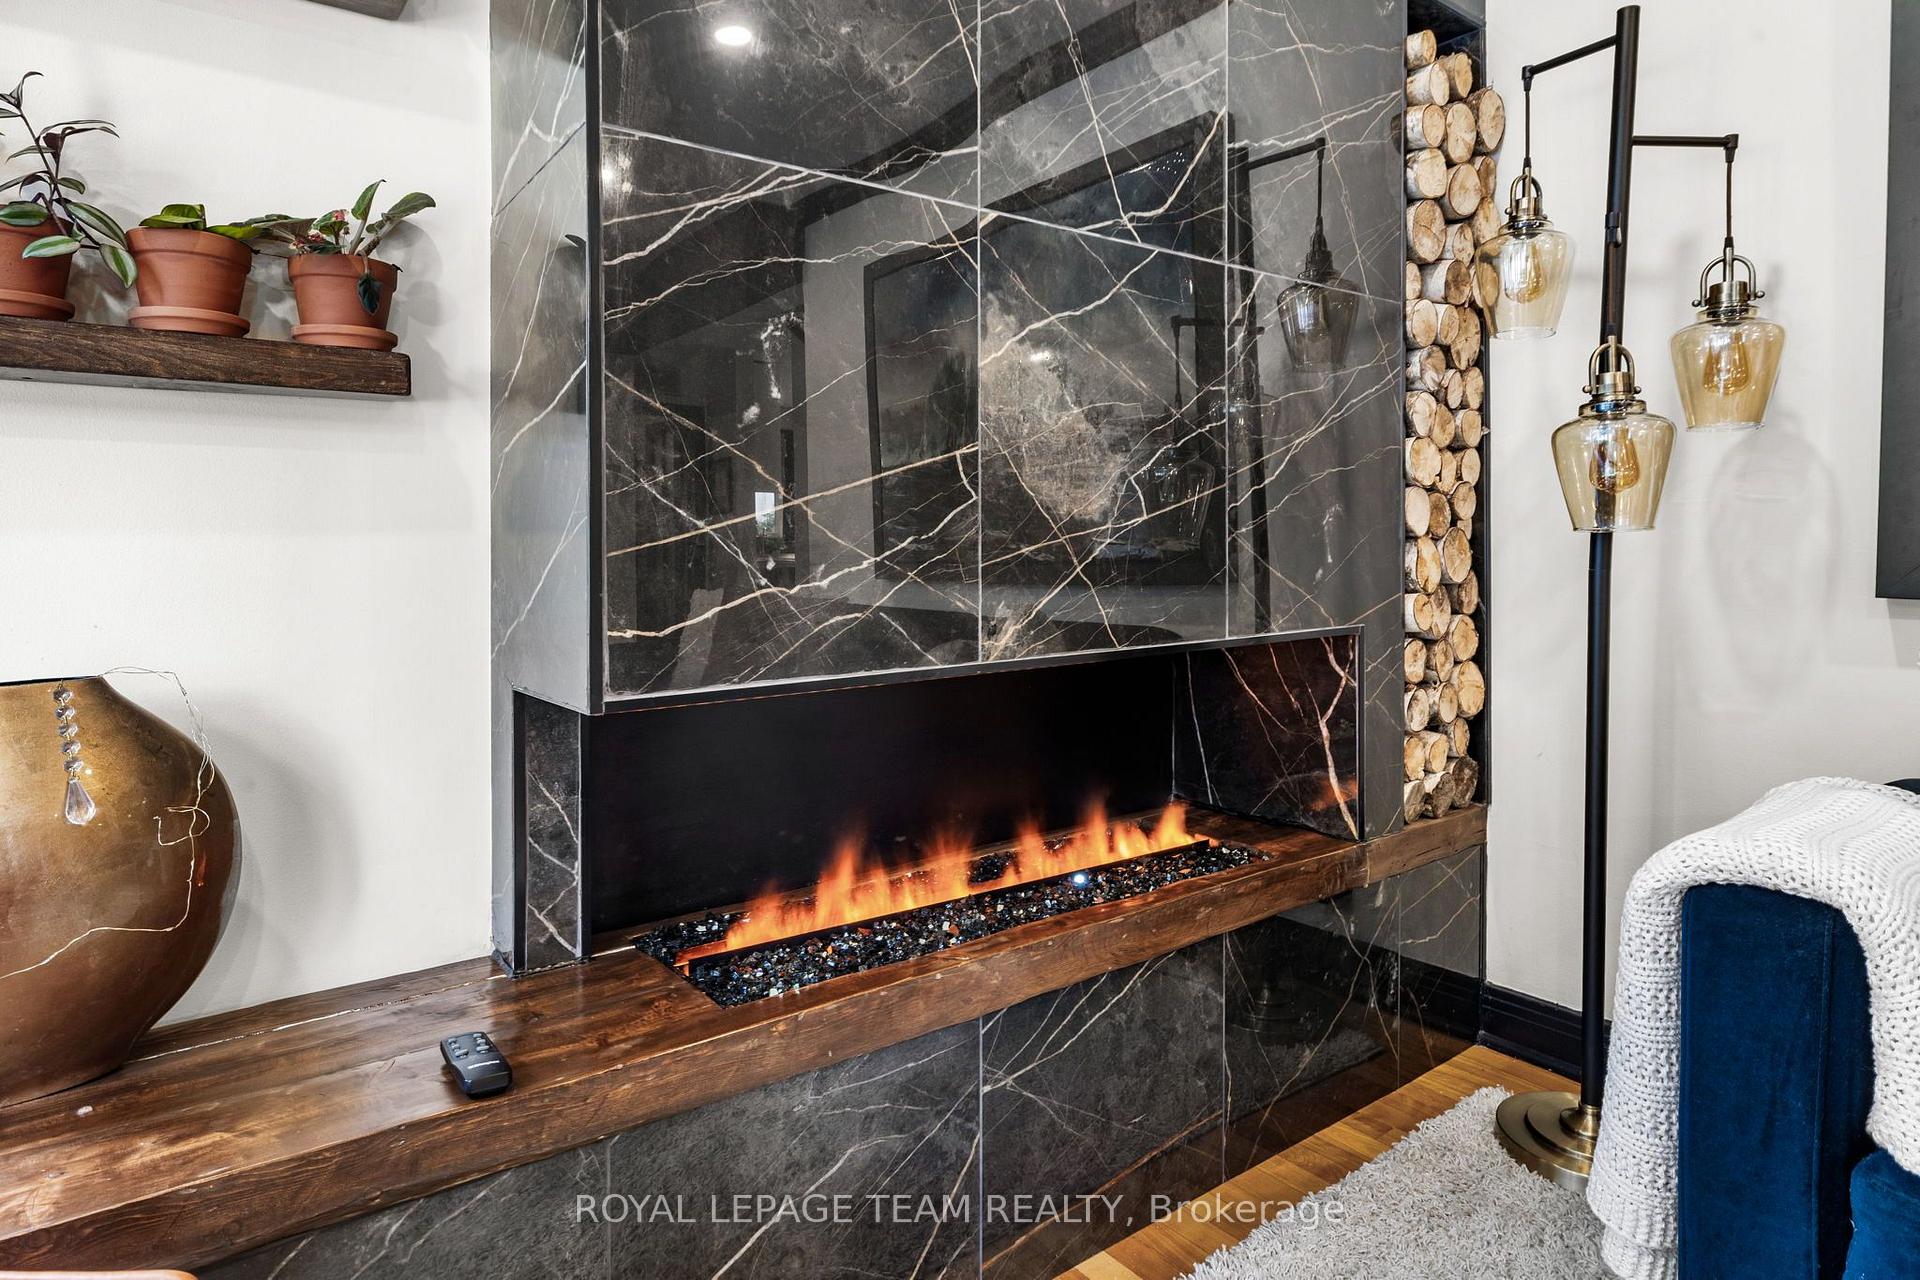
- Custom electric fireplace and feature wall.
- Fully renovated basement with family room.
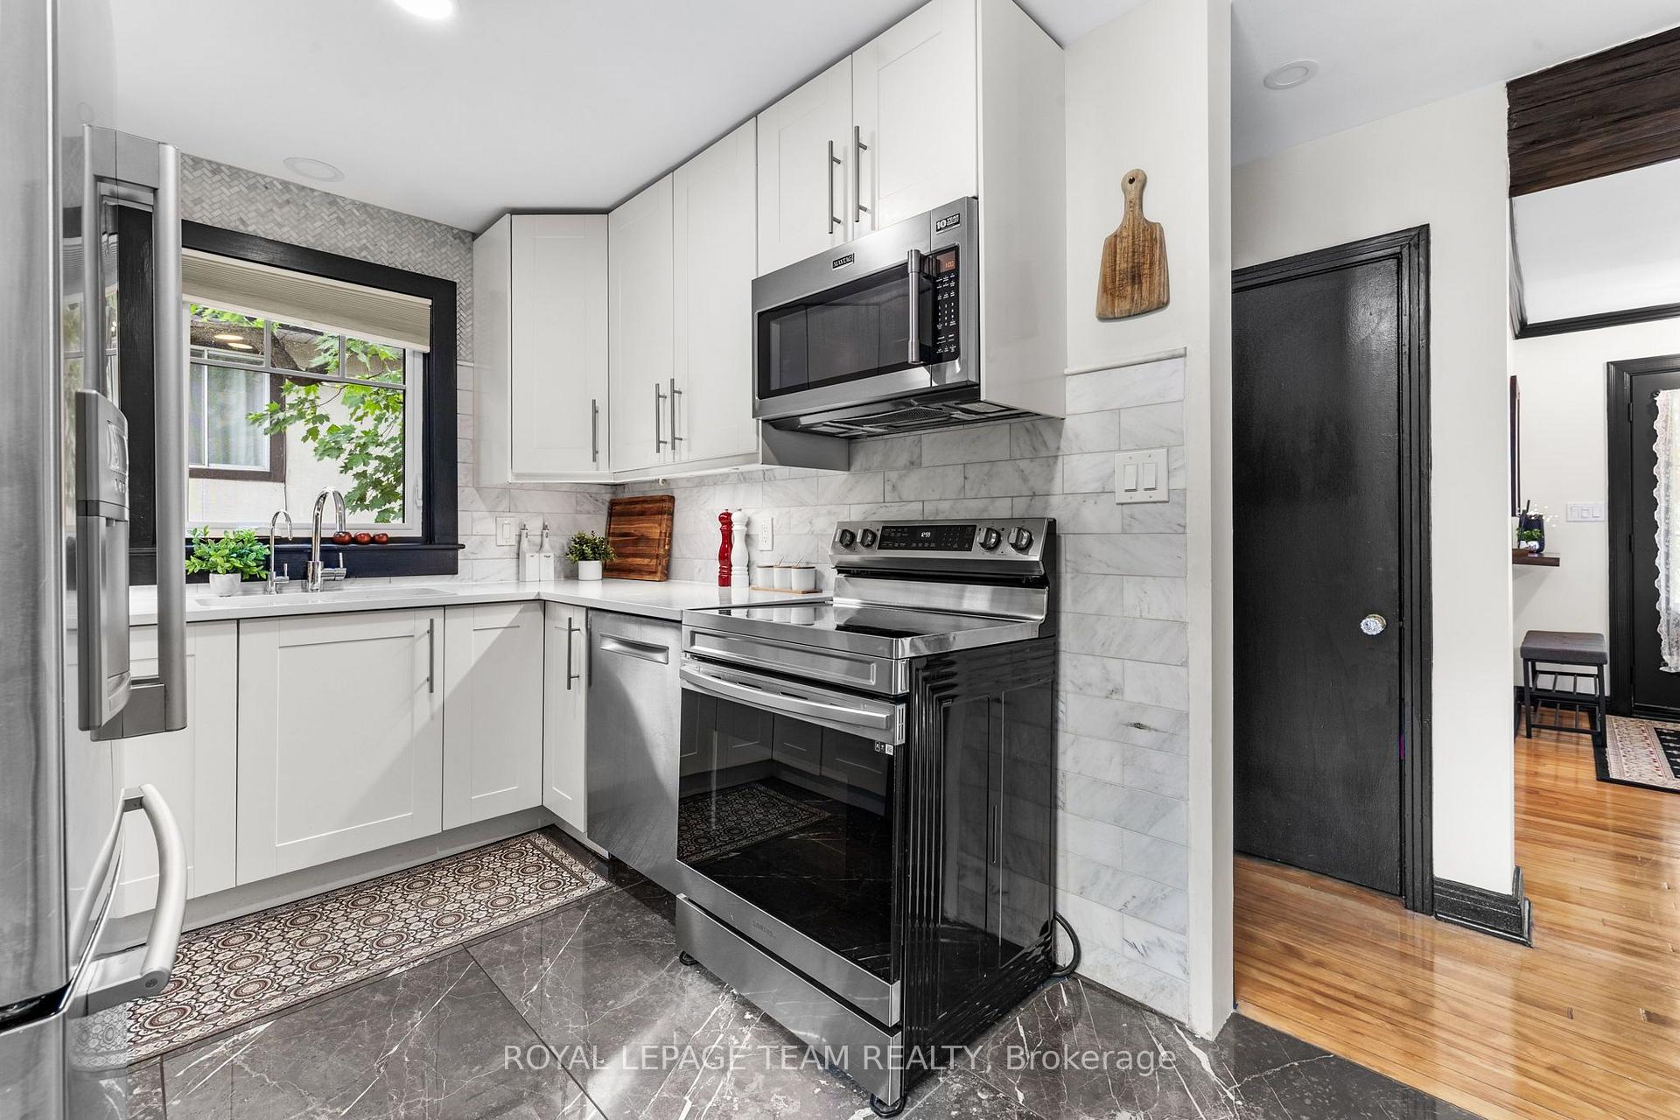
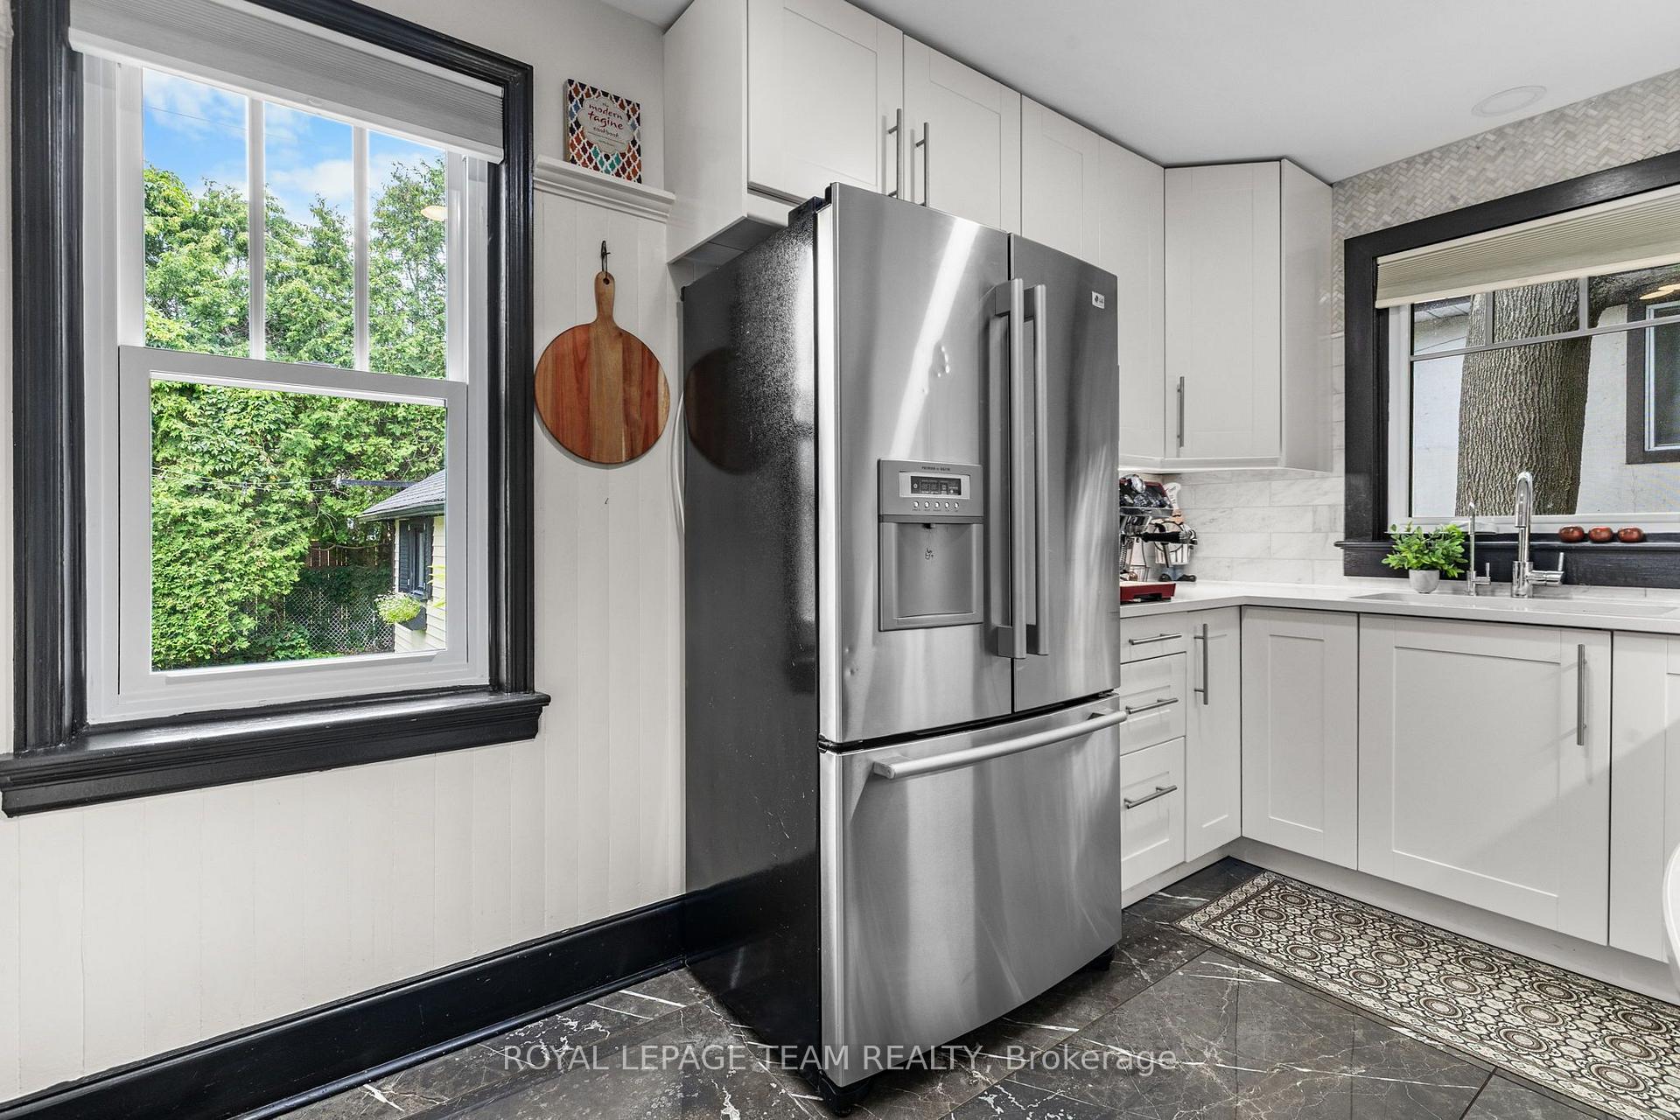
- Upgraded kitchen with quartz countertops.
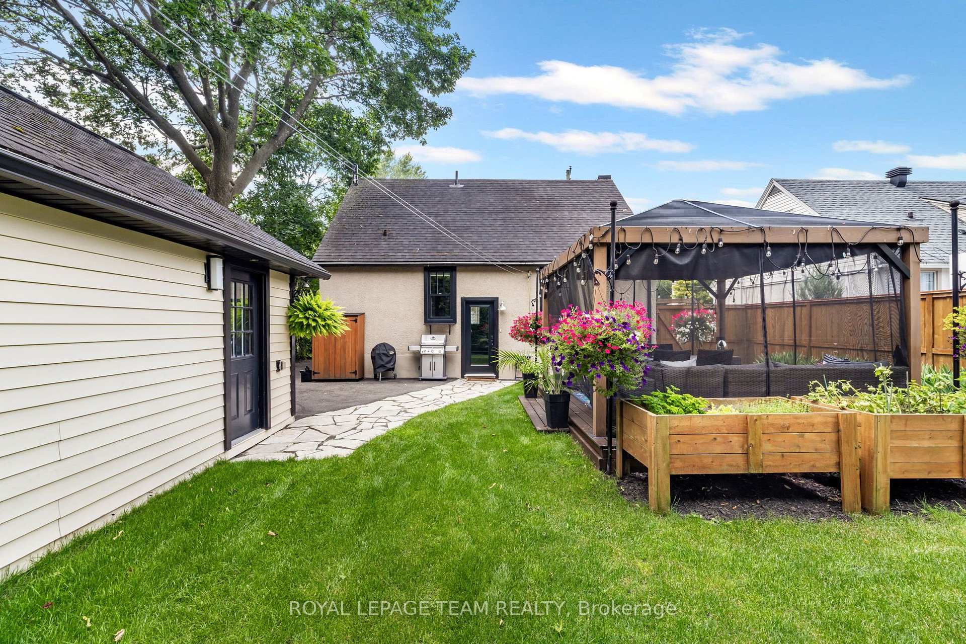
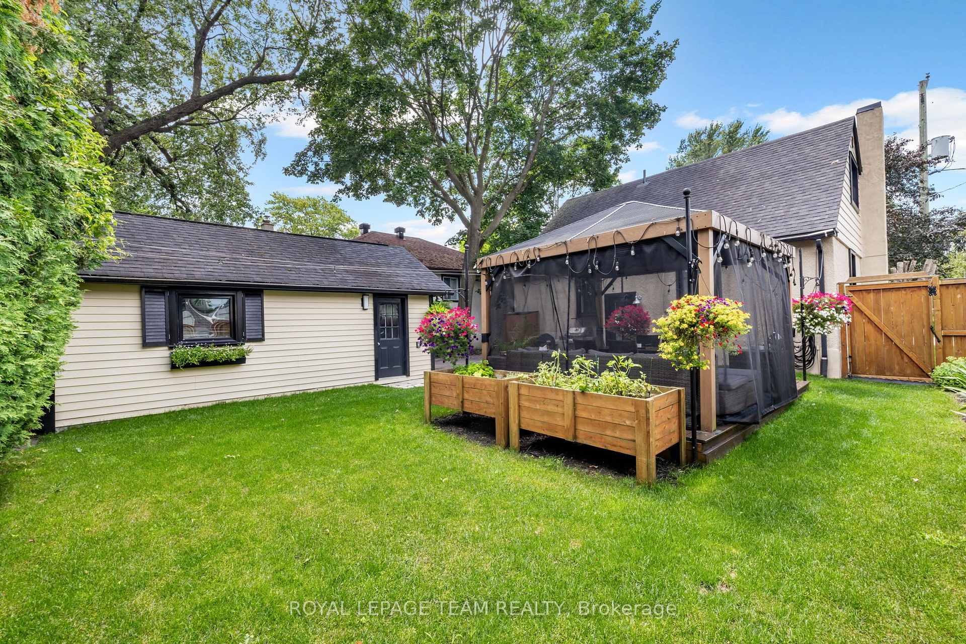
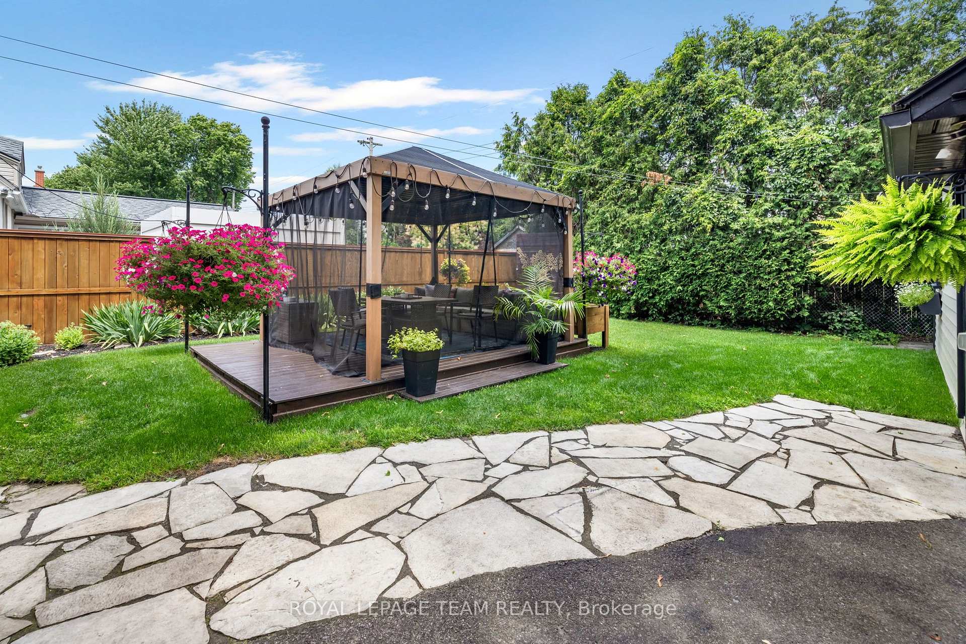
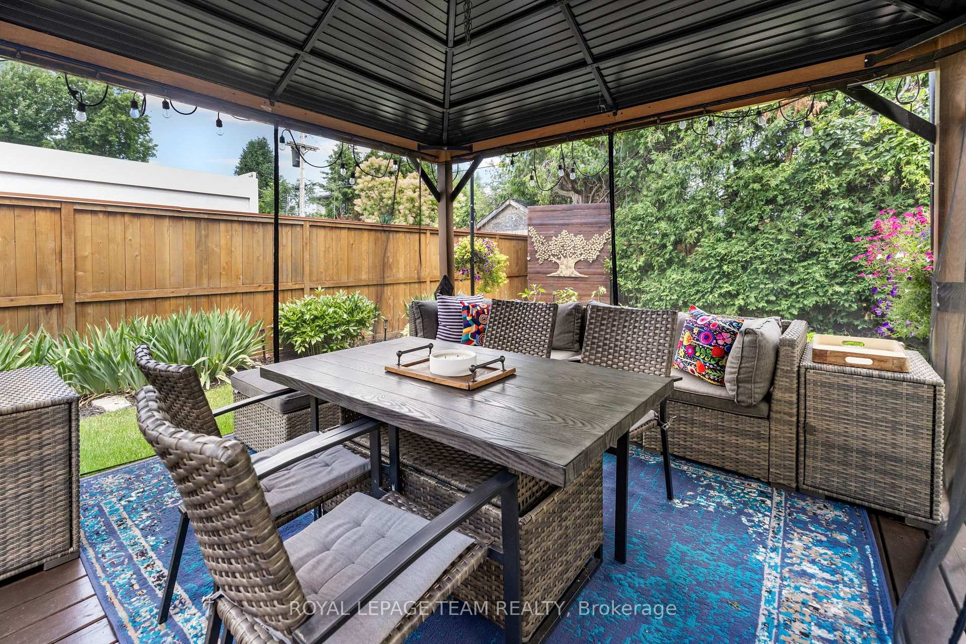
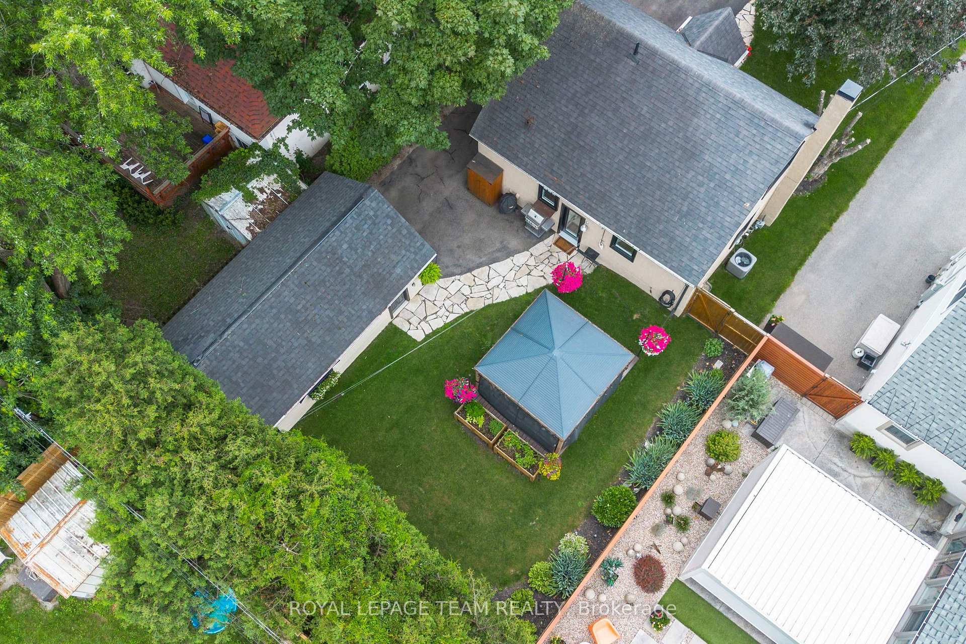
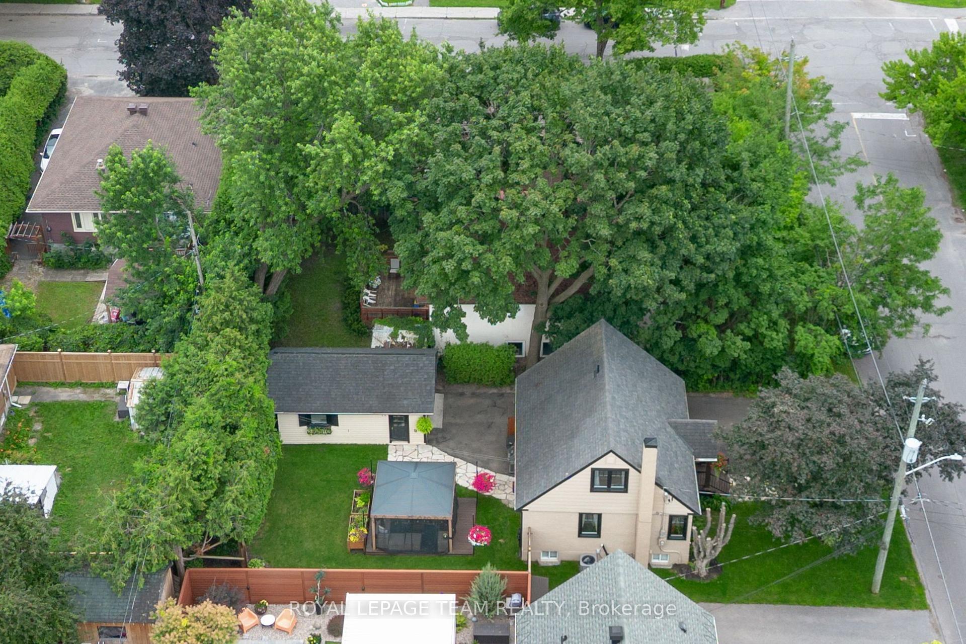
- Private backyard with mature trees and gazebo.
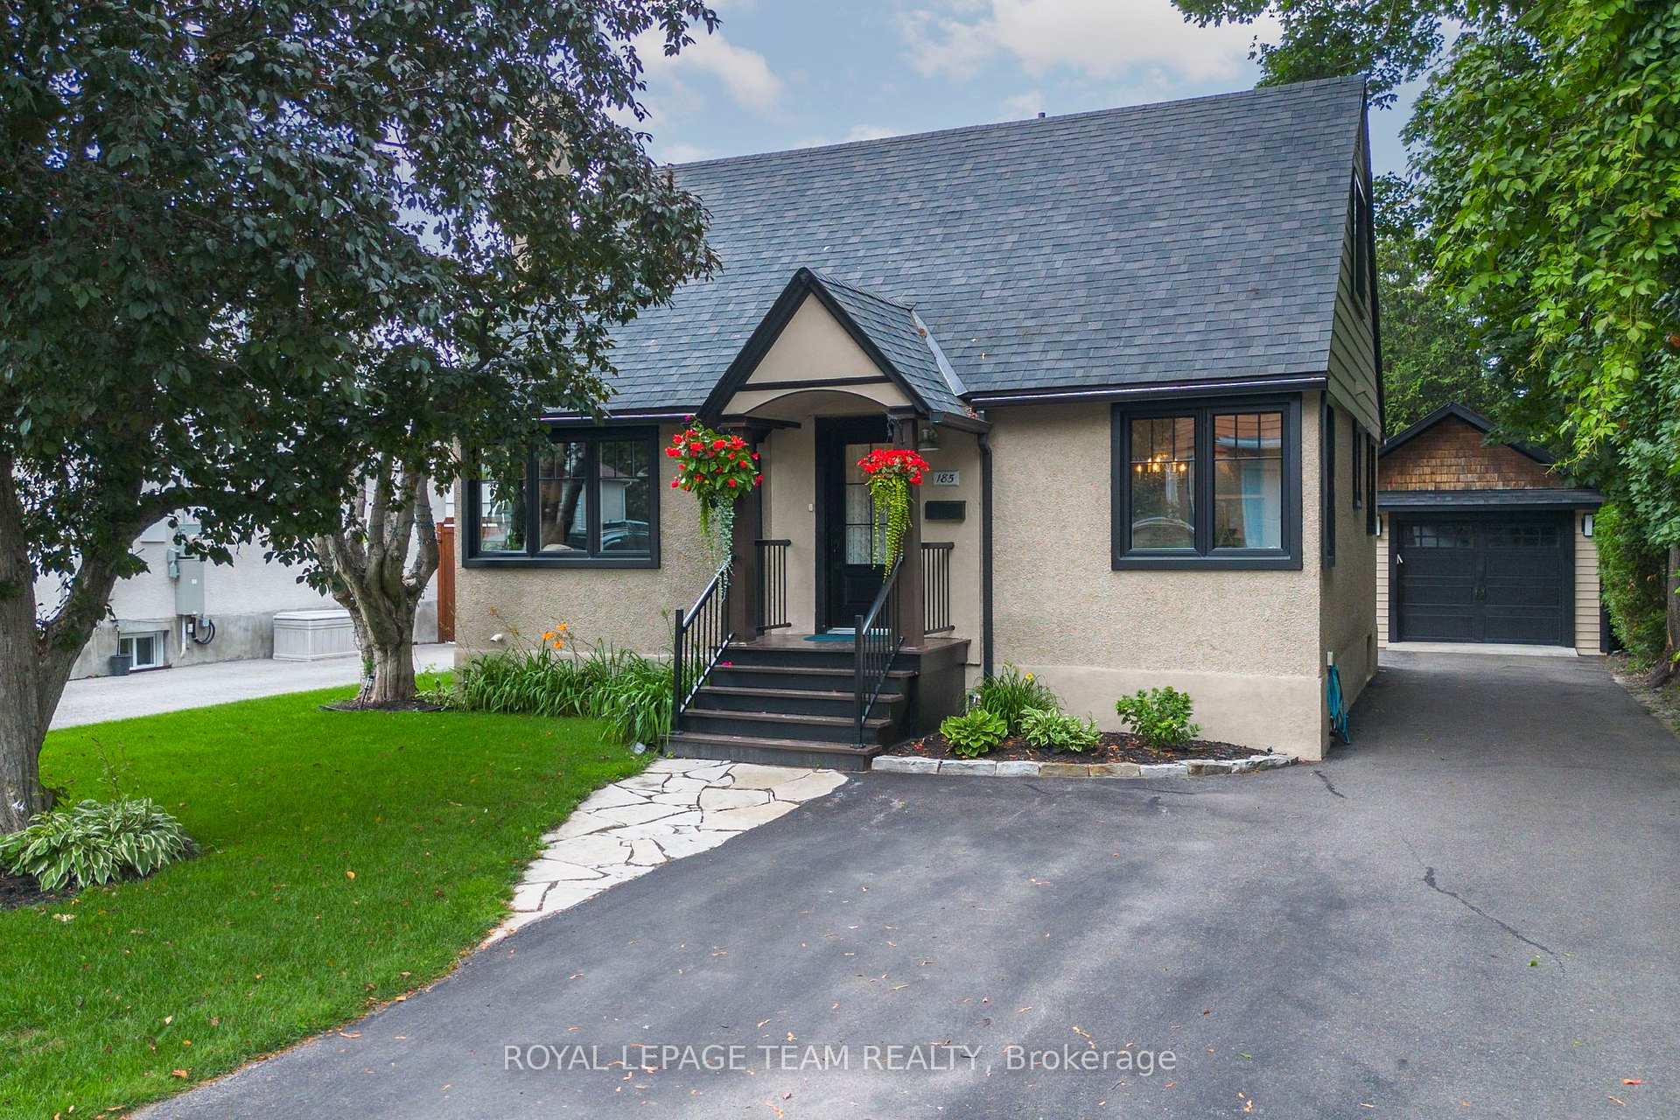
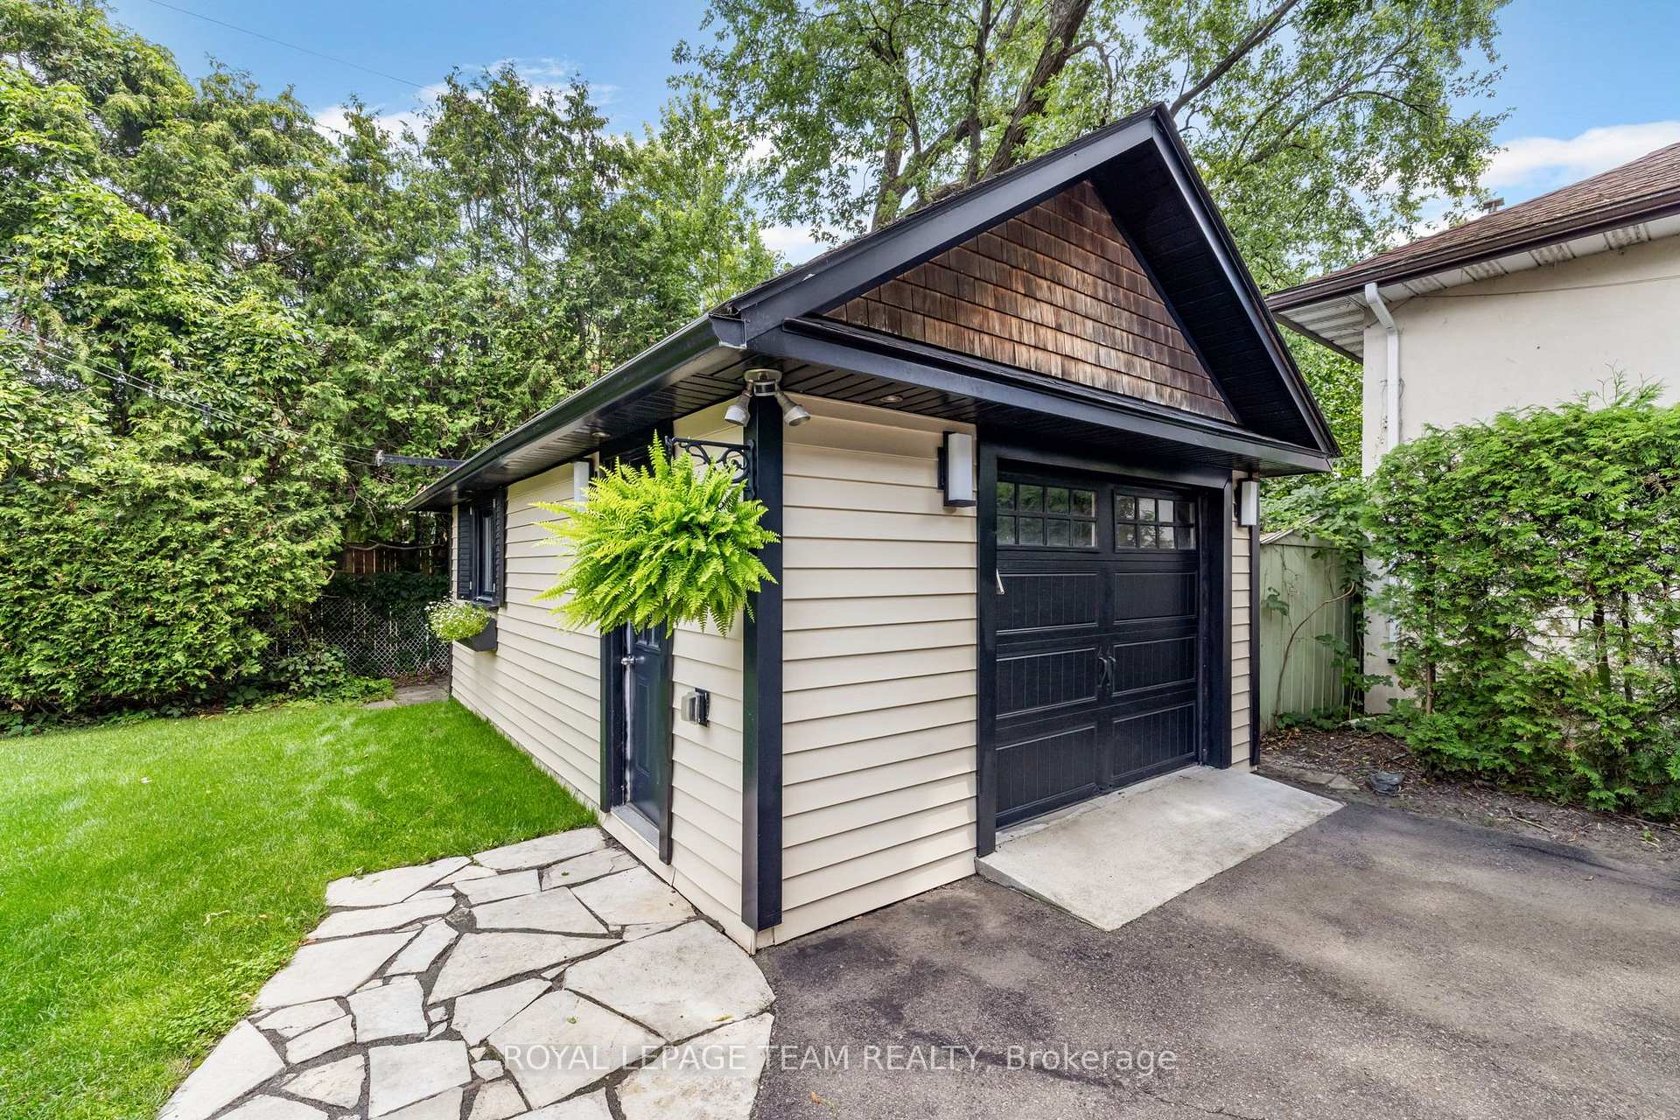
- Insulated detached garage with storage attic.
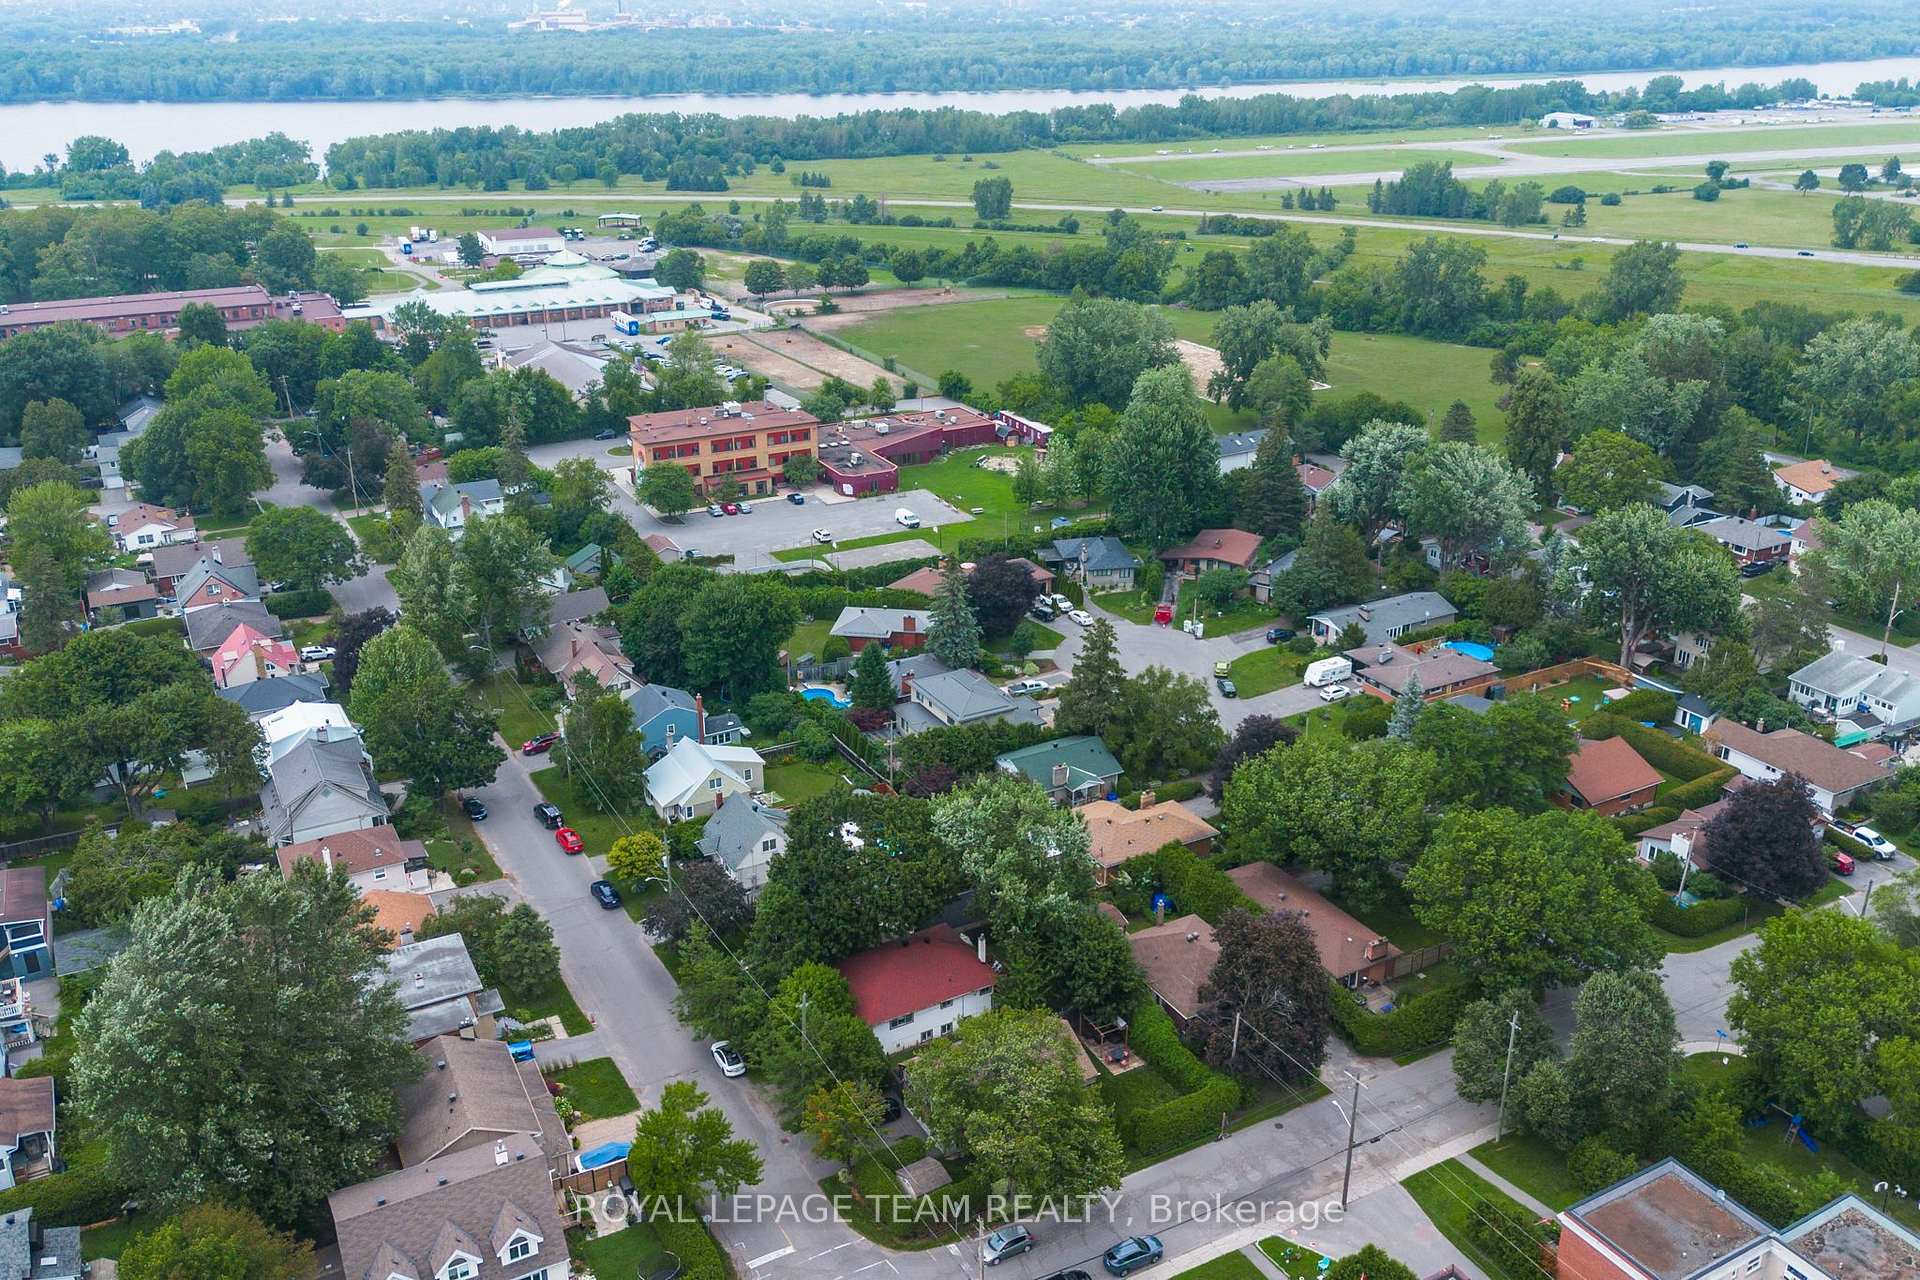
- Close to schools and community amenities.
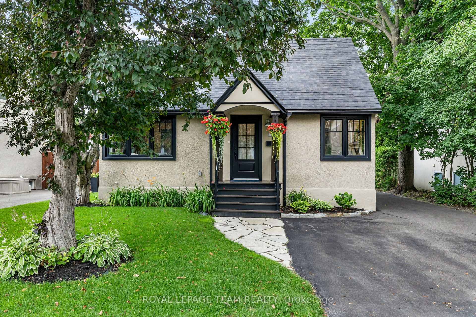
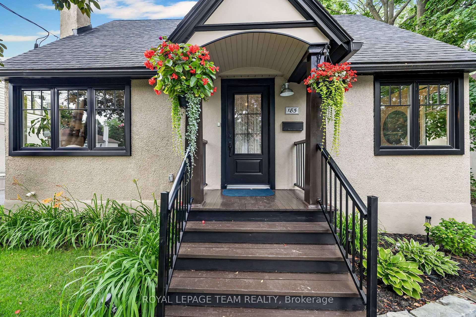
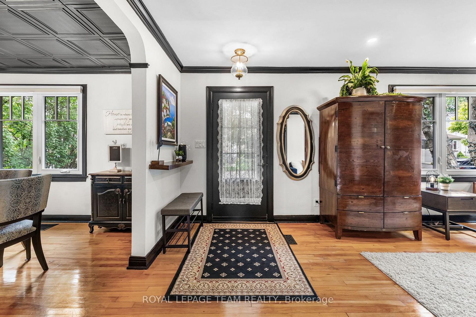
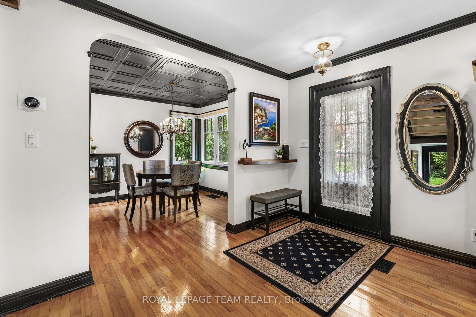
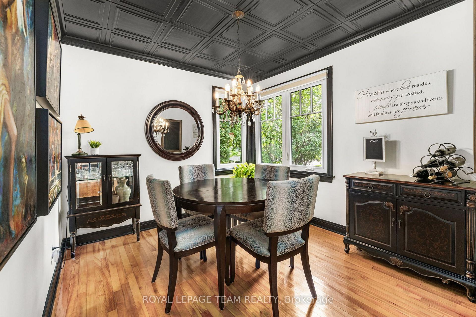
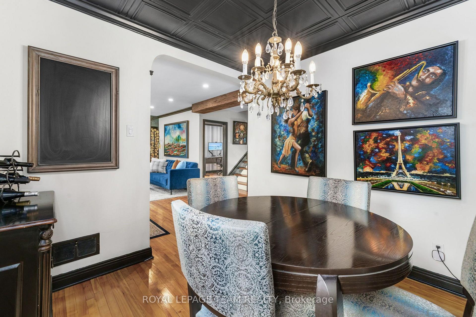
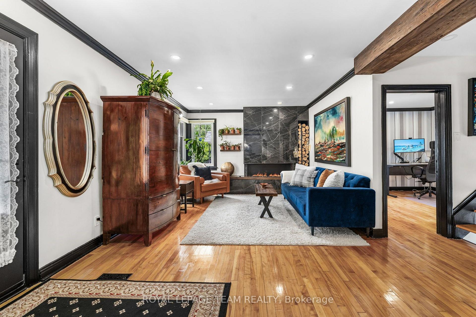
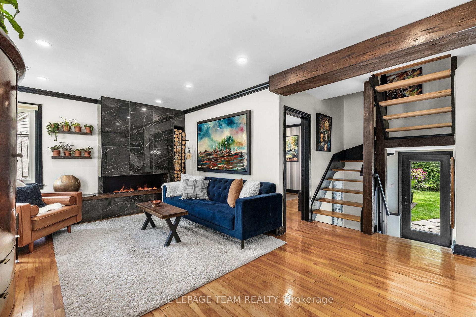
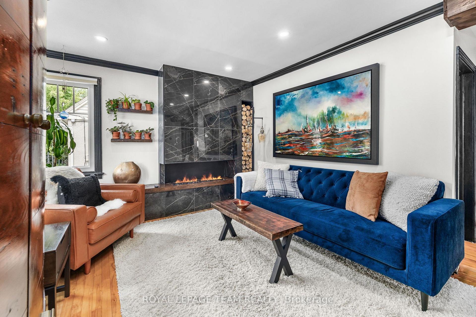
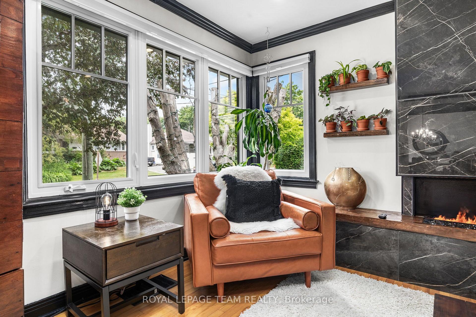
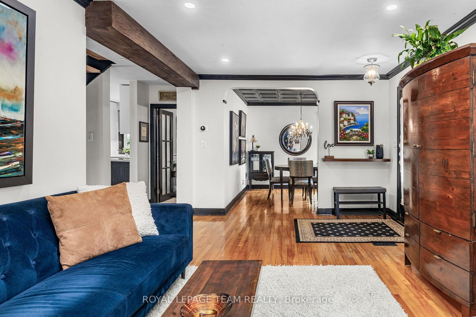
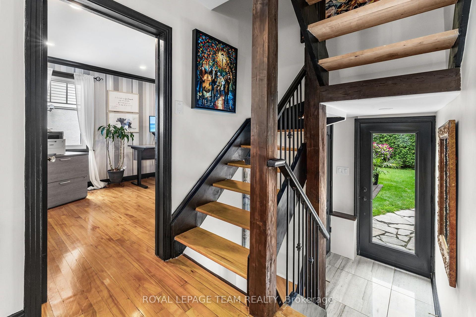
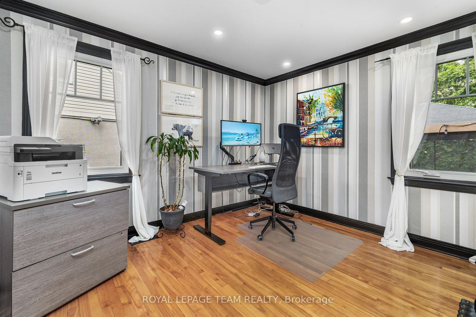
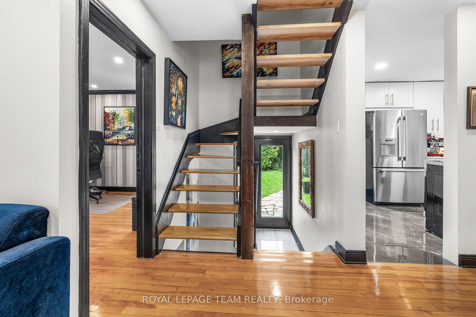
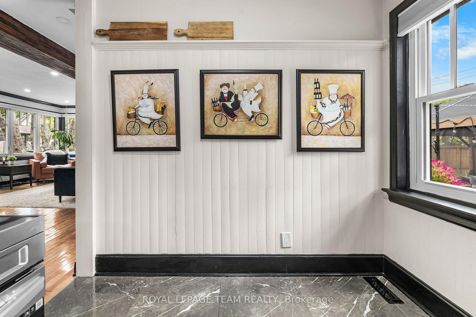
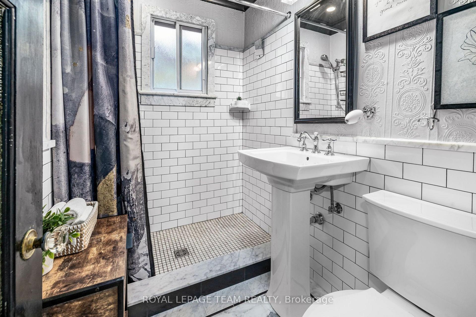
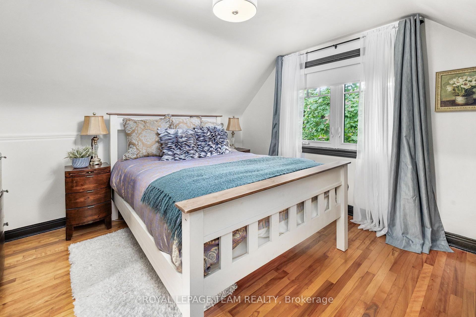
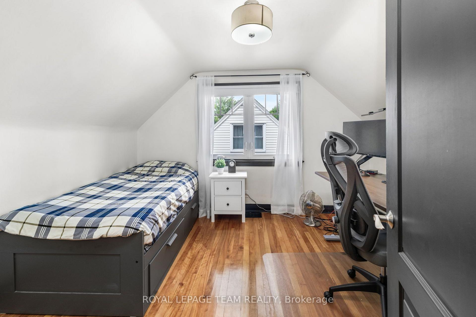
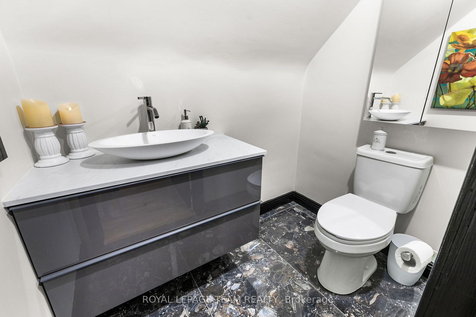
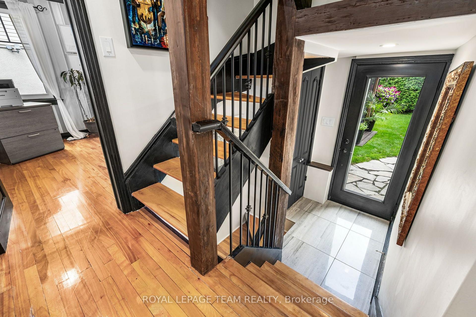
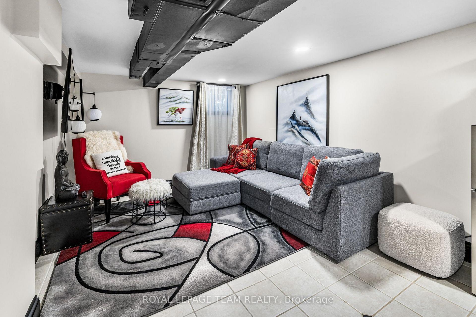
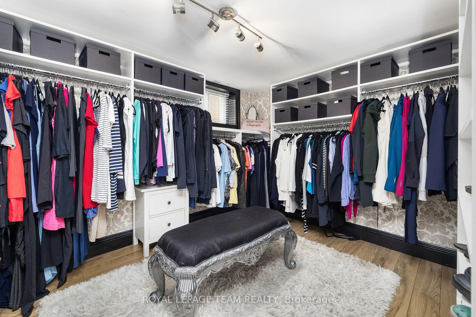
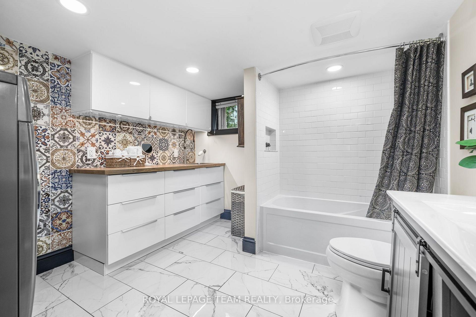
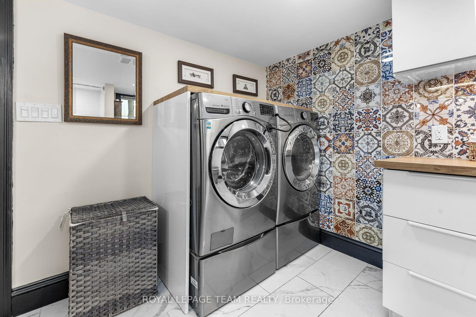
Charming 3-bedroom, 2.5-bath home on a quiet, tree-lined street in Manor Park. One of Ottawa's most established and quietly loved neighbourhoods. Turnkey ready, with thoughtful updates since 2021. All completed by a professional contractor, with licensed trades where required. Refinished hardwood floors run throughout, connected by rounded door frames that showcase the original character. The living room's statement piece: a Dimplex Opti-Myst electric fireplace set in a high-end custom feature wall of wood and ceramic, with a built-in niche for stacked firewood. Decorative ceiling tiles give the dining room a stunning finish. The upgraded kitchen keeps pace: updated cabinetry, quartz countertops, stainless steel appliances including a new Bosch dishwasher (2025), a custom pantry system, and an eat-in area for morning coffee and weeknight dinners. The main bath has been refinished with marble tile and modern fixtures. The fully finished basement adds genuine living space. A generously sized family room with potlights, plus a walk-in closet with custom organization by Capital Closets. The lower-level bath was fully renovated in 2023 with a custom vanity, a full-height tiled feature wall, and heated porcelain tile floors. A treat in winter. Laundry is here too. Batt insulation, upgraded attic insulation, and a Nest thermostat keep everything comfortable year-round. Outside, the private backyard offers room to breathe. Mature trees professionally pruned, freshly replaced lawns (2024), and a newer gazebo (2023) made for summer dinners. The insulated detached garage comes with hydro and a storage attic. Walk to schools, the Manor Park Community Centre with its year-round indoor farmers' market, the RCMP Musical Ride grounds, and the Canada Aviation and Space Museum. Plus main bicycle pathways, the Ottawa River, Beechwood Village shops, and downtown minutes away. This one checks all the boxes.
Key Facts & Features
Property Costs
- Annual Property Tax Amount
- $6,119
- Land Transfer Tax Fee
- $12,475
- Basement Type
- Full, Finished
Interior Features
- Laundry Level
- Lower Level
- Interior Extras
- Water Heater Owned
- Fireplace/Stove
- Yes
- Fireplace Features
- Electric
- Elevator
- No
Exterior Features
- Pool
- None
Building
- Building Type
- Detached
- Building Style
- 1 1/2 Storey
Construction
- Exterior Finish
- Stucco (Plaster)
- Roof
- Asphalt Shingle
- Foundation Details
- Block
- Special Designation
- Unknown
Lot
- Lot Front
- 50.00 ft
- Lot Depth
- 95.00 ft
Inclusions
- Inclusions
- Refrigerator, Stove, Microwave Hood Fan, Dishwasher, Washer, Dryer, Bathroom soap holders, Decorative wood beside fireplace, TV mount in basement, Automatic garage door opener and remotes, All electric light fixtures, Reverse osmosis system, All window blinds, drapes and drapery tracks, All wall-mounted shelving, Hot water tank.
Exclusions
- Exclusions
- Wine rack, Freezer
Parking & Garages
- Garage Type
- Detached
- Garage Spaces
- 1
- Parking Spaces
- 4
- Total Garage And Parking Spaces
- 5
Heating & Cooling
- Heat Source
- Gas
- Heat Type
- Forced Air
- Air Conditioning
- Central Air
- Water
- Municipal
- Sewers
- Sewer
- Bedrooms
- 3
- Washrooms
- 3
- Kitchens
- 1
- Family / bonus room
- Yes
Room sizes
- Bathroom—Main level, 3 Pc Bath
- Utility Room—Lower level
- Primary Bedroom—Second level
- Kitchen—Main level
- Foyer—Main level
- Living Room—Main level
- Other—Lower level
- Bedroom 2—Second level
- Bathroom—Second level, 2 Pc Bath
- Bathroom—Lower level, 4 Pc Bath
- Office—Main level
- Dining Room—Main level
- Family Room—Lower level
Washrooms
- 3-piece, Main
- 2-piece, Second
- 4-piece, Lower
- Municipality
- Ottawa
- Neighbourhood
- Manor Park
- Main cross streets
- St Laurent Blvd / Blasdell Ave
- Directions
- St Laurent Blvd to Blasdell Ave, left onto Camelia Ave. Property is on the right.
- MLS® number
- X13648540
- Data source
- Toronto Regional Real Estate Board
- Status change
- 2026-09-09
- Listed on
- 2026-08-07
- Days on market
- 33 days
- Possession type
- Flexible
- Co-op commission
- 2%
- Seller
- Listed by
- ROYAL LEPAGE TEAM REALTY
Home Market Value
Current home valuation for 185 Camelia Avenue, Ottawa, Manor Park, Ottawa, ON. Listed for $799,995
HOMEH Estimate
$865,500
Estimated Sales Range
$683,745 - $1,047,255
HOMEH Estimate for 185 Camelia Avenue, Ottawa, Manor Park
Calculated with a real agent's CMA method — 45+ years of experience, codified. Not an AI guess.
For the owner
Is this your home? Track its value.
Get this home's HOMEH Estimate by email once a month, with how many homes are for sale around you.
Mortgage Payment Calculator
Compare up to 4 down payment scenarios
5% on first $500K + 10% on $299,995 over $500K
$55,000
| Scenario 1 | Scenario 2 | Scenario 3 | Scenario 4 | |
|---|---|---|---|---|
−Down payment | % $ | % $ | % $ | % $ |
+CMHC insurance | $29,792 | $22,320 | $19,040 | $0 |
=Total mortgage | $774,587 | $742,315 | $699,036 | $639,996 |
Amortization | ||||
Mortgage rate | % | % | % | % |
| Payment frequency | ||||
=Mortgage payment | $3,782monthly | $3,624monthly | $3,413monthly | $3,125monthly |
Land Transfer Tax
$12,475
$12,475
Around this home
No schools found nearby
Data provided by OpenStreetMap & Fraser Institute School Rankings
Ask HOMEH
New!Hi there!
👋Text or call (416) 301-9001
Recommended for you
Based on homes you've looked at.
No recommended properties found.
Nearby similar homes
No nearby properties found.
More real estate resources
Other homes nearby
Explore this area
Nearby neighbourhoods
No nearby listings available.