
1091 Georgeton Private
Ottawa (Manor Park), ON K1K 2W6
- 0+3Bedrooms
- 2Bathrooms
- 1Parking
- 1200–1399Sq Ft
- $4,157Tax
- $467/moCondo Fee
 Free EstimateSee Free Estimate Report

Sale & Price History for 1091 Georgeton Private, Ottawa, Manor Park
| Start Date | End Date | Price | Event | MLS# |
|---|---|---|---|---|
| No listing history available | ||||
Real estate boards require you to or to see the full details of this property.
*Sold prices and complete sale & price history are regulated data. Under the Trust in Real Estate Services Act, 2002 (TRESA) and the rules of the Real Estate Council of Ontario (RECO), and pursuant to the Multiple Listing Service® rules of the Canadian Real Estate Association (CREA) and the Toronto Regional Real Estate Board (TRREB), this information may be shown only to registered users who have agreed to the applicable terms of use (a Virtual Office Website, or "VOW," arrangement). HOMEH Inc., Brokerage therefore provides it to signed-in members only. Creating an account is free and takes under a minute.
About 1091 Georgeton Private, Ottawa, Manor Park
Summarized Description
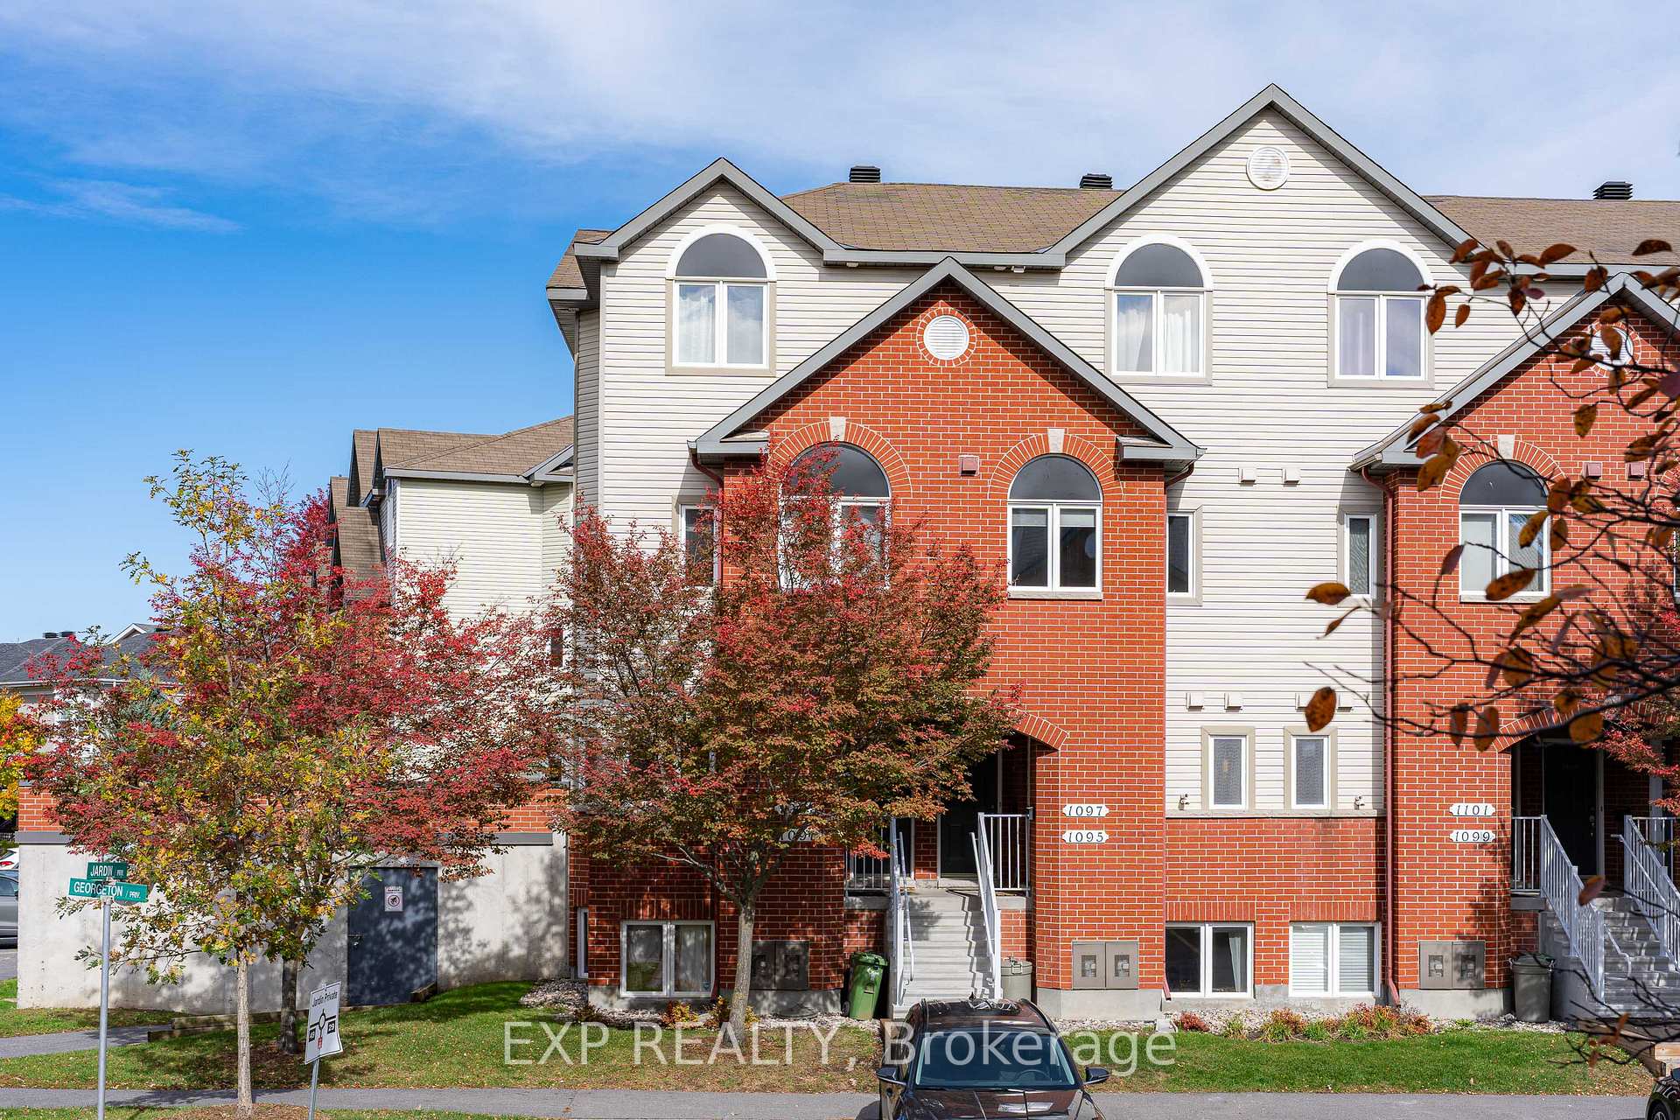
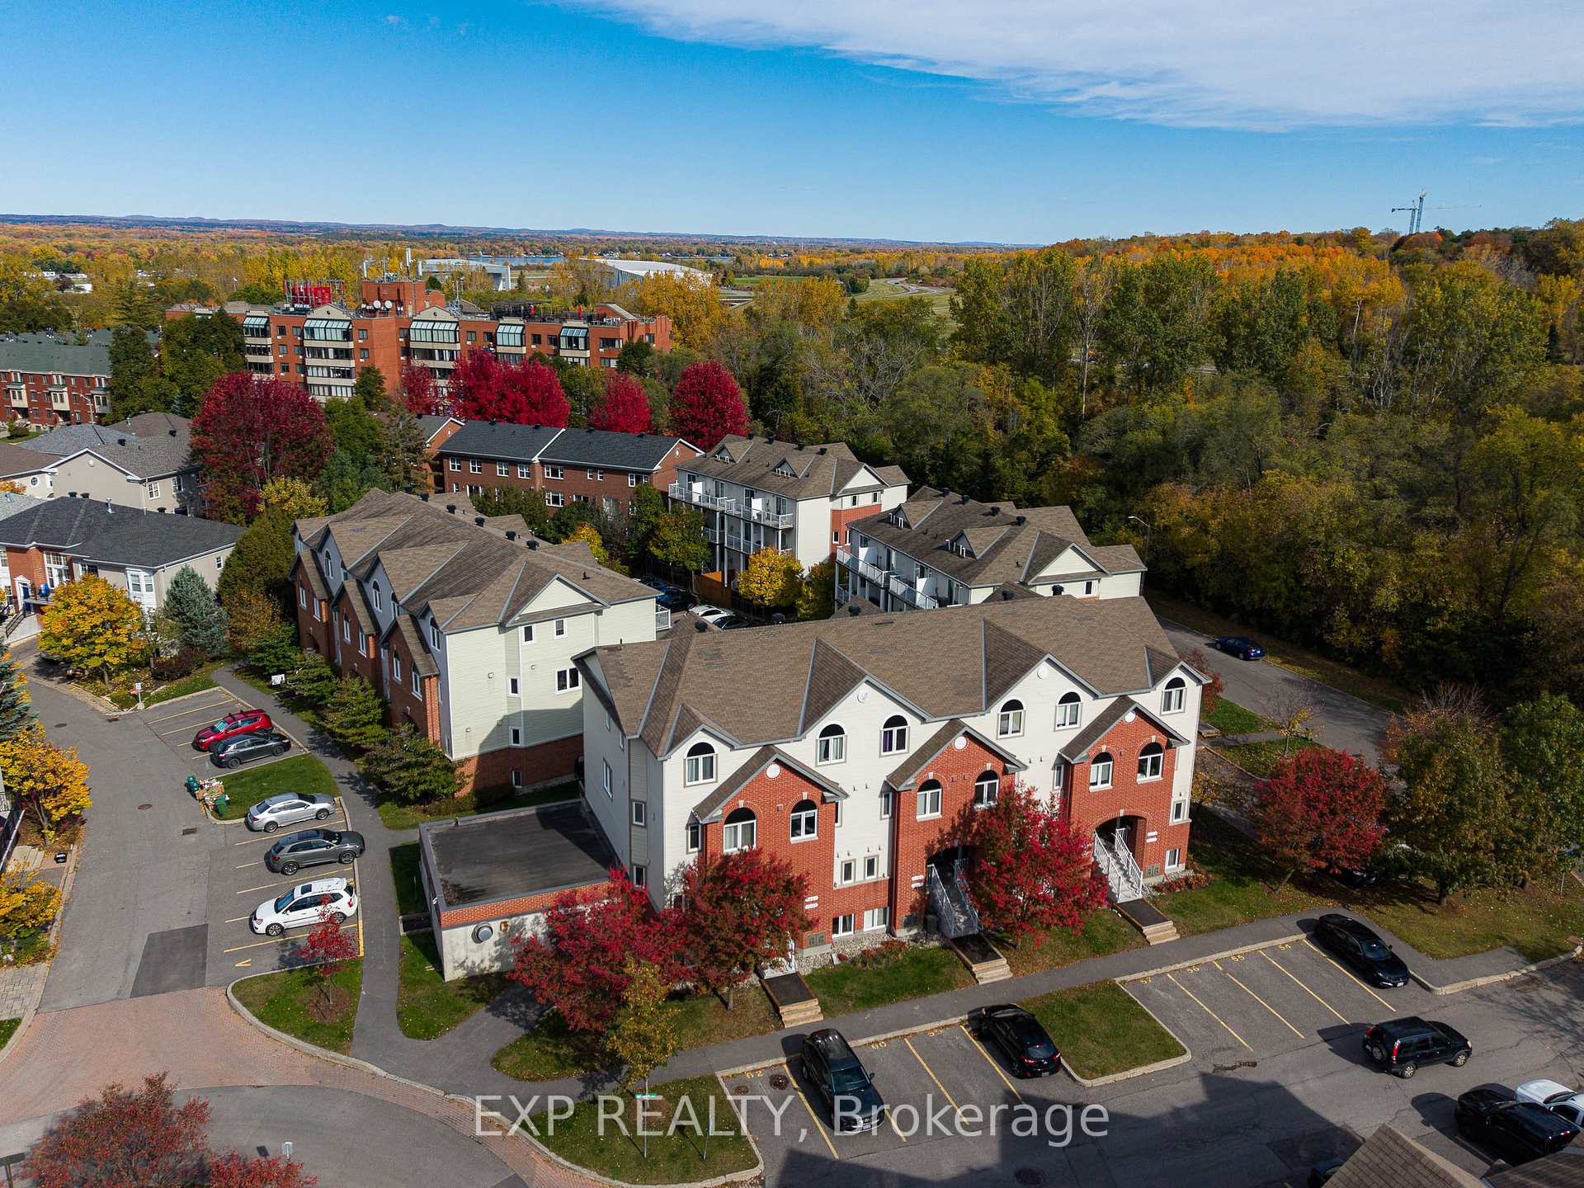
- 3 bedroom end unit stacked townhome in Manor Park.
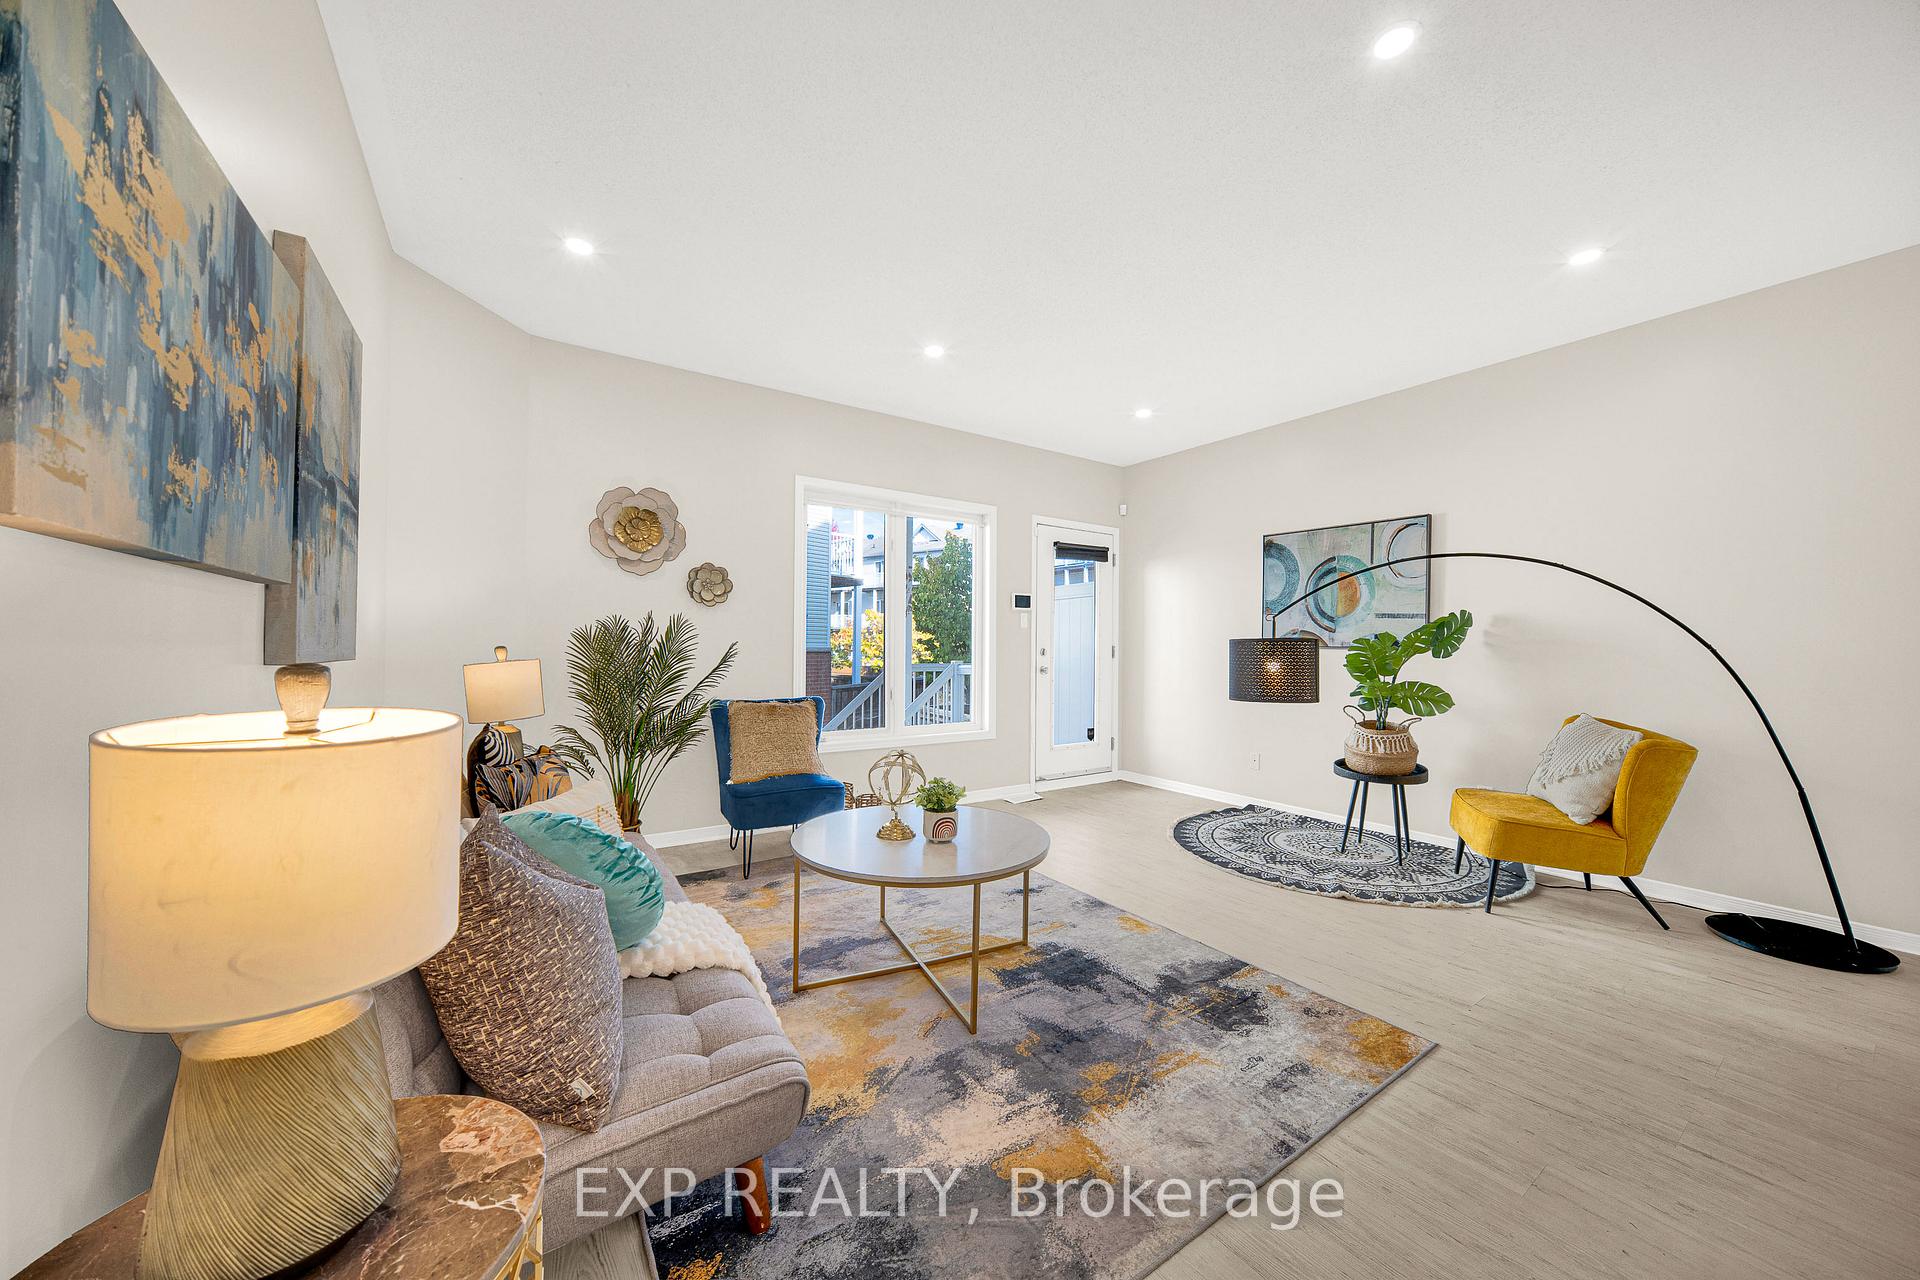
- Open concept main floor with 9 foot ceilings.
- Generous primary bedroom with wall-to-wall closet.
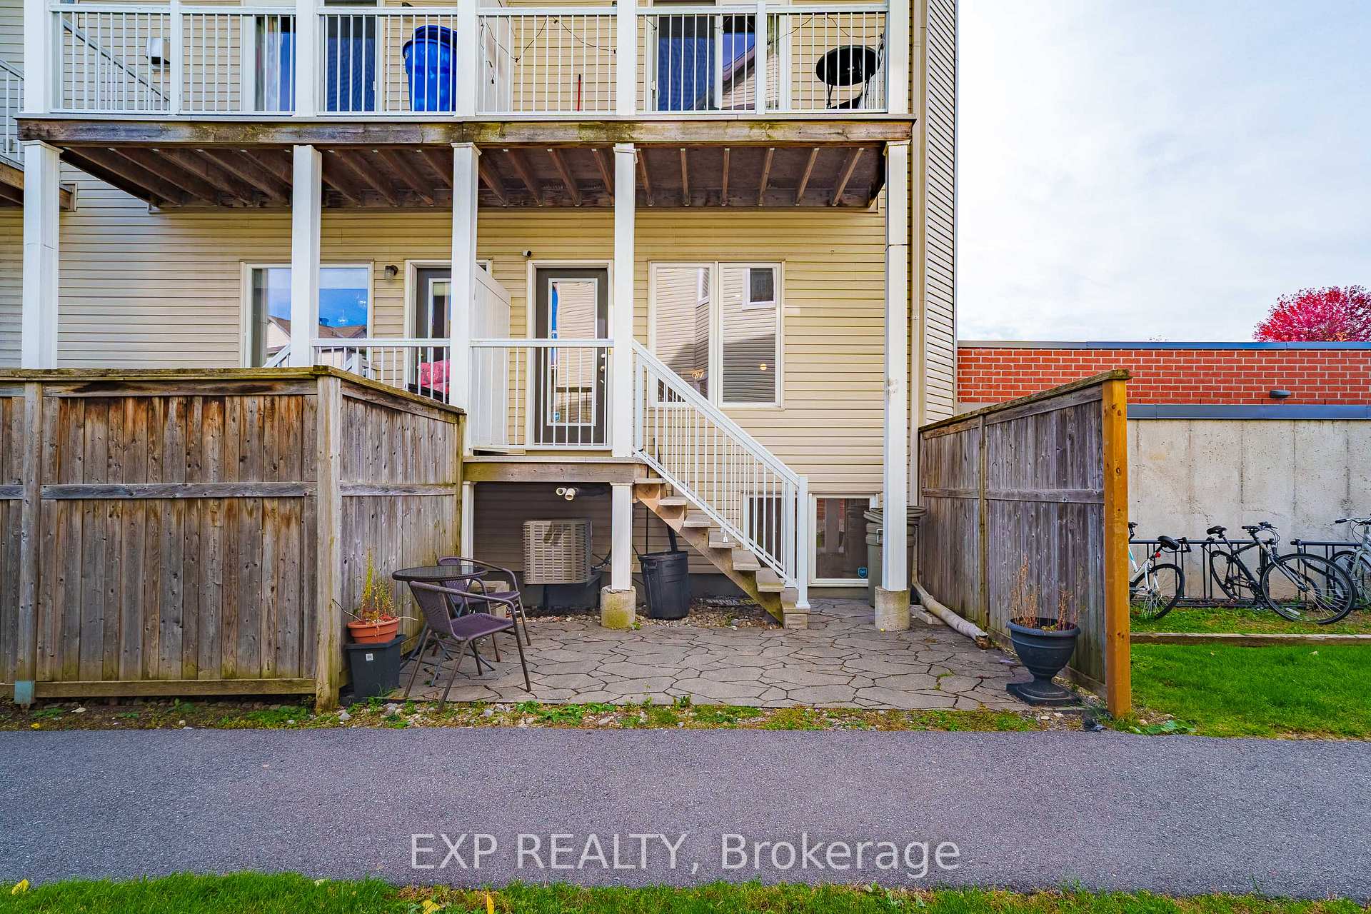
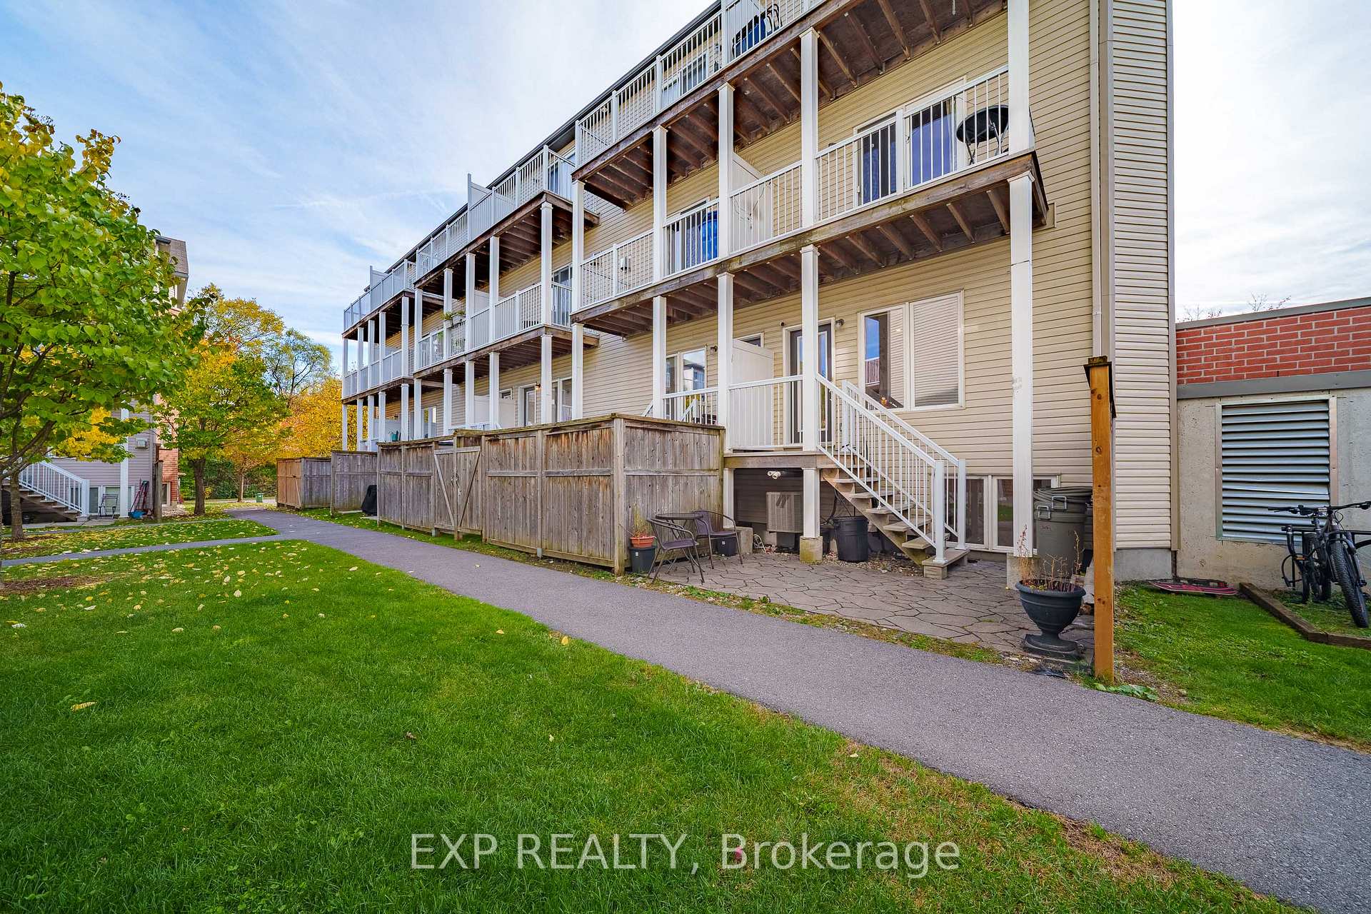
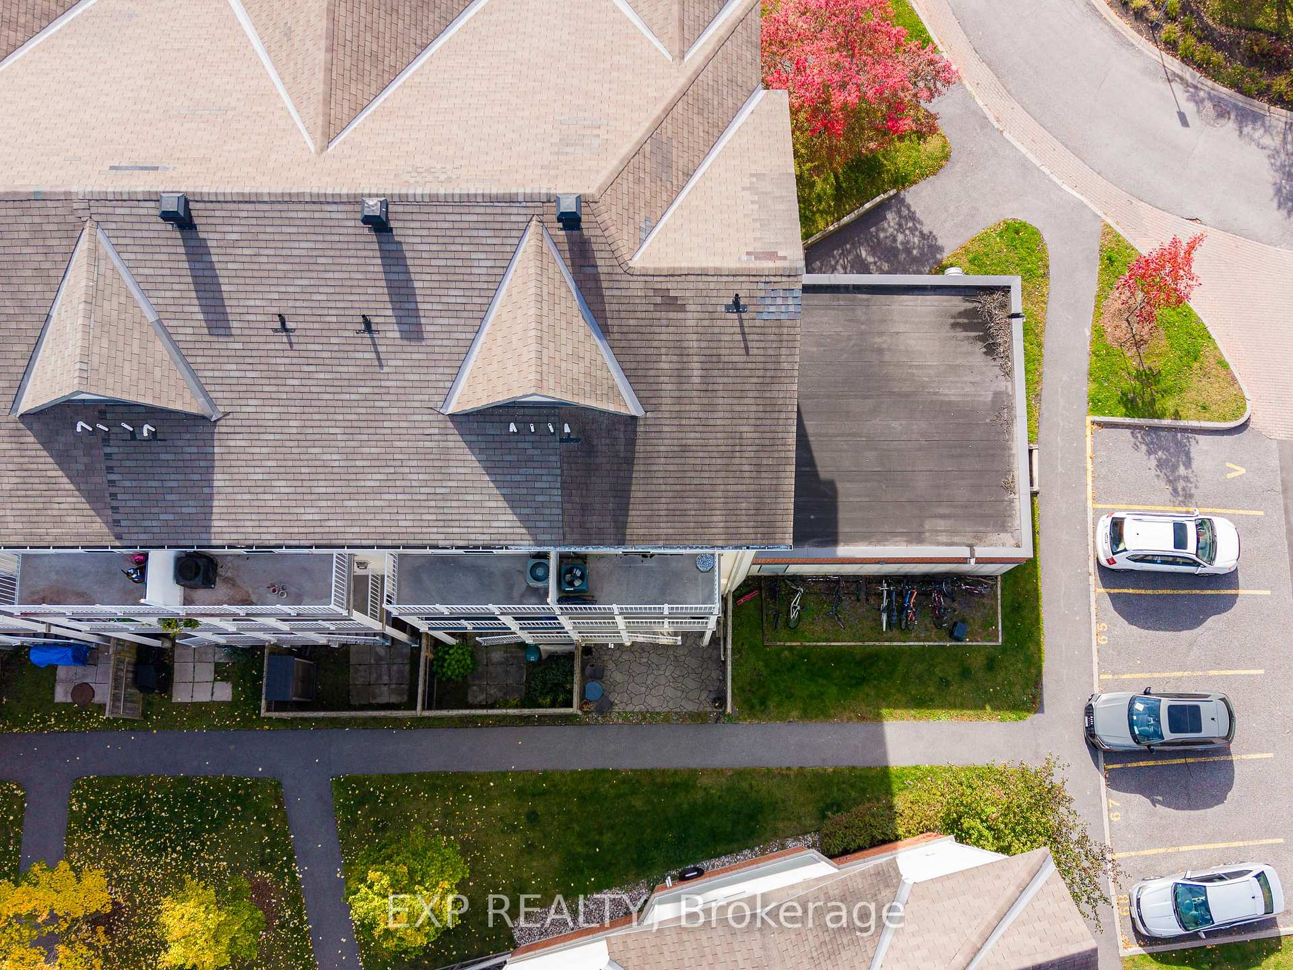
- Interlocked backyard perfect for summer evenings.
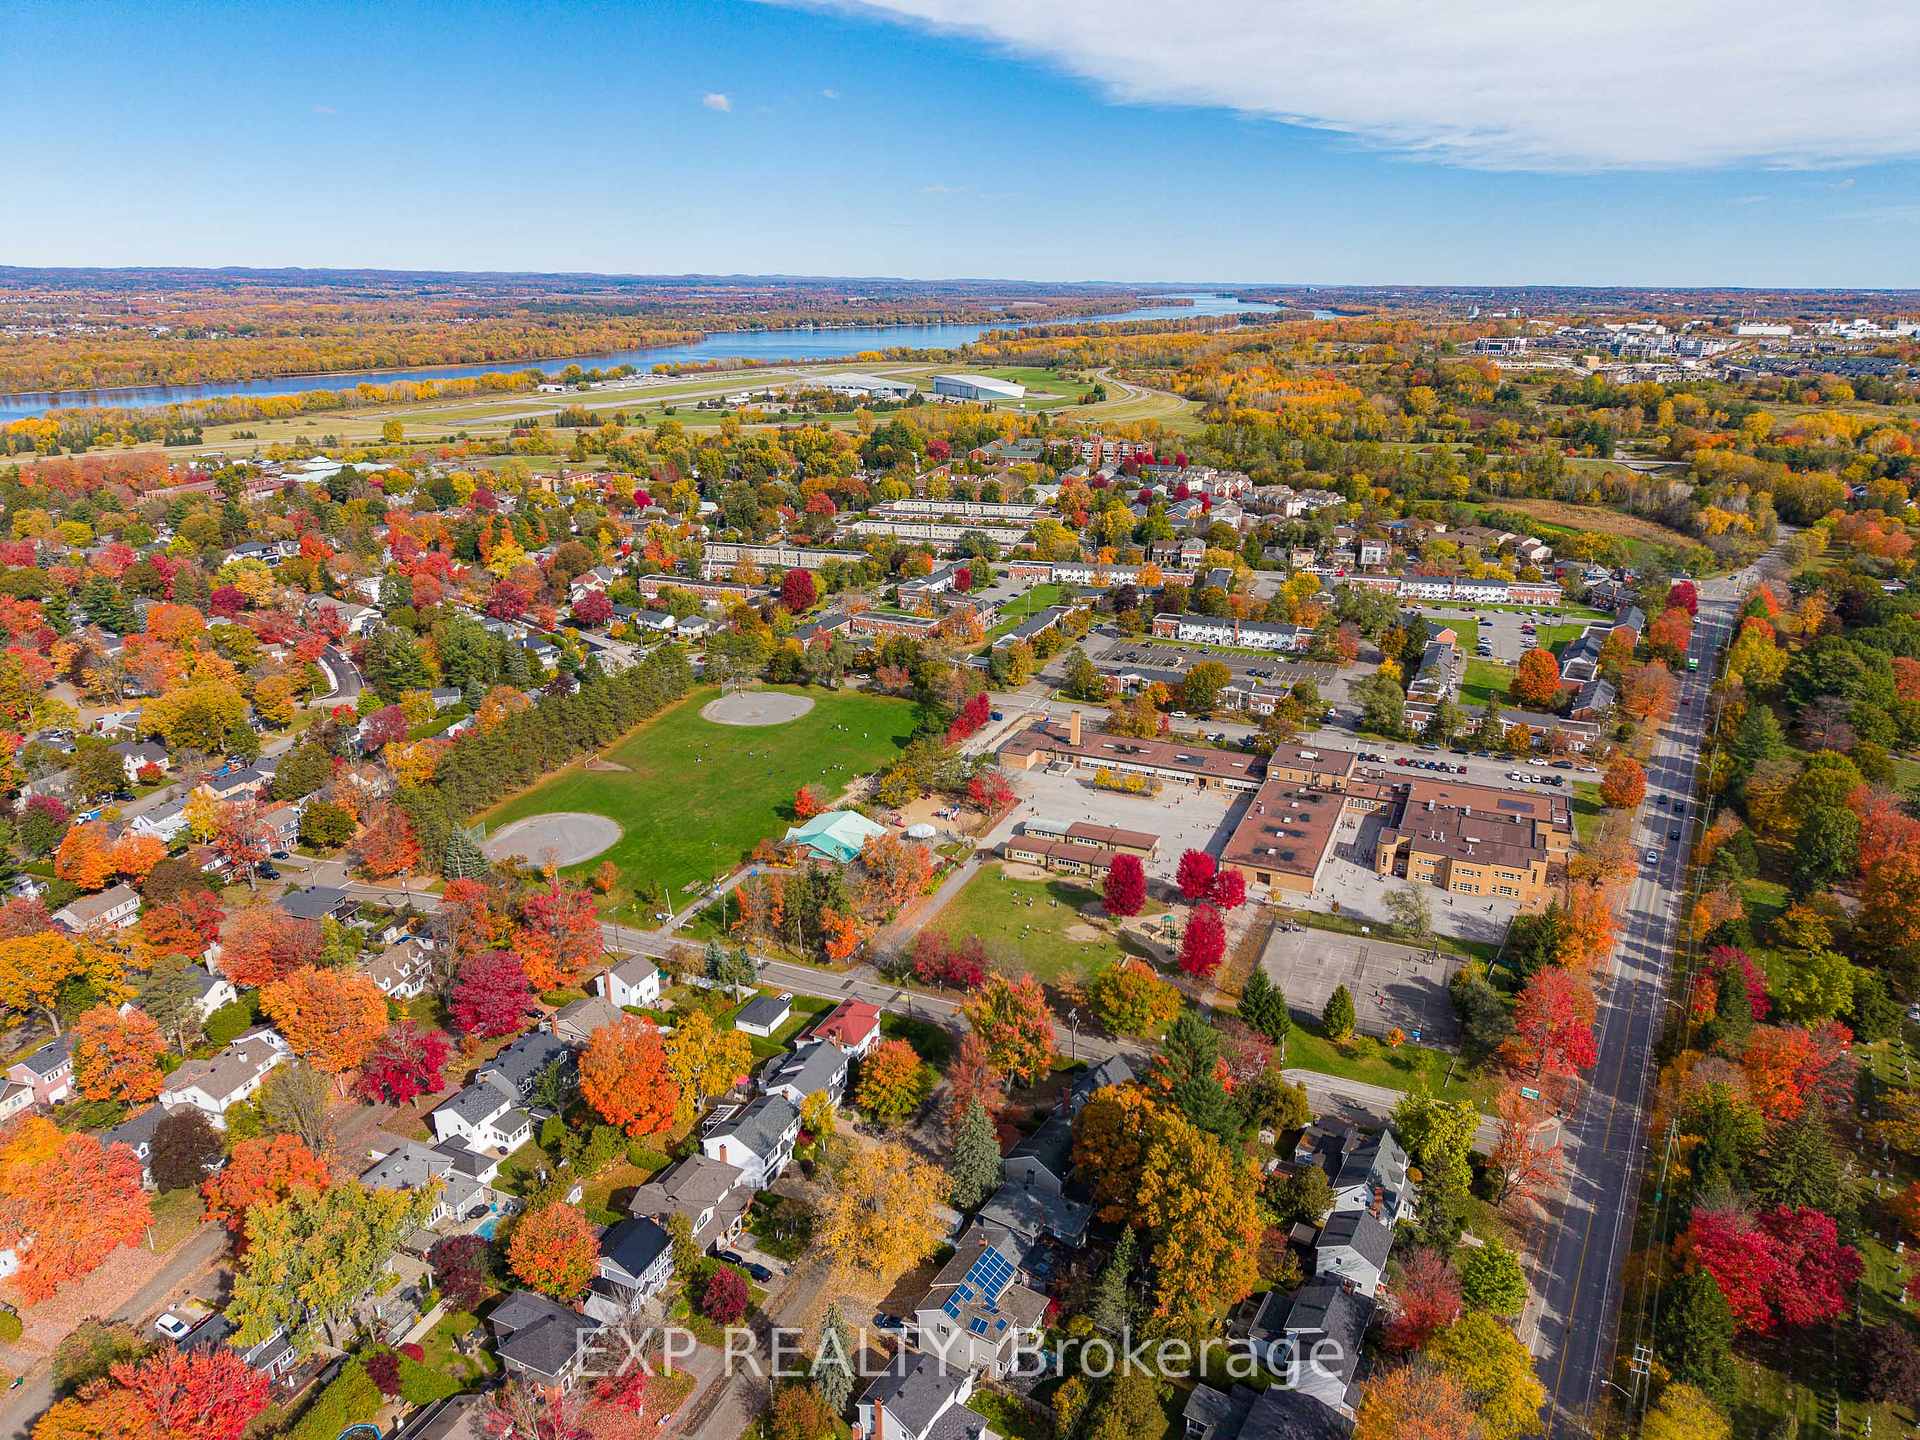
- Huge park across the street for outdoor activities.
- Convenient access to shops and cafés nearby.
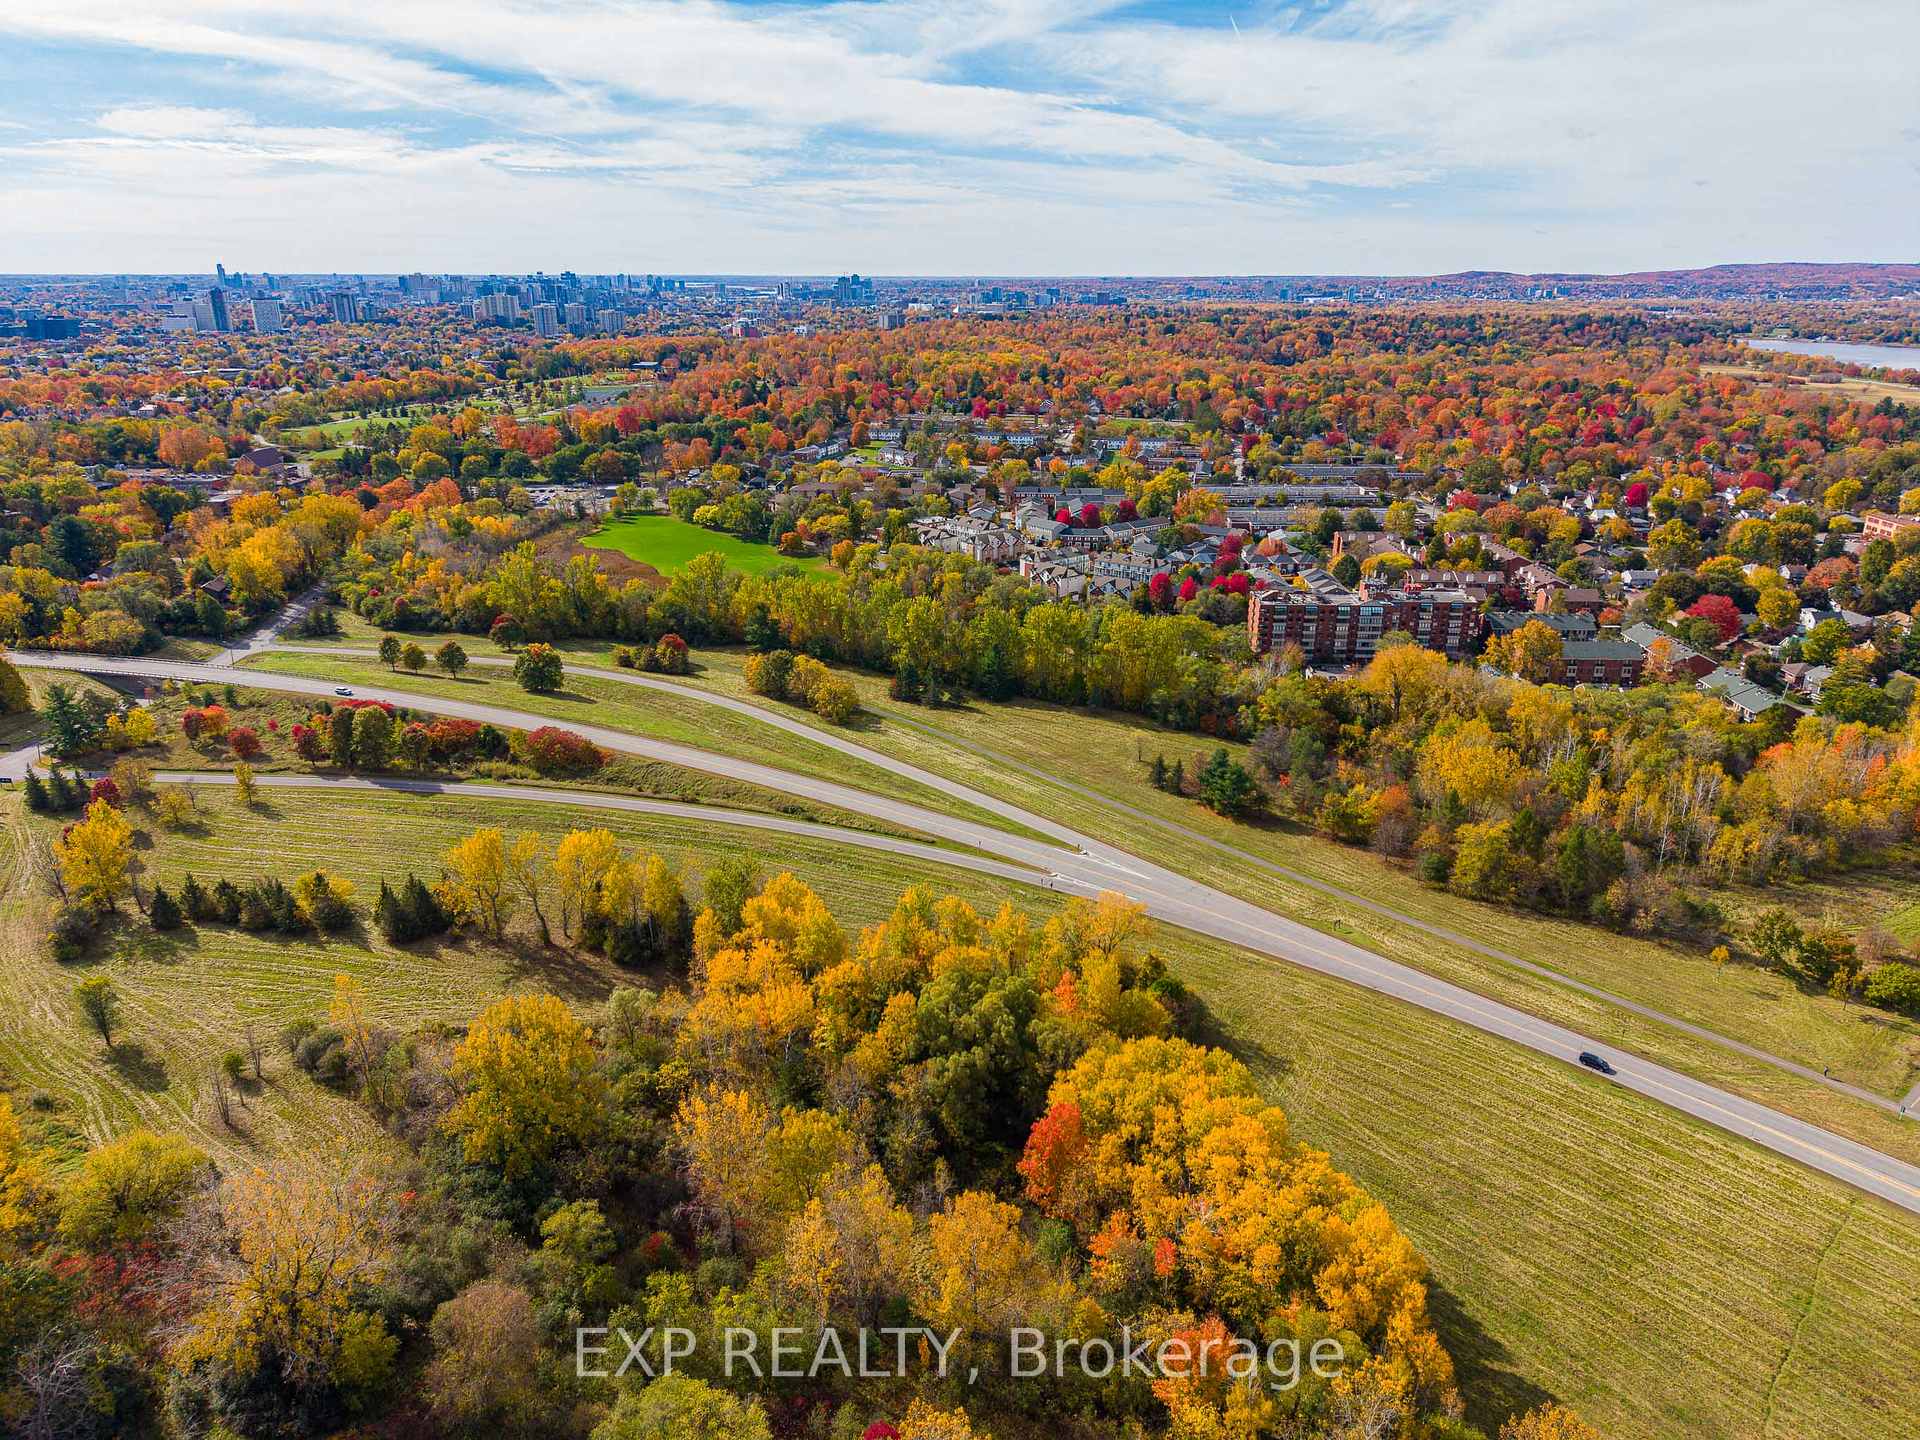
- Peaceful setting with easy downtown access.
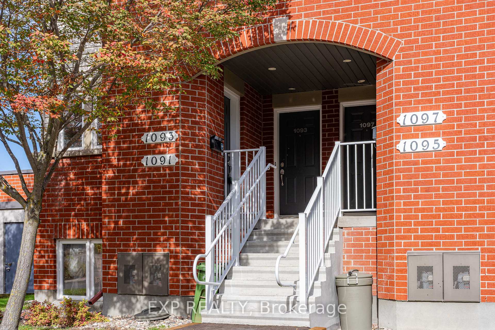
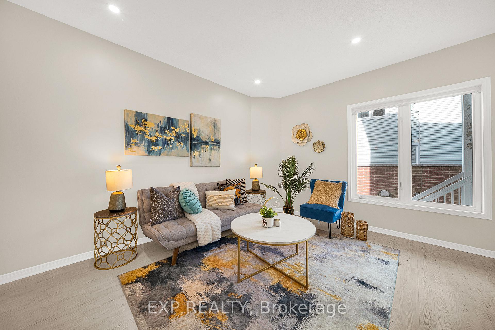
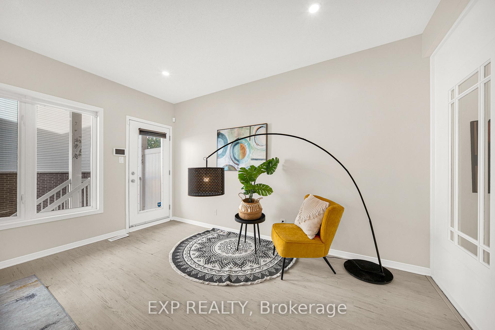
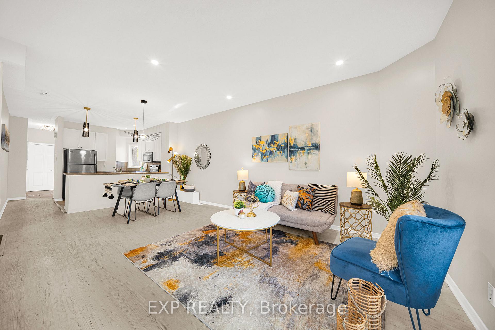
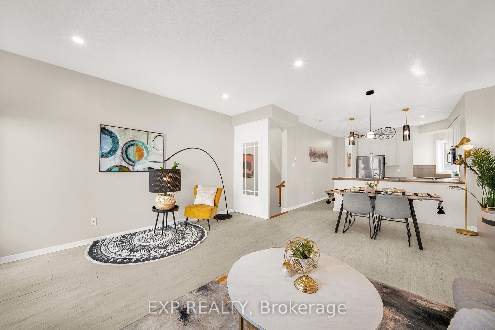
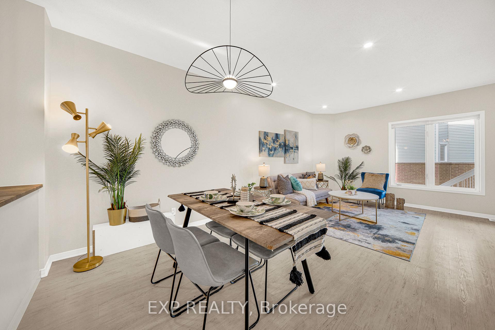
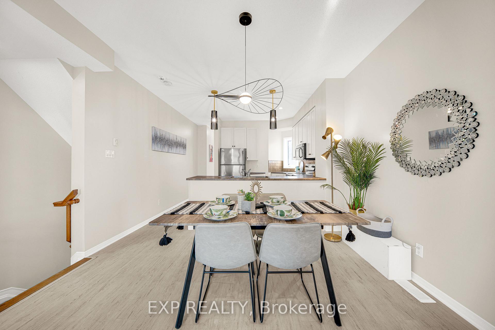
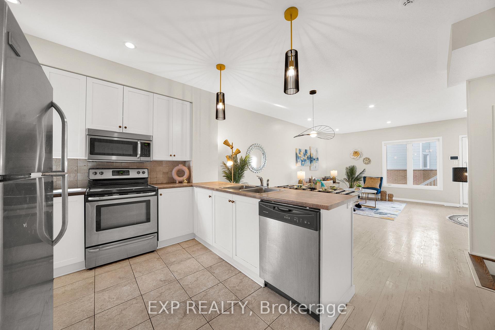
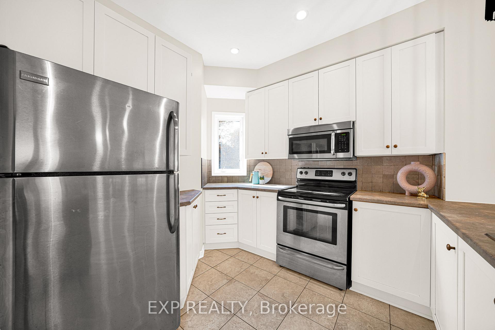
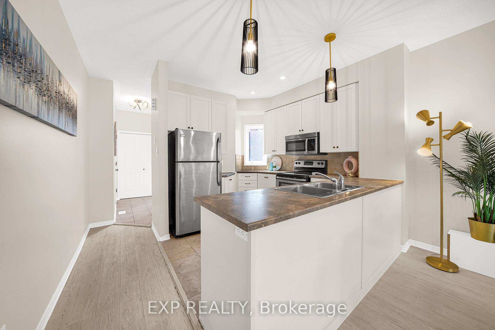
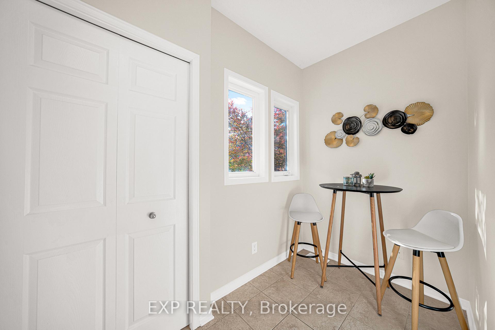
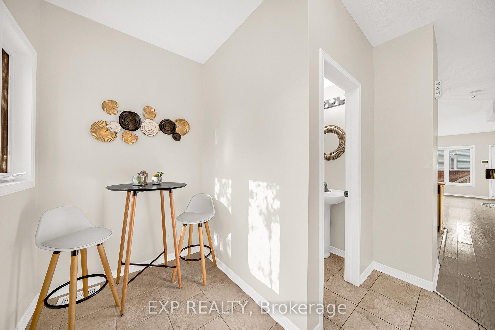
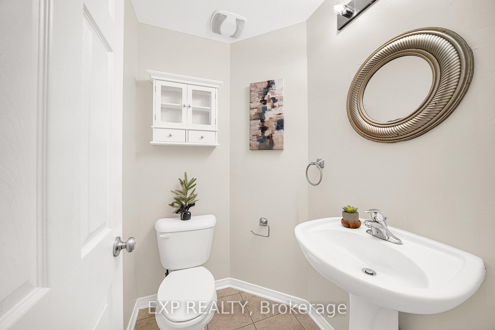
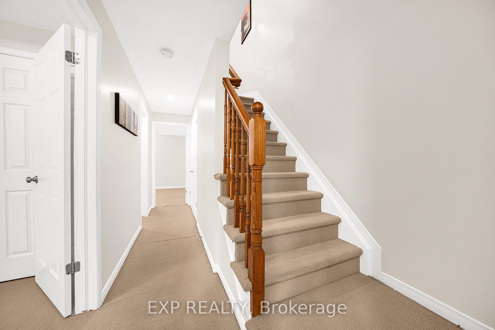
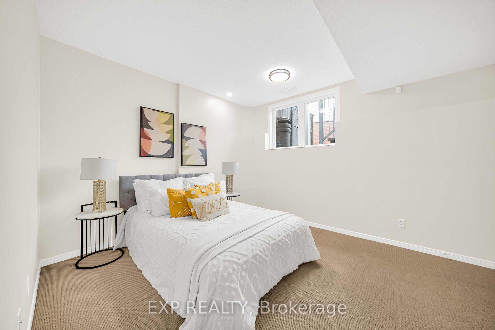
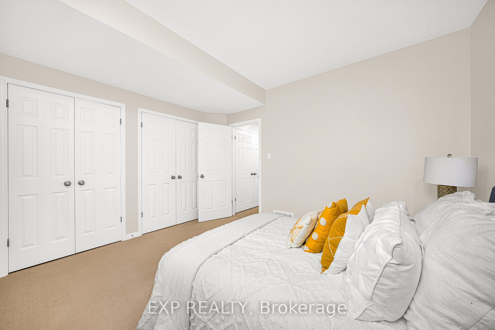
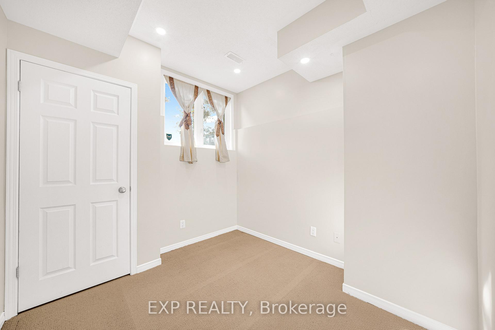
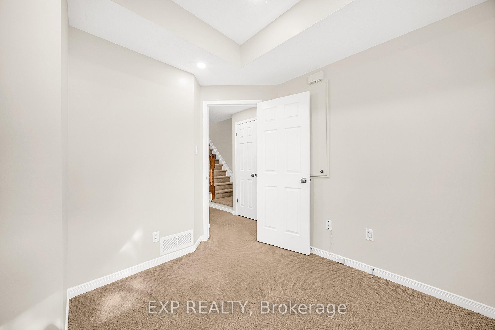
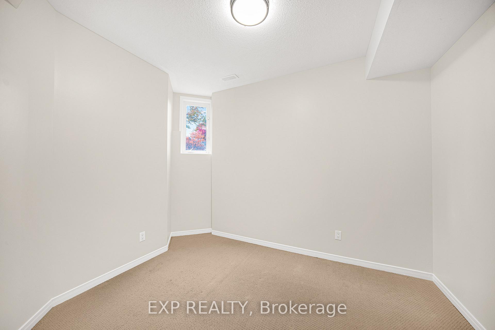
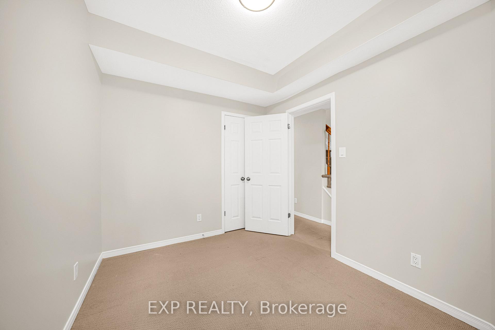
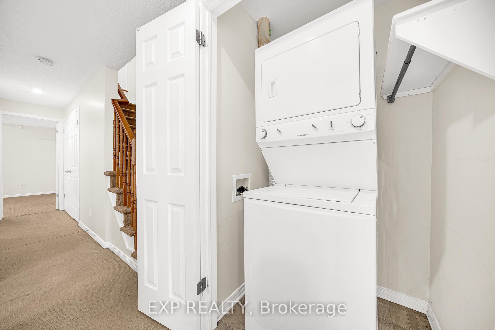
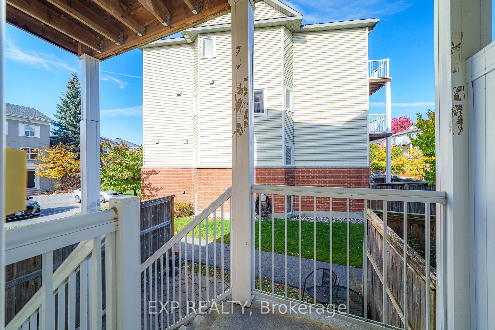
Welcome to Manor Park, one of Ottawa's BEAUTIFUL family neighbourhoods, where a 3 BEDROOM END UNIT stacked townhome is ready for its next chapter. Step inside and feel the lift of 9 FOOT CEILINGS across a completely open concept main floor, freshly painted with updated lighting that makes every corner glow. The U-shaped kitchen with stainless steel appliances opens to the dining and living room, so the cook is never left out of the conversation, and the extra side window of this END UNIT pours in SUNLIT warmth throughout the day. At the front of the home, a COZY nook with a big window is the perfect spot for a sitting area or reading corner, where natural light spills over the page and the afternoon slows down. Head downstairs to a GENEROUS primary bedroom with a WALL-TO-WALL closet, plus 2 more good-sized bedrooms, a full bath and your own laundry, all wrapped in newly painted, ROOMY comfort. Step out to the interlocked backyard, a CHARMING patio ready for summer evenings with friends or a corner of lush greenery to call your own. Outside your door, a HUGE park sits just across the street, and the setting is PEACEFUL and QUIET, yet downtown is an easy drive away. Stroll to the shops and cafés of Beechwood for everyday convenience, then wander to the Ottawa River for bike paths and hiking trails that make weekends feel like a getaway. This is the home where mornings feel unhurried and evenings feel like an exhale. Come walk through it, picture your life here, and book your showing today.
Key Facts & Features
Property Costs
- Annual Property Tax Amount
- $4,157
- Land Transfer Tax Fee
- $4,575
Condo/Maintenance Fee
- Maintenance Fee
- $467 /month
Included In Maintenance Fee
- Building Insurance Included
Rental Items
- Rental Equipment
- Hot Water Tank
- Basement Type
- Full, Finished
Interior Features
- Pets Permitted
- Yes-with Restrictions
- Laundry Features
- Laundry Closet
- Laundry Level
- Lower Level
- Interior Extras
- Water Heater
- Fireplace/Stove
- No
- Elevator
- No
Exterior Features
- Balcony
- None
Building Amenities
- Visitor Parking
Building
- Building Type
- Condo Townhouse
- Building Style
- 2-Storey
- Approx Age
- 16-30
- Condo Corp Number
- 849
Construction
- Exposure
- South West
- Exterior Finish
- Brick, Other
- Roof
- Asphalt Shingle
- Foundation Details
- Concrete
- Special Designation
- Unknown
Inclusions
- Inclusions
- Refrigerator, Stove, Dishwasher, Washer, Dryer, Hood Fan w/Microwave
Parking & Garages
- Garage Type
- Surface
- Garage Spaces
- 0
- Parking Type
- Owned
- Parking Spaces
- 1
- Total Garage And Parking Spaces
- 1
Lockers
- Locker Type
- None
Heating & Cooling
- Heat Source
- Gas
- Heat Type
- Forced Air
- Air Conditioning
- Central Air
- Bedrooms
- 0 + 3
- Washrooms
- 2
- Kitchens
- 1
Room sizes
- Dining Room—Main level
- Foyer—Main level
- Primary Bedroom—Lower level
- Bathroom—Lower level
- Living Room—Main level
- Bedroom—Lower level
- Laundry—Lower level
- Bathroom—Main level
- Kitchen—Main level
- Bedroom—Lower level
Washrooms
- 2-piece, Main
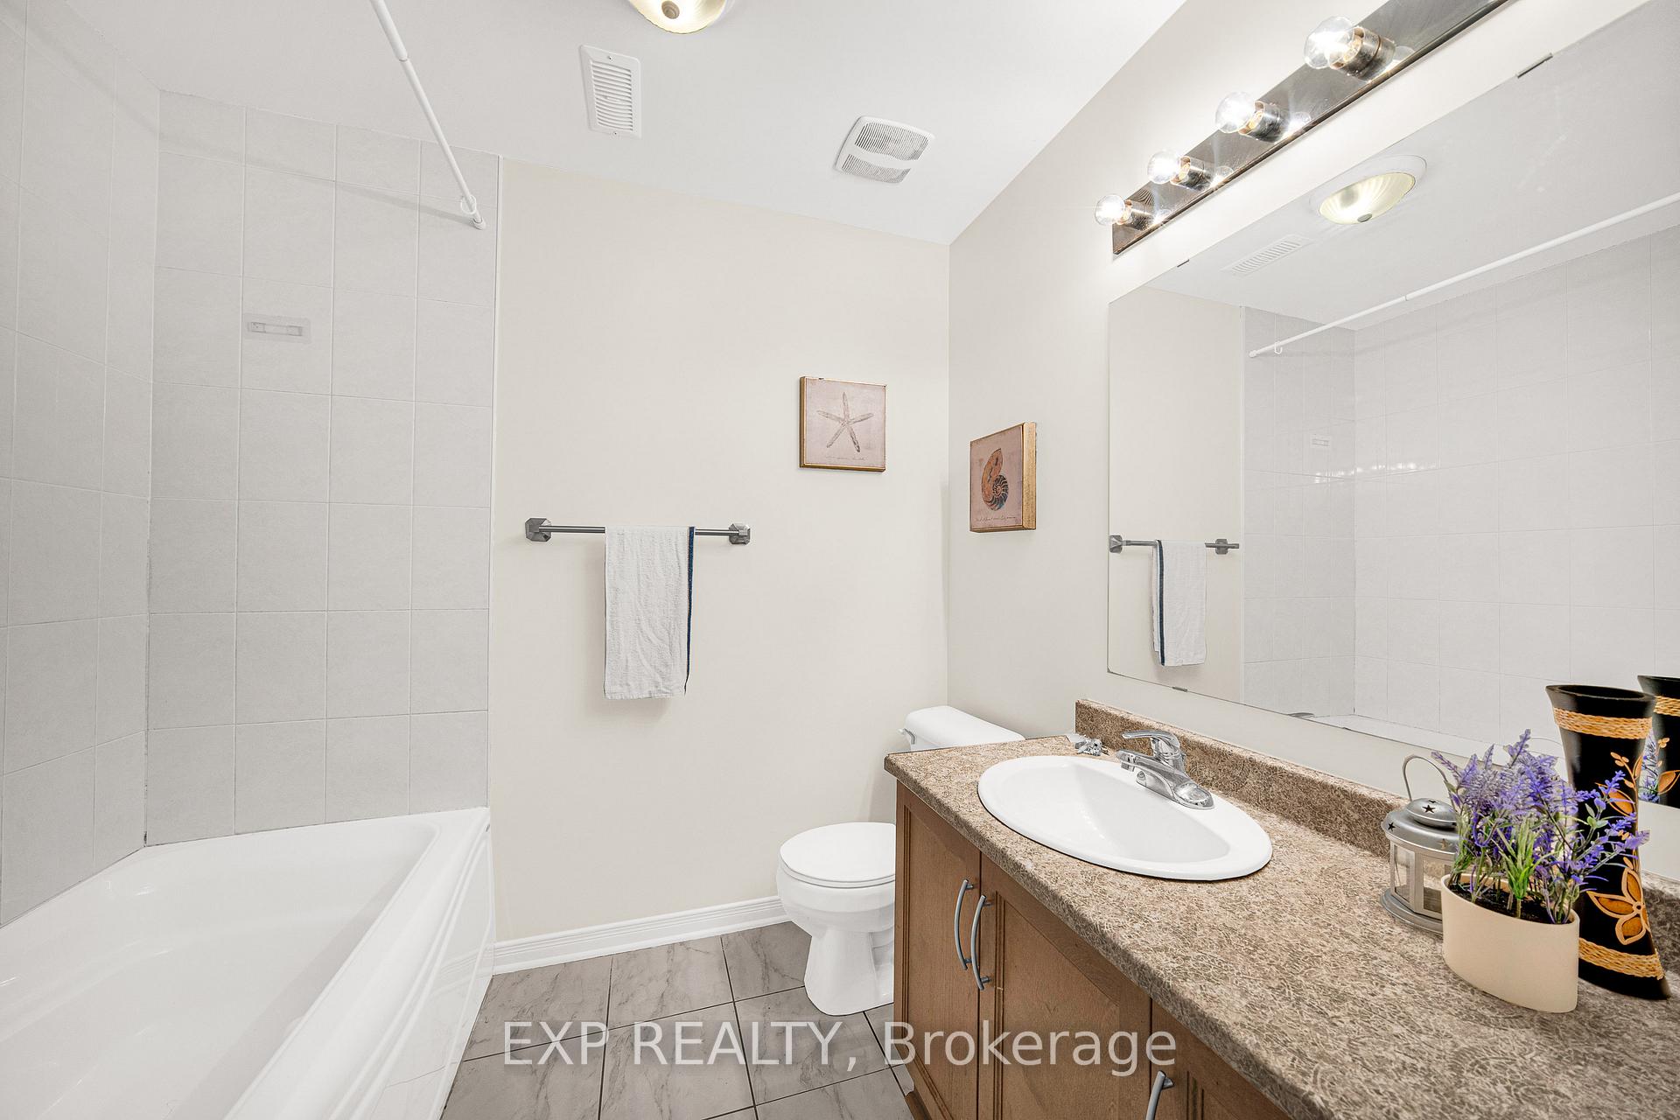
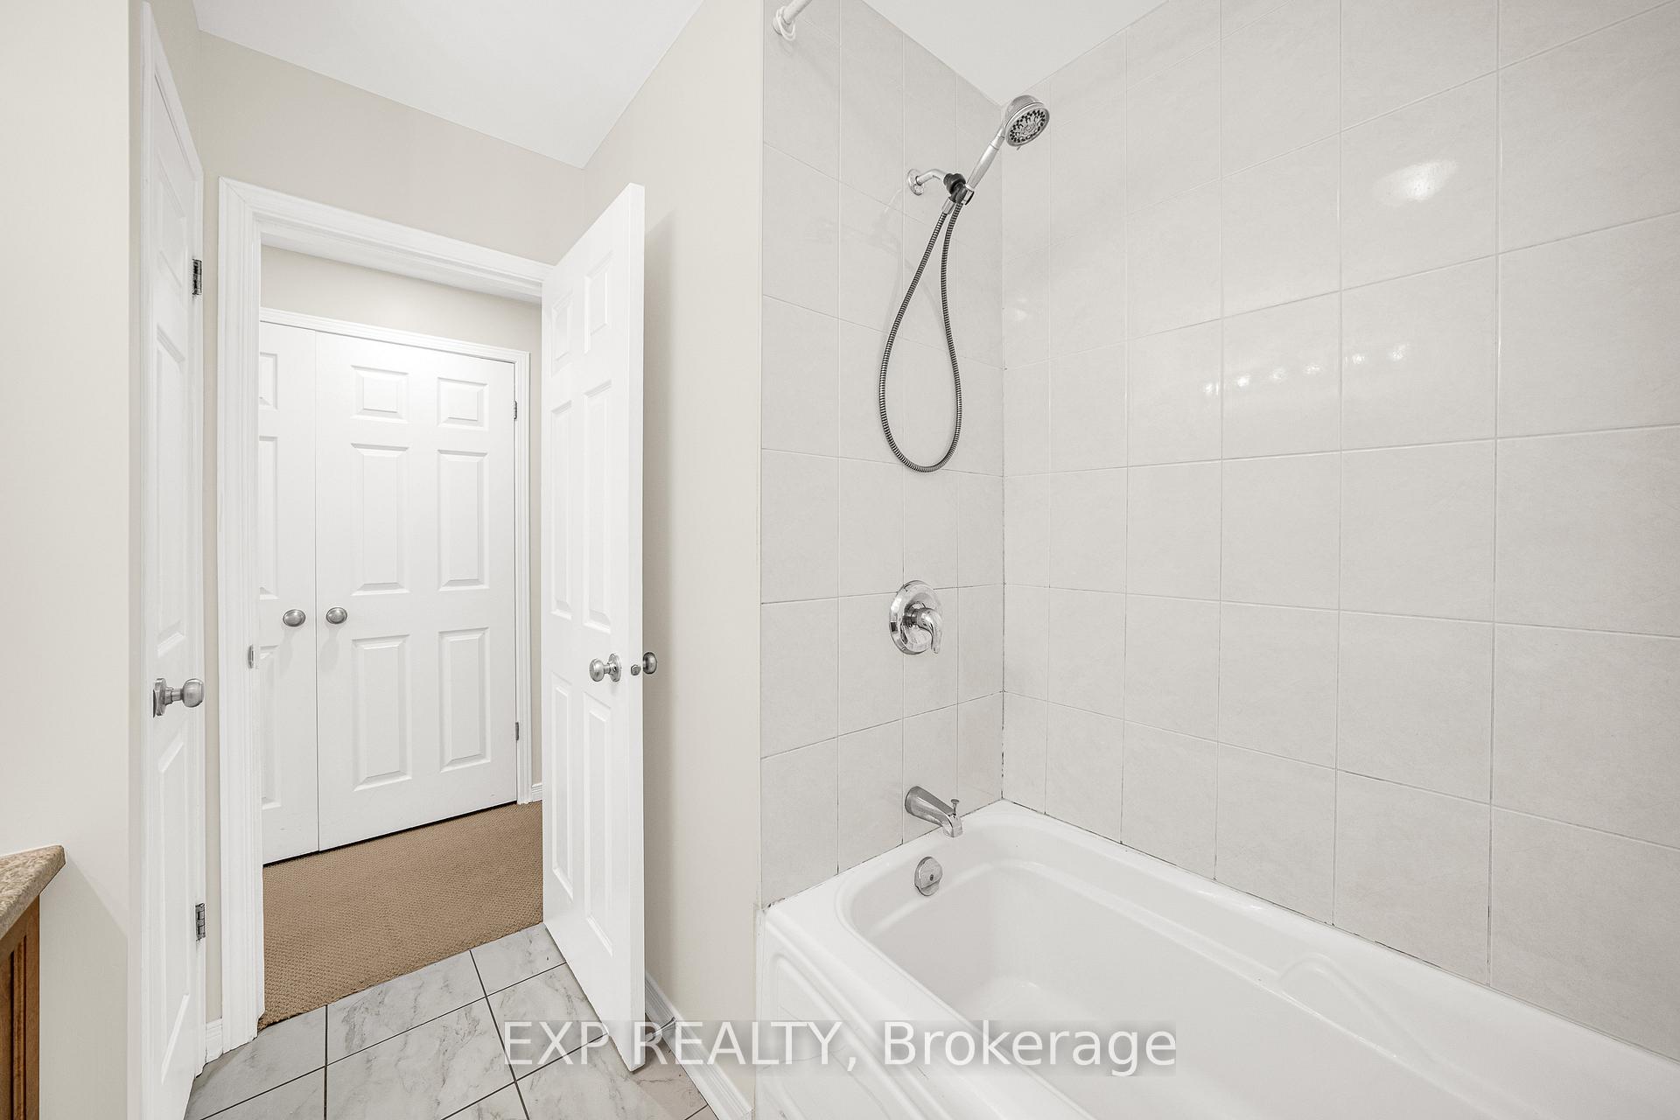
- 4-piece, Lower
- Municipality
- Ottawa
- Neighbourhood
- Manor Park
- Main cross streets
- London Terrace and Georgeton Private
- Zoning
- R5B[1553]S185
- Directions
- Hemlock Rd turn onto London Terrace, turn onto Georgeton Private, property on your right side.
- MLS® number
- X14090422
- Data source
- Toronto Regional Real Estate Board
- Listed on
- 2026-10-17
- Updated on
- 2026-10-17
- Days on market
- 0 days
- Possession type
- Flexible
- Co-op commission
- 2.0%
- Seller
- Listed by
- eXp Realty
Home Market Value
Current home valuation for 1091 Georgeton Private, Ottawa, Manor Park, Ottawa, ON. Listed for $405,000
HOMEH Estimate
—
Estimated Sales Range
—
HOMEH Estimate for 1091 Georgeton Private, Ottawa, Manor Park
Calculated with a real agent's CMA method — 45+ years of experience, codified. Not an AI guess.
For the owner
Is this your home? Track its value.
Get this home's HOMEH Estimate by email once a month, with how many homes are for sale around you.
Mortgage Payment Calculator
Compare up to 4 down payment scenarios
5% of purchase price for homes $500K or less
$20,250
| Scenario 1 | Scenario 2 | Scenario 3 | Scenario 4 | |
|---|---|---|---|---|
−Down payment | % $ | % $ | % $ | % $ |
+CMHC insurance | $15,390 | $11,300 | $9,639 | $0 |
=Total mortgage | $400,140 | $375,800 | $353,889 | $324,000 |
Amortization | ||||
Mortgage rate | % | % | % | % |
| Payment frequency | ||||
=Mortgage payment | $1,954monthly | $1,835monthly | $1,728monthly | $1,582monthly |
Land Transfer Tax
$4,575
$4,575
Around this home
No schools found nearby
Data provided by OpenStreetMap & Fraser Institute School Rankings
Ask HOMEH
New!Hi there!
👋Text or call (416) 301-9001
Recommended for you
Based on homes you've looked at.
No recommended properties found.
Nearby similar homes
No nearby properties found.
More real estate resources
Other homes nearby
Explore this area
Nearby neighbourhoods
No nearby listings available.