

Unit C, 1975 Banff Avenue
Unit C, 1975 Banff Avenue
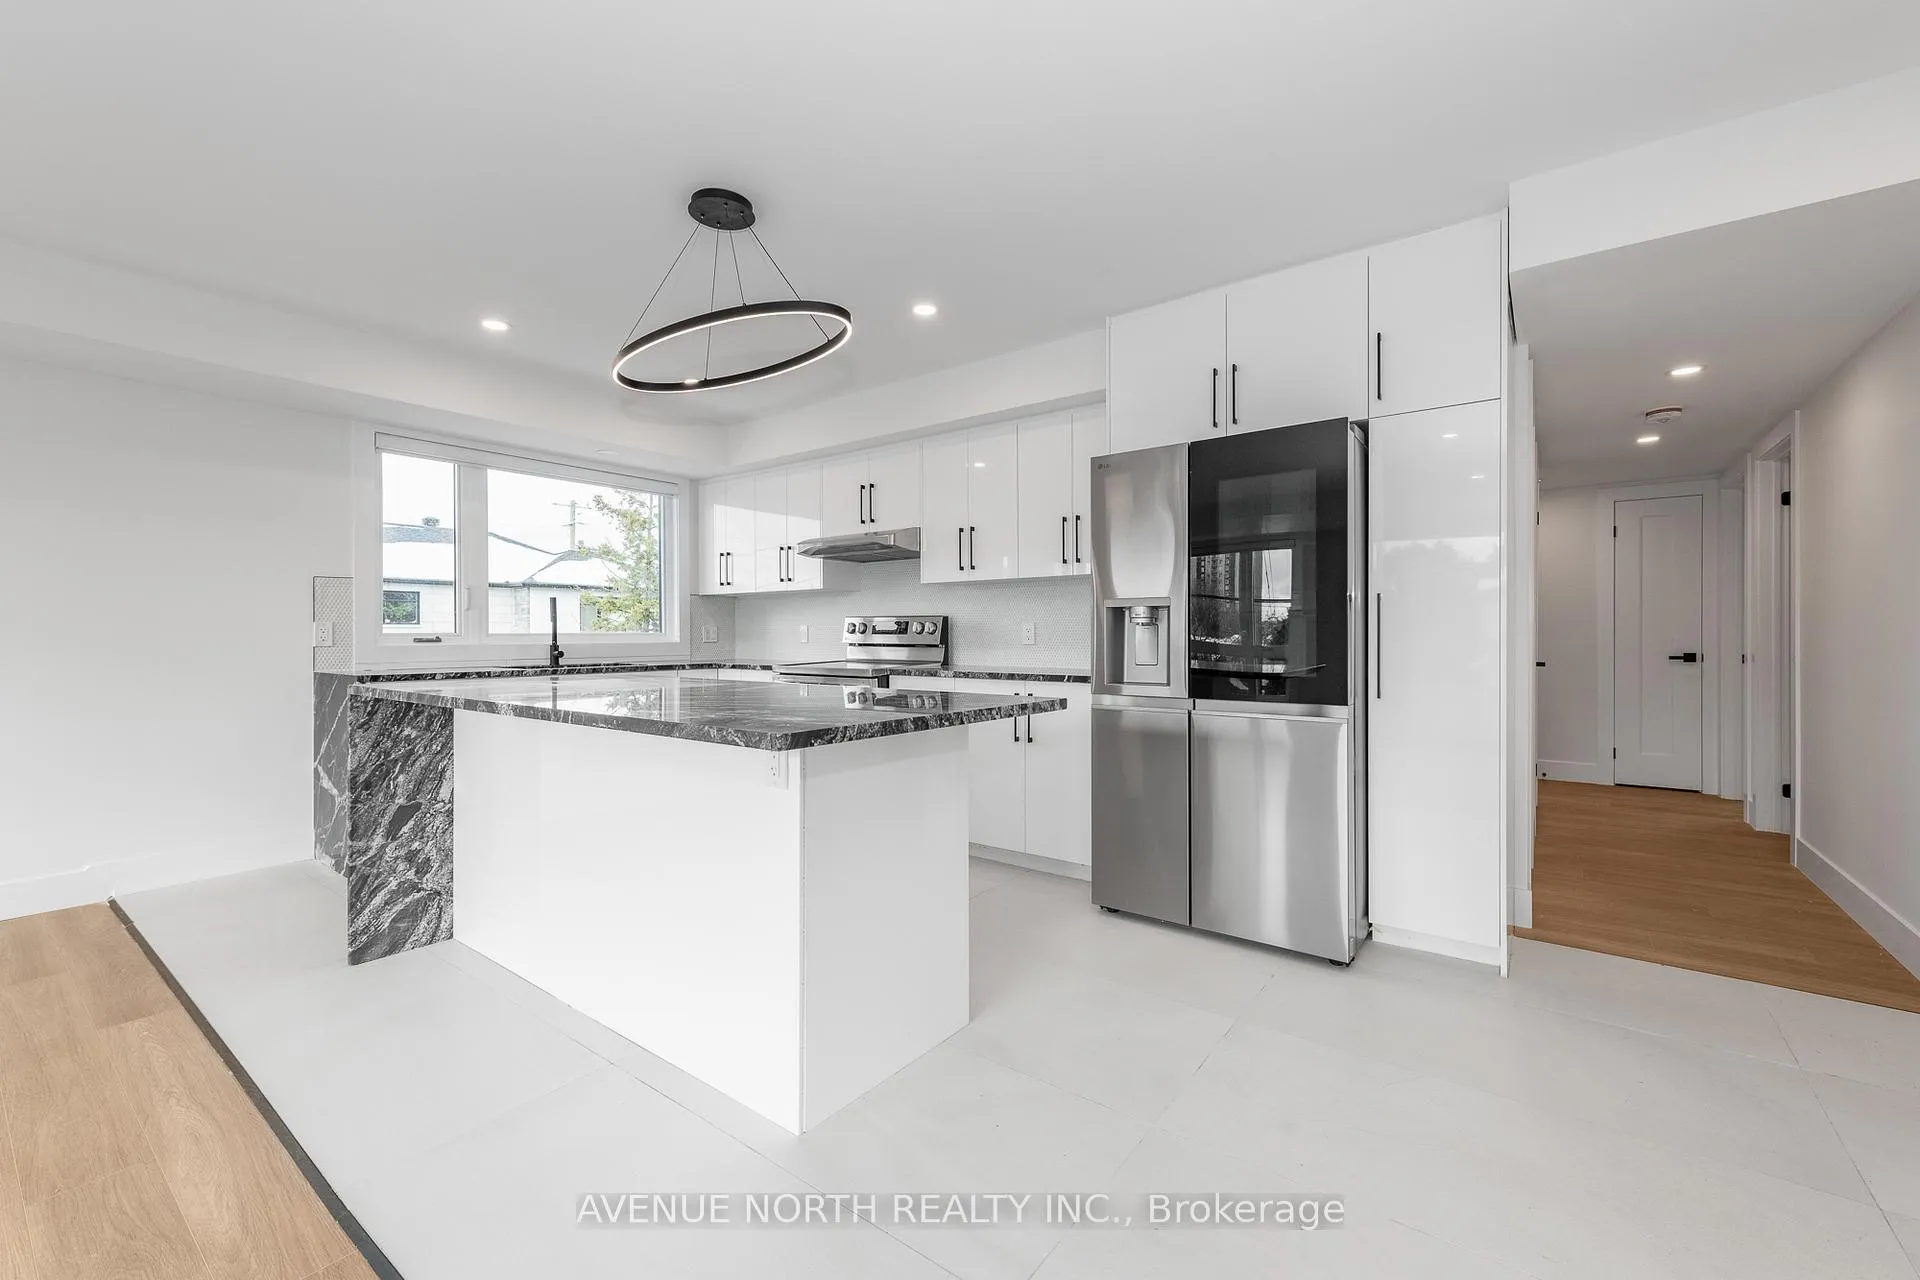 See all 27 photos
Property history
Facts and features
- BasementNone
- Lot size46 × 88 ft
- Lease term12 months
- FurnishedUnfurnished
- Central air
The homeMultiplex, 1 storey/apt, New
- TypeMultiplex
- Style1 storey/apt
- AgeNew
- Living space1,100–1,500 sq ft
- BasementNone
InsideIn-suite laundry, main level, Carpet free, on demand water heater, separate hydro meter, primary bedroom - main floor, air exchanger, Rooms above ground 8
- LaundryIn-suite laundry, main level
- FeaturesCarpet free, on demand water heater, separate hydro meter, primary bedroom - main floor, air exchanger
- Rooms above ground8
- Bedrooms3
- Bathrooms3
- Kitchens1
Outside and lotBrick, stucco (plaster), Asphalt shingle, Poured concrete
- ExteriorBrick, stucco (plaster)
- RoofAsphalt shingle
- FoundationPoured concrete
- Size45.5 × 87.58 ft
Parking1 Parking, Private, lane
- Spaces1 Parking
- DrivewayPrivate, lane
Heating, water and powerForced air, gas, Central air, Municipal water
- HeatingForced air, gas
- CoolingCentral air
- WaterMunicipal water
- SewerMunicipal sewer
Rent and termsRent $2,625 a month, 3rd floor, Unfurnished
- Rent$2,625 a month
- Space for rent3rd floor
- FurnishedUnfurnished
- Lease12 months
- Rent includesParking, snow removal
- DepositRequired
- Credit checkRequired
- Employment letterRequired
- Rental applicationRequired
- ReferencesRequired
IncludedRefrigerator, stove/oven, microwave, washer, dryer
- IncludedRefrigerator, stove/oven, microwave, washer, dryer
NearbyPark, rec./commun.centre, school, public transit
- Close toPark, rec./commun.centre, school, public transit
Listing detailsX12548538, Rented, Nov 15, 2025
- MLS® numberX12548538
- StatusRented
- Listed onNov 15, 2025
- Days on market37
- UpdatedDec 22, 2025
- PossessionImmediate
- Occupied byVacant
- Listing brokerageAVENUE NORTH REALTY INC.
About this home
Unit C, 1975 Banff Avenue, Ottawa (Ellwood), ON K1V 7X6
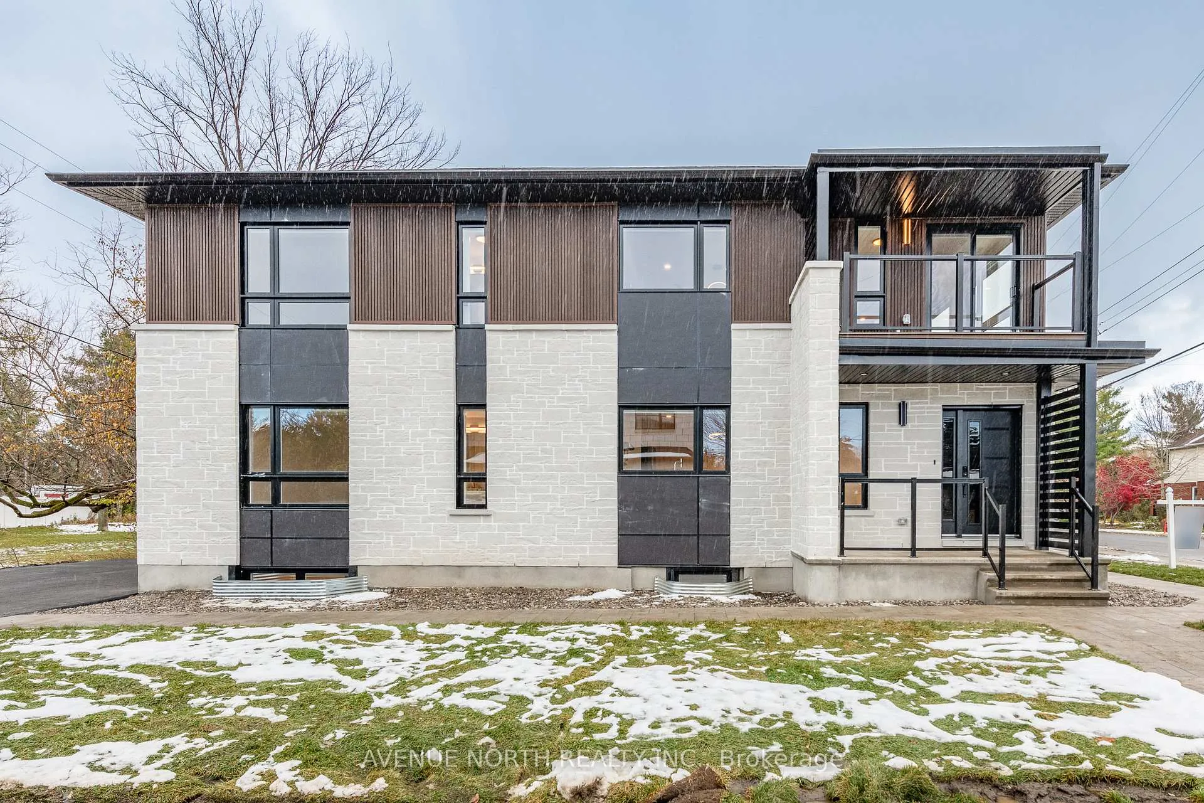
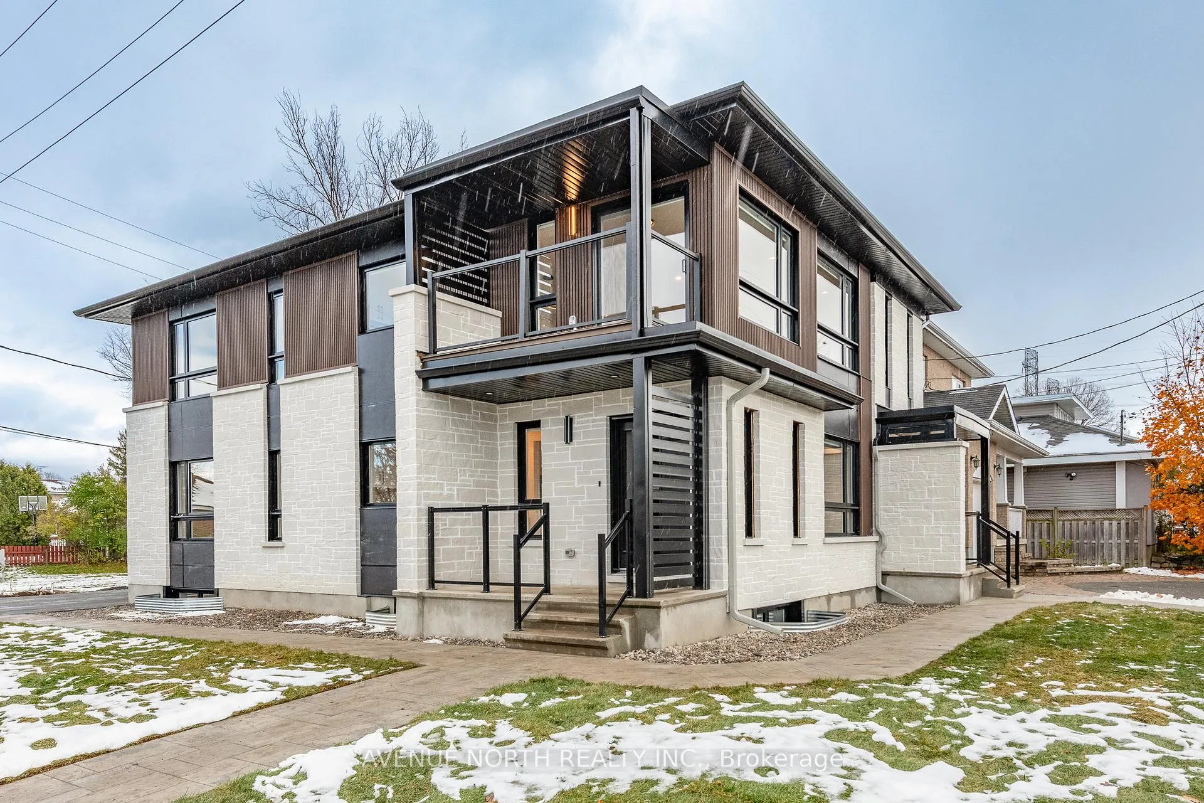
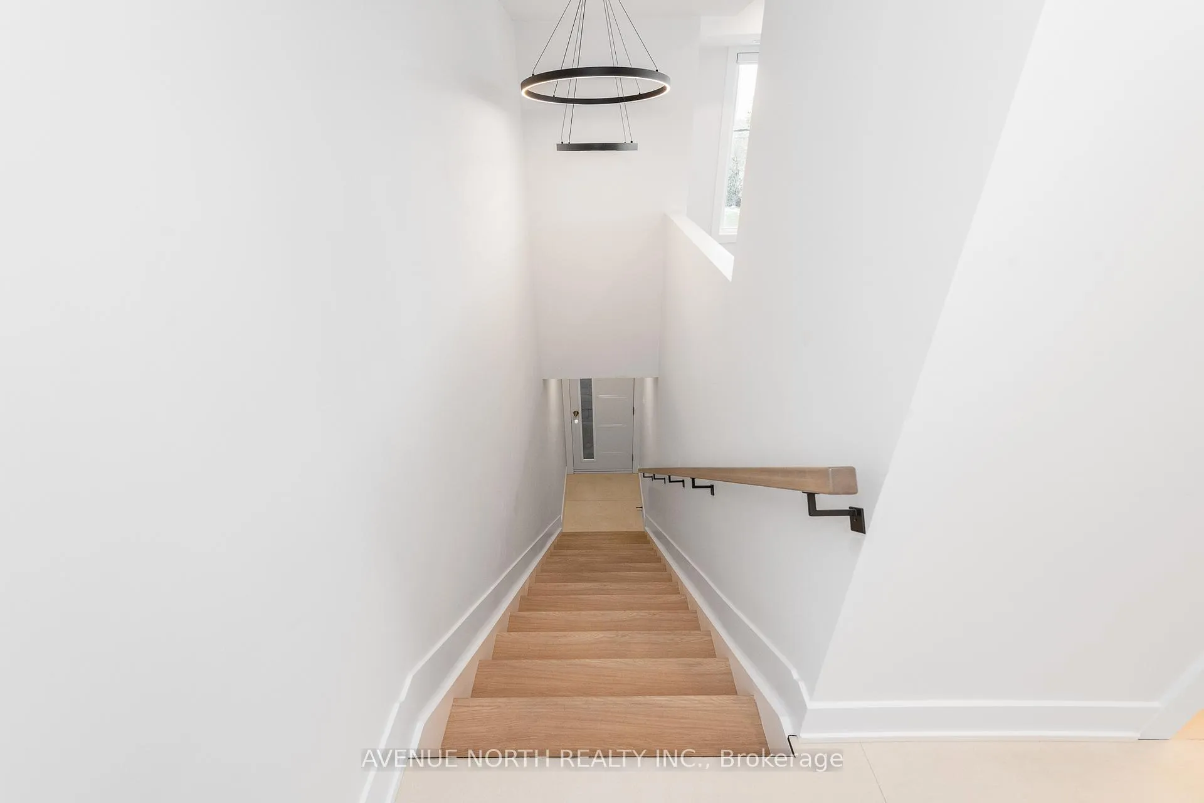
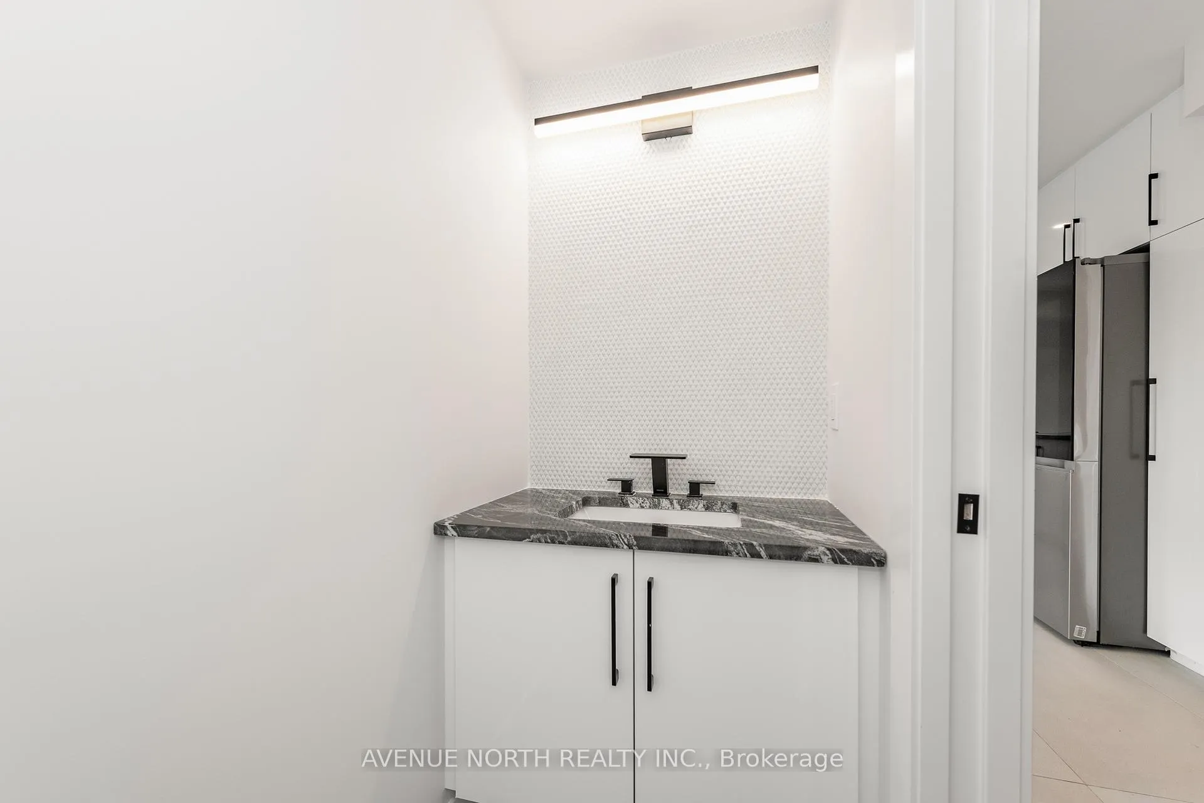
Brand new, beautifully finished apartment offering 1,238 square feet of modern design and premium comfort! Featuring luxury vinyl plank flooring throughout and large-format tile in the bathrooms, kitchen, and entryway. The stylish kitchen boasts quartz countertops, soft-close custom cabinetry, and stainless steel appliances. Each unit includes its own HRV, furnace, and tankless water heater for maximum efficiency and comfort. Enjoy the convenience of in-suite laundry and one included parking spaces. Ideally located just minutes from South Keys Shopping Centre and steps to OC Transpo transit, this unit offers the perfect blend of luxury, functionality, and everyday convenience!
Ask about this home
A HOMEH agent will answer your questions about this home.
Around this home
Daily convenience, out of 100, from the distances below
Schools nearby
School rating, out of 10.
Helpful calculators
Your HOMEH agent

"I would see it this week."