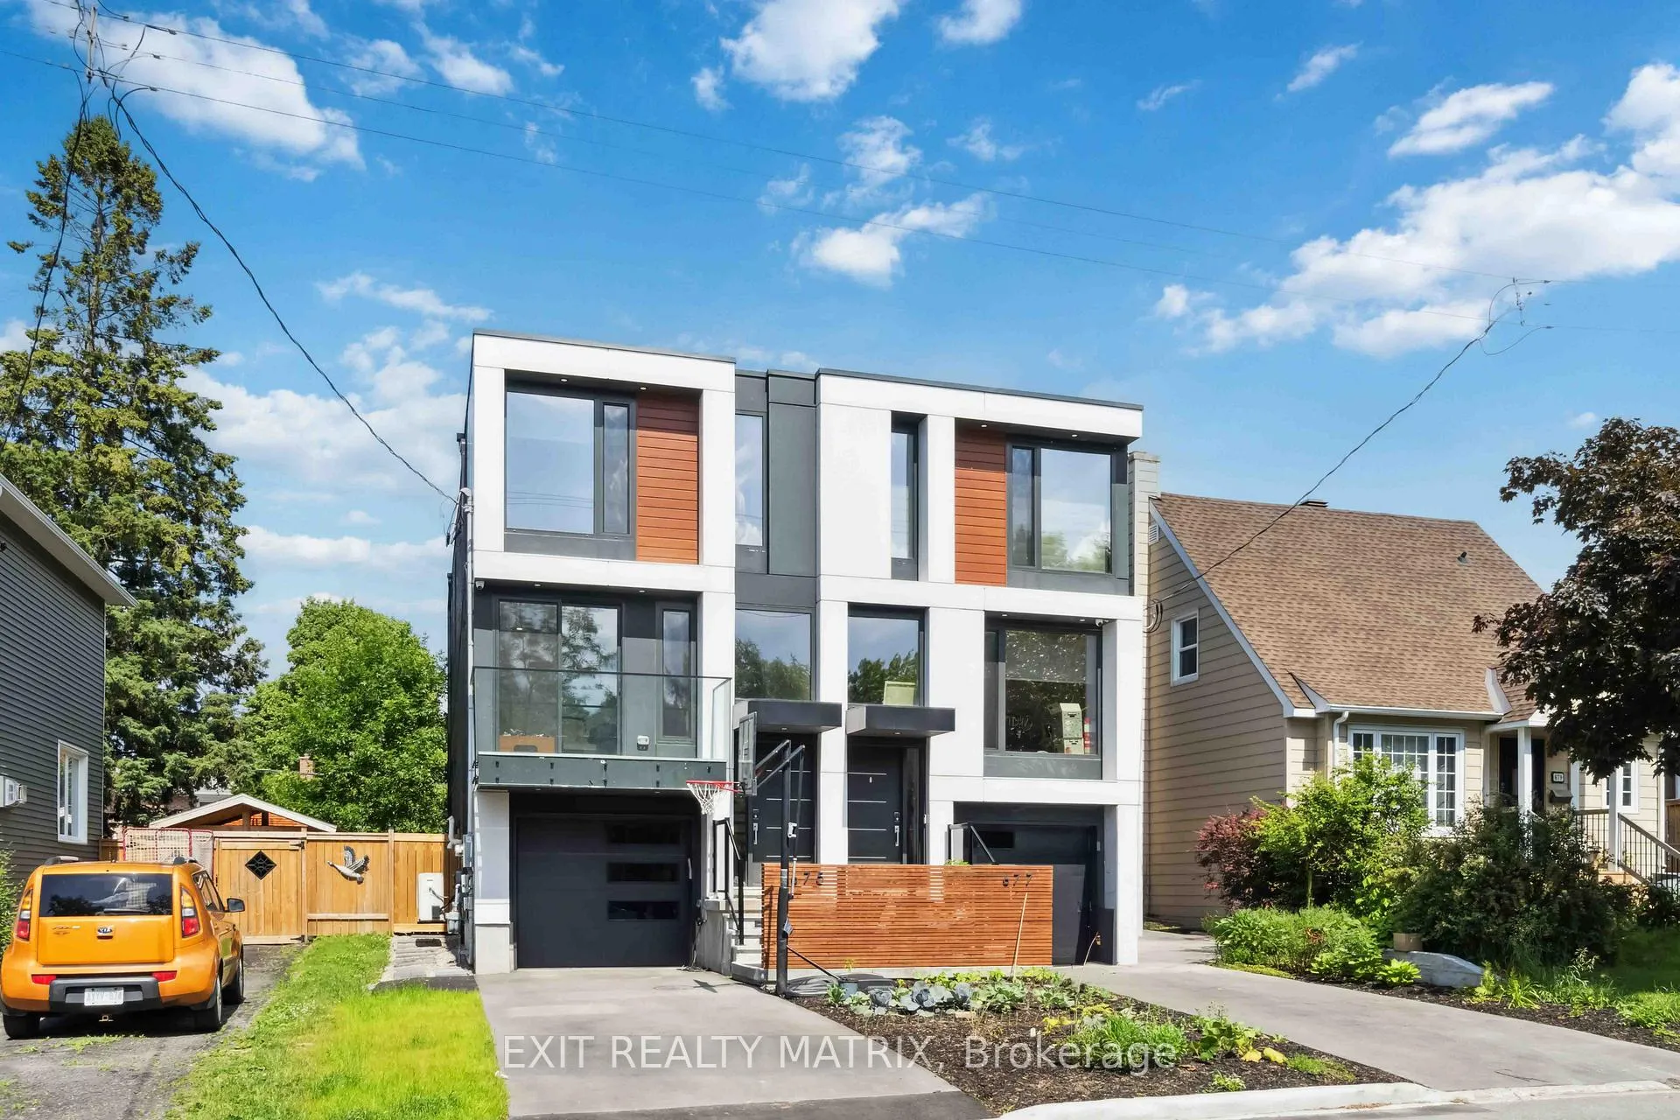
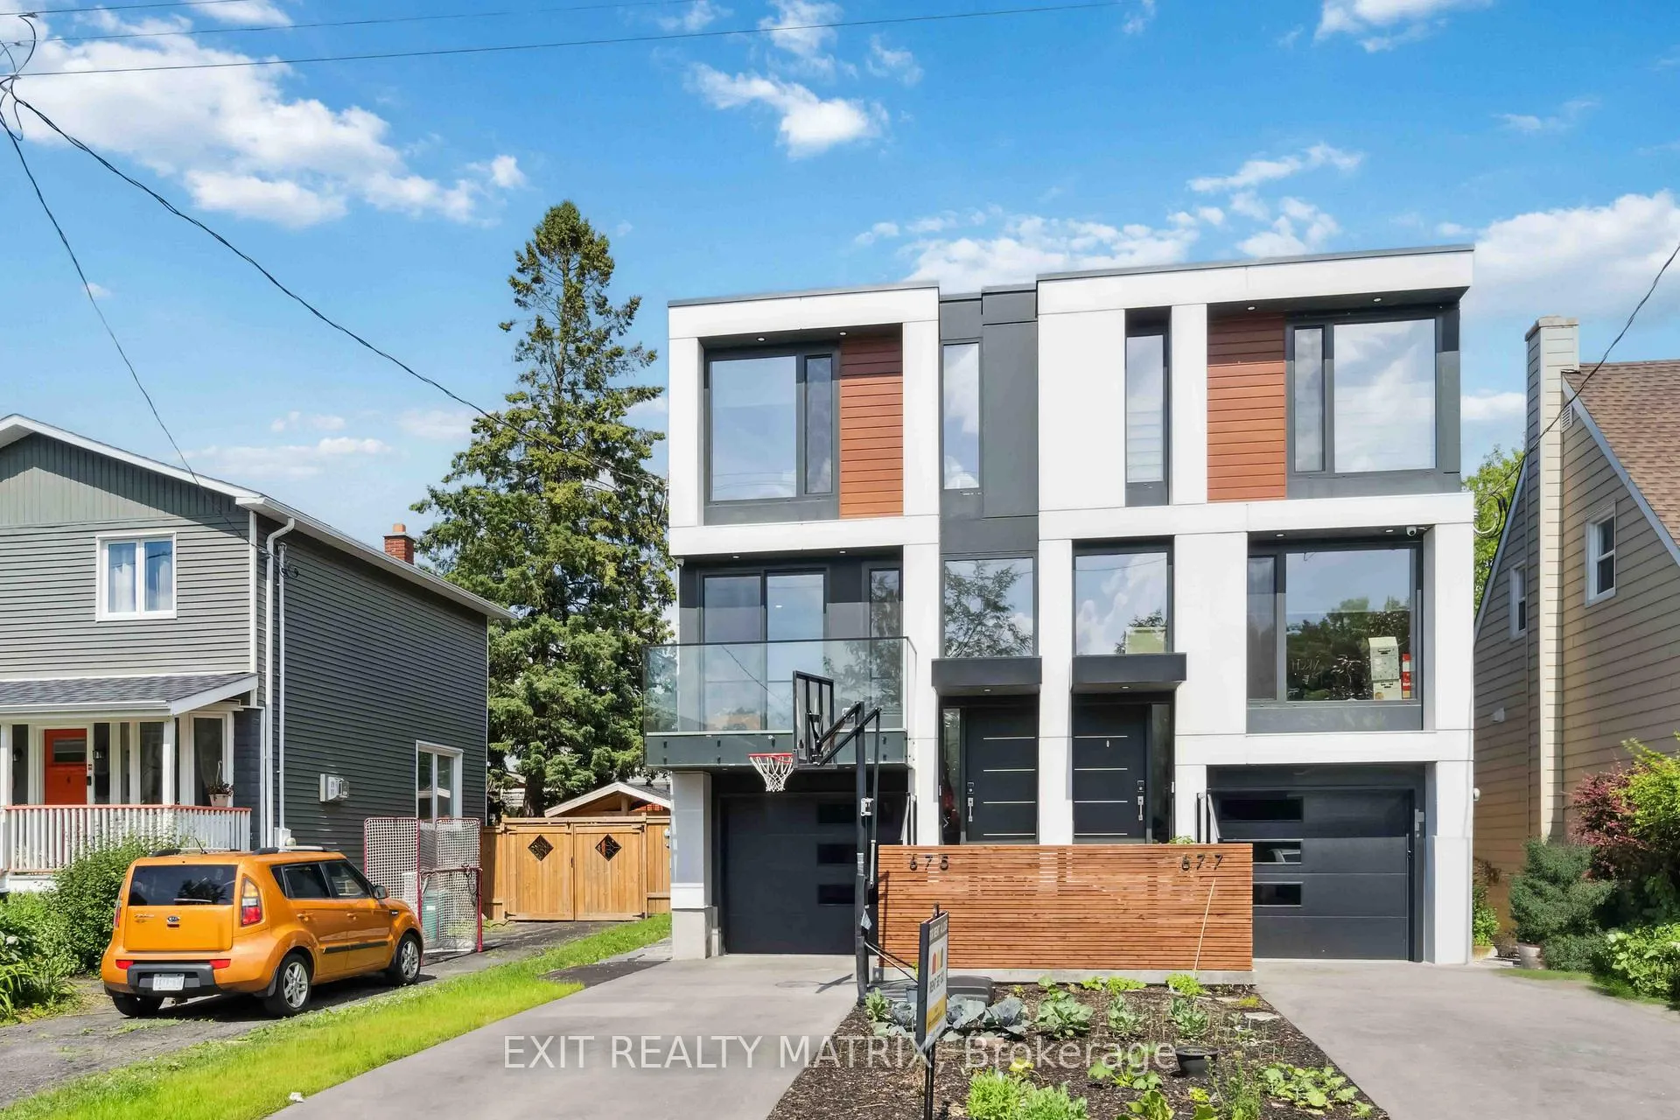
Front of 675 Cole Avenue S

675 Cole Avenue S
Ottawa (Laurentianview)
Semi-Detached Rented
1/49
Front of 675 Cole Avenue S

675 Cole Avenue S
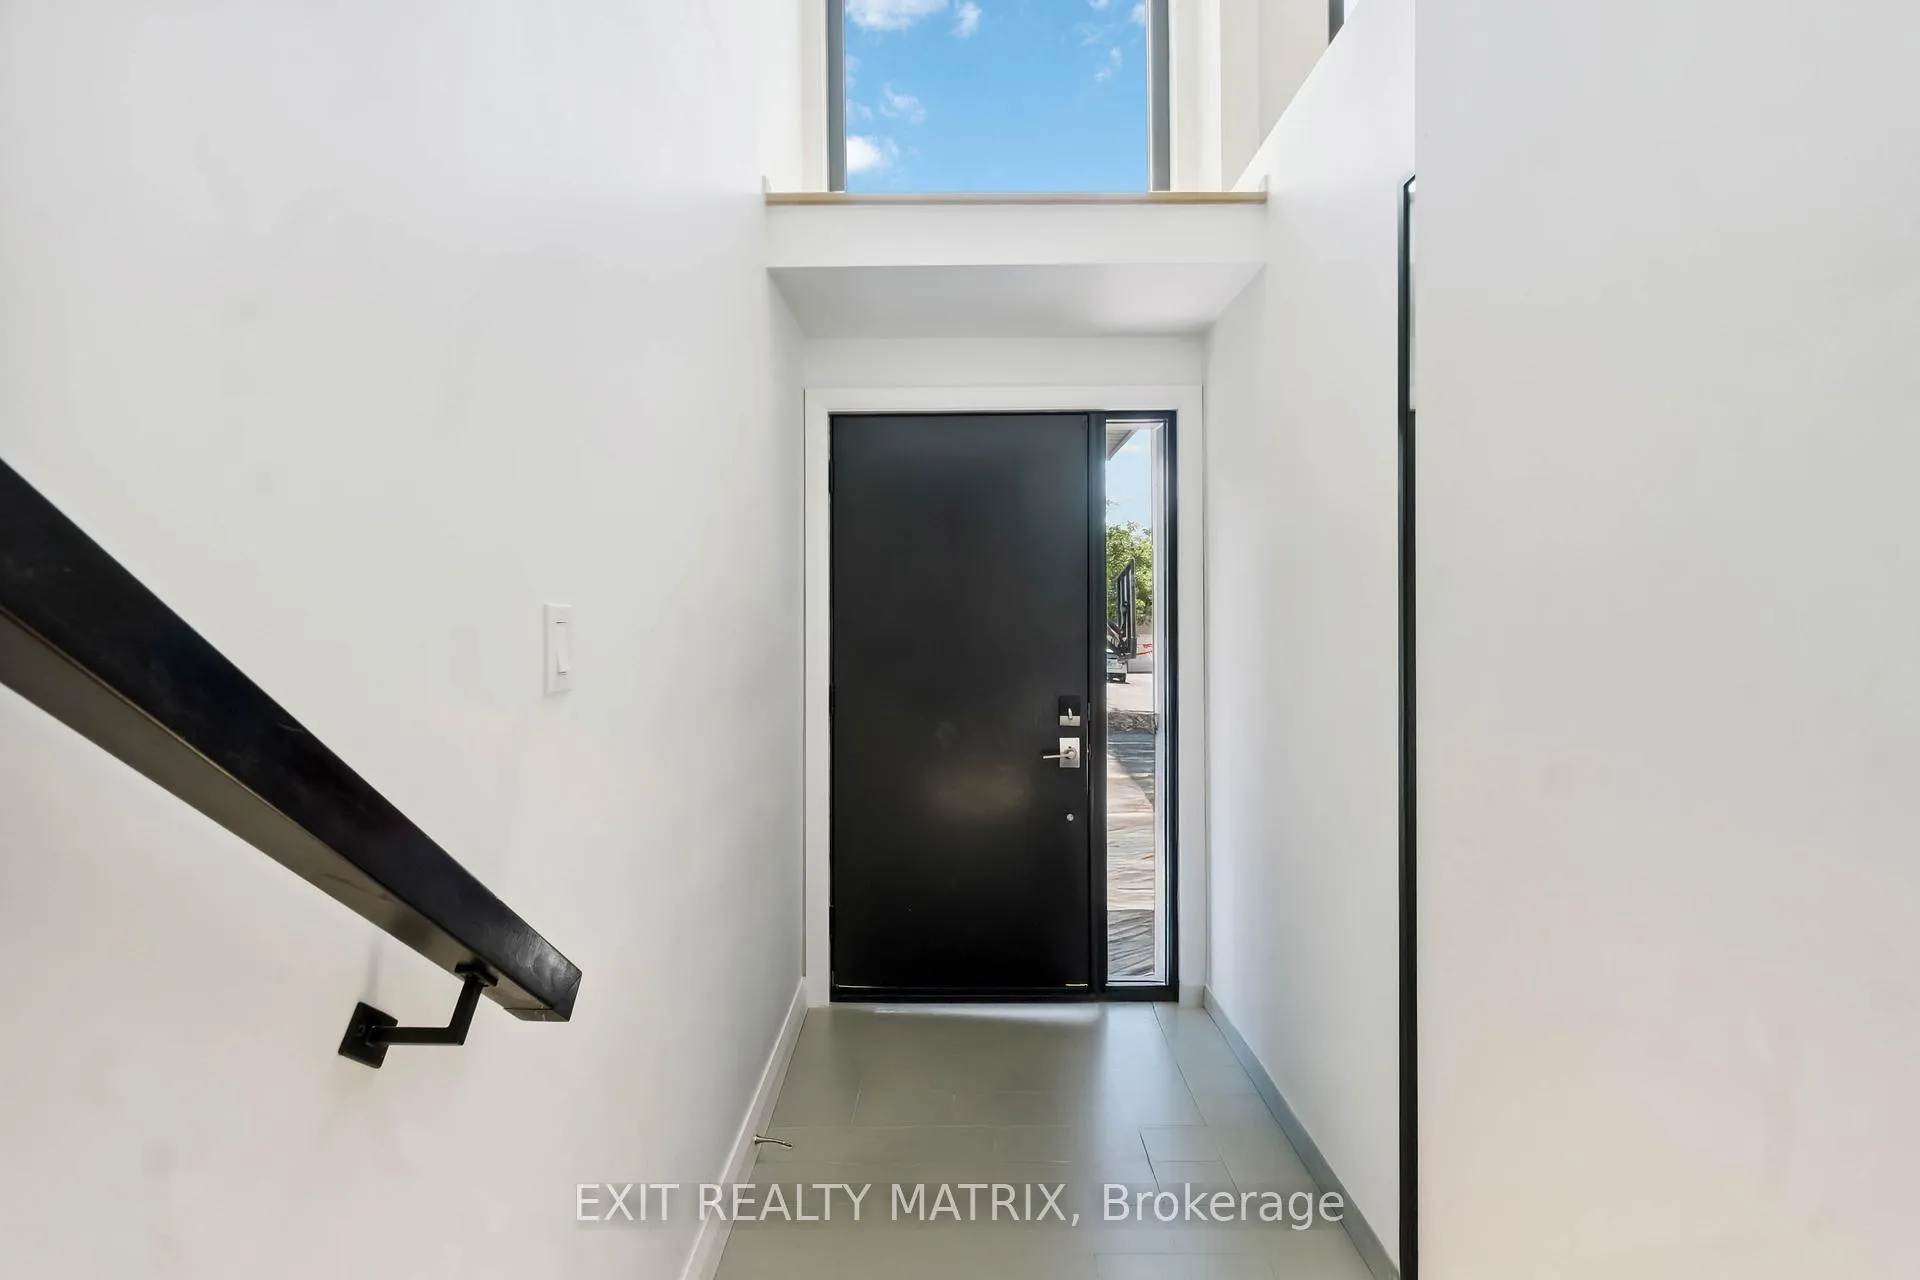
Ottawa (Laurentianview)
Semi-Detached Rented
Photo 2 of 49 – 675 Cole Avenue S, OttawaPhoto 3 of 49 – 675 Cole Avenue S, OttawaPhoto 4 of 49 – 675 Cole Avenue S, OttawaPhoto 5 of 49 – 675 Cole Avenue S, OttawaSee all 49 photos
Asked for: $4,500Rented Jul 7, 2025
3+1 Bedrooms
4 Bathrooms
1 Garage
2K–2.5K sq.ft
Entire Home
— Unit

Property history

Facts and features

  • BasementWalk-out
  • Lease term12 months
  • FurnishedUnfurnished
  • Age of home0–5 years
The homeSemi-Detached, 3-storey, Age 0–5 years
  • TypeSemi-Detached
  • Style3-storey
  • Age0–5 years
  • Living space2,000–2,500 sq ft
  • BasementFinished with walk-out, finished
InsideIn-suite laundry, upper level, Rooms above ground 9, 3 + 1 in the basement
  • LaundryIn-suite laundry, upper level
  • Rooms above ground9
  • Bedrooms3 + 1 in the basement
  • Bathrooms4
  • Kitchens1
  • Family roomYes
Outside and lotMetal/steel siding, Asphalt rolled, Concrete
  • ExteriorMetal/steel siding
  • RoofAsphalt rolled
  • FoundationConcrete
  • FeaturesDeck
Parking1 Garage, Attached
  • Spaces1 Garage
  • GarageAttached
Heating, water and powerRadiant, gas, Wall unit(s), Municipal water
  • HeatingRadiant, gas
  • CoolingWall unit(s)
  • WaterMunicipal water
  • SewerMunicipal sewer
  • Natural gasYes
  • HydroYes
  • CableYes
  • TelephoneYes
Rent and termsRent $4,500 a month, Entire property, Unfurnished
  • Rent$4,500 a month
  • Space for rentEntire property
  • FurnishedUnfurnished
  • Lease12 months
  • PaidMonthly
  • DepositRequired
  • Credit checkRequired
  • Rental applicationRequired
  • ReferencesRequired
  • Rental itemsHot water tank
IncludedWasher, dryer, refrigerator, stove, hoodfan, dishwasher, Personal belongings of occupants
  • IncludedWasher, dryer, refrigerator, stove, hoodfan, dishwasher
  • Not includedPersonal belongings of occupants
Listing detailsX12249848, Rented, Jun 26, 2025
  • MLS® numberX12249848
  • StatusRented
  • Listed onJun 26, 2025
  • Days on market11
  • UpdatedJul 7, 2025
  • Possession2025-08-15 / 60-89 days
  • Occupied byOwner
  • Listing brokerageEXIT REALTY MATRIX

About this home

675 Cole Avenue S, Ottawa (Laurentianview), ON K2A 2B8

Deck

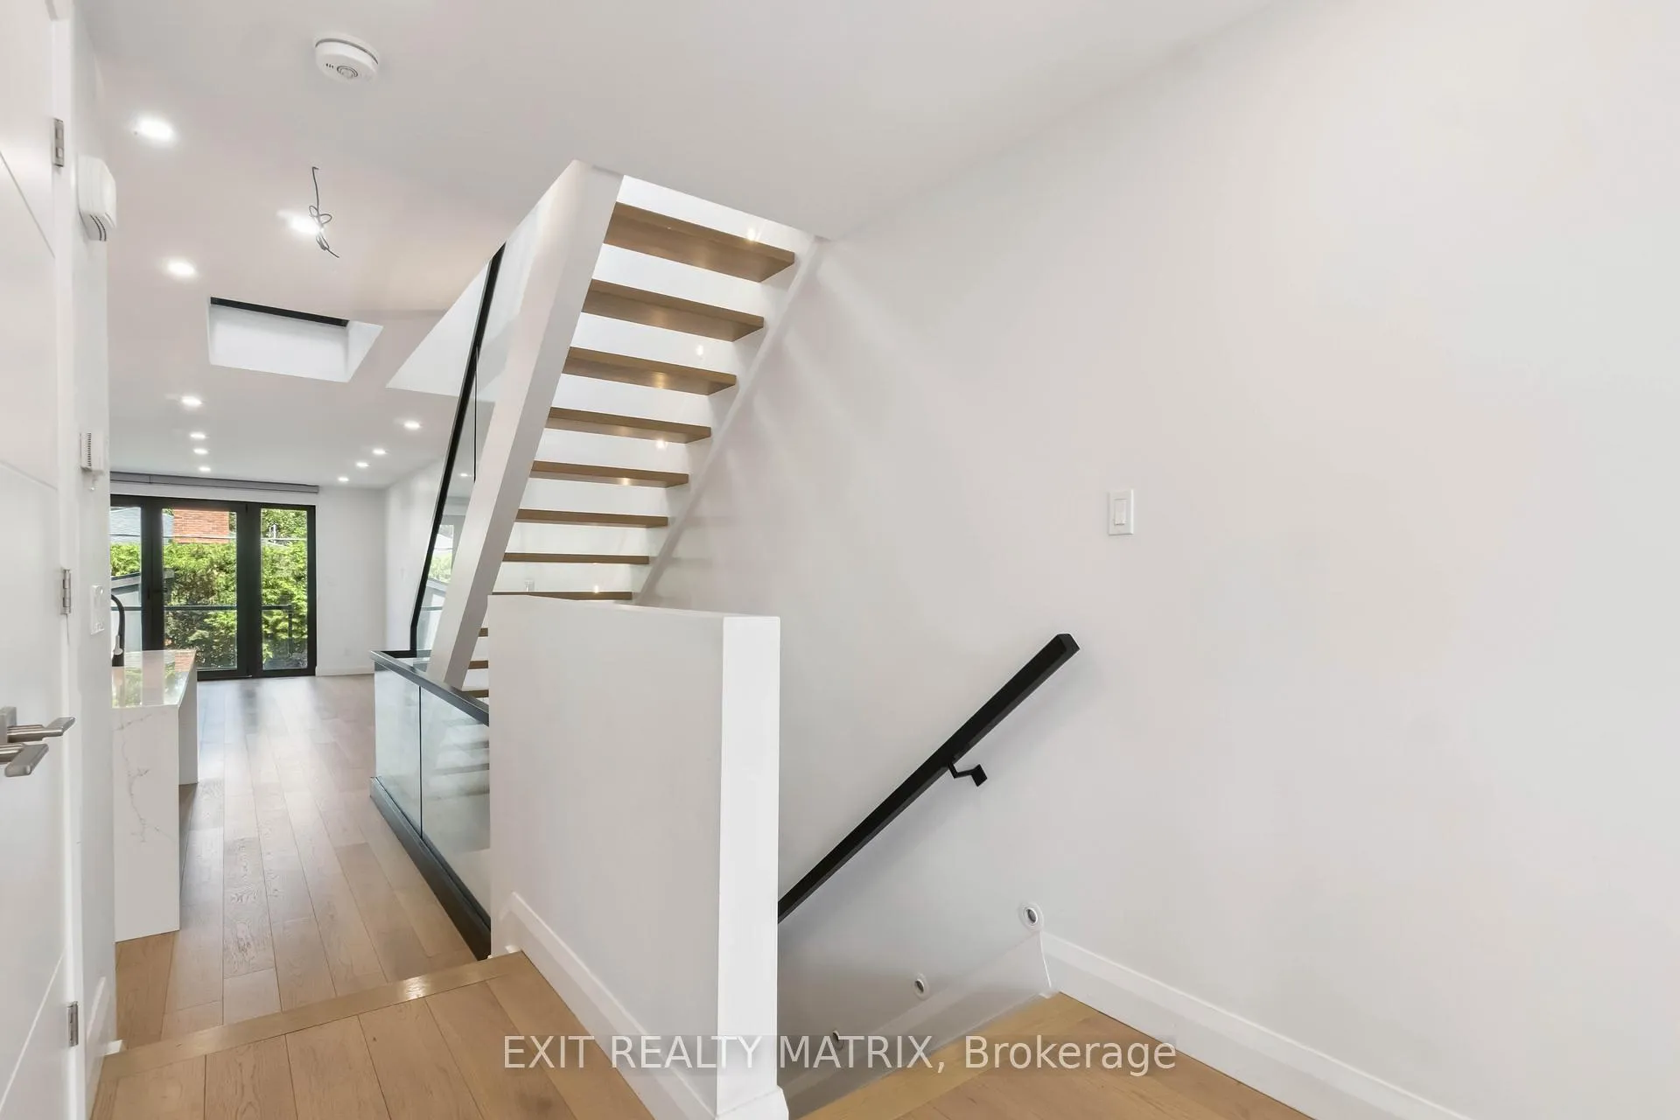
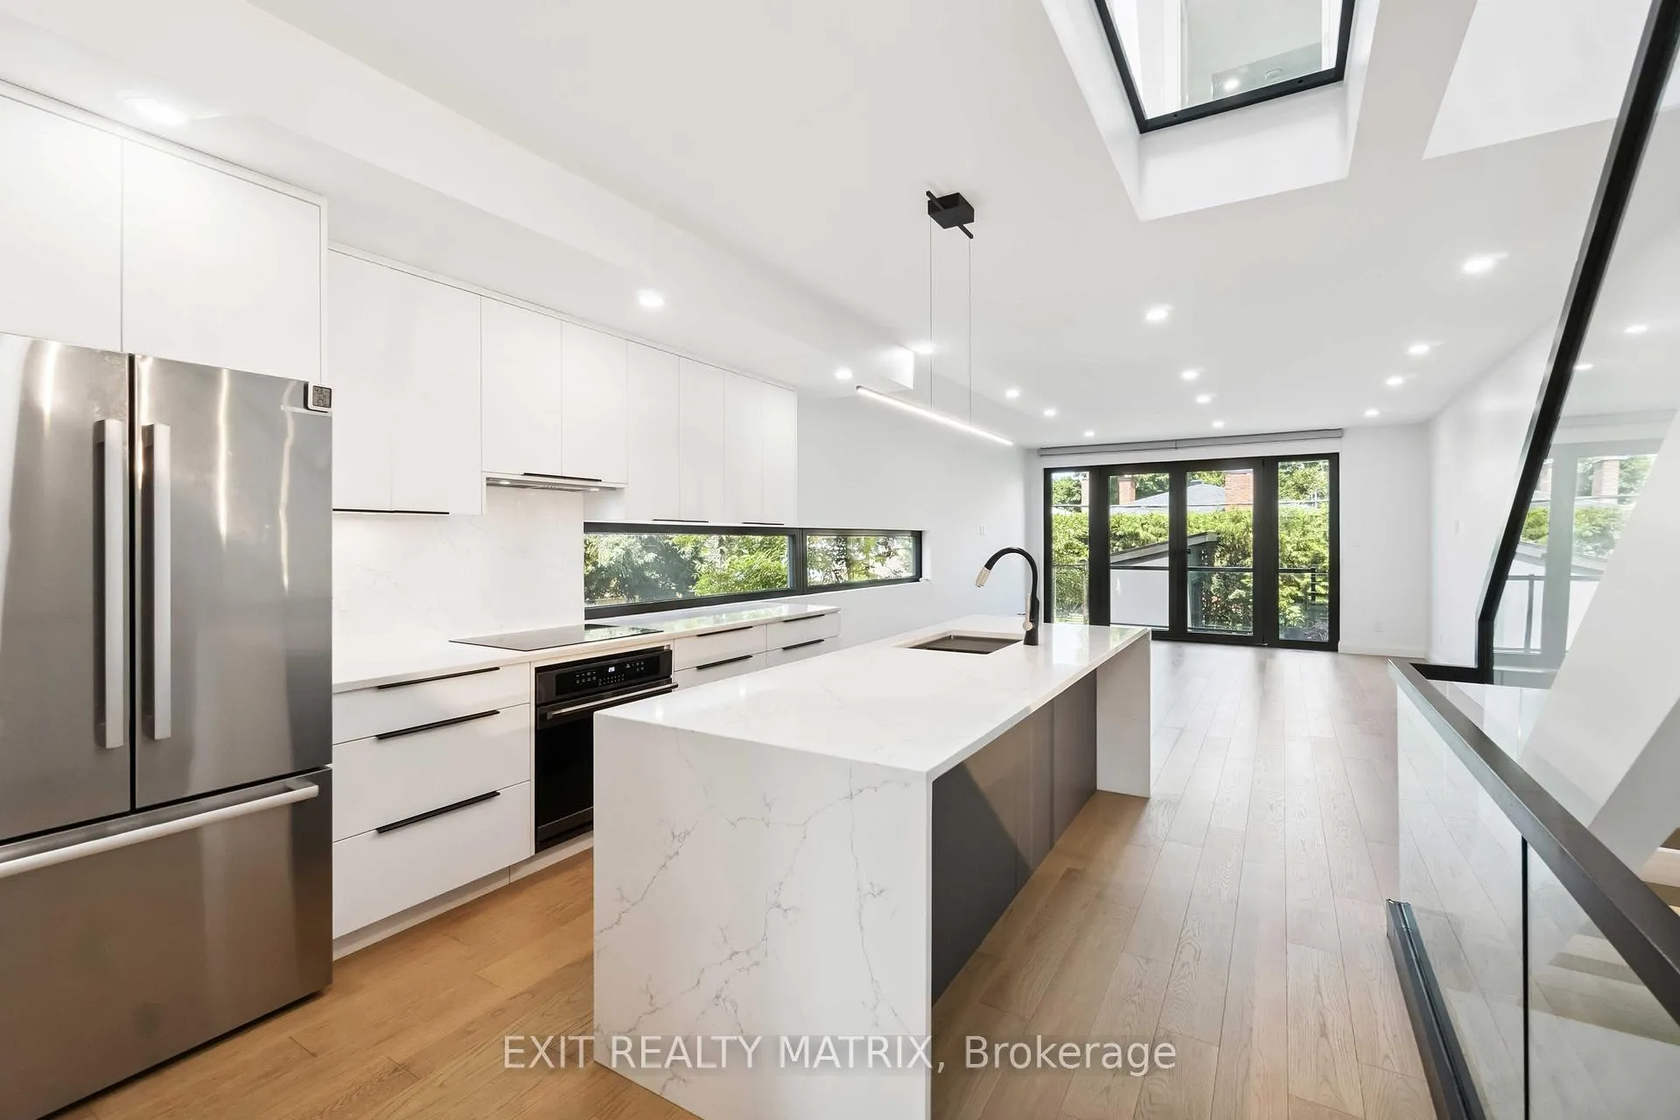
Nestled in vibrant Westboro at 675 Cole Avenue South, this custom Project1Studio home completed in 2022 offers 2,256 sq ft of polished living with three bedrooms, an open top-floor den perfect for a home office and three and a half spa-inspired baths. Oversized windows flood the space with natural light, highlighting sleek vinyl plank floors warmed by in-floor radiant heat throughout. The gourmet kitchen dazzles with quartz countertops, stainless steel appliances and generous built-ins, while in-suite laundry and both an attached tandem garage spot and an additional driveway space ensure effortless convenience. Step out onto the back deck to descend to a fully fenced yard with lush lawn ideal for morning coffee or weekend gatherings. Tenants cover gas heat, electricity and water/sewer. Just moments from Westboro Villages boutiques, cafés and dining, close to the Westboro transit station and multiple bus routes, and surrounded by green spaces like Westboro Beach, Westboro Kiwanis Park and the Dovercourt Recreation Centre, this turnkey residence also feeds into Broadview Public School and Nepean High School. Professionally managed by RentSetGo Property Management. Ready for a mid-August move-in, it marries modern finishes with thoughtful design in one of Ottawa's most sought-after neighbourhoods.

Ask about this home

A HOMEH agent will answer your questions about this home.

Ask a question

Around this home

Cole Avenue and Carling Avenue
96Errands
100Parks
87Schools

Daily convenience, out of 100, from the distances below

ParkWestboro Kiwanis Park · 4 within 1 km3 min walk203 m
GroceryShell Select6 min walk374 m
SchoolNotre Dame Intermediate School7 min walk460 m
PharmacyMedical Pharmacy10 min walk591 m
Cafés & foodMarkie's Montreal Style Smoked Meat · 15 within 1 km5 min walk304 m
Gym & rec centreDovercourt Recreation Centre3 min walk160 m
LibraryGreenberg Families Library11 min walk682 m
WalkDriveStraight-line distance, open map data
Grocery0.4 km
Park0.2 km
Coffee0.6 km
Dining0.3 km
Gym0.4 km

Schools nearby

School rating, out of 10.

Notre Dame Intermediate Schoolelementary · Public · 0.5 km
—
Broadview Public Schoolelementary · Public · 0.5 km
7.7/10Good
Notre Dame High Schoolsecondary · Private · 0.5 km
4.6/10Low
Contact agent

Helpful calculators

Rent vs buy
Affordability
Mortgage
Down payment
Stress test
CMHC insurance

Your HOMEH agent

NimaHOMEH agent · Ottawa

"I would see it this week."

Ask Nima

© 2026 HOMEH Inc., Brokerage · RECO Registration #6000380 · 505 Highway 7 East, Unit 308, Thornhill, ON L3T 7T1 · Listing data courtesy of the MLS® System of the listing brokerage, deemed reliable but not guaranteed.

Disclaimers and terms

HOMEH is operated by HOMEH Inc., a licensed Ontario real estate brokerage regulated by the Real Estate Council of Ontario (RECO) under the Trust in Real Estate Services Act, 2002 (TRESA). Under TRESA, consumers are entitled to the RECO Information Guide before entering into a representation agreement. Broker of Record Licence #5034208. Toronto Regional Real Estate Board Member #20004000.

Mortgage. Payment figures are estimates for illustration only, not an offer to lend; all financing is on approved credit (OAC). HOMEH Inc., Brokerage is not a mortgage broker, agent or lender; mortgage products and advice come from independent professionals licensed by the Financial Services Regulatory Authority of Ontario (FSRA).

Hestimate. Worked out with automated tools from recent nearby sales of similar homes. For information only, not an appraisal.

Accuracy. Listings, market data, photos, school, transit and neighbourhood information come from sources believed reliable, including the MLS® System and the Toronto Regional Real Estate Board (TRREB), but are not warranted accurate, current or complete. MLS® listing data is copyright TRREB. It must only be used by consumers with a bona fide interest in the purchase, sale or lease of real estate, and not for any commercial purpose.

Programs. Programs, incentives and benefits on this website are privately administered, may change or end without notice, and imply no government authority, endorsement or affiliation.

Not intended to solicit clients currently under contract with another brokerage.

The trademarks REALTOR®, REALTORS® and the REALTOR® logo are controlled by The Canadian Real Estate Association (CREA) and identify real estate professionals who are members of CREA. The trademarks MLS®, Multiple Listing Service® and the associated logos are owned by CREA and identify the quality of services provided by real estate professionals who are members of CREA. Used under licence.