

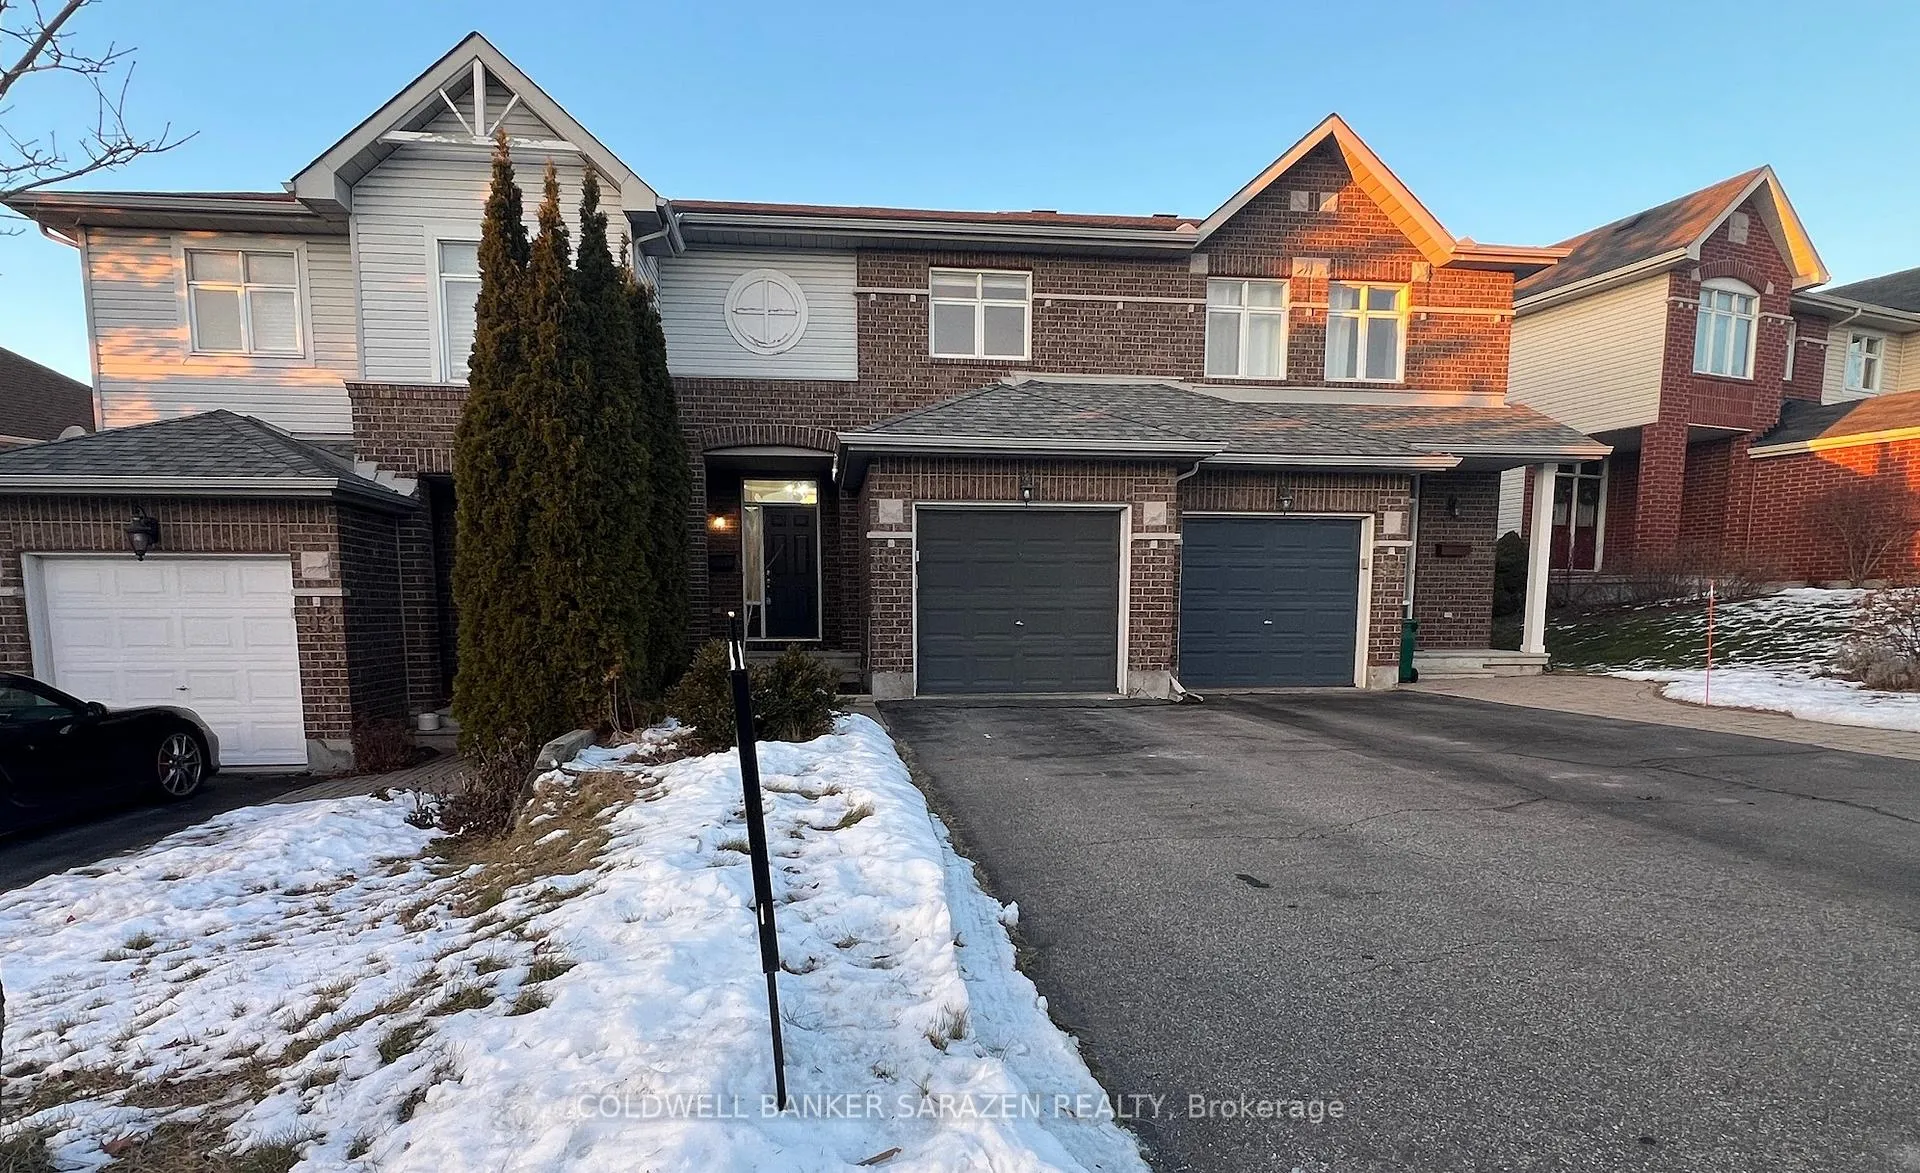
95 Kimberwick Crescent
95 Kimberwick Crescent
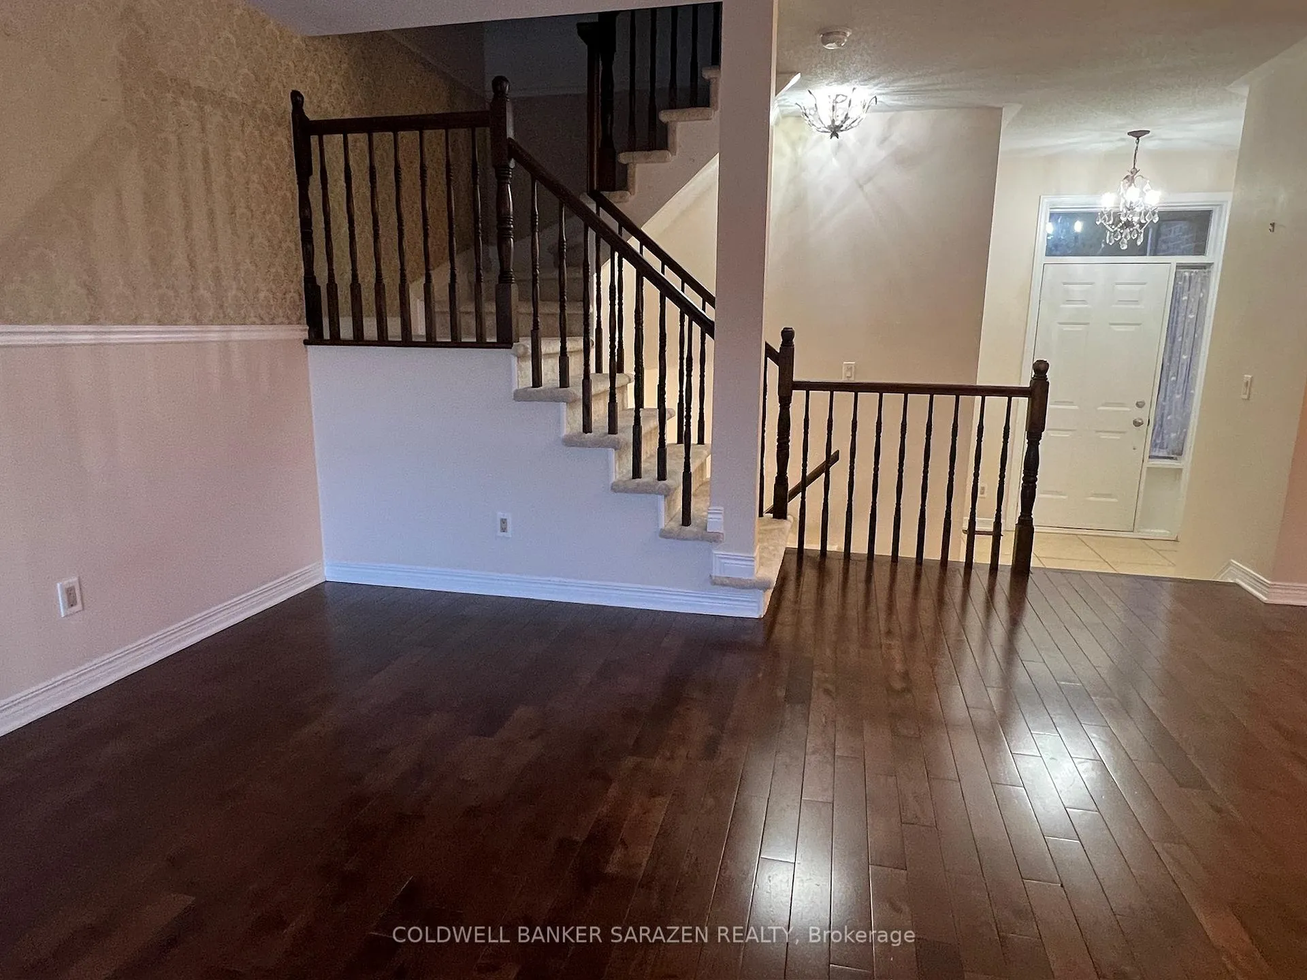
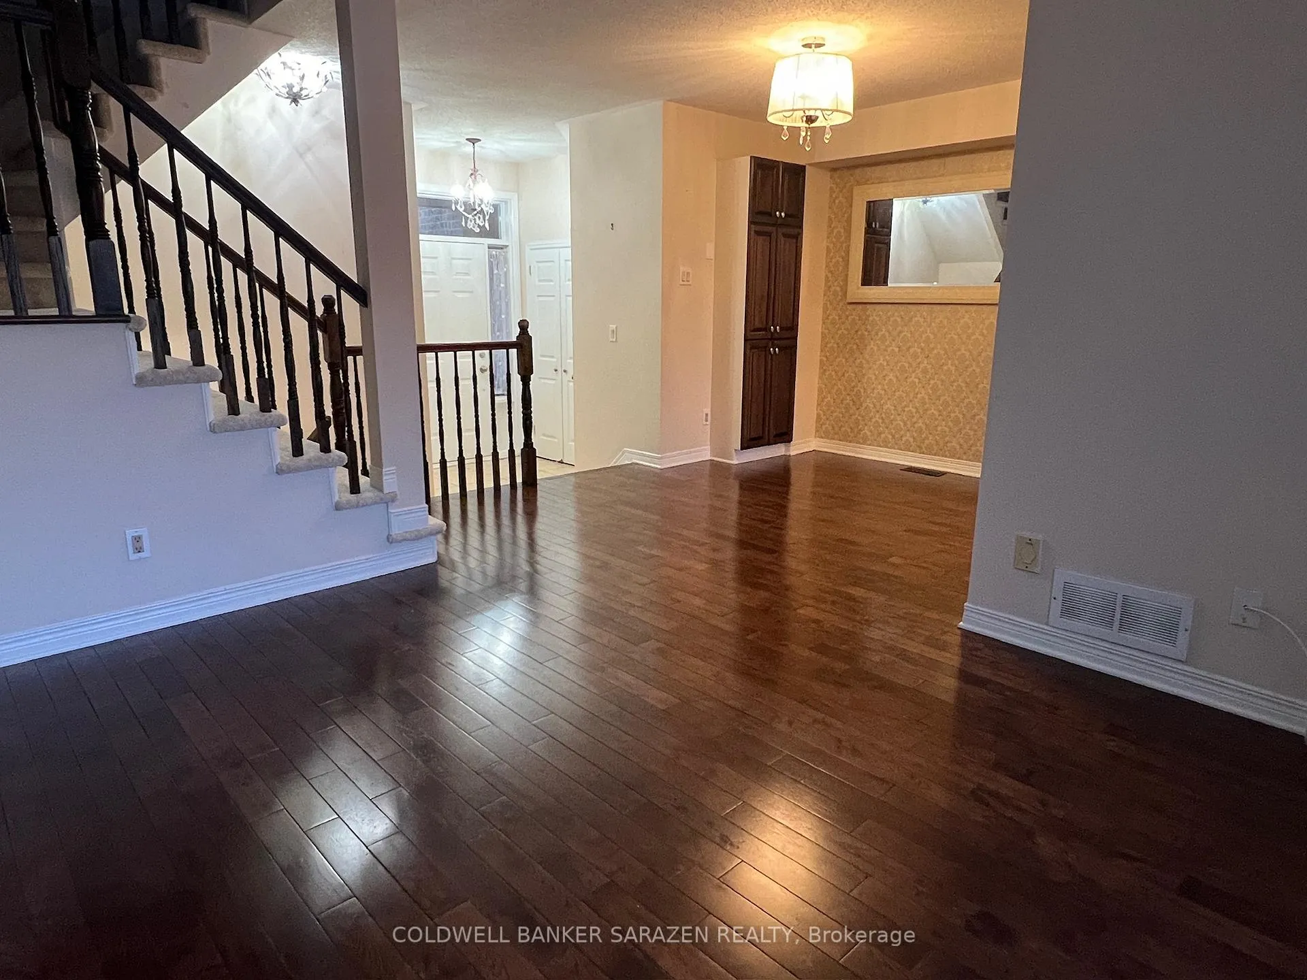
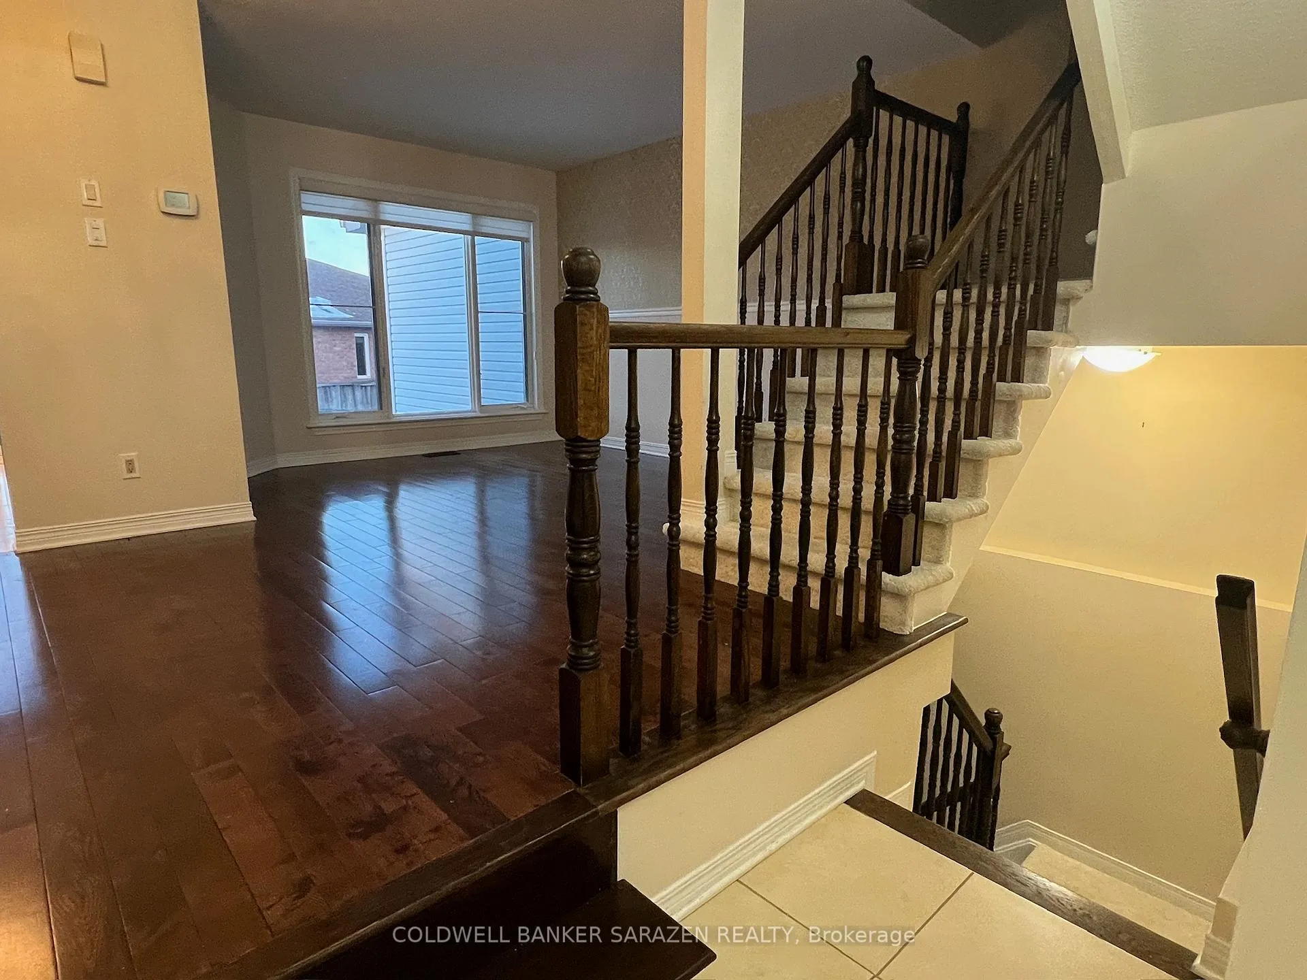
 See all 30 photos
Property history
Facts and features
- BasementFinished
- Lot size20 × 107 ft
- Lease term12 months
- FurnishedUnfurnished
- Central air
The homeFreehold Townhouse, 2-storey, 700–1,100 sq ft
- TypeFreehold Townhouse
- Style2-storey
- Living space700–1,100 sq ft
- BasementFull, finished
InsideIn-suite laundry, Other, Rooms above ground 9
- LaundryIn-suite laundry
- FeaturesOther
- Rooms above ground9
- Bedrooms3
- Bathrooms2
- Kitchens1
- Family roomYes
Outside and lotBrick, other, Asphalt shingle, Concrete
- ExteriorBrick, other
- RoofAsphalt shingle
- FoundationConcrete
- Size20.04 × 107.33 ft
Parking1 Garage, Attached
- Spaces1 Garage
- GarageAttached
Heating, water and powerForced air, gas, Central air, Municipal water
- HeatingForced air, gas
- CoolingCentral air
- WaterMunicipal water
- SewerMunicipal sewer
Rent and termsRent $2,490 a month, Entire property, Unfurnished
- Rent$2,490 a month
- Space for rentEntire property
- FurnishedUnfurnished
- Lease12 months
- DepositRequired
- Credit checkRequired
- Employment letterRequired
- Rental applicationRequired
- Rental itemsHot water tank
IncludedStove, dryer, washer, refrigerator, dishwasher, hood fan, Not included None
- IncludedStove, dryer, washer, refrigerator, dishwasher, hood fan
- Not includedNone
Listing detailsX12536662, Rented, Nov 12, 2025
- MLS® numberX12536662
- StatusRented
- Listed onNov 12, 2025
- Days on market51
- UpdatedJan 2, 2026
- Possession2026-01-01 / 60-89 days
- Occupied byTenant
- Listing brokerageCOLDWELL BANKER SARAZEN REALTY
About this home
95 Kimberwick Crescent, Ottawa (Quinterra), ON K1V 1K7
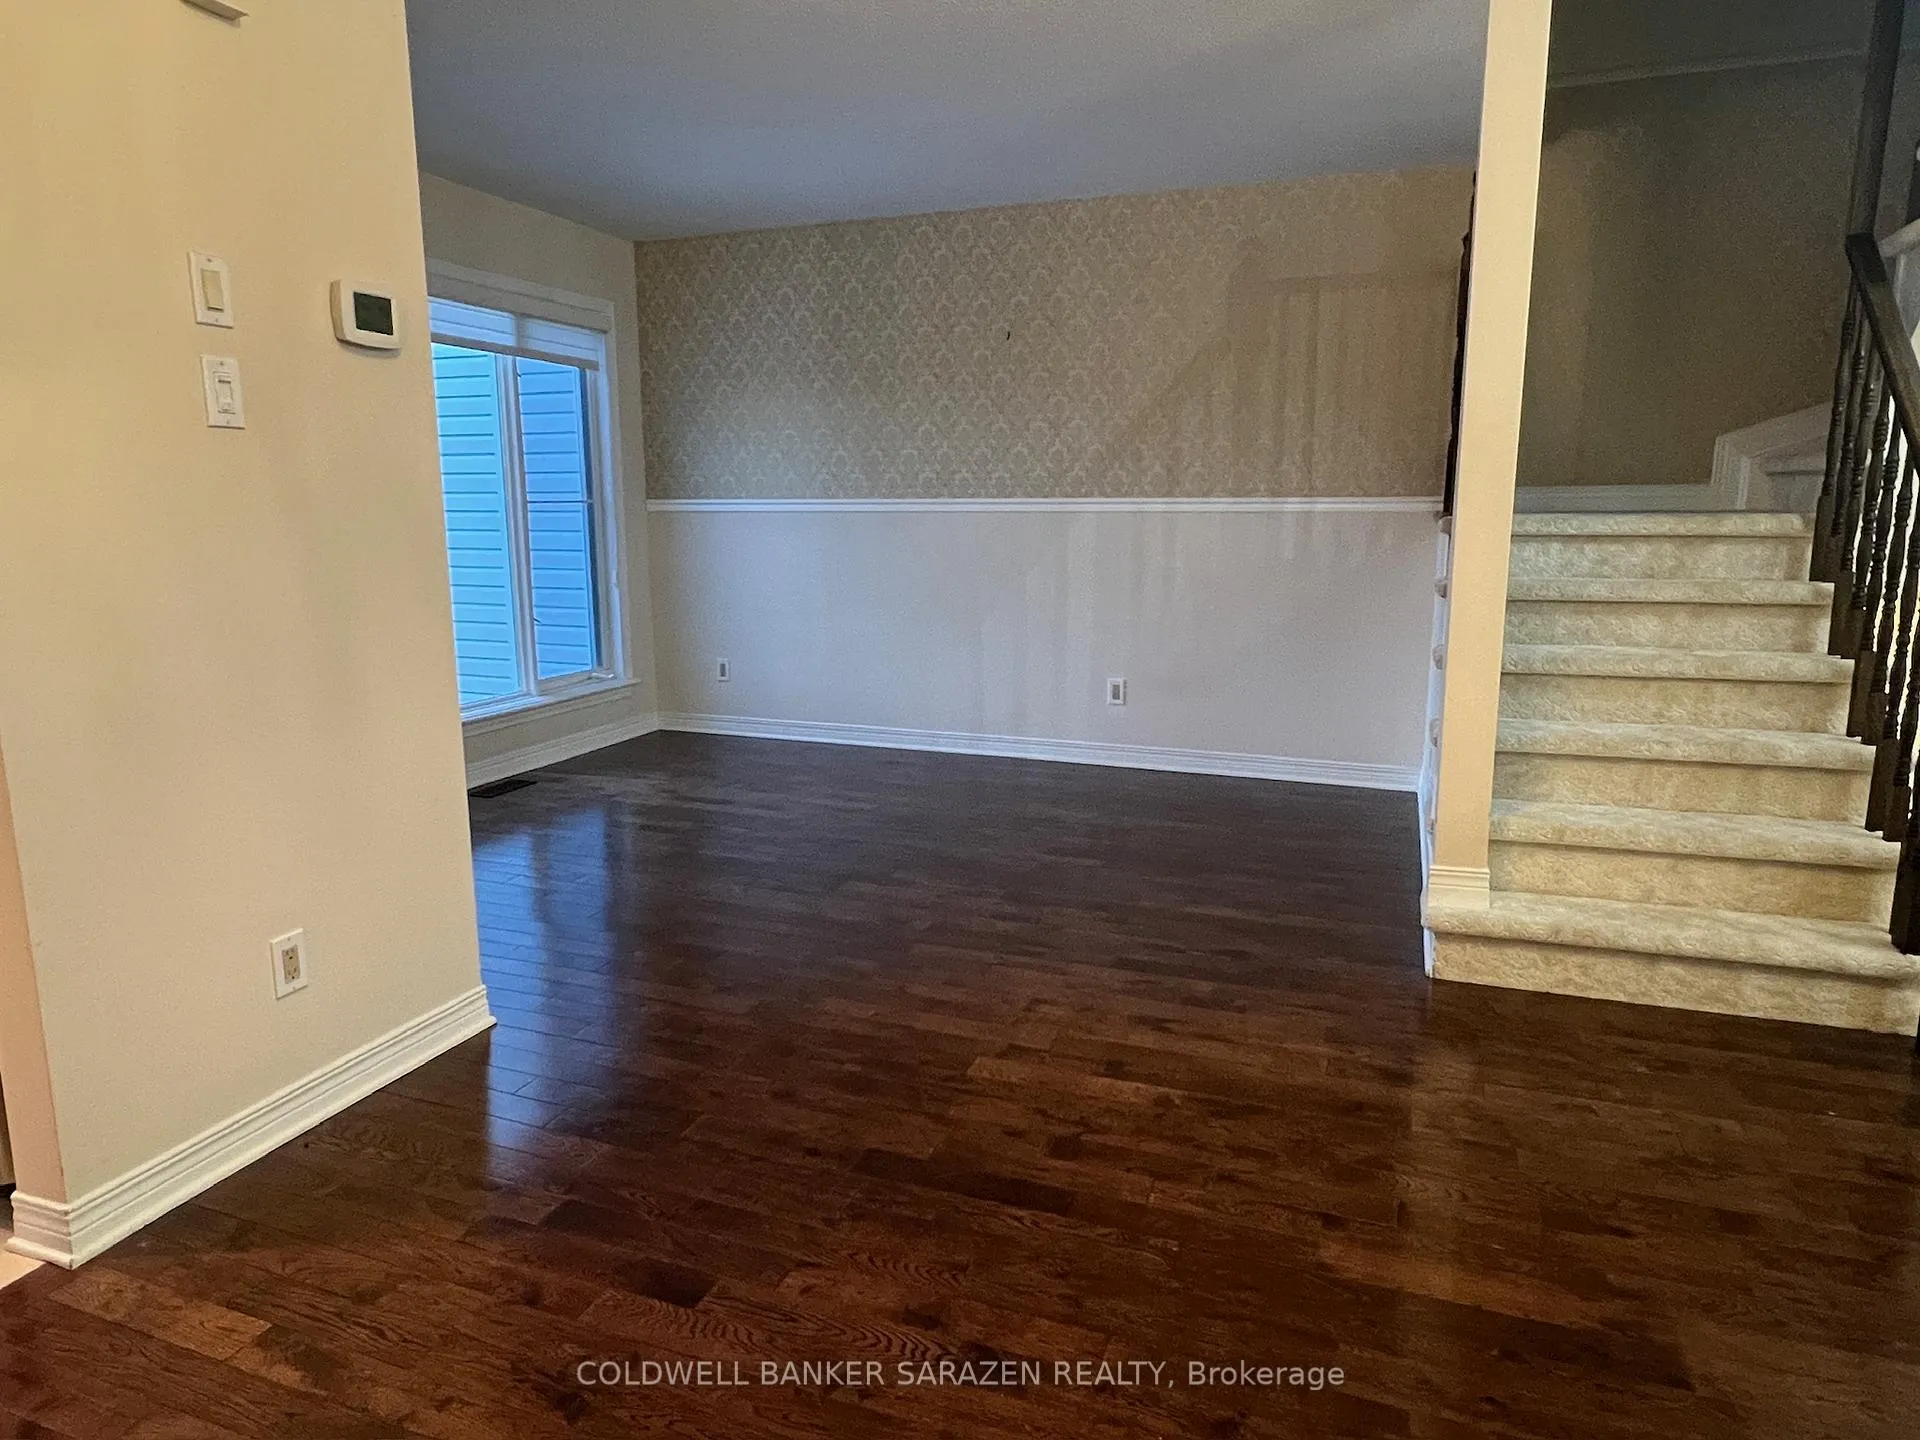
This stylish freehold townhouse in Quinterra showcases a contemporary layout. The Tamarack Hudson model, connected to neighboring bungalows, is bathed in natural light. It features a chef-inspired kitchen and spa-like bathrooms, complete with custom cabinetry, granite countertops, and sophisticated finishes. Hardwood flooring spans the main and upper levels, while the fully finished basement provides additional living space. The primary bedroom offers a private sink and direct access to the main bathroom. Patio doors from the breakfast area lead to a spacious deck, perfect for entertaining. Conveniently located near Mooney's Bay, with easy access to kayaking, cycling, and walking trails. The roof was replaced in 2014. Move-in ready with flexible possession, this home is a true standout.Enjoy exceptional living just steps from the Rideau River! Close to local amenities, Mooney's Bay, Hunt Club Golf Course, Ottawa Airport, and more.
Ask about this home
A HOMEH agent will answer your questions about this home.
Around this home
Daily convenience, out of 100, from the distances below
Schools nearby
School rating, out of 10.
Helpful calculators
Your HOMEH agent

"I would see it this week."