

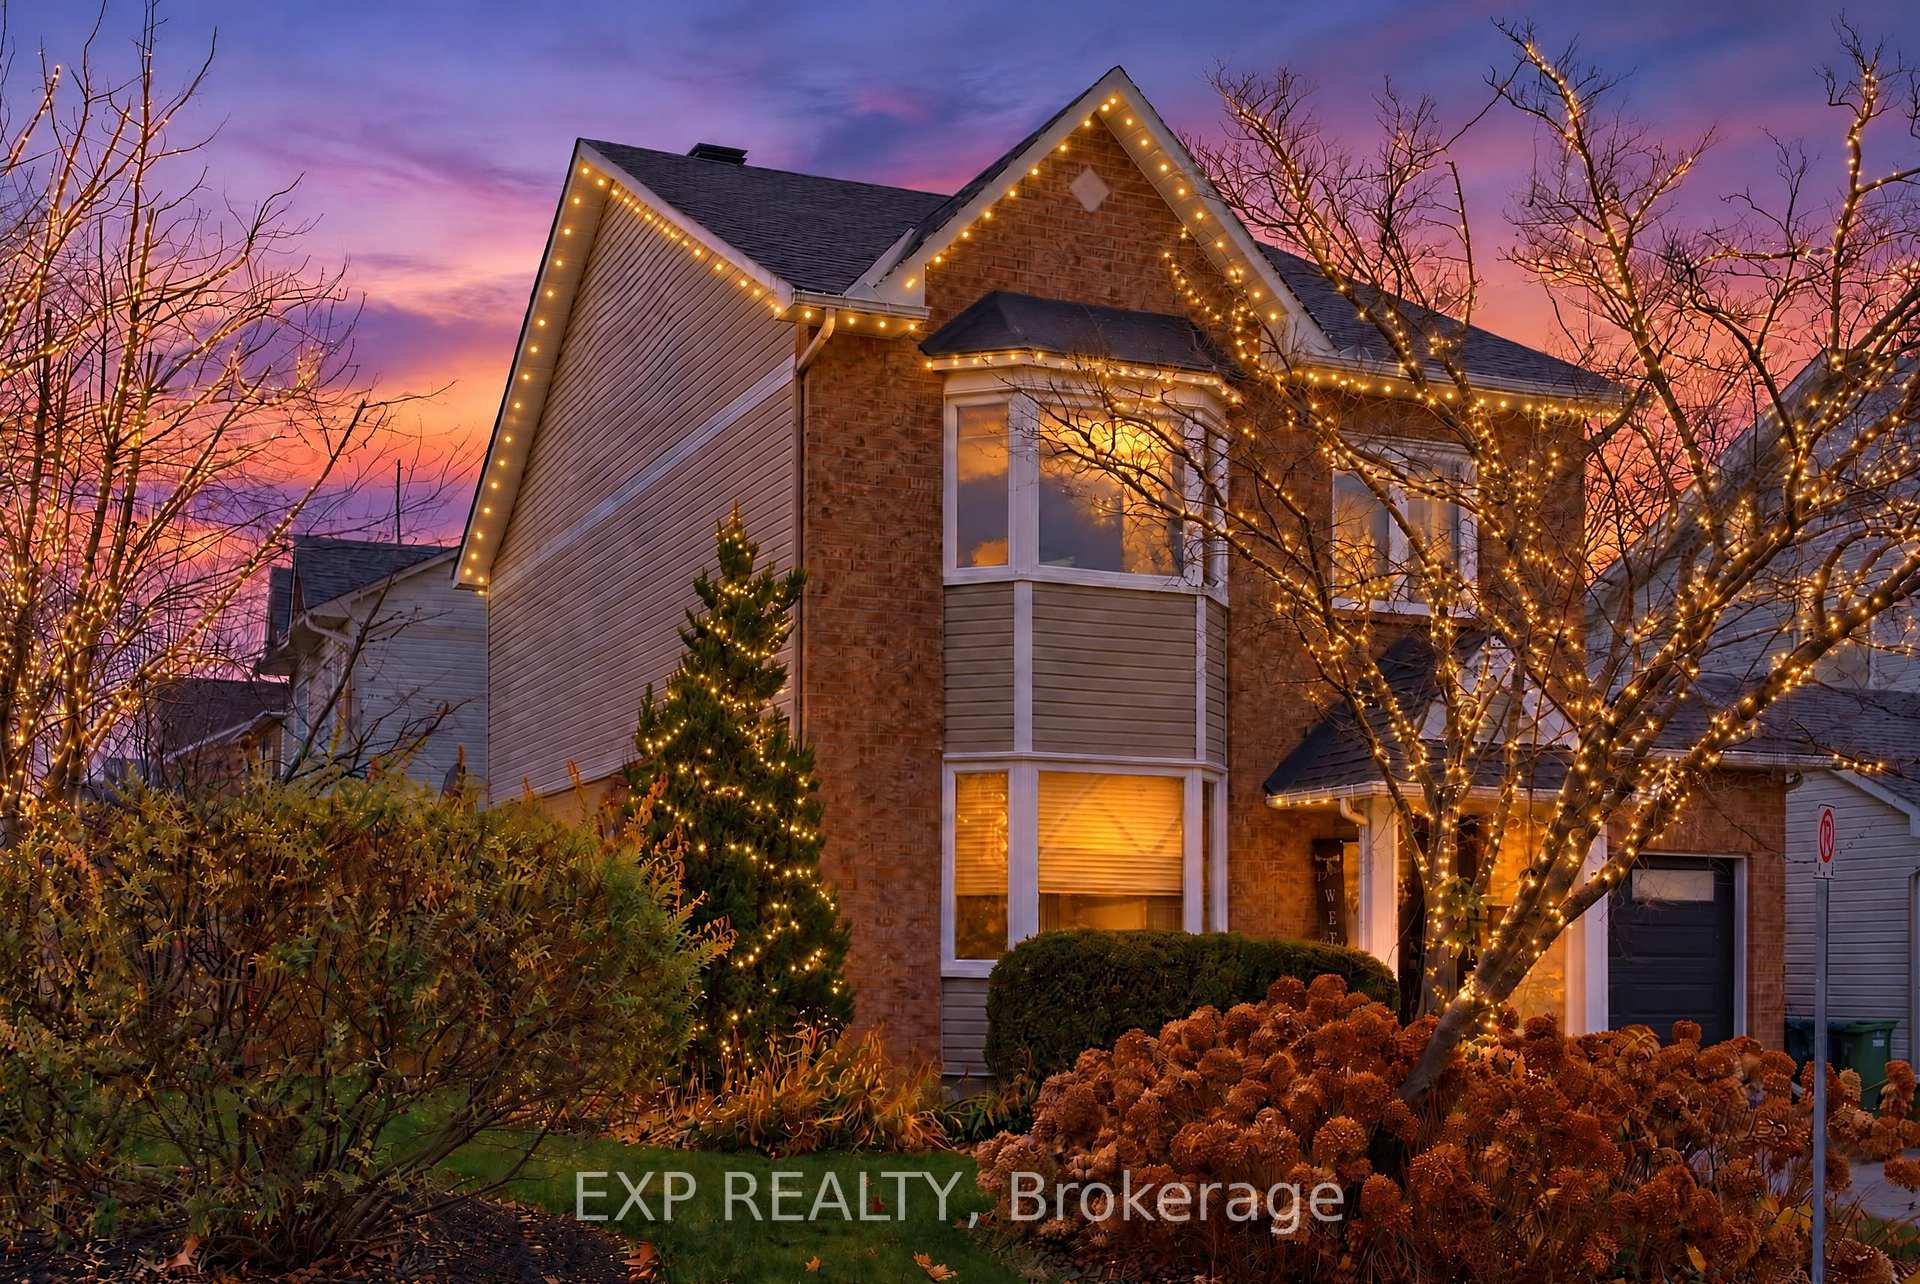
2 Lewiston Avenue
2 Lewiston Avenue
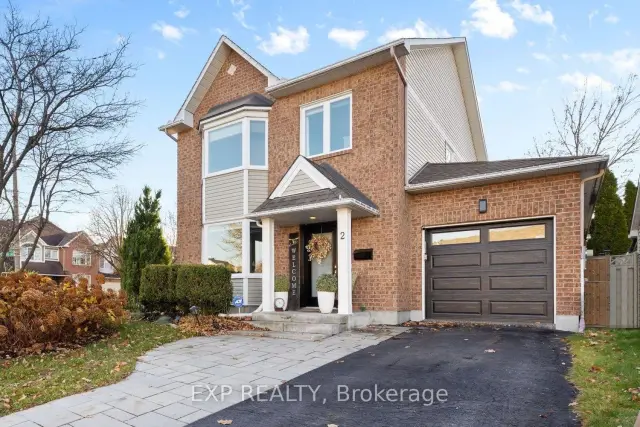
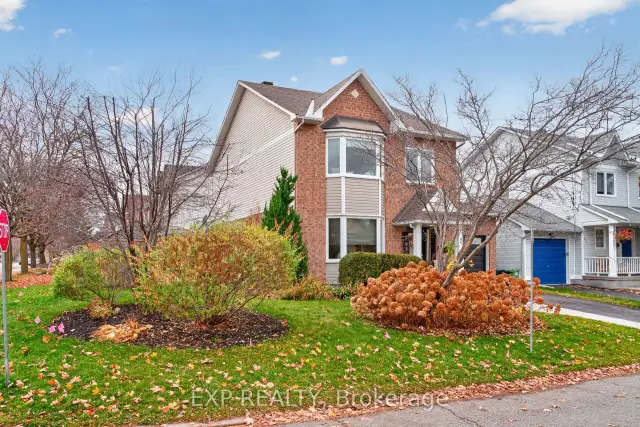
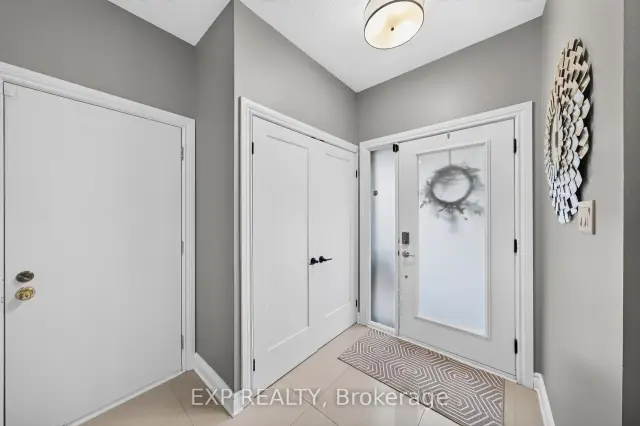
 See all 49 photos
Facts and features
- BasementFinished
- Price per sq ft~$428
- Water, sewerMunicipal
- HeatingForced air
- Fireplace
- Central air
The homeDetached, 2-storey, 1,500–2,000 sq ft
- TypeDetached
- Style2-storey
- Living space1,500–2,000 sq ft
- BasementFull, finished
- WaterfrontNone
InsideFireplace Yes, natural gas, Lower level, Storage
- FireplaceYes, natural gas
- LaundryLower level
- FeaturesStorage
- Rooms above ground8
- Rooms in the basement0
- Bedrooms3
- Bathrooms3
- Kitchens1
- Family roomYes
Outside and lotBrick, vinyl siding, Asphalt shingle, Concrete
- ExteriorBrick, vinyl siding
- RoofAsphalt shingle
- FoundationConcrete
- FeaturesDeck, landscaped
- Size52.49 × 73.81 ft
- ZoningResidential
Parking1 Garage, Attached
- Spaces1 Garage
- GarageAttached
Heating, water and powerForced air, gas, Central air, Municipal water
- HeatingForced air, gas
- CoolingCentral air
- WaterMunicipal water
- SewerMunicipal sewer
- Natural gasYes
Costs and taxesTaxes $5,279 a year, HST included in the price
- Taxes, 2026$5,279 a year
- HSTHST included in the price
Included in the saleFridge, stove, washer, dryer, hoodfan, dishwasher, garden box, gazebo (metal), security camera at front, hot water tank, hot tub, Kitchen light fixture
- IncludedFridge, stove, washer, dryer, hoodfan, dishwasher, garden box, gazebo (metal), security camera at front, hot water tank, hot tub
- Not includedKitchen light fixture
NearbyPublic transit, park, fenced yard
- Close toPublic transit, park, fenced yard
Listing detailsX14172232, For Sale, Nov 11, 2026
- MLS® numberX14172232
- StatusFor Sale
- Listed onNov 11, 2026
- Days on market9
- UpdatedNov 12, 2026
- PossessionFlexible
- Occupied byOwner
- Listing brokerageeXp Realty
About this home
2 Lewiston Avenue, Ottawa (Barrhaven East), ON K2G 6G8
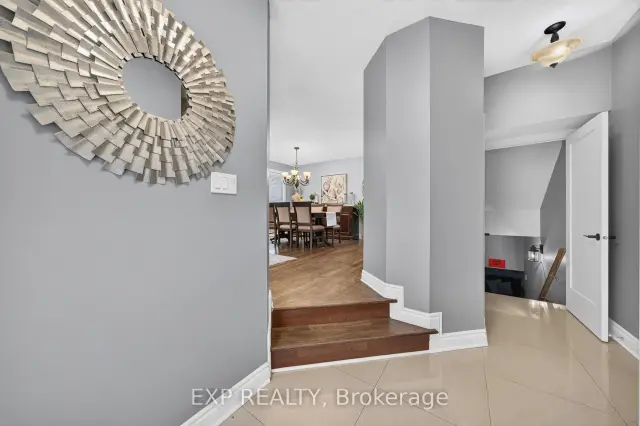
OPEN HOUSE SUNDAY, NOVEMBER 15 | 2-4 PM!IMPRESSIVELY UPGRADED, INSIDE AND OUT! Set on a generous corner lot on a quiet street, 2 Lewiston Avenue pairs beautifully finishedinteriors with a private backyard retreat. This extensively upgraded 3-bedroom, 3-bathroom detached home offers a bright, fully open-conceptlayout with quality finishes throughout. Pot lights, upgraded trim and shaker-style closet doors complement the beautiful hardwood, tile andplush carpeting. The eat-in kitchen features a full wall of custom cabinetry, providing exceptional storage and ample workspace. The finishedlower level adds versatile living space with a comfortable family room, dedicated gym area, spacious laundry room and separate storageroom.Outside, the thoughtfully landscaped grounds are designed for easy upkeep, with beautiful gardens, a Saskatoon berry tree and a four-zoneirrigation system. With no neighbouring windows overlooking the backyard, you can enjoy a wonderful sense of privacy while relaxing on thecustom rear deck beneath the gazebo or entertaining on the interlock patio. A custom-built garden box and storage shed complete this invitingoutdoor space.The extended interlock driveway offers additional parking, while the insulated garage features an epoxy-coated floor, custombarn-style doors concealing rear storage and a new garage door. Updated central air and a striking front entrance door add to the home'sextensive improvements. With its generous lot, exceptional privacy and thoughtful upgrades, this is a home that stands out. Book your showingtoday!
Book a viewing
Around this home
Daily convenience, out of 100, from the distances below
Schools nearby
School rating, out of 10.
Helpful calculators

Your HOMEH agent
"Priced 1% over the Hestimate. I would see it this week."