

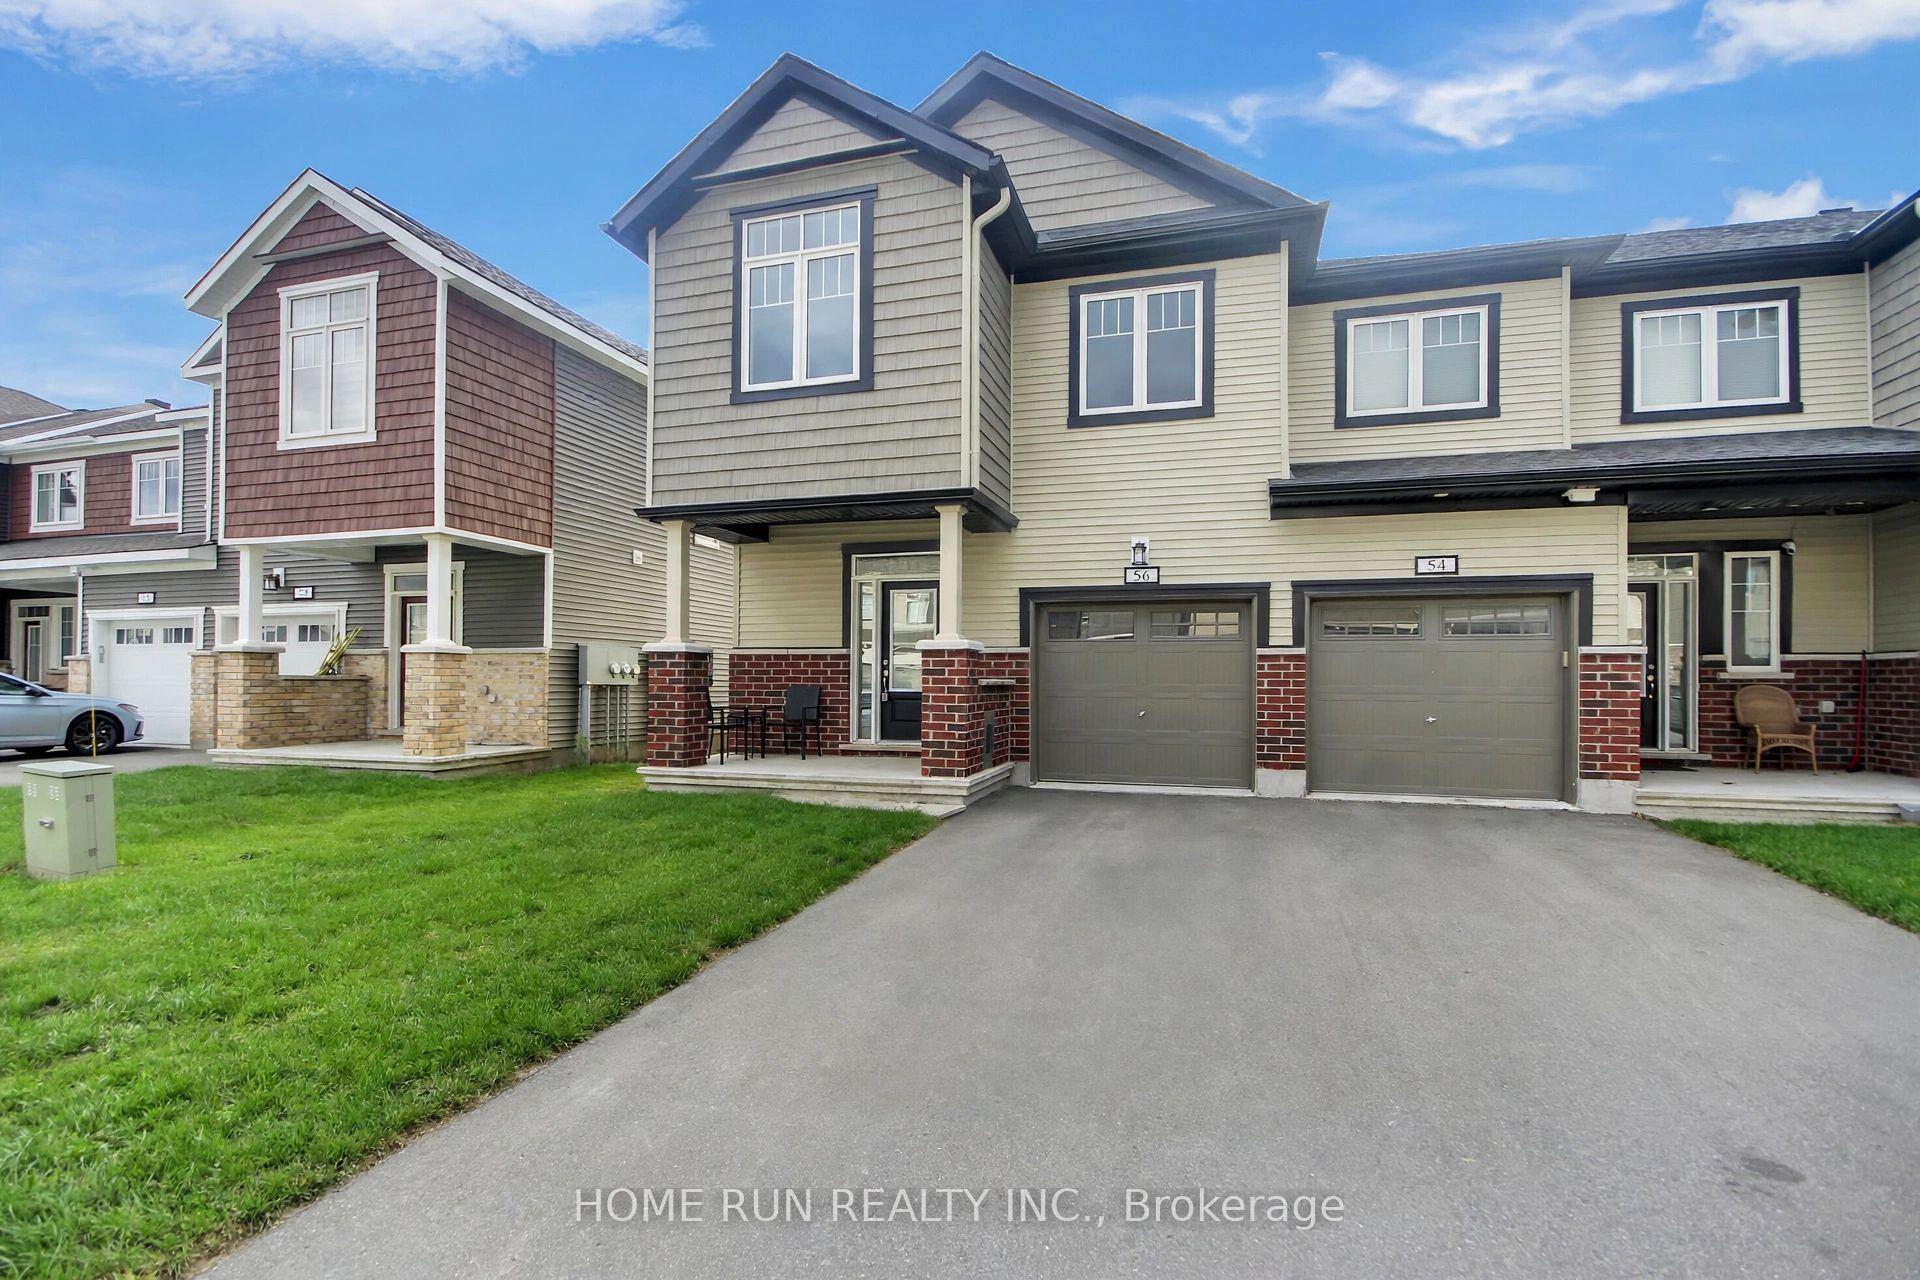
56 Kindred Row
56 Kindred Row
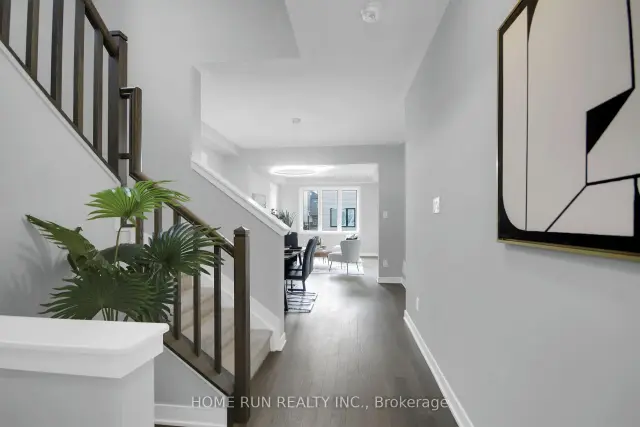
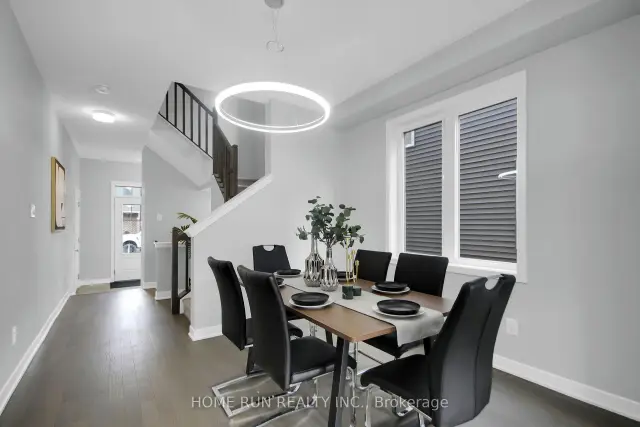
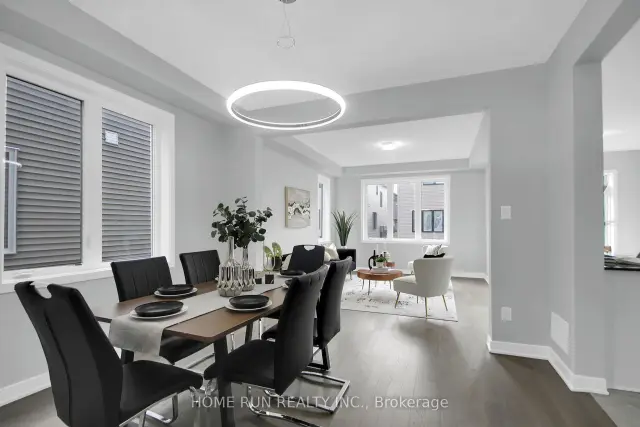
 See all 35 photos
Facts and features
- BasementFinished
- Price per sq ft~$365
- Water, sewerMunicipal
- HeatingForced air
- Central air
The homeFreehold Townhouse, 2-storey, 1,500–2,000 sq ft
- TypeFreehold Townhouse
- Style2-storey
- Living space1,500–2,000 sq ft
- BasementFinished
InsideRooms above ground 10, Bedrooms 3, Bathrooms 3
- Rooms above ground10
- Bedrooms3
- Bathrooms3
- Kitchens1
Outside and lotBrick, vinyl siding, Asphalt shingle, Poured concrete
- ExteriorBrick, vinyl siding
- RoofAsphalt shingle
- FoundationPoured concrete
- Size26.94 × 83.66 ft
Parking1 Garage, Attached
- Spaces1 Garage
- GarageAttached
Heating, water and powerForced air, gas, Central air, Municipal water
- HeatingForced air, gas
- CoolingCentral air
- WaterMunicipal water
- SewerMunicipal sewer
Costs and taxesTaxes $4,605 a year, HST included in the price, Hot water tank
- Taxes, 2026$4,605 a year
- HSTHST included in the price
- Rental itemsHot water tank
Included in the saleStove, hood fan, dryer, washer, refrigerator, dishwasher, Not included None
- IncludedStove, hood fan, dryer, washer, refrigerator, dishwasher
- Not includedNone
Listing detailsX14172250, For Sale, Nov 11, 2026
- MLS® numberX14172250
- StatusFor Sale
- Listed onNov 11, 2026
- Days on market9
- UpdatedNov 18, 2026
- PossessionFlexible
- Occupied byVacant
- Listing brokerageHOME RUN REALTY INC.
About this home
56 Kindred Row, Ottawa (Stittsville, North), ON K2S 3A1
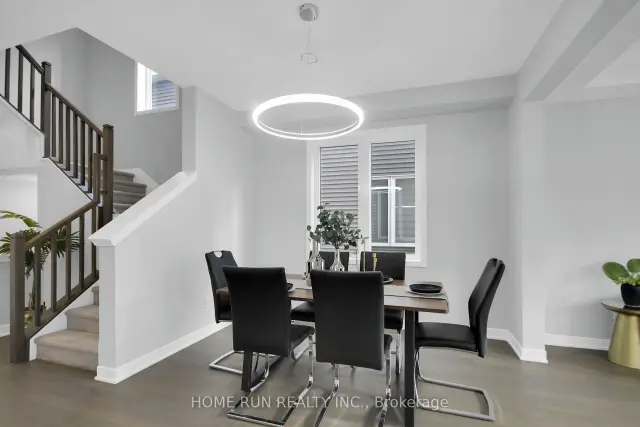
Welcome to 56 Kindred Row, a beautifully maintained 2023-built Oak End Model end-unit townhome in the highly desirable Connections community! Offering approximately 2200 square feet living space, including 1,802 sq.ft. of above-grade, plus a professionally finished lower-level recreation room, this home combines modern style, functionality, and exceptional value. The bright and spacious main floor features an open-concept layout with a contemporary kitchen equipped with stainless steel appliances, seamlessly flowing into the inviting living and dining areas, complete with hardwood flooring and abundant natural light. The second level offers a generous primary bedroom with a walk-in closet and private ensuite, two additional well-sized bedrooms, a full family bathroom, and the convenience of second-floor laundry. The finished lower-level recreation room provides versatile additional living space, perfect for a family room, home office, gym, or entertainment area, along with two large storage rooms. As an end unit, the home offers added privacy and extra natural light. Landscaping and driveway paving are scheduled for completion in spring. Ideally located close to Tanger Outlets, shopping, restaurants, schools, the Canadian Tire Centre, and Highway 417.Some pictures are virtual staged. An excellent opportunity to own a modern, move-in-ready home in one of Ottawa's growing communities!
Book a viewing
Around this home
Daily convenience, out of 100, from the distances below
Schools nearby
School rating, out of 10.
Helpful calculators
Your HOMEH agent

"Priced 1% over the Hestimate. I would see it this week."