
20 Inverkip Avenue
Ottawa (Hunt Club Park/Greenboro), ON K1T 4B7
Included in Rent: None
- 4Bedrooms
- 4Bathrooms
- 1Garage
- 3000–3500Sq Ft
- ImmediateAvailable
- In BuildingLaundry
- Entire PropertyFor Lease
- Unfurnished

Property not available for sale or for rent.
Own a place to rent? We list it for maximum MLS exposure.
Free Home EvaluationHow Much Is My Home Worth?Homes for Sale NearbySale & Price History for 20 Inverkip Avenue, Ottawa, Hunt Club Park/Greenboro
| Start Date | End Date | Price | Event | MLS# |
|---|---|---|---|---|
| 2026-02-17 | 2026-02-25 | Login to See Prices | Rented | x12793344 |
Real estate boards require you to or to see the full details of this property.
*Sold prices and complete sale & price history are regulated data. Under the Trust in Real Estate Services Act, 2002 (TRESA) and the rules of the Real Estate Council of Ontario (RECO), and pursuant to the Multiple Listing Service® rules of the Canadian Real Estate Association (CREA) and the Toronto Regional Real Estate Board (TRREB), this information may be shown only to registered users who have agreed to the applicable terms of use (a Virtual Office Website, or "VOW," arrangement). HOMEH Inc., Brokerage therefore provides it to signed-in members only. Creating an account is free and takes under a minute.
About 20 Inverkip Avenue, Ottawa, Hunt Club Park/Greenboro
Summarized Description
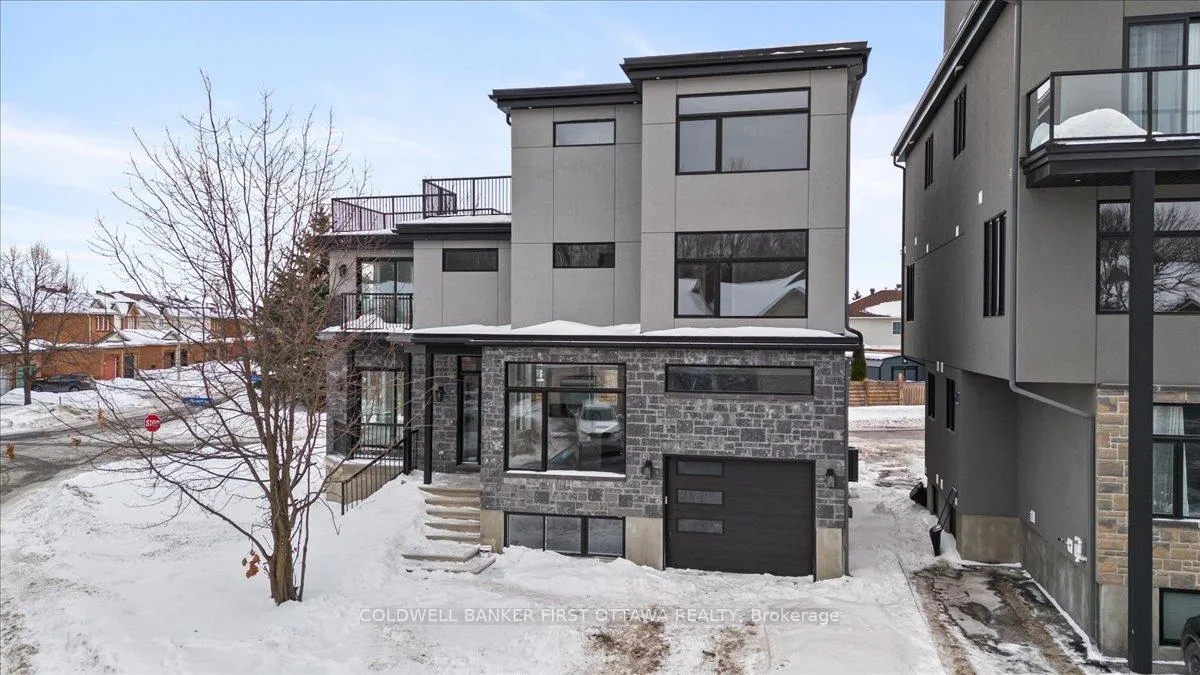
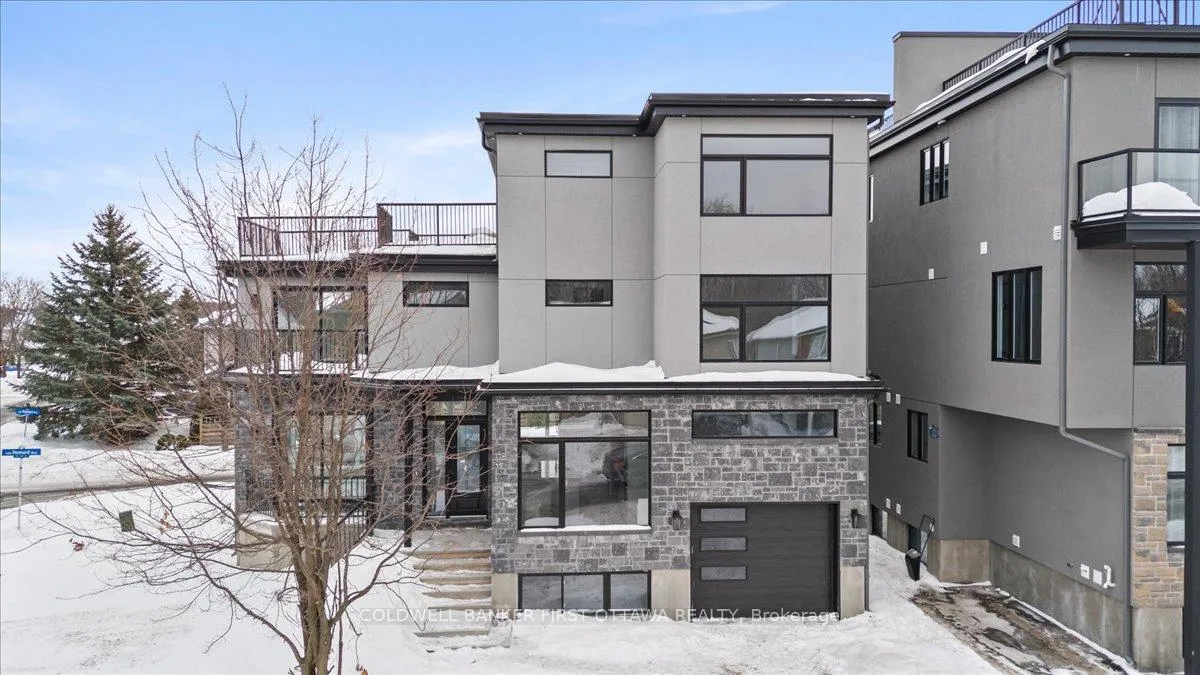
- Newly constructed detached home in Hunt Club neighborhood.
- Spacious 3,300 square feet with high-end finishes.
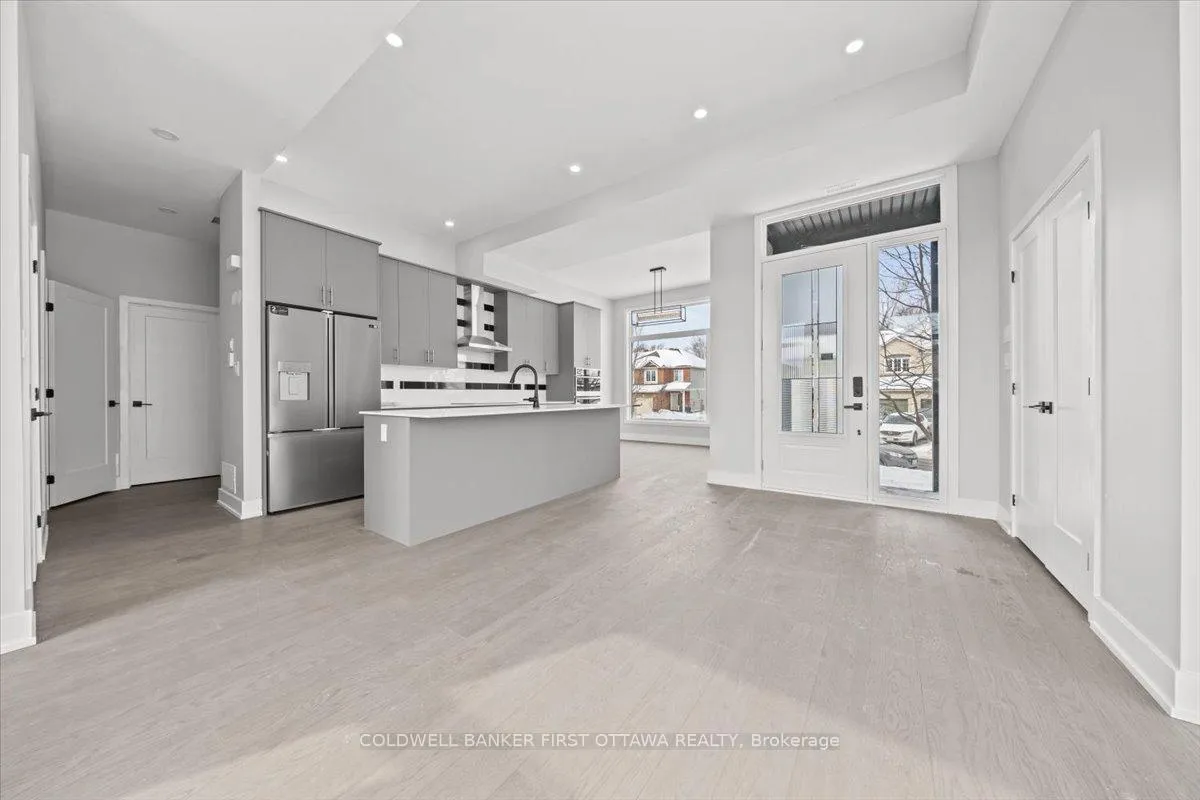
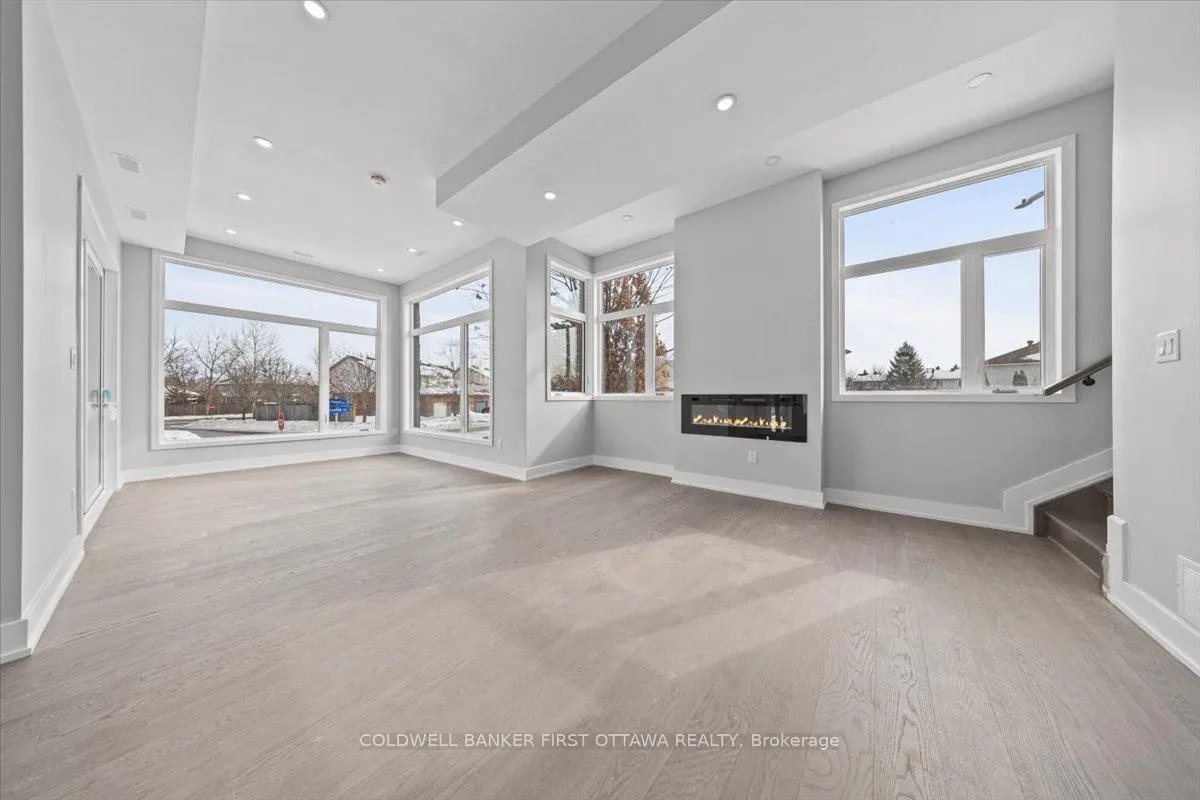
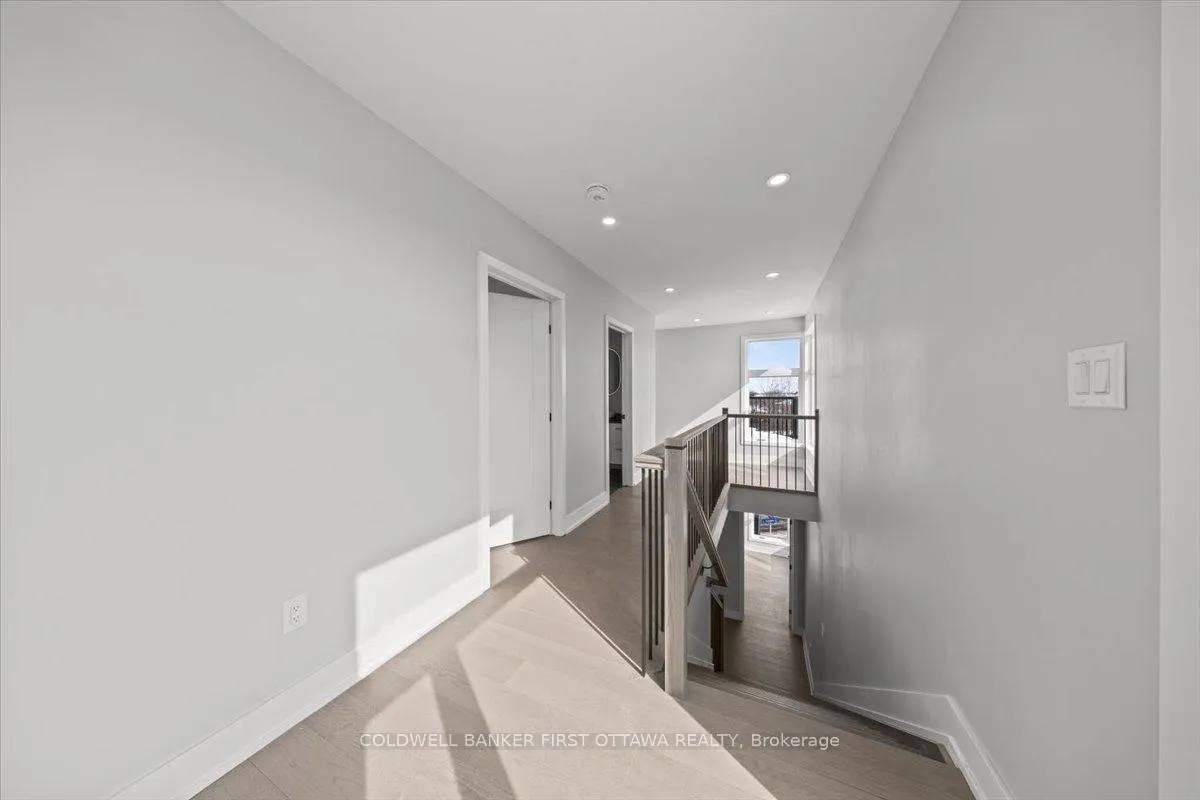
- Open-concept layout with 11-foot ceilings.
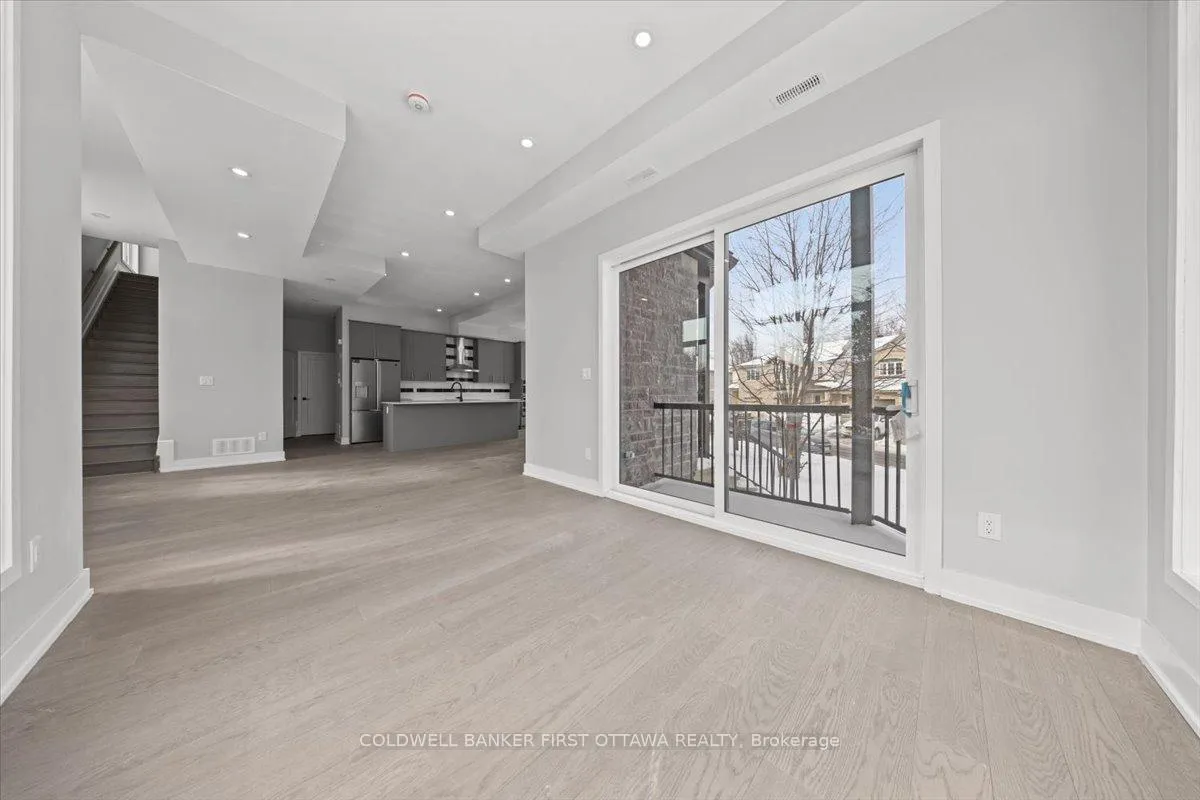
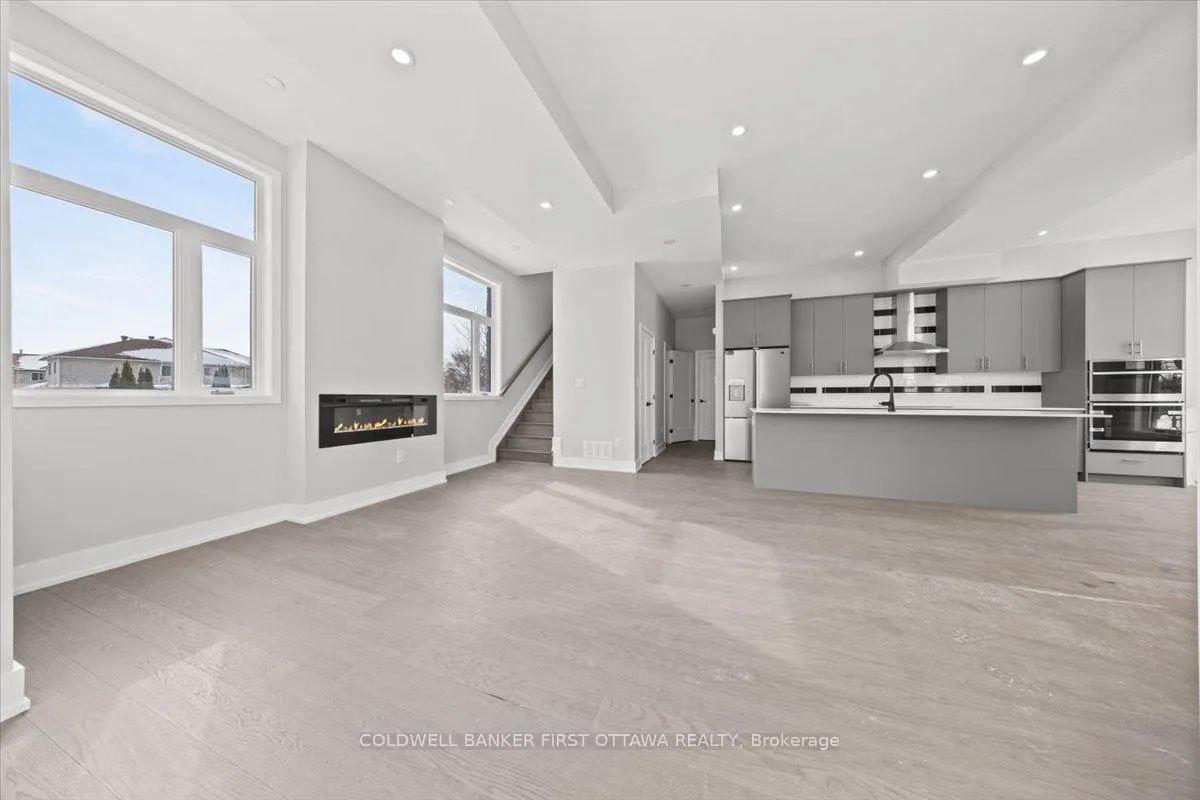
- Chef-inspired kitchen with quartz countertops.
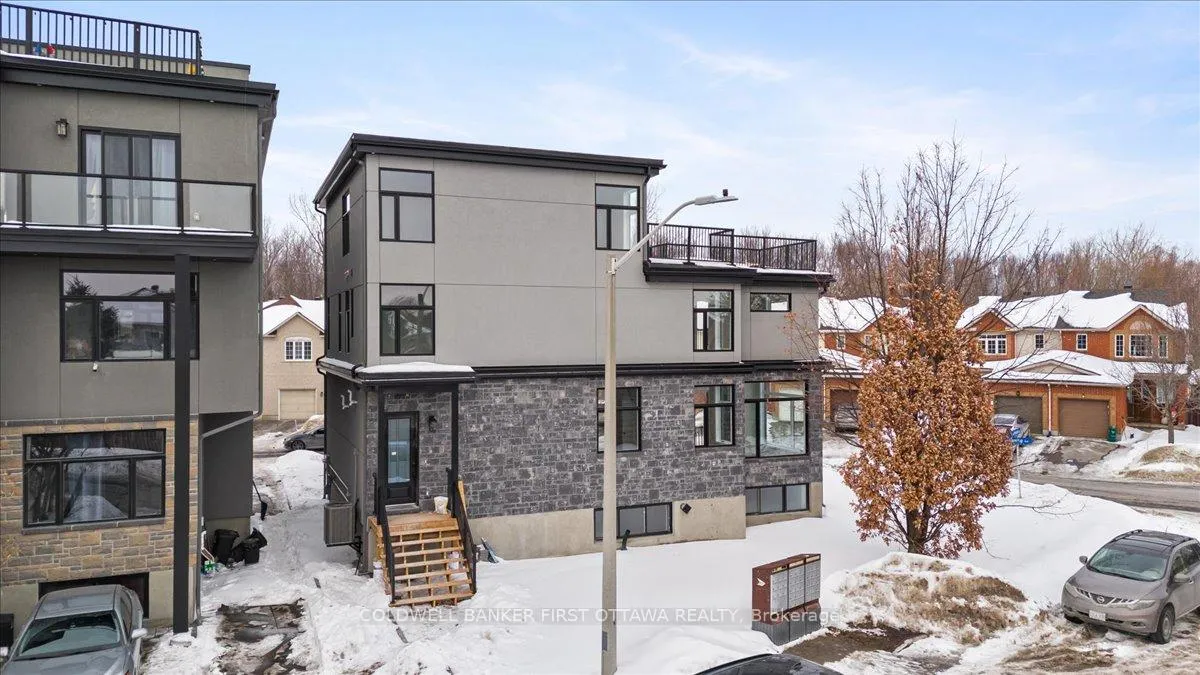
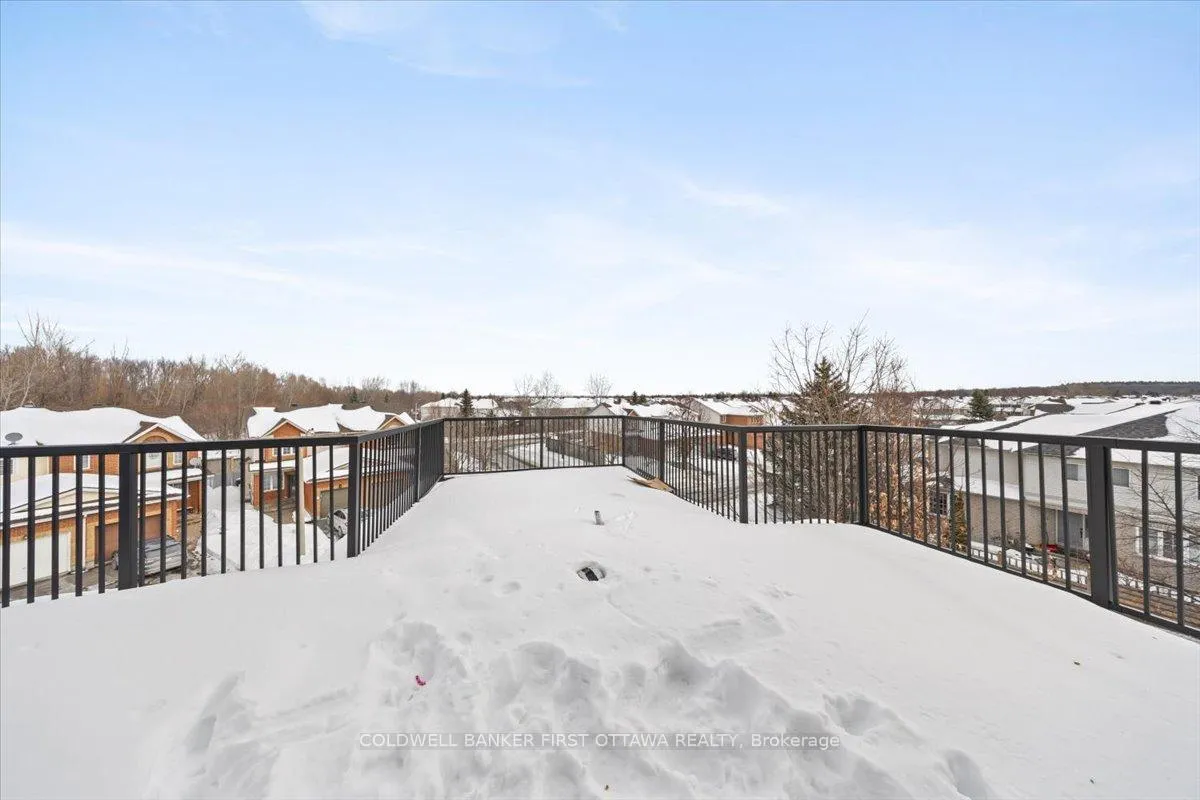
- Private rooftop terrace with breathtaking views.
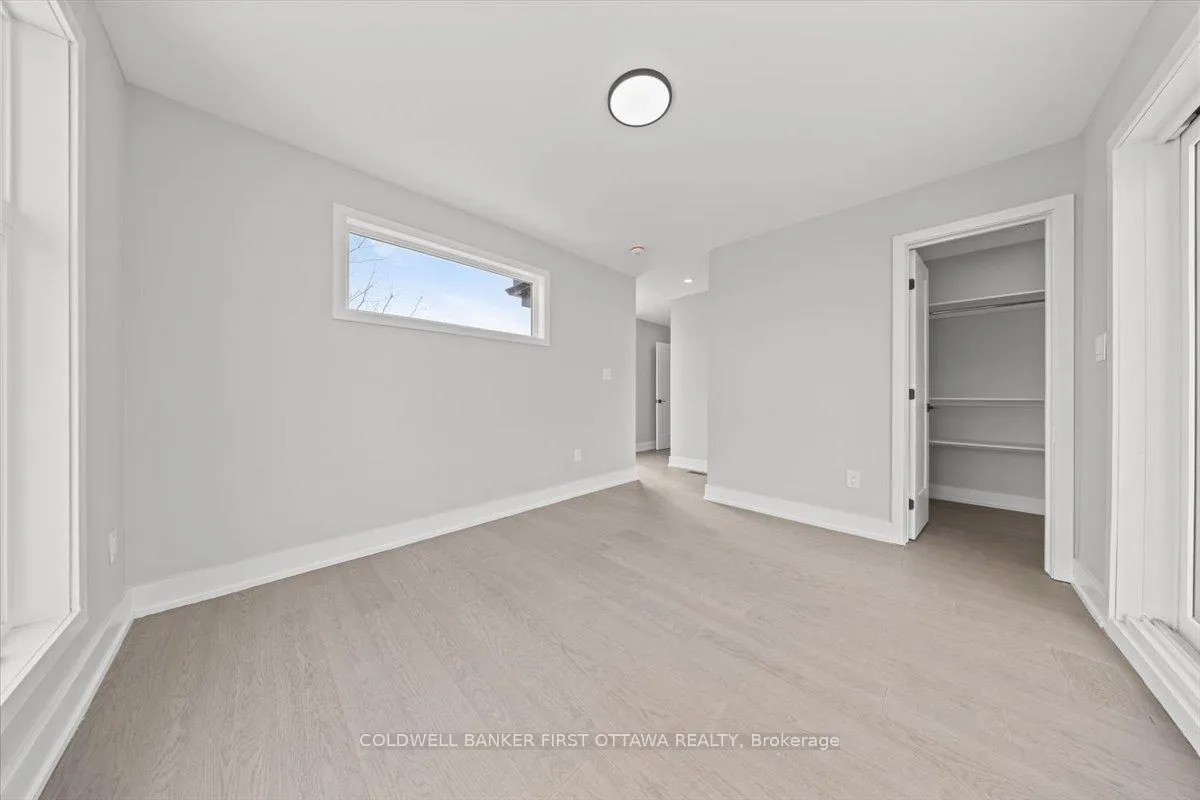
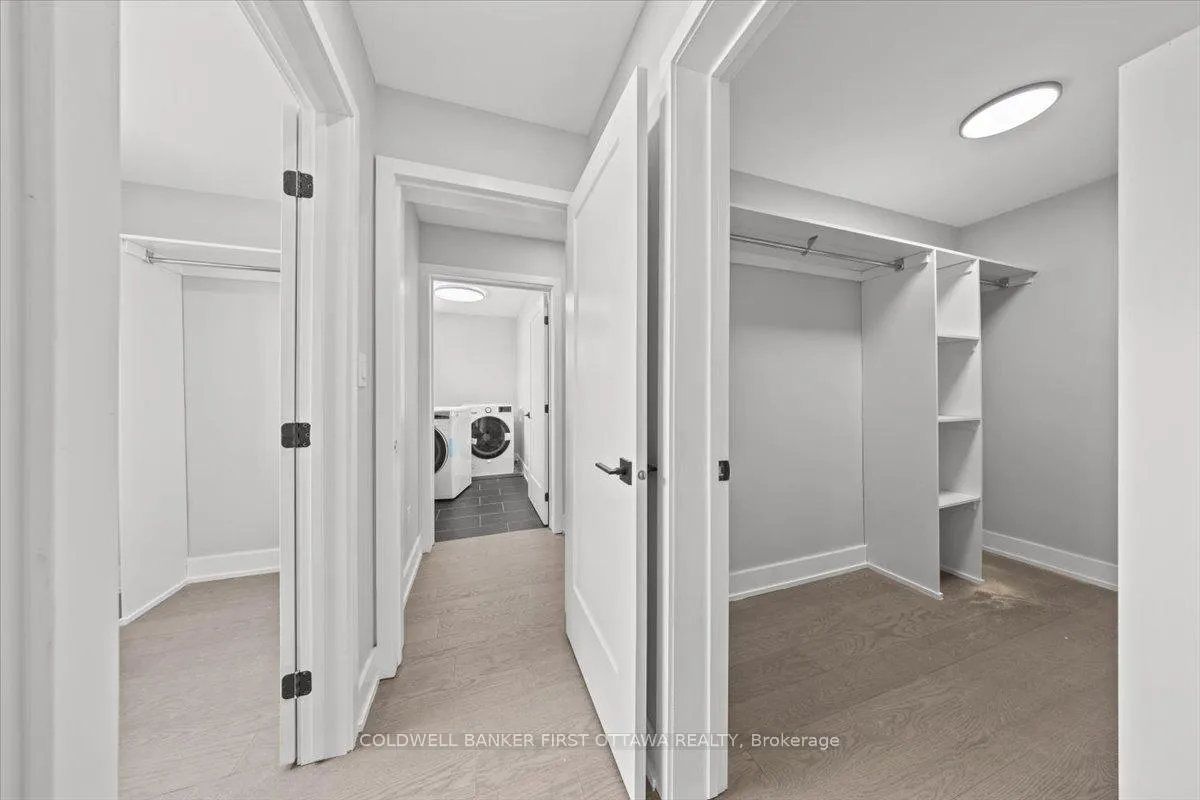
- Lavish primary suite with two walk-in closets.
- Convenient access to major employment hubs.
- Available for single, professional, non-smoking tenant.
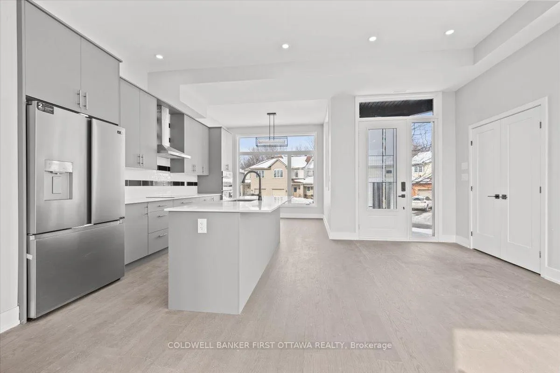
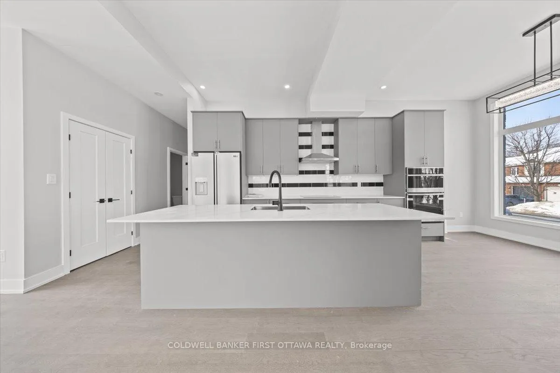
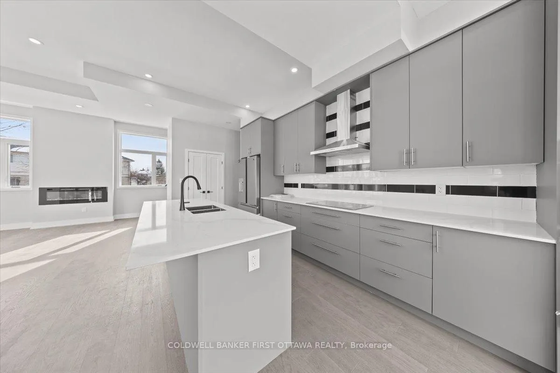
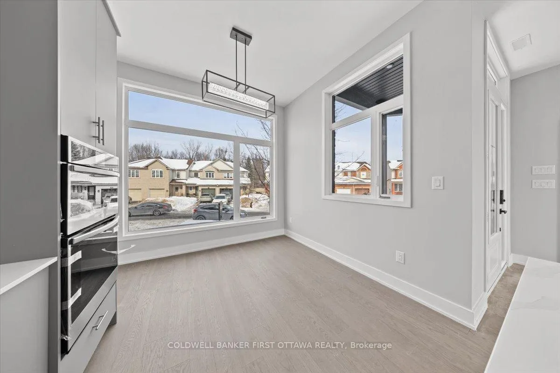
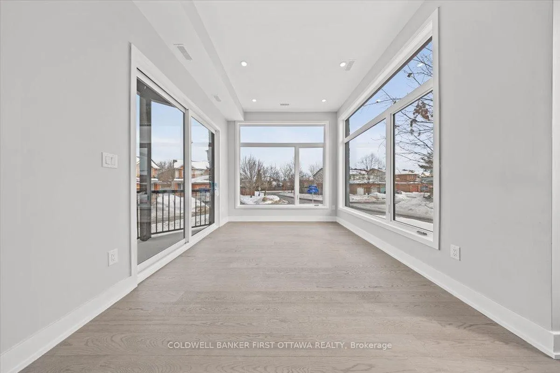
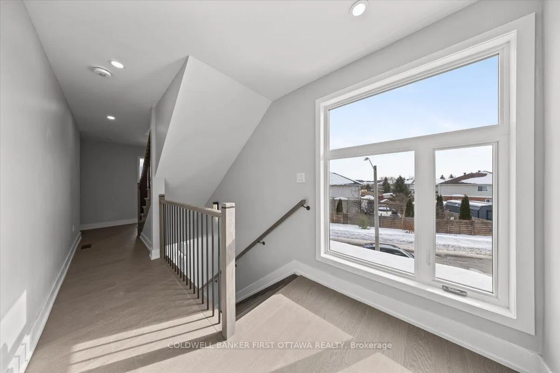
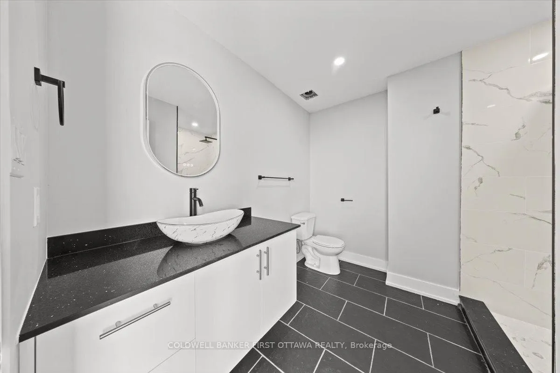
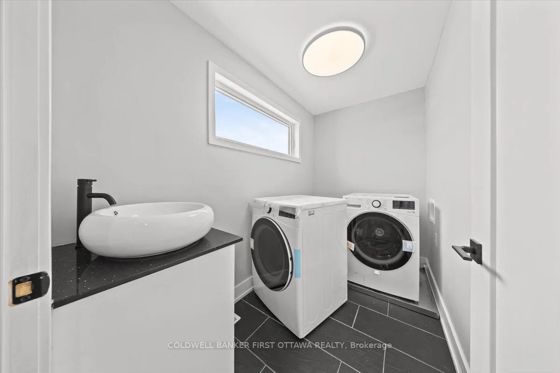
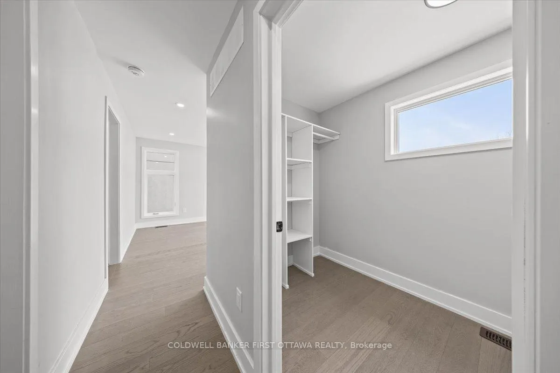
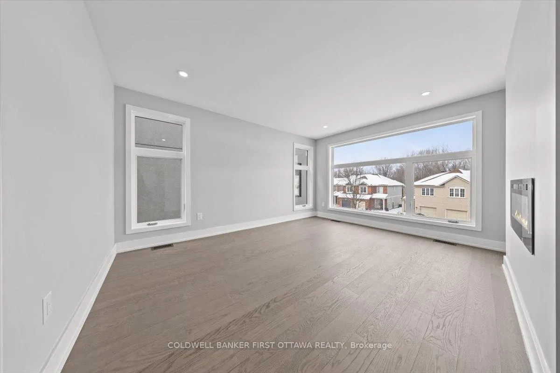
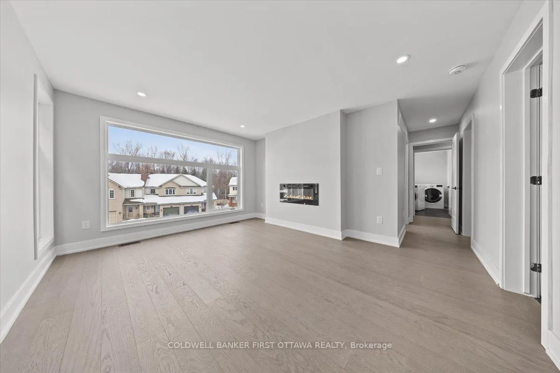
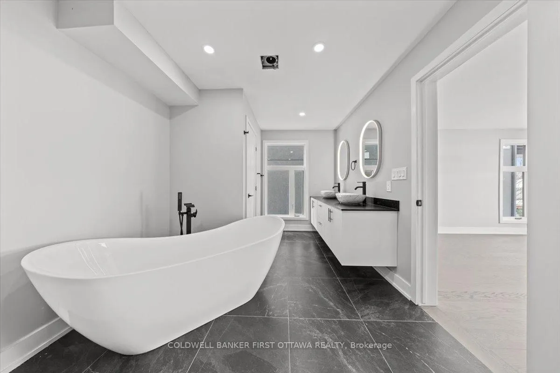
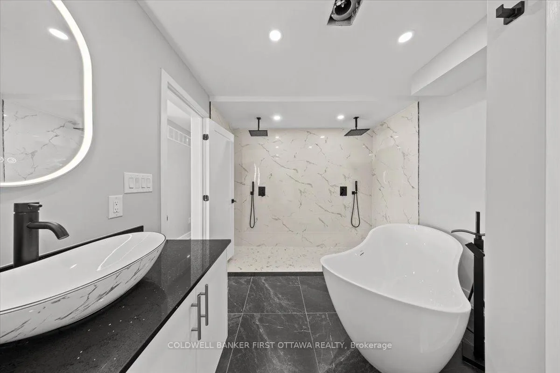
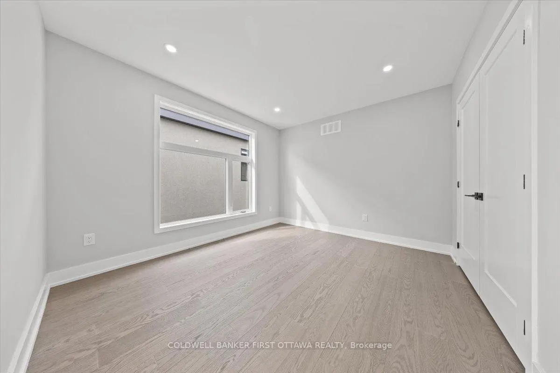
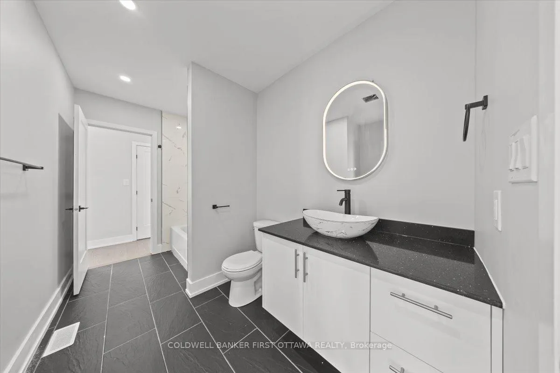
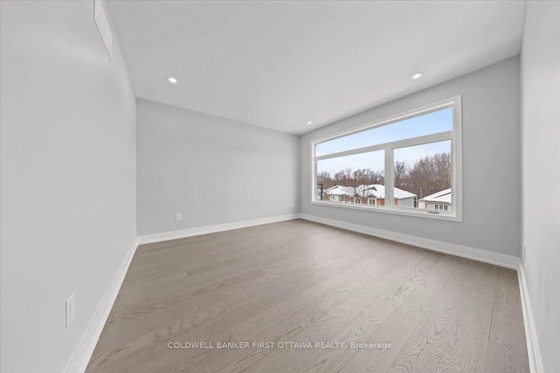
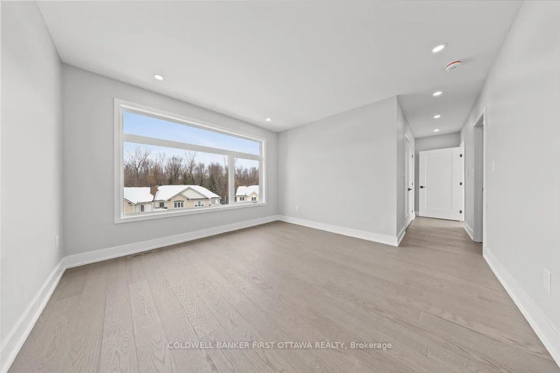
Nestled within the prestigious and established Hunt Club neighborhood, this newly constructed detached residence at 20 Inverkip Avenue offers an unparalleled standard of refined living, spanning approximately 3,300 square feet of exquisitely designed space where impeccable craftsmanship and high-end finishes abound. The residence showcases a grand open-concept layout featuring 11-foot ceilings on the main floor and an abundance of natural light pouring through expansive windows, while the chef-inspired kitchen is adorned with quartz countertops and premium cabinetry set against wide-plank hardwood flooring that flows seamlessly throughout. The primary wing is a private sanctuary unto itself, complete with two walk-in closets and a lavish six-piece ensuite featuring a private water closet and an elegant electric fireplace, with two additional ensuites providing supreme comfort and privacy for family and guests. Perfectly positioned to capture breathtaking views, the approximately 500-square-foot rooftop terrace offers an exceptional outdoor retreat, complemented by private parking and the convenience of in-suite laundry. Situated for optimal convenience, this address provides immediate access to major employment hubs including the Ottawa International Airport and the Uplands Business Park, effortless commuting via Highway 417, and proximity to Hunt Club Plaza, premier recreational facilities, and scenic green spaces-representing not only a luxurious lifestyle choice but also a astute opportunity in a high-demand rental market. Available to a single, professional, non-smoking tenant with no pets, the tenant is responsible for hydro and gas; application requirements include a completed rental application, proof of income, and full credit score.
Key Facts & Features
Rental Details
- Portion Of Property For Rent
- Entire Property
- Furnished
- Unfurnished
- Rent Term
- 12 Months
- Rental Deposit
- Yes
- Credit Check
- Yes
- Employment Letter
- Yes
- Rental Application
- Yes
- References Required
- Yes
Included In Rent Fee
- None
Rental Items
- Rental Equipment
- N/A
- Basement Type
- Apartment
Interior Features
- Laundry Features
- In Building
- Laundry Level
- Upper Level
- Interior Extras
- Water Heater Owned
- Fireplace/Stove
- Yes
- Fireplace Features
- Electric
- Elevator
- No
Exterior Features
- Pool
- None
Building
- Building Type
- Detached
- Building Style
- 3-Storey
- Approx Age
- New
Construction
- Exterior Finish
- Stucco (Plaster), Stone
- Roof
- Membrane
- Foundation Details
- Concrete
- Special Designation
- Unknown
Lot
- Lot Front
- 0.00 ft
- Lot Depth
- 0.00 ft
- Lot Size
- 1776.05
Inclusions
- Inclusions
- MICROWAVE, STOVE, COOKTOP, REFRIGERATOR, DISHWASHER, TANKLESS HWT
Parking & Garages
- Garage Type
- Attached
- Garage Spaces
- 1
- Parking Spaces
- 2
- Total Garage And Parking Spaces
- 2
Heating & Cooling
- Heat Source
- Electric
- Heat Type
- Forced Air
- Air Conditioning
- Central Air
- Water
- Municipal
- Sewers
- Sewer
- Bedrooms
- 4
- Washrooms
- 4
- Kitchens
- 1
Room sizes
- Kitchen—Main level
- Breakfast—Main level
- Dining Room—Main level, Combined w/Living
- Other—Main level
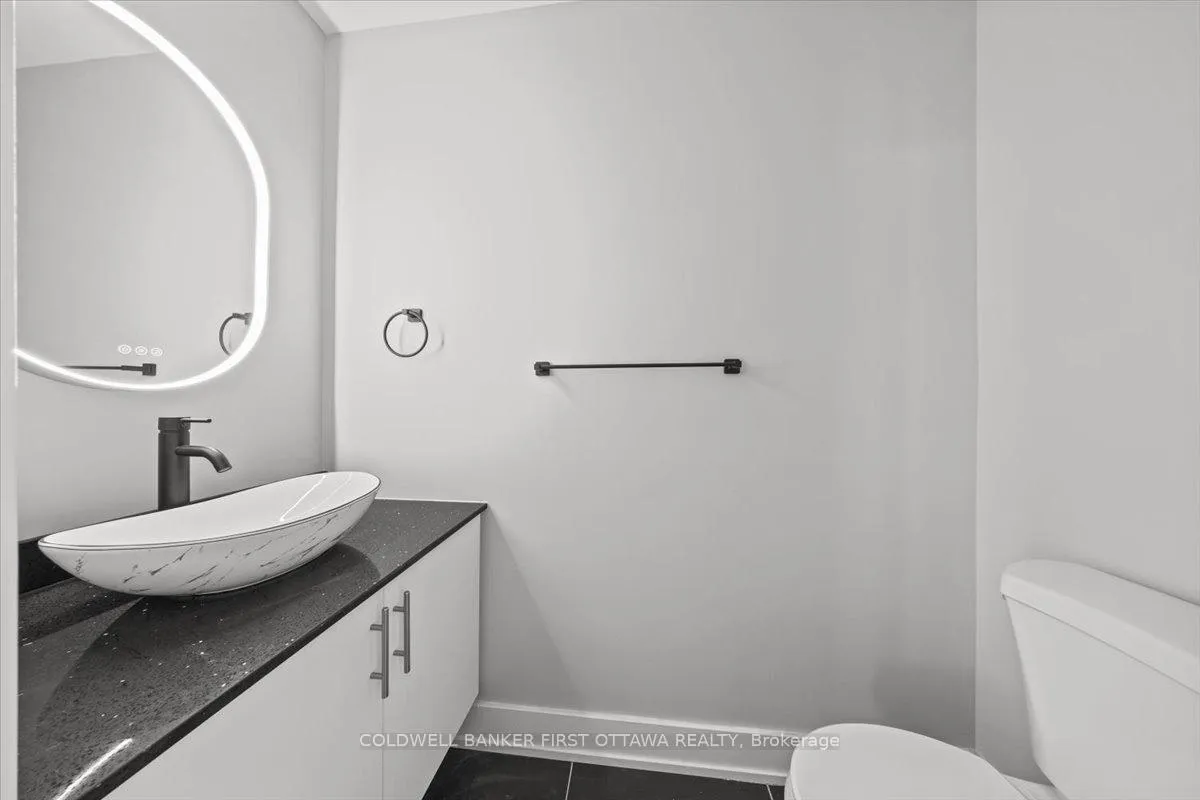
- Bathroom—Main level, 2 Pc Bath
- Bedroom 4—Second level, Walk-In Closet(s)
- Bathroom—Second level, 3 Pc Ensuite
- Laundry—Second level
- Primary Bedroom—Second level
- Bathroom—Second level, 6 Pc Ensuite
- Den—Third level, Combined w/Office
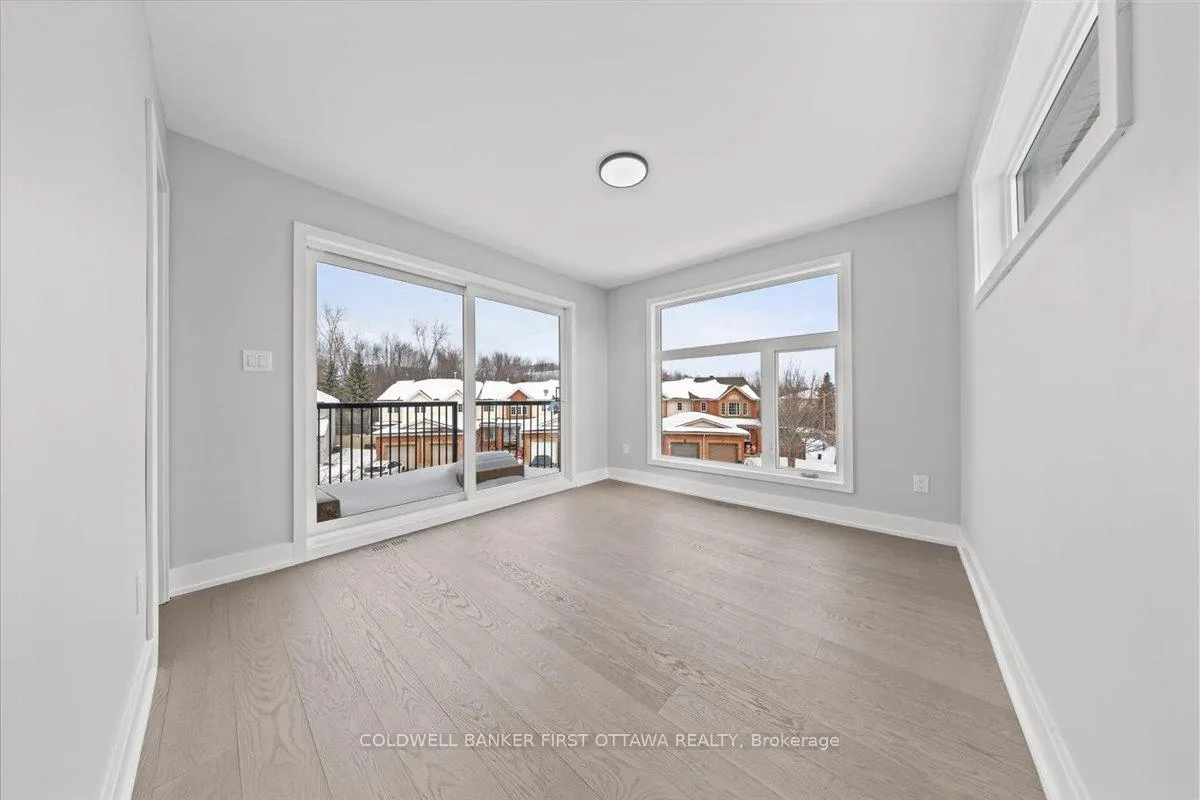
- Bedroom 3—Third level, Balcony
- Bathroom—Third level, 3 Pc Bath
- Bedroom 2—Third level
Washrooms
- 3-piece
- 2-piece
- Municipality
- Ottawa
- Neighbourhood
- Hunt Club Park/Greenboro
- Main cross streets
- Johnson and Pennard
- Directions
- 20 INVERKIP AVE OTTAWA ON K1T 4B7
- Waterfront
- None
- MLS® number
- X12793344
- Data source
- Toronto Regional Real Estate Board
- Status change
- 2026-02-25
- Listed on
- 2026-02-17
- Days on market
- 8 days
- Possession type
- Immediate
- Co-op commission
- HALF MONTH'S RENT
- Listed by
- COLDWELL BANKER FIRST OTTAWA REALTY
Home Market Value
Current home valuation for 20 Inverkip Avenue, Ottawa, Hunt Club Park/Greenboro, Ottawa, ON. Listed for $3,995
HOMEH Estimate
$1,092,421
Estimated Sales Range
$655,453 - $1,529,389
HOMEH Estimate for 20 Inverkip Avenue, Ottawa, Hunt Club Park/Greenboro
What this home would sell for today, not its rent
Calculated with a real agent's CMA method — 45+ years of experience, codified. Not an AI guess.
For the owner
Is this your home? Track its value.
Get this home's HOMEH Estimate by email once a month, with how many homes are for sale around you.
Around this home
No schools found nearby
Data provided by OpenStreetMap & Fraser Institute School Rankings
Ask HOMEH
New!Hi there!
👋Text or call (416) 301-9001
Recommended for you
Based on homes you've looked at.
No recommended properties found.
Nearby similar homes
No nearby properties found.
More real estate resources
Other homes nearby
Explore this area
Nearby neighbourhoods
- 2608 - Upper Hunt Club homes for sale
- 3808 - Hunt Club Park homes for sale
- 3805 - South Keys homes for sale
- 2604 - Emerald Woods/Sawmill Creek homes for sale
- 3803 - Ellwood homes for sale
- 3609 - Guildwood Estates - Urbandale Acres homes for sale
- 3703 - Elmvale Acres/Urbandale homes for sale
- 3607 - Alta Vista homes for sale
No nearby listings available.