

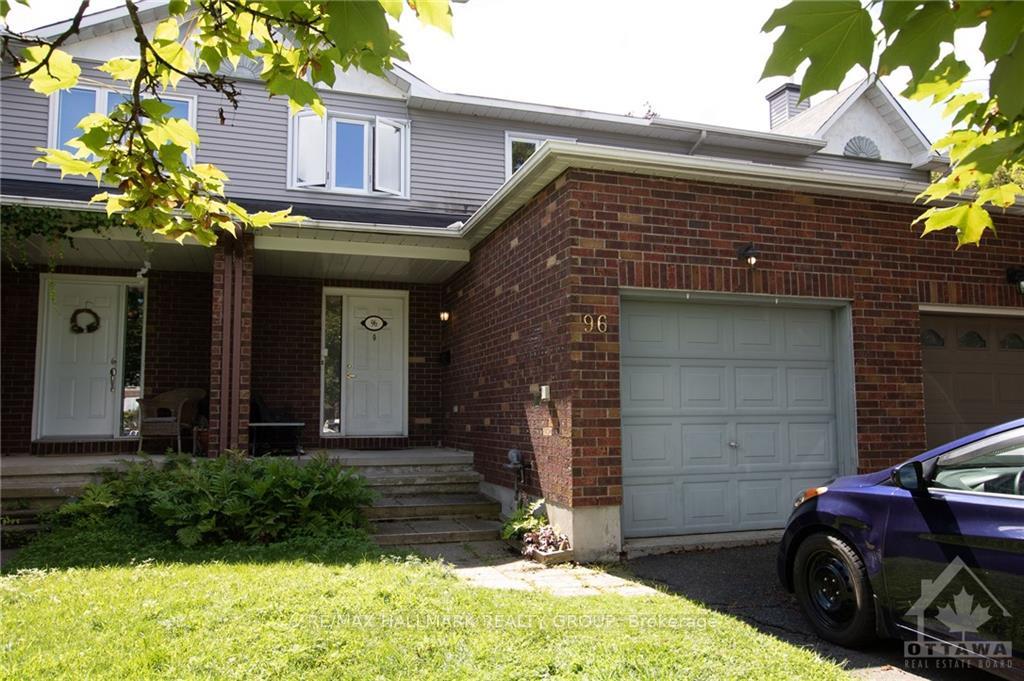
96 Hunters Glen Crescent
96 Hunters Glen Crescent
 See all 29 photos
Facts and features
- BasementFinished
- Lot size22 × 94 ft
- Lease term12 months
- FurnishedUnfurnished
- Fireplace
- Central air
The homeFreehold Townhouse, 2-storey, 1,100–1,500 sq ft
- TypeFreehold Townhouse
- Style2-storey
- Living space1,100–1,500 sq ft
- BasementFull, finished
- WaterfrontNone
InsideFireplace Yes, natural gas, Ensuite, in basement, lower level, Smoke detector
- FireplaceYes, natural gas
- LaundryEnsuite, in basement, lower level
- SecuritySmoke detector
- Rooms above ground12
- Rooms in the basement1
- Bedrooms3
- Bathrooms2
- Kitchens1
- Family roomYes
Outside and lotBrick, other, Asphalt shingle, Poured concrete
- ExteriorBrick, other
- RoofAsphalt shingle
- FoundationPoured concrete
- Size22.11 × 94.45 ft
Parking1 Garage, Other, Inside entry
- Spaces1 Garage
- GarageOther
- DrivewayInside entry
Heating, water and powerForced air, gas, Central air, Municipal water
- HeatingForced air, gas
- CoolingCentral air
- WaterMunicipal water
- SewerMunicipal sewer
- Natural gasYes
- HydroYes
- CableAvailable
Rent and termsRent $2,795 a month, Entire property, Unfurnished
- Rent$2,795 a month
- Space for rentEntire property
- FurnishedUnfurnished
- Lease12 months
- PaidMonthly
- Rent includesParking
- DepositRequired
- Credit checkRequired
- Employment letterRequired
- Rental applicationRequired
- ReferencesRequired
- Rental itemsHot water tank (reliance)
IncludedRefrigerator, stove, dishwasher, hood fan, washer, dryer, all light fixtures, all bathroom mirrors, all smoke/co2 detectors.
- IncludedRefrigerator, stove, dishwasher, hood fan, washer, dryer, all light fixtures, all bathroom mirrors, all smoke/co2 detectors.
NearbyPublic transit, park, park, fenced yard, hospital, rec./commun.centre
- Close toPublic transit, park, park, fenced yard, hospital, rec./commun.centre
Listing detailsX14144600, For Rent, Nov 3, 2026
- MLS® numberX14144600
- StatusFor Rent
- Listed onNov 3, 2026
- Days on market17
- UpdatedNov 4, 2026
- Possession2027-01-01 / Flexible
- Occupied byTenant
- Listing brokerageRE/MAX HALLMARK REALTY GROUP
About this home
96 Hunters Glen Crescent, Ottawa (Hunt Club Park/Greenboro), ON K1T 3R1
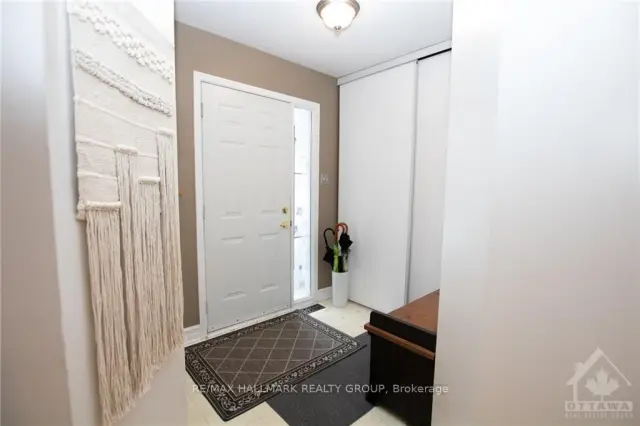
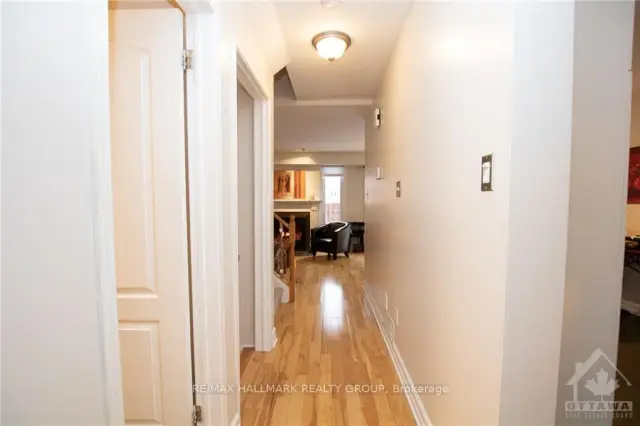
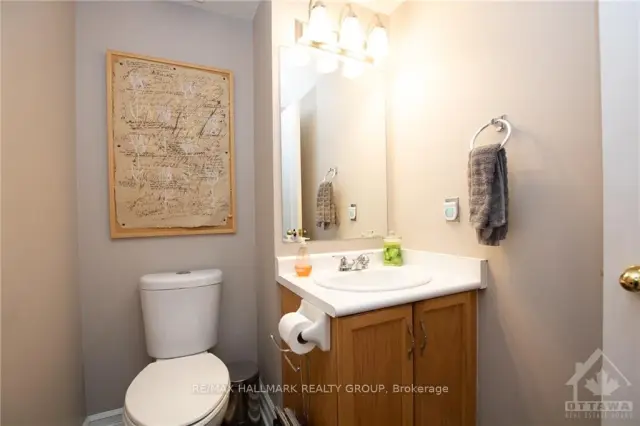
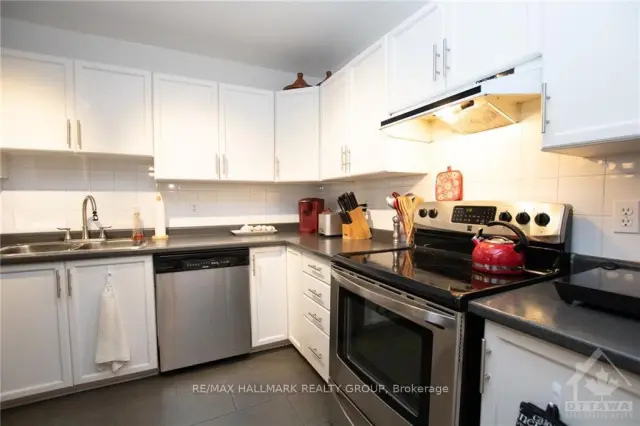
Welcome to 96 Hunters Glen Cres.! This bright & spacious 3-bedroom townhome combines stylish finishes with a private outdoor setting in the sought-after Hunt Club/Greenboro neighbourhood! Enjoy nearby parks & walking trails, including Bruff Park & Conroy Pit, with schools, shopping, restaurants, transit, the Greenboro Community Centre & library all within easy reach. The inviting main level boasts gleaming hardwood floors, sun-filled living/dining areas & a beautifully upgraded kitchen featuring stainless steel appliances, a centre island & ample cabinetry. A convenient powder room & inside access to the garage complete this level. Upstairs, discover 3 generously sized bedrooms & a shared 3PC bath with cheater en-suite access. The fully finished basement provides a spacious rec room, laundry area & plenty of storage. Step outside to a fully fenced backyard with a patio & NO REAR NEIGHBOURS-an ideal setting for summer entertaining or unwinding at the end of the day! Tenant pays all utilities: hydro, gas, water & hot water tank rental fee ($27.56/mo). Available January 1st!
Book a viewing
Around this home
Daily convenience, out of 100, from the distances below
Schools nearby
School rating, out of 10.
Helpful calculators

Your HOMEH agent
"I would see it this week."