
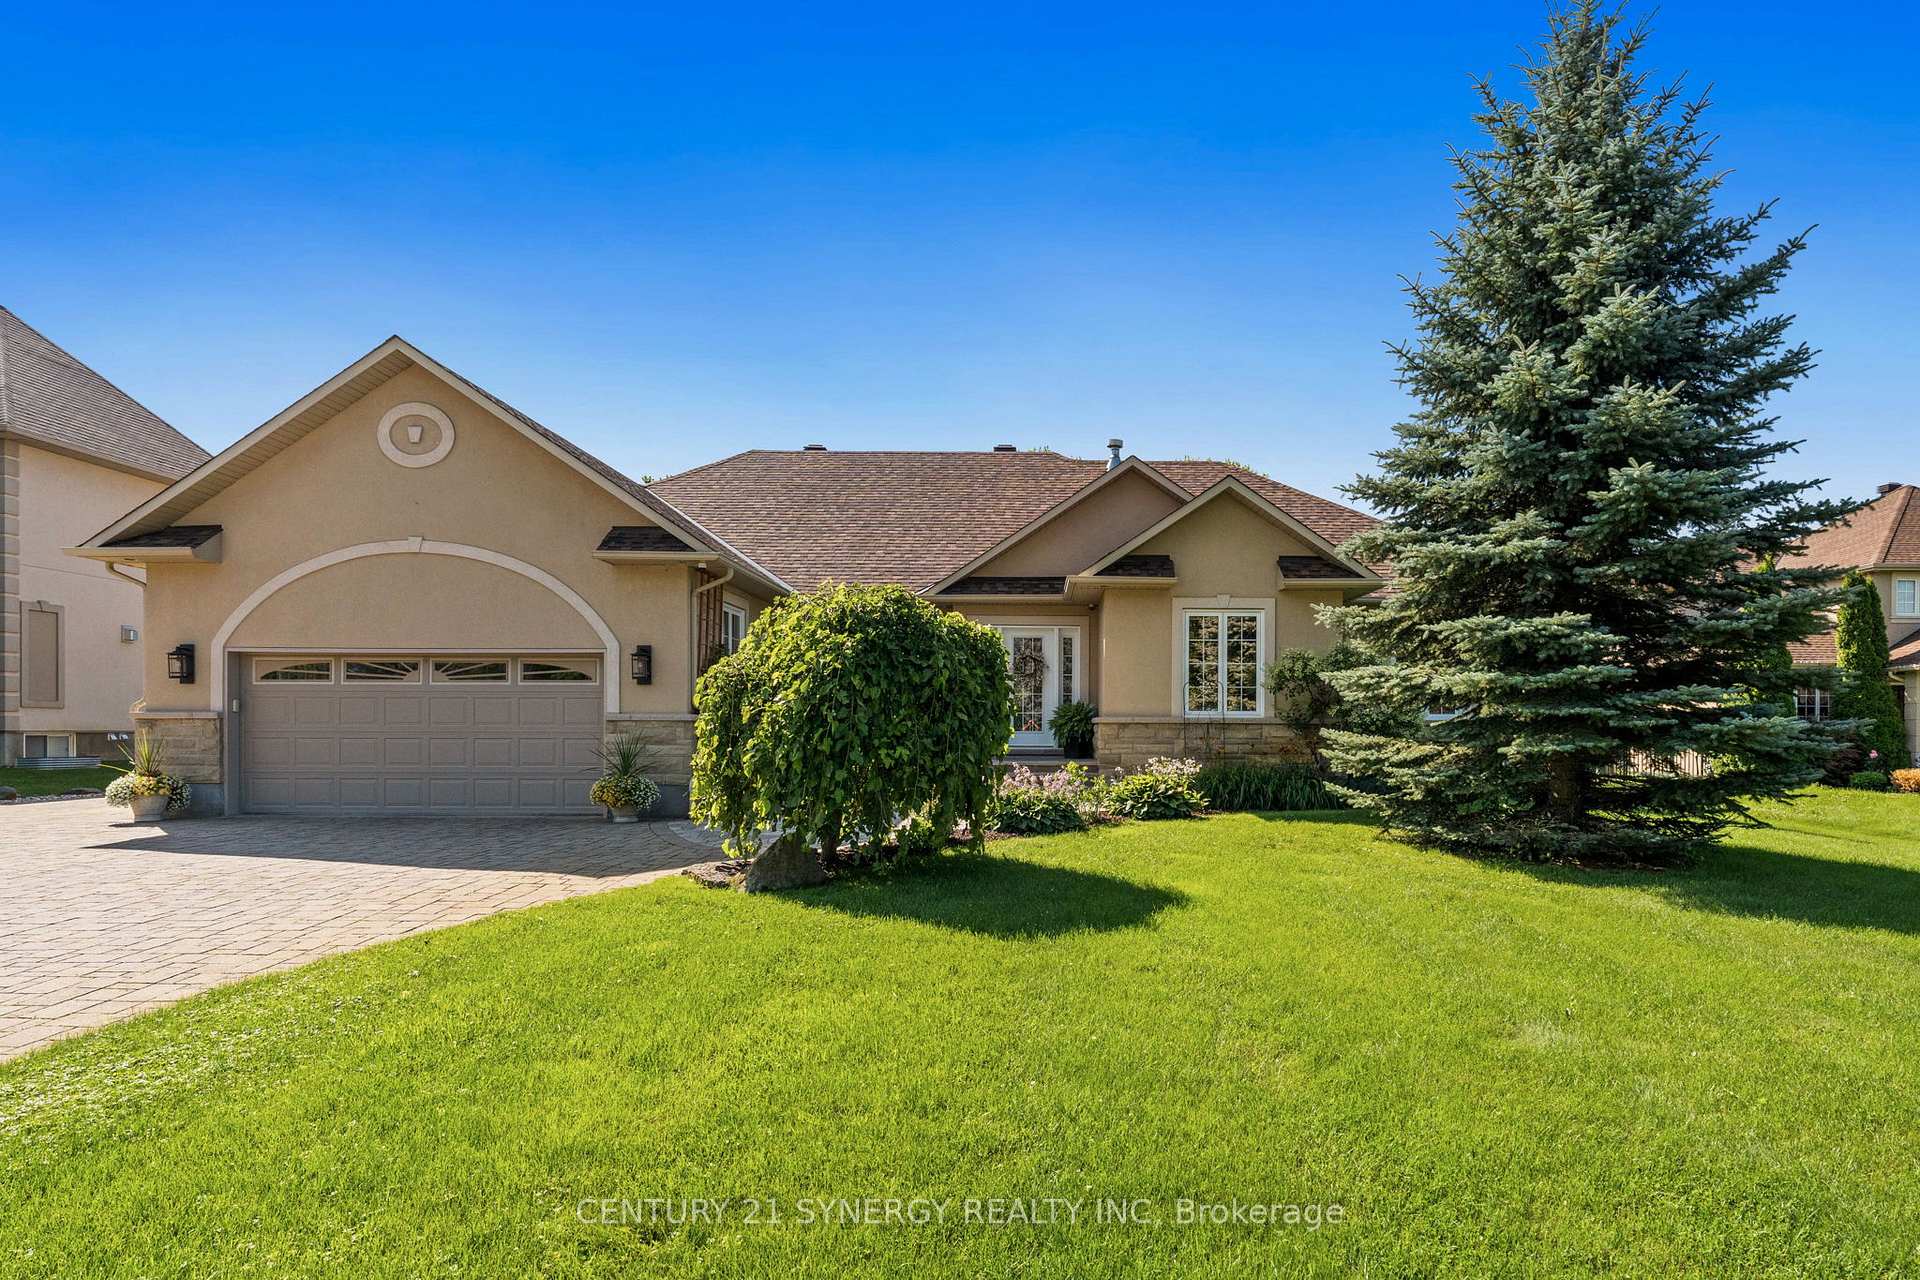


1302 Bankfield Road
Ottawa (Manotick Village & Manotick Estates), ON K4M 1A2
- 3+1Bedrooms
- 4Bathrooms
- 5Garage
- 2000–2500Sq Ft
- $6,878Tax
- 100×205 ftLot Size
 Estimated Value:$1,506,850See Free Estimate Report

Sale & Price History for 1302 Bankfield Road, Ottawa, Manotick Village & Manotick Estates
| Start Date | End Date | Price | Event | MLS# |
|---|---|---|---|---|
| No listing history available | ||||
Real estate boards require you to or to see the full details of this property.
*Sold prices and complete sale & price history are regulated data. Under the Trust in Real Estate Services Act, 2002 (TRESA) and the rules of the Real Estate Council of Ontario (RECO), and pursuant to the Multiple Listing Service® rules of the Canadian Real Estate Association (CREA) and the Toronto Regional Real Estate Board (TRREB), this information may be shown only to registered users who have agreed to the applicable terms of use (a Virtual Office Website, or "VOW," arrangement). HOMEH Inc., Brokerage therefore provides it to signed-in members only. Creating an account is free and takes under a minute.
About 1302 Bankfield Road, Ottawa, Manotick Village & Manotick Estates
Summarized Description
- Impeccably maintained custom-built bungalow.
- Located on a beautifully landscaped half-acre lot.
- Chef-inspired kitchen with premium appliances.
- Heated in-ground pool and private backyard oasis.
- Fully finished lower level ideal for multigenerational living.
- Heated detached garage/workshop for up to 3 vehicles.
- Vaulted ceilings and rich hardwood floors throughout.
- Spa-inspired ensuite in spacious primary suite.
Proudly offered by its original owners, this impeccably maintained custom-built bungalow sits on a beautifully landscaped half-acre lot just minutes from the heart of Manotick. Designed with exceptional craftsmanship and generous proportions throughout, this home showcases soaring vaulted ceilings, rich hardwood floors, expansive principal rooms, and an open-concept layout that is perfect for everyday living and entertaining. The chef-inspired kitchen features granite countertops, premium appliances, abundant cabinetry, a large centre island, and a spacious eating area overlooking the backyard. The main level offers 3 bedrooms and beautifully renovated bathrooms, including a spacious primary suite with a spa-inspired ensuite. The fully finished lower level features a large family room with gas fireplace, second full kitchen, additional bedroom, full bathroom, refrigerated cantina, and a separate entrance through the garage, making it ideal for multigenerational living or extended family. Step outside to your own private backyard oasis featuring a heated in-ground pool, expansive interlock patio, enclosed gazebo, covered entertaining area, irrigation system, mature landscaping, and exceptional privacy. Car enthusiasts, hobbyists, and business owners will appreciate the heated detached garage/workshop with room for up to 3 vehicles, in addition to the attached heated double garage and ample parking. Complete with a 23kW Generac whole-home generator and numerous recent updates, this exceptional turnkey property offers luxury, versatility, and pride of ownership throughout.
Key Facts & Features
Property Costs
- Annual Property Tax Amount
- $6,878
- Land Transfer Tax Fee
- $30,473
Rental Items
- Rental Equipment
- Hot Water Tank & Iron Filter
- Basement Type
- Full, Separate Entrance, Finished
Interior Features
- Laundry Level
- Main Level
- Interior Extras
- Auto Garage Door Remote, Central Vacuum, Generator - Full, In-Law Suite, Primary Bedroom - Main Floor, Water Treatment
- View
- Trees/Woods
- Fireplace/Stove
- Yes
- Fireplace Features
- Living Room, Natural Gas, Rec Room
- Elevator
- No
Exterior Features
- Exterior Extras
- Landscaped, Patio, Privacy
- Pool
- Inground
- Property Features
- Fenced Yard, Wooded/Treed
- Other Structures
- Additional Garage(s), Fence - Full, Gazebo, Shed
Building
- Building Type
- Detached
- Building Style
- Bungalow
- Approx Age
- 16-30
Construction
- Exterior Finish
- Stone, Stucco (Plaster)
- Roof
- Asphalt Shingle
- Foundation Details
- Concrete
- Special Designation
- Unknown
Lot
- Lot Front
- 100.00 ft
- Lot Depth
- 204.92 ft
- Lot Size
- 0.469
- Lot Shape
- Rectangular
Inclusions
- Inclusions
- Fridge x2, Stove x2, Dishwasher x2, Cook top, Microwave, Hood Fan x2, Bar Fridge x2, Washer, Dryer, All Window Coverings (Blinds, Drapes & Rods), All Light Fixtures & Ceiling fans, Living room TV, Primary bedroom TV, Basement TV, Basement stereo system, Basement speakers, Kitchen chairs, Kitchen stools, Built-in makeup cabinet with stool (primary ensuite), Lawn tractor, Auto Garage door opener & all remotes, Storage cabinets in attached garage, All Cameras, BBQ, Outdoor gazebo, Enclosed gazebo, Patio table, Patio chairs (enclosed gazebo), Polaris robotic pool cleaner
Exclusions
- Exclusions
- Freezer in garage, Sonos system, TV in enclosed gazebo, Outdoor hoses
Parking & Garages
- Garage Type
- Attached
- Garage Spaces
- 5
- Parking Spaces
- 15
- Total Garage And Parking Spaces
- 20
Heating & Cooling
- Heat Source
- Gas
- Heat Type
- Forced Air
- Air Conditioning
- Central Air
- Water
- Well
- Sewers
- Septic
- Bedrooms
- 3 + 1
- Washrooms
- 4
- Kitchens
- 2
- Family / bonus room
- Yes
Room sizes
- Bedroom—Basement level, 3 Pc Ensuite, Window
- Cold Room/Cantina—Basement level
- Utility Room—Basement level
- Bedroom—Main level, Hardwood Floor, Closet, Large Window
- Mud Room—Main level, Combined w/Laundry, Access To Garage
- Kitchen—Main level, Centre Island, Eat-in Kitchen, Combined w/Dining
- Bedroom—Main level, Hardwood Floor, Large Window
- Recreation—Basement level, Gas Fireplace
- Living Room—Main level, Gas Fireplace, Vaulted Ceiling(s), Large Window
- Primary Bedroom—Main level, Hardwood Floor, 4 Pc Ensuite, Walk-In Closet(s)
- Kitchen—Basement level, Stainless Steel Appl, Window
- Foyer—Main level, Closet, Tile Floor
Washrooms
- 2-piece, Main
- 3-piece, Main
- 4-piece, Main
- 3-piece, Basement
- Municipality
- Ottawa
- Neighbourhood
- Manotick Village & Manotick Estates
- Main cross streets
- Bankfield Rd and Potter Dr
- Directions
- From Hwy 416 exit Bankfield Road. Home will be on the right.
- Waterfront
- None
- MLS® number
- X13839420
- Data source
- Toronto Regional Real Estate Board
- Listed on
- 2026-09-29
- Updated on
- 2026-09-29
- Days on market
- 16 days
- Possession type
- Flexible
- Co-op commission
- 2%
- Seller
- Listed by
- CENTURY 21 SYNERGY REALTY INC.
Home Market Value
Current home valuation for 1302 Bankfield Road, Ottawa, Manotick Village & Manotick Estates, Ottawa, ON. Listed for $1,699,900
HOMEH Estimate
$1,506,850
Estimated Sales Range
$1,362,201 - $1,723,304
HOMEH Estimate for 1302 Bankfield Road, Ottawa, Manotick Village & Manotick Estates
Calculated with a real agent's CMA method — 45+ years of experience, codified. Not an AI guess.
Mortgage Payment Calculator
Compare up to 4 down payment scenarios
20% required for homes $1.5M or more
$339,980
| Scenario 1 | Scenario 2 | Scenario 3 | Scenario 4 | |
|---|---|---|---|---|
−Down payment | % $ | % $ | % $ | % $ |
+CMHC insurance | $0 | $0 | $0 | $0 |
=Total mortgage | $1,359,920 | $1,274,925 | $1,189,930 | $1,104,935 |
Amortization | ||||
Mortgage rate | % | % | % | % |
| Payment frequency | ||||
=Mortgage payment | $6,640monthly | $6,225monthly | $5,810monthly | $5,395monthly |
Land Transfer Tax
$30,473
$30,473
Around this home
No schools found nearby
Data provided by OpenStreetMap & Fraser Institute School Rankings
Ask HOMEH
New!Hi there!
👋Text or call (416) 301-9001
Recommended for you
Based on homes you've looked at.
No recommended properties found.
Nearby similar homes
No nearby properties found.
More real estate resources
Other homes nearby
Explore this area
Nearby neighbourhoods
- 8201 - Fringewood homes for sale
- 3105 - Cardinal Glen homes for sale
- 9007 - Kanata - Kanata Lakes/Heritage Hills homes for sale
- 6002 - Woodroffe homes for sale
- 9002 - Kanata - Katimavik homes for sale
- 9003 - Kanata - Glencairn/Hazeldean homes for sale
- 4202 - Hintonburg homes for sale
- 9010 - Kanata - Emerald Meadows/Trailwest homes for sale
No nearby listings available.