
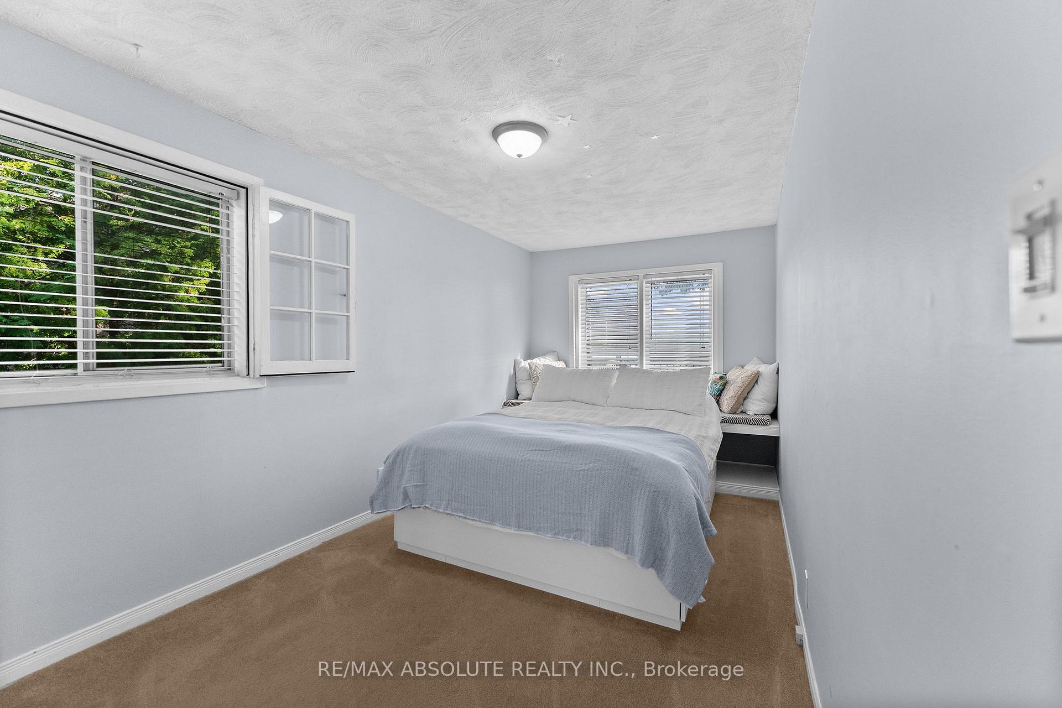
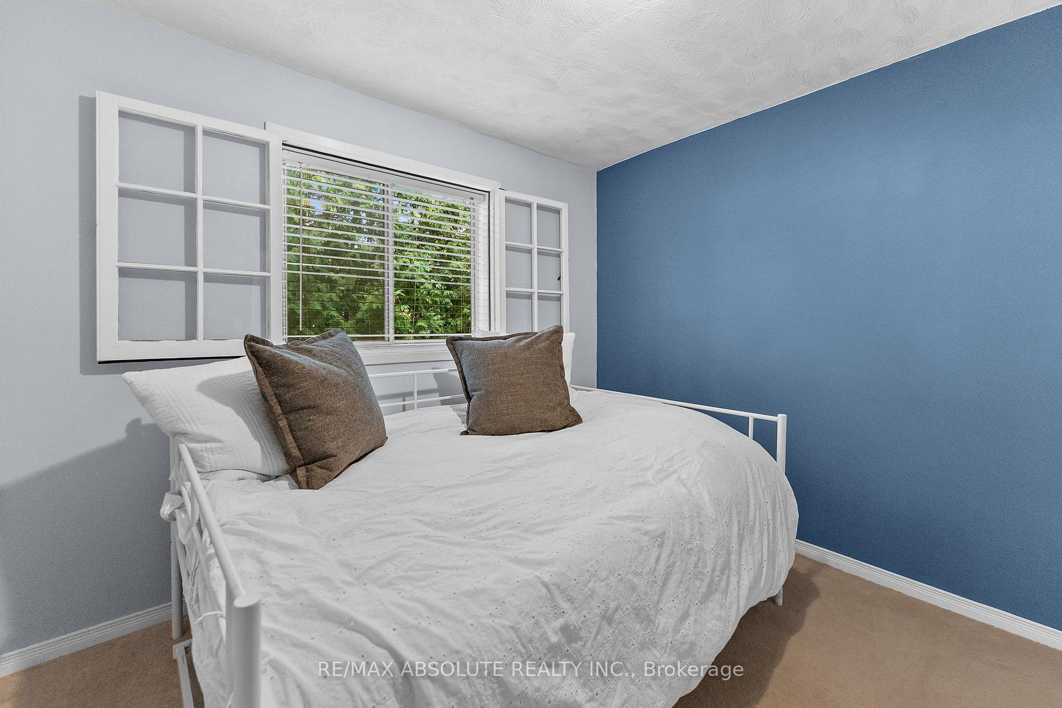
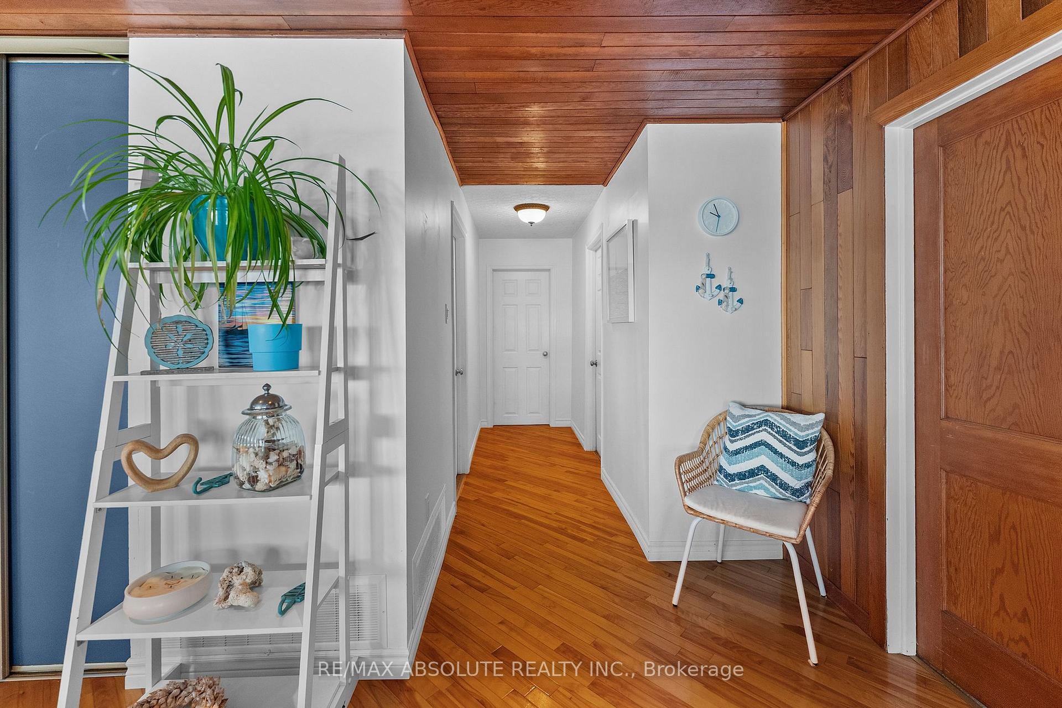
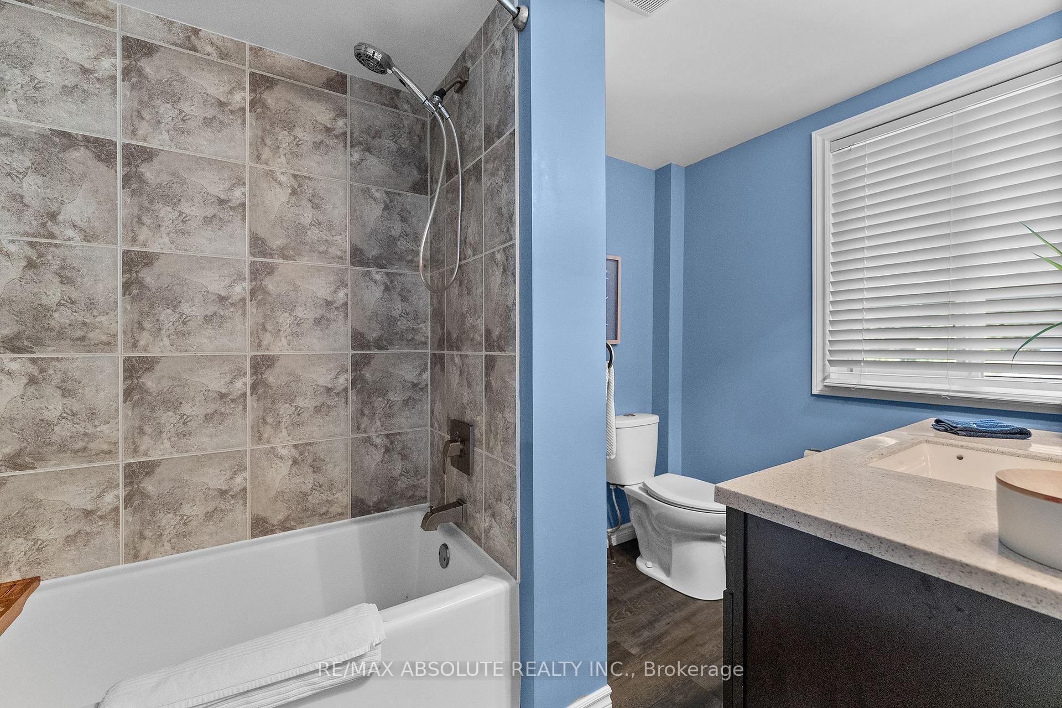
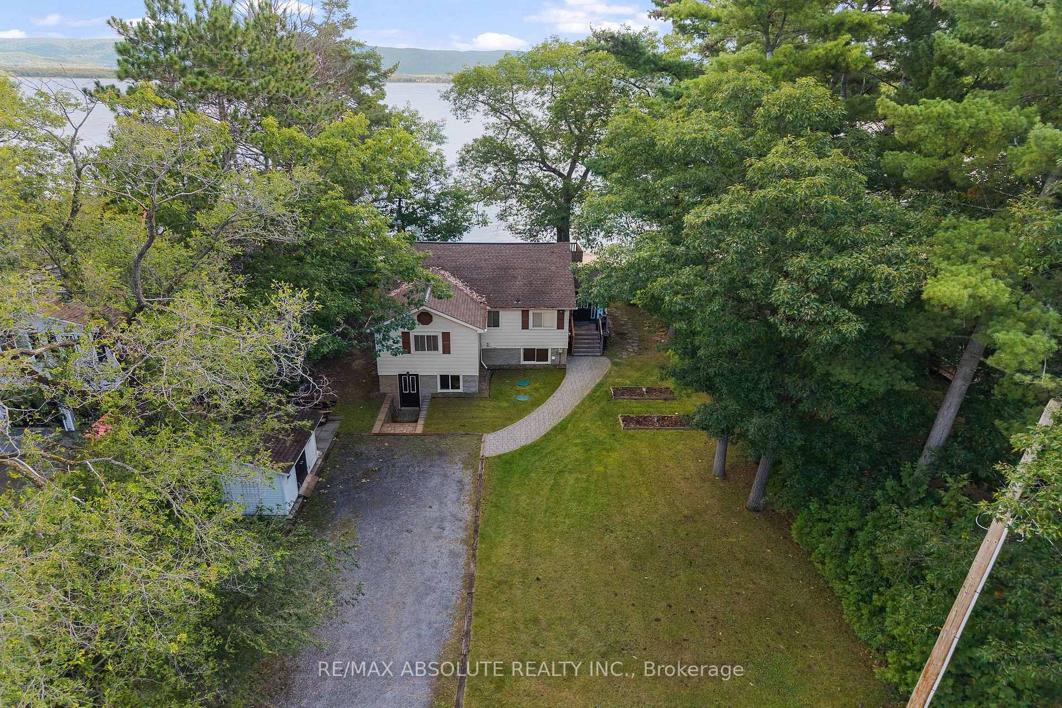
470 Bayview Drive
Ottawa (Constance Bay), ON K0A 3M0
- 3Bedrooms
- 2Bathrooms
- 1Garage
- 1100–1500Sq Ft
- $4,046Tax
- 72×150 ftLot Size
 Free EstimateSee Free Estimate Report

Sale & Price History for 470 Bayview Drive, Ottawa, Constance Bay
| Start Date | End Date | Price | Event | MLS# |
|---|---|---|---|---|
| No listing history available | ||||
Real estate boards require you to or to see the full details of this property.
*Sold prices and complete sale & price history are regulated data. Under the Trust in Real Estate Services Act, 2002 (TRESA) and the rules of the Real Estate Council of Ontario (RECO), and pursuant to the Multiple Listing Service® rules of the Canadian Real Estate Association (CREA) and the Toronto Regional Real Estate Board (TRREB), this information may be shown only to registered users who have agreed to the applicable terms of use (a Virtual Office Website, or "VOW," arrangement). HOMEH Inc., Brokerage therefore provides it to signed-in members only. Creating an account is free and takes under a minute.
About 470 Bayview Drive, Ottawa, Constance Bay
Summarized Description
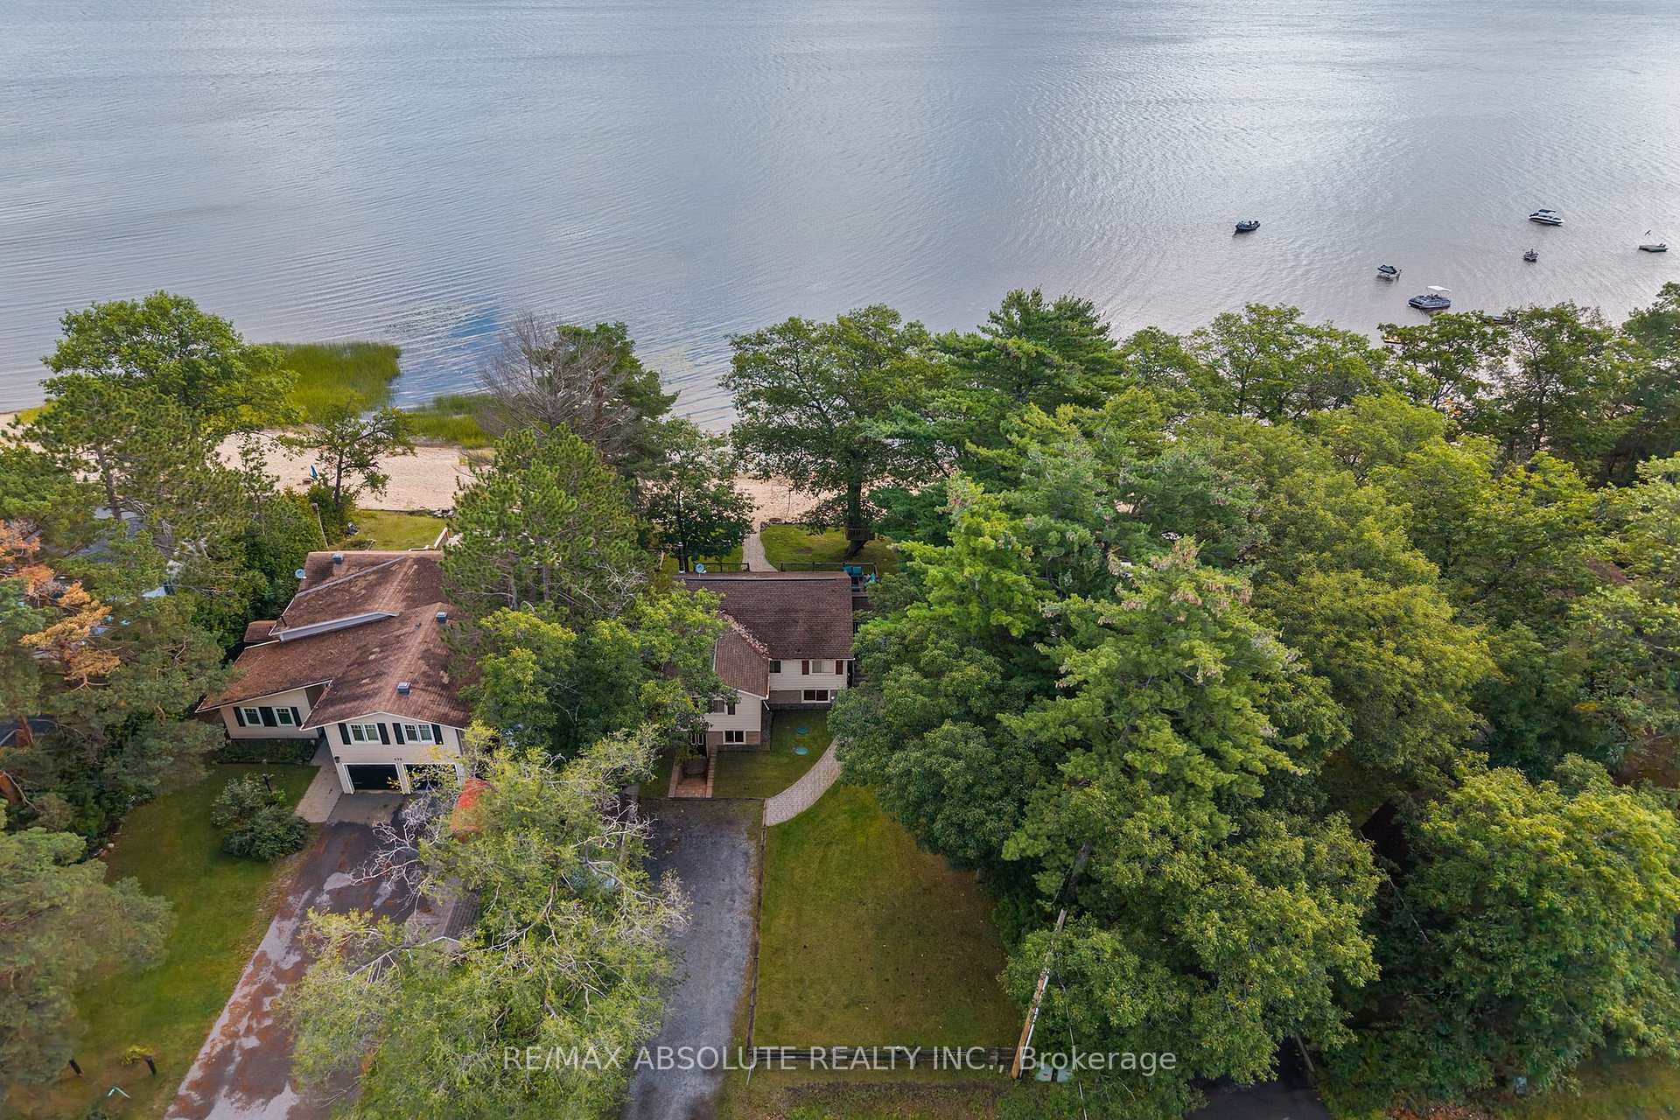
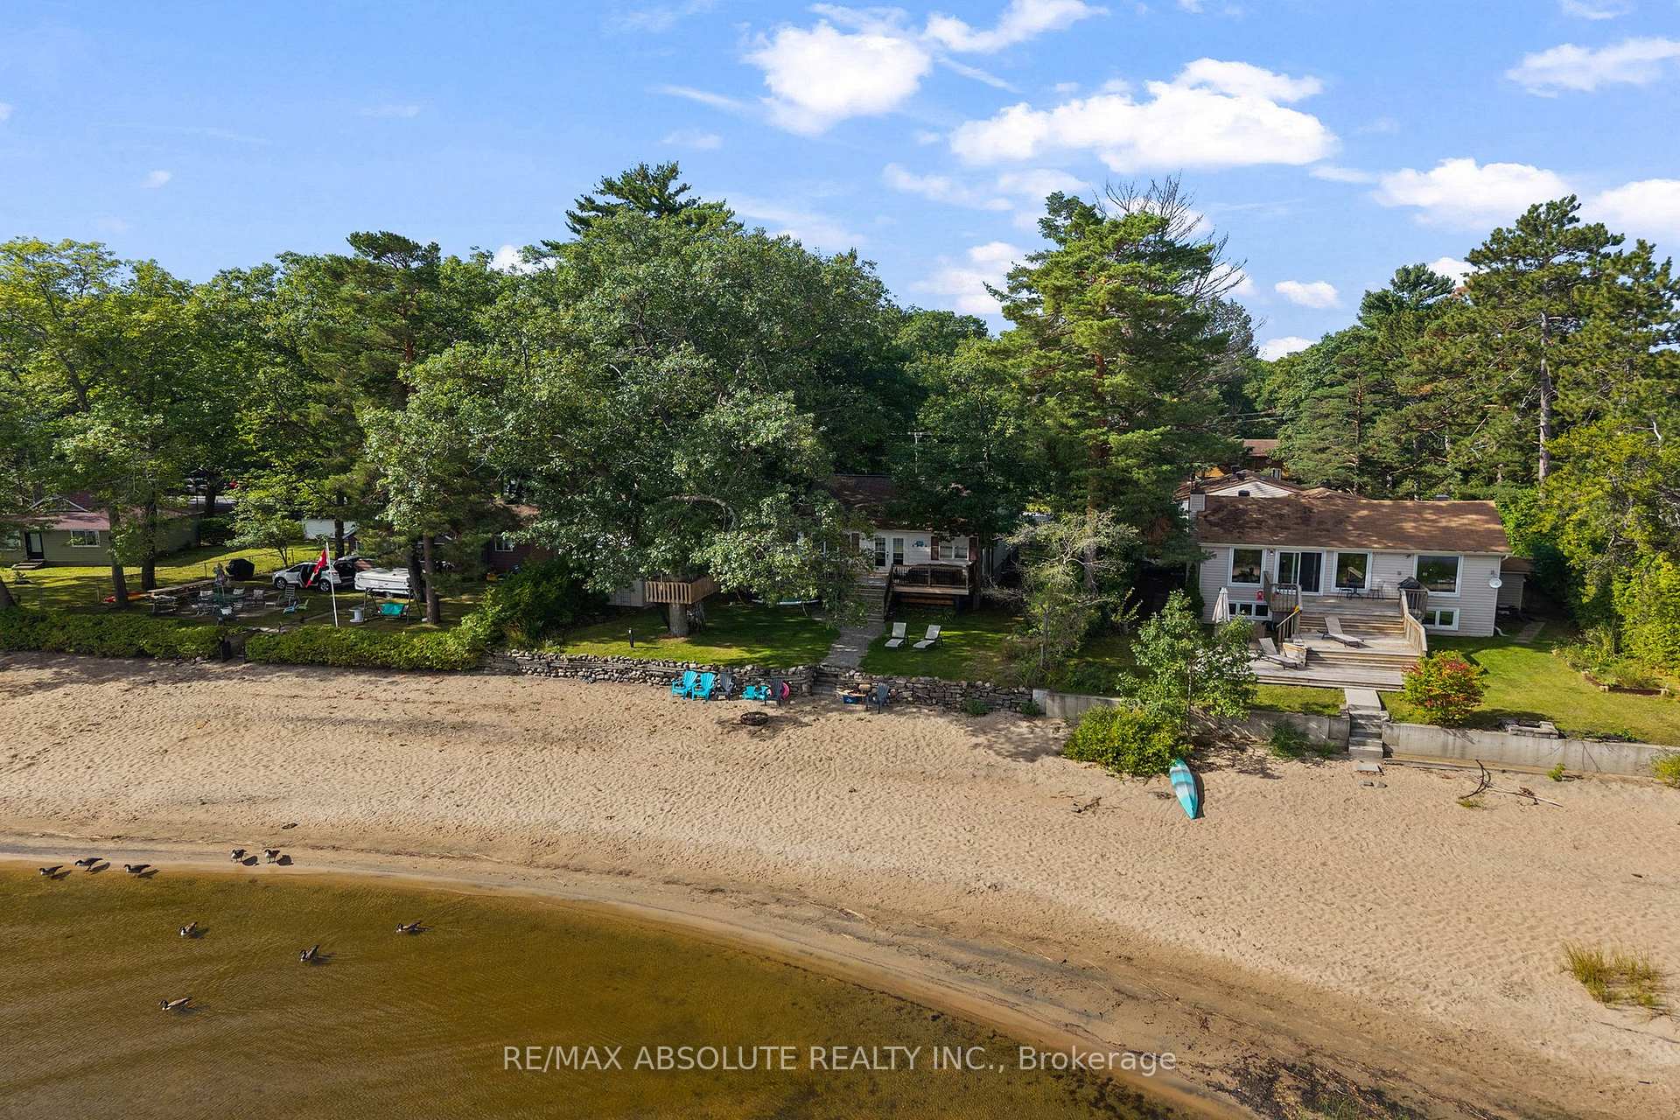
- Stunning waterfront property with panoramic views.
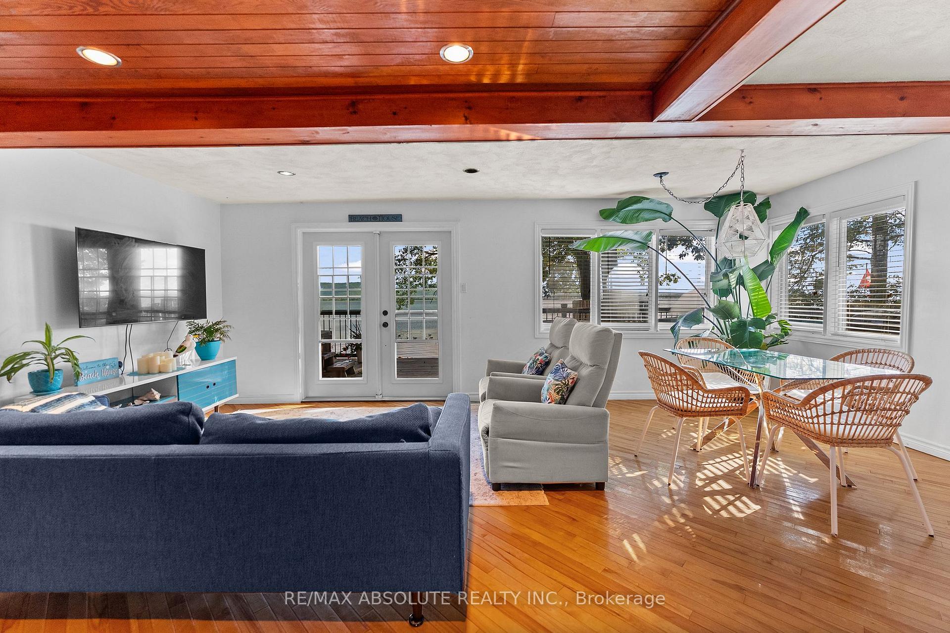
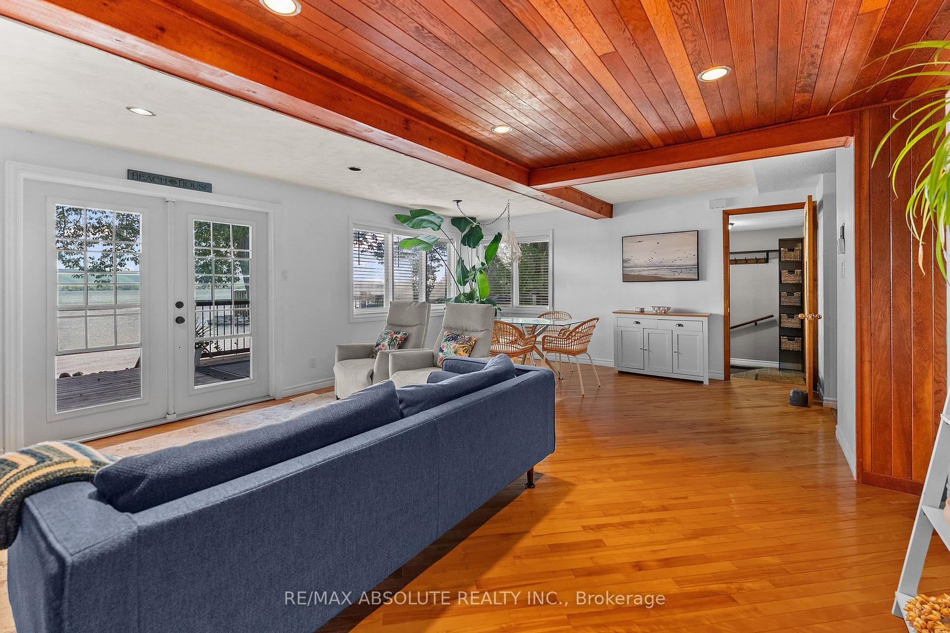
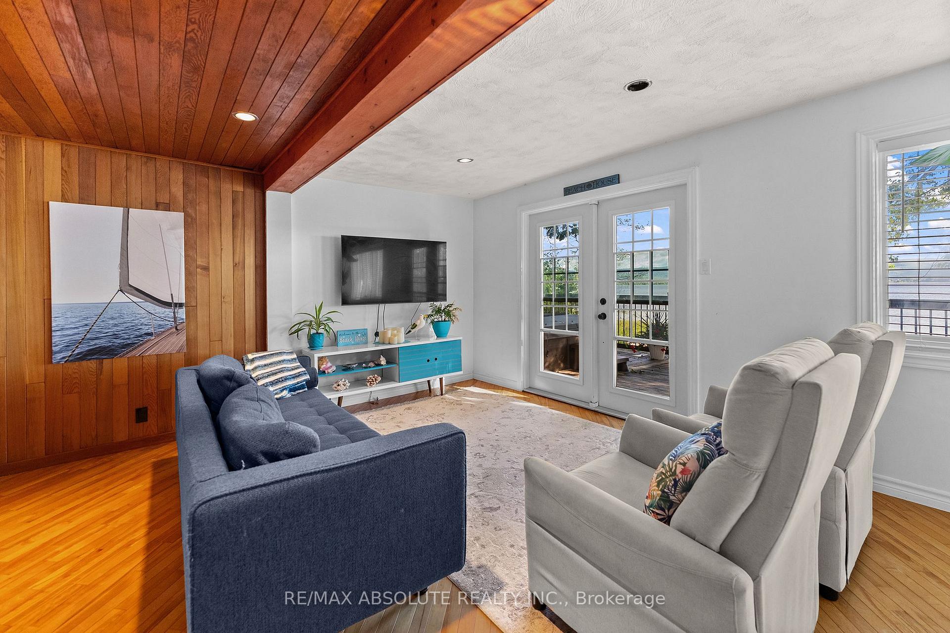
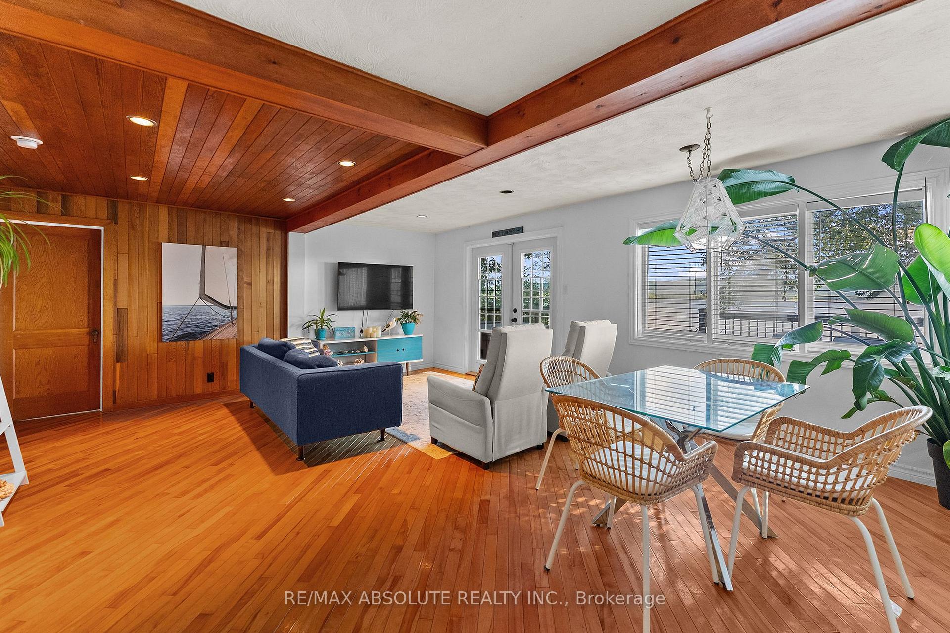
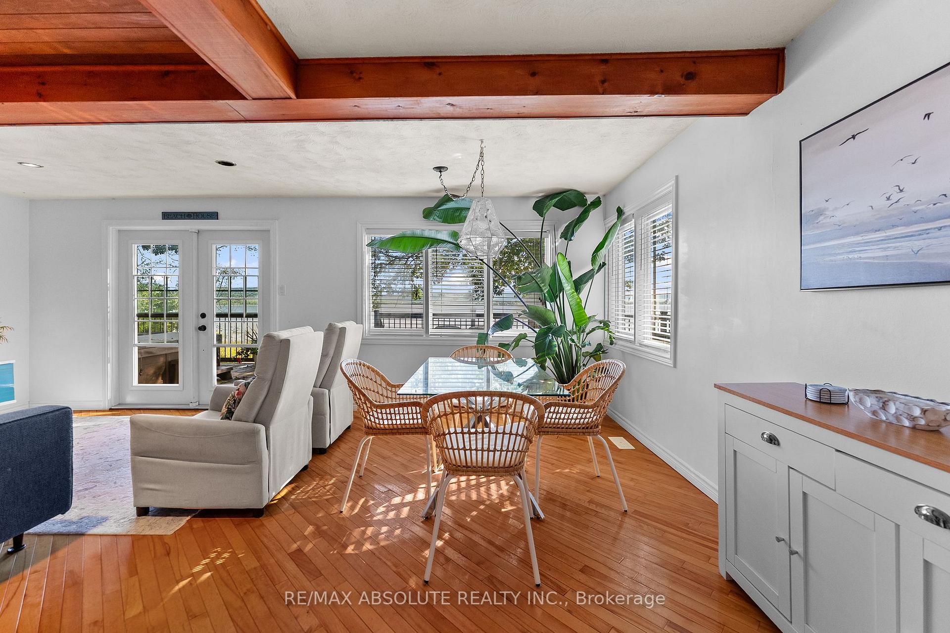
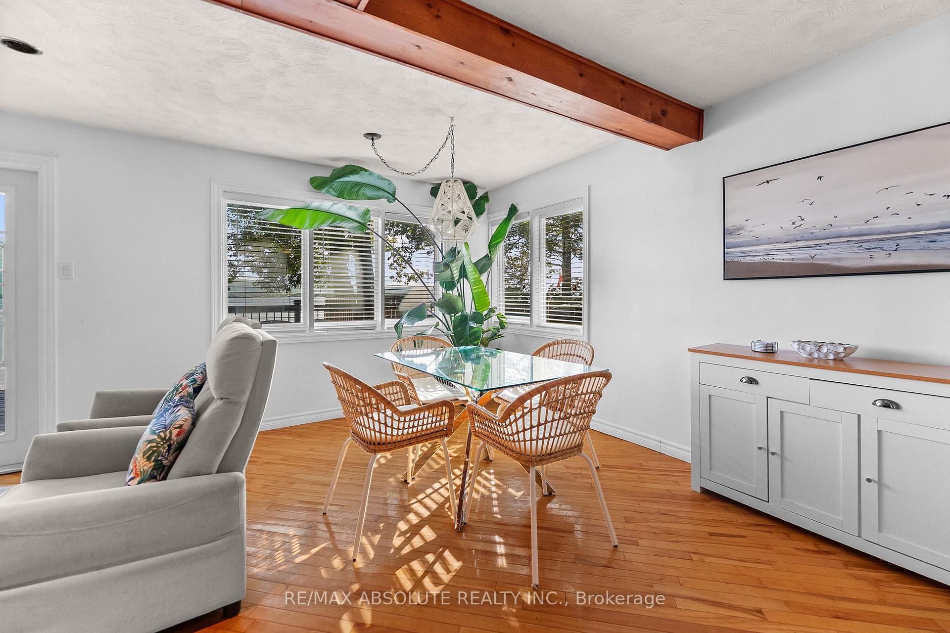
- Open concept living space with large patio doors.
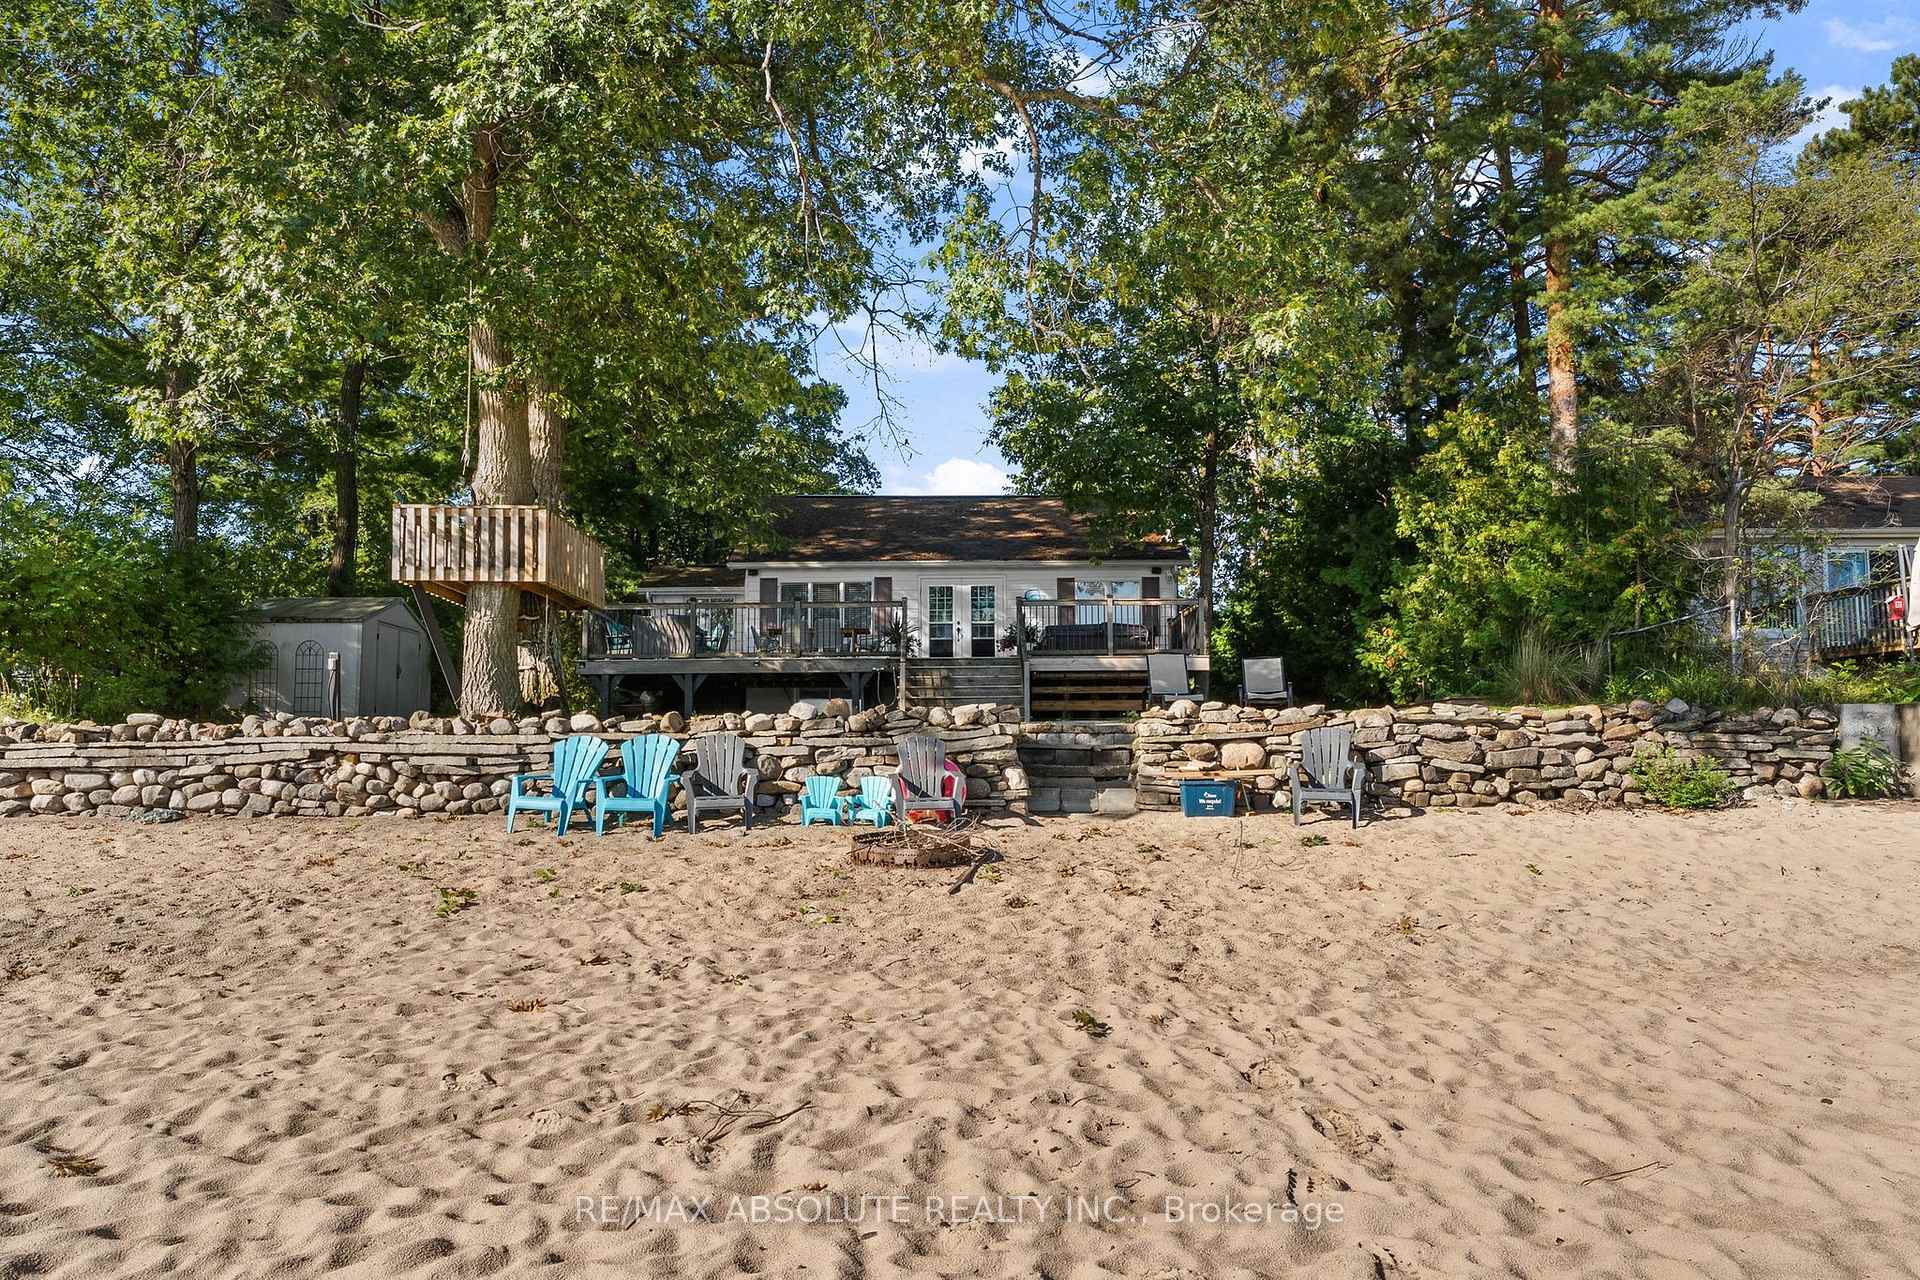
- Expansive deck ideal for entertaining and relaxation.
- Family-friendly shallow waterfront for various activities.
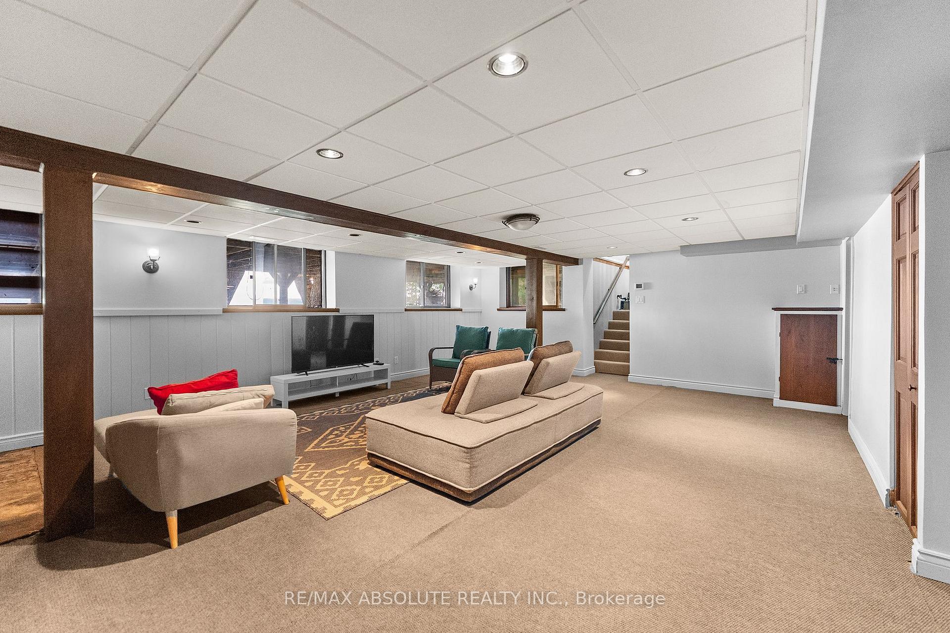
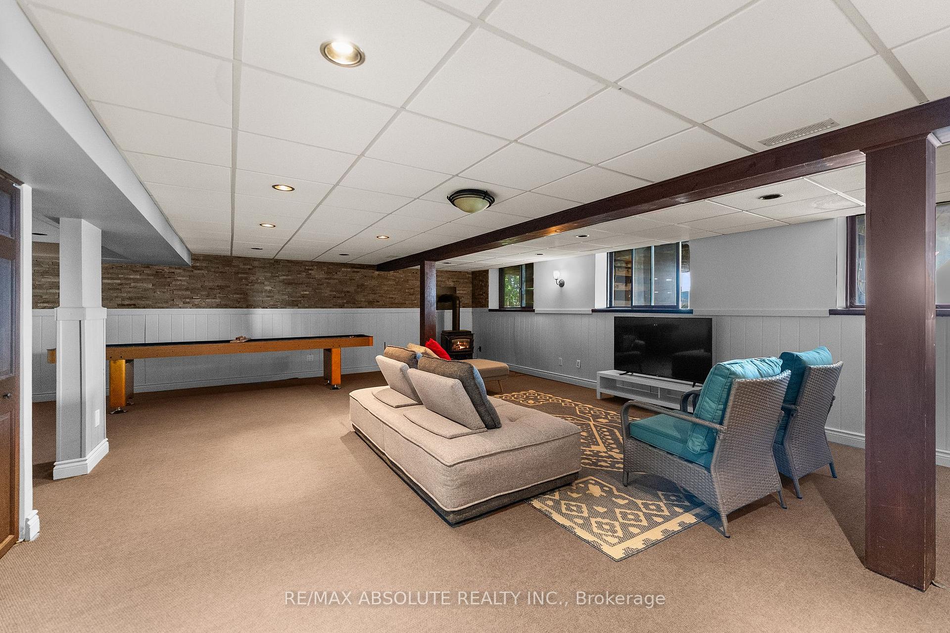
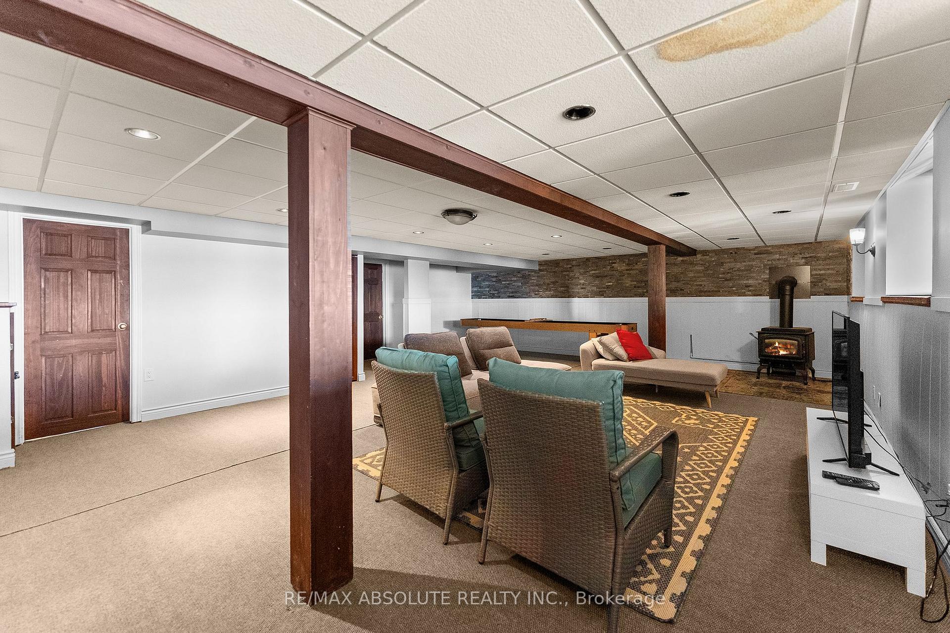
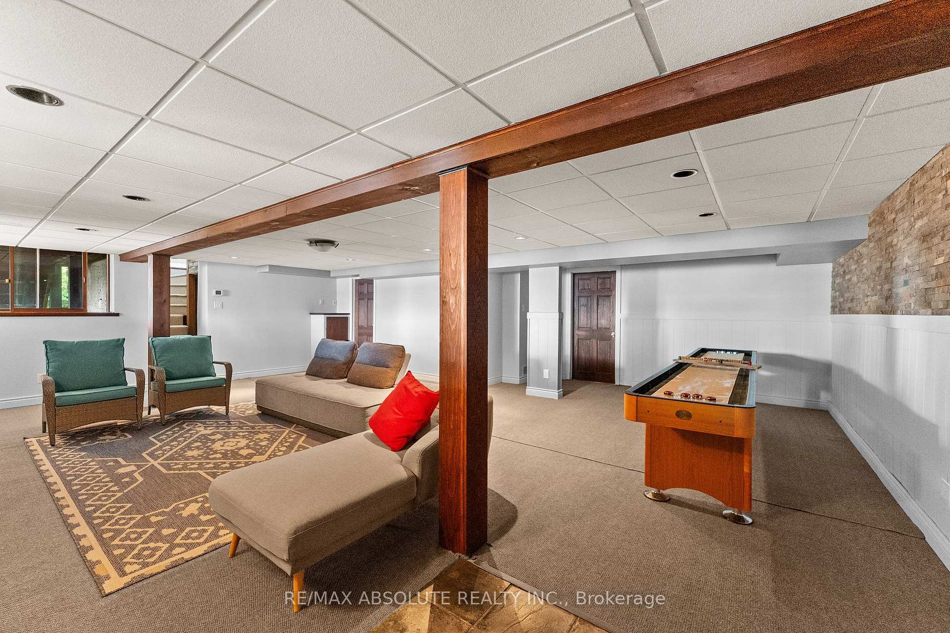
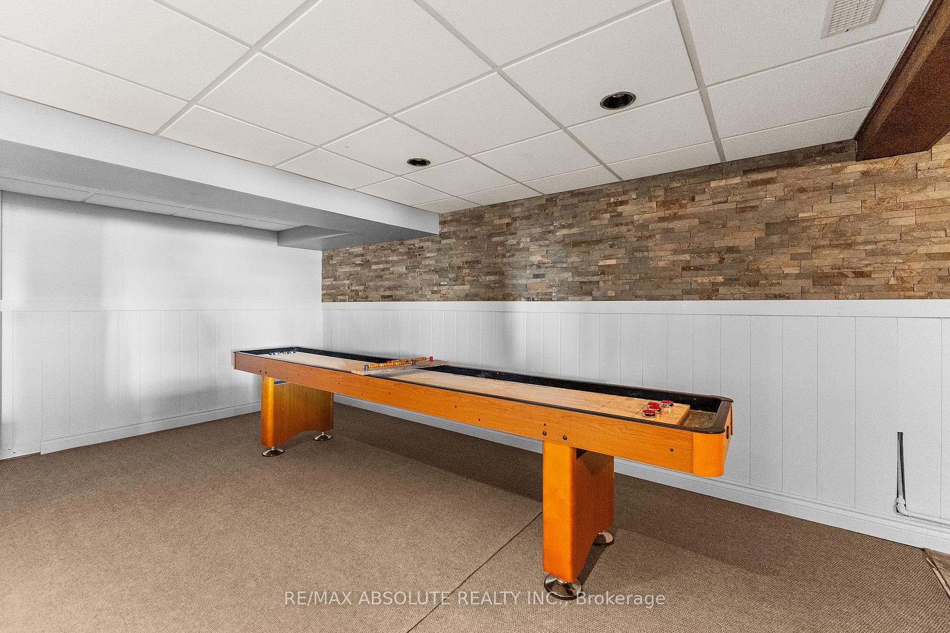
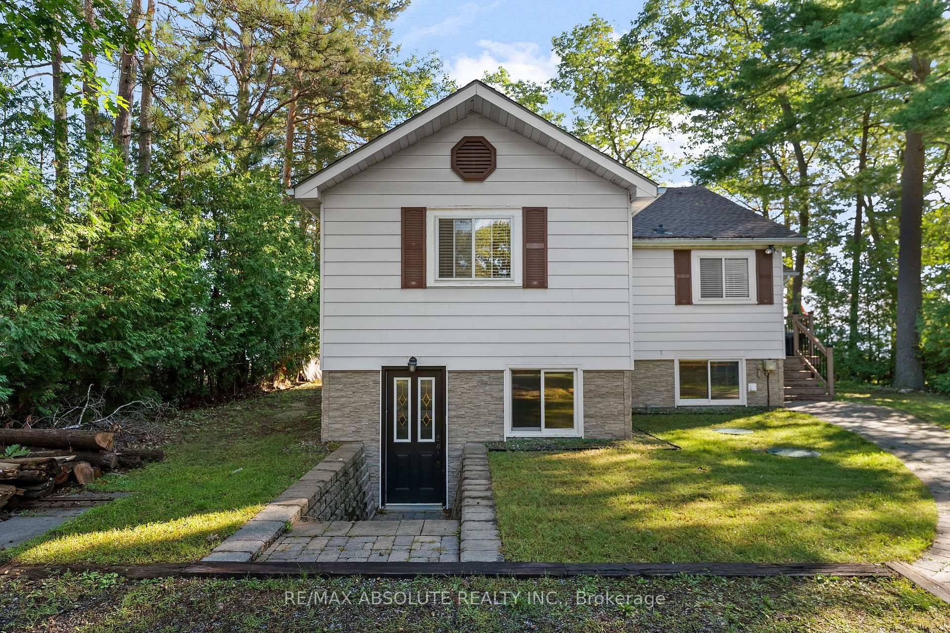
- Fully finished lower level with separate entrance.
- Close to beachside restaurant and marina.
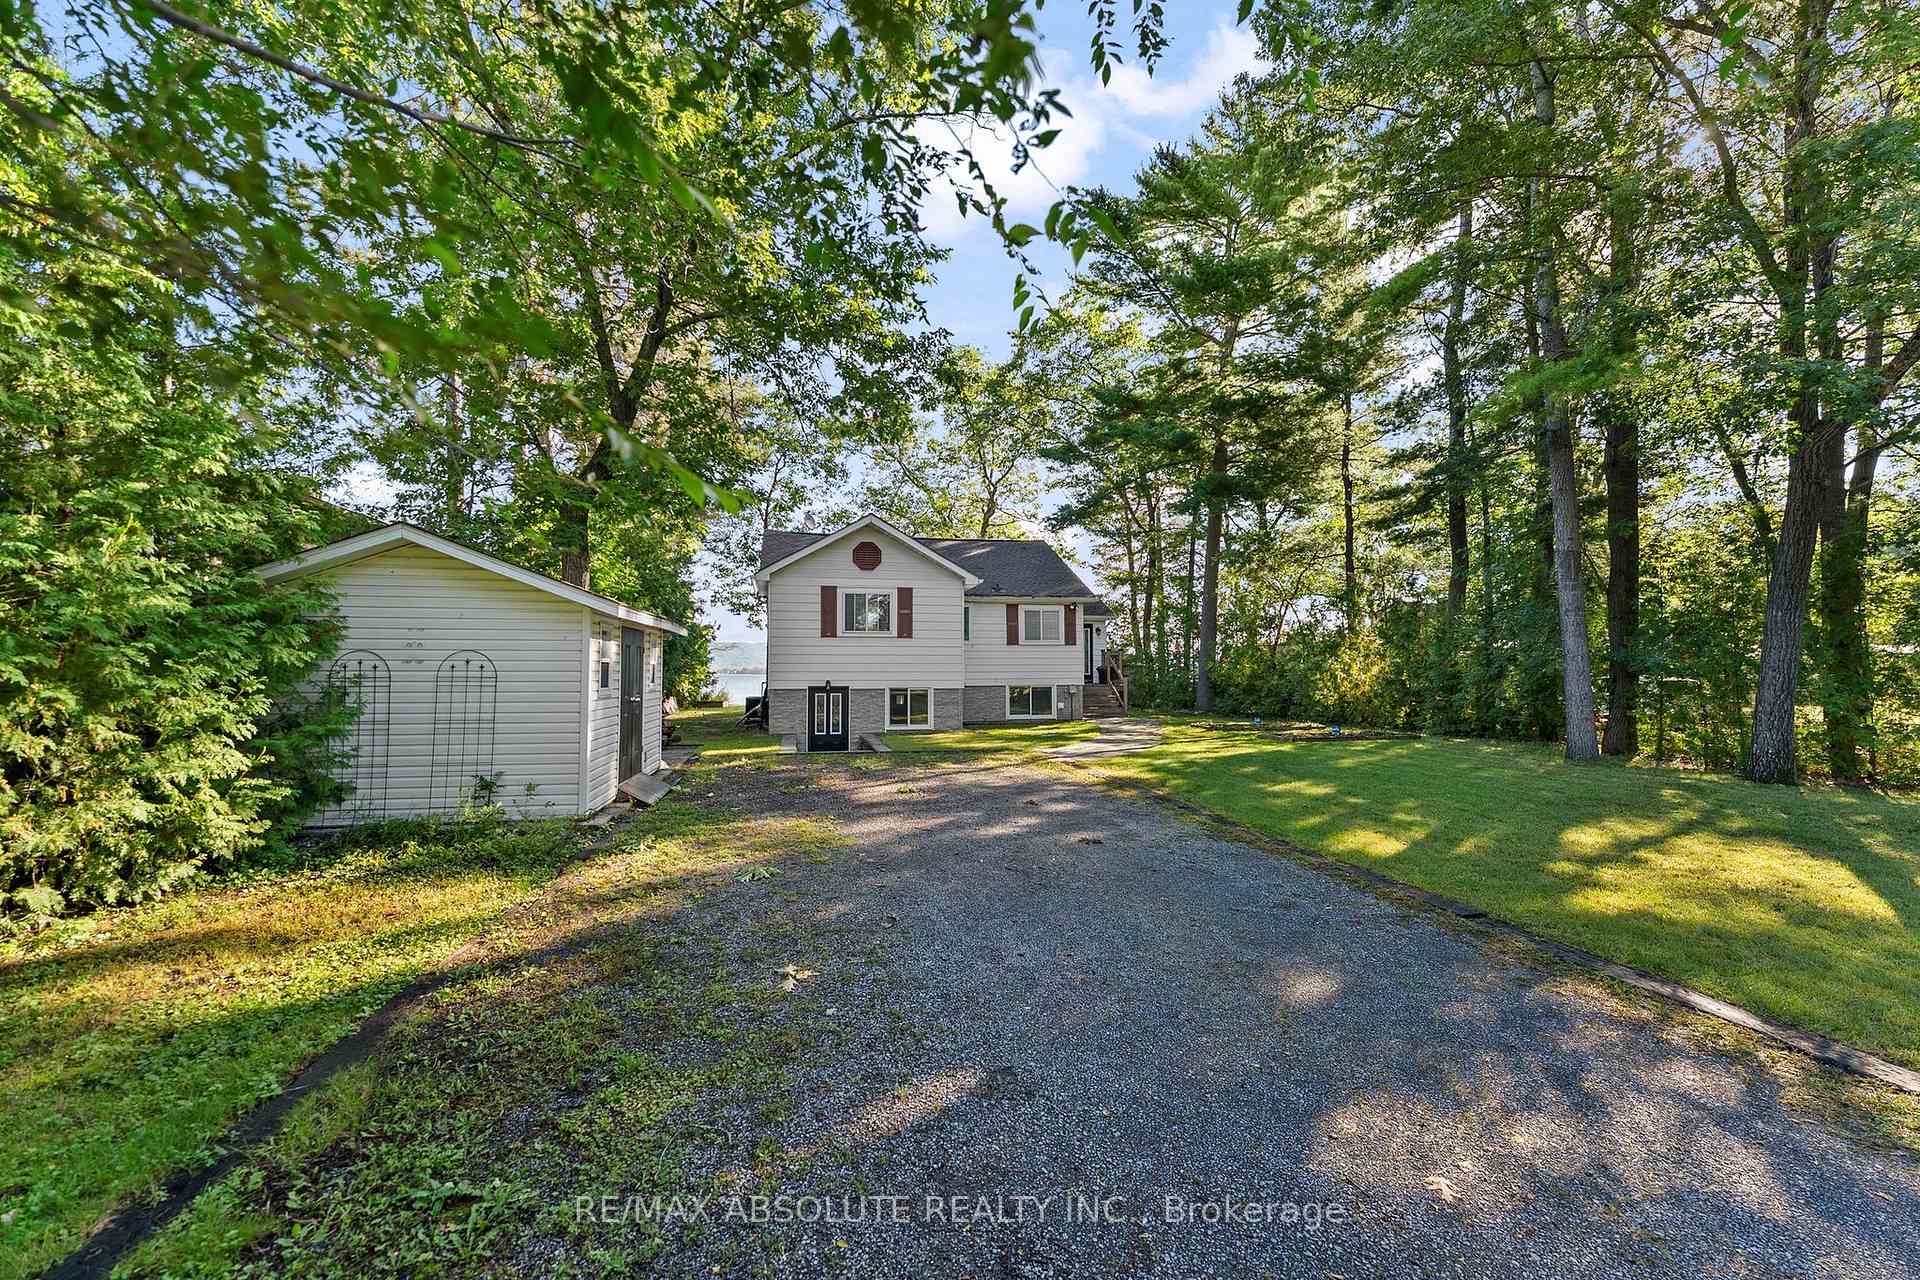
- Ample parking and storage options available.
- Short drive to downtown Ottawa for convenience.
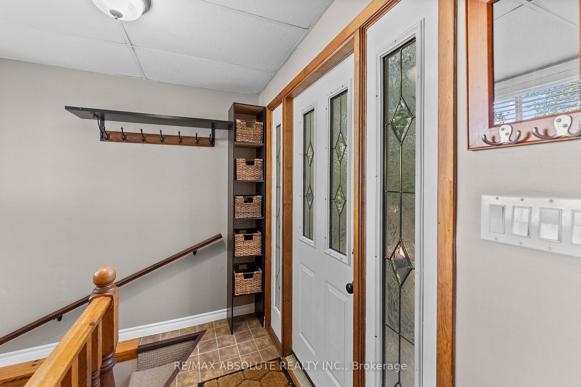
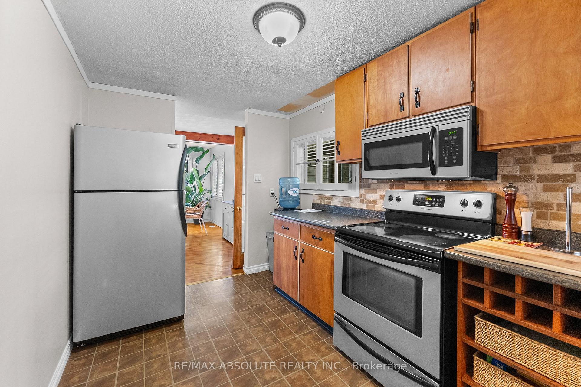
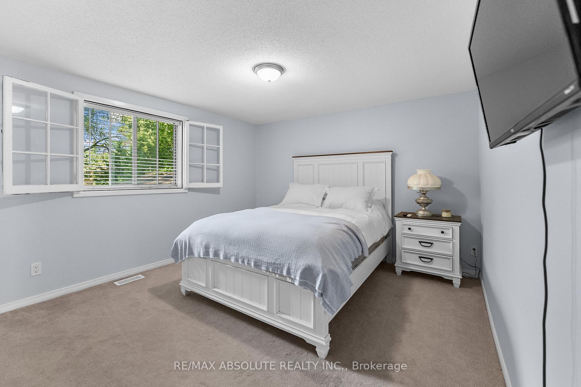
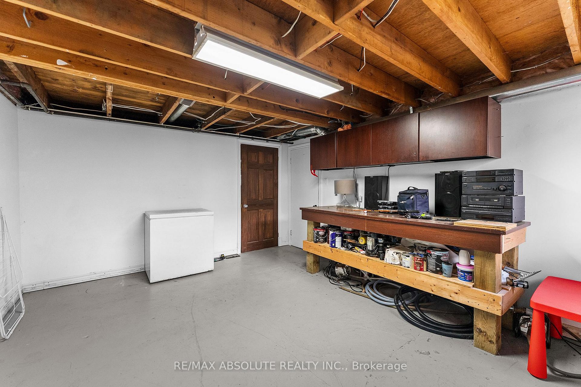
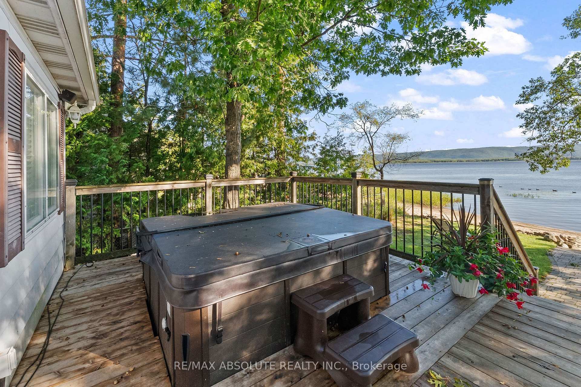
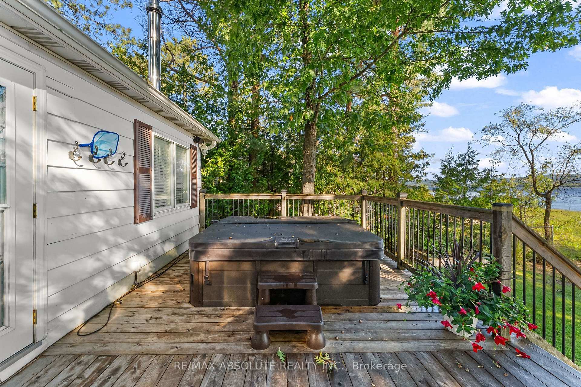
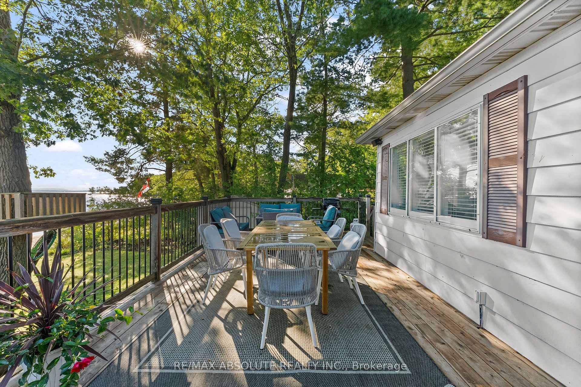
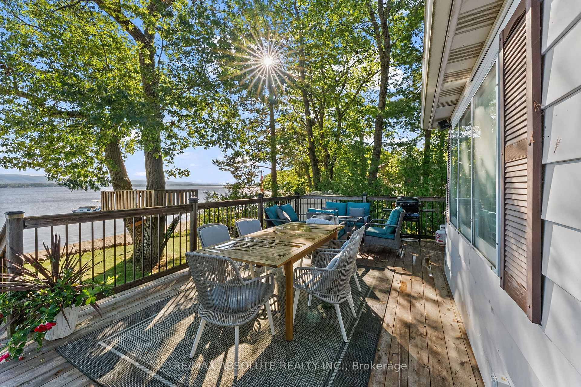
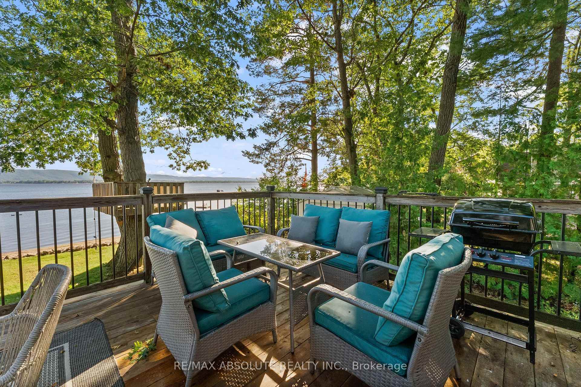
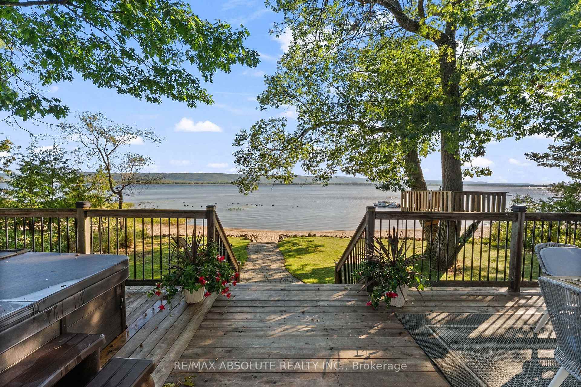
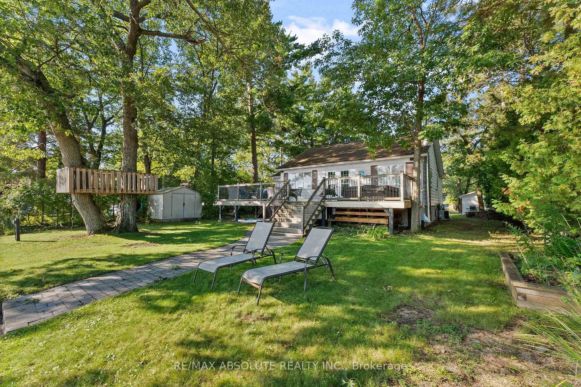
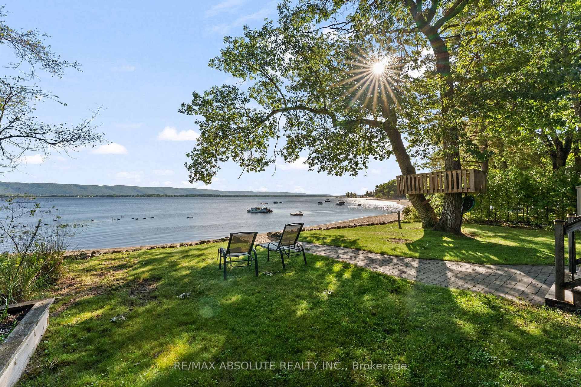
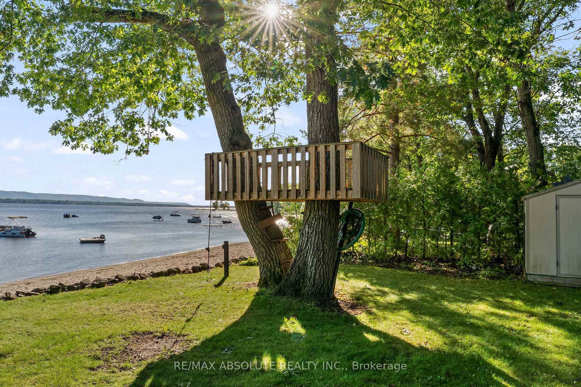
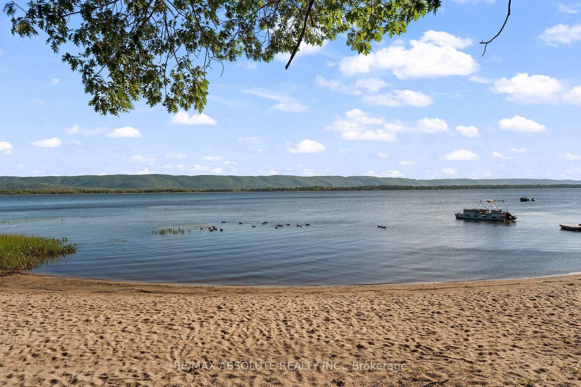
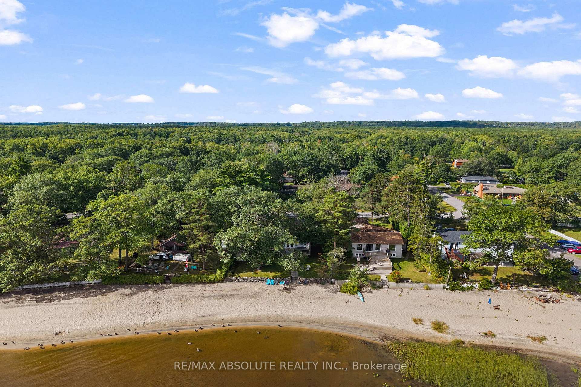
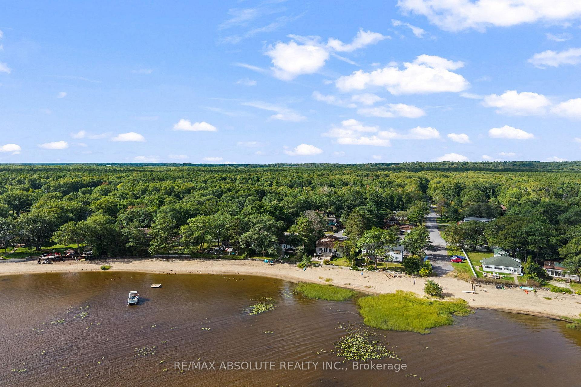
OTTAWA RIVER WATERFRONT! Enjoy stunning panoramic views of the Gatineau Hills from this charming 3 bedroom, 2 bathroom home set on a beautiful sandy beachfront. The bright kitchen and open concept living space feature large patio doors that open to an expansive waterfront deck perfect for a morning coffee, entertaining and taking in spectacular sunrises. The shallow, family friendly waterfront is ideal for swimming, wading, kayaking, paddleboarding, or simply relaxing by the shore. Enjoy summer evenings dining outdoors, gathering around the firepit, or exploring nearby walking trails. The fully finished lower level with a separate exterior entrance offers added versatility, while a spacious workshop, storage shed, and ample parking provide plenty of functionality. Just 1 km away, enjoy a popular beachside restaurant and bar offering great food, live outdoor music, ice cream, and paddleboard rentals. A nearby marina provides boat access, gas service, and a public boat slip in Buckham's Bay. Whether you're searching for a year round home, weekend getaway, or income producing investment, this waterfront property offers incredible potential in a highly desirable location. With downtown Ottawa just a short drive away, you can enjoy the perfect balance of peaceful waterfront living and city convenience. Your Ottawa River lifestyle starts here!
Key Facts & Features
Property Costs
- Annual Property Tax Amount
- $4,046
- Land Transfer Tax Fee
- $12,973
- Basement Type
- Full, Finished
Interior Features
- Interior Extras
- Primary Bedroom - Main Floor, Storage
- Fireplace/Stove
- No
- Elevator
- No
Exterior Features
- Pool
- None
Building
- Building Type
- Detached
- Building Style
- Bungalow-Raised
Construction
- Exterior Finish
- Vinyl Siding, Stone
- Roof
- Asphalt Shingle
- Foundation Details
- Poured Concrete
- Special Designation
- Unknown
Lot
- Lot Front
- 72.00 ft
- Lot Depth
- 150.00 ft
Inclusions
- Inclusions
- Hot Water Tank, Smoke Detector, Storage Shed, Window Blinds and Curtains, Hood Fan
Exclusions
- Exclusions
- Furniture and appliances
Parking & Garages
- Garage Type
- Detached
- Garage Spaces
- 1
- Parking Spaces
- 6
- Total Garage And Parking Spaces
- 6
Heating & Cooling
- Heat Source
- Propane
- Heat Type
- Forced Air
- Air Conditioning
- Central Air
- Water
- Well
- Sewers
- Septic
- Bedrooms
- 3
- Washrooms
- 2
- Kitchens
- 1
- Family / bonus room
- Yes
Room sizes
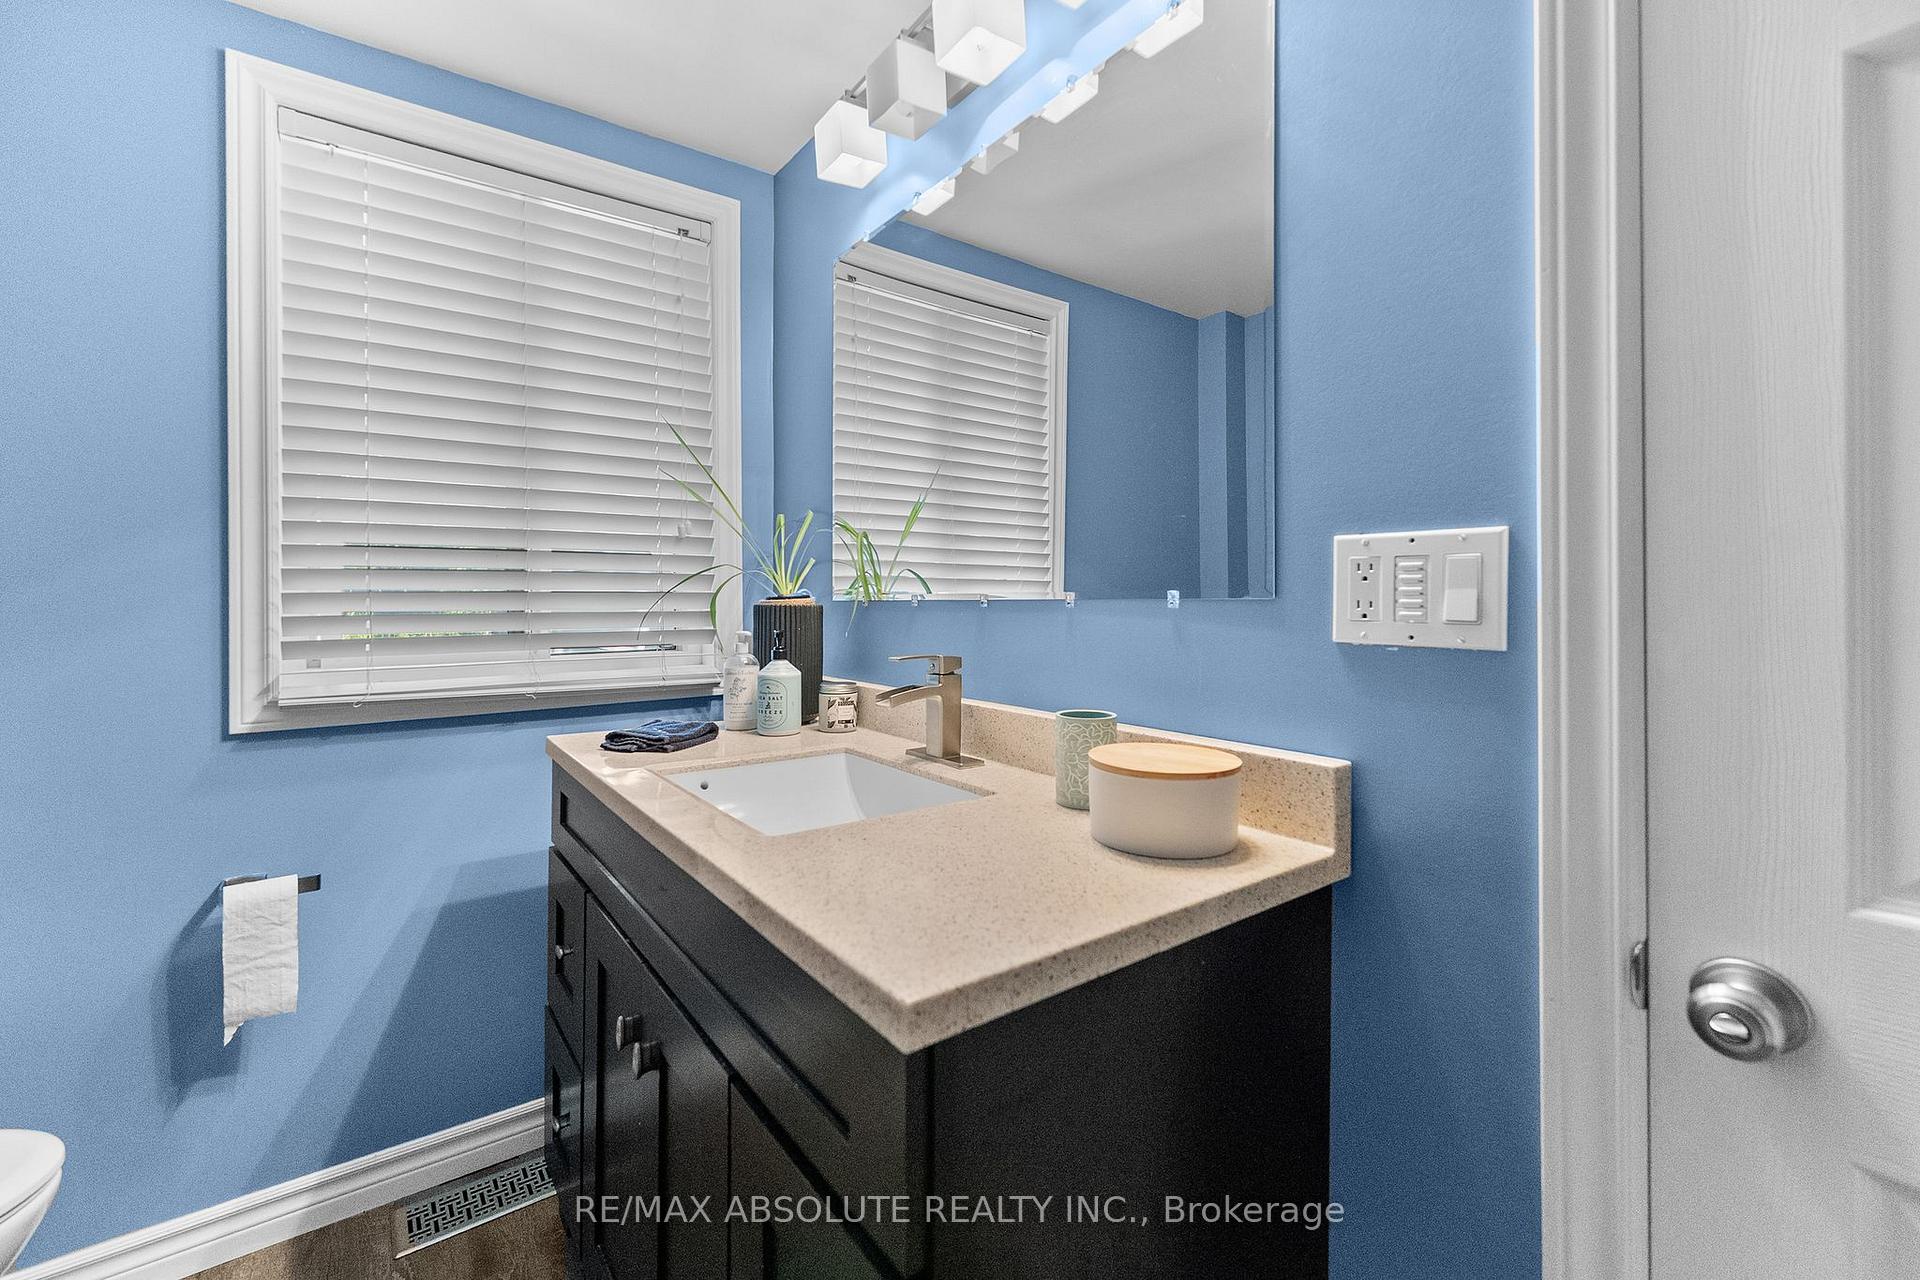
- Bathroom—Main level, 3 Pc Bath
- Primary Bedroom—Main level
- Kitchen—Main level
- Living Room—Main level
- Dining Room—Main level
- Bedroom 2—Main level
- Family Room—Basement level
- Bedroom 3—Main level
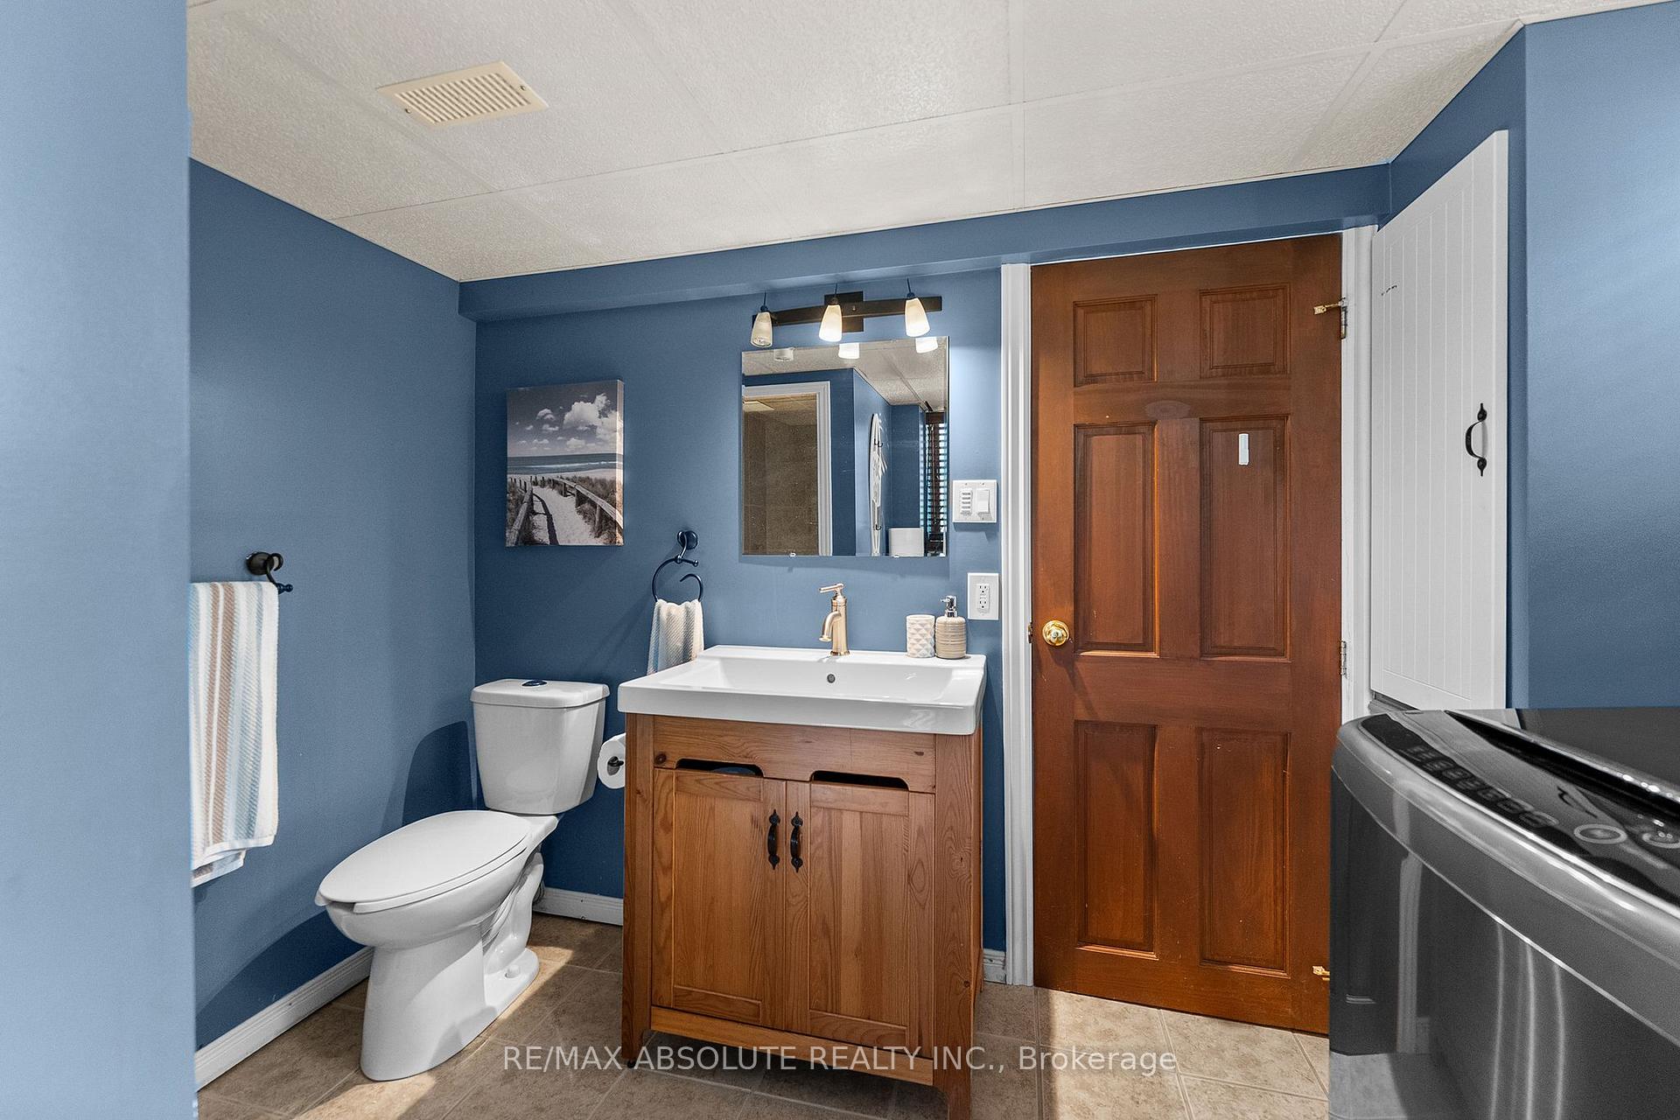
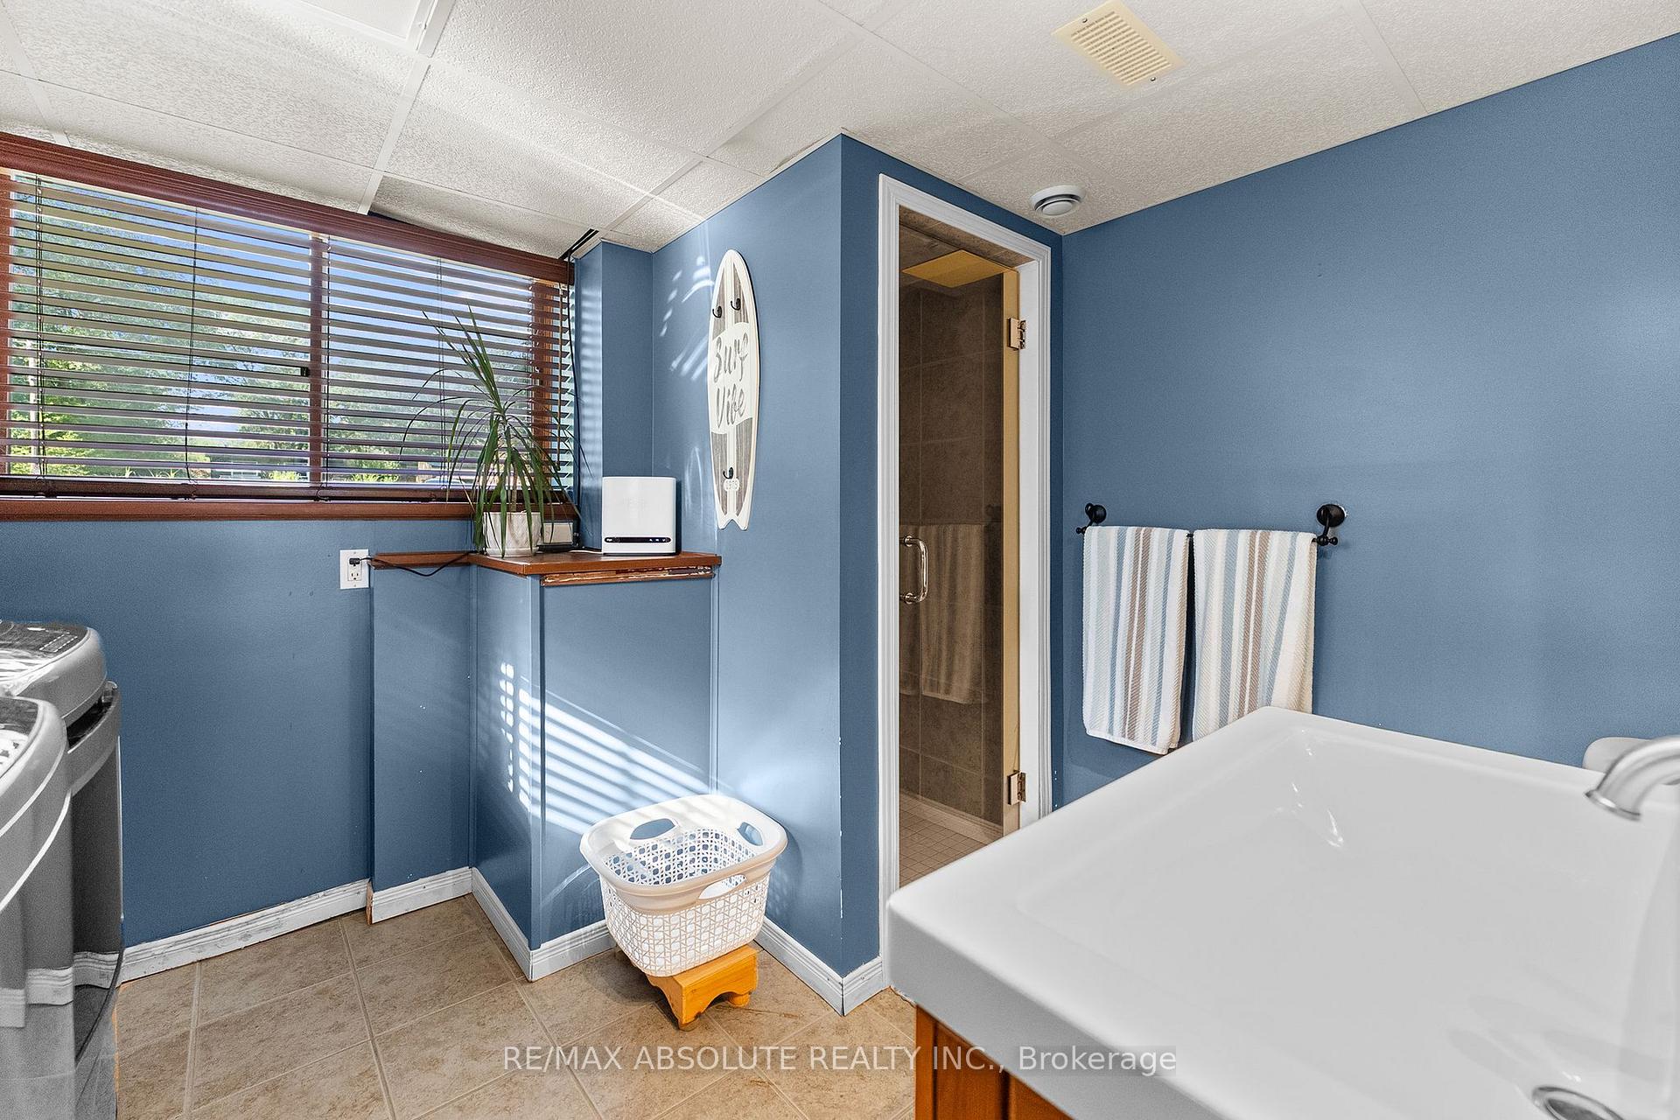
- Bathroom—Basement level, 3 Pc Bath
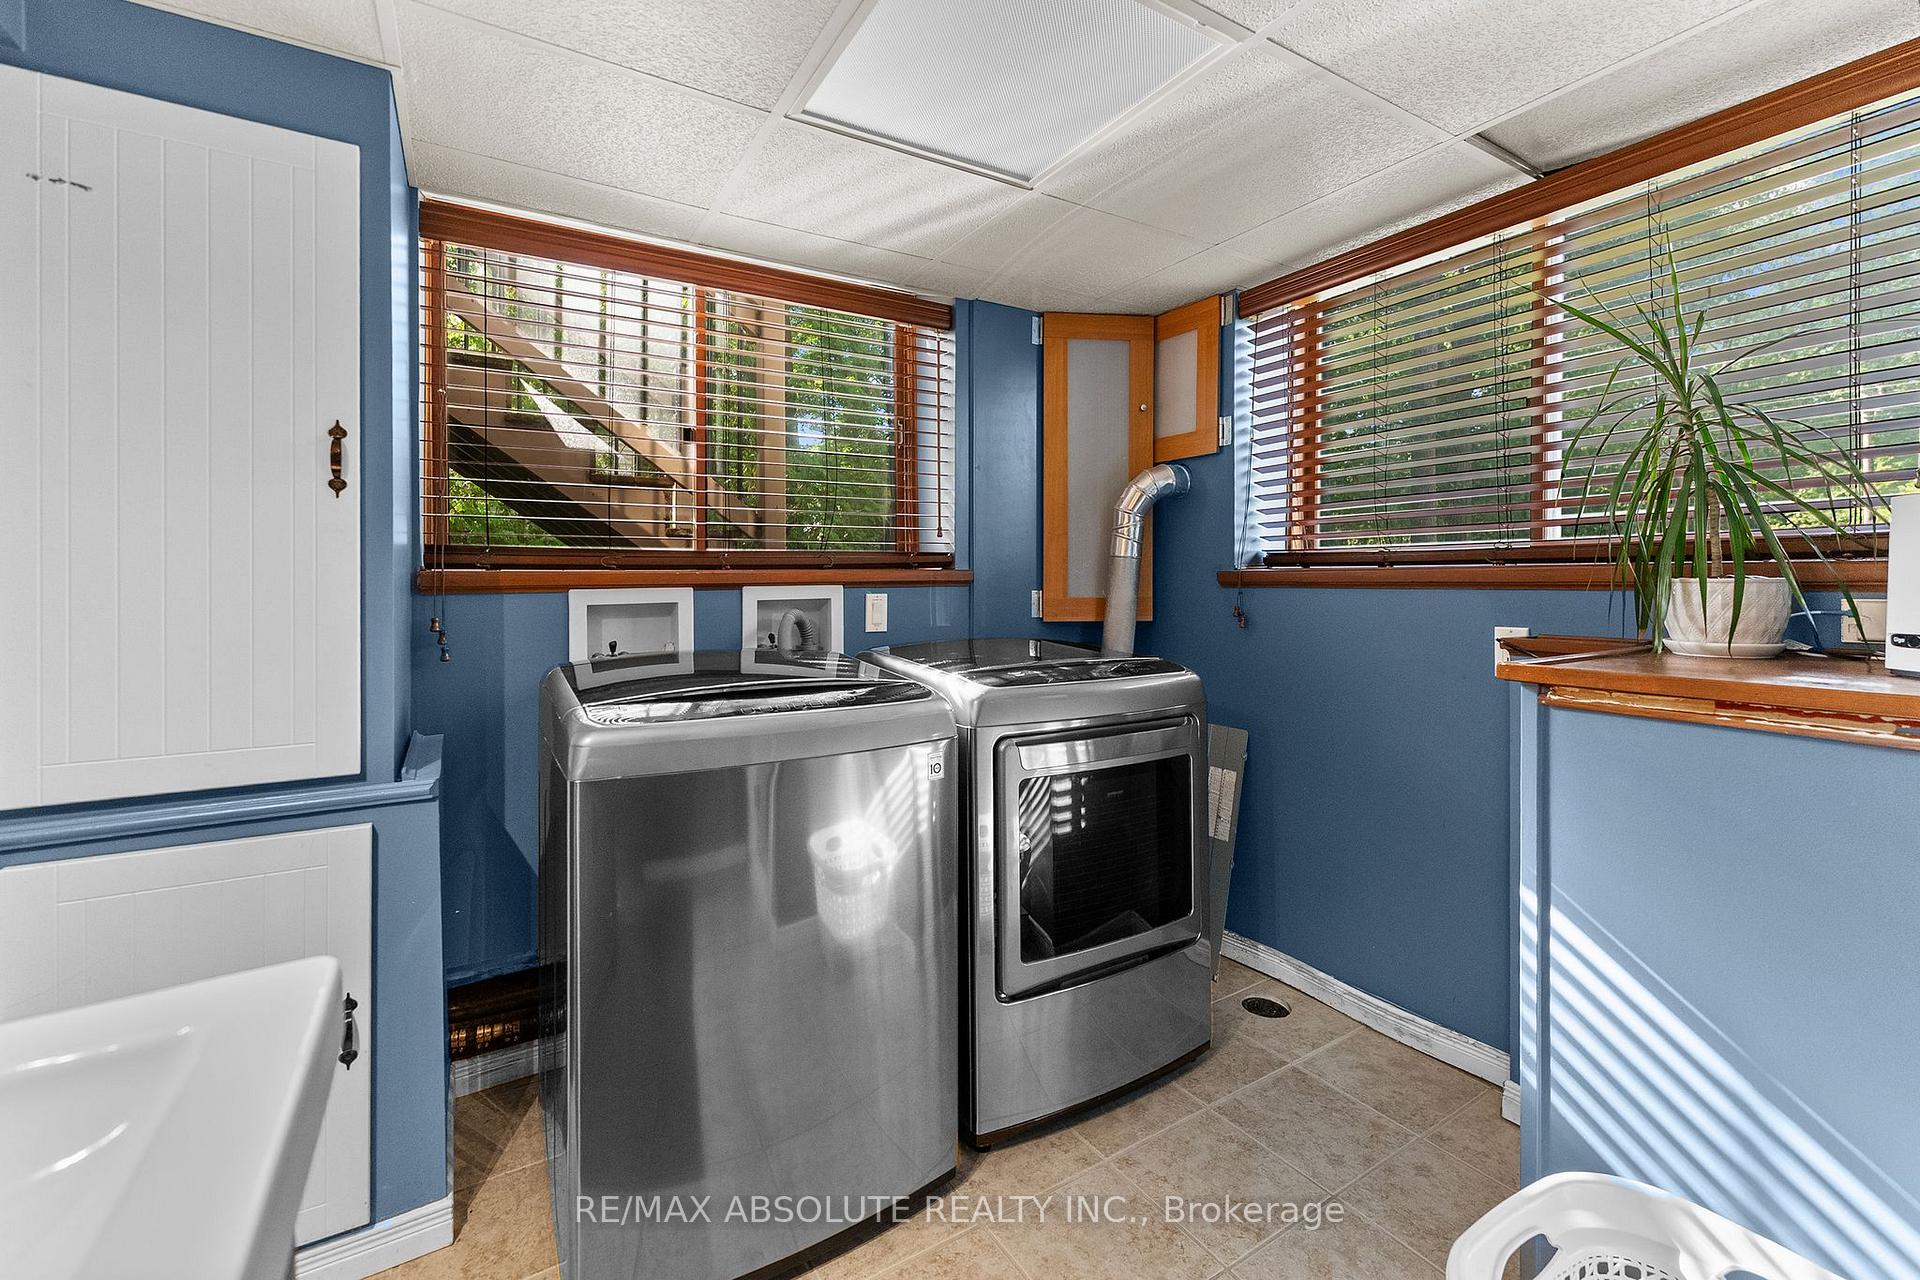
- Laundry—Basement level
Washrooms
- 3-piece, Main
- 3-piece, Basement
- Municipality
- Ottawa
- Neighbourhood
- Constance Bay
- Main cross streets
- Len Purcell Drive
- Zoning
- Residential
- Directions
- From March Road, north to Dunrobin Road. Turn right onto Dunrobin Road. Continue to Constance Bay Road and turn right. Follow Constance Bay Road into Constance Bay; it becomes Bayview Drive. Continue on Bayview Drive to 470 Bayview Drive.
- Waterfront
- Direct
- MLS® number
- X13773710
- Data source
- Toronto Regional Real Estate Board
- Listed on
- 2026-09-10
- Updated on
- 2026-09-16
- Days on market
- 35 days
- Possession type
- Flexible
- Co-op commission
- 2%
- Seller
- Listed by
- RE/MAX ABSOLUTE REALTY INC.
Home Market Value
Current home valuation for 470 Bayview Drive, Ottawa, Constance Bay, Ottawa, ON. Listed for $824,900
HOMEH Estimate
—
Estimated Sales Range
—
HOMEH Estimate for 470 Bayview Drive, Ottawa, Constance Bay
Calculated with a real agent's CMA method — 45+ years of experience, codified. Not an AI guess.
Mortgage Payment Calculator
Compare up to 4 down payment scenarios
5% on first $500K + 10% on $324,900 over $500K
$57,490
| Scenario 1 | Scenario 2 | Scenario 3 | Scenario 4 | |
|---|---|---|---|---|
−Down payment | % $ | % $ | % $ | % $ |
+CMHC insurance | $30,686 | $23,015 | $19,633 | $0 |
=Total mortgage | $797,843 | $765,425 | $720,798 | $659,920 |
Amortization | ||||
Mortgage rate | % | % | % | % |
| Payment frequency | ||||
=Mortgage payment | $3,895monthly | $3,737monthly | $3,519monthly | $3,222monthly |
Land Transfer Tax
$12,973
$12,973
Around this home
No schools found nearby
Data provided by OpenStreetMap & Fraser Institute School Rankings
Ask HOMEH
New!Hi there!
👋Text or call (416) 301-9001
Recommended for you
Based on homes you've looked at.
No recommended properties found.
Nearby similar homes
No nearby properties found.
More real estate resources
Other homes nearby
Explore this area
Nearby neighbourhoods
- 2013 - Mer Bleue/Bradley Estates/Anderson Park homes for sale
- 2012 - Chapel Hill South - Orleans Village homes for sale
- 2008 - Chapel Hill homes for sale
- 2009 - Chapel Hill homes for sale
- 3302 - Lindenlea homes for sale
- 2011 - Orleans/Sunridge homes for sale
- 2010 - Chateauneuf homes for sale
- 3705 - Sheffield Glen/Industrial Park homes for sale
No nearby listings available.