
36 Oakbriar Crescent
Ottawa (Barrhaven - Stonebridge), ON K2J 5G1
- 3Bedrooms
- 4Bathrooms
- 2Garage
- 2500–3000Sq Ft
- $7,800Tax
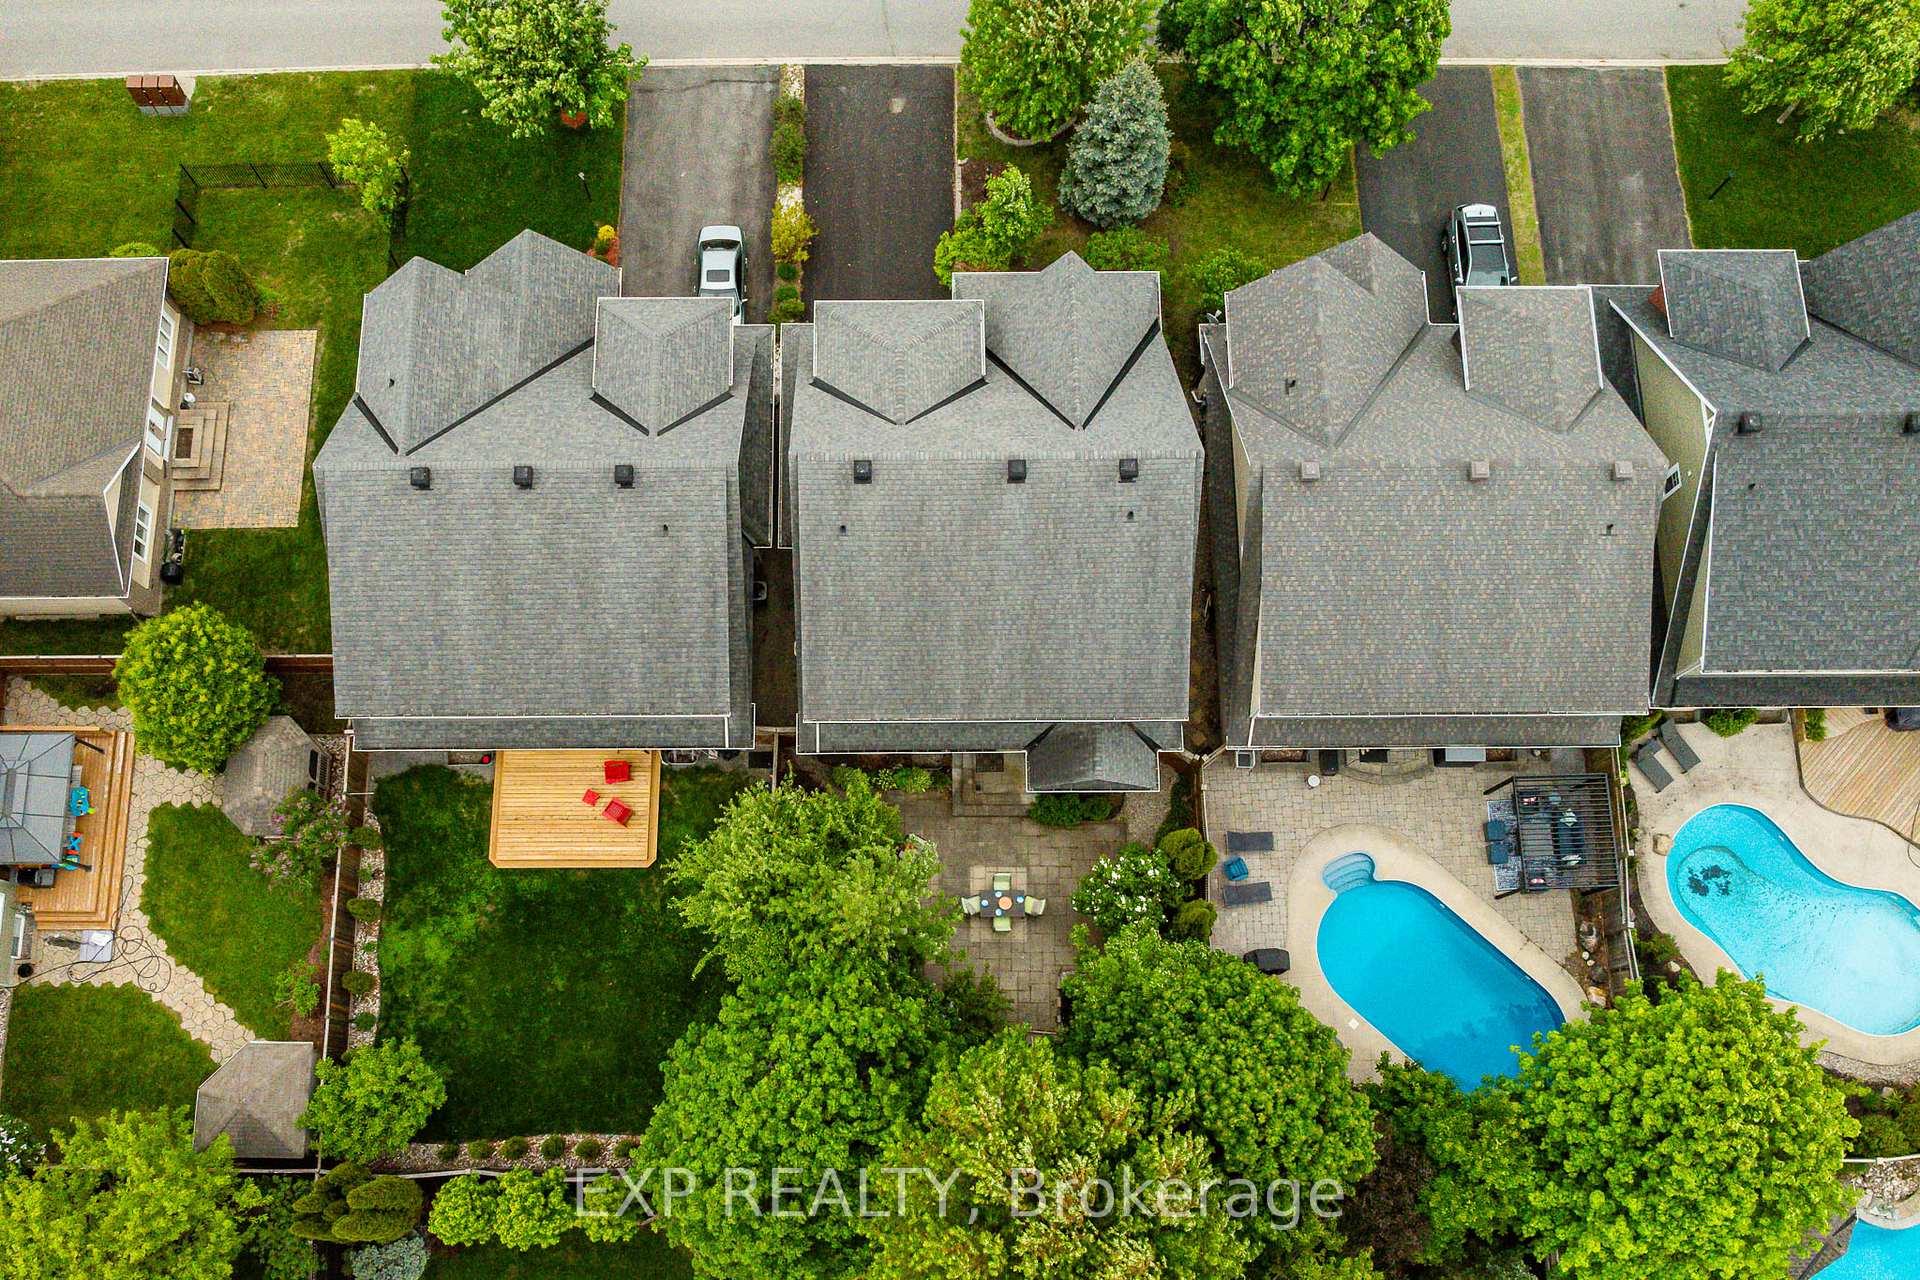
- 44×114 ftLot Size
 Estimated Value:$960,298See Free Estimate Report

Property not available for sale or for rent.
HOMEH One: full-service selling for a 1% listing fee. The buyer's agent commission is separate.
Free Home EvaluationHow Much Is My Home Worth?Homes for Sale NearbySale & Price History for 36 Oakbriar Crescent, Ottawa, Barrhaven - Stonebridge
Real estate boards require you to or to see the full details of this property.
*Sold prices and complete sale & price history are regulated data. Under the Trust in Real Estate Services Act, 2002 (TRESA) and the rules of the Real Estate Council of Ontario (RECO), and pursuant to the Multiple Listing Service® rules of the Canadian Real Estate Association (CREA) and the Toronto Regional Real Estate Board (TRREB), this information may be shown only to registered users who have agreed to the applicable terms of use (a Virtual Office Website, or "VOW," arrangement). HOMEH Inc., Brokerage therefore provides it to signed-in members only. Creating an account is free and takes under a minute.
About 36 Oakbriar Crescent, Ottawa, Barrhaven - Stonebridge
Summarized Description
- Renovated home with versatile layout options.
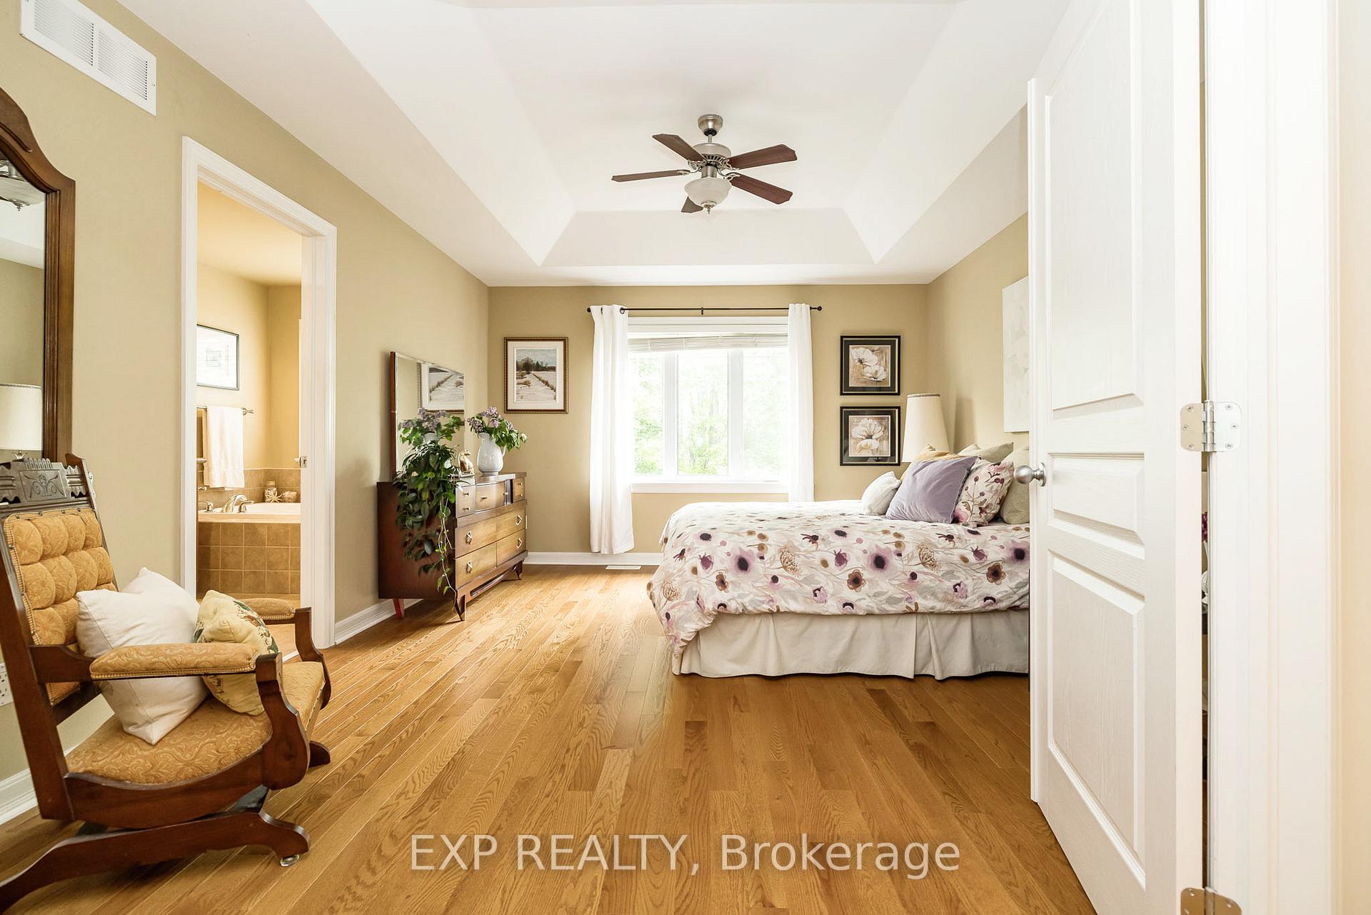
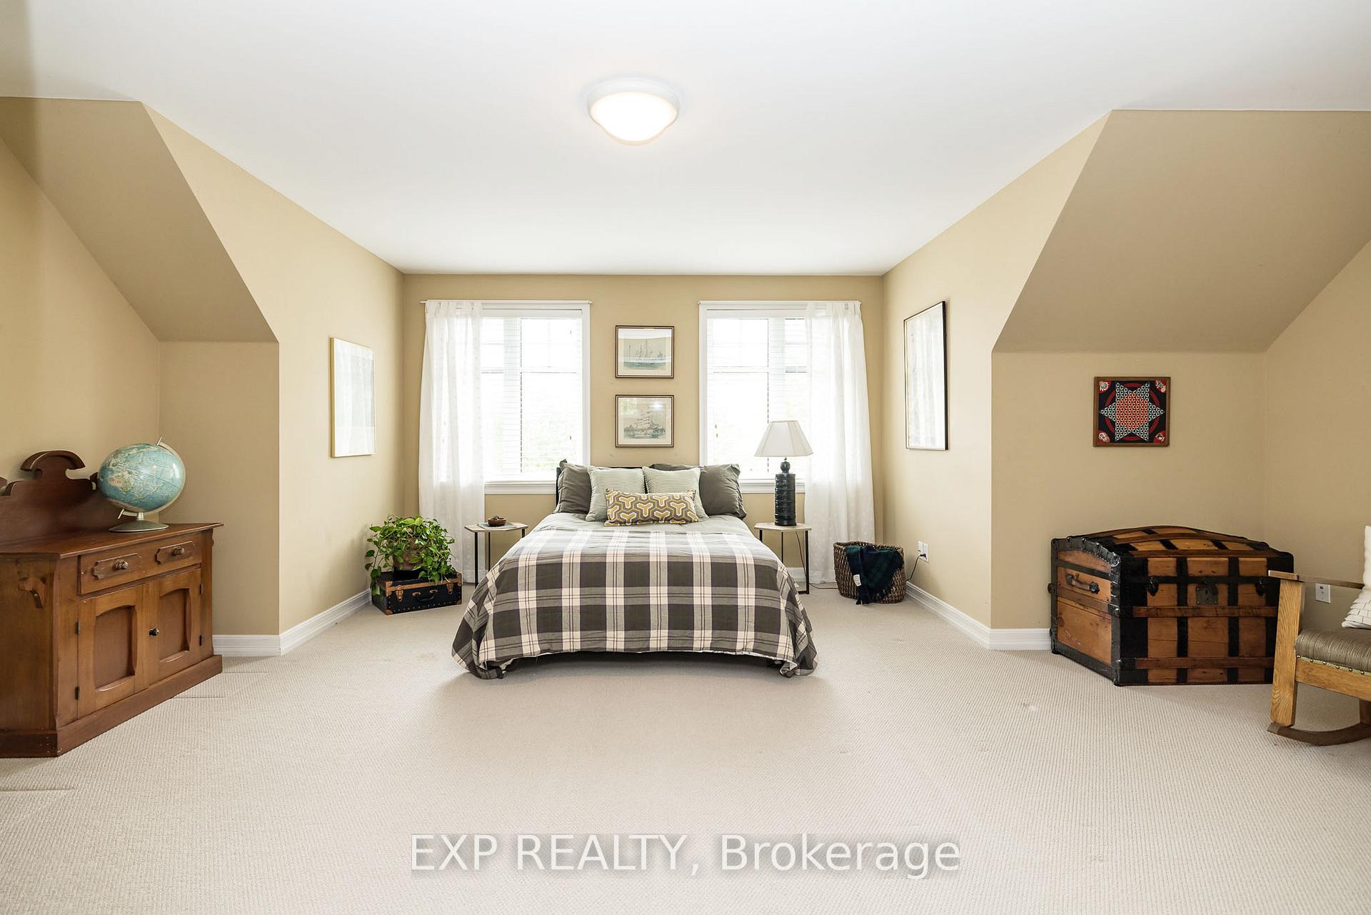
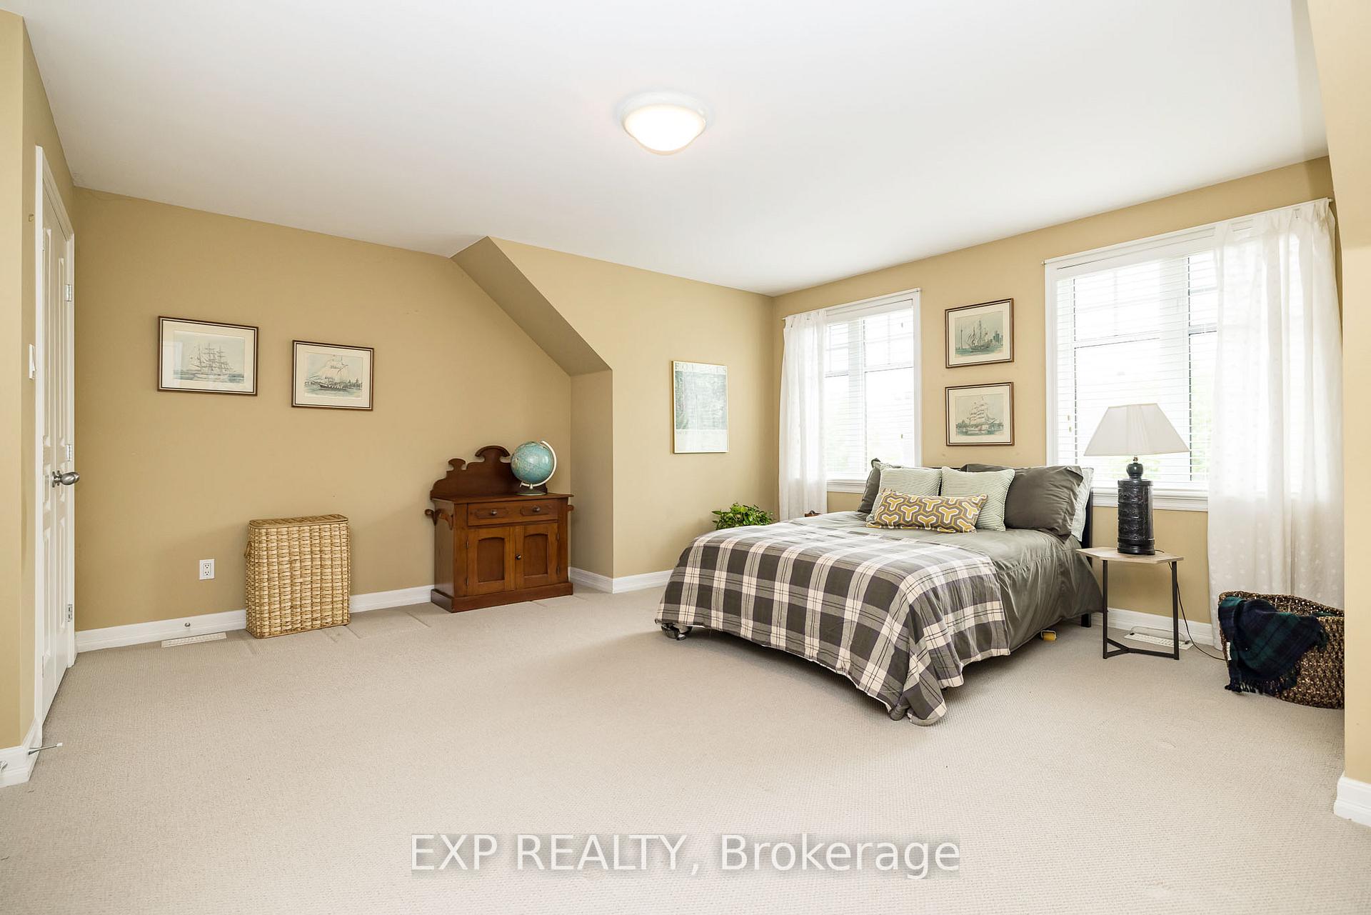
- Extra large bedroom can serve multiple purposes.
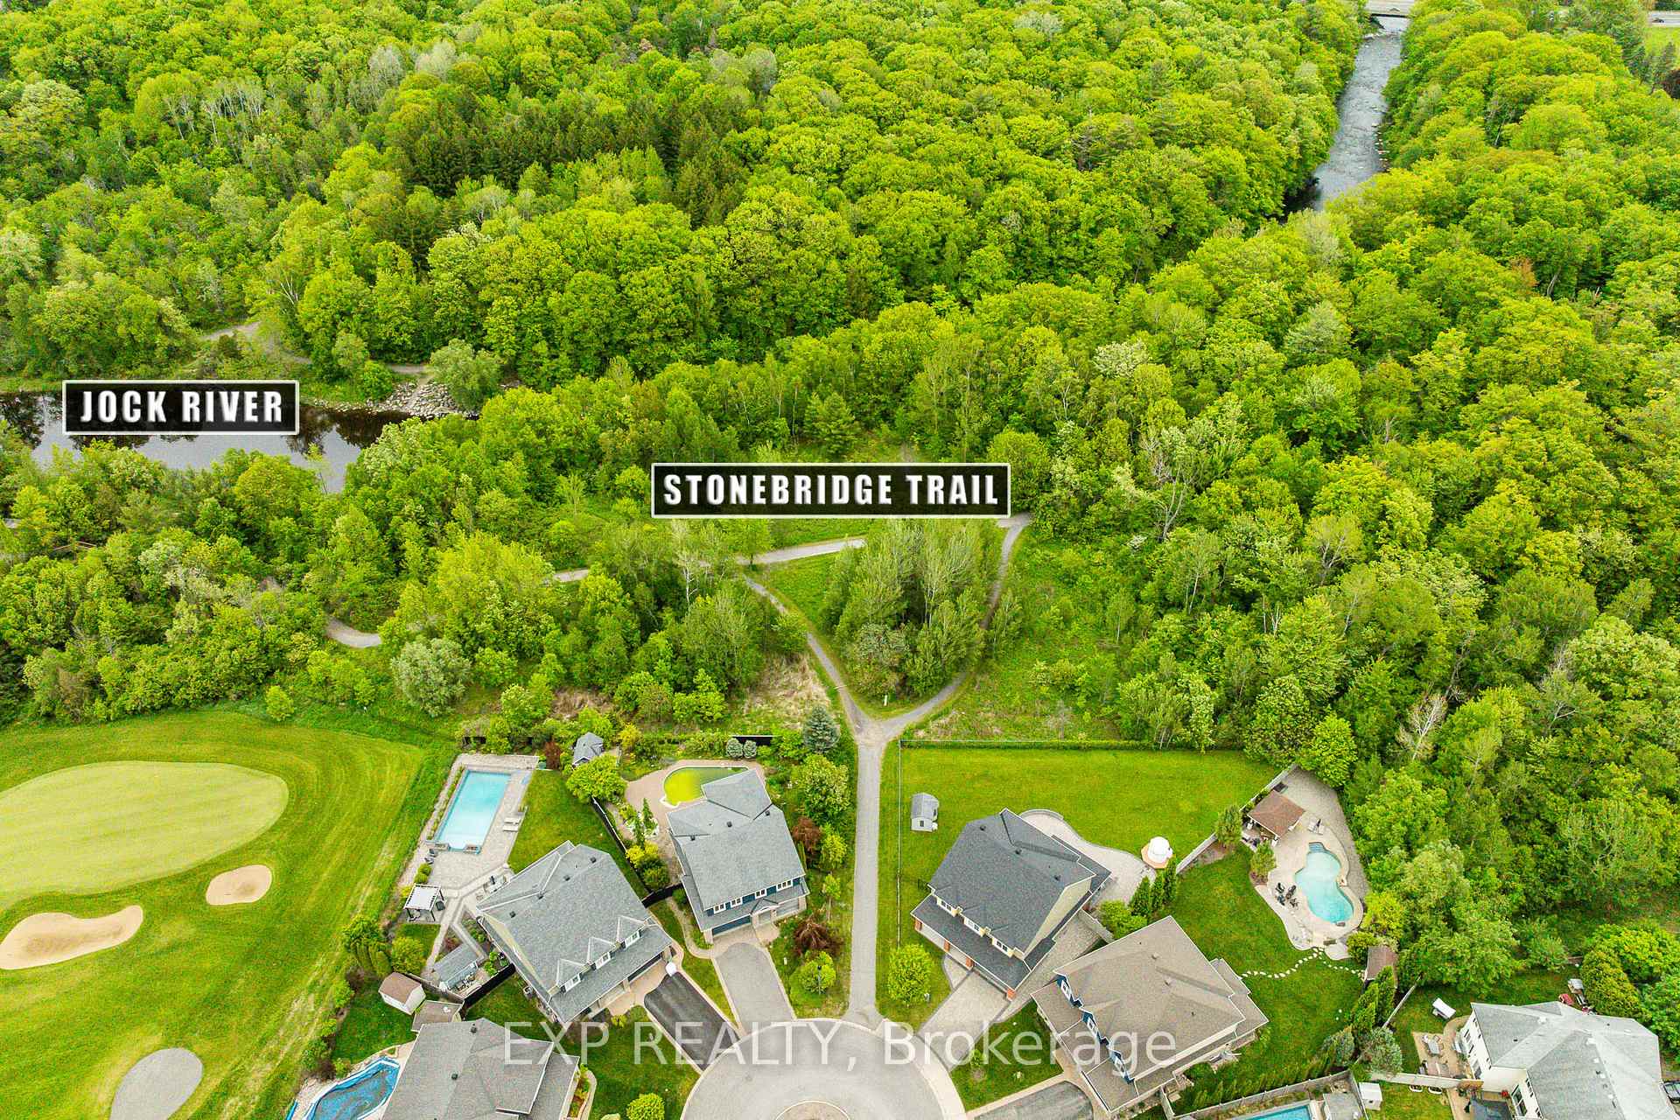
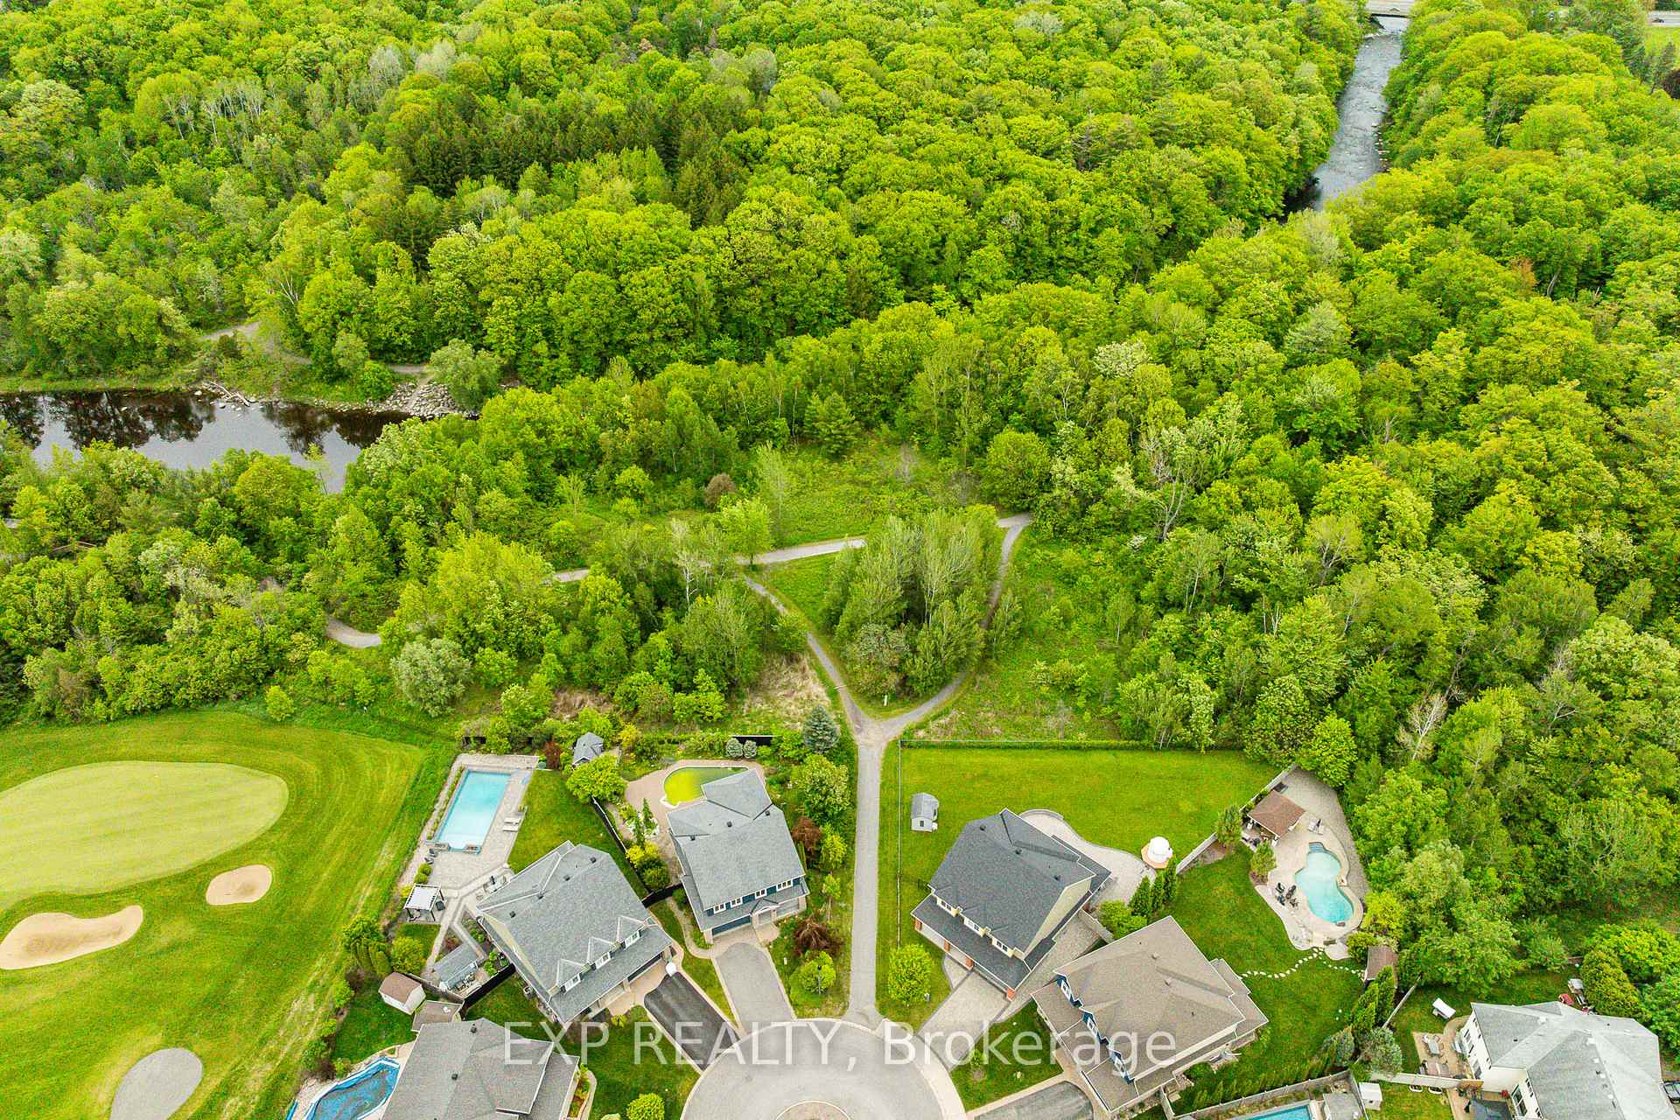
- Proximity to scenic Stonebridge Trail.
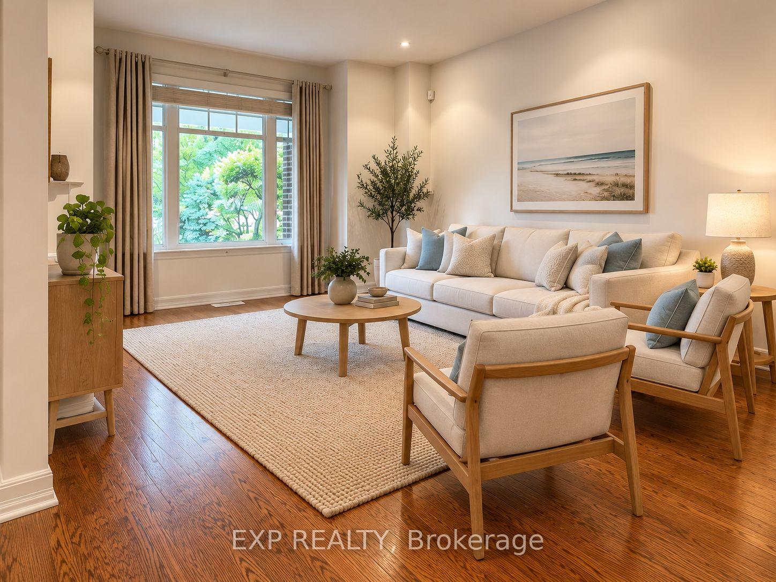
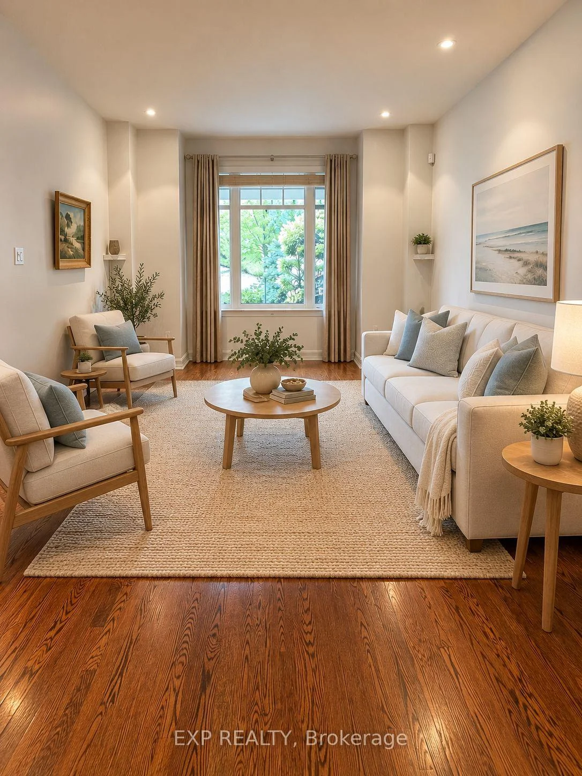
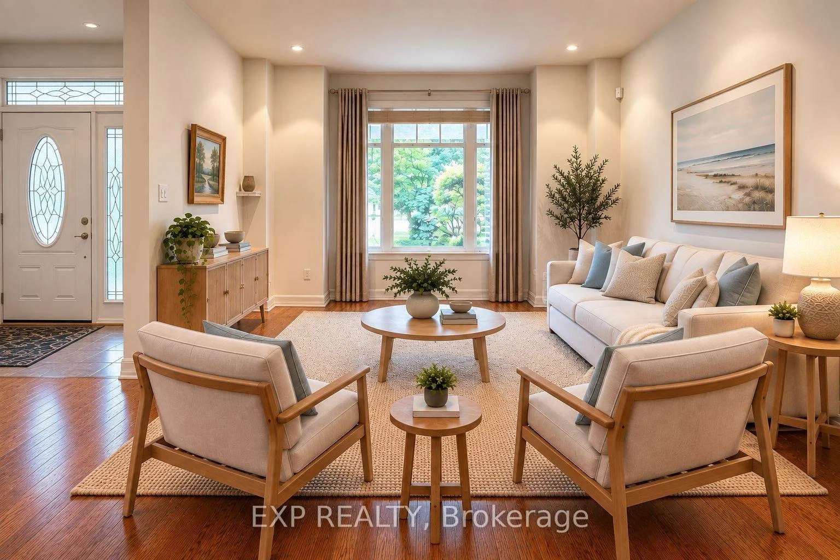
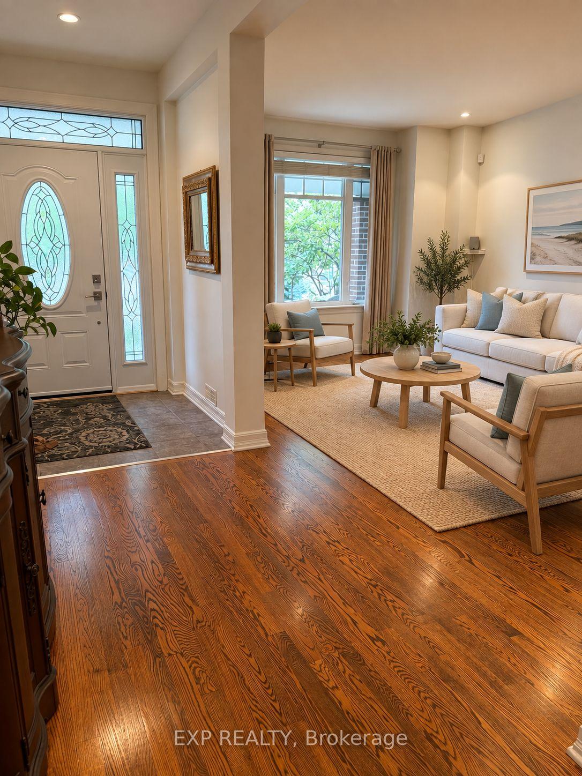
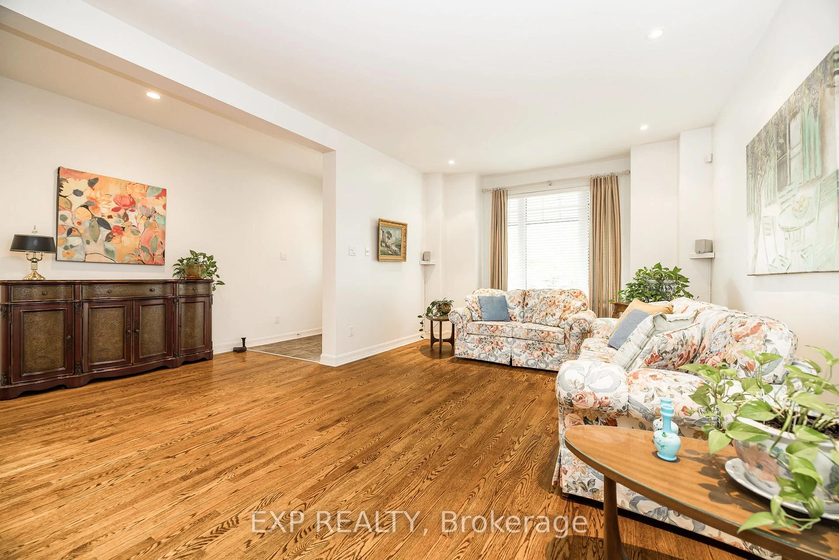
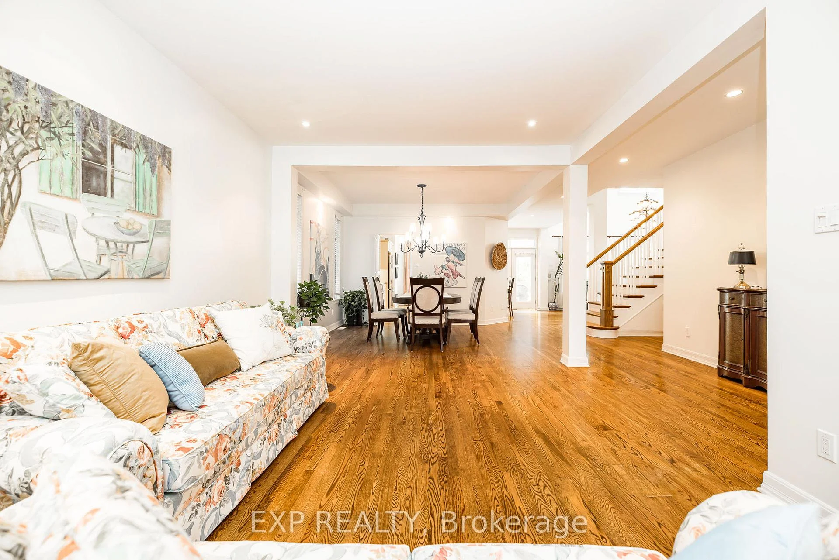
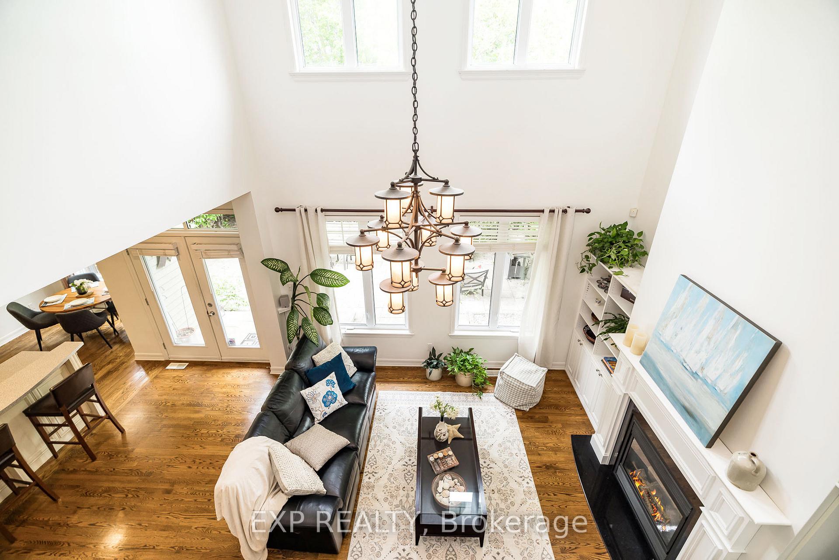
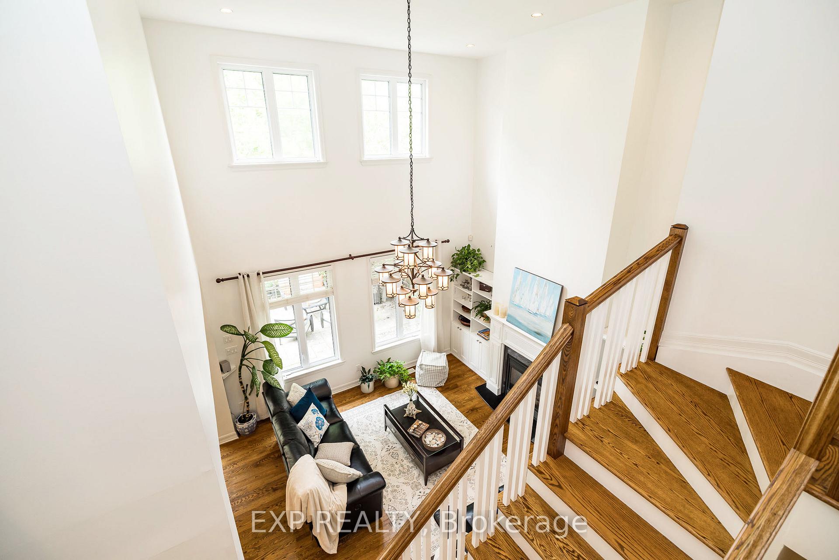
- Spacious living areas filled with natural light.
- Charming front porch for relaxation.
- Low traffic street ideal for families.
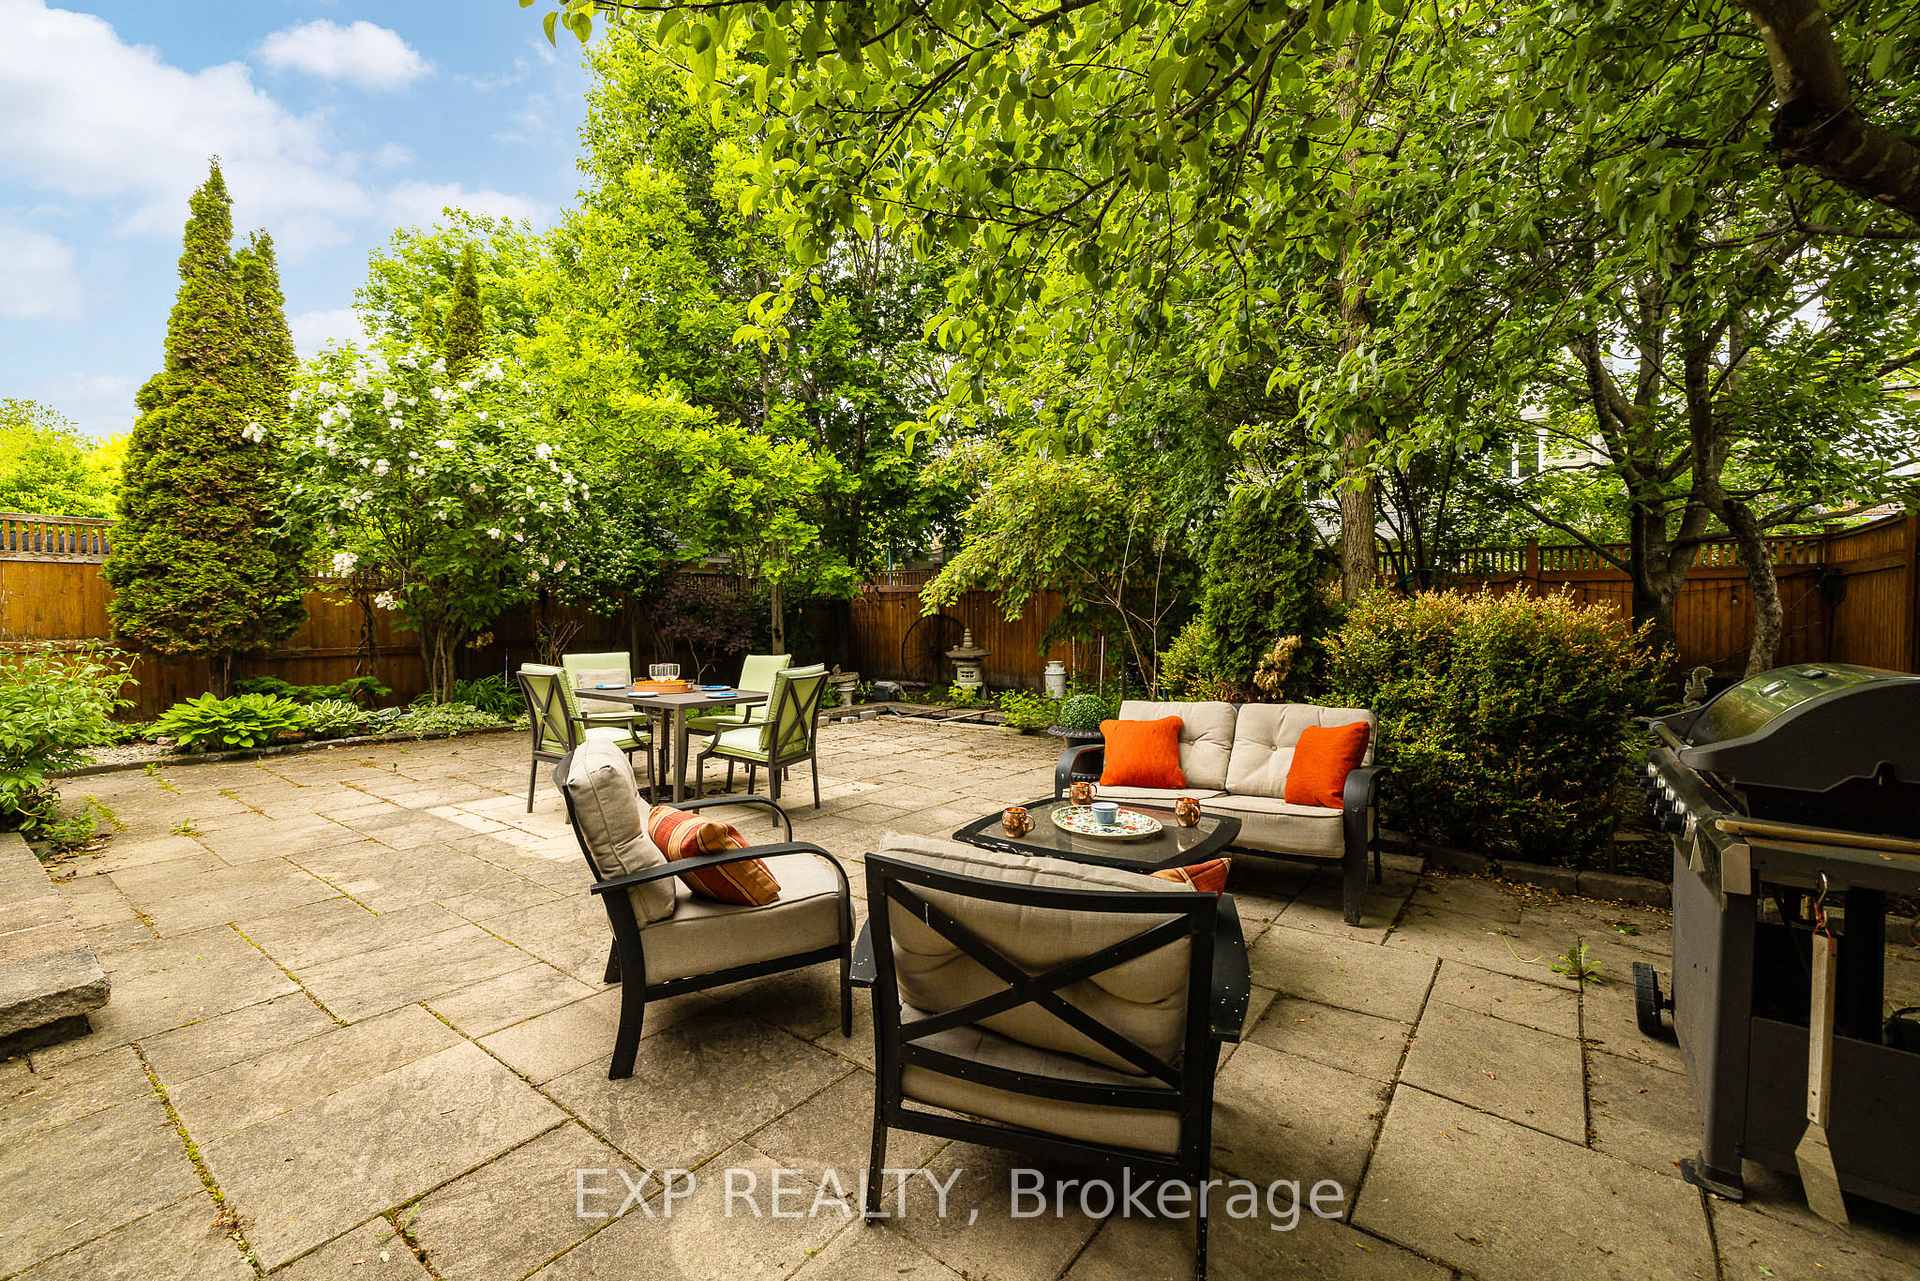
- Mature apple tree in the backyard.
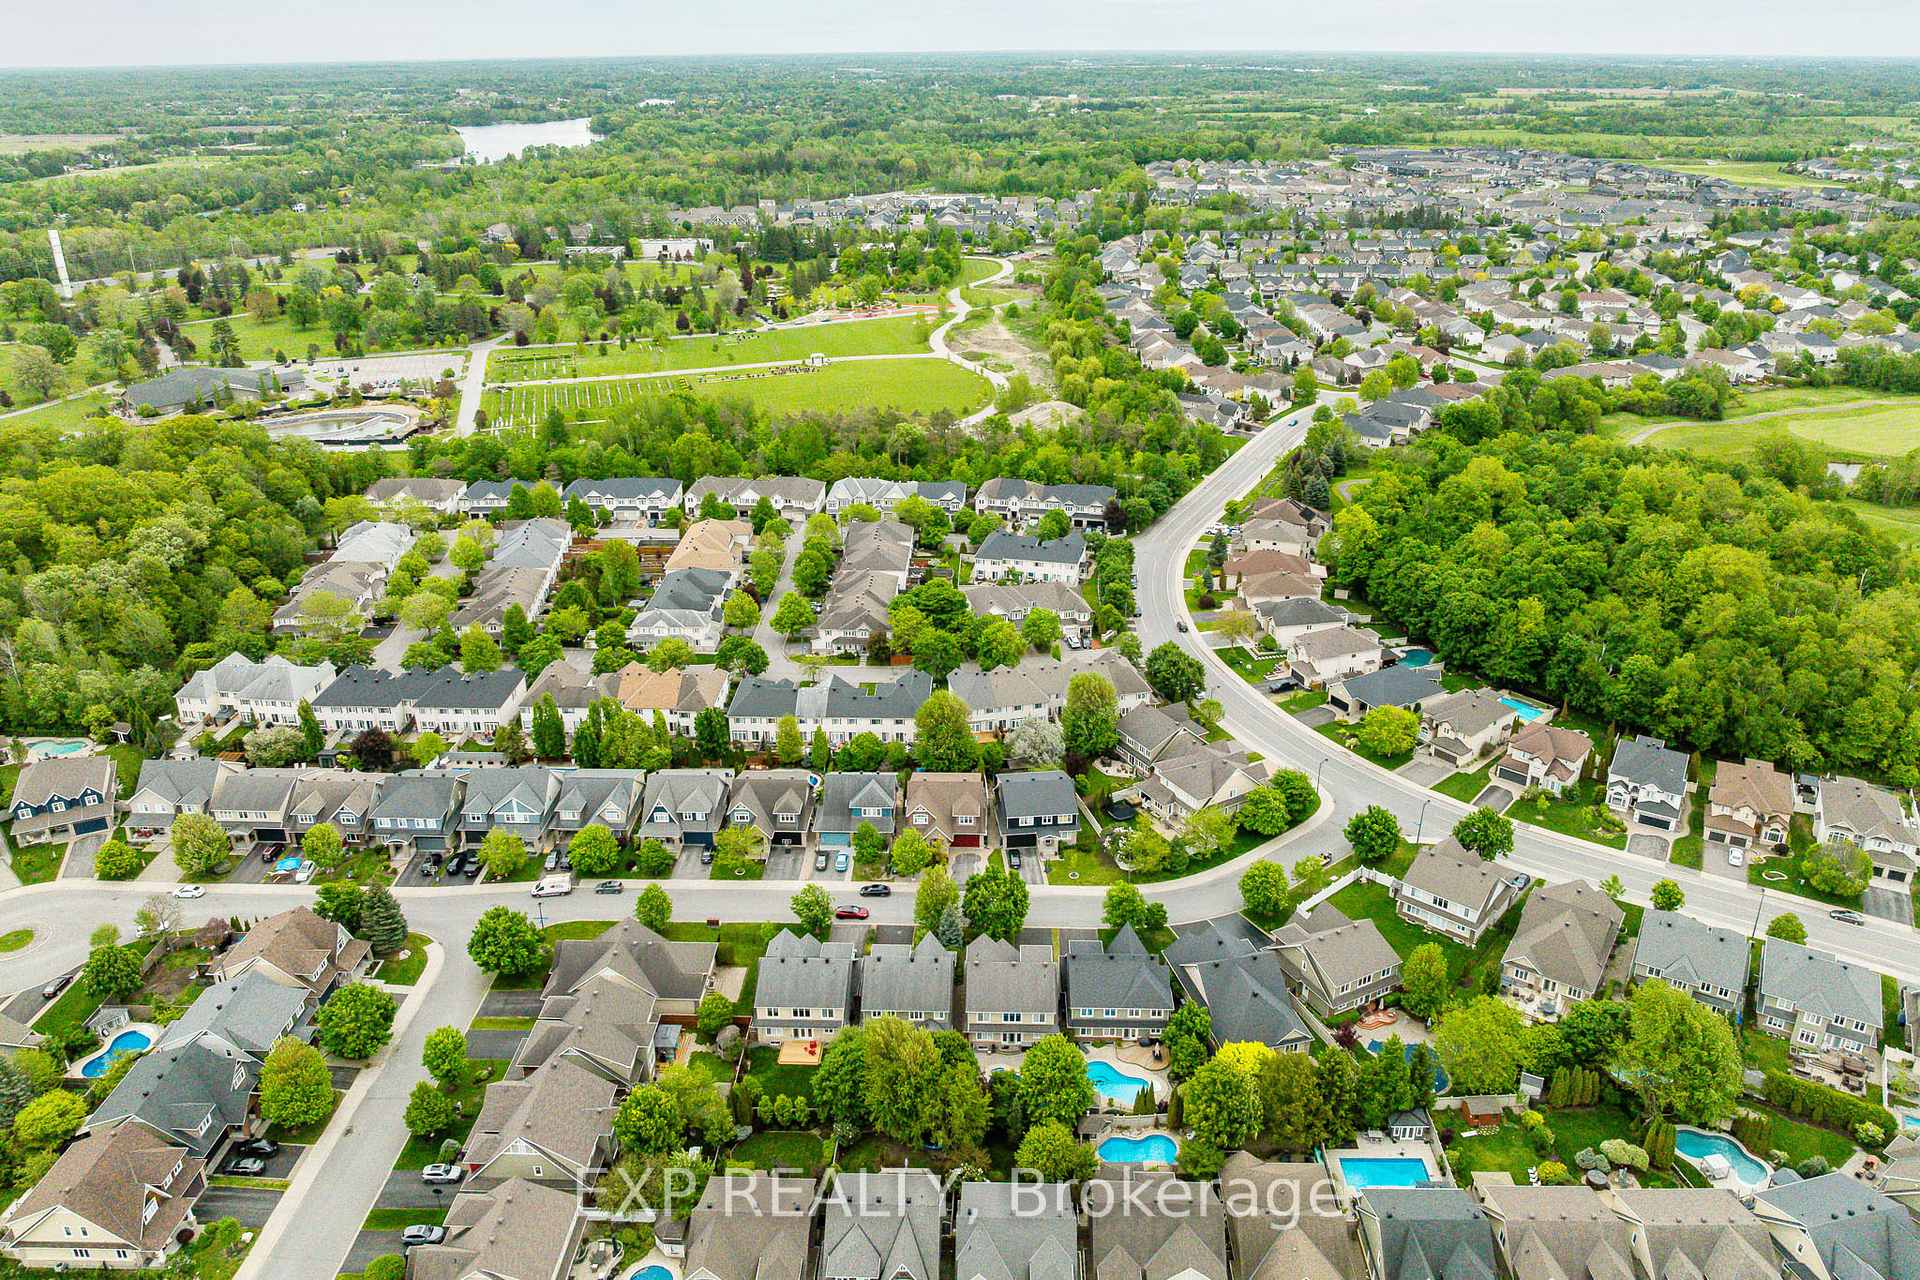
- Friendly community atmosphere with welcoming neighbours.
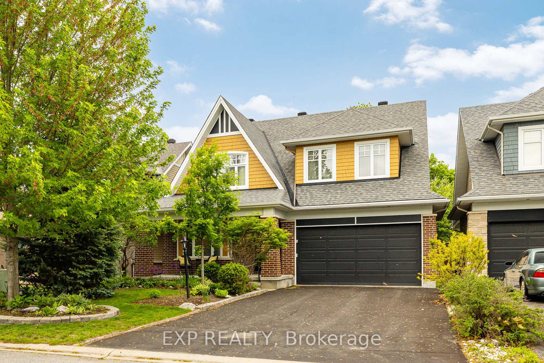
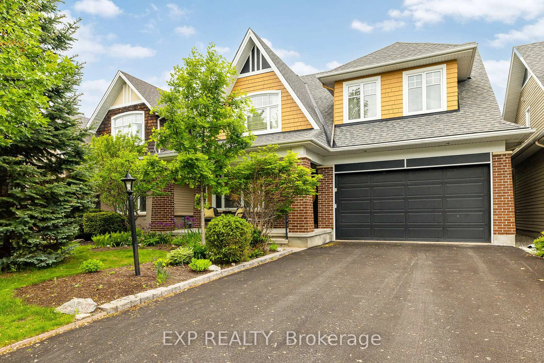
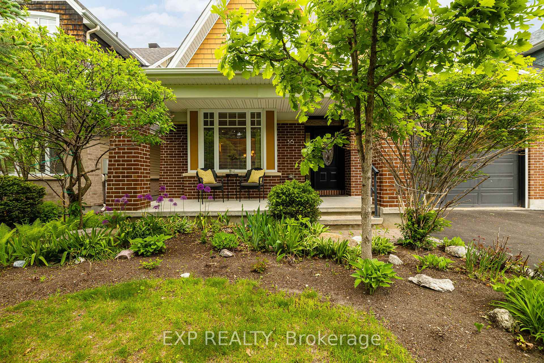
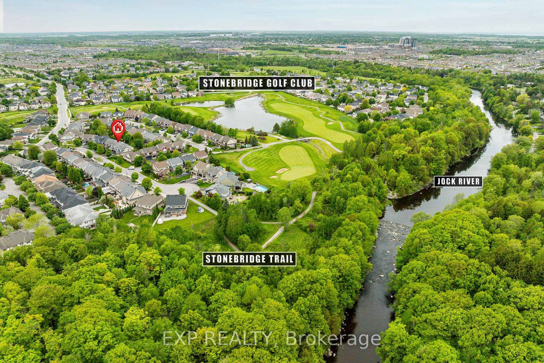
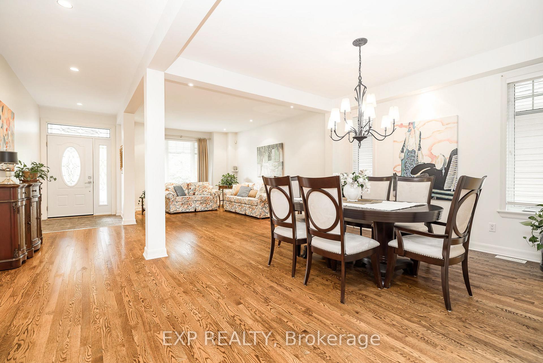
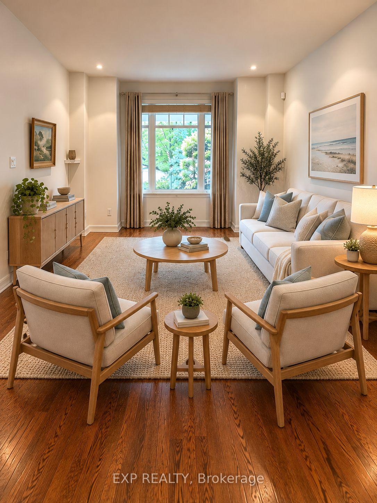
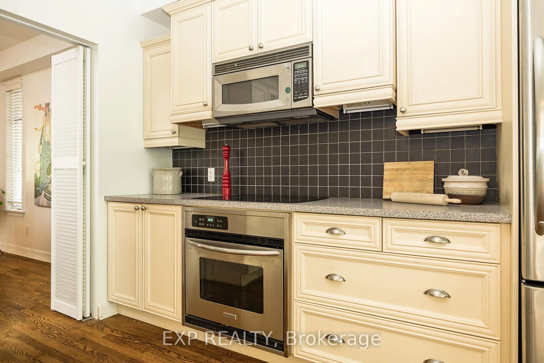
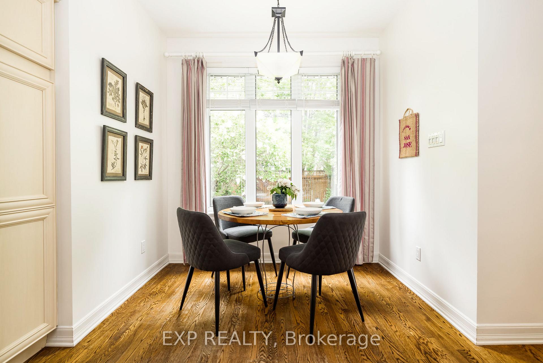
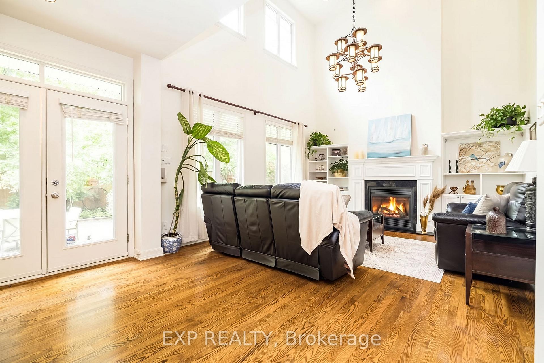
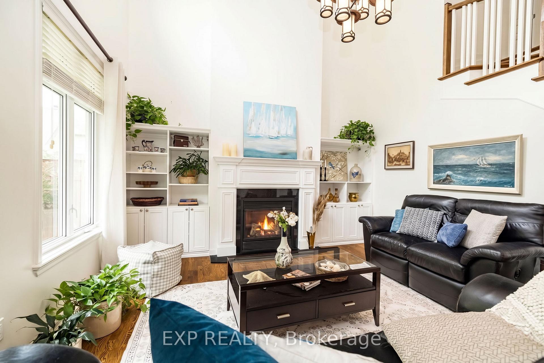
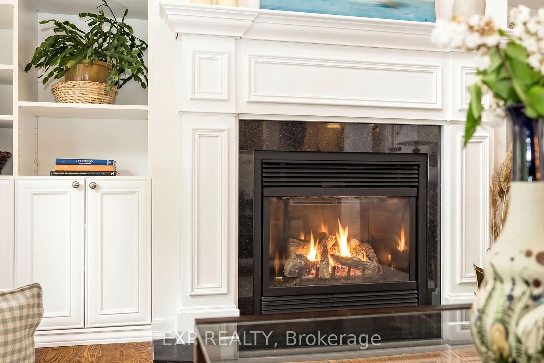
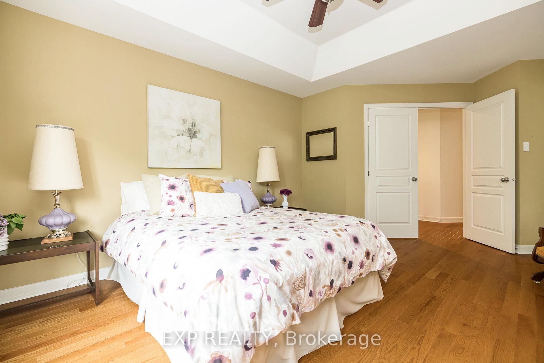
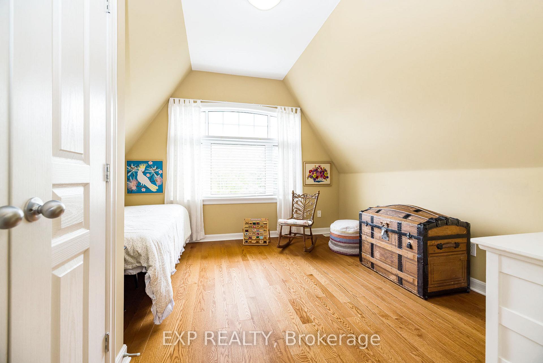
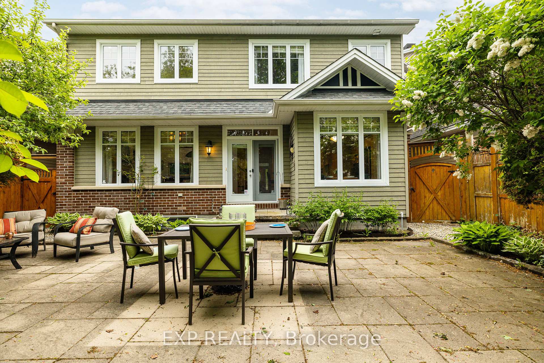
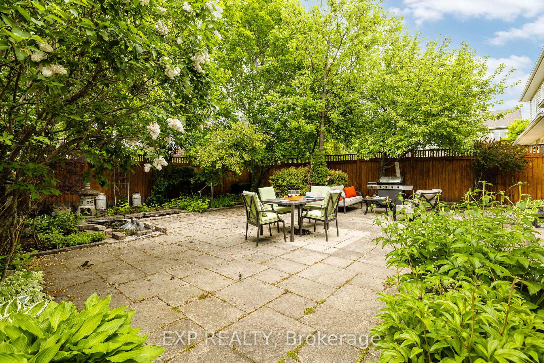
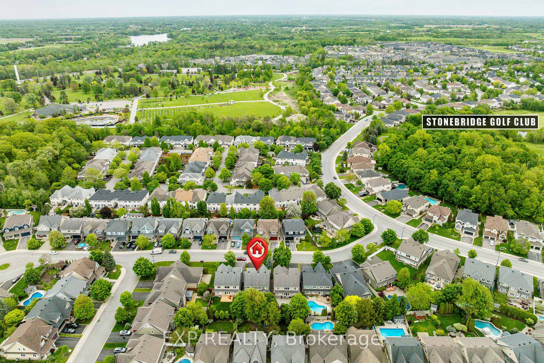
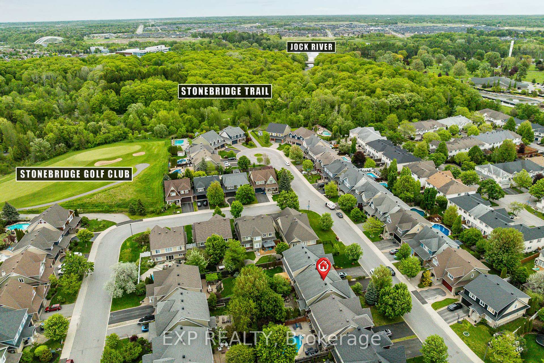
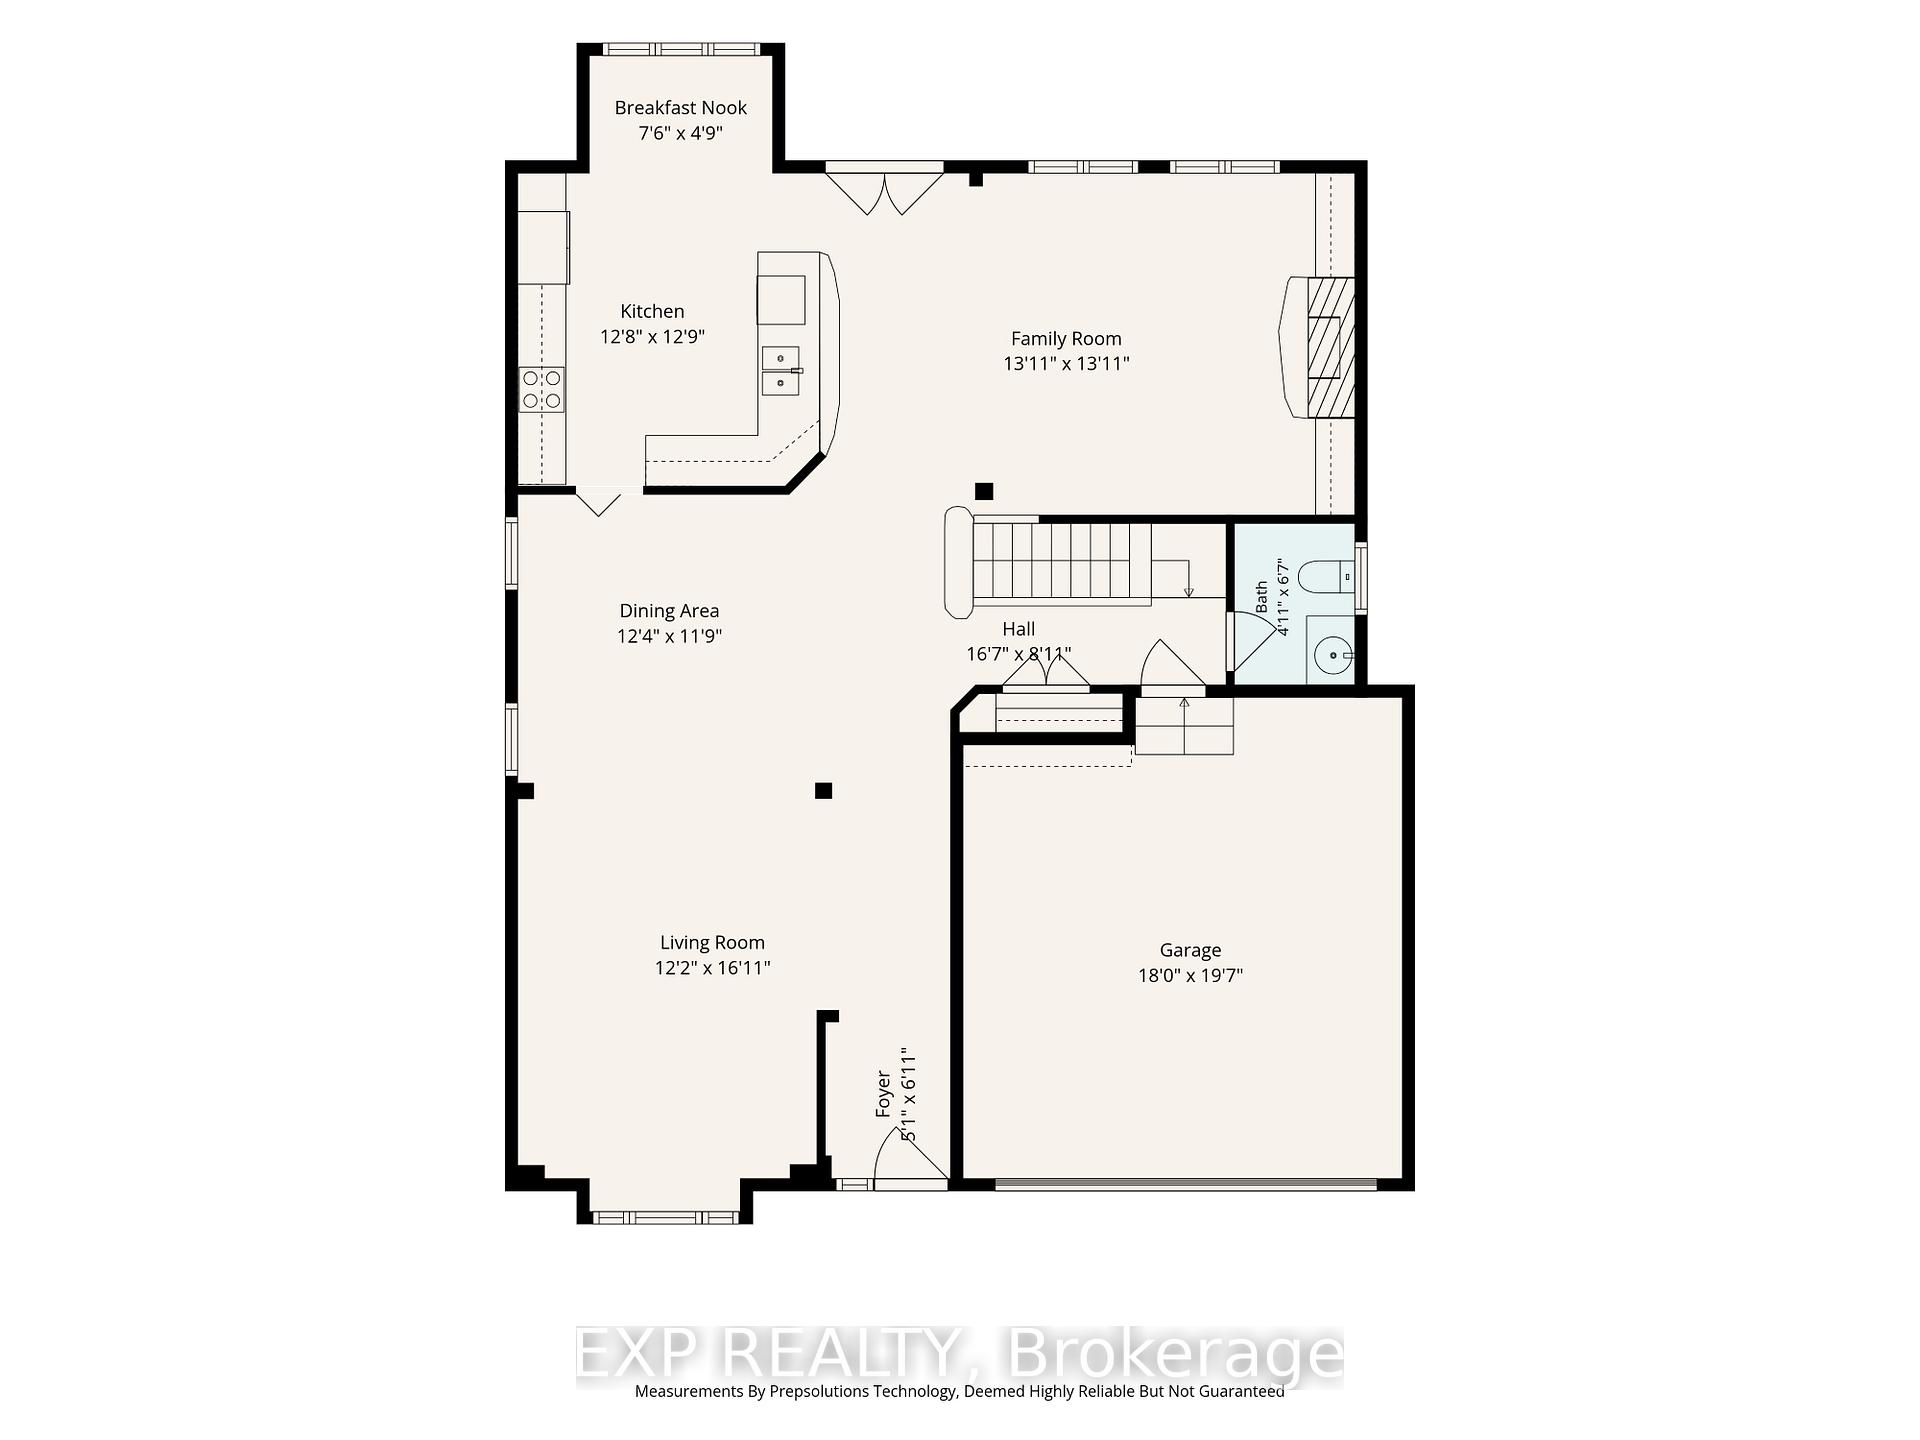
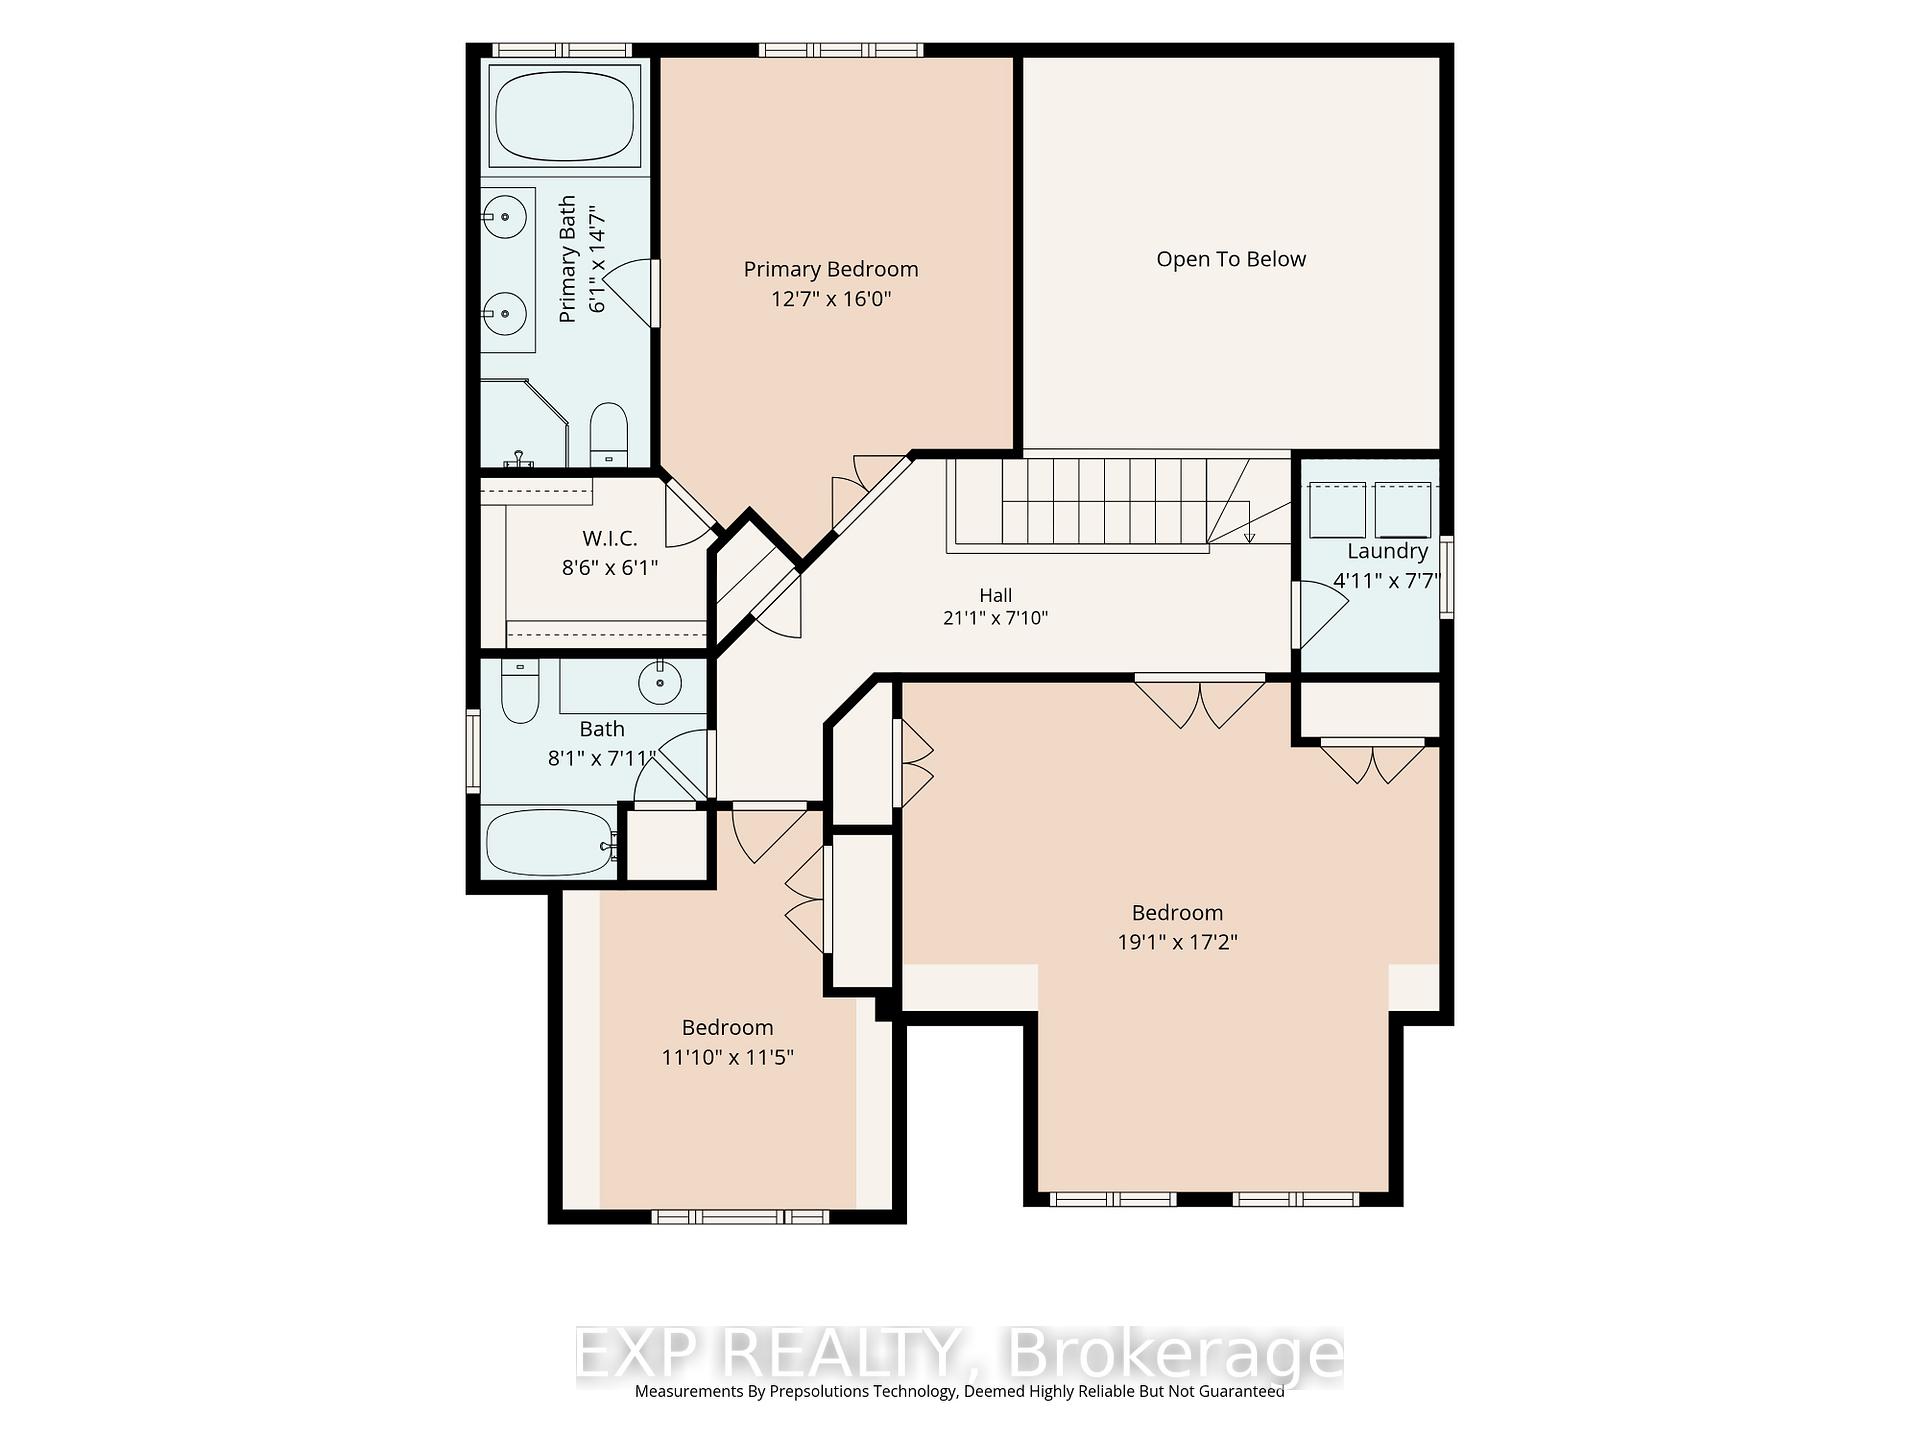
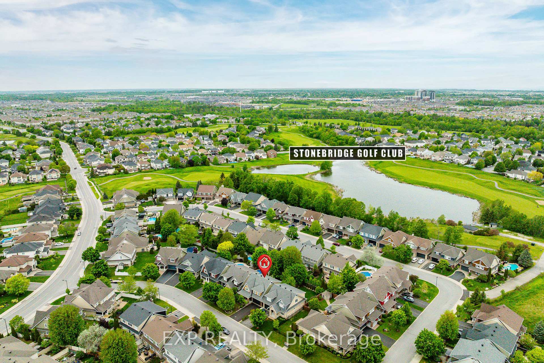
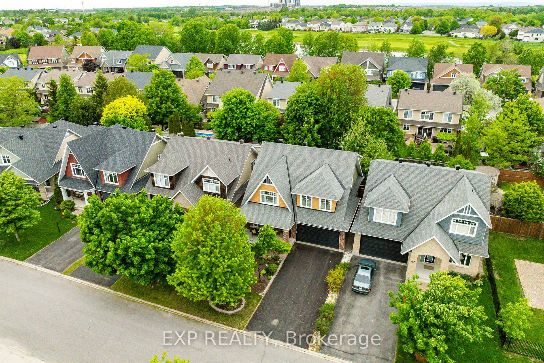
This stunner is ready for its next family! Originally a four bedroom home this property was renovated to modify bedrooms 3 and 4 to create an extra large 3rd bedroom with office or den. Your creativity could see this space reimagined as a large teen suite or office / fitness / yoga retreat/ artist studio or reverted quite simply back to its original, providing four generous bedrooms. The possibilities are limitless. If you have been watching this neighbourhood, for a gem like this to come on the market, then you already know that one of the standout features of owning a home in this is area is its proximity to the beautiful Stonebridge Trail. Nature is practically at your doorstep, with scenic walking paths and stunning river views just a five-minute stroll from the front door. Oakbriar is one of those rare streets that are extra-wide street making parking for your guests and growing family, so much easier than some. The tree lined drive home creates an upscale feel and welcoming atmosphere, while the low traffic makes the neighbourhood especially peaceful and enjoyable for walking the dog, or taking the kids out for a bike ride. Inside, the home offers spacious living areas filled with natural light, creating a warm and inviting environment for everyday living and entertaining.The backyard features a mature apple tree, perfect for enjoying fresh apples and baking delicious pies and treats in the fall. You'll also appreciate being surrounded by friendly neighbours in a highly desirable community known for its welcoming spirit.Completing the package is the charming front porch-an ideal spot to enjoy your morning coffee, relax in the evening, and take in the beauty of the neighbourhood. Garage is 18' x 19' 7". 24 hours irrevocable as per Form 244.
Key Facts & Features
Property Costs
- Annual Property Tax Amount
- $7,800
- Land Transfer Tax Fee
- $15,175
Rental Items
- Rental Equipment
- Hot Water Tank
- Basement Type
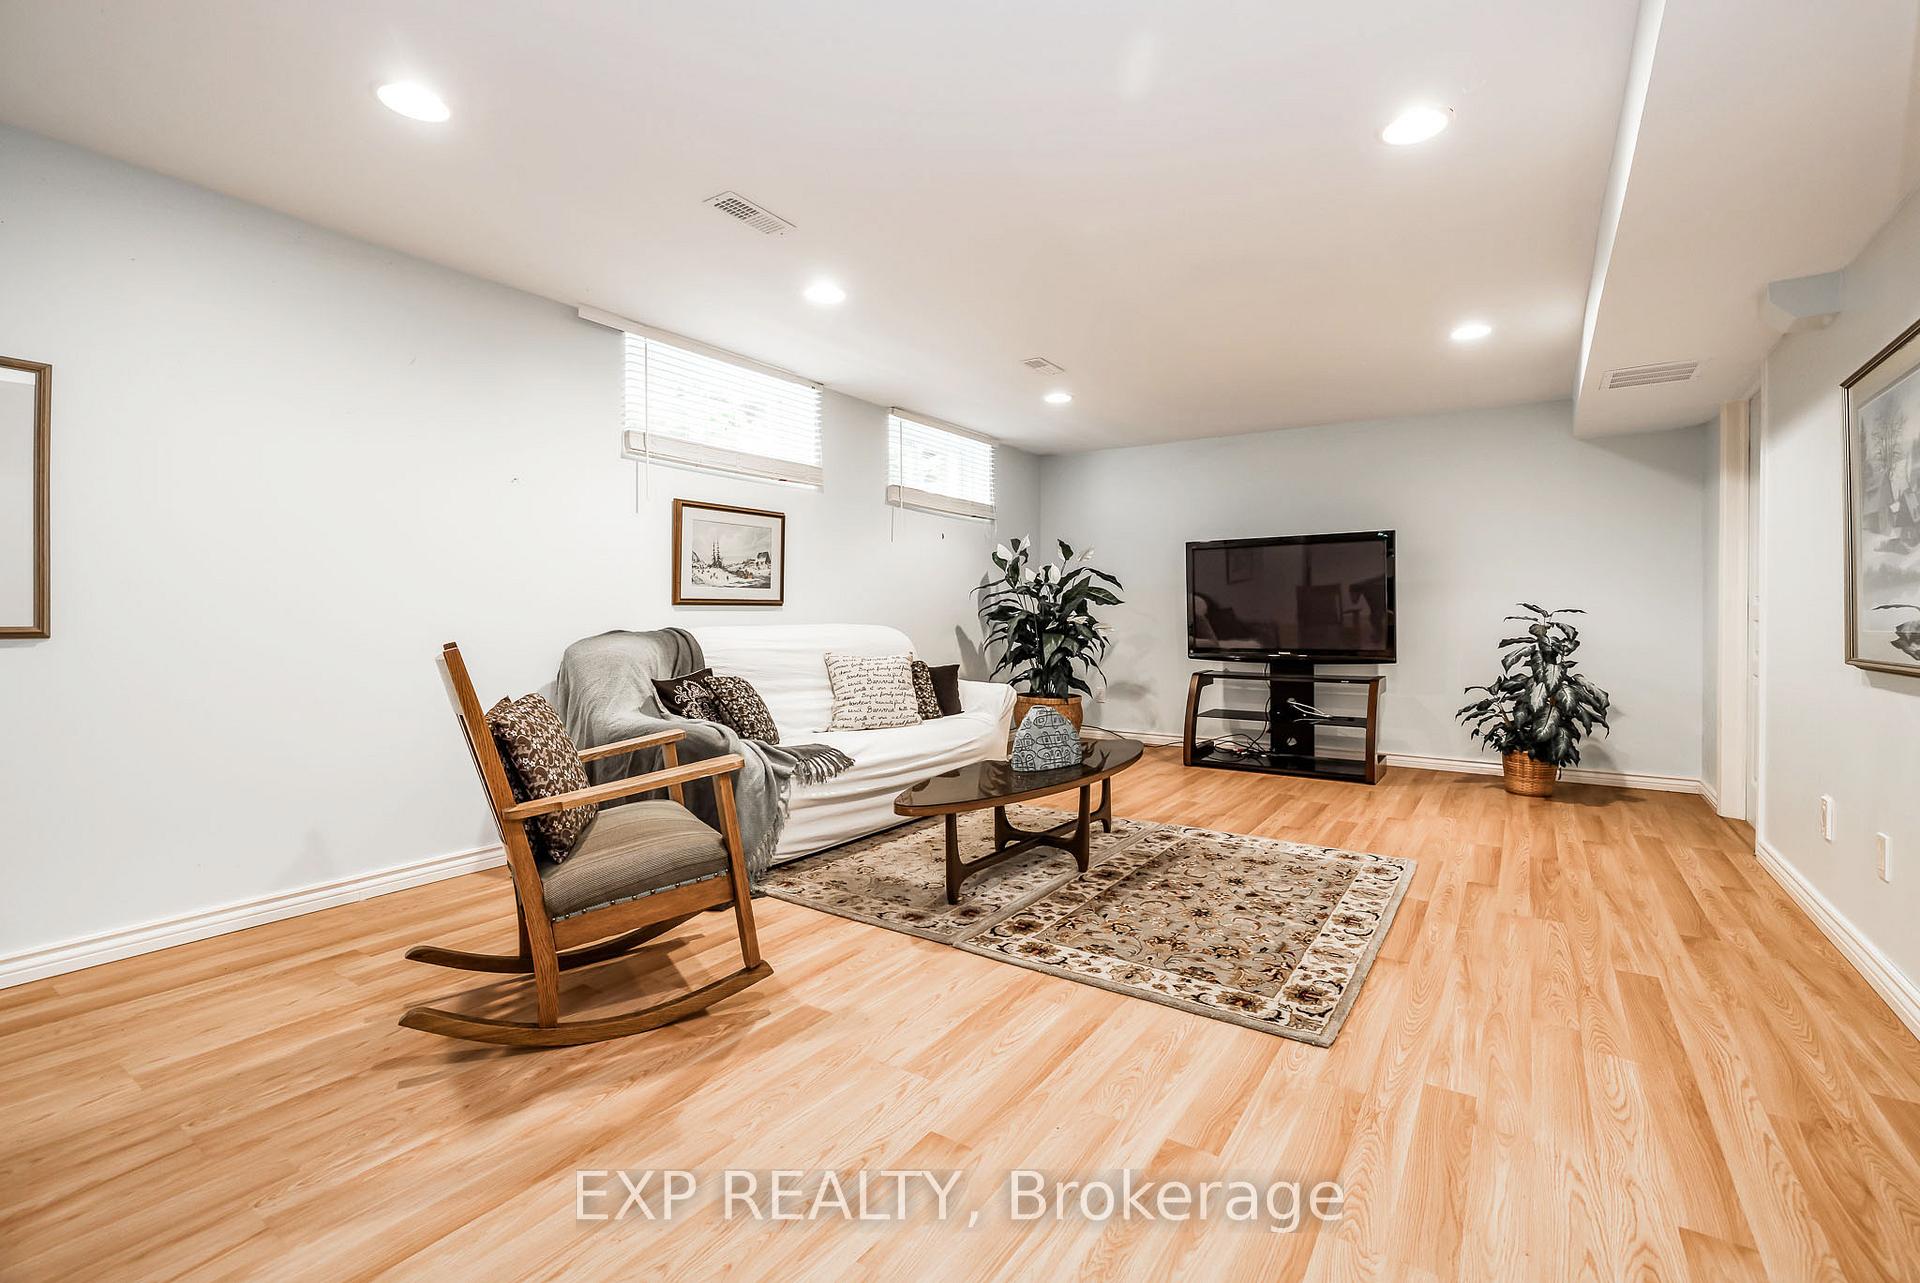
- Partially Finished, Full
Interior Features
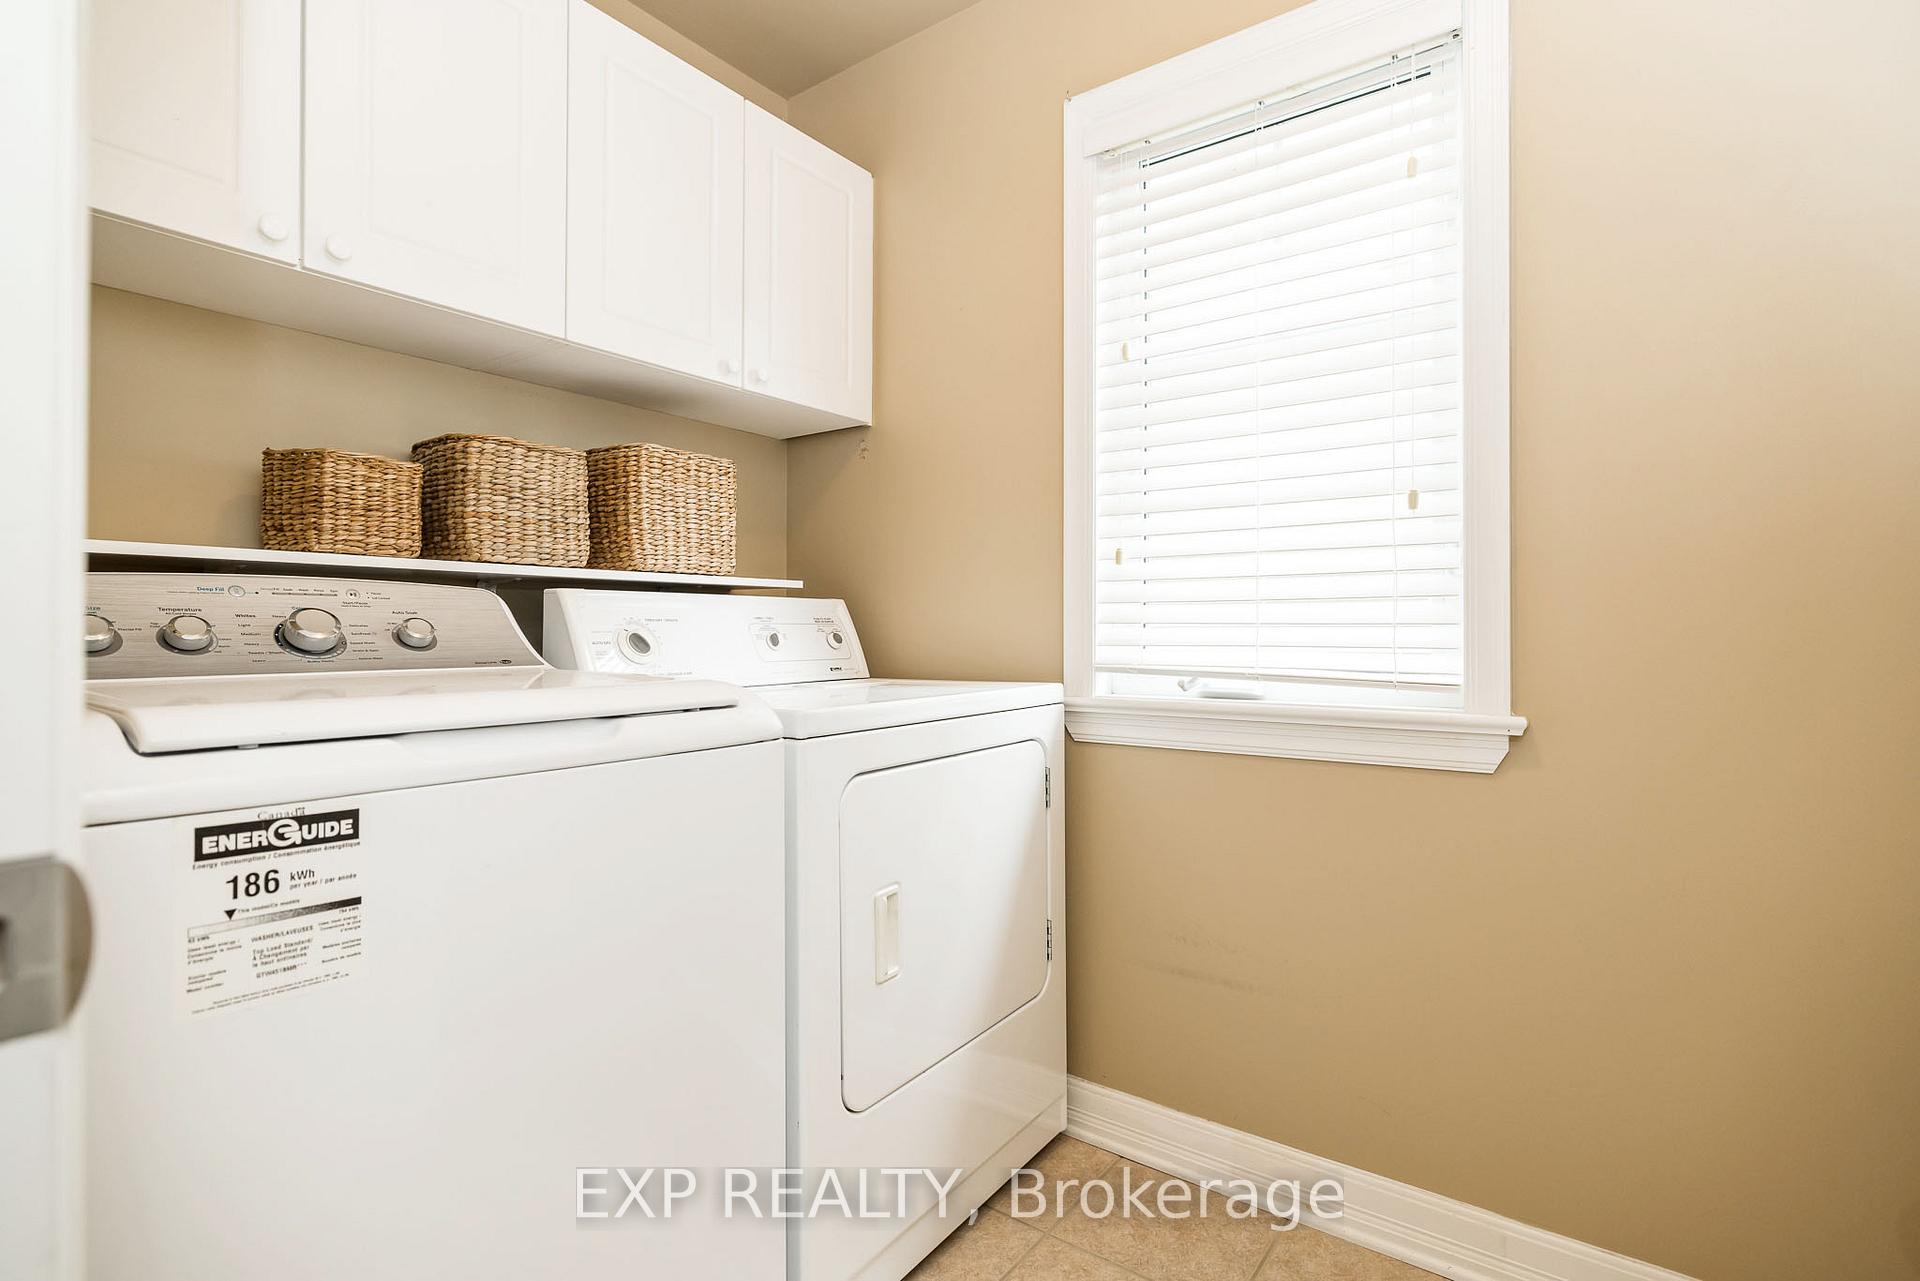
- Laundry Level
- Upper Level
- Interior Extras
- Auto Garage Door Remote
- Fireplace/Stove
- Yes
- Fireplace Features
- Natural Gas
- Elevator
- No
Exterior Features
- Pool
- None
- Property Features
- Fenced Yard, Public Transit, River/Stream, Rec./Commun.Centre, Park, Golf
- Other Structures
- Fence - Full
Building
- Building Type
- Detached
- Building Style
- 2-Storey
- Approx Age
- 16-30
Construction
- Exterior Finish
- Vinyl Siding, Stone
- Roof
- Asphalt Shingle
- Foundation Details
- Concrete
- Special Designation
- Unknown
Lot
- Lot Front
- 44.00 ft
- Lot Depth
- 113.85 ft
Inclusions
- Inclusions
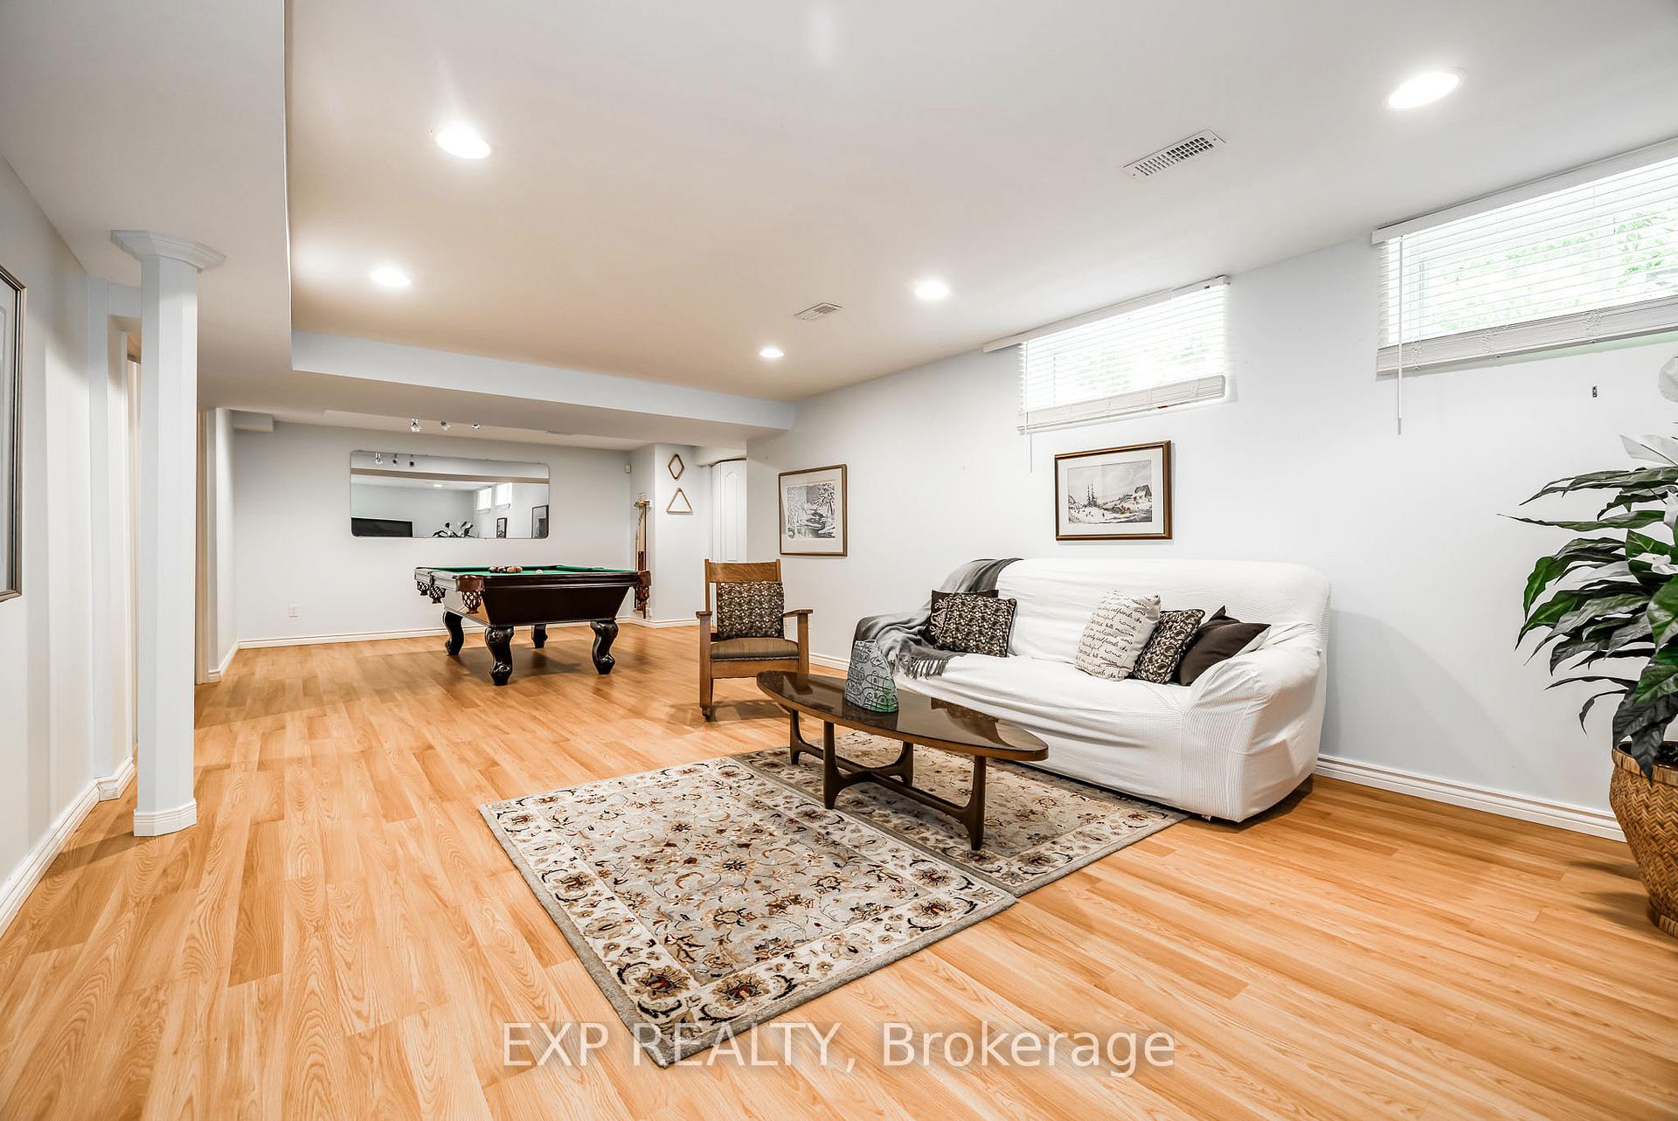
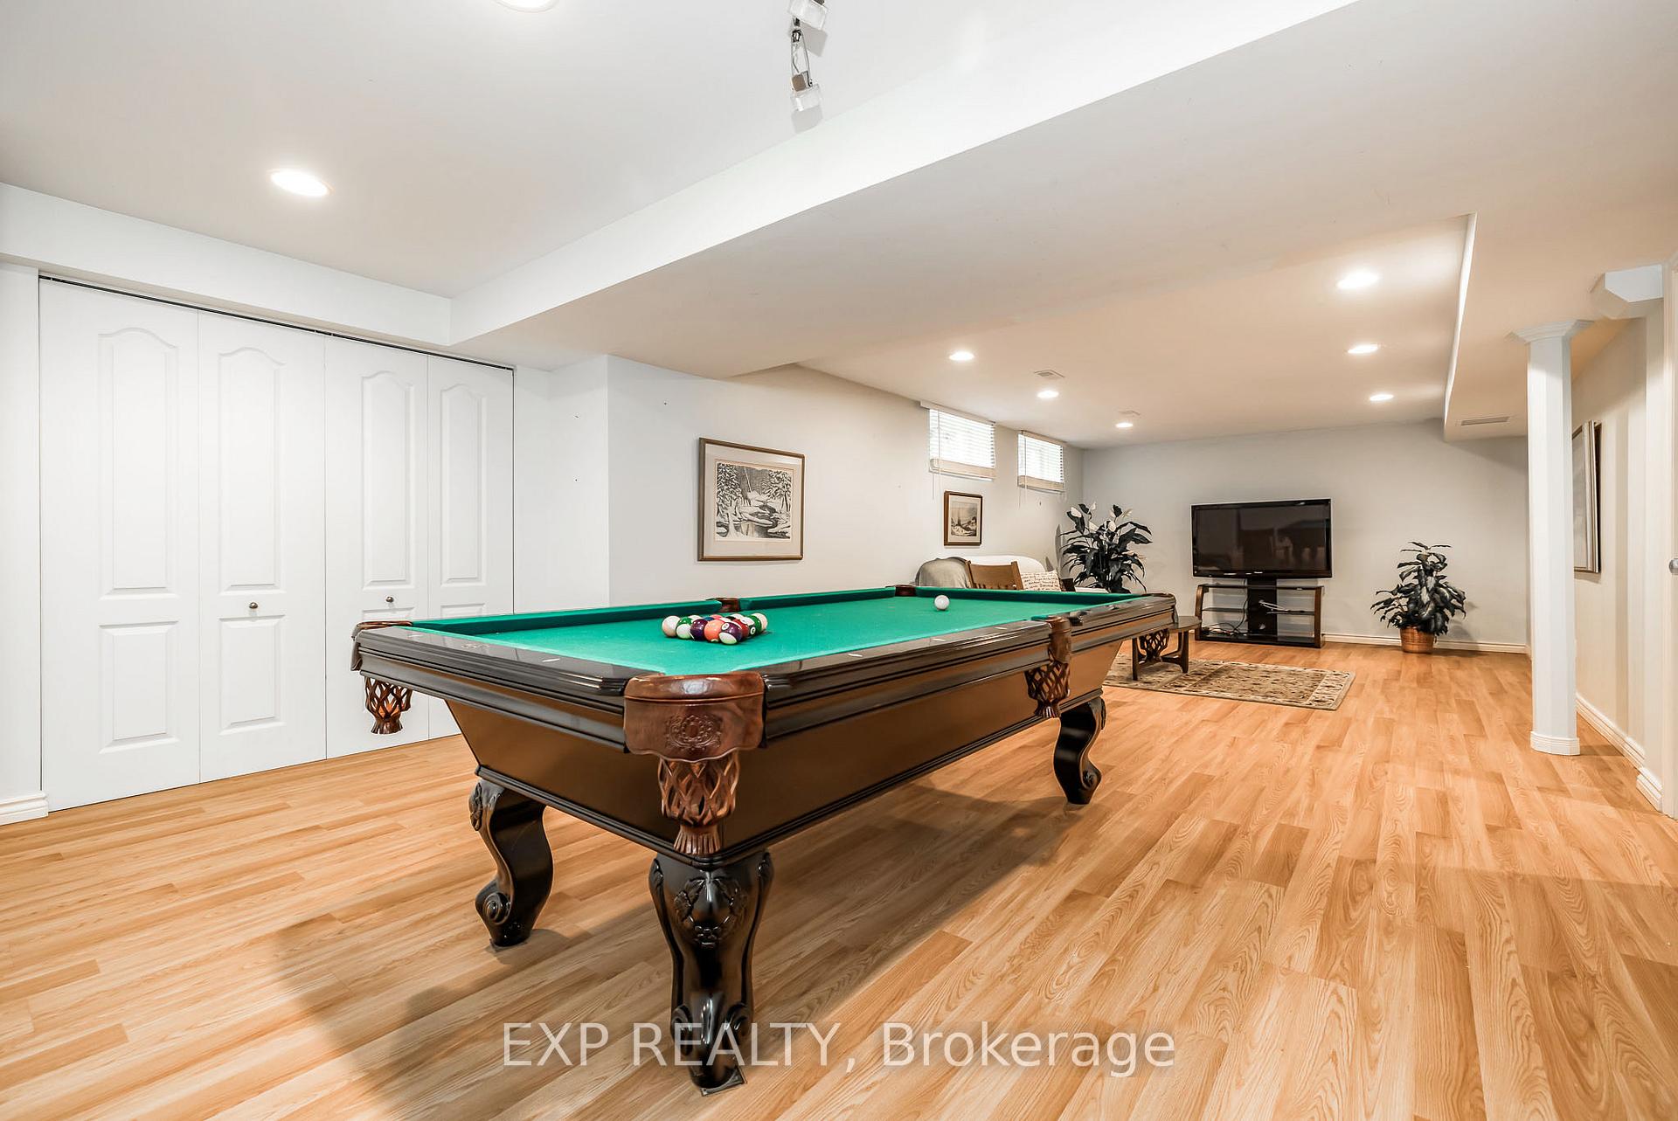
- Appliances, Fixtures, Blinds, Drapes, Pool table, Shelving in all storage areas including the basement workshop. Garage door opener
Exclusions
- Exclusions
- Wine rack and Wine in the basement
Parking & Garages
- Garage Type
- Attached
- Garage Spaces
- 2
- Parking Spaces
- 4
- Total Garage And Parking Spaces
- 6
Heating & Cooling
- Heat Source
- Gas
- Heat Type
- Forced Air
- Air Conditioning
- Central Air
- Water
- Municipal
- Sewers
- Sewer
- Bedrooms
- 3
- Washrooms
- 4
- Kitchens
- 1
- Family / bonus room
- Yes
Room sizes
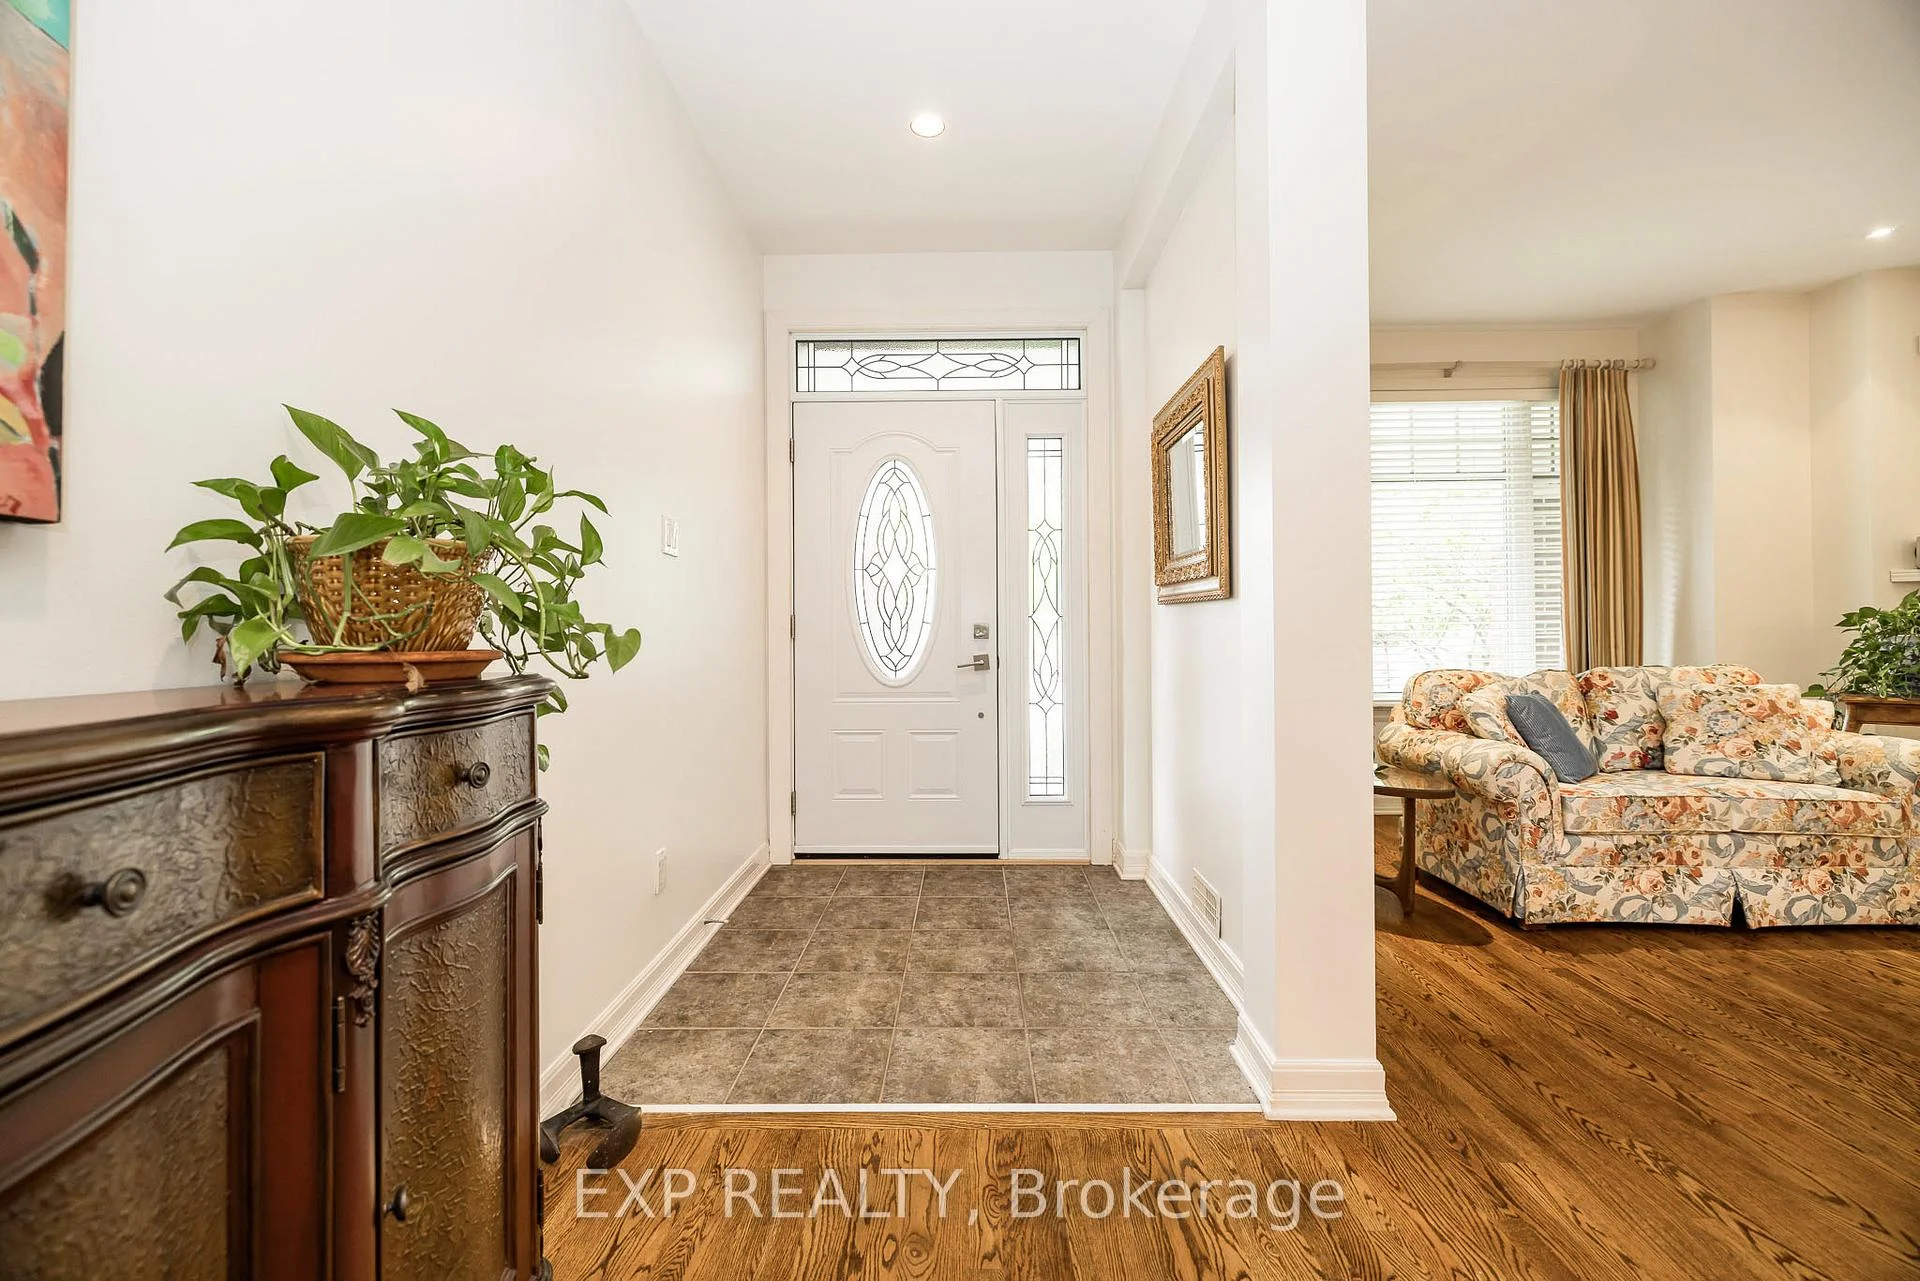
- Foyer—Main level
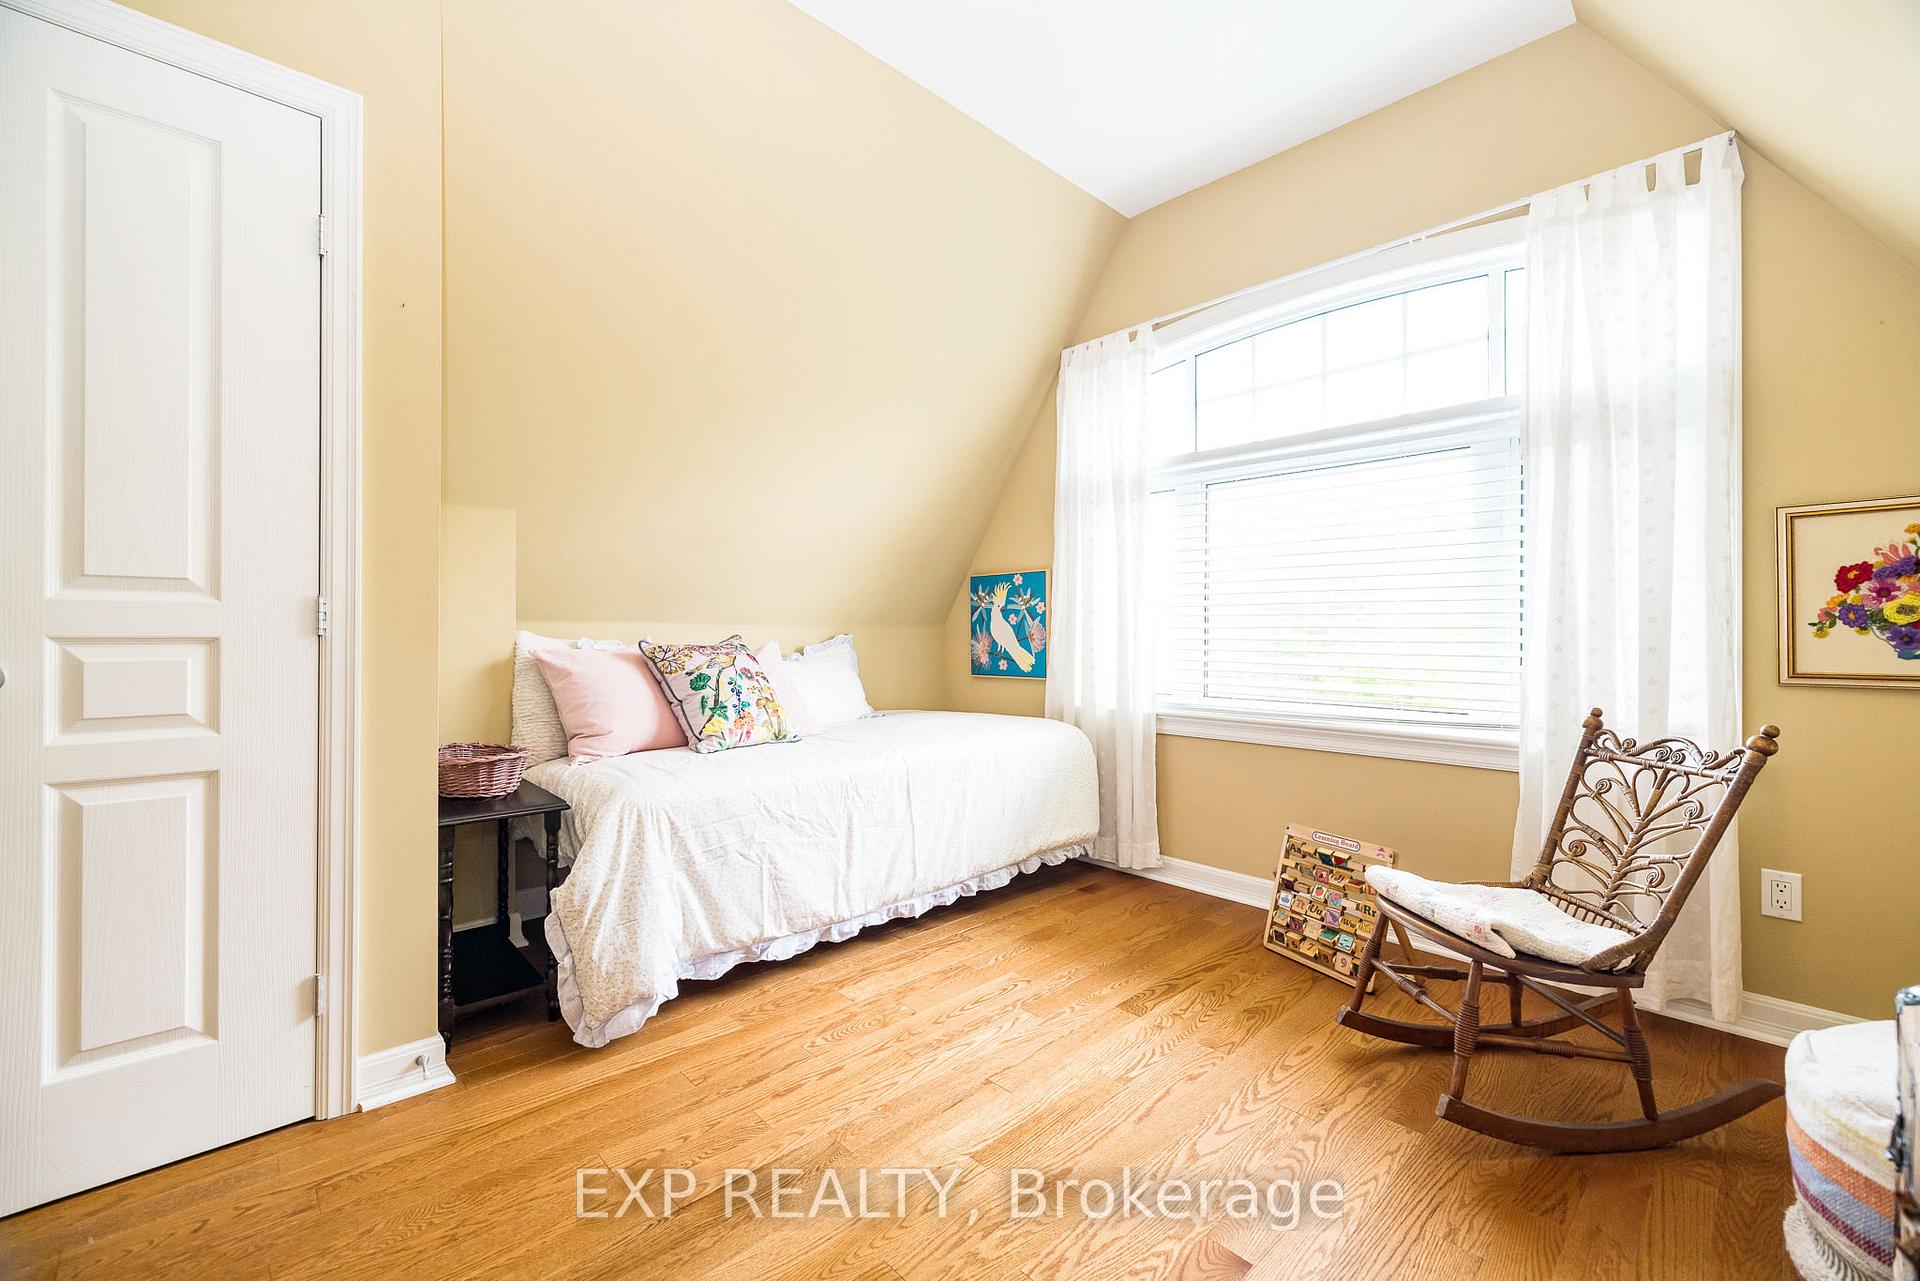
- Bedroom 3—Second level
- Laundry—Second level
- Dining Room—Main level
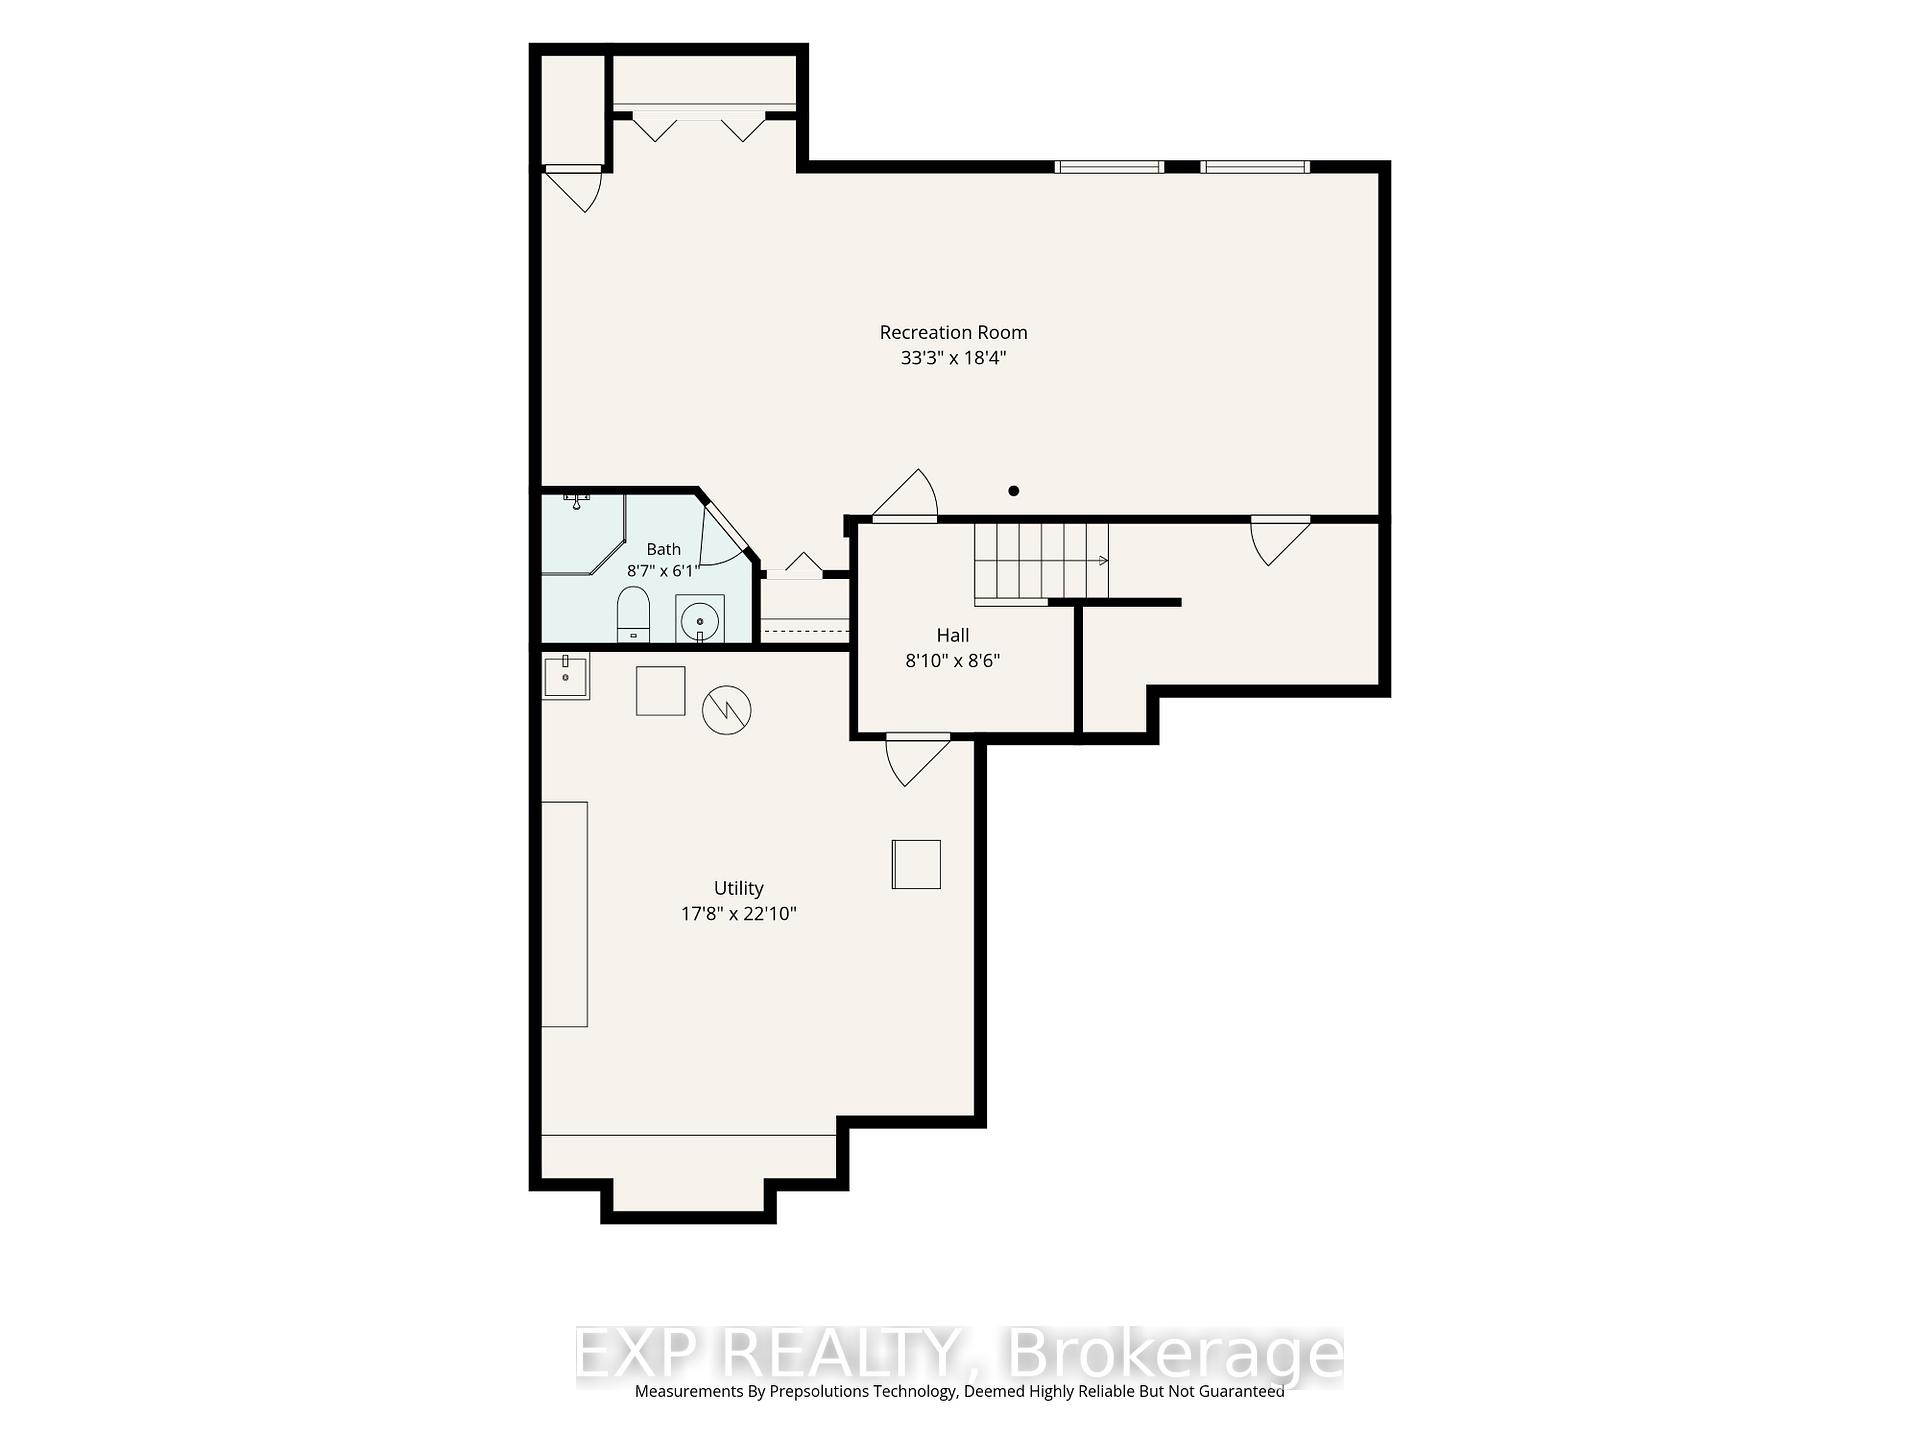
- Utility Room—Basement level
- Bedroom 2—Second level
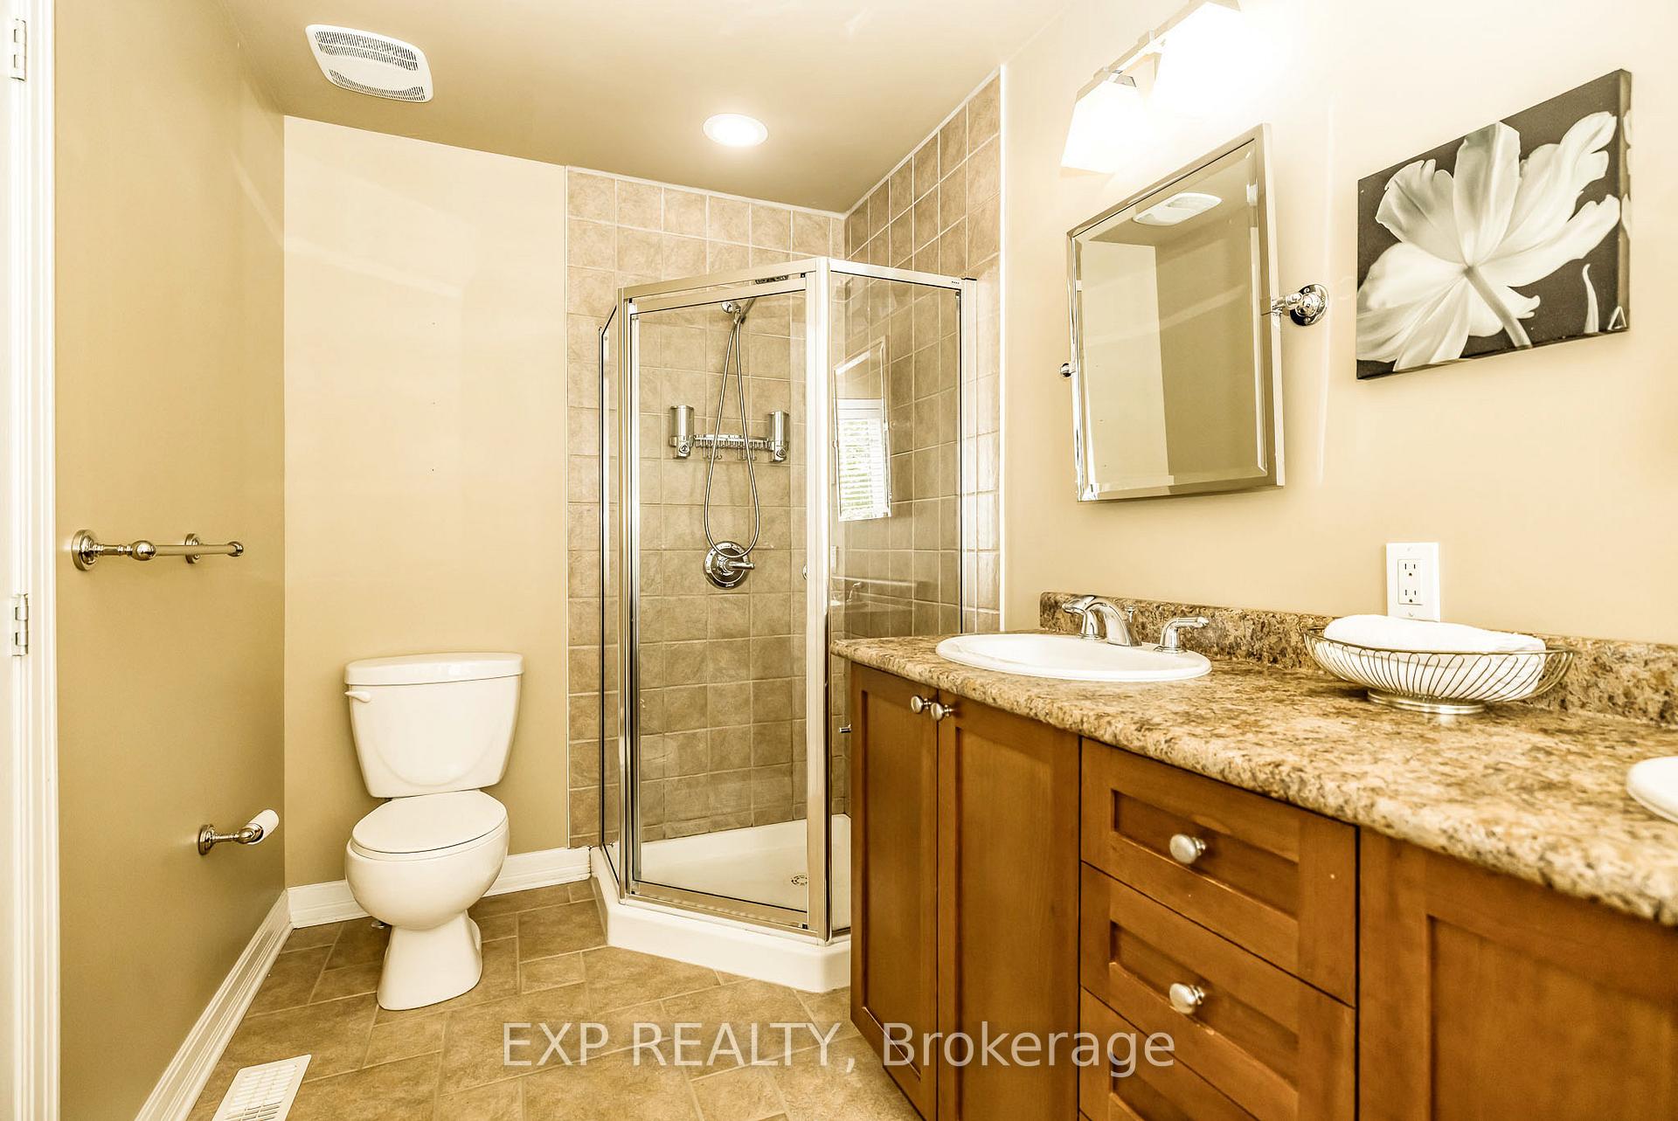
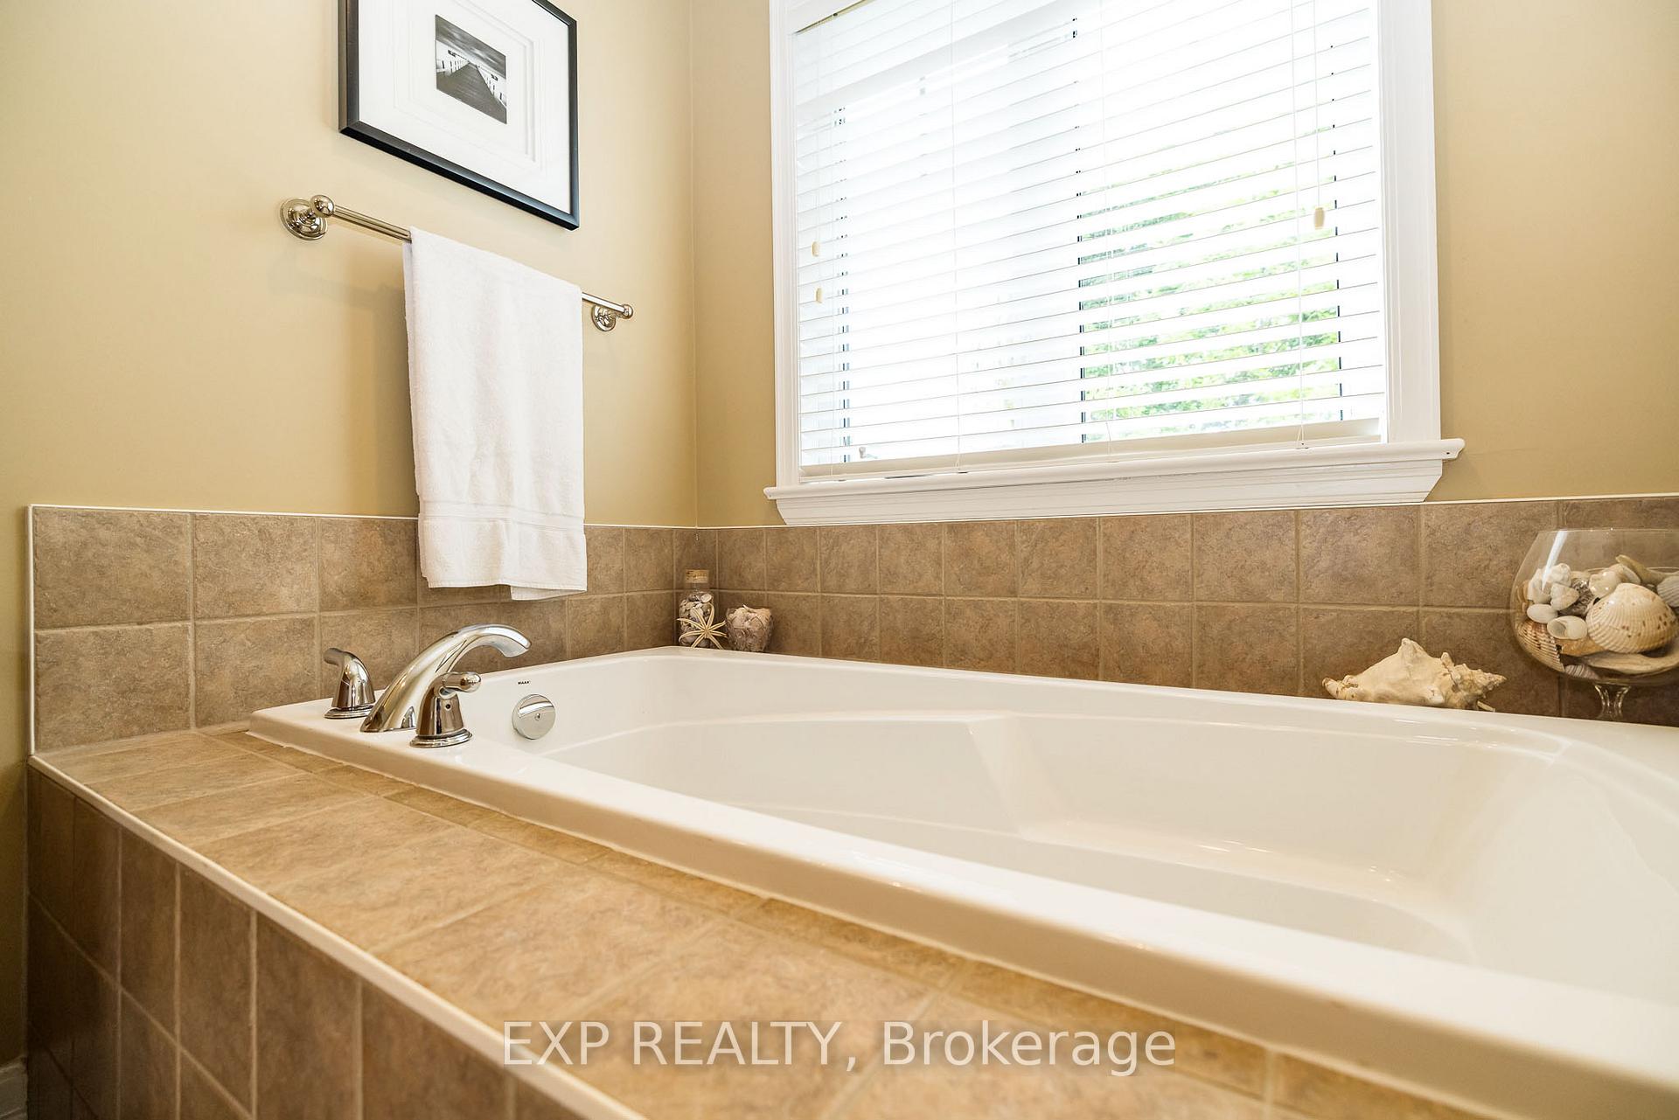
- Bathroom—Second level, 5 Pc Ensuite
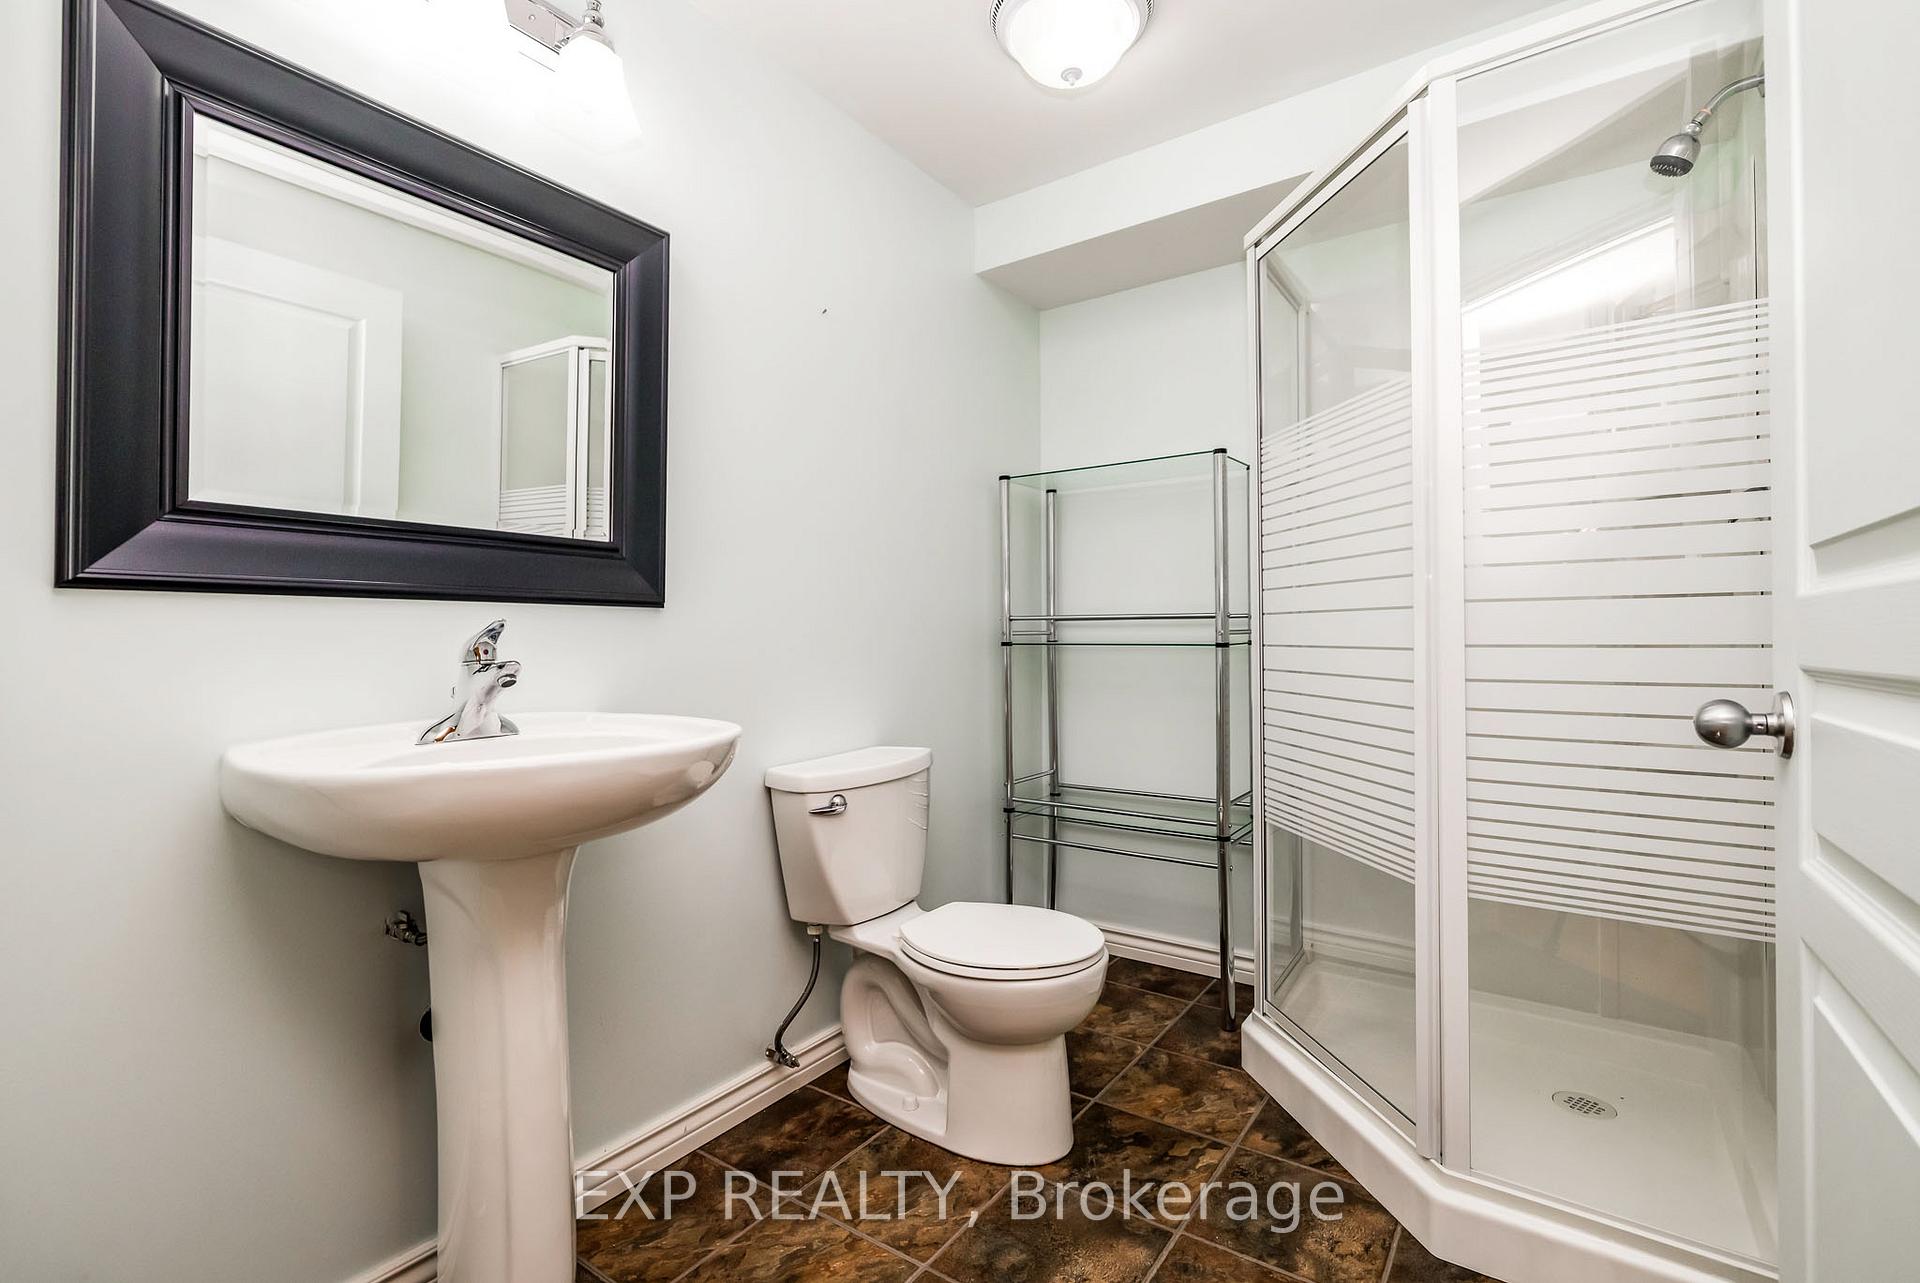
- Bathroom—Basement level, 3 Pc Bath
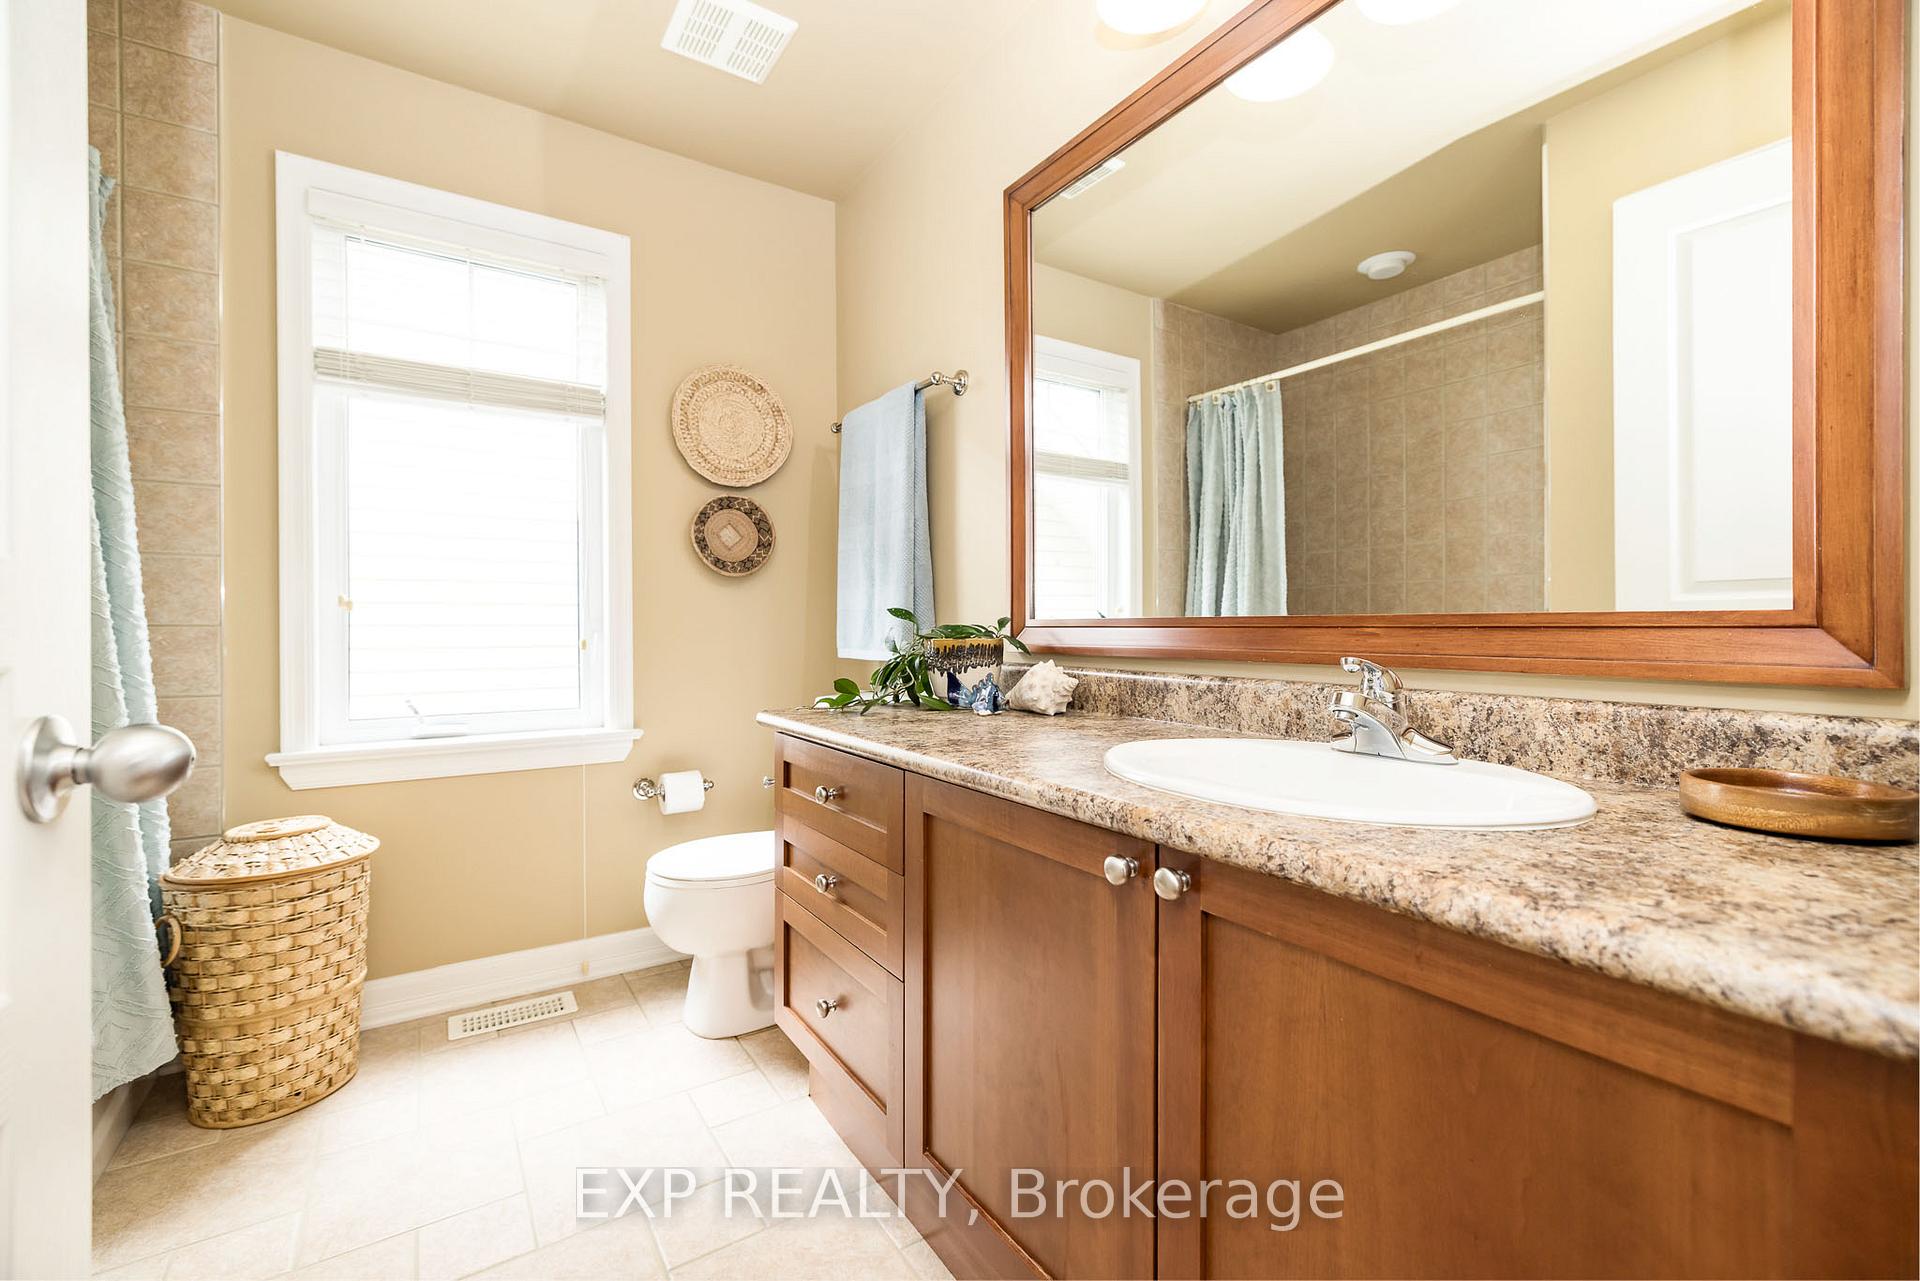
- Bathroom—Second level
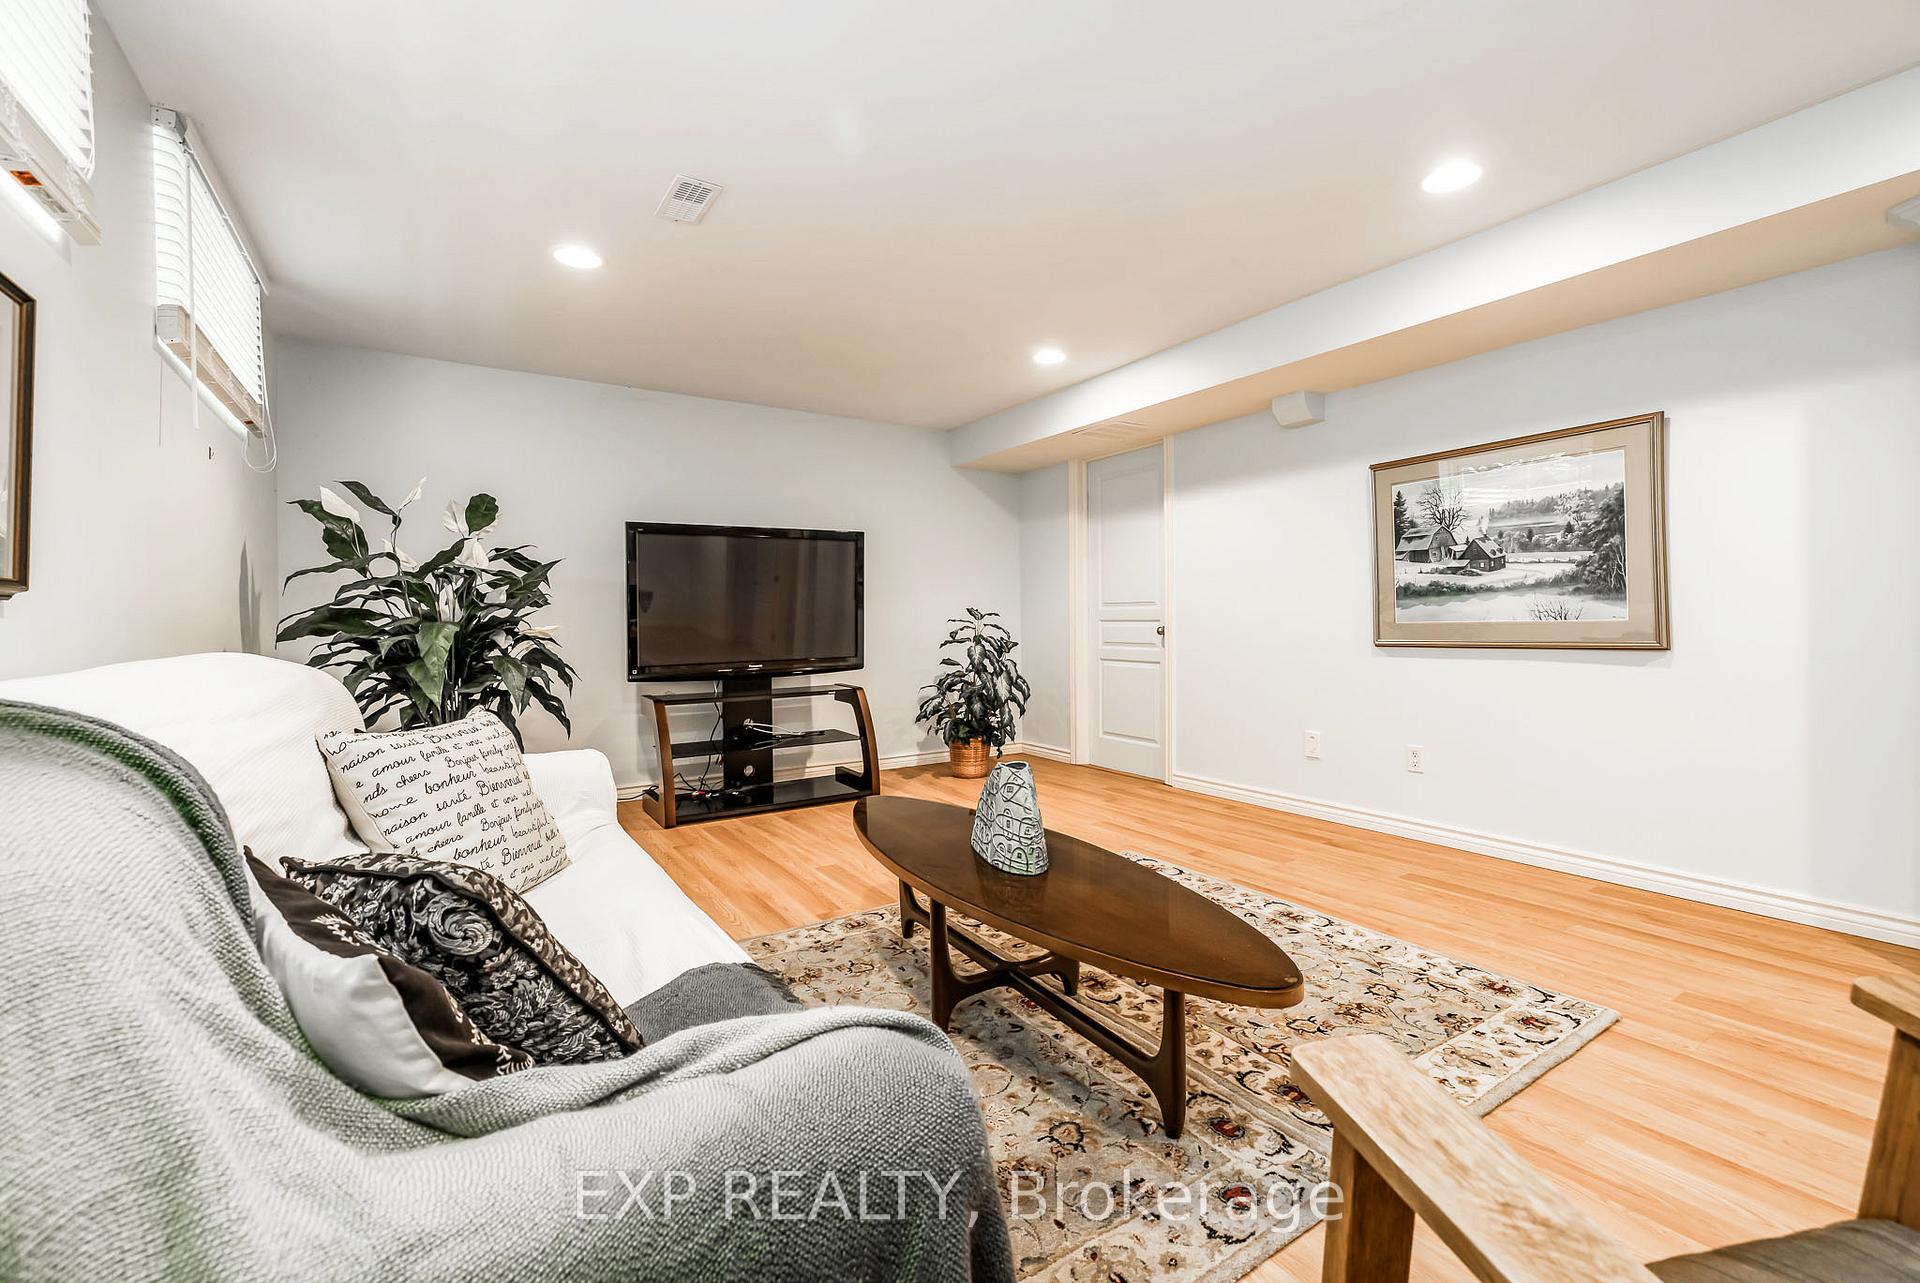
- Recreation—Basement level
- Powder Room—Main level
- Living Room—Main level
- Primary Bedroom—Second level
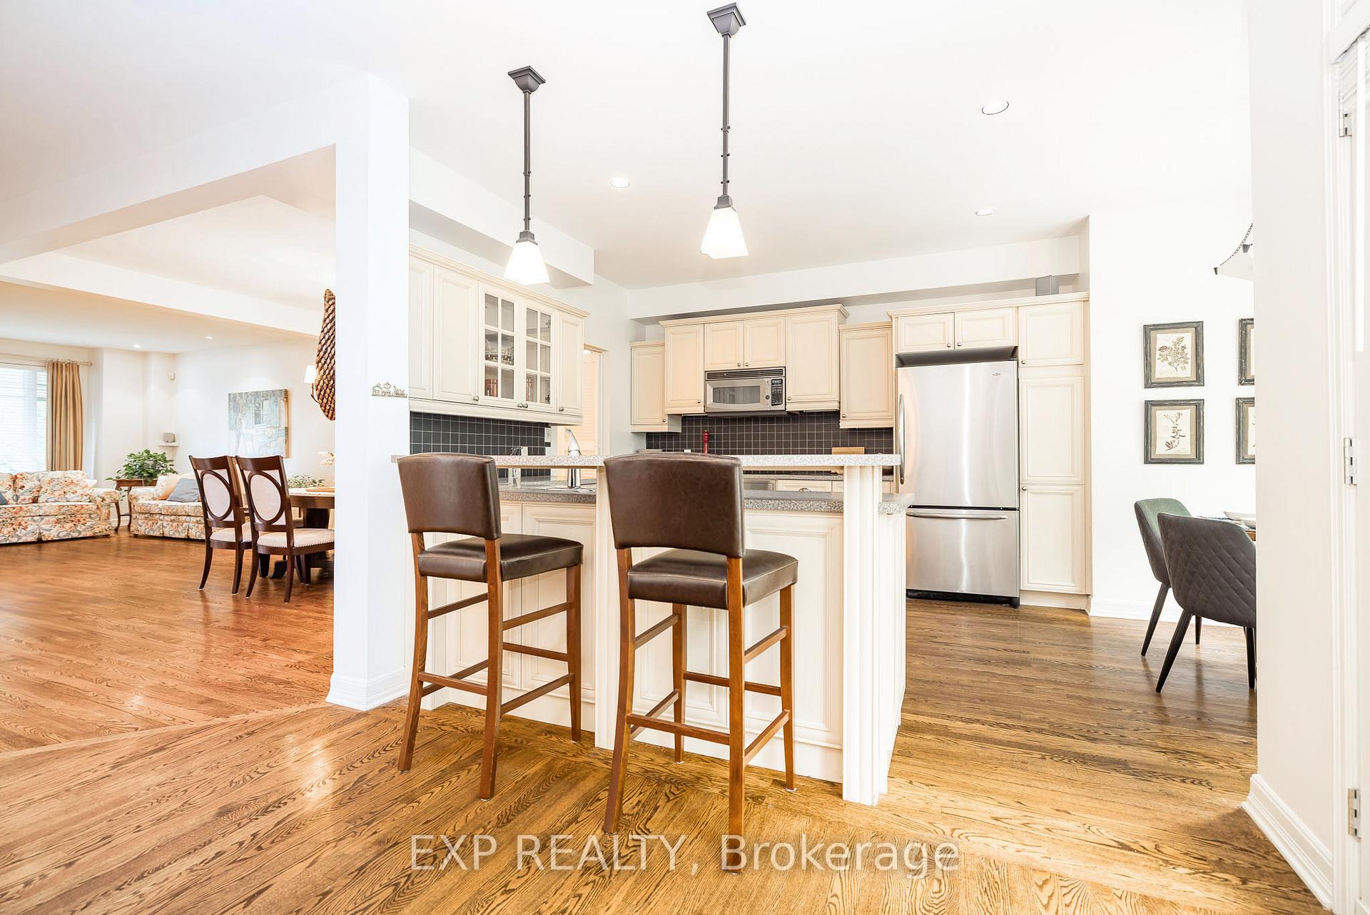
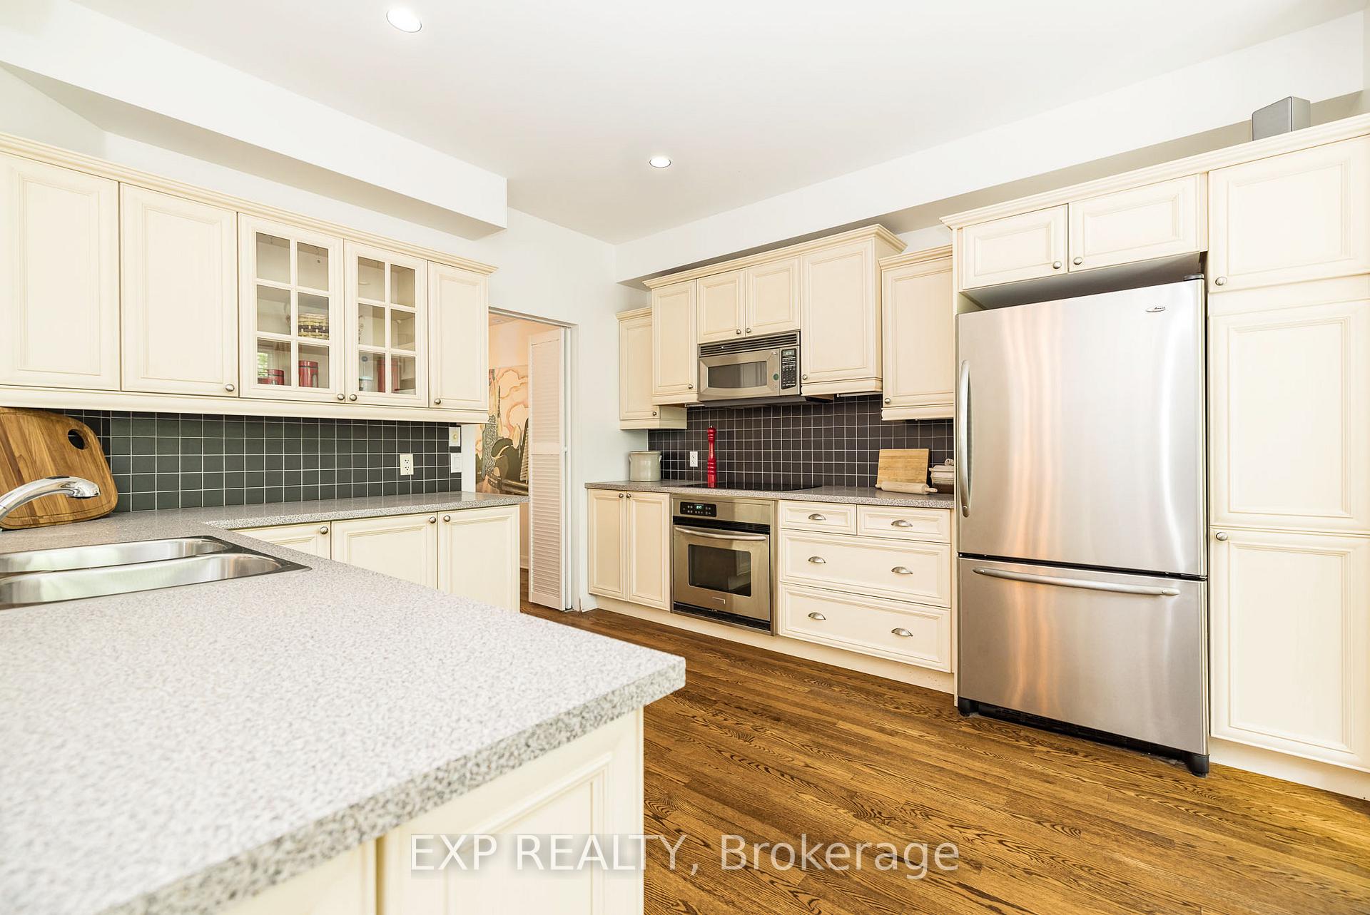
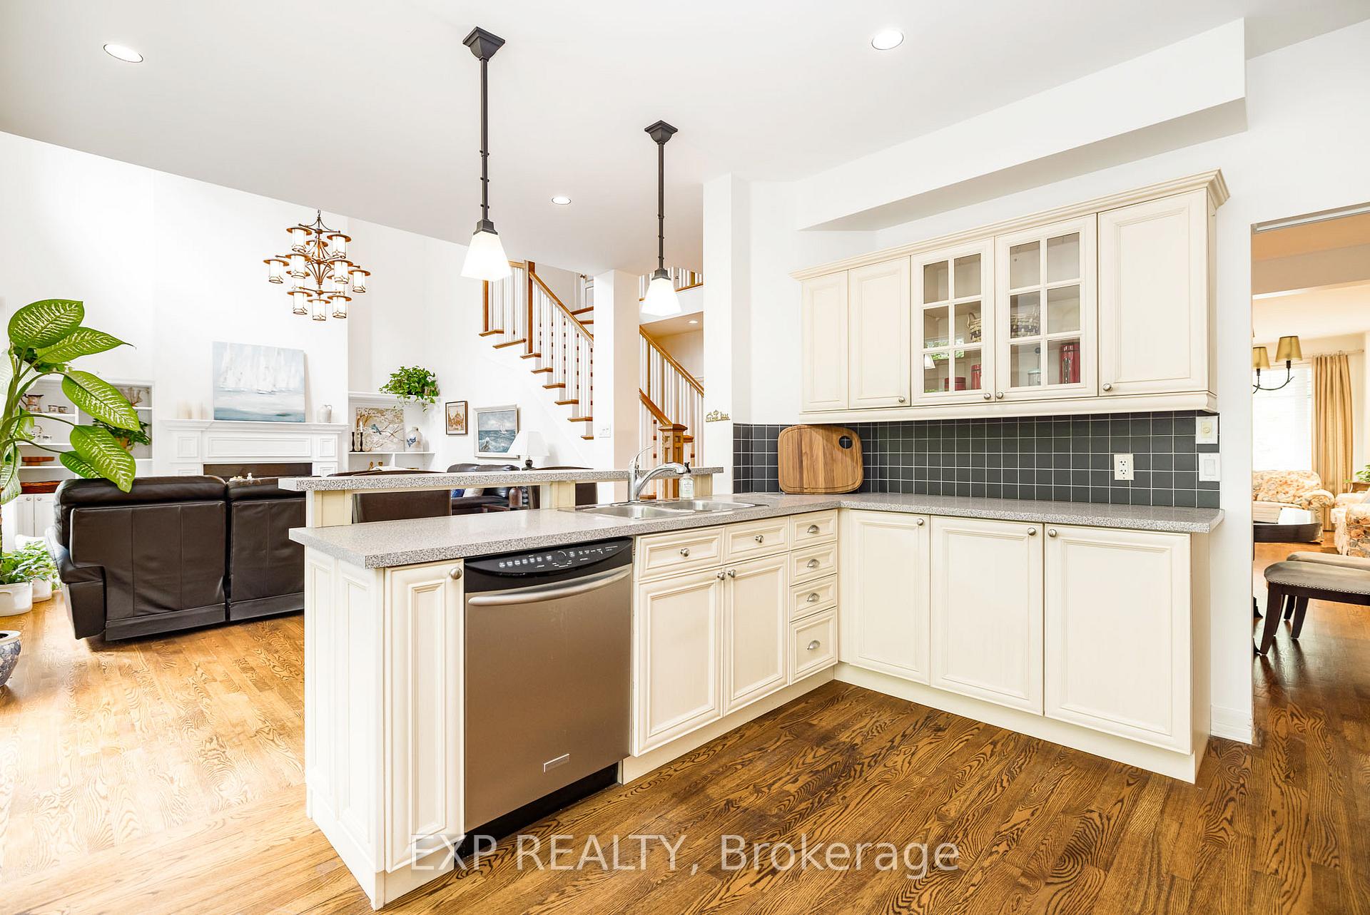
- Kitchen—Main level
- Breakfast—Main level
- Family Room—Main level
- Room—Second level, Large Closet
Washrooms
- 5-piece, Second
- 2-piece, Main
- 3-piece, Second
- 3-piece, Basement
- Municipality
- Ottawa
- Neighbourhood
- Barrhaven - Stonebridge
- Main cross streets
- Jockvale to Golflinks to Oakbriar
- Directions
- Jockvale to Golflinks to Oakbriar
- MLS® number
- X13773812
- Data source
- Toronto Regional Real Estate Board
- Status change
- 2026-10-13
- Listed on
- 2026-09-11
- Days on market
- 32 days
- Possession type
- Flexible
- Co-op commission
- 2
- Seller
- Listed by
- eXp Realty
Home Market Value
Current home valuation for 36 Oakbriar Crescent, Ottawa, Barrhaven - Stonebridge, Ottawa, ON. Listed for $935,000
HOMEH Estimate
$960,298
Estimated Sales Range
$758,635 - $1,161,961
HOMEH Estimate for 36 Oakbriar Crescent, Ottawa, Barrhaven - Stonebridge
Calculated with a real agent's CMA method — 45+ years of experience, codified. Not an AI guess.
For the owner
Is this your home? Track its value.
Get this home's HOMEH Estimate by email once a month, with how many homes are for sale around you.
Mortgage Payment Calculator
Compare up to 4 down payment scenarios
5% on first $500K + 10% on $435,000 over $500K
$68,500
| Scenario 1 | Scenario 2 | Scenario 3 | Scenario 4 | |
|---|---|---|---|---|
−Down payment | % $ | % $ | % $ | % $ |
+CMHC insurance | $34,632 | $26,087 | $22,253 | $0 |
=Total mortgage | $900,442 | $867,587 | $817,003 | $748,000 |
Amortization | ||||
Mortgage rate | % | % | % | % |
| Payment frequency | ||||
=Mortgage payment | $4,396monthly | $4,236monthly | $3,989monthly | $3,652monthly |
Land Transfer Tax
$15,175
$15,175
Around this home
No schools found nearby
Data provided by OpenStreetMap & Fraser Institute School Rankings
Ask HOMEH
New!Hi there!
👋Text or call (416) 301-9001
Recommended for you
Based on homes you've looked at.
No recommended properties found.
Nearby similar homes
No nearby properties found.
More real estate resources
Other homes nearby
Explore this area
Nearby neighbourhoods
- 7711 - Barrhaven - Half Moon Bay homes for sale
- 7704 - Barrhaven - Heritage Park homes for sale
- 7709 - Barrhaven - Strandherd homes for sale
- 8001 - Manotick Long Island & Nicholls Island homes for sale
- 7705 - Barrhaven - On the Green homes for sale
- 7706 - Barrhaven - Longfields homes for sale
- 8008 - Rideau Twp S of Reg Rd 6 W of Mccordick Rd. homes for sale
- 7710 - Barrhaven East homes for sale
No nearby listings available.