
Unit 18, 1280 Cahill Drive
Ottawa (South Keys), ON K1V 9R1
- 3Bedrooms
- 2Bathrooms
- 1Parking
- 1000–1199Sq Ft
- $2,900Tax
- $479/moCondo Fee
 Estimated Value:$393,679See Free Estimate Report

Sale & Price History for Unit 18, 1280 Cahill Drive, Ottawa, South Keys
| Start Date | End Date | Price | Event | MLS# |
|---|---|---|---|---|
| No listing history available | ||||
Real estate boards require you to or to see the full details of this property.
*Sold prices and complete sale & price history are regulated data. Under the Trust in Real Estate Services Act, 2002 (TRESA) and the rules of the Real Estate Council of Ontario (RECO), and pursuant to the Multiple Listing Service® rules of the Canadian Real Estate Association (CREA) and the Toronto Regional Real Estate Board (TRREB), this information may be shown only to registered users who have agreed to the applicable terms of use (a Virtual Office Website, or "VOW," arrangement). HOMEH Inc., Brokerage therefore provides it to signed-in members only. Creating an account is free and takes under a minute.
About Unit 18, 1280 Cahill Drive, Ottawa, South Keys
Summarized Description
- Bright, low-maintenance garden condo-townhome.
- Move-in ready with no big-ticket surprises.
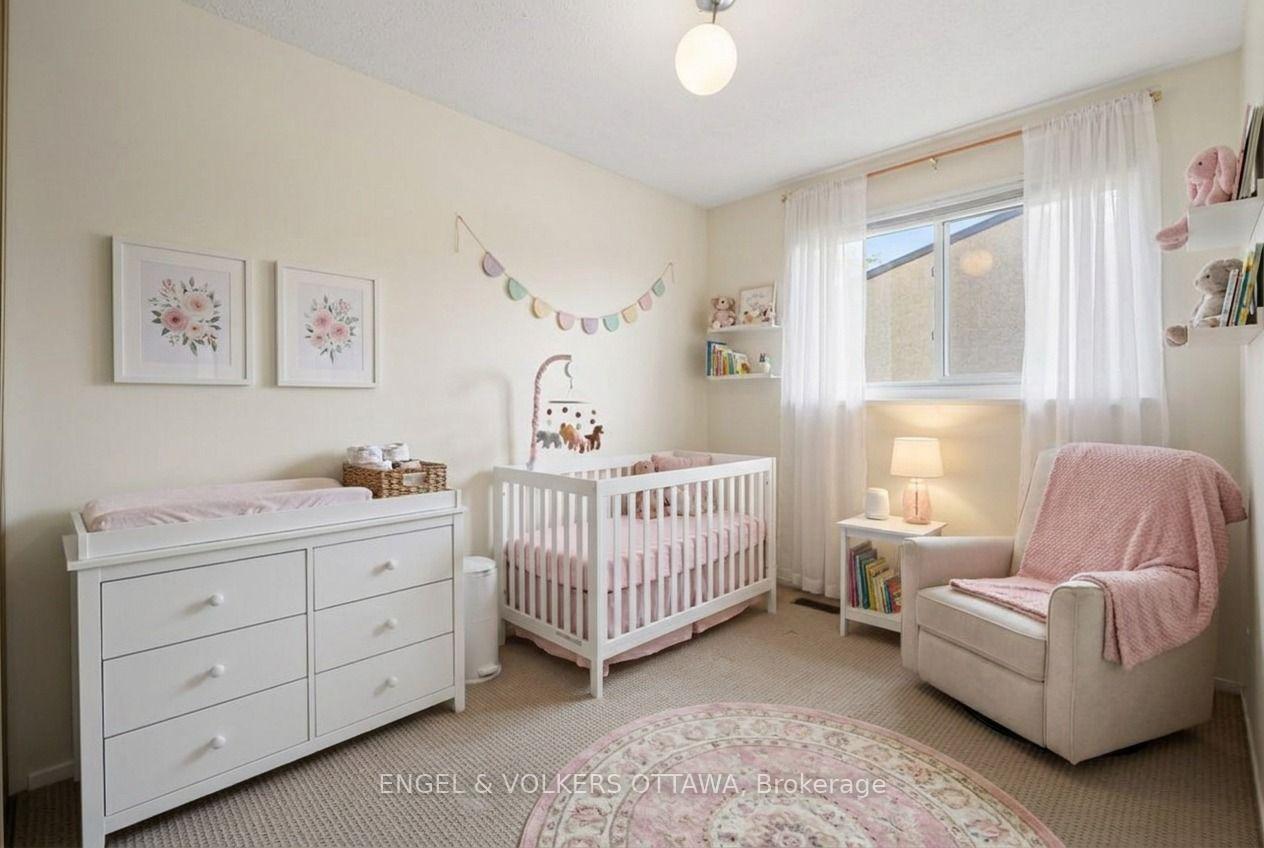
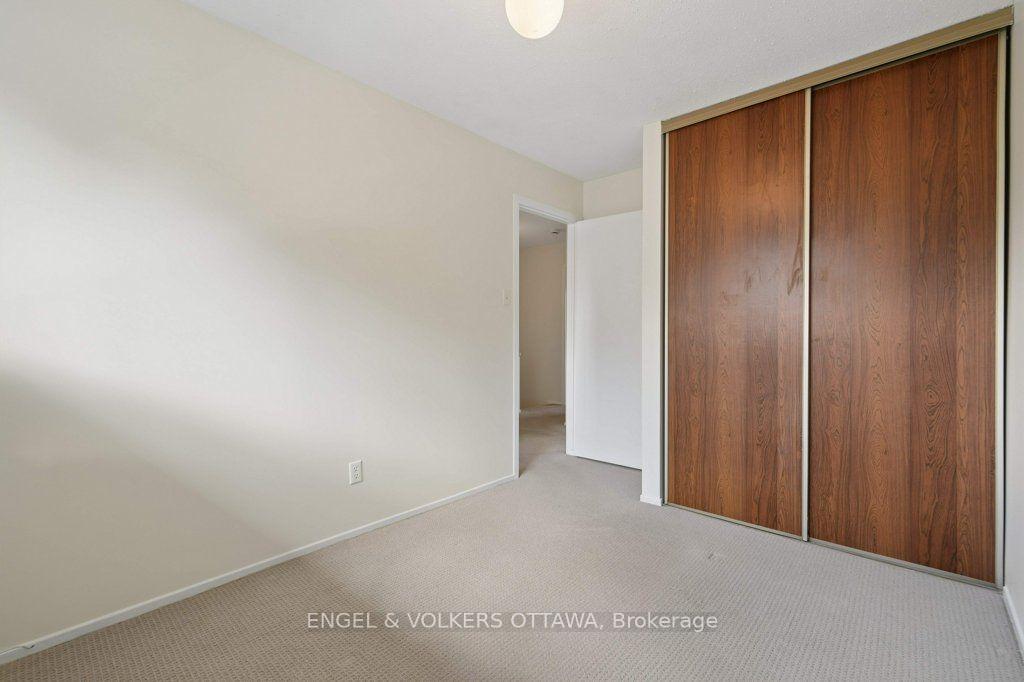
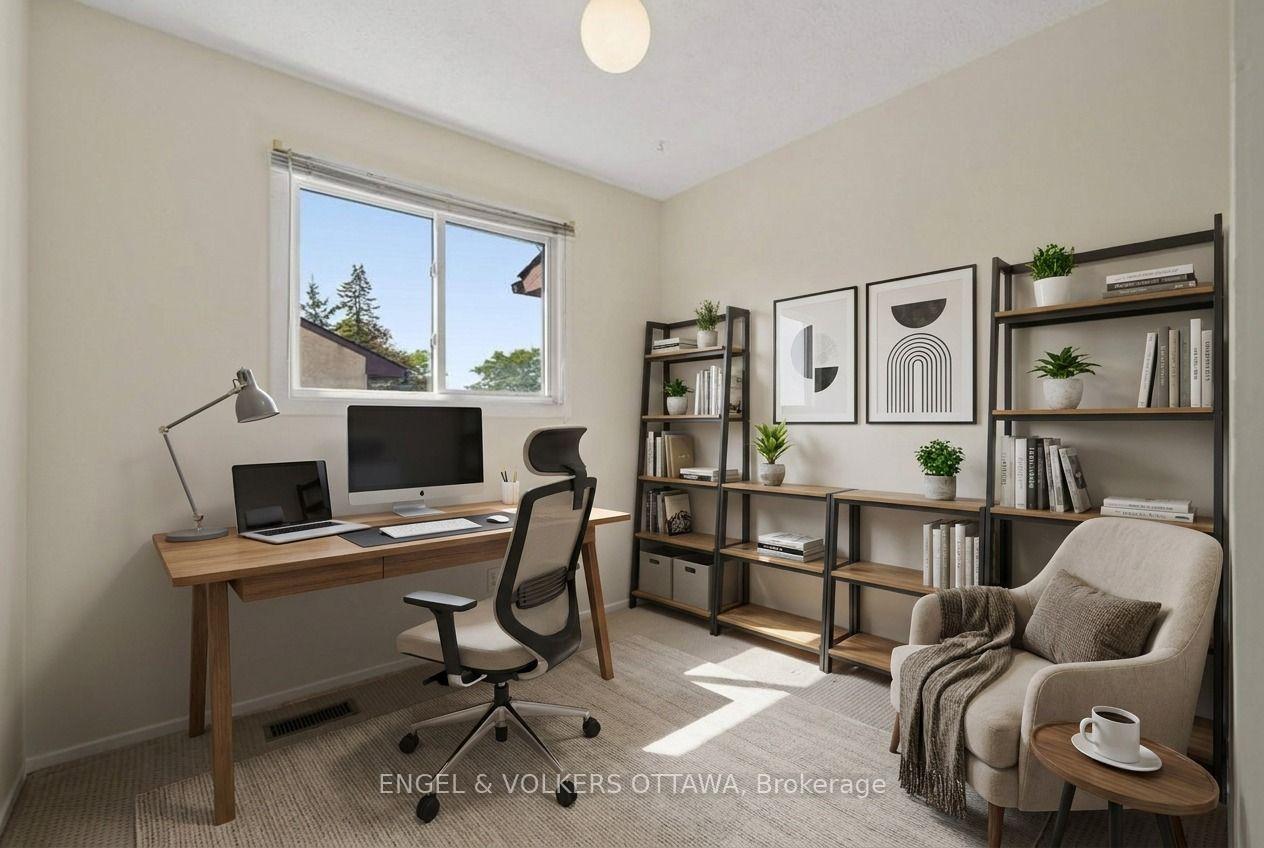
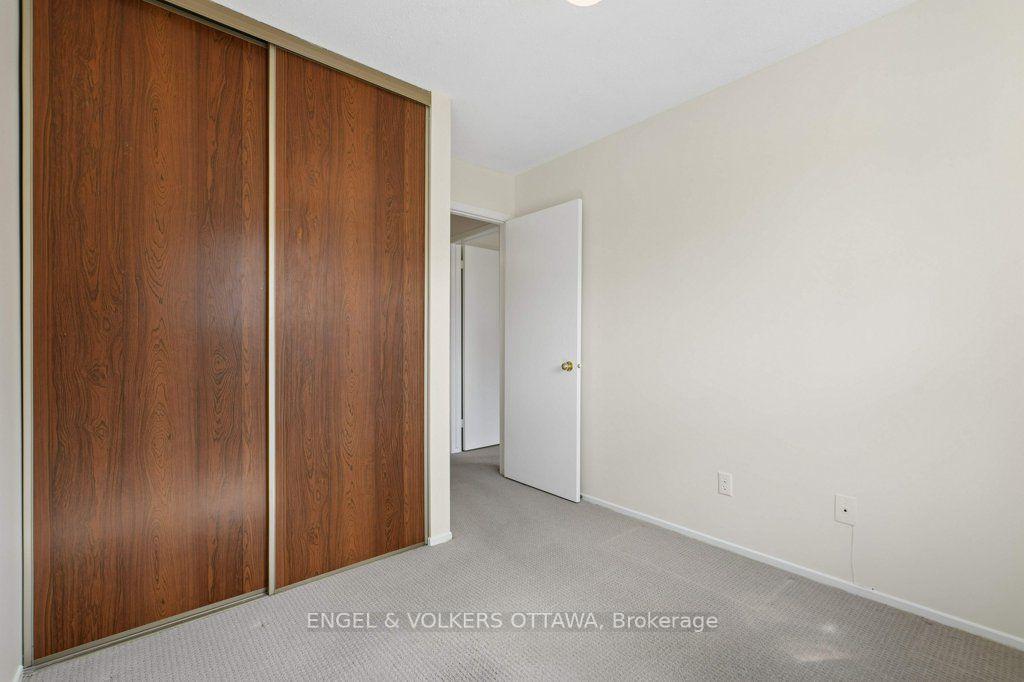
- Three spacious bedrooms filled with natural light.
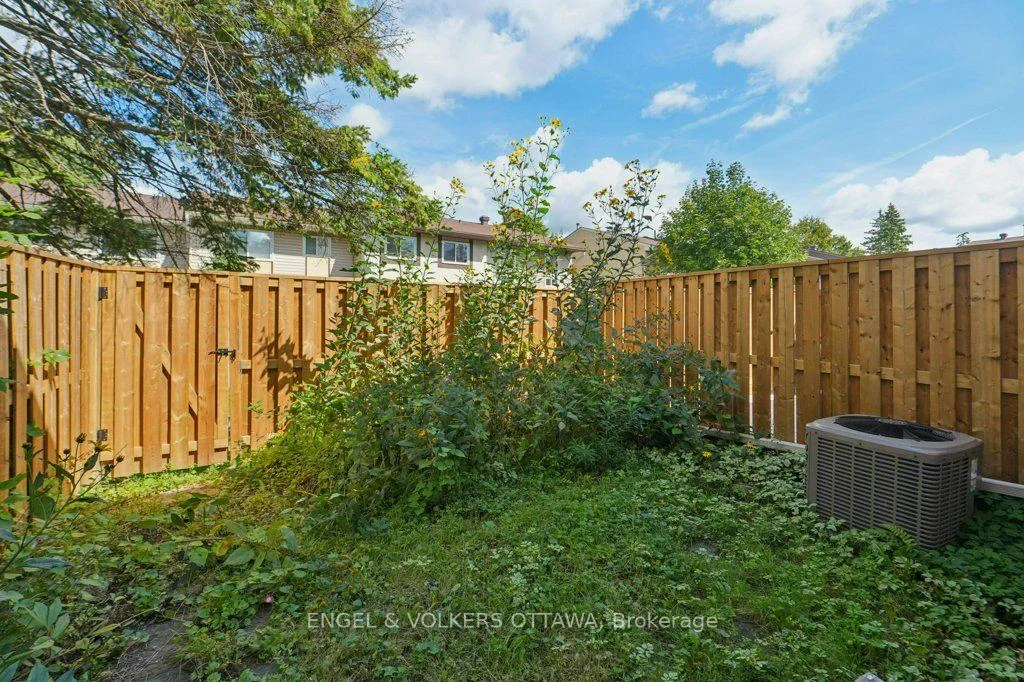
- Private fenced yard for outdoor enjoyment.
- Conveniently located near shopping and transport.
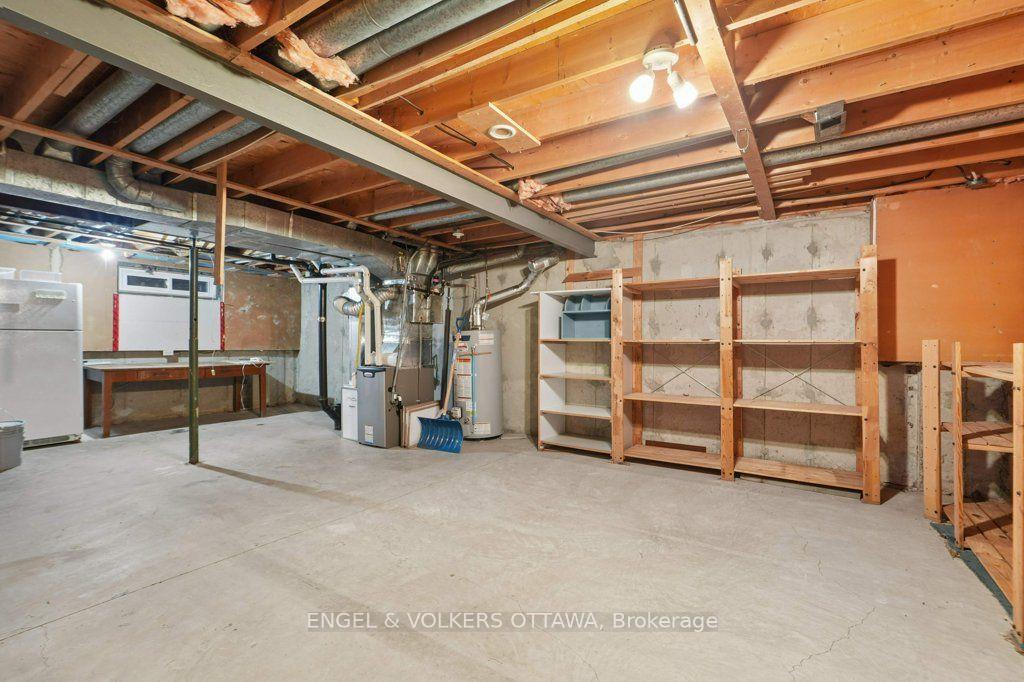
- New furnace and central air for comfort.
- Includes all major appliances for convenience.
- Perfect for first-time homebuyers or downsizers.
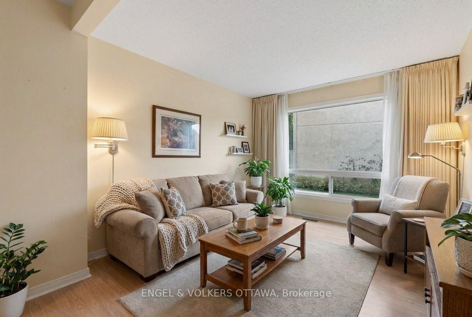
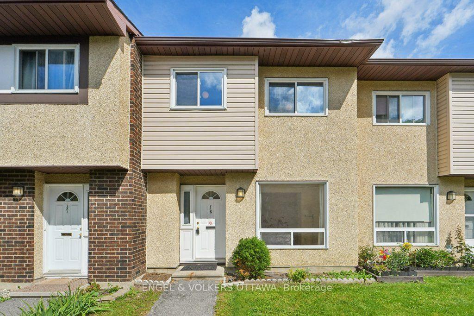
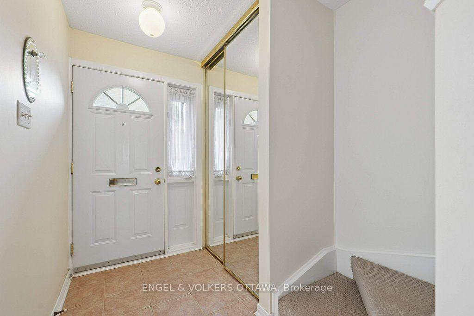
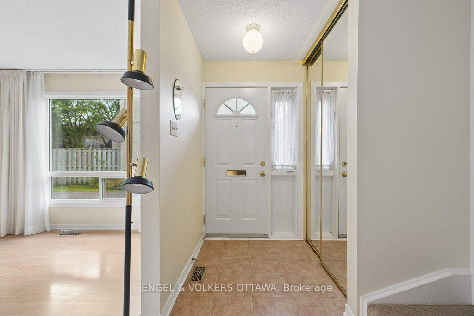
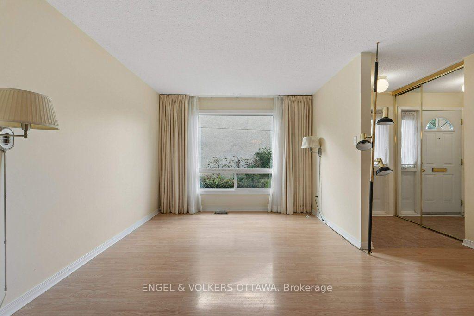
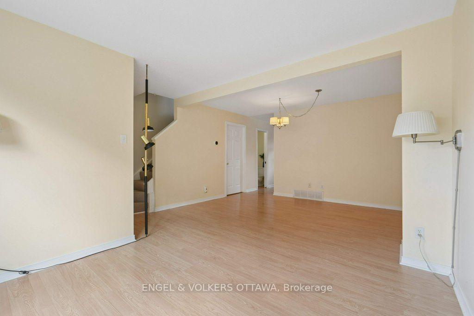
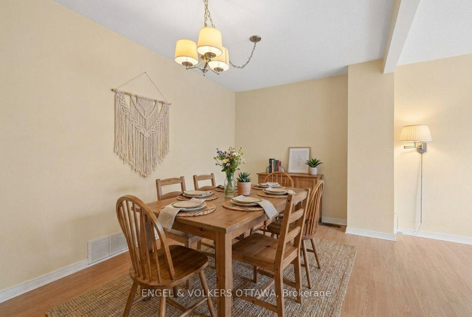
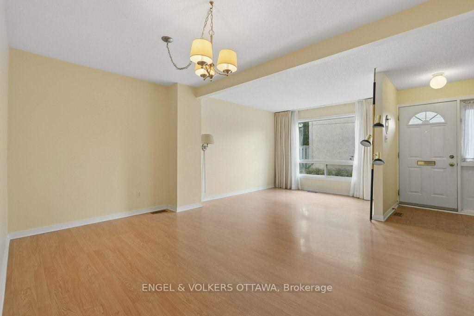
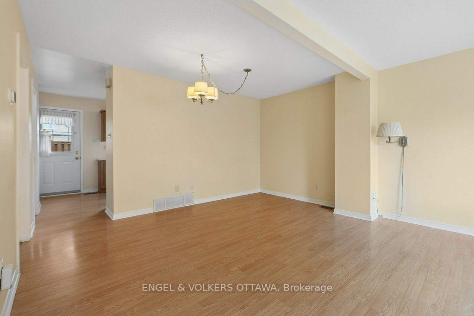
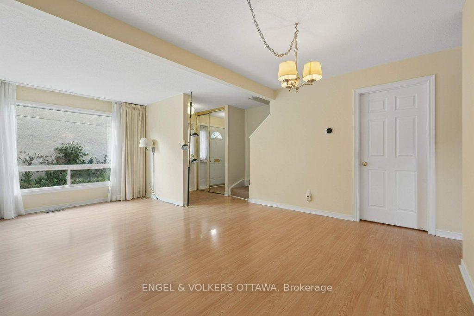
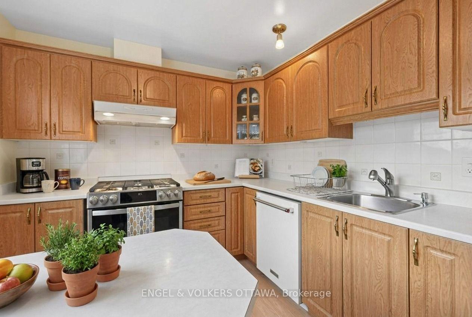
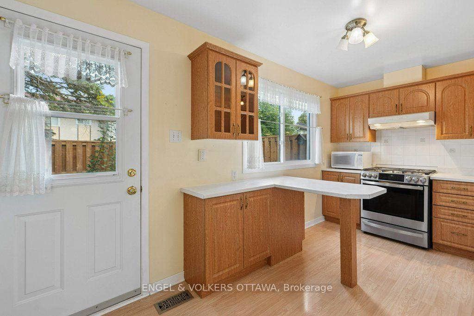
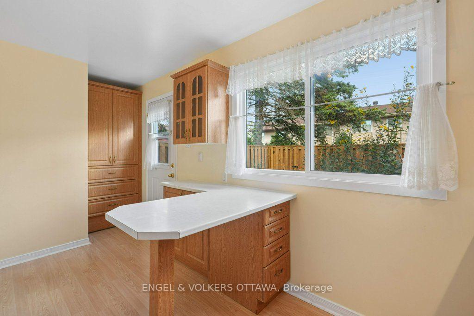
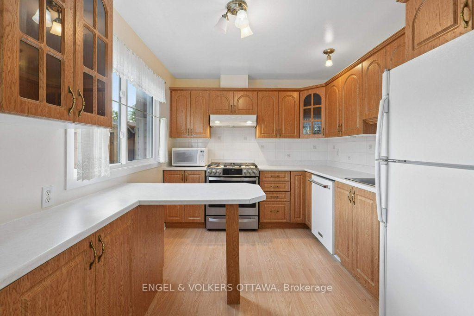
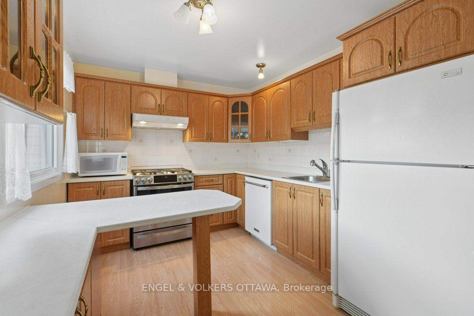
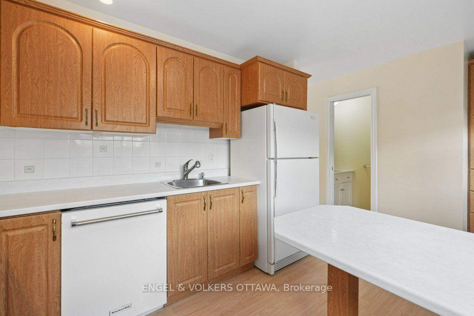
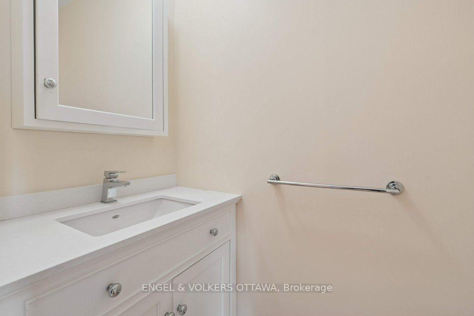
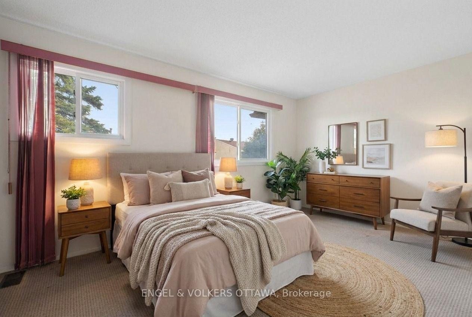
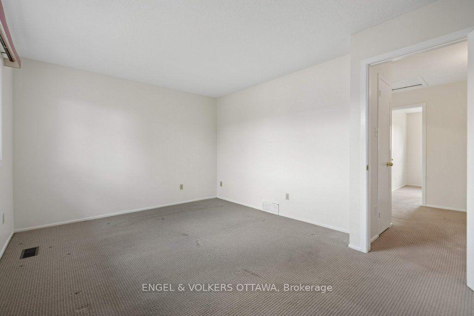
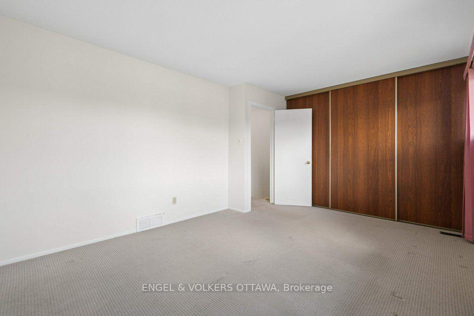
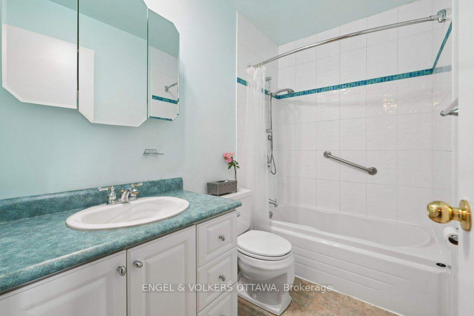
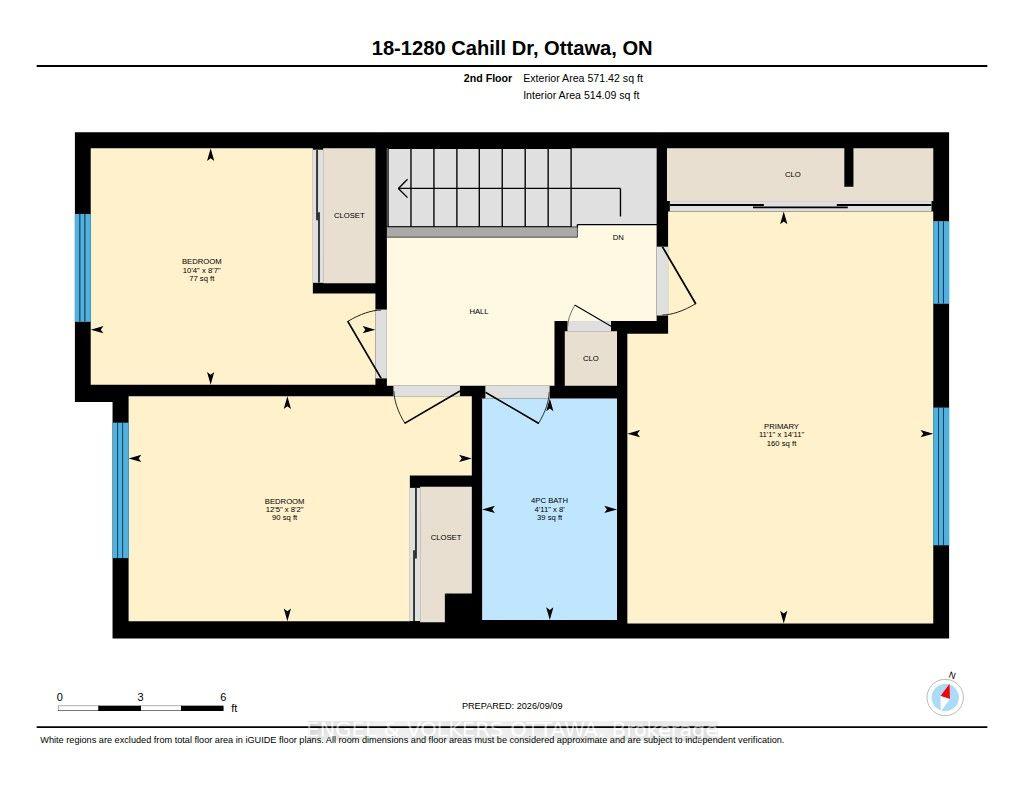
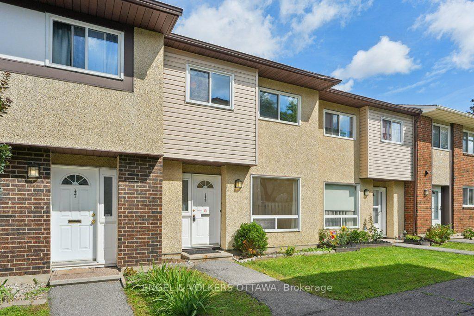
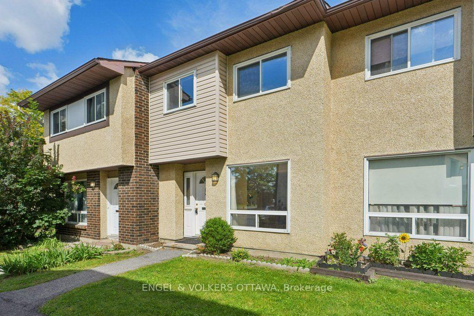
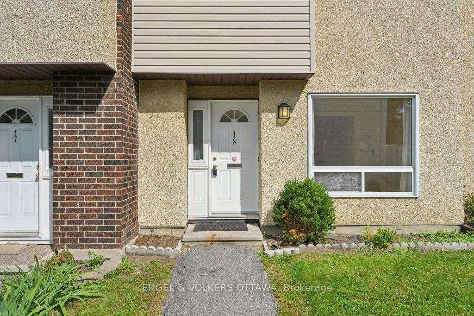
Don't miss this rarely offered, Southwood Place, opportunity that is move-in ready: a bright, low-maintenance, two storey, three-bedroom, garden condo-townhome in South Keys where the hard work has already been done! Move in, unpack, and start living. Picture the week here. Coffee and groceries are a short walk away at South Keys Shopping Centre, along with the pharmacy, the gym, the bank, restaurants and a movie theatre. The O-Train and bus routes are minutes from your door, so getting downtown, to Carleton, or to the airport is simple, with or without a car. And when you do drive, your own parking spot is waiting right outside. Inside, the main floor gives you an easy, open living and dining space, a kitchen with a gas stove for people who actually like to cook, and a convenient powder room for guests. Upstairs, three good-sized bedrooms are filled with natural light, and a full bathroom serves them all. Out back, a fully fenced yard is your private spot for morning coffee, a container garden, or a dog who finally gets a yard of their own. This is the kind of home that lets you skip the big-ticket surprises. The furnace is new (2025), central air keeps summers comfortable, and the condo takes care of the roof, windows and snow clearing. Fridge, stove, dishwasher, microwave, washer, dryer and window coverings are all included. Your weekends are yours. Cute, convenient and move-in ready at a price that makes sense. Come see why 18-1280 Cahill Drive is the perfect place to start. Some photos have been virtually staged.
Key Facts & Features
Property Costs
- Annual Property Tax Amount
- $2,900
- Land Transfer Tax Fee
- $4,100
Condo/Maintenance Fee
- Maintenance Fee
- $479 /month
Included In Maintenance Fee
- Water Included
- Parking Included
Rental Items
- Rental Equipment
- Hot Water Tank
- Under Contract
- Hot Water Heater
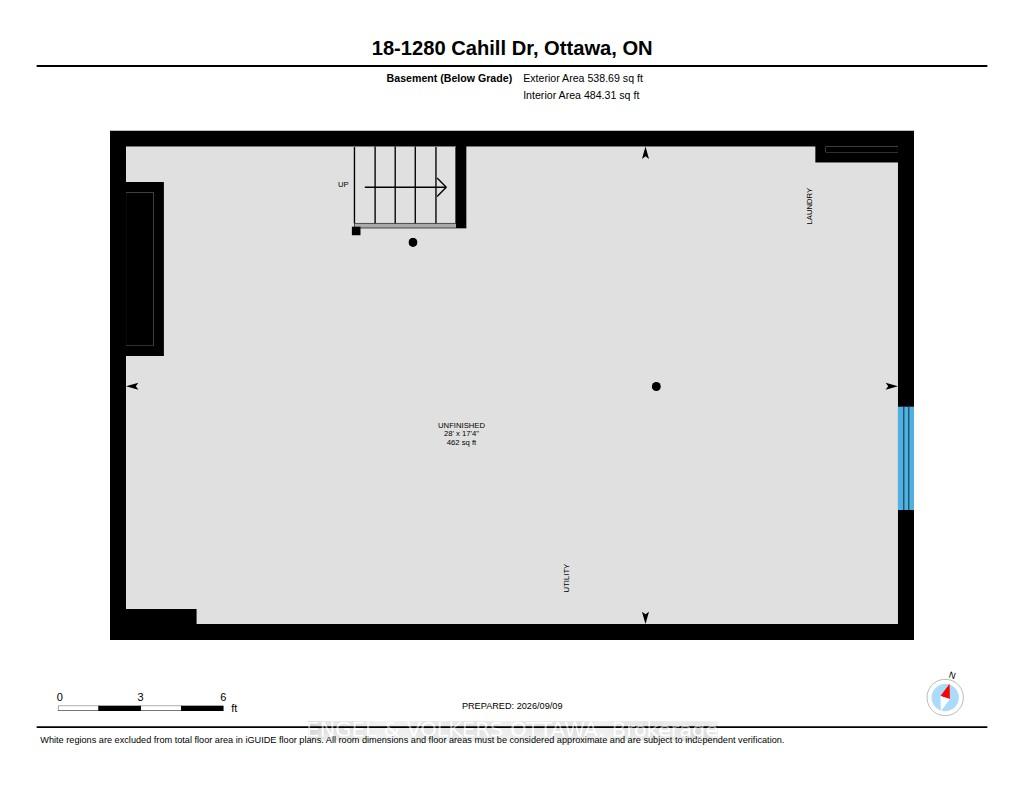
- Basement Type
- Full
Interior Features
- Pets Permitted
- Yes-with Restrictions
- Laundry Features
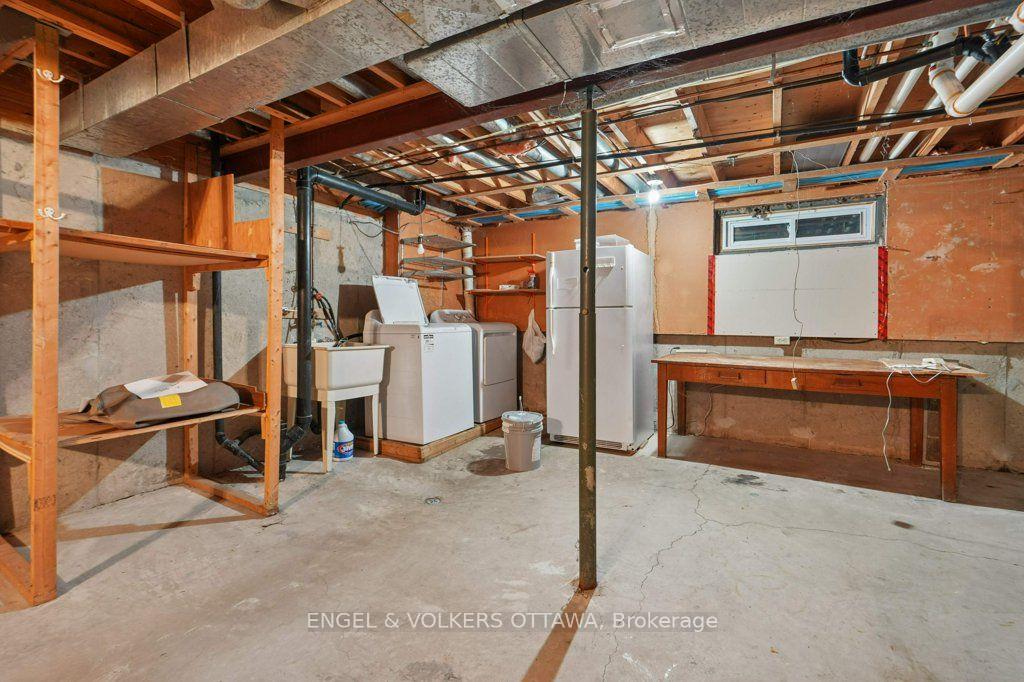
- In-Suite Laundry
- Laundry Level
- Lower Level
- Interior Extras
- None
- Fireplace/Stove
- No
- Elevator
- No
Exterior Features
- Balcony
- None
Building
- Building Type
- Condo Townhouse
- Building Style
- 2-Storey
- Condo Corp Number
- 134
Construction
- Exposure
- West
- Exterior Finish
- Stucco (Plaster)
- Foundation Details
- Poured Concrete
- Special Designation
- Unknown
Inclusions
- Inclusions
- Fridge, gas stove, dishwasher, microwave, hood fan, washer, dryer, window blinds, curtains and rods, all window coverings.
Exclusions
- Exclusions
- None.
Parking & Garages
- Garage Type
- None
- Garage Spaces
- 1
- Parking Type
- Owned
- Parking Spaces
- 0
- Total Garage And Parking Spaces
- 1
Lockers
- Locker Type
- None
Heating & Cooling
- Heat Source
- Gas
- Heat Type
- Forced Air
- Air Conditioning
- Central Air
- Bedrooms
- 3
- Washrooms
- 2
- Kitchens
- 1
Room sizes
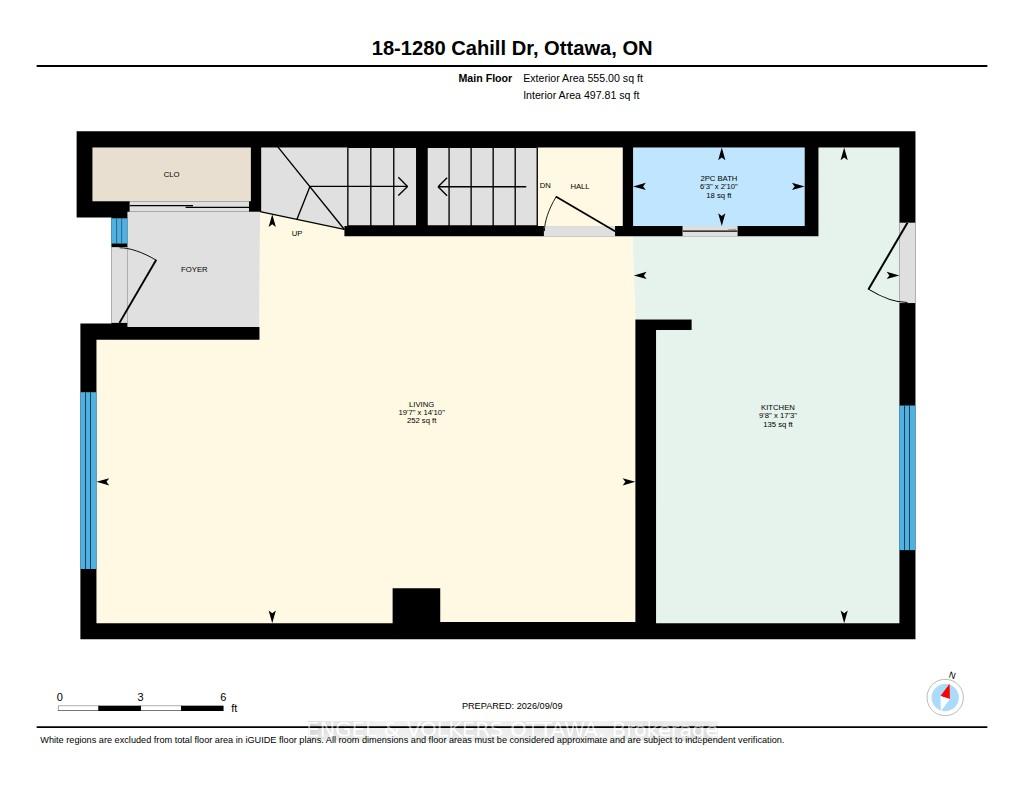
- Living Room—Main level
- Bedroom—Second level
- Bathroom—Main level
- Bathroom—Second level, 4 Pc Bath
- Bedroom—Second level
- Kitchen—Main level
- Bedroom—Second level
Washrooms
- 2-piece, Main
- 4-piece, Second
- Municipality
- Ottawa
- Neighbourhood
- South Keys
- Main cross streets
- Bank and Cahill Drive
- Directions
- Bank Street to Cahill Drive (turn into parking area on Cahill)
- MLS® number
- X13773872
- Data source
- Toronto Regional Real Estate Board
- Listed on
- 2026-09-10
- Updated on
- 2026-09-24
- Days on market
- 37 days
- Possession date
- 2026-10-08
- Possession type
- Immediate
- Co-op commission
- 2
- Seller
- Listed by
- ENGEL & VOLKERS OTTAWA
Home Market Value
Current home valuation for Unit 18, 1280 Cahill Drive, Ottawa, South Keys, Ottawa, ON. Listed for $375,000
HOMEH Estimate
$393,679
Estimated Sales Range
$311,006 - $476,352
HOMEH Estimate for Unit 18, 1280 Cahill Drive, Ottawa, South Keys
Calculated with a real agent's CMA method — 45+ years of experience, codified. Not an AI guess.
For the owner
Is this your home? Track its value.
Get this home's HOMEH Estimate by email once a month, with how many homes are for sale around you.
Mortgage Payment Calculator
Compare up to 4 down payment scenarios
5% of purchase price for homes $500K or less
$18,750
| Scenario 1 | Scenario 2 | Scenario 3 | Scenario 4 | |
|---|---|---|---|---|
−Down payment | % $ | % $ | % $ | % $ |
+CMHC insurance | $14,250 | $10,463 | $8,925 | $0 |
=Total mortgage | $370,500 | $347,963 | $327,675 | $300,000 |
Amortization | ||||
Mortgage rate | % | % | % | % |
| Payment frequency | ||||
=Mortgage payment | $1,809monthly | $1,699monthly | $1,600monthly | $1,465monthly |
Land Transfer Tax
$4,100
$4,100
Around this home
Data provided by OpenStreetMap & Fraser Institute School Rankings
Ask HOMEH
New!Hi there!
👋Text or call (416) 301-9001
Recommended for you
Based on homes you've looked at.
No recommended properties found.
Nearby similar homes
No nearby properties found.
More real estate resources
Other homes nearby
Explore this area
Nearby neighbourhoods
- 2604 - Emerald Woods/Sawmill Creek homes for sale
- 3803 - Ellwood homes for sale
- 4803 - Hunt Club/Western Community homes for sale
- 3806 - Hunt Club Park/Greenboro homes for sale
- 2608 - Upper Hunt Club homes for sale
- 4805 - Hunt Club homes for sale
- 4802 - Hunt Club Woods homes for sale
- 4605 - Riverside Park homes for sale
No nearby listings available.