

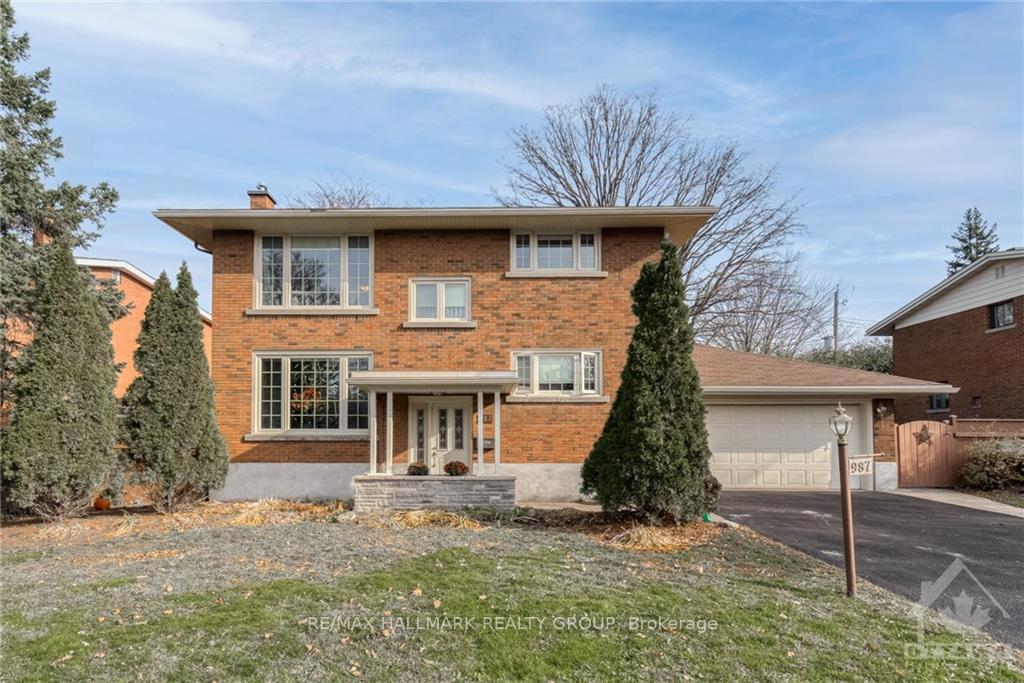
Unit 2, 987 Mossdale Street
Unit 2, 987 Mossdale Street
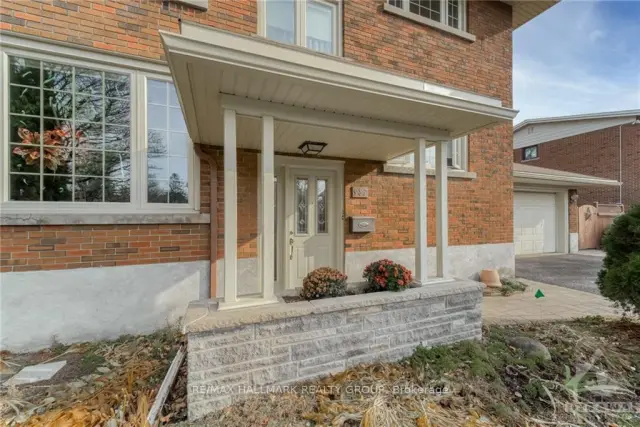
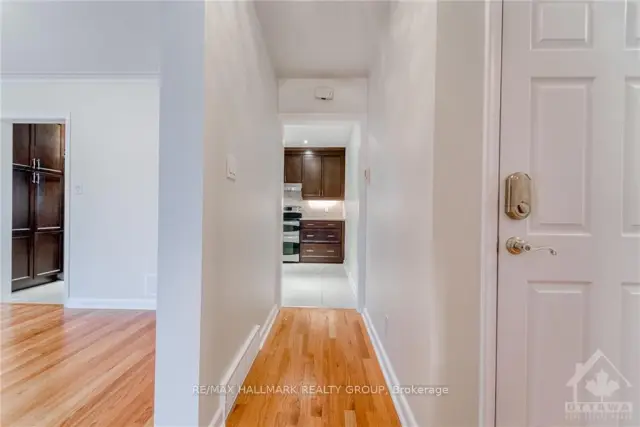
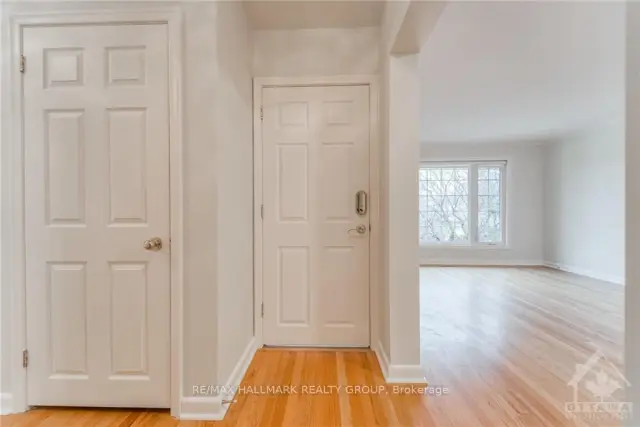
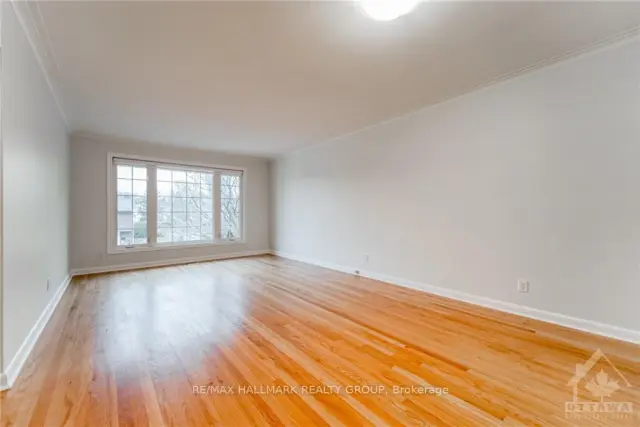 See all 27 photos
Property history
- $2,000TerminatedList: 2026-11-03|End: 2026-11-16|13 daysX14144516
Facts and features
- BasementPart finished
- Lot size70 × 100 ft
- Lease term12 months
- FurnishedUnfurnished
- Hardwood floors
- Central air
The homeMultiplex, Apartment, 1,100–1,500 sq ft
- TypeMultiplex
- StyleApartment
- Living space1,100–1,500 sq ft
- BasementFull, partially finished
InsideHardwood, Tile, Ensuite, lower level, Carpet free, storage
- FlooringHardwood, Tile
- LaundryEnsuite, lower level
- FeaturesCarpet free, storage
- Rooms above ground5
- Rooms in the basement2
- Bedrooms2
- Bathrooms1
- Kitchens1
Outside and lotBrick, Asphalt shingle, Poured concrete
- ExteriorBrick
- RoofAsphalt shingle
- FoundationPoured concrete
- FeaturesDeck, landscaped
- Other structuresShed
- Size70 × 100 ft
Parking3 Parking (1 garage + 2 drive), Attached, Inside entry, lane
- Spaces3 Parking (1 garage + 2 drive)
- GarageAttached
- DrivewayInside entry, lane
Heating, water and powerForced air, gas, Central air, Municipal water
- HeatingForced air, gas
- CoolingCentral air
- WaterMunicipal water
- SewerMunicipal sewer
- Natural gasYes
- HydroYes
- CableYes
- TelephoneYes
Rent and termsRent $2,000 a month, 2nd floor, Unfurnished
- Rent$2,000 a month
- Space for rent2nd floor
- FurnishedUnfurnished
- Lease12 months
- PaidMonthly
- Rent includesBuilding maintenance, heat, parking, water
- DepositRequired
- Credit checkRequired
- Employment letterRequired
- Rental applicationRequired
- ReferencesRequired
IncludedRefrigerator, dishwasher, double-oven stove, hood fan, washer, dryer, All tenant's belongings
- IncludedRefrigerator, dishwasher, double-oven stove, hood fan, washer, dryer
- Not includedAll tenant's belongings
NearbyPublic transit, park, fenced yard, beach, river/stream
- Close toPublic transit, park, fenced yard, beach, river/stream
Listing detailsX14144516, Terminated, Nov 3, 2026
- MLS® numberX14144516
- StatusTerminated
- Listed onNov 3, 2026
- Days on market13
- UpdatedNov 16, 2026
- Possession2027-01-01 / 30-59 days
- Occupied byTenant
- Listing brokerageRE/MAX HALLMARK REALTY GROUP
About this home
Unit 2, 987 Mossdale Street, Ottawa (Queensway Terrace North), ON K2B 5S6
**OPEN HOUSE SATURDAY, NOVEMBER 14, BETWEEN 1-2PM** Available for rent January 1, 2027! Welcome to this bright and beautifully maintained 2 bedroom, 1 bathroom upper-level apartment in a duplex, offering approximately 1,250 sq. ft. of comfortable living space! Featuring gleaming oak hardwood floors, this inviting home offers a spectacular, spacious eat-in kitchen with granite countertops, high-end stainless steel appliances, pot lights, and an undermount sink overlooking the backyard. The generous living space and well-sized bedrooms provide plenty of room to relax and unwind. Enjoy the convenience of your own laundry facilities and ample storage space in the basement. The unit includes five appliances, one garage parking space, and two additional driveway parking spaces. A storage shed, deck, and backyard are shared with the lower-level unit. Ideally located just steps from a forested park and bike paths, this home offers easy access to the Ottawa River, Britannia Beach, Highway 417, and the Parkway for a convenient commute to downtown. Enjoy nearby public transit, shopping, restaurants, and entertainment, including Funhaven. A wonderful opportunity to enjoy comfortable living in a convenient location close to nature and everyday amenities! Monthly Rent: $2,000/Mth + Hydro. Tenant Pays: Cable, Phone, Internet, Hydro. Landlord Pays: Heat, Water. Tenant Maintains: Driveway/Walkway Snow Removal.
Ask about this home
A HOMEH agent will answer your questions about this home.
Around this home
Daily convenience, out of 100, from the distances below
Schools nearby
School rating, out of 10.
Helpful calculators
Your HOMEH agent

"I would see it this week."