

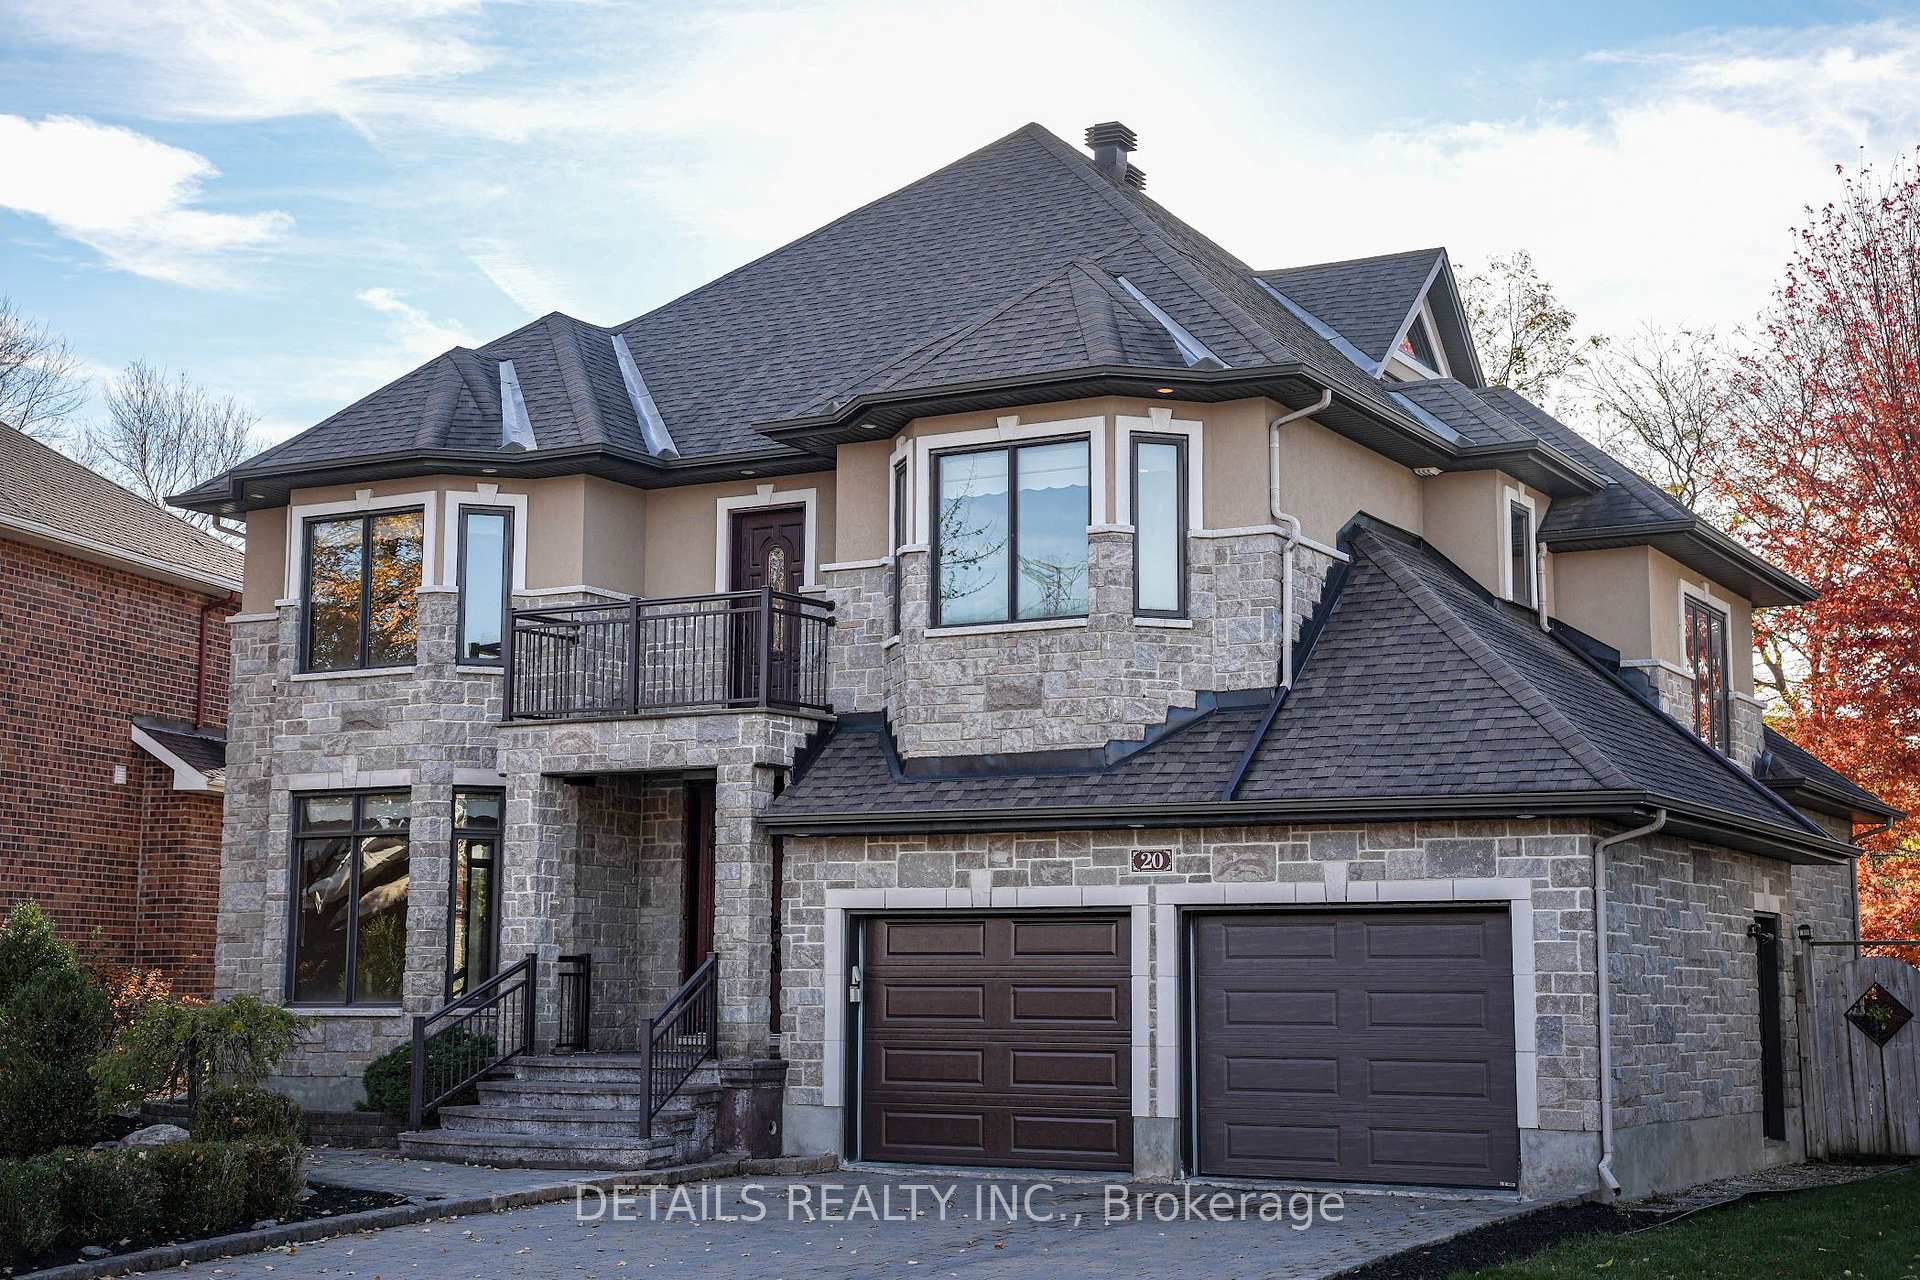
20 Rideau Shore Court
20 Rideau Shore Court
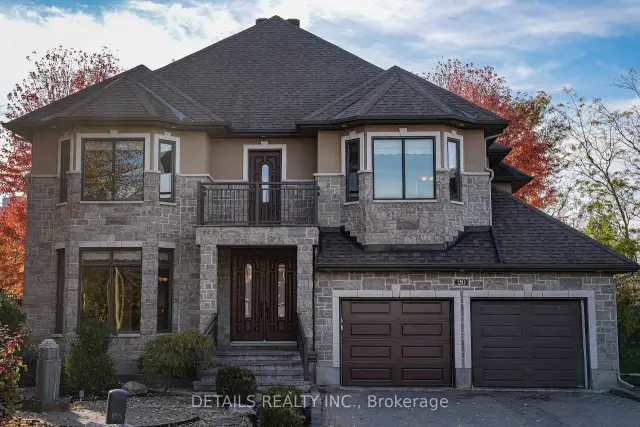
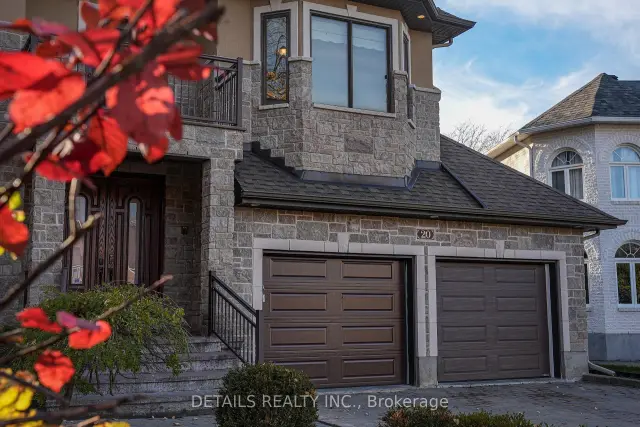
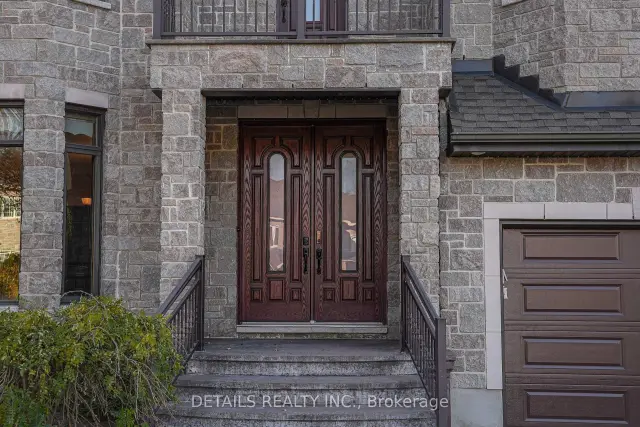
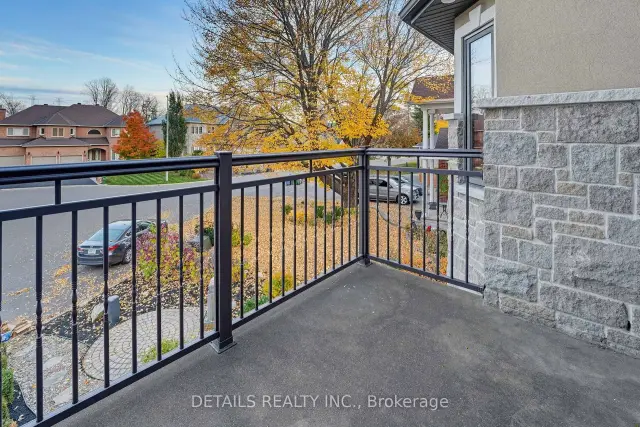 See all 50 photos
Property history
Facts and features
- BasementFinished
- Water, sewerMunicipal
- Lot shapeIrregular
- HeatingForced air
- Second kitchen
- Fireplace
- Central air
The homeDetached, 2-storey, 3,500–5,000 sq ft
- Type: Detached
- Style: 2-storey
- Living space: 3,500–5,000 sq ft
- Basement: Finished, full
InsideFireplace Yes, family room, Main level, Air exchanger, built-in oven, carpet free, central vacuum, countertop range, erv/hrv, guest accommodations, in-law capability, storage, water heater
- Fireplace: Yes, family room
- Laundry: Main level
- Features: Air exchanger, built-in oven, carpet free, central vacuum, countertop range, erv/hrv, guest accommodations, in-law capability, storage, water heater
- Rooms above ground: 12
- Bedrooms: 5
- Bathrooms: 5
- Kitchens: 2
- Family room: Yes
Outside and lotStone, Asphalt shingle, Concrete
- Exterior: Stone
- Roof: Asphalt shingle
- Foundation: Concrete
- Other structures: Shed
- Size: 49.67 × 118.9 ft
- Shape: Irregular
- Zoning: R2M[641], R3Z[937]
Parking2 Garage, Attached
- Spaces: 2 Garage
- Garage: Attached
Heating, water and powerForced air, gas, Central air, Municipal water
- Heating: Forced air, gas
- Cooling: Central air
- Water: Municipal water
- Sewer: Municipal sewer
Costs and taxesTaxes $10,197 a year, HST included in the price, Rental items None
- Taxes, 2025: $10,197 a year
- HST: HST included in the price
- Rental items: None
Included in the saleFridge, built-in oven, countertop range, microwave, 2 dishwasheres, 2 hood fan, washer, dryer, media room av system, basement oven, range hood, all window blinds, shed, bbq grill(as is)
- Included: Fridge, built-in oven, countertop range, microwave, 2 dishwasheres, 2 hood fan, washer, dryer, media room av system, basement oven, range hood, all window blinds, shed, bbq grill(as is)
Listing detailsX14178206, Sold, Nov 13, 2026
- MLS® number: X14178206
- Status: Sold
- Listed on: Nov 13, 2026
- Days on market: 6
- Updated: Nov 19, 2026
- Possession: 2026-11-27 / Immediate
- Occupied by: Vacant
- Listing brokerage: DETAILS REALTY INC.
About this home
20 Rideau Shore Court, Ottawa (Rideau Shore), ON K2C 3Y8
Set on an approximately 7,800 sq. ft. lot in an established small, tranquil, and well-connected Rideau Shore community, this exceptional 5- bedroom and 4.5 bath residence offers approximately 5,000 sq. ft. BRIGHT, AIRY, and CARPET FREE living space, including a fully finished lower level, and it is a perfect blend of SPACE, TIMELESS DESIGN, and COMFORT. The main level unfolds with a sense of elegance & scale, featuring a welcoming living room, formal dining room, well appointed kitchen, bright break area and expansive family room with cozy gas fireplace, a layout that effortlessly balances eveyday family life with sophicated entertaining. The gourmet kitchen is the focal point of this home,featuring custom cabinetry,rich architectural detailing, granite countertops, a substaintial centre island with breakfast bar and an exquisite decorative backsplash. Upstairs, four generiously proportioned bedrooms and a versatile den provide an execeptional private retreat for the entire family. The Primary bdrm has soaring raised tray ceiling with 6 pc ensuite, incl. double vanities. The 2nd bdrm has its own WIC and ensuite. A Jack and Jill bath connects the 3rd and 4th bdrms with double sinks. The bright, vaulted 1.5-storey den provides a versatile space for home office, liabrary, or guests. The fully finished lower level elevates the home's versatility even further. A second kitchen(with gas cooking), full bath, spacious bdrm ad dedicated media room create an impressive private living environment-ideal for extended family, distinguished guests, or multi-generational living. Steps to Rideau River and quick access to Prince of Wales, Hunt Club & Merivale Rd, and close to Hog's Back, Mooney's Bay, Ottawa Airport, Carleton U, Shoppings like Costco and TNT. A rare opportunity to enjoy generous space and a flexible layout in a sought-after Ottawa neighbourhood. Walls on Main and Second floor freshly painted (2026)
Ask about this home
A HOMEH agent will answer your questions about this home.
Around this home
Daily convenience, out of 100, from the distances below
Schools nearby
School rating, out of 10.
Helpful calculators
Your HOMEH agent

"Priced 10% under the Hestimate. I would see it this week."