

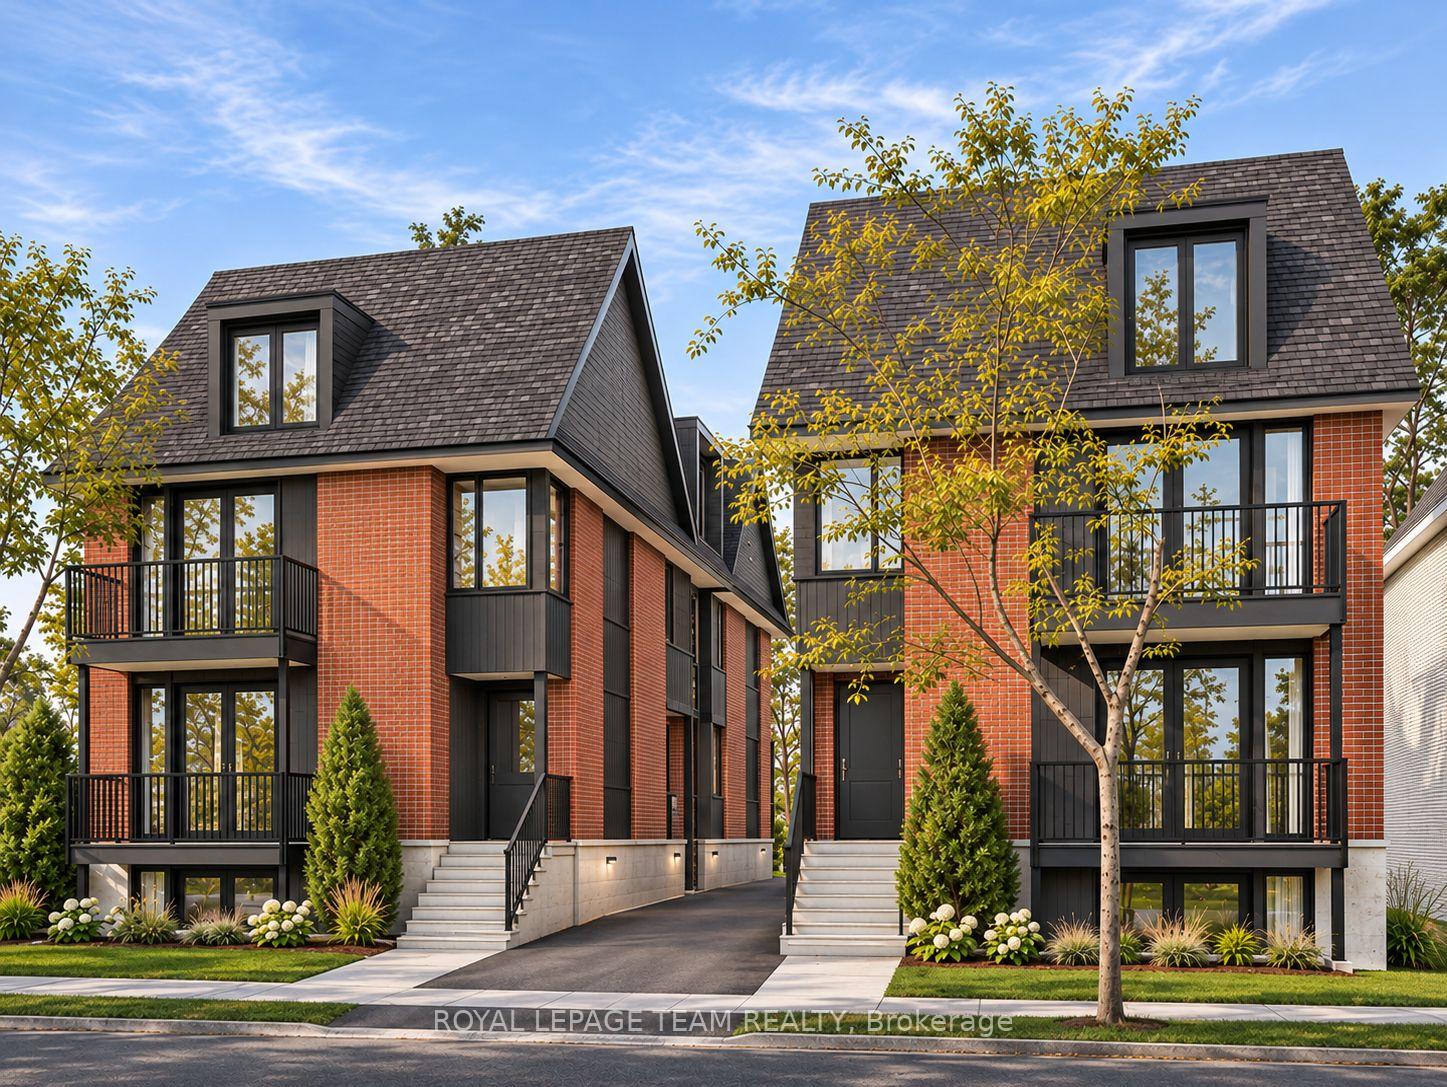
Front of Unit 2A, 484 Roosevelt Avenue

Unit 2A, 484 Roosevelt Avenue
Ottawa (McKellar/Highland)
Multiplex For Rent
1/3
Front of Unit 2A, 484 Roosevelt Avenue

Unit 2A, 484 Roosevelt Avenue
Ottawa (McKellar/Highland)
Multiplex For Rent
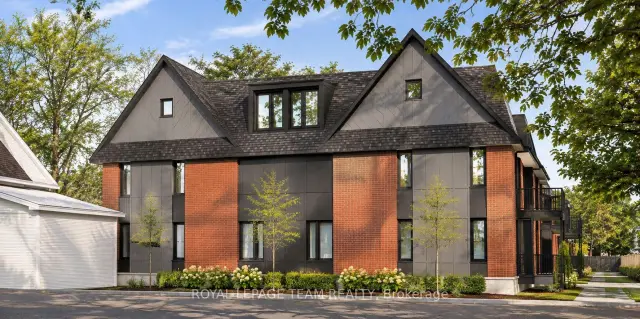
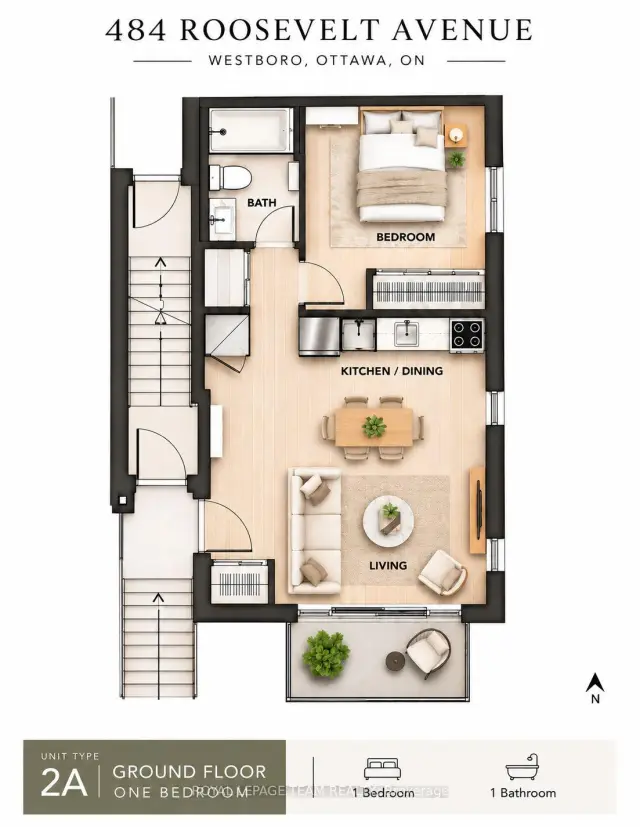
Photo 2 of 3 – Unit 2A, 484 Roosevelt Avenue, OttawaPhoto 3 of 3 – Unit 2A, 484 Roosevelt Avenue, OttawaSee all 3 photos
Listed for:Listed 7 days ago
$2,050monthly

Included in rent: Exterior Maintenance, Snow Removal

1 Bedroom
1 Bathroom
0 Parking
<700 sq.ft
Main Floor
In 60-89 days

Facts and features

  • BasementNone
  • Lease term12 months
  • FurnishedUnfurnished
  • Age of homeNew
What stands out
  • Central air
The homeMultiplex, Apartment, New
  • TypeMultiplex
  • StyleApartment
  • AgeNew
  • Living spaceUnder 700 sq ft
  • BasementNone
InsideEnsuite, in-suite laundry, main level, Air exchanger, carpet free, primary bedroom - main floor, Rooms above ground 4
  • LaundryEnsuite, in-suite laundry, main level
  • FeaturesAir exchanger, carpet free, primary bedroom - main floor
  • Rooms above ground4
  • Bedrooms1
  • Bathrooms1
  • Kitchens1
Outside and lotBrick, Asphalt shingle, Poured concrete
  • ExteriorBrick
  • RoofAsphalt shingle
  • FoundationPoured concrete
ParkingStreet only
  • DrivewayStreet only
Heating, water and powerForced air, electric, Central air, Municipal water
  • HeatingForced air, electric
  • CoolingCentral air
  • WaterMunicipal water
  • SewerMunicipal sewer
  • Natural gasYes
  • HydroYes
  • CableAvailable
  • TelephoneAvailable
Rent and termsRent $2,050 a month, Main, Unfurnished
  • Rent$2,050 a month
  • Space for rentMain
  • FurnishedUnfurnished
  • Lease12 months
  • Rent includesExterior maintenance, snow removal
  • DepositRequired
  • Credit checkRequired
  • Rental applicationRequired
  • ReferencesRequired
  • Rental itemsNone
IncludedFridge, dishwasher, oven/stove, microwave hood vent,
  • IncludedFridge, dishwasher, oven/stove, microwave hood vent,
NearbyPark, place of worship, public transit
  • Close toPark, place of worship, public transit
Listing detailsX14178316, For Rent, Nov 13, 2026
  • MLS® numberX14178316
  • StatusFor Rent
  • Listed onNov 13, 2026
  • Days on market7
  • UpdatedNov 18, 2026
  • Possession60-89 days
  • Occupied byVacant
  • Listing brokerageROYAL LEPAGE TEAM REALTY

About this home

Unit 2A, 484 Roosevelt Avenue, Ottawa (McKellar/Highland), ON K2A 1Z6

Air ExchangerCarpet FreePrimary Bedroom - Main FloorParkPlace Of WorshipPublic Transit

Welcome to 2A - 484 Roosevelt Avenue, where modern luxury meets the vibrant lifestyle of Ottawa's highly sought-after Westboro neighbourhood! This brand-new, thoughtfully designed 1-bedroom, 1-bathroom ground-floor unit offers an exceptional opportunity to enjoy upscale urban living in one of the city's most desirable locations. Efficiently designed living space, this contemporary residence offers an open-concept living and dining area, a functional kitchen, a comfortable bedroom and a full bathroom, creating an inviting space to call home. Perfectly positioned in the heart of Westboro, you'll enjoy incredible walkability and convenient access to everything this thriving community has to offer! Just moments from Richmond Road and Westboro Village, discover an outstanding selection of trendy cafés, restaurants, boutique shops, grocery stores, fitness studios and everyday essentials. Outdoor enthusiasts will appreciate the proximity to the Ottawa River, scenic pathways, parks and recreational opportunities. Commuters will love the excellent transit accessibility, with nearby OC Transpo connections and convenient access to the Kichi Zìbì Mìkan, making travel to downtown Ottawa, Tunney's Pasture and surrounding neighbourhoods effortless. Whether you're a young professional, student or someone looking to embrace a convenient, low-maintenance lifestyle, this exceptional new residence offers the perfect combination of modern comfort, urban accessibility and Westboro charm. Still under construction. Available for January 2027 occupancy.

Book a viewing

Fri20Nov
Sat21Nov
Sun22Nov
Mon23Nov
Tue24Nov
Wed25Nov
Thu26Nov
Pick A Time

Around this home

Byron Ave. & Churchill Ave. N
100Errands
86Parks
99Schools

Daily convenience, out of 100, from the distances below

ParkMaplelawn Historic Garden · 9 within 1 km8 min walk465 m
GroceryCOBS Bread4 min walk267 m
SchoolChurchill Alternative School5 min walk310 m
PharmacyShoppers Drug Mart4 min walk270 m
Cafés & foodThe Clocktower Brew Pub · 15 within 1 km4 min walk258 m
Gym & rec centrePowerhaus4 min walk265 m
LibraryGreenberg Families Library22 min walk1.4 km
WalkDriveStraight-line distance, open map data
Grocery0.3 km
Park0.5 km
Coffee0.3 km
Dining0.3 km
Gym0.3 km

Schools nearby

School rating, out of 10.

Churchill Alternative Schoolelementary · Public · 0.3 km
6.3/10Fair
Nepean High Schoolsecondary · Public · 0.6 km
8.3/10Excellent
Broadview Public Schoolelementary · Public · 0.6 km
7.7/10Good
Contact agent

Helpful calculators

Rent vs buy
Affordability
Mortgage
Down payment
Stress test
CMHC insurance

Your HOMEH agent

NimaHOMEH agent · Ottawa

"I would see it this week."

Ask Nima

© 2026 HOMEH Inc., Brokerage · RECO Registration #6000380 · 505 Highway 7 East, Unit 308, Thornhill, ON L3T 7T1 · Listing data courtesy of the MLS® System of the listing brokerage, deemed reliable but not guaranteed.

Disclaimers and terms

HOMEH is operated by HOMEH Inc., a licensed Ontario real estate brokerage regulated by the Real Estate Council of Ontario (RECO) under the Trust in Real Estate Services Act, 2002 (TRESA). Under TRESA, consumers are entitled to the RECO Information Guide before entering into a representation agreement. Broker of Record Licence #5034208. Toronto Regional Real Estate Board Member #20004000.

Mortgage. Payment figures are estimates for illustration only, not an offer to lend; all financing is on approved credit (OAC). HOMEH Inc., Brokerage is not a mortgage broker, agent or lender; mortgage products and advice come from independent professionals licensed by the Financial Services Regulatory Authority of Ontario (FSRA).

Hestimate. Worked out with automated tools from recent nearby sales of similar homes. For information only, not an appraisal.

Accuracy. Listings, market data, photos, school, transit and neighbourhood information come from sources believed reliable, including the MLS® System and the Toronto Regional Real Estate Board (TRREB), but are not warranted accurate, current or complete. MLS® listing data is copyright TRREB. It must only be used by consumers with a bona fide interest in the purchase, sale or lease of real estate, and not for any commercial purpose.

Programs. Programs, incentives and benefits on this website are privately administered, may change or end without notice, and imply no government authority, endorsement or affiliation.

Not intended to solicit clients currently under contract with another brokerage.

The trademarks REALTOR®, REALTORS® and the REALTOR® logo are controlled by The Canadian Real Estate Association (CREA) and identify real estate professionals who are members of CREA. The trademarks MLS®, Multiple Listing Service® and the associated logos are owned by CREA and identify the quality of services provided by real estate professionals who are members of CREA. Used under licence.
