

Unit 901, 200 Lett Street
Unit 901, 200 Lett Street
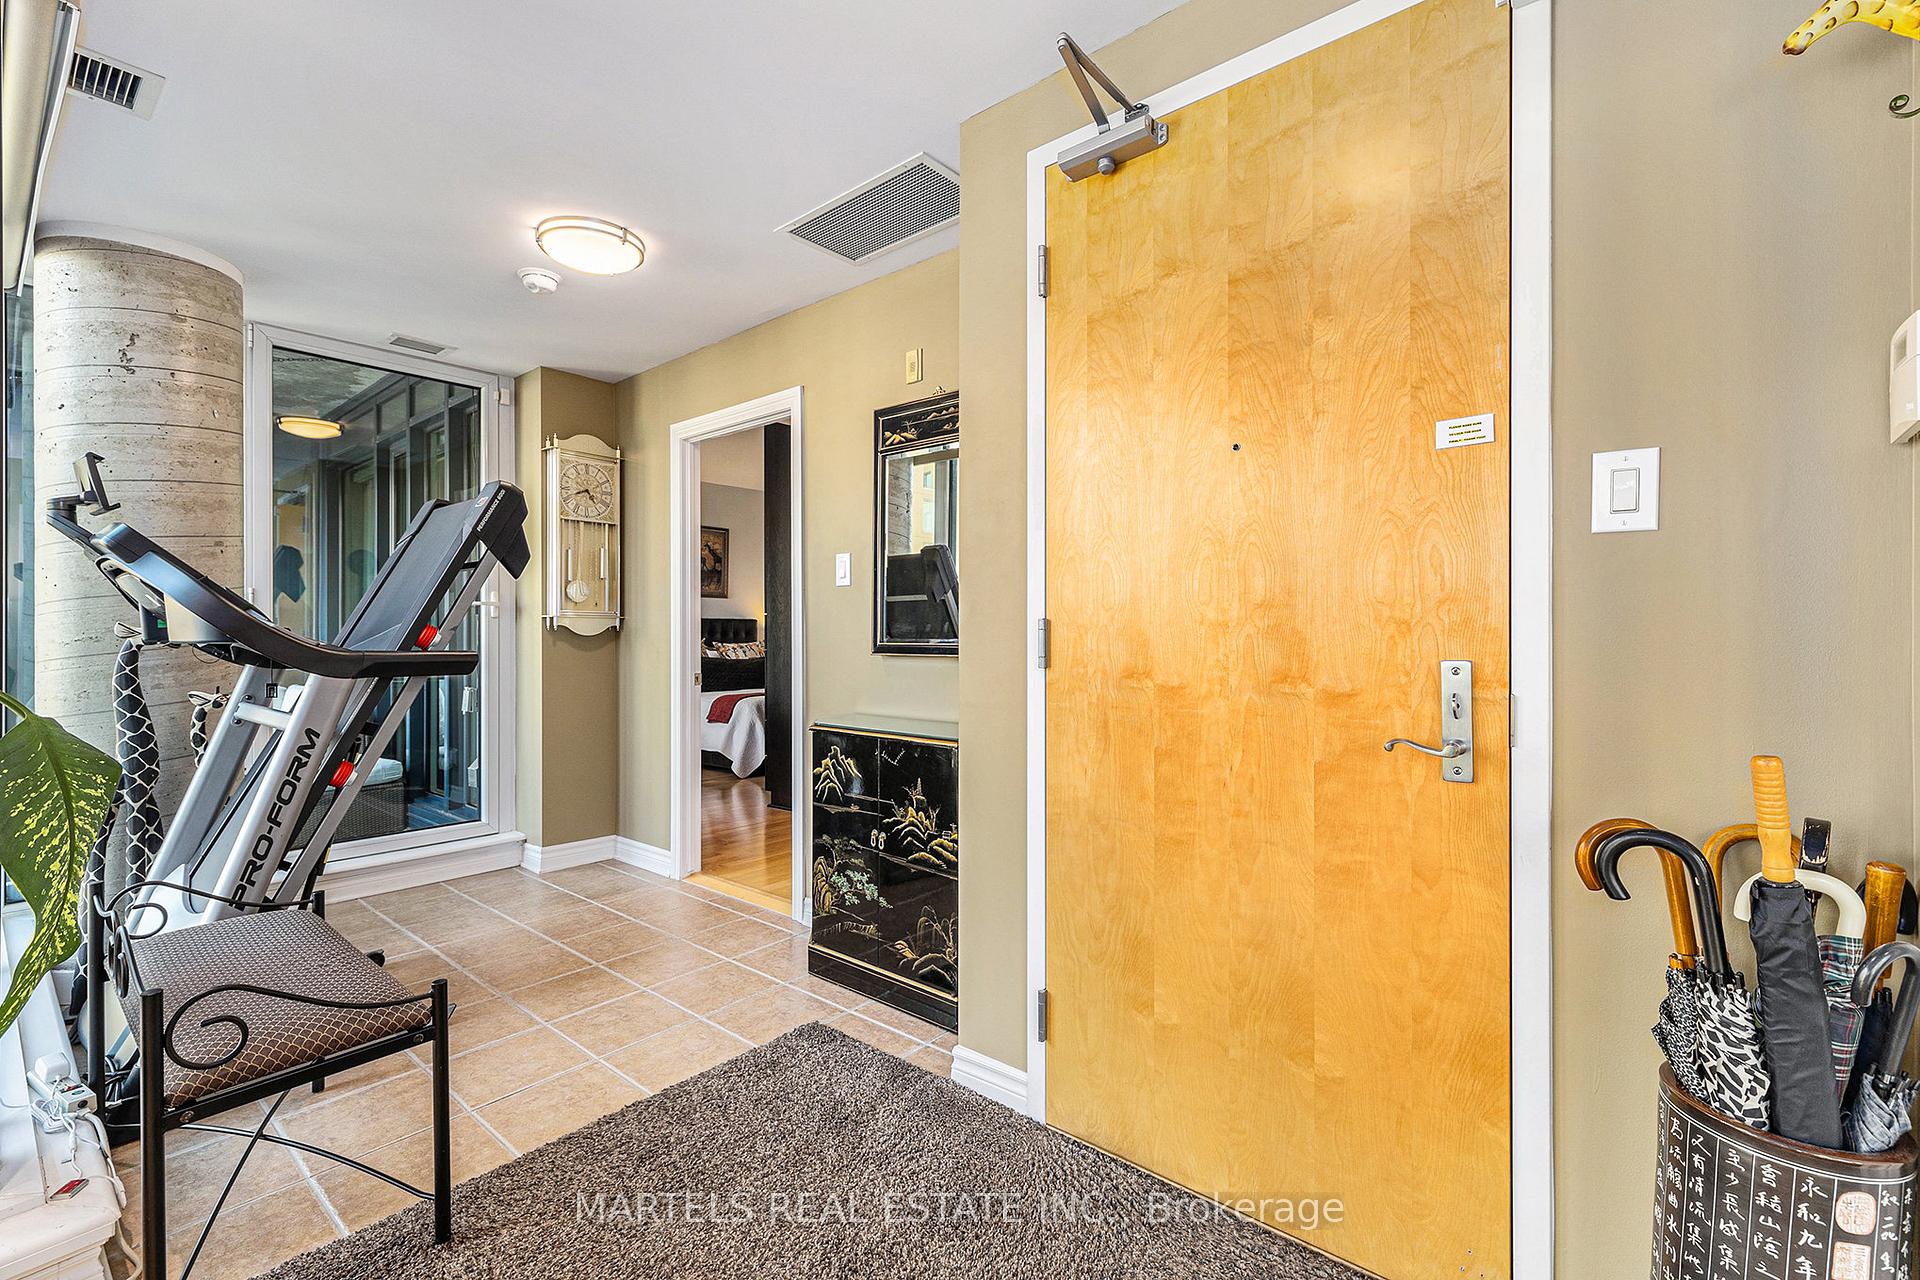 See all 33 photos
Property history
Facts and features
- ExposureSouth east
- LaundryIn-suite
- LockerOwned
- BalconyOpen
- Central air
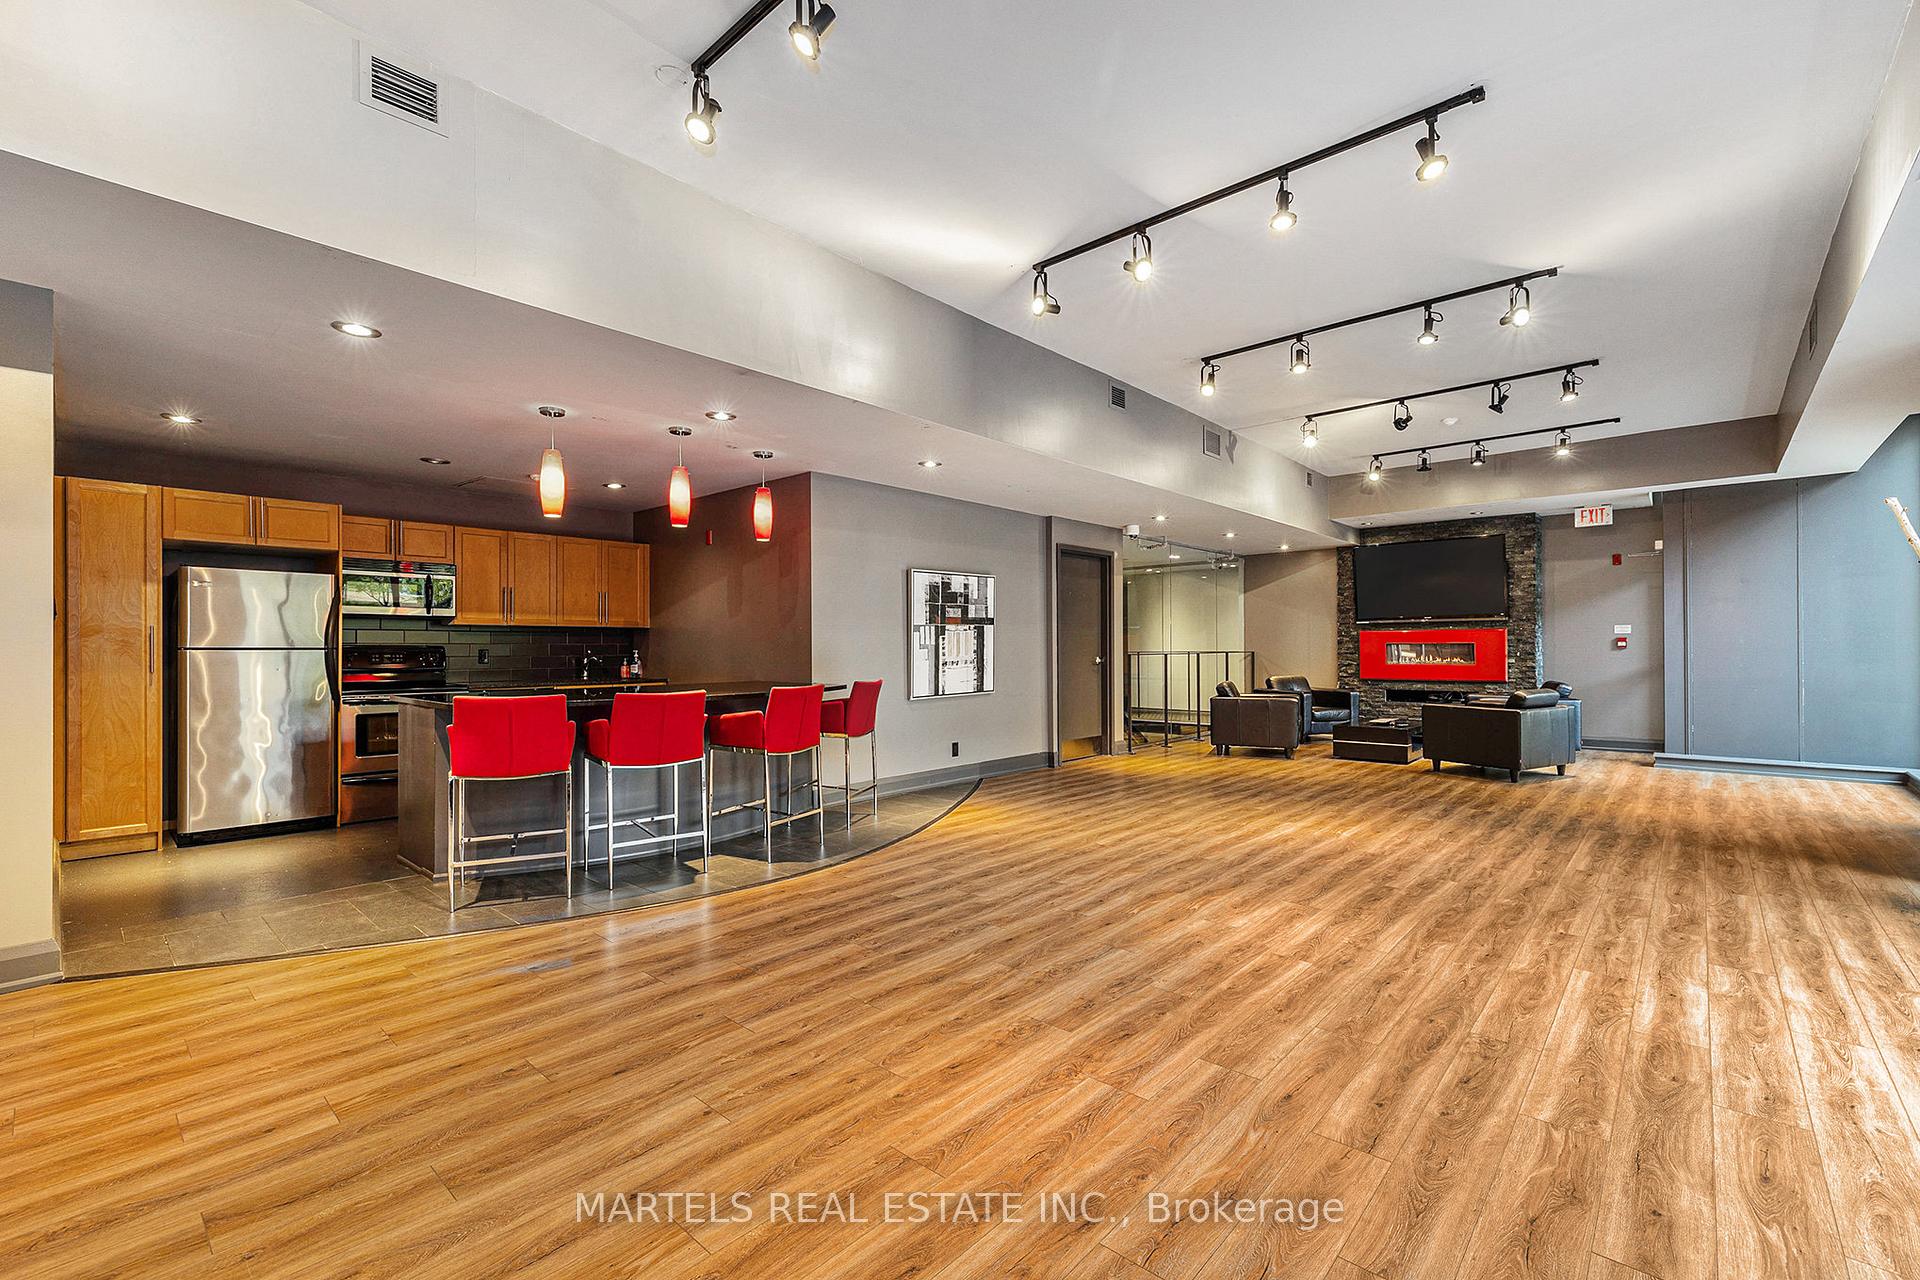
- Party room/meeting room
- Rooftop deck/garden
- Gym
The homeCondo Apartment, Apartment, 1,200–1,399 sq ft
- Type: Condo Apartment
- Style: Apartment
- Living space: 1,200–1,399 sq ft
- Basement: None
- Exposure: South East
- View: City, downtown, panoramic, trees/woods, water
InsideIn-suite laundry, main level, Storage, storage area lockers, Elevator Yes
- Laundry: In-suite laundry, main level
- Features: Storage, storage area lockers
- Elevator: Yes
- Rooms above ground: 11
- Bedrooms: 2
- Bathrooms: 2
- Kitchens: 1
OutsideBrick, Concrete, Open
- Exterior: Brick
- Foundation: Concrete
- Balcony: Open
Parking and locker1 Parking, Underground, Parking type Owned
- Spaces: 1 Parking
- Garage: Underground
- Parking type: Owned
- Driveway: Underground
- Spot: #88
- Locker: Owned
- Locker unit: 144
- Locker number: 88
- Locker level: P1, level a
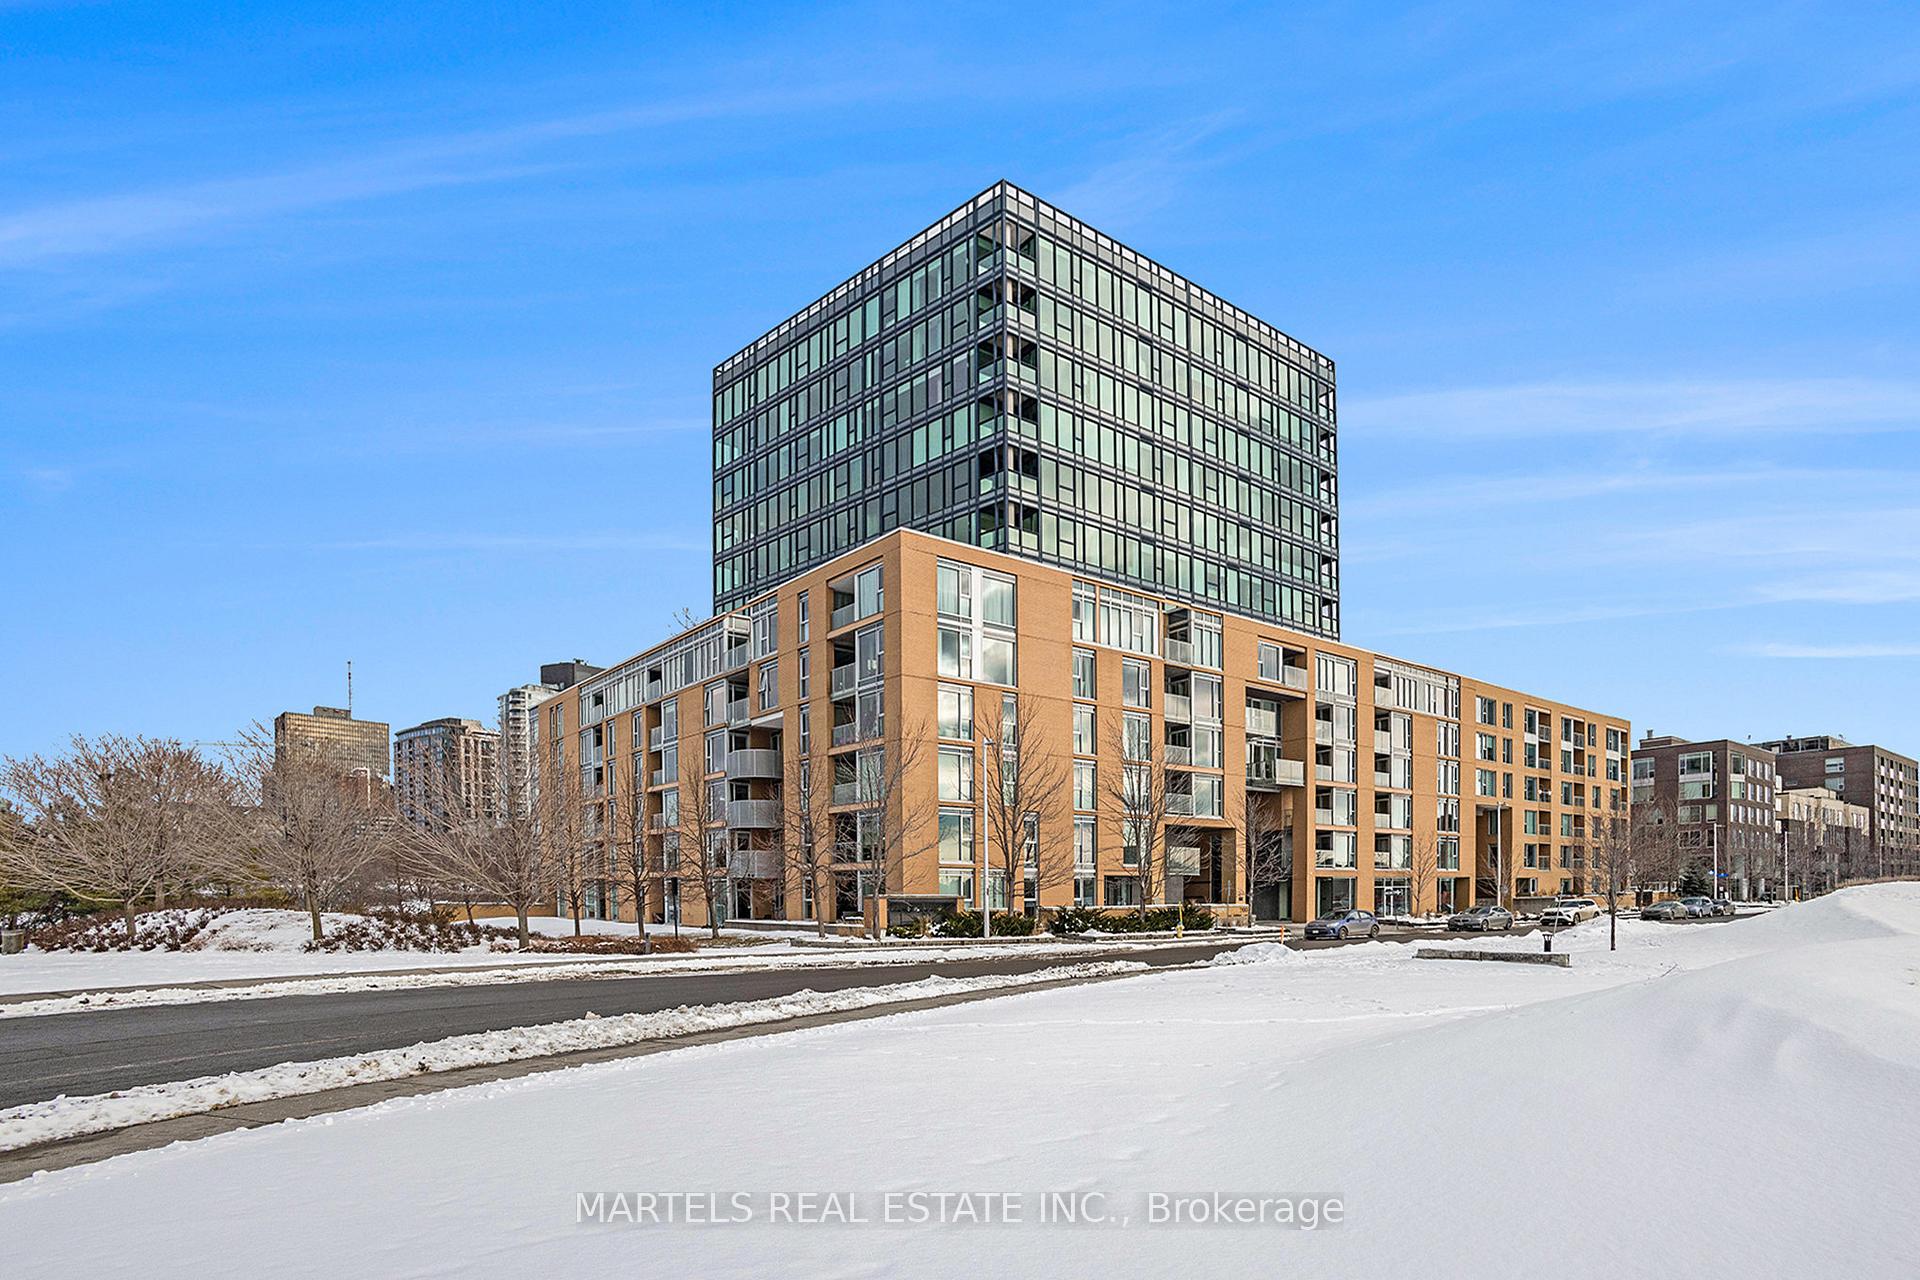
BuildingLeBreton Flats, Storeys 13, Units 299
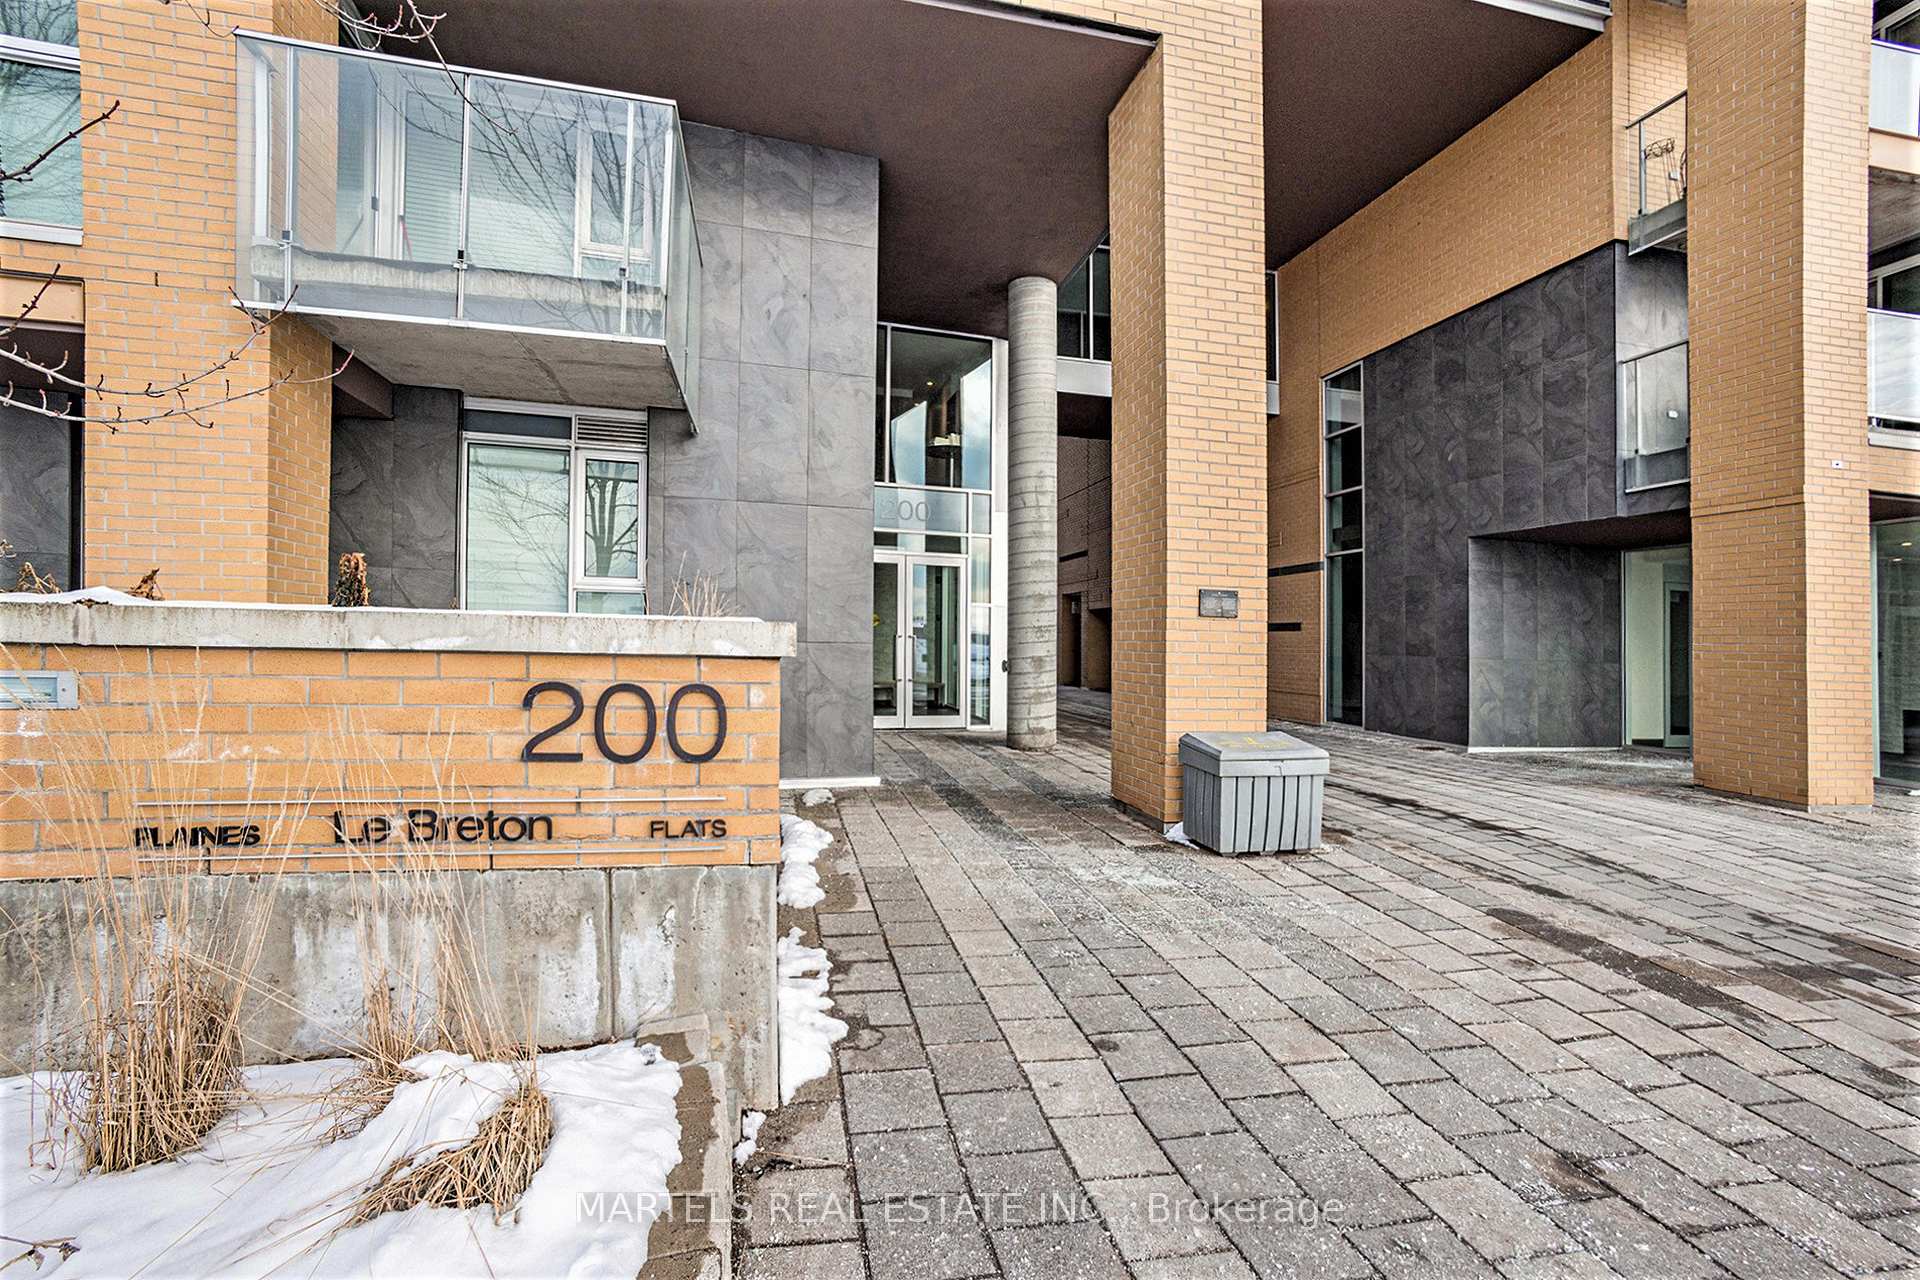
- Name: LeBreton Flats
- Storeys: 13
- Units: 299
- Registered: 2009
- Condo corporation: 808
- Amenities: Bbqs allowed, bike storage, party room/meeting room, rooftop deck/garden, sauna, gym
- Pets: Allowed
Heating, water and powerForced air, electric, Central air
- Heating: Forced air, electric
- Cooling: Central air
Costs and taxesTaxes $5,352 a year, Condo fee $855 a month, Water included, building insurance included
- Taxes, 2024: $5,352 a year
- Condo fee: $855 a month
- Fee includes: Water included, building insurance included
- HST: HST included in the price
- Rental items: None
Included in the saleFridge, stove, dishwasher, microwave/hood fan, washer, dryer; all attached shelves; all wall units (bookcases, murphy bed, entertainment center; all ceiling lights; all electrical blinds; all drapes;, Extra shelves in entrance closet
- Included: Fridge, stove, dishwasher, microwave/hood fan, washer, dryer; all attached shelves; all wall units (bookcases, murphy bed, entertainment center; all ceiling lights; all electrical blinds; all drapes;
- Not included: Extra shelves in entrance closet
NearbyPark, river/stream, public transit
- Close to: Park, river/stream, public transit
Listing detailsX11931027, Sold, Jan 19, 2025
- MLS® number: X11931027
- Status: Sold
- Listed on: Jan 19, 2025
- Days on market: 4
- Updated: Jan 23, 2025
- Possession: 2025-05-30 / May 30, 2025
- Occupied by: Owner
- Listing brokerage: MARTELS REAL ESTATE INC.
About this home
Unit 901, 200 Lett Street, Ottawa (West Centre Town), ON K1R 0A7
BEST OF BOTH WORLDS! This executive jewel in Lebreton Flats offers a tranquil retreat at the quieter end of downtown with scenic waterfront trails perfect for outdoor enthusiasts, from jogging, whitewater kayaking to winter activities on the Rideau Canal Skateway, and peaceful Ottawa River walks. Steps from the National War Museum, a short walk to Parliament Hill, Senate, and Place du Portage, with quick access to Tunneys Pasture via the nearby LRT and world-class transit, bringing you anywhere you wish. Enjoy vibrant dining, shopping, and cafs on Sparks St., Chinatown, Little Italy, and Wellington West, plus Ottawa Bluesfest and the future Senators arena. GET IMPRESSED the moment you walk in. Note: 5 units/floor vs.18 units on lower floors; THIS HIGH-END, TUCKED-AWAY, 2-bed unit features floor-to-ceiling East & South windows, flooding every room with natural light and offering panoramic views of parks, Parliament, and the river. OVER $150K in luxury upgrades include chic bathrooms, granite counters, hardwood floors, remote-controlled blinds, abundant pot lights & ceiling lights, upgraded colonial doors, added extra shelving in all closet and elegant wood accents throughout. The GOURMET KITCHEN boasts extended cabinets, glass china cabinets, pull-outs, a lazy Susan, wine rack, backsplash, stainless steel appliances, and a walk-in pantry. STYLISH CUSTOMED wall-to-wall units maximize space, with a media center with SECRET & extra hidden storage, and surround sound rough-in. THE spacious PRIMARY BEDROOM with its own private bathroom & a walk-in closet with a well-designed custom organizer system and a wall-to-wall custom TV entertainment center; The GUEST BEDROOM doubles as an office with a Murphy bed, storage, and filing cabinets. Original owner, smoke-free, pet-free, and child-free home with SECURE PARKING, private balcony, ample closet shelving, convenient in unit laundry, gym, party room, and terracemove in and unwind!
Ask about this home
A HOMEH agent will answer your questions about this home.
Know more about LeBreton Flats
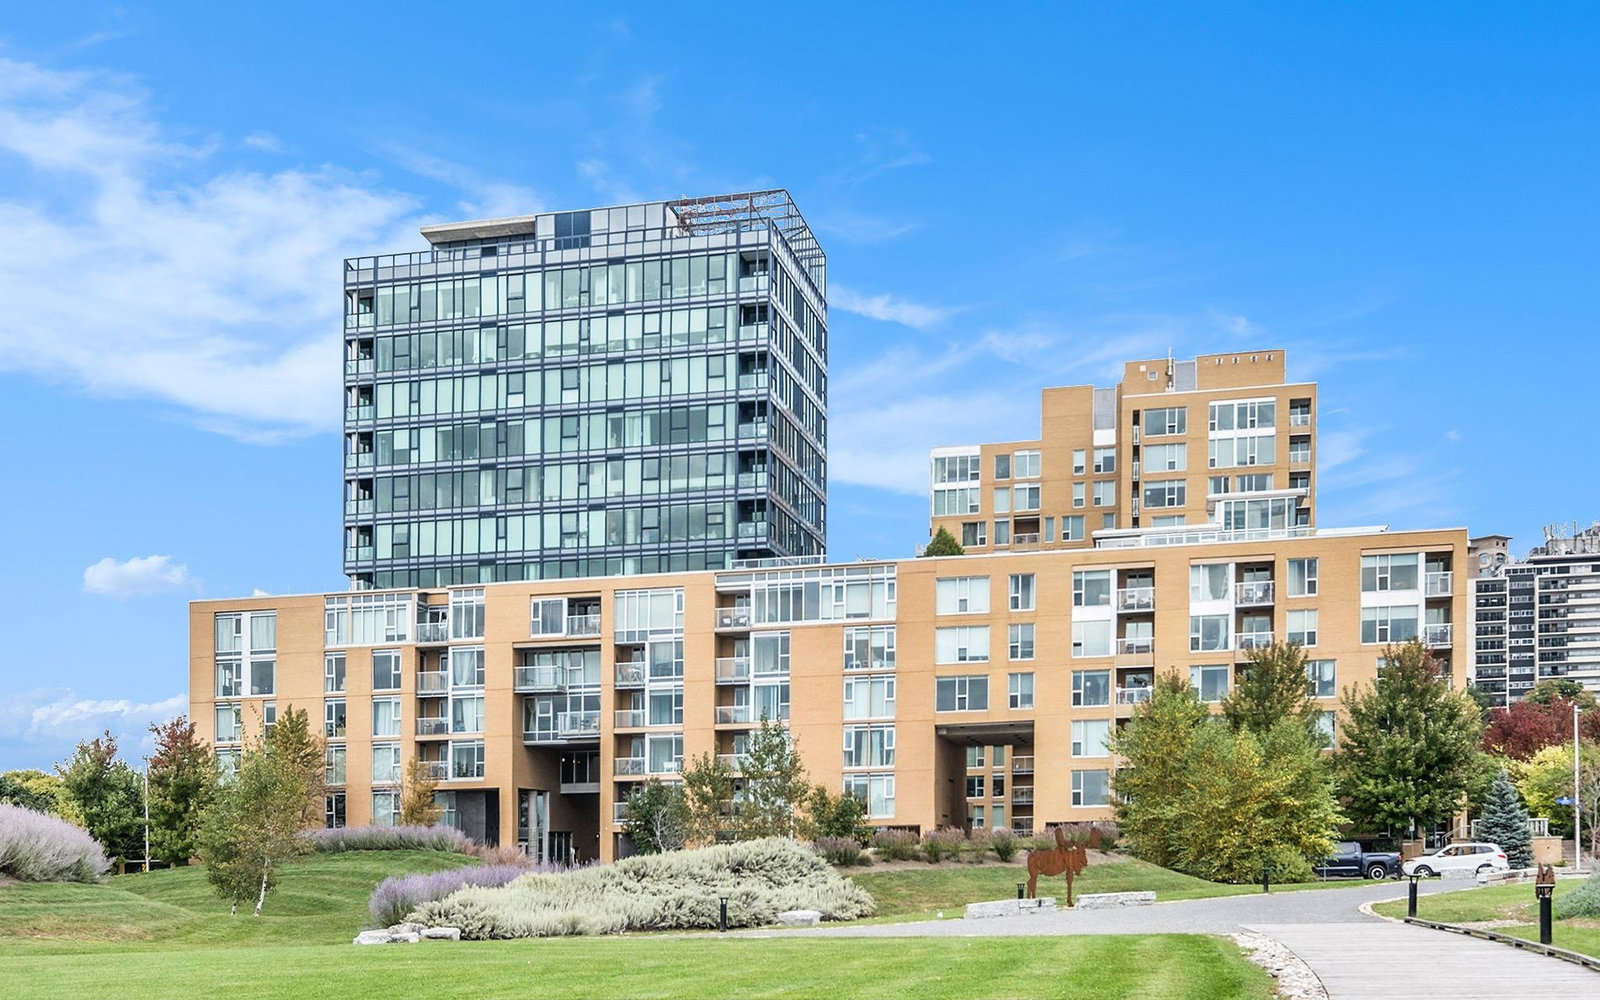
Condo building · 200 Lett St
LeBreton Flats is a 13-storey condo with 299 suites, built in 2009 by Claridge Homes. Right now 5 for sale are on the market here.
- 13storeys
- 299suites
- $568/sq ft
- 2009built
No similar units for sale in LeBreton Flats right now.
Around this home
Daily convenience, out of 100, from the distances below
Schools nearby
School rating, out of 10.
Helpful calculators
Your HOMEH agent

"I would see it this week."