

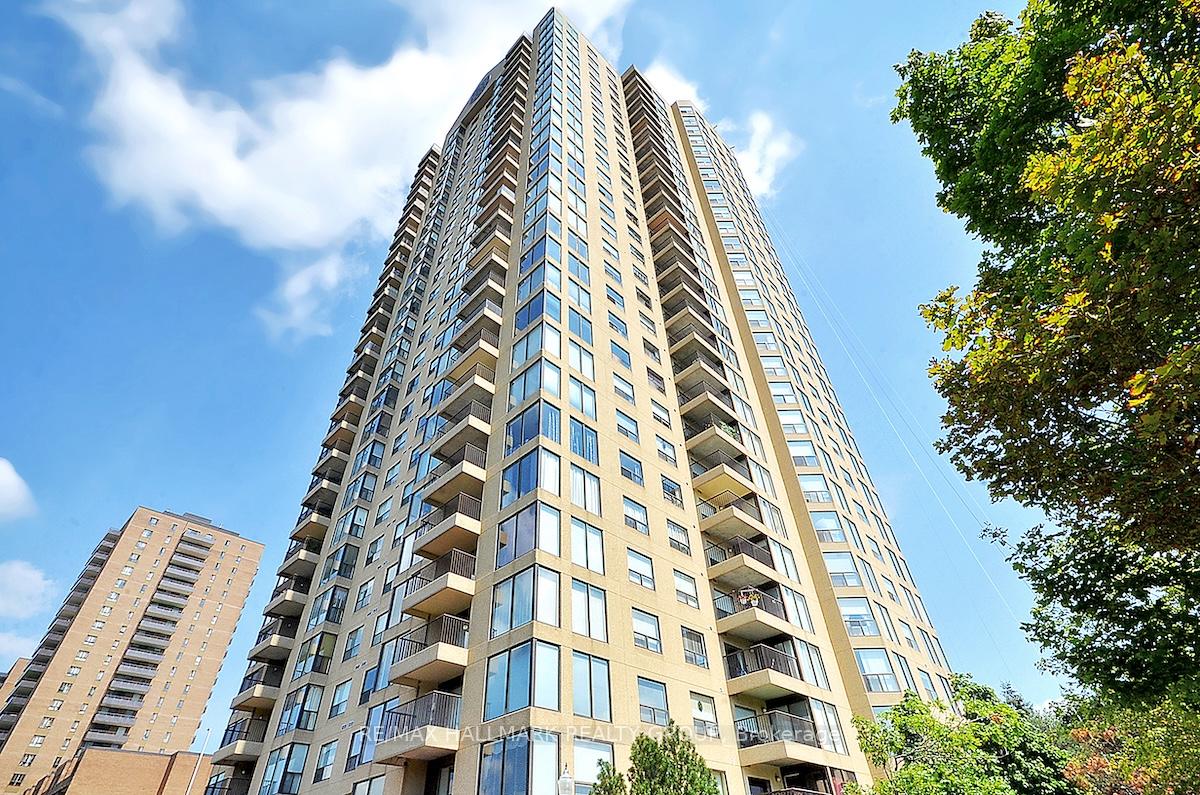
Unit 1703, 545 St Laurent Boulevard
Unit 1703, 545 St Laurent Boulevard
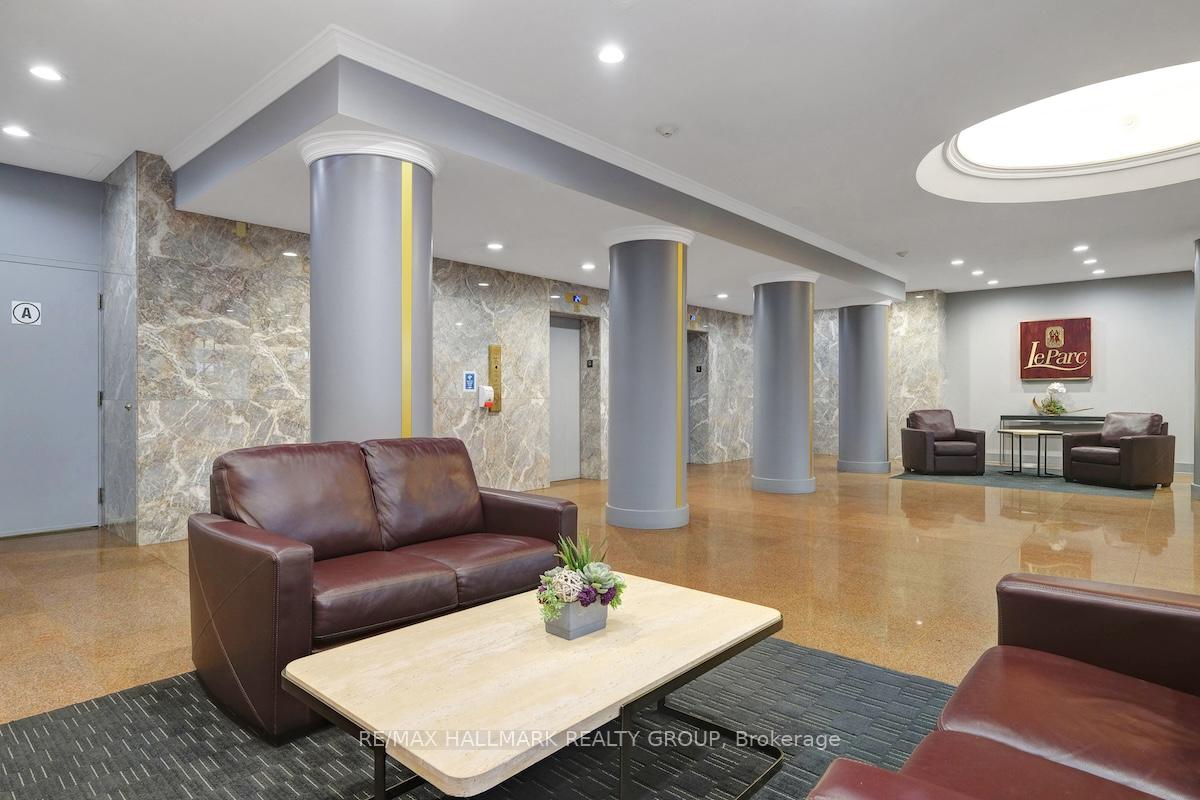 See all 50 photos
Property history
Facts and features
- ExposureNorth
- LaundryIn-suite
- LockerExclusive
- BalconyOpen
- Central air
- Exercise room
- Outdoor pool
The homeCondo Apartment, 1 storey/apt, Age 31–50 years
- TypeCondo Apartment
- Style1 storey/apt
- Age31–50 years
- Living space1,000–1,199 sq ft
- BasementNone
- ExposureNorth
- ViewPanoramic, pond, downtown
- Special designationOther
InsideIn-suite laundry, main level, Auto garage door remote, primary bedroom - main floor, Other
- LaundryIn-suite laundry, main level
- FeaturesAuto garage door remote, primary bedroom - main floor
- SecurityOther
- Rooms above ground2
- Bedrooms2
- Bathrooms2
- Kitchens1
OutsideConcrete poured, Open, Private pond, landscaped
- ExteriorConcrete poured
- BalconyOpen
- FeaturesPrivate pond, landscaped
Parking and locker1 Parking, Underground, Exclusive
- Spaces1 Parking
- GarageUnderground
- Parking typeExclusive
- LockerExclusive
- Locker levelP2-11-13
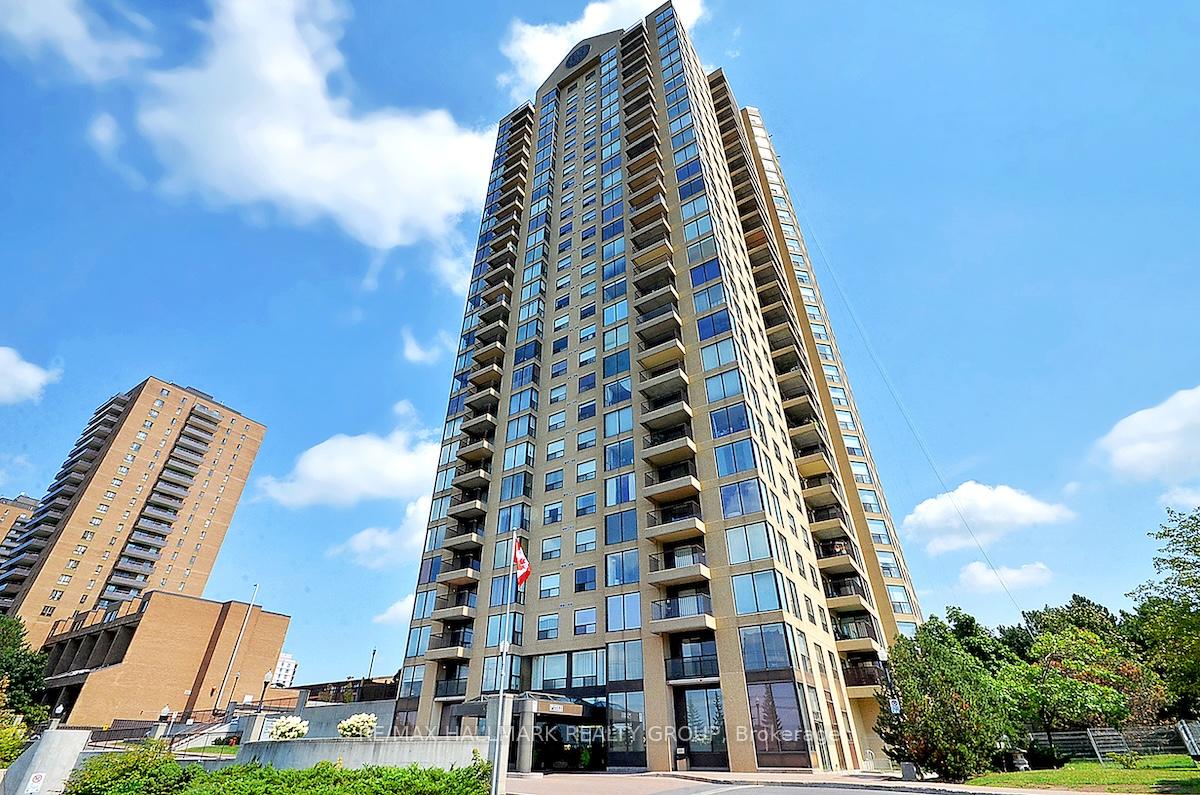
BuildingLe parc, Condo corporation 441, Elevator, exercise room, outdoor pool, squash/racquet court
- NameLe parc
- Condo corporation441
- AmenitiesElevator, exercise room, outdoor pool, squash/racquet court
- PetsAllowed
Heating, water and powerForced air, gas, Central air
- HeatingForced air, gas
- CoolingCentral air
Costs and taxesTaxes $3,331 a year, Condo fee $1,057 a month, Heat included, hydro included, water included, common elements included, building insurance included, parking included
- Taxes, 2024$3,331 a year
- Condo fee$1,057 a month
- Fee includesHeat included, hydro included, water included, common elements included, building insurance included, parking included
- HSTHST included in the price
- Rental itemsNone
Included in the saleRefrigerator, stove, hood fan, stackable washer/dryer and all window blinds., Not included None
- IncludedRefrigerator, stove, hood fan, stackable washer/dryer and all window blinds.
- Not includedNone
NearbyRec./commun.centre, public transit, park
- Close toRec./commun.centre, public transit, park
Listing detailsX12164928, Sold, May 22, 2025
- MLS® numberX12164928
- StatusSold
- Listed onMay 22, 2025
- Days on market13
- UpdatedJun 4, 2025
- Possession2025-06-02 / Flexible
- Occupied byVacant
- Listing brokerageRE/MAX HALLMARK REALTY GROUP
About this home
Unit 1703, 545 St Laurent Boulevard, Ottawa (Viscount Alexander Park), ON K1K 4H9
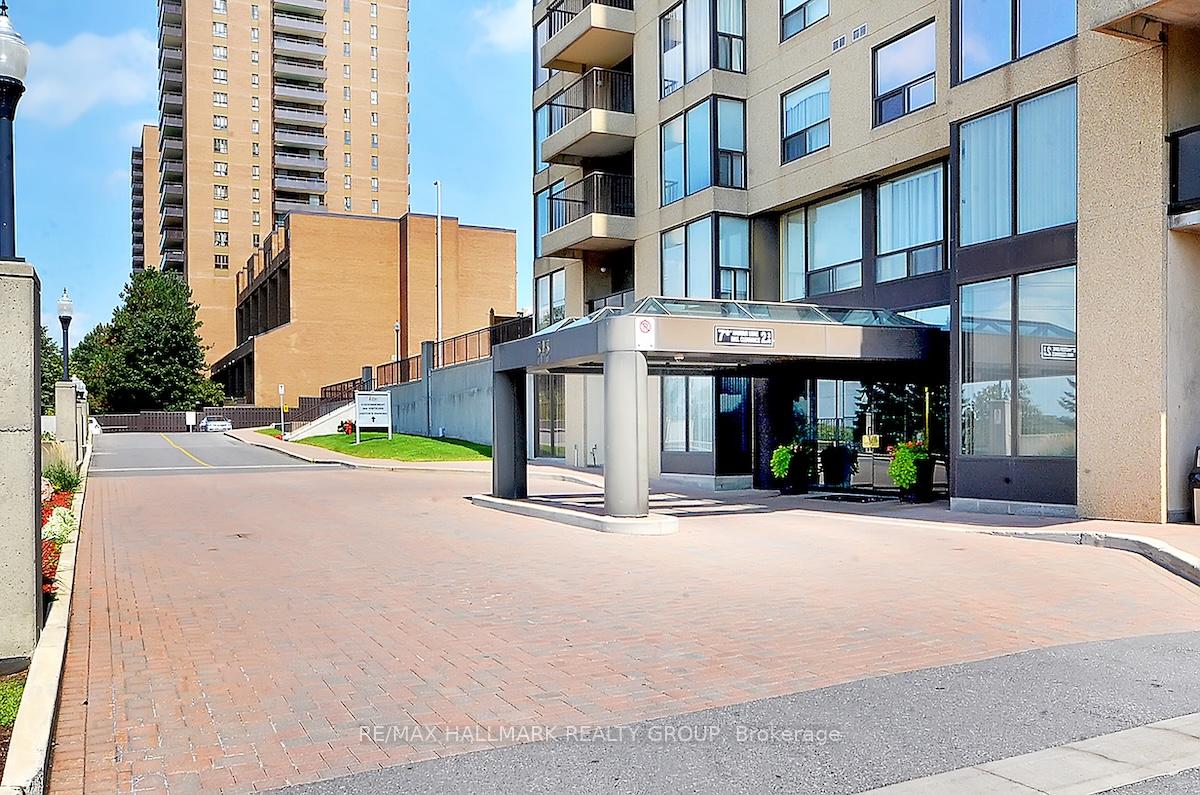
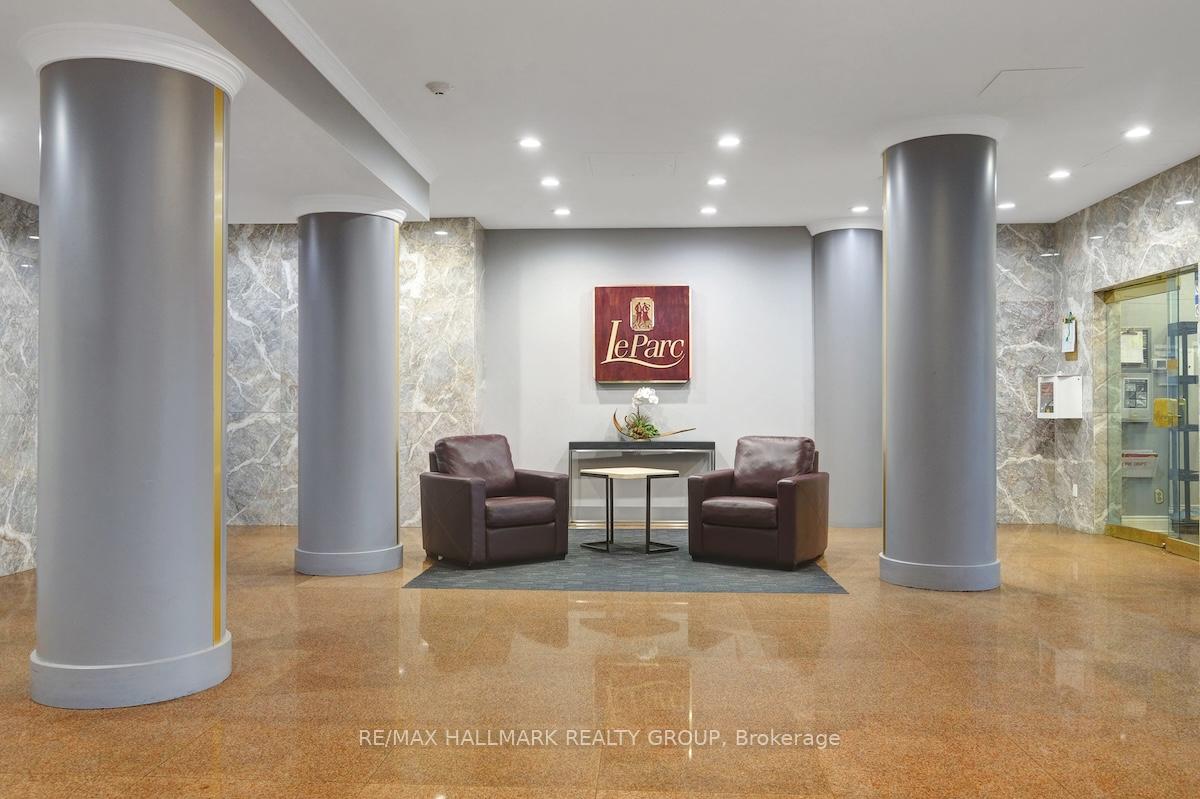
Welcome to Le Parc, a well-established condominium community offering resort-style living in the heart of the city. This 2-bedroom, 2-bathroom apartment on the 17th floor is a bright and spacious unit with incredible potential. Although in original condition, the layout is functional and inviting, offering a great canvas for customization and updating. Large windows fill the space with natural light and offer sweeping views of the downtown skyline, the outdoor pool, and the serene landscaped pond below. The open living and dining room leads to a private balcony ideal for enjoying morning coffee or evening sunsets. The kitchen is compact but efficient, with plenty of cabinetry, a double sink, a dishwasher, and an open view into the main living area. The primary bedroom includes a sizeable closet and a 3-piece ensuite bathroom, while the second bedroom and full main bathroom provide flexibility for guests or additional space. Though the finishes are dated, the room sizes, layout, and views give this unit strong appeal to those ready to make it their own. Le Parc is known for its exceptional amenities, including indoor and outdoor pools, a fitness centre, sauna, tennis courts, concierge service, and beautiful park-like grounds. The community is quiet, friendly, and particularly appealing to downsizers and single professionals looking for easy living in a central location. Located in Viscount Alexander Park, you're just a short walk to Farm Boy, local shops, and transit. You'll also enjoy quick access to downtown, the Ottawa River bike paths, and the future St. Laurent O-Train station. One underground parking space is included. A fantastic opportunity to own in one of Ottawa's most desirable condo communities.
Ask about this home
A HOMEH agent will answer your questions about this home.
Know more about Le Parc
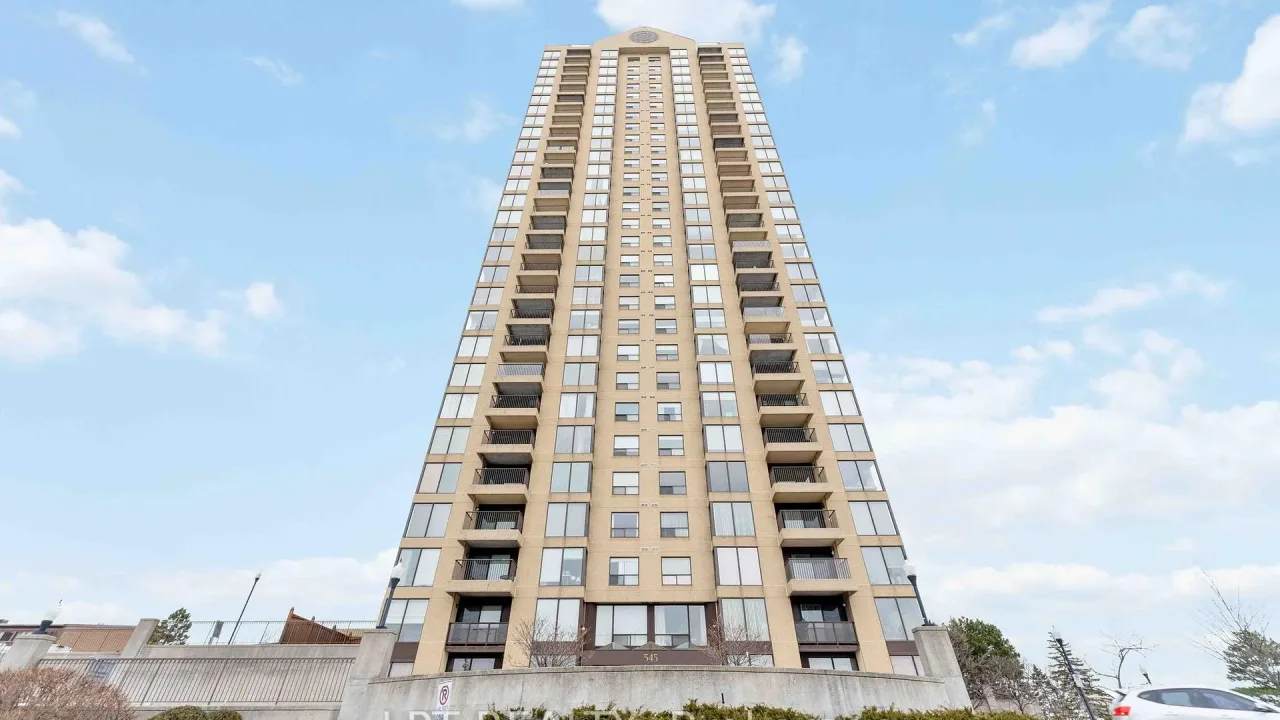
Condo building · 545 St Laurent Boulevard
Le Parc is a condo. Right now 5 for sale and 1 for rent are on the market here.
- $371/sq ft
No similar units for sale in Le Parc right now.
Around this home
Daily convenience, out of 100, from the distances below
Schools nearby
School rating, out of 10.
Helpful calculators
Your HOMEH agent

"I would see it this week."