

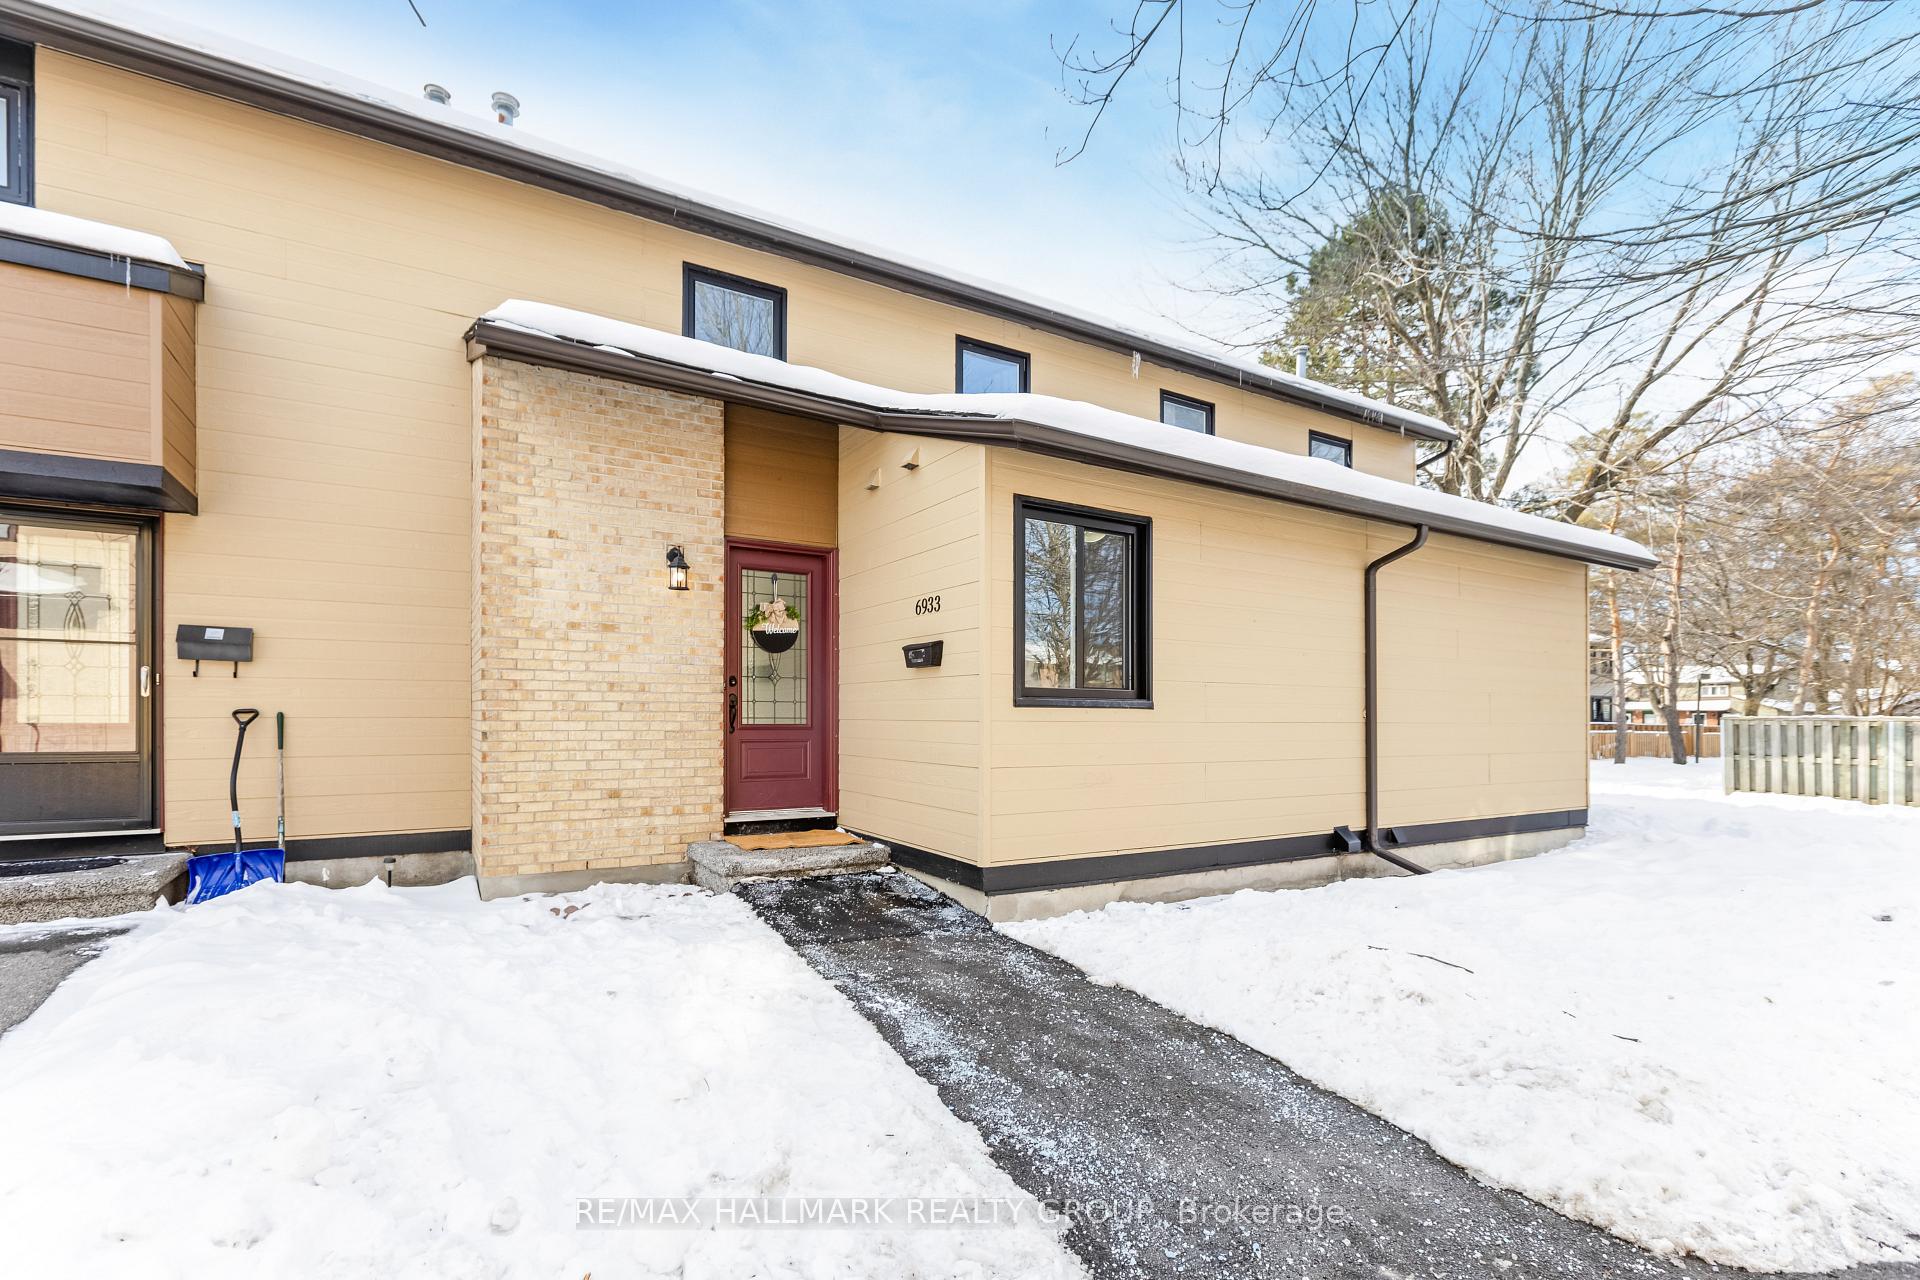
Unit 81, 6933 Bilberry Drive
Unit 81, 6933 Bilberry Drive
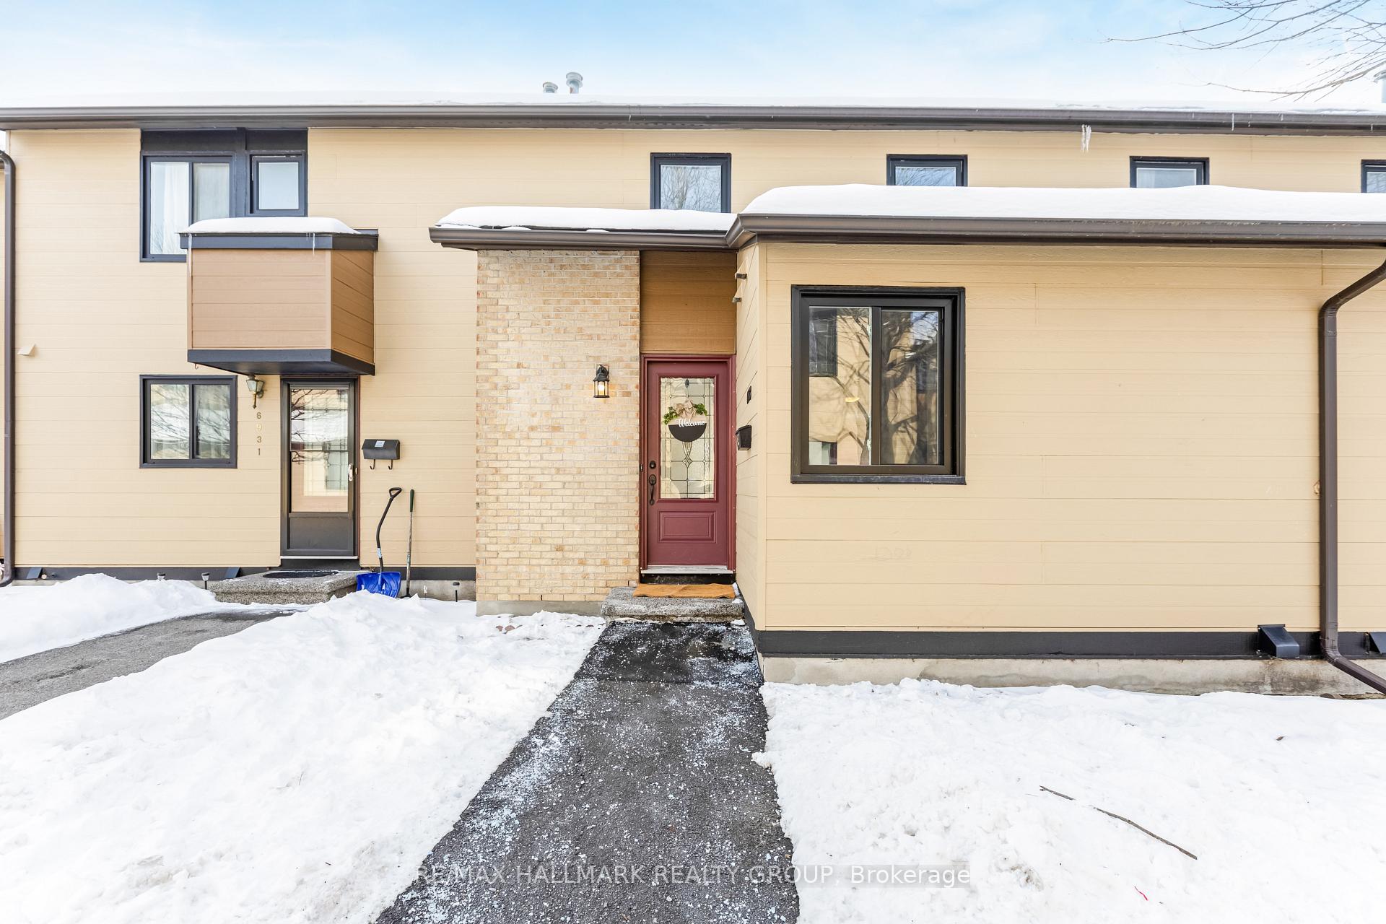
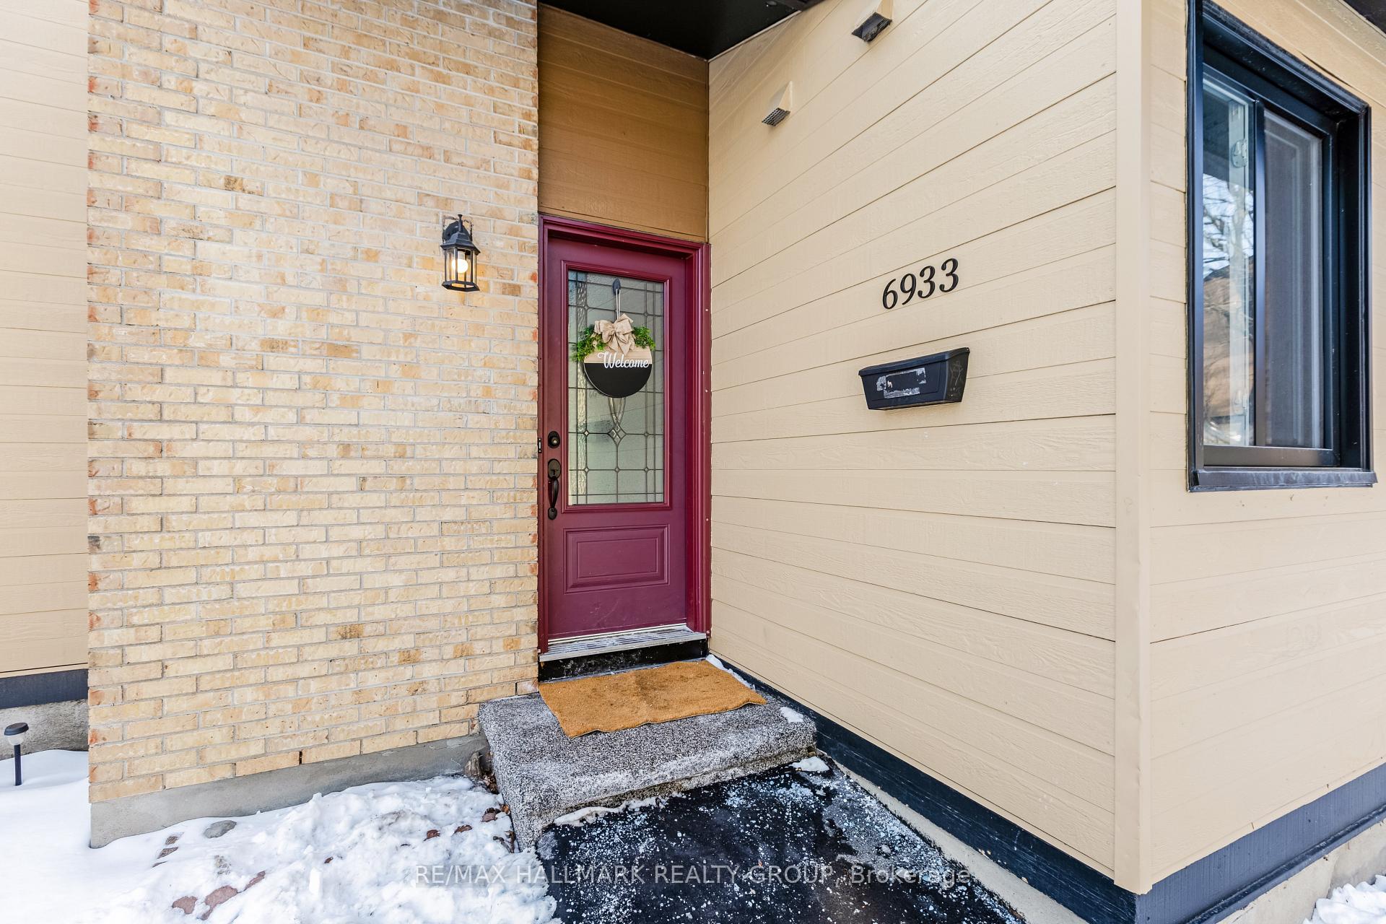
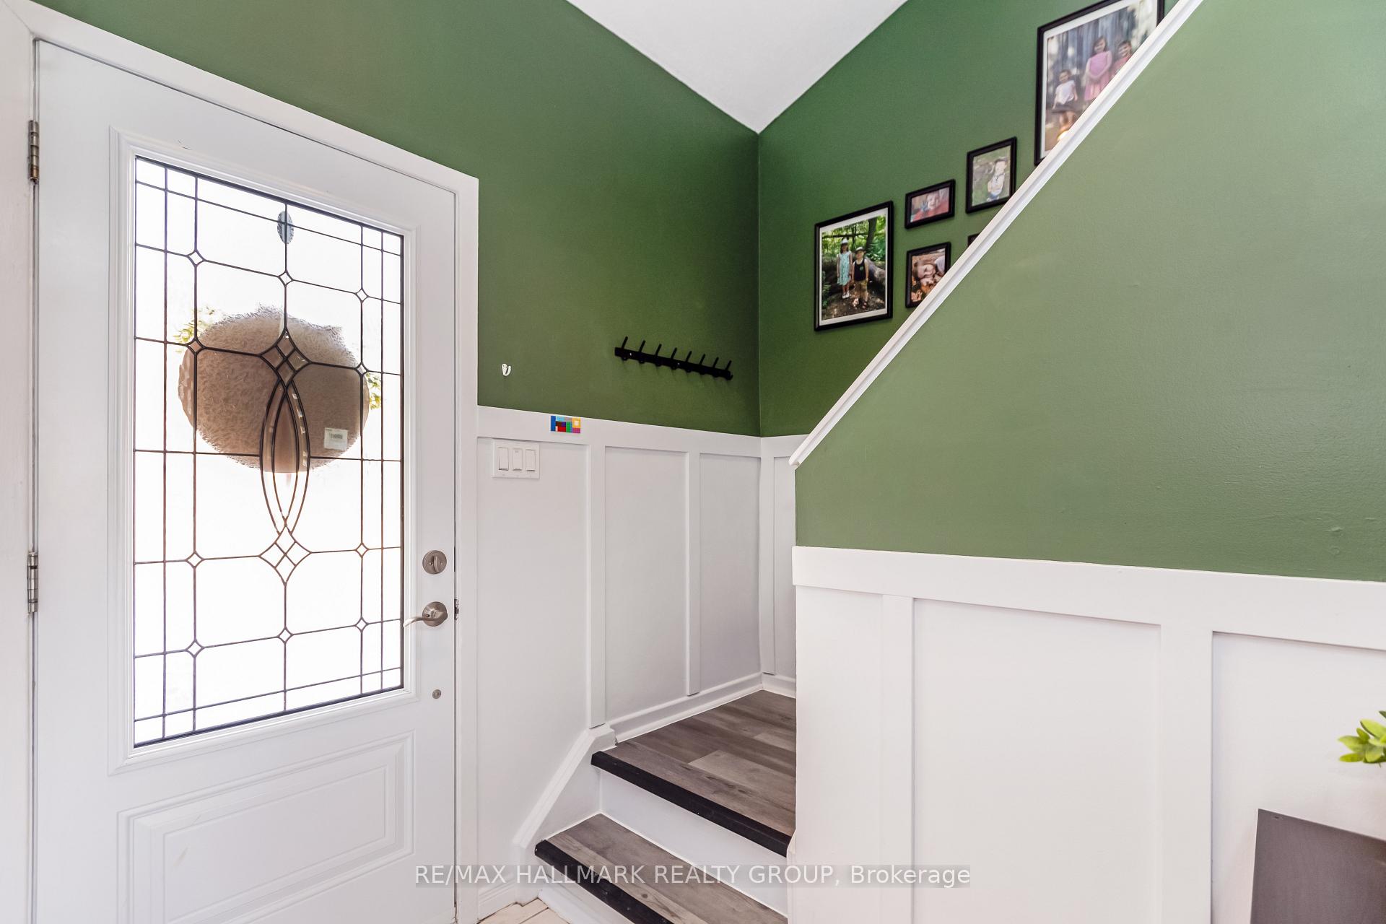
 See all 30 photos
Property history
Facts and features
- BasementPart finished
- ExposureNorth
- LaundryOwn room
- LockerNone
- Central air
The homeCondo Townhouse, 2-storey, 1,000–1,199 sq ft
- TypeCondo Townhouse
- Style2-storey
- Living space1,000–1,199 sq ft
- BasementPartially finished
- ExposureNorth
InsideLaundry room, lower level, Carpet free, Rooms above ground 10
- LaundryLaundry room, lower level
- FeaturesCarpet free
- Rooms above ground10
- Bedrooms3
- Bathrooms2
- Kitchens1
OutsideWood , brick, Asphalt shingle, Poured concrete
- ExteriorWood , brick
- RoofAsphalt shingle
- FoundationPoured concrete
- BalconyNone
- FeaturesPatio
Parking and locker1 Parking, Exclusive, Surface
- Spaces1 Parking
- Parking typeExclusive
- DrivewaySurface
- LockerNone
Building6933 Bilberry Drive, Condo corporation 129, Visitor parking
- Name6933 Bilberry Drive
- Condo corporation129
- AmenitiesVisitor parking
- PetsAllowed
Heating, water and powerForced air, gas, Central air
- HeatingForced air, gas
- CoolingCentral air
Costs and taxesTaxes $2,308 a year, Condo fee $370 a month, Water included, building insurance included
- Taxes, 2024$2,308 a year
- Condo fee$370 a month
- Fee includesWater included, building insurance included
- HSTHST included in the price
- Rental itemsHot water tank
- Under contractHot water tank-gas
Included in the saleWasher; dryer; fridge; stove; hood fan; all light fixtures; all window rods; kitchen cart; air conditioner; all bathroom mirrors and medicine cabinet, All window coverings and curtains, freezer in basement
- IncludedWasher; dryer; fridge; stove; hood fan; all light fixtures; all window rods; kitchen cart; air conditioner; all bathroom mirrors and medicine cabinet
- Not includedAll window coverings and curtains, freezer in basement
NearbyFenced yard, public transit, park
- Close toFenced yard, public transit, park
Listing detailsX11971037, Sold, Feb 13, 2025
- MLS® numberX11971037
- StatusSold
- Listed onFeb 13, 2025
- Days on market12
- UpdatedFeb 25, 2025
- PossessionTo Be Determined
- Occupied byOwner
- Listing brokerageRE/MAX HALLMARK REALTY GROUP
About this home
Unit 81, 6933 Bilberry Drive, Ottawa (Convent Glen North), ON K1C 2C1
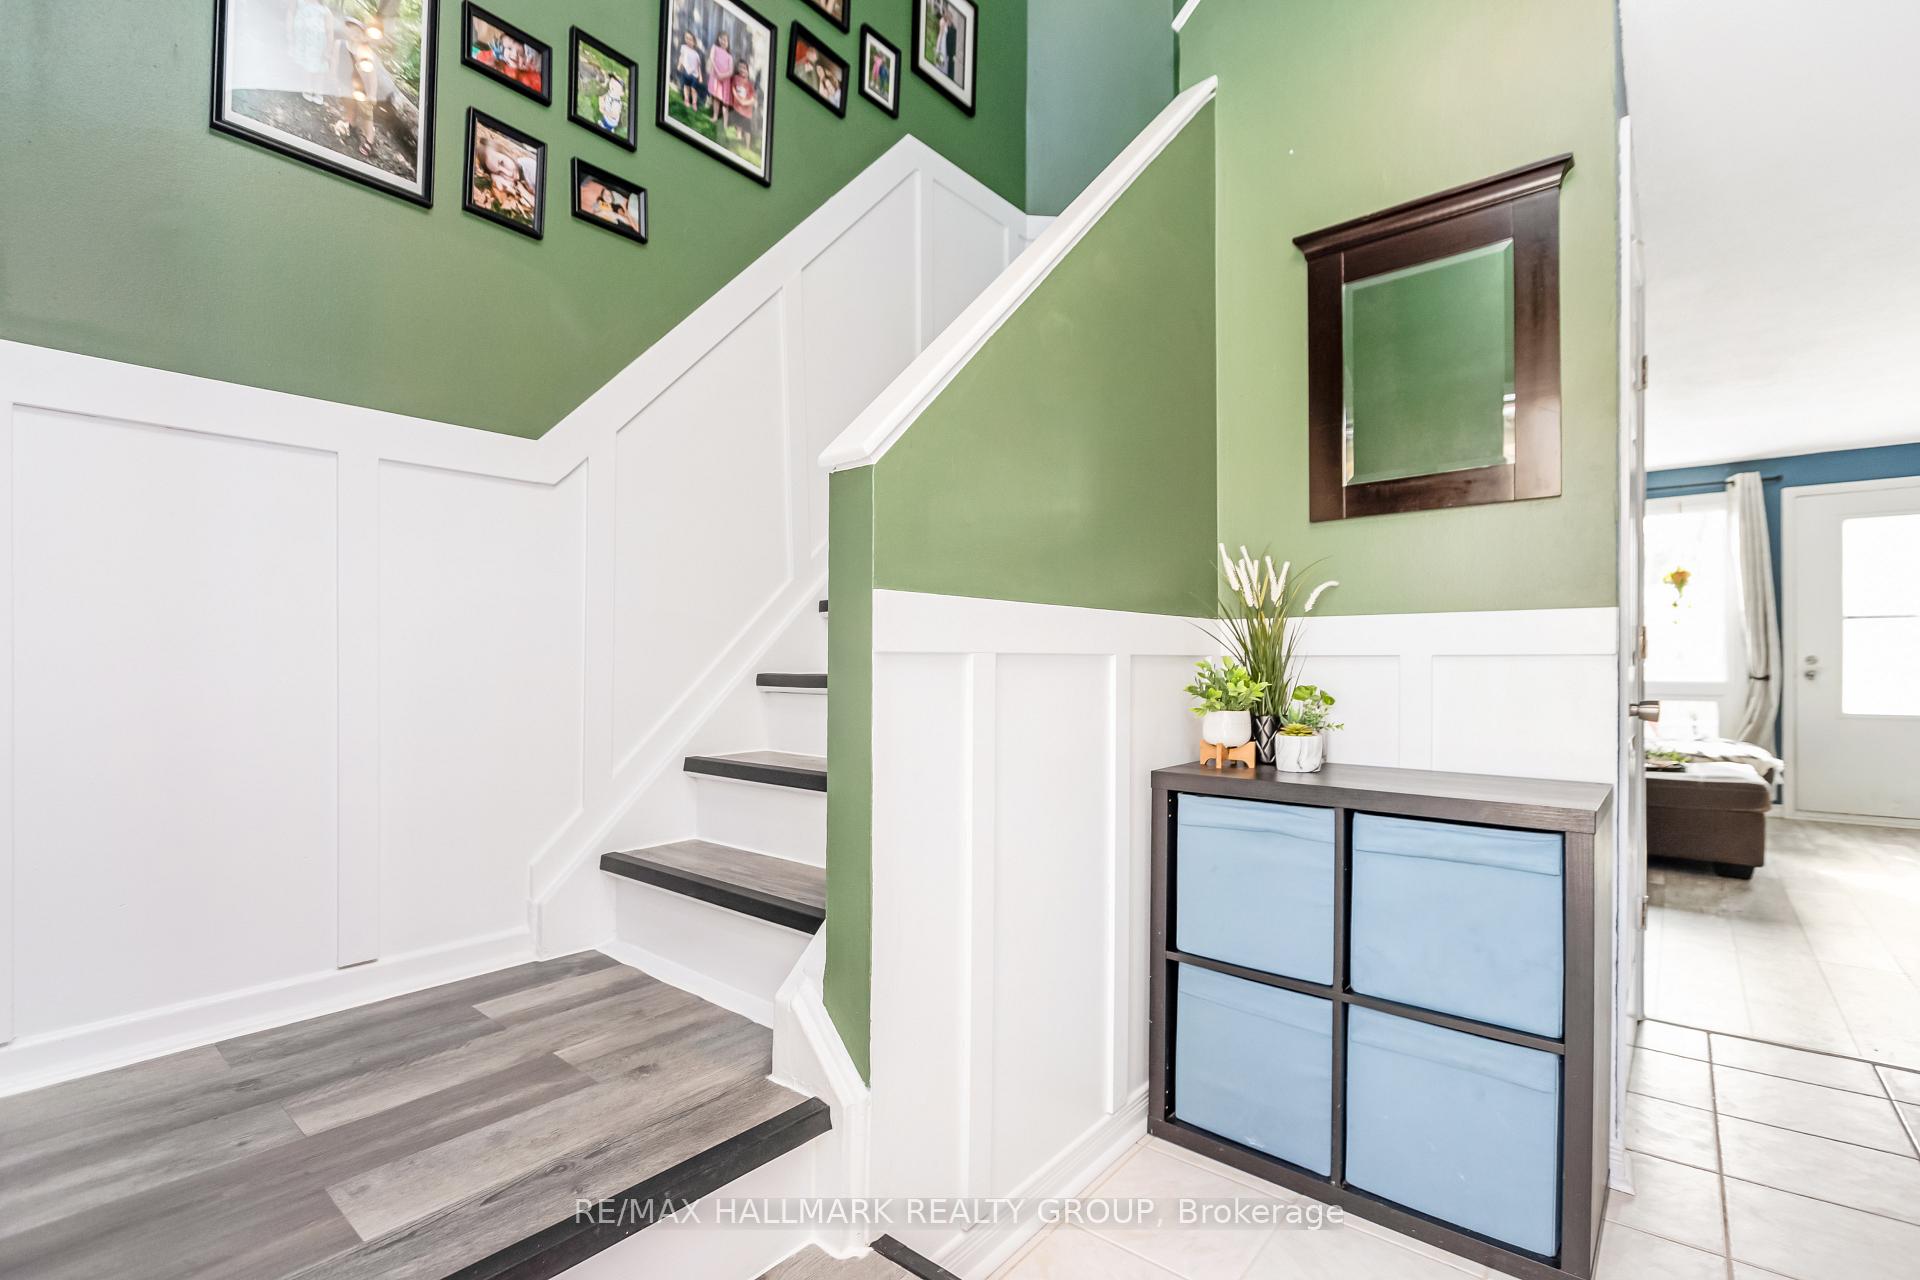
This charming 3-bedroom, 2-bathroom townhome in Convent Glen, is the perfect place to build your next chapter! The open-concept living and dining area offers a bright and inviting space to entertain, while the cozy kitchen is perfect for preparing your favorite meals. A main-floor powder room adds convenience, and the third bedroom can easily be transformed into a home office to suit your lifestyle. Upstairs, you'll find two spacious bedrooms and a full bathroom, providing comfortable living for the whole family. The basement features a large rec room ideal for a lego room, home gym, or media space along with ample storage and a dedicated laundry area. Nestled in a prime location, this home is just steps from parks, walking trails, and the upcoming LRT station, with shopping, restaurants, and everyday conveniences only a short stroll away. With a welcoming community and an unbeatable location, this townhome is perfect whether you're a first-time buyer, downsizing, or just love a good LEGO build!. Full list of improvements available in the attachments.
Ask about this home
A HOMEH agent will answer your questions about this home.
Know more about 6933 Bilberry Drive
Condo building · 6933 Bilberry Drive
6933 Bilberry Drive is a condo. No units are on the market here right now.
No similar units for sale in 6933 Bilberry Drive right now.
Around this home
Daily convenience, out of 100, from the distances below
Schools nearby
School rating, out of 10.
Helpful calculators
Your HOMEH agent

"I would see it this week."